Features & Amenities

Interior

  • Other Interior Features

    Ceiling Fan(s), Kitchen Island, Recessed Lighting, Walk-In Closet(s), High Ceilings, Tray Ceiling(s), Bar, Soaking Tub

  • Total Bedrooms

    5

  • Bathrooms

    3

  • 1/2 Bathrooms

    1

  • Above Grade Finished Area

    2700.0

  • Basement YN

    YES

  • Cooling YN

    YES

  • Cooling

    Central Air, Heat Pump, Ceiling Fan(s), Electric

  • Heating YN

    YES

  • Heating

    Electric, Heat Pump

  • Pet friendly

    Cats OK, Dogs OK, Yes

Exterior

  • Garage

    Yes

  • Garage spaces

    2

  • Construction Materials

    Brick Veneer, Shake Siding, Vinyl Siding

  • Parking

    Garage Door Opener, Garage, Driveway, Attached

  • Patio and Porch Features

    Deck, Porch

  • Pool

    No

  • Waterfront YN

    NO

  • View

    Mountain(s)

Area & Lot

  • Lot Size(acres)

    0.21

  • Lot Size(square feet)

    9,148

  • Property Type

    Residential

  • Property Sub Type

    Single Family Residence

  • Architectural Style

    Colonial

Price

  • Sales Price

    $480,000

  • Tax Amount

    $3,395

  • Financing Options

    Conventional

  • Sq. Footage

    4,060

  • Price/SqFt

    $118

HOA

  • Association

    YES

  • Association Fee

    $300

  • Association Fee Frequency

    Annually

  • Association Fee Includes

    N/A

School District

  • Elementary School

    N/A

  • Middle School

    N/A

  • High School

    MUSSELMAN

Property Features

  • New Construction

    NO

  • Foundation Details

    Permanent

  • Senior Community YN

    NO

  • Sewer

    Public Sewer

  • Tax Lot

    135

  • Water Source

    Public

Schedule a Showing

Showing scheduled successfully.

<
>
IN PERSON
VIA CHAT

What is 3 + 4 ?


Change time

Mortgage calculator

Estimate your monthly mortgage payment, including the principal and interest, property taxes, and HOA. Adjust the values to generate a more accurate rate.

Your payment

Principal and Interest:

$

Property taxes:

$

HOA fees:

$

Total loan payment:

$

Total interest amount:

$

Location

County

BERKELEY

Elementary School

Middle School

High School

MUSSELMAN

Listing Courtesy of Nancy J Williams, Samson Properties

RealHub Information is provided exclusively for consumers' personal, non-commercial use, and it may not be used for any purpose other than to identify prospective properties consumers may be interested in purchasing. All information deemed reliable but not guaranteed and should be independently verified. All properties are subject to prior sale, change or withdrawal. RealHub website owner shall not be responsible for any typographical errors, misinformation, misprints and shall be held totally harmless.

Agent Vonte Kirby

Salesperson, Realtor

Vonte Kirby

Call Vonte today to schedule a private showing.


* Listings on this website come from the FMLS IDX Compilation and may be held by brokerage firms other than the owner of this website. The listing brokerage is identified in any listing details. Information is deemed reliable but is not guaranteed. If you believe any FMLS listing contains material that infringes your copyrighted work please click here to review our DMCA policy and learn how to submit a takedown request.© 2024 FMLS.
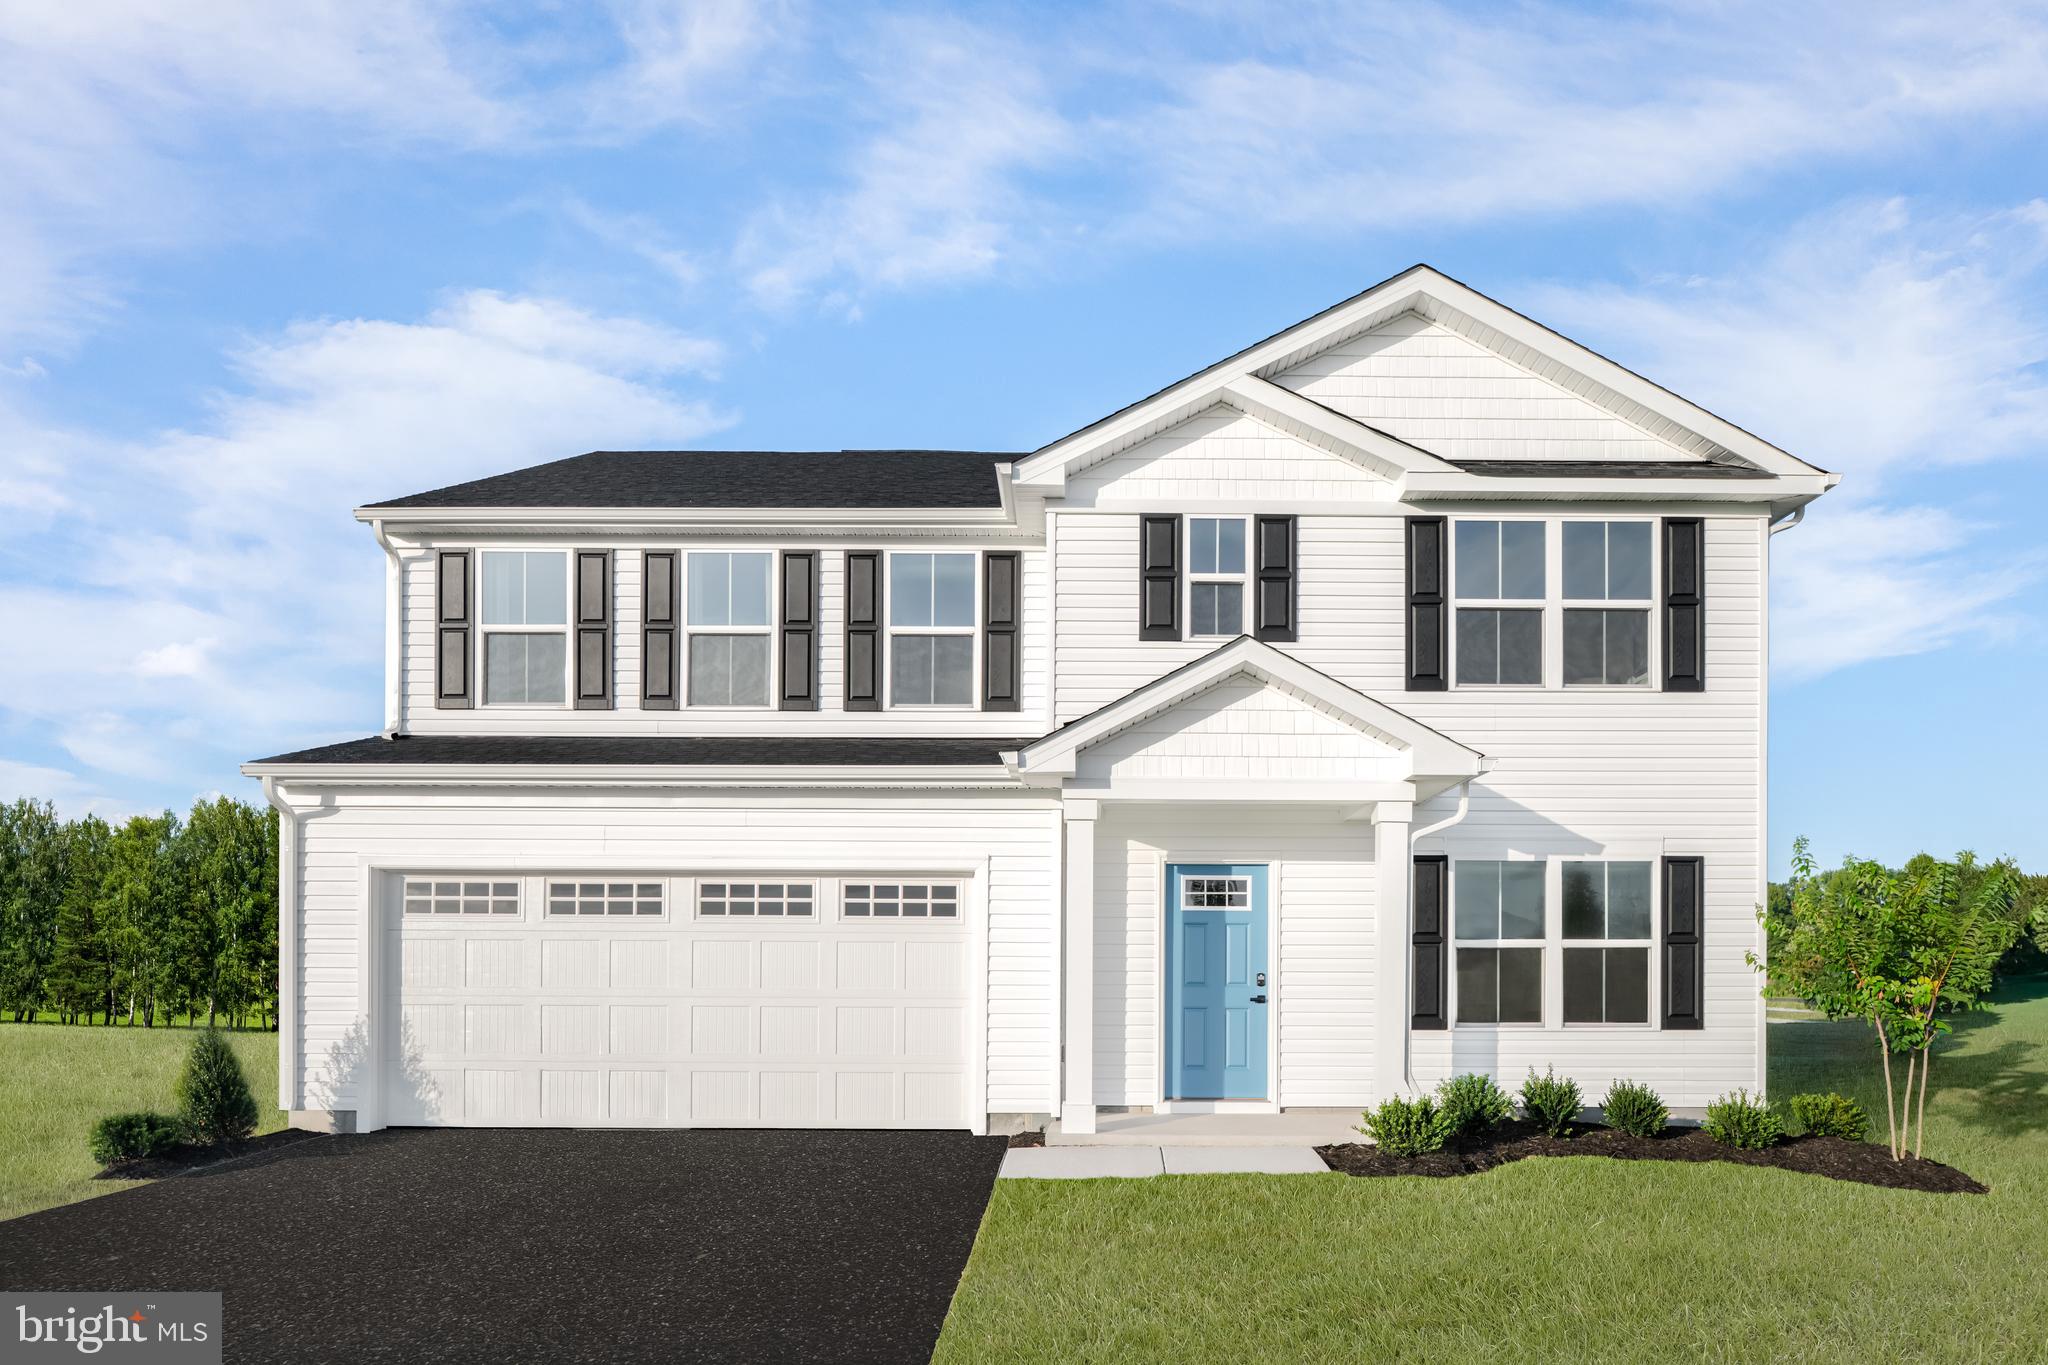
Nestled in the prestigious Stoney Ridge community, this exquisite Colonial home, built in 2022, offers a harmonious blend of luxury and comfort. Step inside to discover a spacious layout featuring 5 inviting bedrooms and three bathrooms, including a primary suite with a soaking tub and walk-in closet. The heart of the home is the gourmet kitchen, adorned with upgraded countertops and stainless steel appliances, perfect for culinary enthusiasts. Enjoy casual meals in the charming breakfast area or host gatherings in the formal dining space. Natural light floods through energy-efficient bay windows, enhancing the warm ambiance throughout. The fully finished basement with a walkout level provides additional living space, ideal for entertainment or relaxation. Outside, the deck invites you to savor mountain views, creating a serene retreat in your fenced in yard. With a two-car attached garage and a paved driveway, convenience meets sophistication in this remarkable residence. Experience the exclusive lifestyle that awaits you!

129 CONSTELLATION

Message successfully sent.

What would you like to know?

What is 3 + 4 ?

I agree to receive email communication and understand I can unsubscribe at any time.

I agree to be contacted by Charis Realty Group - Christine Issler, Broker via call, email, and text for real estate services. To opt out, you can reply 'stop' at any time or reply 'help' for assistance. You can also click the unsubscribe link in the emails. Message and data rates may apply. Message frequency may vary. Privacy Policy

Related Properties

To‑be‑built Hazel plan at the Oak Leaf Meadows community! The Hazel offers 2,540 finished square feet of thoughtfully designed living space. This impressive 5–6 bedroom, 3 full bath single‑family home with a 2‑car garage blends flexibility, comfort, and modern style.
The main level features a spacious great room that opens to a gourmet kitchen complete with an island overlooking the dining area—perfect for entertaining and everyday living. Just off the garage, a main‑level bedroom and full bath provide privacy and convenience. A versatile flex room at the front of the home can be customized as a formal dining room, home office, or playroom.
Upstairs, three secondary bedrooms, each with a walk‑in closet, share a hall bath and open to a second‑floor loft, offering additional space for relaxing or entertaining. The luxurious owner’s suite is a true retreat, featuring a dual‑vanity bath and two walk‑in closets. The unfinished basement offers abundant storage and endless potential for future living space.
Oak Leaf Meadows is ideally located in the Musselman School District, just 5 minutes to I‑81, 15 minutes to Martinsburg, and 20 minutes to Winchester. Closing assistance available with use of the seller’s preferred lender. Lot premiums may apply. Other floorplans and homesites available. Photos are representative.
Visit the model home at 186 Inola Court, Inwood, WV 25428, and experience The Hazel today!
#WVBE2051668

INWOOD

1854HB KETCHUM DRIVE

5 Beds

3 Baths

2,540 Sq.Ft.

$417,990

MLS#: WVBE2051668

Warfield Homes Inc. has been building custom homes in the Northern Shenandoah Valley for over 30 years. You'll love the openness of the floor plan, the 9' ceilings & the luxury vinyl plank flooring. The kitchen is beautifully finished with soft close cabinets, stainless steel appliances & upgraded countertops. There is a convenient office space on the main level. The spacious owners suite features a stunning tile shower, dual sinks & a walk-in closet.  The laundry room is located on the bedroom level. Enjoy morning coffee on the covered front porch. A $2,000 closing cost credit & a free appraisal are available with the use of the builder's preferred lender. The completion time frame is approximately 120 days from the issuance of the county building permit.
#WVBE2053180

INWOOD

Lot 18 LARIMAR LANE

4 Beds

2 Baths

1,927 Sq.Ft.

$406,600

MLS#: WVBE2053180

Warfield Homes Inc. has been building custom homes in the Northern Shenandoah Valley for over 30 years. You'll love the openness of the floor plan, the 9' ceilings & the luxury vinyl plank flooring. The kitchen is beautifully finished with soft close cabinets, stainless steel appliances & upgraded countertops. There is a convenient office space on the main level. The spacious owners suite features a stunning tile shower, dual sinks & a walk-in closet.  The laundry room is located on the bedroom level. Enjoy morning coffee on the covered front porch. A $2,000 closing cost credit & a free appraisal are available with the use of the builder's preferred lender. The completion time frame is approximately 120 days from the issuance of the county building permit.
#WVBE2053178

INWOOD

Lot 18 LARIMAR LANE

4 Beds

2 Baths

1,927 Sq.Ft.

$397,600

MLS#: WVBE2053178

This builder spec home is already in the planning stage. Act now for a quicker delivery. Warfield Homes Inc. has been building custom homes in the Northern Shenandoah Valley for over 30 years. This home features a lovely front porch to display your seasonal decor. You'll love the openness of the floor plan, the 9' ceilings & the luxury vinyl plank flooring.  The kitchen sparkles with soft close cabinets, stainless steel appliances & upgraded countertops. On the upper level, there is a spacious primary suite, 2 secondary bedrooms, a laundry room & a multi purpose loft to utilize how ever suits you best. The unfinished walkout basement has rough-in plumbing for a future 3rd bath. Enjoy peace & serenity on the back deck. A $2,000 closing cost credit & a free appraisal are available with the use of the builder's preferred lender. The completion time frame is approximately 120 days from when the county issues the building permit.
#WVBE2053176

INWOOD

Lot 18 LARIMAR LANE

3 Beds

2 Baths

1,874 Sq.Ft.

$403,100

MLS#: WVBE2053176

Welcome to this better-than-new home in the sought-after South Brook community! Built in 2022 and meticulously maintained, this impressive home shows like a model and offers approximately 2,200 square feet, 4 bedrooms, 2.5 baths, and a desirable corner lot.
From the covered front stoop to the thoughtfully designed garage-entry drop zone, this home combines style, comfort, and everyday functionality. Custom-fitted blinds, elegant window casing, and upgraded finishes throughout create a polished, move-in-ready feel.
The main level welcomes you with a spacious open-concept design, recessed lighting, and luxury plank flooring. At the heart of the home is the upgraded kitchen featuring granite countertops, a large center island, dark cabinetry, stainless steel appliances, and pantry—perfect for everyday meals and entertaining. Upstairs, the spacious owner’s suite is a true retreat with two walk-in closets, including one with a custom California closet system. The private bath features a double vanity and walk-in shower. Three additional bedrooms each offer their own walk-in closet, while the hall bath includes a double vanity. A versatile loft/flex space provides the perfect spot for a home office, playroom, media area, or cozy lounge. Even the laundry room has been upgraded with a utility sink, custom California cabinetry, and upgraded washer and dryer. Need more space? The full unfinished basement with rough-in for a future full bath offers tremendous potential for additional living, recreation, fitness, or storage space. A 2-car attached garage completes the package. Conveniently located in South Berkeley County with easy access to I-81 and major commuter routes to Maryland and Virginia, plus shopping, dining, and schools nearby. Move-in ready, beautifully upgraded, and designed for today’s lifestyle.  Schedule your private tour of this South Brook home today!
#WVBE2053822

INWOOD

236 SURPLUS ROAD

4 Beds

2 Baths

2,200 Sq.Ft.

$410,000

MLS#: WVBE2053822

NEW CONSTRUCTION, TO BE BUILT HOME!  Experience the perfect blend of classic elegance and modern living with the Frankford.  The Frankford puts a unique twist on a traditional design that includes 3 bedrooms (optional 4th), 2 1/2 baths, 2 car garage, two story family room, kitchen/breakfast room combination, and separate formal dining room.  The first floor laundry and first floor primary suite with walk-in closet add an enormous amount of convenience to The Frankford.  Photos of similar home. No furniture included. Some home sites have lot premiums.
#WVBE2054026

INWOOD

TBD BOISE ROAD

3 Beds

2 Baths

1,979 Sq.Ft.

$469,990

MLS#: WVBE2054026

TO BE BUILT-NEW HOME CONSTRUCTION- The Topaz home design is a single-family home, from our signature Gem Series, with 4 bedrooms, 2.5 baths, and a 2-car garage. As you walk in the first floor is an expansive great room with an open floorplan of the kitchen and breakfast nook. The openness of these areas offers plenty of space for informal dining and entertaining. Complement the kitchen by adding an optional Sunroom or add an island in the heart of the cooking space; enhancing the kitchen's storage and counter space. Beyond the breakfast nook lies a short hallway with a powder room, closet, garage entry, and a choice room. As you climb up the stairs to the second floor you find a generous primary suite with a walk-in closet and a bathroom with a shower and private water closet. The primary suite shares the level with three additional bedrooms, a laundry room, and a full hall bath. Many options to choose from. Photos of similar home. No furniture included. Some home sites have lot premiums.
#WVBE2054066

INWOOD

TBD BOISE ROAD

4 Beds

2 Baths

1,911 Sq.Ft.

$419,990

MLS#: WVBE2054066

TO BE BUILT -NEW HOME CONSTRUCTION- The Emerald is the perfect home for single-floor living. Enter through the foyer with two bedrooms and a full bath to the left. Continue down the hallway where the floorplan opens to the large great room and country kitchen with a dining nook. The kitchen offers plenty of cabinet space and a peninsula with an overhang, perfect for entertaining. The expansive primary suite includes a walk in closet and private bath.  Many options to choose from. Photos of similar home. No furniture included. Some home sites have lot premiums.
#WVBE2054070

INWOOD

TBD BOISE ROAD

3 Beds

2 Baths

1,250 Sq.Ft.

$415,990

MLS#: WVBE2054070

NEW CONSTRUCTION, TO BE BUILT HOME!  The Bradford is a contemporary ranch style home with 3 bedrooms, 2 baths, and a 2 car garage. The kitchen has a large amount of space, plenty of cabinets making storage and organization plentiful and manageable. The open dining area and large kitchen island offer a plethora of space for informal dining and entertaining.  The kitchen flows effortlessly into the Great Room which is spacious and is sure to be the center of activity and comfort in the home.  The primary suite is an expansive bedroom with a private walk in closet and bath.  Add even more comfort and luxury to this home with optional add on like a gas fireplace or screen porch.  Photos of similar home. No furniture included. Some home sites have lot premiums.
#WVBE2054034

INWOOD

TBD BOISE ROAD

3 Beds

2 Baths

1,253 Sq.Ft.

$422,990

MLS#: WVBE2054034
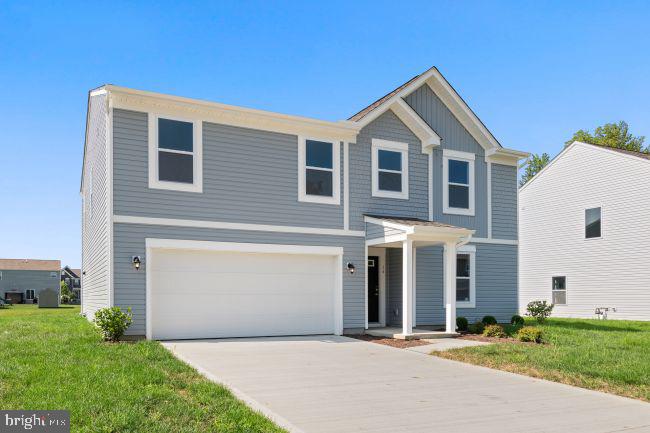
**Just Listed in South Brook – The Lotus Floor Plan! TO BE BUILT.**

The Lotus is one of Maronda Homes' most versatile floor plans, thoughtfully designed to provide exceptional space, flexibility, and modern comfort for today's lifestyles.

Offering 4 bedrooms and 2.5 baths as standard, the Lotus can expand to up to 6 bedrooms and 4 full baths, including an optional main-level bedroom and full bath that's ideal for guests, multi-generational living, or a private home office.

**For a limited time, enjoy a finished basement rec room included at base price**, providing additional living space that's perfect for entertaining, a home office, hobbies, fitness, or simply relaxing. A full basement also offers additional storage and future flexibility, bringing the home to three functional levels from day one.

The open-concept main level creates a seamless flow between the kitchen, dining, and living areas, making it ideal for everyday living and entertaining. An optional sunroom, featuring windows on three sides, fills the home with natural light while adding additional living space to both the main level and basement.

Upstairs, you'll find four generously sized bedrooms along with a versatile loft that can remain open as a secondary living area or be converted into a fifth bedroom.

With more than 2,600 finished square feet above grade and the potential to exceed 3,700 total finished square feet with available options, the Lotus offers outstanding flexibility to grow alongside your family's needs. A spacious 20' x 20' two-car garage provides plenty of room for vehicles, storage, or outdoor equipment.

Built by Maronda Homes and backed by a 10-year structural warranty, the Lotus combines quality construction, energy-efficient design, and lasting value in one exceptional home.

📍 For more information, visit the Maronda Homes Sales Office at 109 Spatterdock Road.

📸 Photos are of a similar home. Actual features, finishes, and options may vary.
#WVBE2049814

INWOOD

7 EDDY ROAD

4 Beds

2 Baths

3,454 Sq.Ft.

$394,990

MLS#: WVBE2049814

Send a message

Message successfully sent.

Your message

What is 3 + 4 ?

Reason for contacting?

I agree to receive email communication and understand I can unsubscribe at any time.

I agree to be contacted by Charis Realty Group - Christine Issler, Broker via call, email, and text for real estate services. To opt out, you can reply 'stop' at any time or reply 'help' for assistance. You can also click the unsubscribe link in the emails. Message and data rates may apply. Message frequency may vary. Privacy Policy

Sign Out

Virtual Assistant

Would you like to take the next step with this property? We can help you schedule a showing or virtual tour, or send you more details.

Yes, I would like more information.

Thank You for Your Reply, One of Our Agents will contact you as soon as possible

No, maybe later.

Thank you, you can always contact me via email, phone number or through the contact form.

Realhub AI

Lucy - Your AI-Powered Realtor

Update Your Temporary Password

Personalize your search

Enter your email and we'll notify you immediately when new listings match what you're looking for.

or enter email address

Already have an account ? Login here

Continue your home search

I agree to receive communications and understand I can unsubscribe at any time.

I agree to be contacted by Charis Realty Group - Christine Issler, Broker via call, email, and text for real estate services. To opt out, you can reply 'stop' at any time or reply 'help' for assistance. You can also click the unsubscribe link in the emails. Message and data rates may apply. Message frequency may vary. Privacy Policy

Already have an account ? Login here

We use cookies

We use cookies primarily for analytics to enhance your experience. By accepting, you agree to our use of these cookies. You can manage your preferences or learn more about our cookies policy.