


Property
Beds
5
Full Baths
4
1/2 Baths
None
Year Built
1958
Sq.Footage
3,500
Classic architecture meets a complete modern renovation at 1101 Webster Drive, a beautifully reimagined brick Colonial situated on a spacious corner homesite in the desirable Webster Farm community of North Wilmington. Offering approximately 3,500 square feet of finished living space with 5 bedrooms and 4 full baths, this home has been thoughtfully renovated from top to bottom while preserving the character and presence of its classic design. Site-finished hardwood flooring extends throughout the first and second floors of the main home, complemented by extensive millwork, recessed lighting and refined finishes. At the heart of the home is the new gourmet kitchen featuring upgraded countertops, a large center island, KitchenAid Pro Series stainless steel appliances and generous workspace, with easy access to a new rear patio for outdoor dining and entertaining. A wood-burning fireplace adds warmth to the main living area, while a main-level bedroom, kitchenette and full bath provide excellent flexibility for guests, a home office or multigenerational living. A dedicated main-level laundry room adds everyday convenience. Upstairs, the spacious main bedroom features a beautifully renovated and expanded private bath with designer tile, a lighted vanity mirror and sophisticated finishes. The finished walk-out lower level adds additional living space with a second bar area, creating an ideal setting for entertaining, recreation or extended living. The extensive renovation goes well beyond the finishes with a new three-zone HVAC system, new plumbing, updated electrical wiring, new roof, replacement windows, new garage doors and a new driveway. A two-car side-entry garage and generous corner homesite complete the property. Conveniently located in North Wilmington with easy access to Route 202, I-95, shopping, dining, parks and everyday conveniences, 1101 Webster Drive offers the timeless appeal of a classic brick Colonial with the design, systems and functionality of a thoroughly renovated home.
Features & Amenities
Interior
-
Other Interior Features
Bar, Ceiling Fan(s), Kitchen Island, Recessed Lighting, Crown Molding, Open Floorplan
-
Total Bedrooms
5
-
Bathrooms
4
-
Above Grade Finished Area
2650.0
-
Basement YN
YES
-
Cooling YN
YES
-
Cooling
Central Air, Ceiling Fan(s), Electric
-
Fireplace YN
YES
-
Heating YN
YES
-
Heating
Exhaust Fan, Natural Gas, Forced Air, Zoned
-
Main Level Bedrooms
1
-
Pet friendly
N/A
Exterior
-
Garage
Yes
-
Garage spaces
2
-
Construction Materials
Brick
-
Parking
Garage Door Opener, Garage, Driveway, Attached
-
Pool
No
-
Waterfront YN
NO
Area & Lot
-
Lot Features
Corner Lot
-
Lot Size(acres)
0.35
-
Lot Size(square feet)
15,246
-
Property Type
Residential
-
Property Sub Type
Single Family Residence
-
Architectural Style
Colonial
Price
-
Sales Price
$874,900
-
Tax Amount
$5,197
-
Sq. Footage
3,500
-
Price/SqFt
$249
HOA
-
Association
No
School District
-
Elementary School
N/A
-
Middle School
N/A
-
High School
N/A
Property Features
-
New Construction
NO
-
Foundation Details
Block
-
Senior Community YN
NO
-
Sewer
Public Sewer
-
Tax Lot
148
-
Water Source
Public
Schedule a Showing
Showing scheduled successfully.
Mortgage calculator
Estimate your monthly mortgage payment, including the principal and interest, property taxes, and HOA. Adjust the values to generate a more accurate rate.
Your payment
Principal and Interest:
$
Property taxes:
$
HOA fees:
$
Total loan payment:
$
Total interest amount:
$
Location
County
NEW CASTLE
Elementary School
Middle School
High School
Listing Courtesy of James Rice, Real of Pennsylvania
RealHub Information is provided exclusively for consumers' personal, non-commercial use, and it may not be used for any purpose other than to identify prospective properties consumers may be interested in purchasing. All information deemed reliable but not guaranteed and should be independently verified. All properties are subject to prior sale, change or withdrawal. RealHub website owner shall not be responsible for any typographical errors, misinformation, misprints and shall be held totally harmless.

Salesperson, Realtor
Vonte Kirby
Call Vonte today to schedule a private showing.

* Listings on this website come from the FMLS IDX Compilation and may be held by brokerage firms other than the owner of this website. The listing brokerage is identified in any listing details. Information is deemed reliable but is not guaranteed. If you believe any FMLS listing contains material that infringes your copyrighted work please click here to review our DMCA policy and learn how to submit a takedown request.© 2024 FMLS.
Related Properties
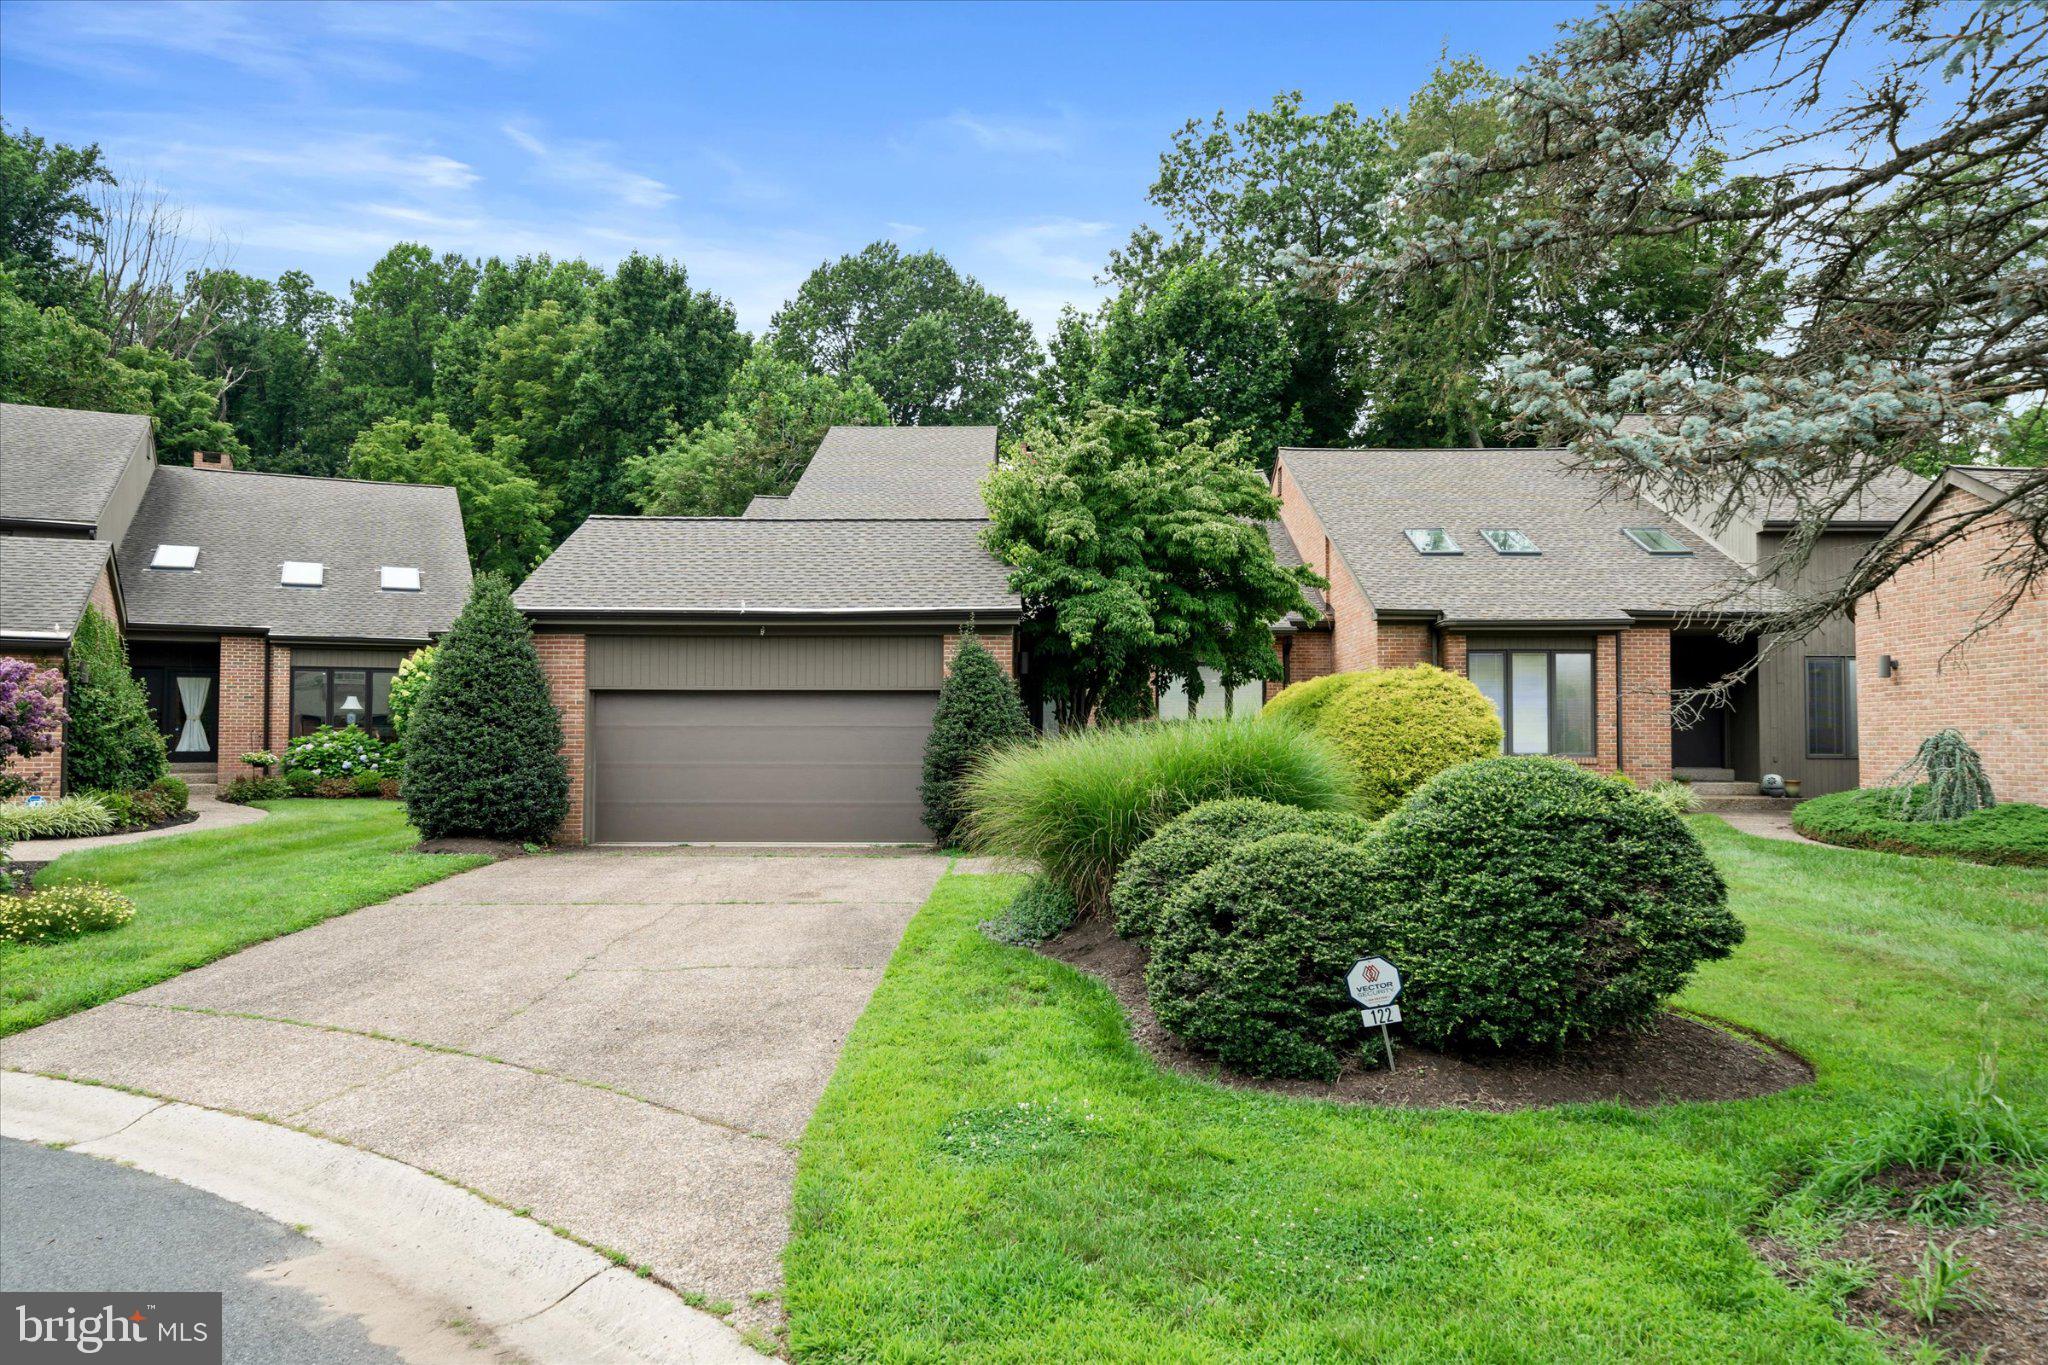
WILMINGTON
122 DOWNS DRIVE
3 Beds
2 Baths
3,225 Sq.Ft.
$720,000
MLS#: DENC2106652

WILMINGTON
401 HAWTHORNE DRIVE
4 Beds
1 Baths
3,125 Sq.Ft.
$725,000
MLS#: DENC2113102

WILMINGTON
24 DOWNS DRIVE
4 Beds
2 Baths
3,450 Sq.Ft.
$899,000
MLS#: DENC2109534

WILMINGTON
1012 WARWICK LANE
3 Beds
2 Baths
2,850 Sq.Ft.
$735,000
MLS#: DENC2110722
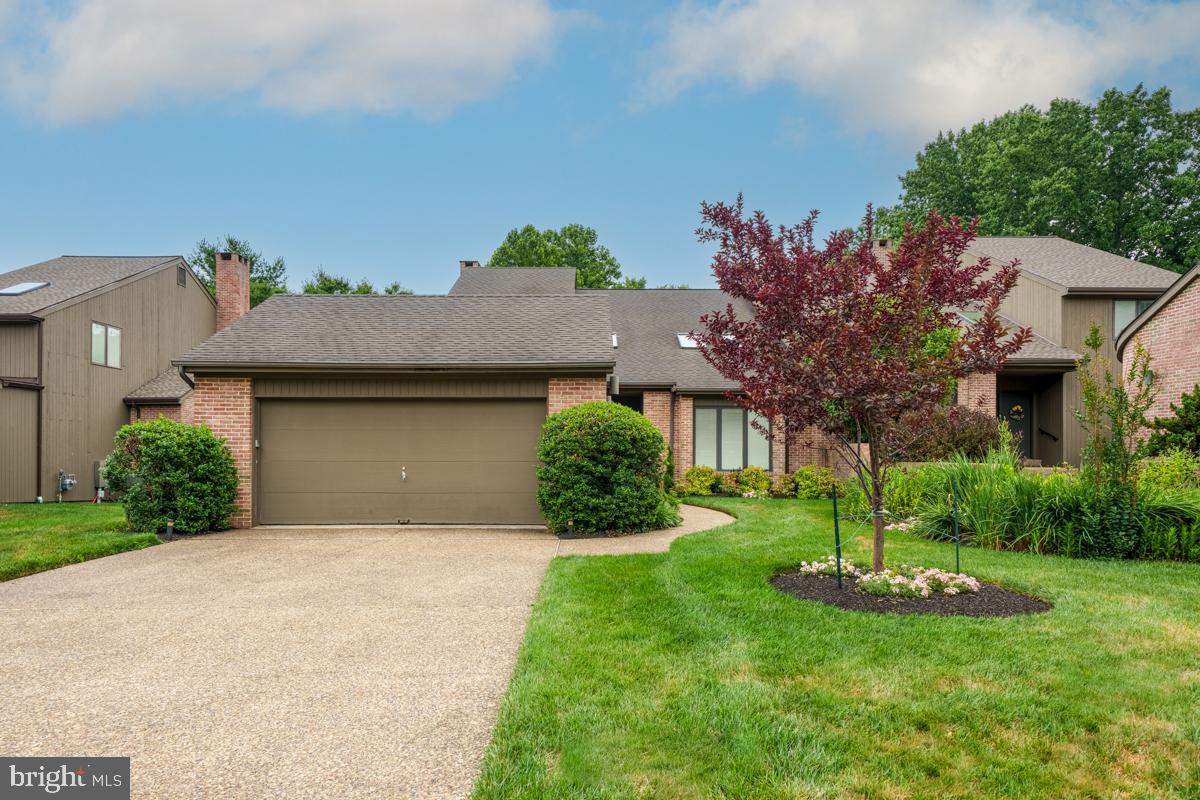
WILMINGTON
109 DOWNS DRIVE
4 Beds
2 Baths
2,950 Sq.Ft.
$705,000
MLS#: DENC2106758

WILMINGTON
124 BANCROFT MILLS ROAD 13
3 Beds
3 Baths
3,875 Sq.Ft.
$824,900
MLS#: DENC2111670
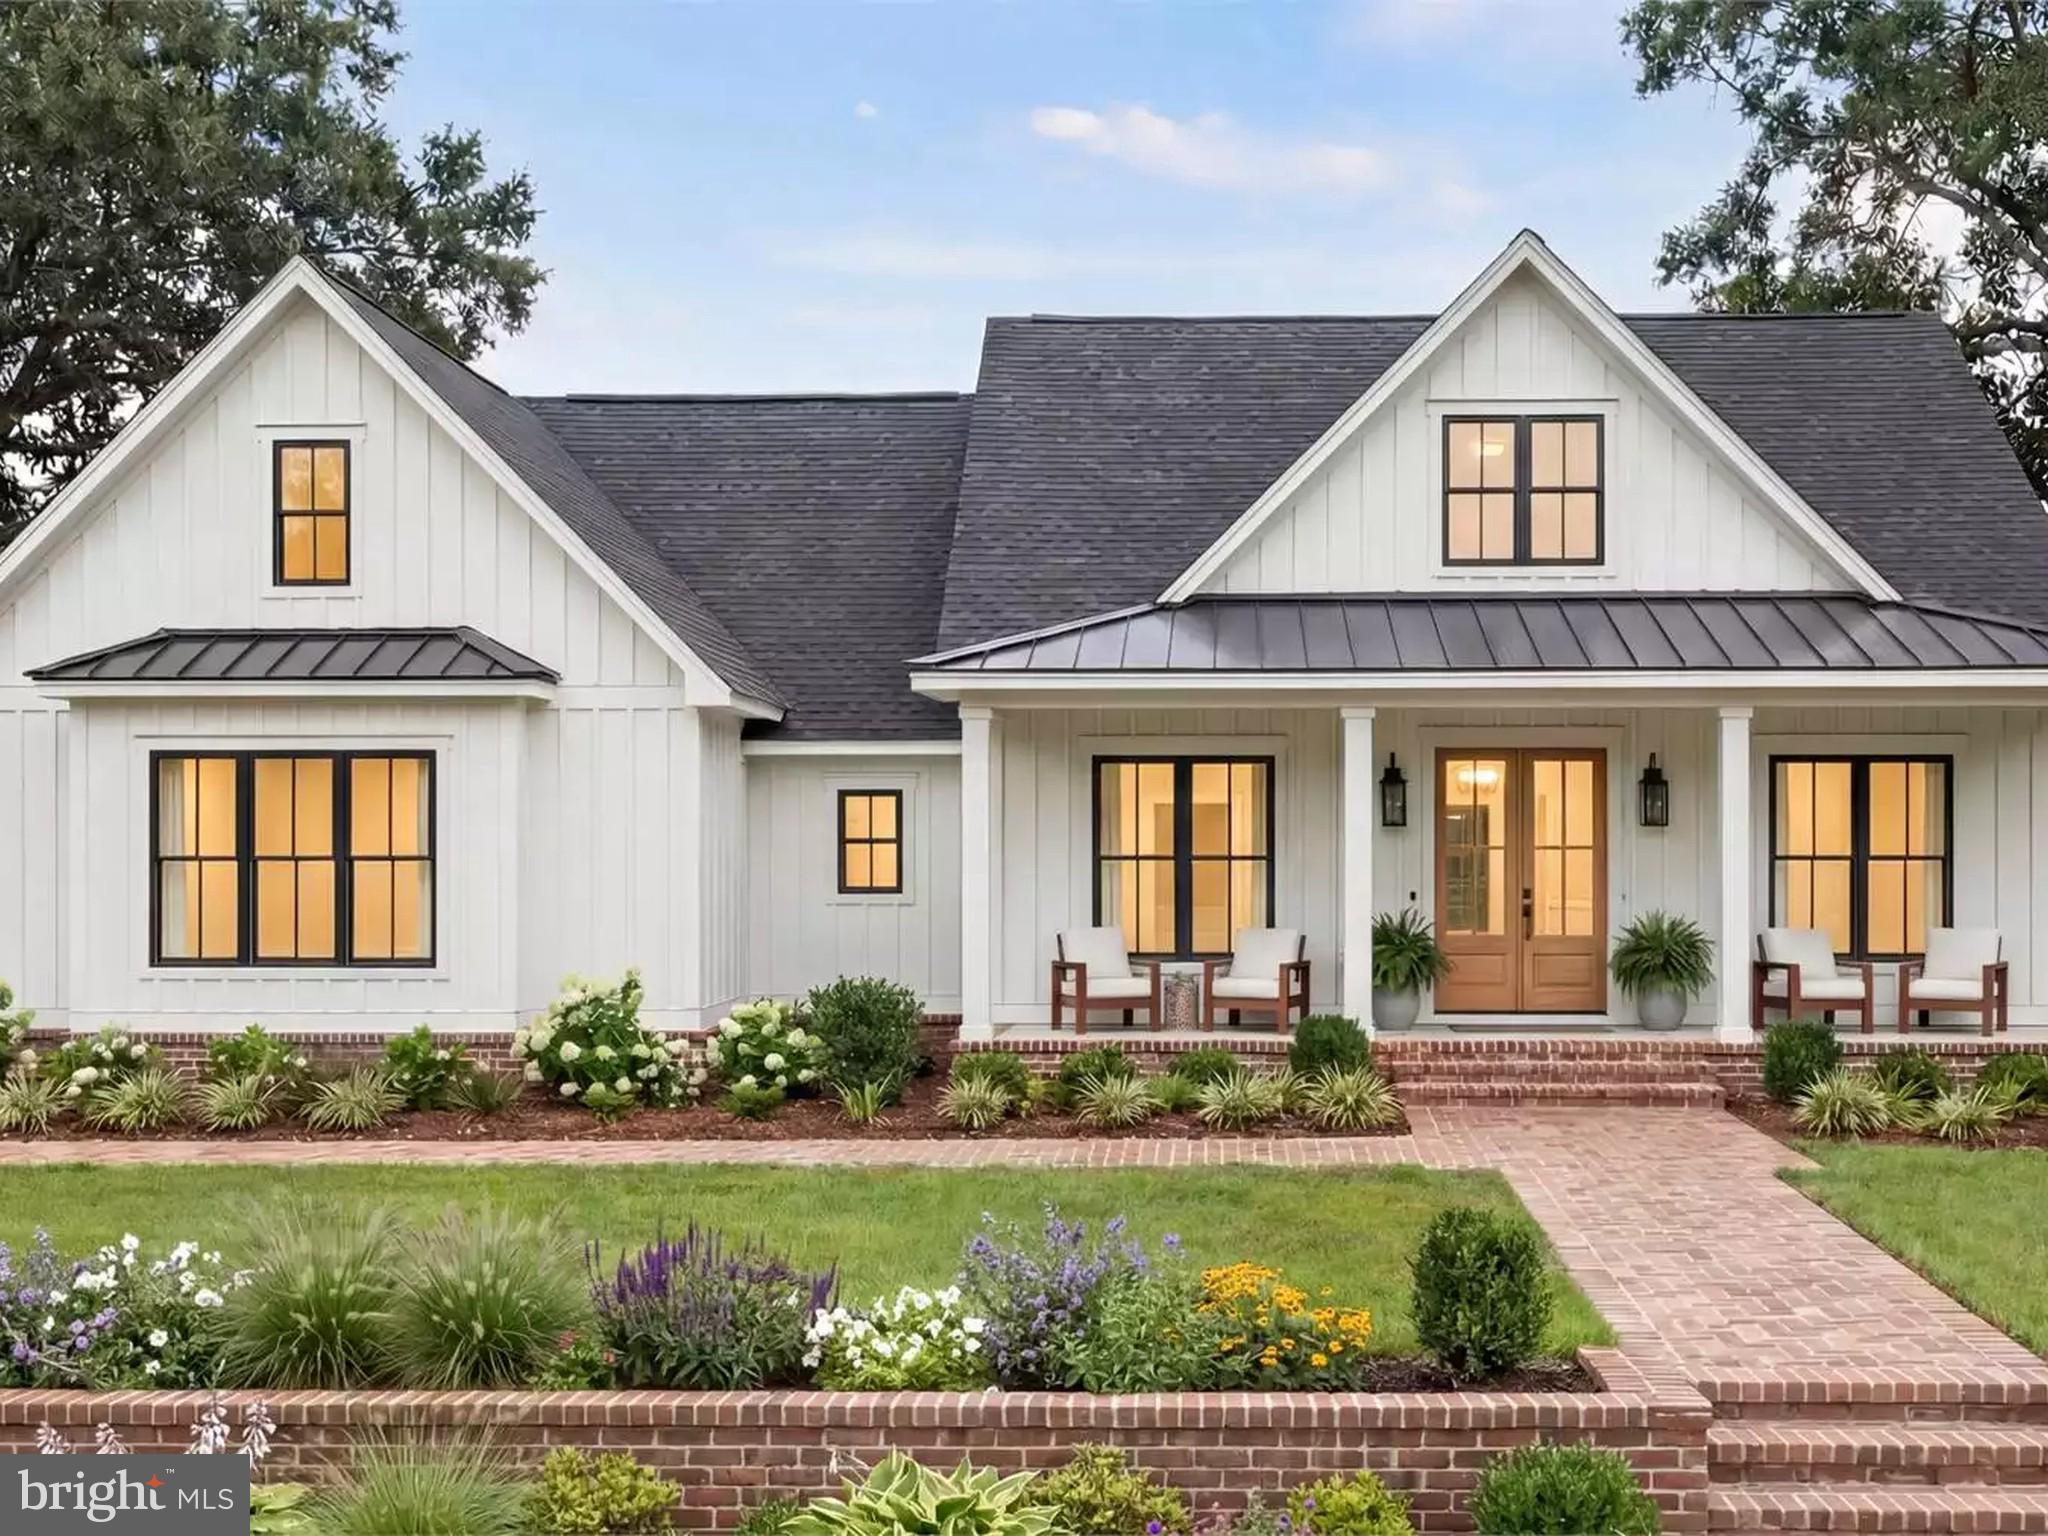
WILMINGTON
4 EMMA COURT
4 Beds
3 Baths
2,500 Sq.Ft.
$945,000
MLS#: DENC2104780
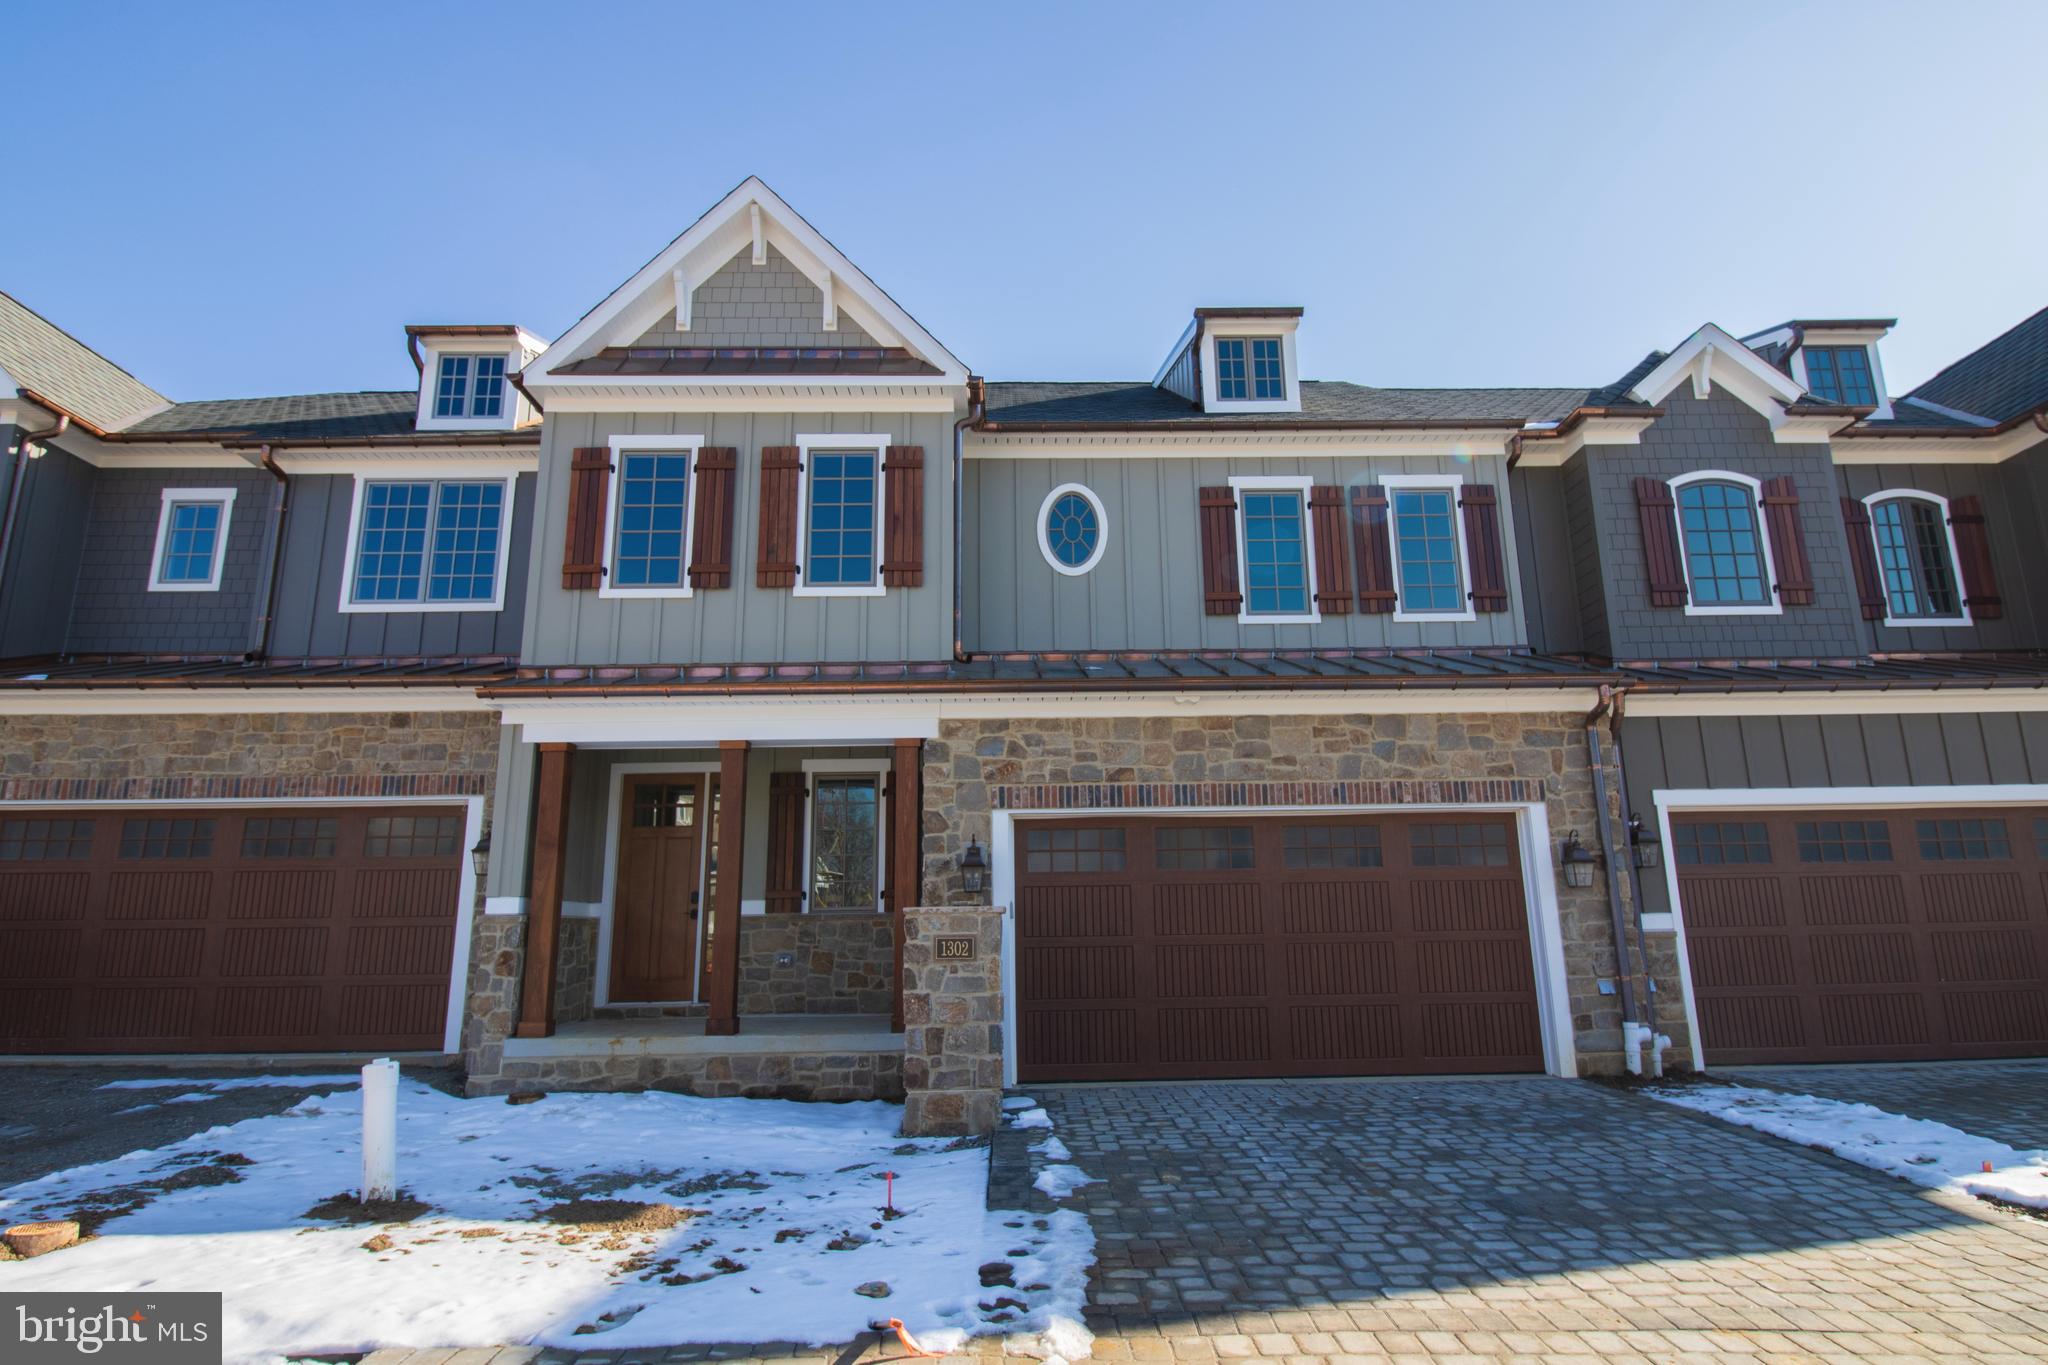
WILMINGTON
1307 COULEE WAY
3 Beds
3 Baths
2,800 Sq.Ft.
$1,028,075
MLS#: DENC2099660

WILMINGTON
1110 N BROOM STREET
6 Beds
3 Baths
3,950 Sq.Ft.
$995,000
MLS#: DENC2106976

WILMINGTON
2809 VIDERE DRIVE
4 Beds
3 Baths
3,725 Sq.Ft.
$799,900
MLS#: DENC2110942
