


Property
Beds
4
Full Baths
3
1/2 Baths
None
Year Built
2017
Sq.Footage
4,761
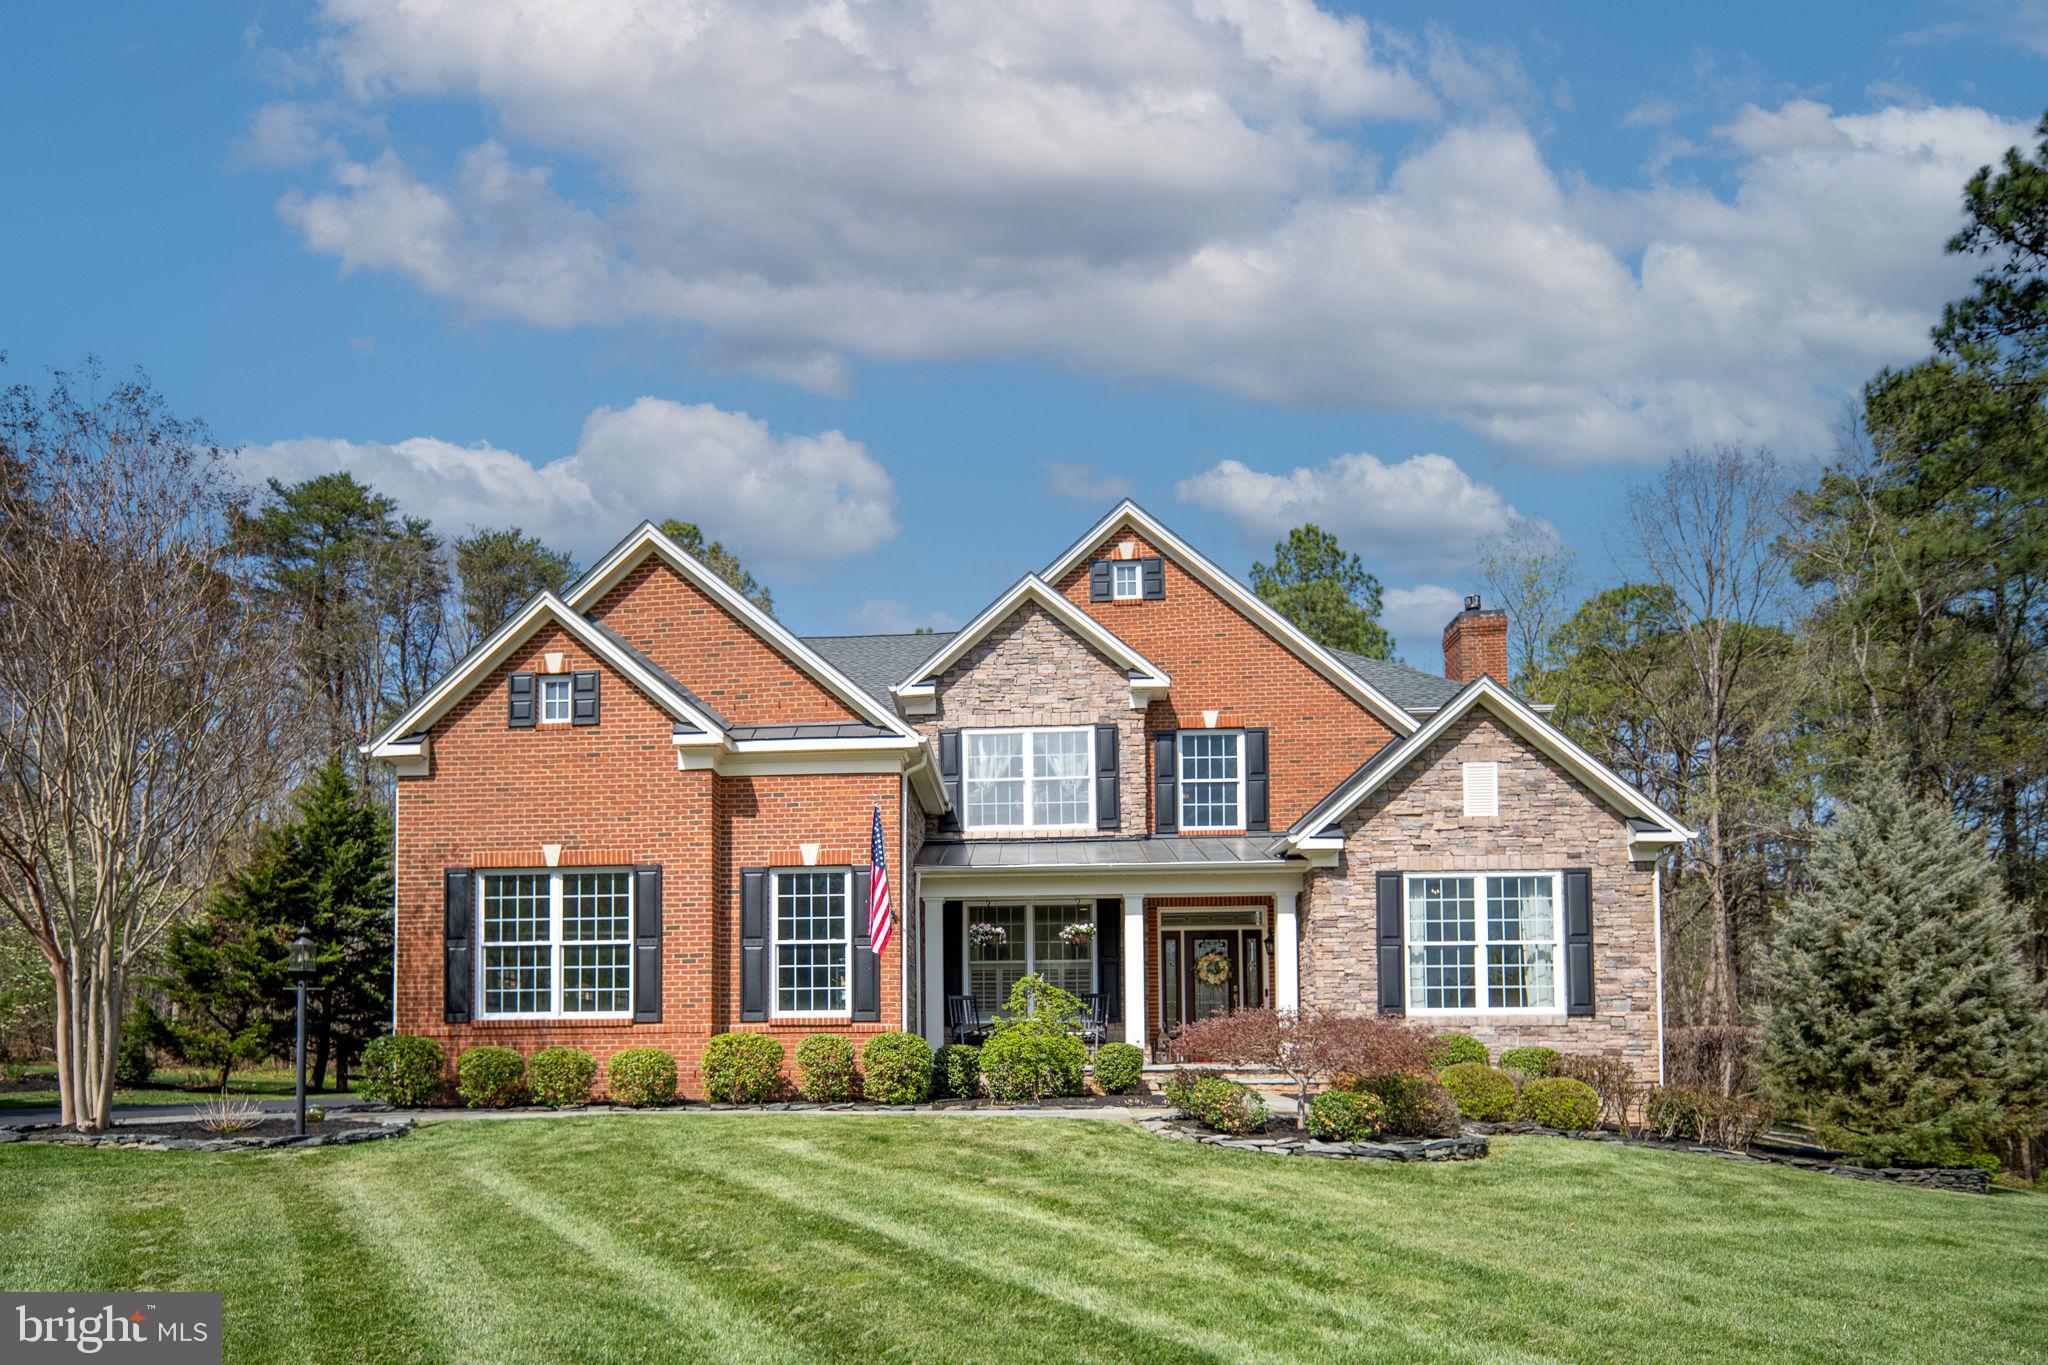
** The Overview ** Nestled on a private 3.97-acre, cul-de-sac lot that backs right up to mature trees, this stunning Craftsman-style rancher blends main-level living with expansive entertainment spaces. Built by Simply Homes, the residence offers over 4,700 square feet of finished, light-filled living space that you just can't help but love. ** Main Level Highlights ** //Gorgeous hardwood floors// flow throughout most of the main level, including right into the //gourmet kitchen//, which is equipped with quartz countertops, an oversized island (w/ breakfast bar), premium built-in appliance, custom cabinetry, and more. The //primary suite// is a peaceful retreat, featuring a luxury full bath with a glass-front walk-in shower as well as a separate soaking tub. There's also a //sizeable deck// right off of the //sunroom// that has a spectacular view of the //fully split-rail fenced backyard// as well! Can't forget the fabulous //family room// too which is just accentuated even more by the tall ceilings found throughout the home and anchored beautifully by the cozy gas fireplace. ** The Ultimate Finished Basement ** The massive walkout lower level nearly doubles your living space! It features a magnificent home theater room, an oversized recreational room, a flexible bonus room (perfect for a home office, gym, or playroom), and ample storage. There's also a full bedroom (w/ walk-in closet) and bath just off the rec room as well, which is perfect for when you need the extra space, have guests, or perhaps even for some multi-generational living. The basement also has walk-out access right to the screened-in porch and patio, which sit beneath the deck above and venture out into the backyard! ** Location, location, location ** Being less than 10 minutes from Rt 3 as well as the Spotsylvania Courthouse area, means going any which way for all manner of shopping, restaurants, and entertainment is truly a breeze. So, you get the serenity of no through traffic (being on a cul-de-sac), acreage, and a quiet neighborhood while also not having to go very far at all to get anything you could imagine!
Features & Amenities
Interior
-
Other Interior Features
Eat-in Kitchen, Ceiling Fan(s), Kitchen Island, Other, Pantry, Recessed Lighting, Walk-In Closet(s), High Ceilings, Tray Ceiling(s), Built-in Features, Crown Molding, Open Floorplan, Soaking Tub
-
Total Bedrooms
4
-
Bathrooms
3
-
Above Grade Finished Area
2645.0
-
Basement YN
YES
-
Cooling YN
YES
-
Cooling
Central Air, Ceiling Fan(s), Electric
-
Fireplace YN
YES
-
Heating YN
YES
-
Heating
Propane, Forced Air
-
Main Level Bedrooms
3
-
Pet friendly
N/A
Exterior
-
Garage
Yes
-
Garage spaces
3
-
Construction Materials
Vinyl Siding
-
Other Exterior Features
Lighting, Rain Gutters
-
Parking
Garage Door Opener, Asphalt, Garage, Inside Entrance, Attached
-
Patio and Porch Features
Deck, Enclosed, Patio, Porch, Screened
-
Pool
No
-
Waterfront YN
NO
-
View
Trees/Woods
Area & Lot
-
Lot Features
Sloped, Cleared, Cul-De-Sac, Front Yard, Level, Private, Few Trees
-
Lot Size(acres)
3.97
-
Lot Size(square feet)
172,933
-
Property Type
Residential
-
Property Sub Type
Single Family Residence
-
Architectural Style
Craftsman, Ranch/Rambler
Price
-
Sales Price
$850,000
-
Tax Amount
$5,448
-
Sq. Footage
4,761
-
Price/SqFt
$178
HOA
-
Association
YES
-
Association Fee
$425
-
Association Fee Frequency
Annually
-
Association Fee Includes
N/A
School District
-
Elementary School
WILDERNESS
-
Middle School
POST OAK
-
High School
SPOTSYLVANIA
Property Features
-
Stories
2
-
New Construction
NO
-
Association Amenities
Trail(s), Jogging Path
-
Foundation Details
Concrete Perimeter, Permanent
-
Senior Community YN
NO
-
Sewer
Septic Tank
-
Tax Lot
3
-
Water Source
Well
Schedule a Showing
Showing scheduled successfully.
Mortgage calculator
Estimate your monthly mortgage payment, including the principal and interest, property taxes, and HOA. Adjust the values to generate a more accurate rate.
Your payment
Principal and Interest:
$
Property taxes:
$
HOA fees:
$
Total loan payment:
$
Total interest amount:
$
Location
County
SPOTSYLVANIA
Elementary School
WILDERNESS
Middle School
POST OAK
High School
SPOTSYLVANIA
Listing Courtesy of Michelle Goss, Plank Realty
RealHub Information is provided exclusively for consumers' personal, non-commercial use, and it may not be used for any purpose other than to identify prospective properties consumers may be interested in purchasing. All information deemed reliable but not guaranteed and should be independently verified. All properties are subject to prior sale, change or withdrawal. RealHub website owner shall not be responsible for any typographical errors, misinformation, misprints and shall be held totally harmless.

Salesperson, Realtor
Vonte Kirby
Call Vonte today to schedule a private showing.

* Listings on this website come from the FMLS IDX Compilation and may be held by brokerage firms other than the owner of this website. The listing brokerage is identified in any listing details. Information is deemed reliable but is not guaranteed. If you believe any FMLS listing contains material that infringes your copyrighted work please click here to review our DMCA policy and learn how to submit a takedown request.© 2024 FMLS.
Related Properties

SPOTSYLVANIA
10707 GORDON ROAD
5 Beds
3 Baths
3,806 Sq.Ft.
$759,900
MLS#: VASP2045056

SPOTSYLVANIA
9304 BROCK ROAD
4 Beds
2 Baths
1,391 Sq.Ft.
$795,000
MLS#: VASP2044798

SPOTSYLVANIA
13421 FOX CHASE LANE
5 Beds
3 Baths
4,276 Sq.Ft.
$750,000
MLS#: VASP2042200
SPOTSYLVANIA
11613 PINE HOLLOW LANE
4 Beds
3 Baths
5,298 Sq.Ft.
$949,000
MLS#: VASP2043646

SPOTSYLVANIA
123 N POINT DRIVE N
3 Beds
3 Baths
2,457 Sq.Ft.
$739,900
MLS#: VASP2046440

SPOTSYLVANIA
6006 W COPPER MOUNTAIN DRIVE
5 Beds
3 Baths
4,895 Sq.Ft.
$695,000
MLS#: VASP2046510

SPOTSYLVANIA
7998 AVOCET WAY
5 Beds
5 Baths
4,553 Sq.Ft.
$734,900
MLS#: VASP2046386

SPOTSYLVANIA
10602 SPRINGVALE LANE
5 Beds
4 Baths
4,839 Sq.Ft.
$975,000
MLS#: VASP2044634

SPOTSYLVANIA
8709 GREENWAY DRIVE
4 Beds
3 Baths
3,474 Sq.Ft.
$685,000
MLS#: VASP2045698

SPOTSYLVANIA
4602 MAGNOLIA HARBOUR DRIVE
3 Beds
2 Baths
2,066 Sq.Ft.
$789,900
MLS#: VASP2043158
.png)