Properties

Browse or get in touch to schedule a walkthrough.

  • Nearby me
Price range

Popular Features

Community Features

Association

Property Features

Waterfront

View

Exterior Features

Interior Features

Style

29475 properties match your criteria

Updated 1 minute ago

E-Alert name

GREAT NEW PRICE! MOTIVATED SELLER! 
 This charming residence in the desirable historic Shepherdstown community offers a perfect blend of comfort and style.  Deeds show a Hannah Tucker bought the lot in 1830, historians believe the existing home was built around 1890...post Civil War. See property history included in seller docs.  Step inside to discover a warm and inviting interior featuring traditional floor plans, cozy wood floors with some carpeted rooms,  and built-ins that enhance the home's character. The family room, overlooking the garden like backyard. It is conveniently located off the kitchen, is perfect for gatherings, while the gourmet kitchen boasts a spacious island and stainless steel appliances, including a self-cleaning oven and built-in microwave, dishwasher, and refrigerator, making meal prep a delight. The home's thoughtful remodel includes a dedicated laundry area on the main floor and, a cozy fireplace, ideal for those chilly evenings. Step down den/library/office and a step down family room are delightful surprises. Outside, enjoy extensive hardscaping, deck, and a brick patio, sidewalks and old stone foundations, perfect for entertaining or simply unwinding in your private rear yard.  An elevated walk area leads to a cute two story cottage ( 1 bedroom, 1 bath) which is perfect for an office, studio or, can be used as an efficiency rental unit. Located adjacent to Shepherd University, this cottage would be perfect for Shepherd employees or student, who want easy access to the University.  Situated on a 0.22-acre lot, this property offers convenient on-street parking...residential parking only which is strictly enforced. Two parking permits available for homeowners.  The Shepherdstown community is known for its friendly atmosphere, great restaurants, unique shopping and of course, the University, with nearby parks, Potomac River and recreational areas that encourage outdoor activities.  With easy access to public services and a vibrant town, this is not just a place to live, but a place to thrive. Experience the warmth and charm of Shepherdstown, where community spirit comes together beautifully. About 10 minutes from Marc trains; Rt. 340 and Maryland commuter routes including 81 and 70 as well as Virginia routes.
#WVJF2026410

SHEPHERDSTOWN

103 W HIGH STREET

3 Beds

2 Baths

2,445 Sq.Ft.

$624,000

MLS#: WVJF2026410

Custom-built contemporary cabin built in 2023.  This one of a kind home is located in Trout Run Forest subdivision and has walking access to the George Washington National Forest. Great for hunting, fishing and hiking. The house consists of 2 levels with 3 bedrooms and 2.5 bathrooms. The entire house has Luxury Vinyl Plank floors. Main level has a spacious living room with a large wood burning fireplace and cathedral ceilings. There is a large granite Island that seats 8 guests and a beautiful, bright gourmet kitchen.  There is a screened in porch off of the kitchen area for grilling. Main level also has a large primary bedroom and bathroom and walk-in closet. Off of the kitchen area is a half bathroom and laundry room with front loading washer& dryer. The steps leading down to the lower level have a landing for easy walking. Lower level boasts two large bedrooms with closets and each has a door to the side porch where you can enjoy the listening to the babbling brook. Outside of the bedroom area is a full bathroom with a walk-in shower and a gathering area with a granite bar and wine cooler for entertaining. The maintenance closet is on this level as well as the entrance to the  temperature controlled garage. The entire house Pella windows & doors. There is whole house generator, a RV hookup that can be easily converted to an EV hookup. There is also a water filtration system.  The house in a beautifully private area but still just 20 minutes to shopping in Wardensville and 15 minutes to Lost River and Trout Pond. It is also just 2.5 hours from DC and Northern  Virginia
#WVHD2003340

WARDENSVILLE

354 BROOKE TROUT DRIVE

3 Beds

2 Baths

2,962 Sq.Ft.

$623,000

MLS#: WVHD2003340

NEW PRICE $622,222 |  Nestled in the tranquil setting of Shepherdstown, this beautiful Colonial home offers a serene retreat with tons of amenities! Boasting 6 bedrooms and 4.5 bathrooms, it sits on nearly 4 acres of picturesque land. The partially fenced property includes a charming chicken coop, as well as other livestock included areas, perfect for fulfilling your farm dreams. Enjoy leisurely days on the back deck or the stunning stone patio. An extra-large detached garage ensures ample storage space. This home promises blissful nights and fun-filled days in a peaceful environment. Main level features a large entertaining kitchen with granite countertop and dining space, Sunk in Great Room with 9+ ft ceilings, Office/ Den Room, Full Bathroom with double sinks and walk in shower, main level bedroom and half bath. Upper Level offers a Bedroom with attached Full bathroom and walk in closet, as well as 2 guest rooms and full bathroom and hall closet. Walk out level basement offers 2 bedrooms, full bath and ample storage. Backside of the property houses the large 4 bay garage with electric + extra tall doors to fit all your business, hobby or personal needs.  Located on a quiet road paved road  close to the C&O Canal, Appalachian Trail, the Potomac and Shenandoah River for all of your outdoor recreation. Plus  minutes to the quaint town of Shepherdstown and Shepherd University. As well as to Rt 9 , 340, 115, Virginia and Maryland state lines. LOW TAXES! THIS IS A MUST SEE PROPERTY!
#WVJF2016862

SHEPHERDSTOWN

927 PERSIMMON LANE

6 Beds

4 Baths

3,300 Sq.Ft.

$622,222

MLS#: WVJF2016862

Escape to your own enchanted forest on this 14.61-acre property, featuring a charming home with a sun-lit Kitchen, and stainless steel appliances.   Dining Room with a 2 sided stone fireplace.   Living Room boasts a high ceiling also fronting the fireplace.  The main level offers one bedroom, full bath and bamboo floors, while the upper level boasts a spacious primary bedroom with an attached bath. A third bedroom/office is located in the loft. Full unfinished walk out basement has roughed in plumbing for a 3rd bath and makes good storage or would be perfect to finish if you need additional living space.  The covered porch provides the perfect outdoor space for entertaining.  Efficient Heat pump/CAC/Propane/ on demand hot water heater/whole house humidifier. The property also includes a newly built 2-car detached garage. Bring your horses and savory country living. $620,000.
#WVMO2004528

BERKELEY SPRINGS

286 LIONS OAK LANE

3 Beds

2 Baths

1,960 Sq.Ft.

$620,000

MLS#: WVMO2004528

Stunning 5-bedroom, 3.5-bathroom colonial nestled in the prestigious Tuscarora Springs subdivision. Just minutes from Downtown Martinsburg, this exquisite home boasts a grand two-story foyer that sets the tone for elegance. Step into the formal living and dining rooms, perfect for entertaining guests, before retiring to the sunken family room featuring a cozy wood burning fireplace and soaring two-story ceilings, creating an inviting atmosphere. Adjacent is the spacious kitchen with a breakfast nook, offering ample storage, upgraded counters, and delightful backyard views. Upstairs, discover three generous bedrooms sharing a full bathroom, alongside the primary bedroom boasting a sitting room, en suite bathroom, and dual closets, enhanced by a cathedral ceiling for added allure. The fully finished basement adds versatility with a full bathroom, fifth bedroom, and exercise room, while the two-car garage ensures convenience. Unwind on the relaxing patio overlooking the backyard, which is perfect for outdoor gatherings.
#WVBE2029512

MARTINSBURG

1137 HORIZON WAY

5 Beds

3 Baths

4,830 Sq.Ft.

$620,000

MLS#: WVBE2029512

Looking for single floor living in a brand new home within walking distance of an historic university town? But with room for family and guests to visit? 

24 Sage Place, located in historic Shepherdstown, offers charming small-town living. Major metropolitan areas surround you. The Shepherdstown Historic District can engulf you. There are cafes and restaurants, unique boutiques, Potomac River recreation, the C&O Canal, and Shepherd University full of events for the whole community and a major library. 

The owner built this home with a single level living open floor concept, including a garage, laundry room and guest bedrooms on the 2nd & lower levels. This duplex home is set in an ecologically conscious, friendly small community with walkable trails through nearby wooded areas.

A ten foot ceiling and windows on all sides create spaciousness and bring in light. This 3 level home offers 3BR, 3BA and has a walkout basement with large recreation and storage areas.

Features include 3/4” solid hardwood flooring on main level, waterproof vinyl plank (LVP) on the bathrooms and basement floors, quartz counters, porcelain tiles, tons of storage, recessed lighting, soft-close cabinetry, walk-in showers, a state of the art kitchen with stainless steel appliances, induction cook top, double farm sink and touchless faucet. 

The home is energy efficient, featuring 2x6 exterior walls with increased insulation, gas-filled windows, and a hybrid water heater. The roof faces south and is ready for solar panels. This property offers 2,818 sq ft of finished living space, and 668 sq ft of unfinished basement storage area. Great potential for an “age-in-place” home. Come and see this gorgeous home in beautiful Shepherdstown, WV!
#WVJF2005050

SHEPHERDSTOWN

24 SAGE PLACE

3 Beds

3 Baths

2,818 Sq.Ft.

$620,000

MLS#: WVJF2005050

Enough room to bring everybody. Enough privacy to come alone. Here in the mountains of Mineral County, you have 34.64 unrestricted acres, approximately 4,400 finished square feet, and a property with plenty to offer beyond the house. A pond, a separate cottage, substantial garage and shop space, and several outbuildings give you room for the people, equipment, and interests that come with country living. Built in 2003, the Cape Cod offers five bedrooms and four and a half baths across three finished levels. The kitchen has plenty of cabinets and counter space, stainless steel appliances, and a separate dining room where everyone can sit down together. Wood ceilings, exposed beams, and wood accents give the house a solid country feel. The fully finished basement includes a bedroom, a full bath, and two large recreation rooms. There’s room for a pool table, watching the game, and having company without everyone being on top of one another. Central heating and air conditioning keep the house comfortable, with a downstairs wood stove for those cold evenings after a day in the woods. A brand-new front porch welcomes you home, and the expansive rear deck gives you plenty of room outside. With a covered portion and a gazebo, you can fire up the grill, pull up some chairs, and spend the evening overlooking the wooded setting. It’s a good setup for a gathering and an equally good place to be left alone for a while. The garages deserve a close look. The attached two-car garage offers approximately 600 square feet, and the detached two-bay garage and shop adds another 1,152 square feet. That’s nearly 1,800 square feet of combined garage space. Bring the vehicles, tools, equipment, and projects you’ve been putting off. Several additional detached buildings provide storage and space for hobbies. The separate accessory cottage is a neat addition, with possibilities for overnight guests, an office, or a man cave away from the main house. Having that extra building gives you options as your needs change. Then there’s the ground itself. You have 34.64 unrestricted acres, a pond, privacy, and woods worth exploring. This is good hunting country, with bucks, bears, and gobblers in the area. Hunt your own land, enjoy target shooting, or get outside and spend some time on what you own. Whether you’re coming from the Washington, D.C. area for weekends or making a permanent move to West Virginia, there’s enough here to settle in and stay. Come prepared to walk the land, look through the buildings, and spend some time on the back deck. If you’ve been waiting for a mountain property with enough house, enough acreage, and a proper shop, this one deserves a place at the top of your list.
#WVMI2004498

KEYSER

398 STAGGS RUN LANE

5 Beds

4 Baths

4,467 Sq.Ft.

$620,000

MLS#: WVMI2004498

Multigenerational living at its best with great outdoor space and 4,500 livable square feet! This beautiful 4 bedroom/3.5 bathroom home with fully finished lower level located in the sought after community of Sheridan Estates is 100% move-in ready! Enjoy the open floor plan with kitchen, family room, morning room, formal dining, and living room on the first floor.  The family room provides a cozy living space with gas fireplace! All 4 bedrooms are on the top floor with a spacious primary suite  featuring walk-in shower and large soaking tub with 2 walk-in closets and a sitting room. All additional bedrooms have walk in closets. Don't forget the convenient second floor laundry. The walk-out basement has 2 bonus rooms with closets, full bath, laundry, and kitchenette -- perfect for multigenerational living.  All new flooring installed in lower level in 2021 plus an updated kitchen and fresh paint.  On 0.81 acre lot, the rear deck opens up to a well-maintained and fenced backyard that plays host to a variety of wildlife and endless fun, including a ZIPLINE! This spacious and well-maintained residence in a great commuter location, with quick access to Rt. 9 and Rt. 340, making access to Maryland or Virginia a breeze, is available for you to call home. Make it yours today!
#WVJF2015142

HARPERS FERRY

417 CHICKAMAUGA DRIVE

4 Beds

3 Baths

4,573 Sq.Ft.

$620,000

MLS#: WVJF2015142

Over 5 acres  situated just off the VA line. Amazing location for this 4 bed 2.5 bath farmhouse style home. Quality construction nicely upgraded with stainless steel kitchen appliance package, granite, luxury vinyl plank flooring, upgraded cabinets, vaulted ceilings & more. Full unfinished basement. Close to amenities in a private country setting. Builder has tastefully selected most of the finishes for you. Front Load garage as shown with upgrades. Pictures are of similar finishes and layout.  Completion expected for Feb/March 2024.  Just minutes away from all the amenities of Charles Town and Winchester. Great commuter location for Norther Virginia area.
#WVJF2008442

SUMMIT POINT

117 ROSE HOLLOW COURT LOT 2

4 Beds

2 Baths

2,231 Sq.Ft.

$619,999

MLS#: WVJF2008442
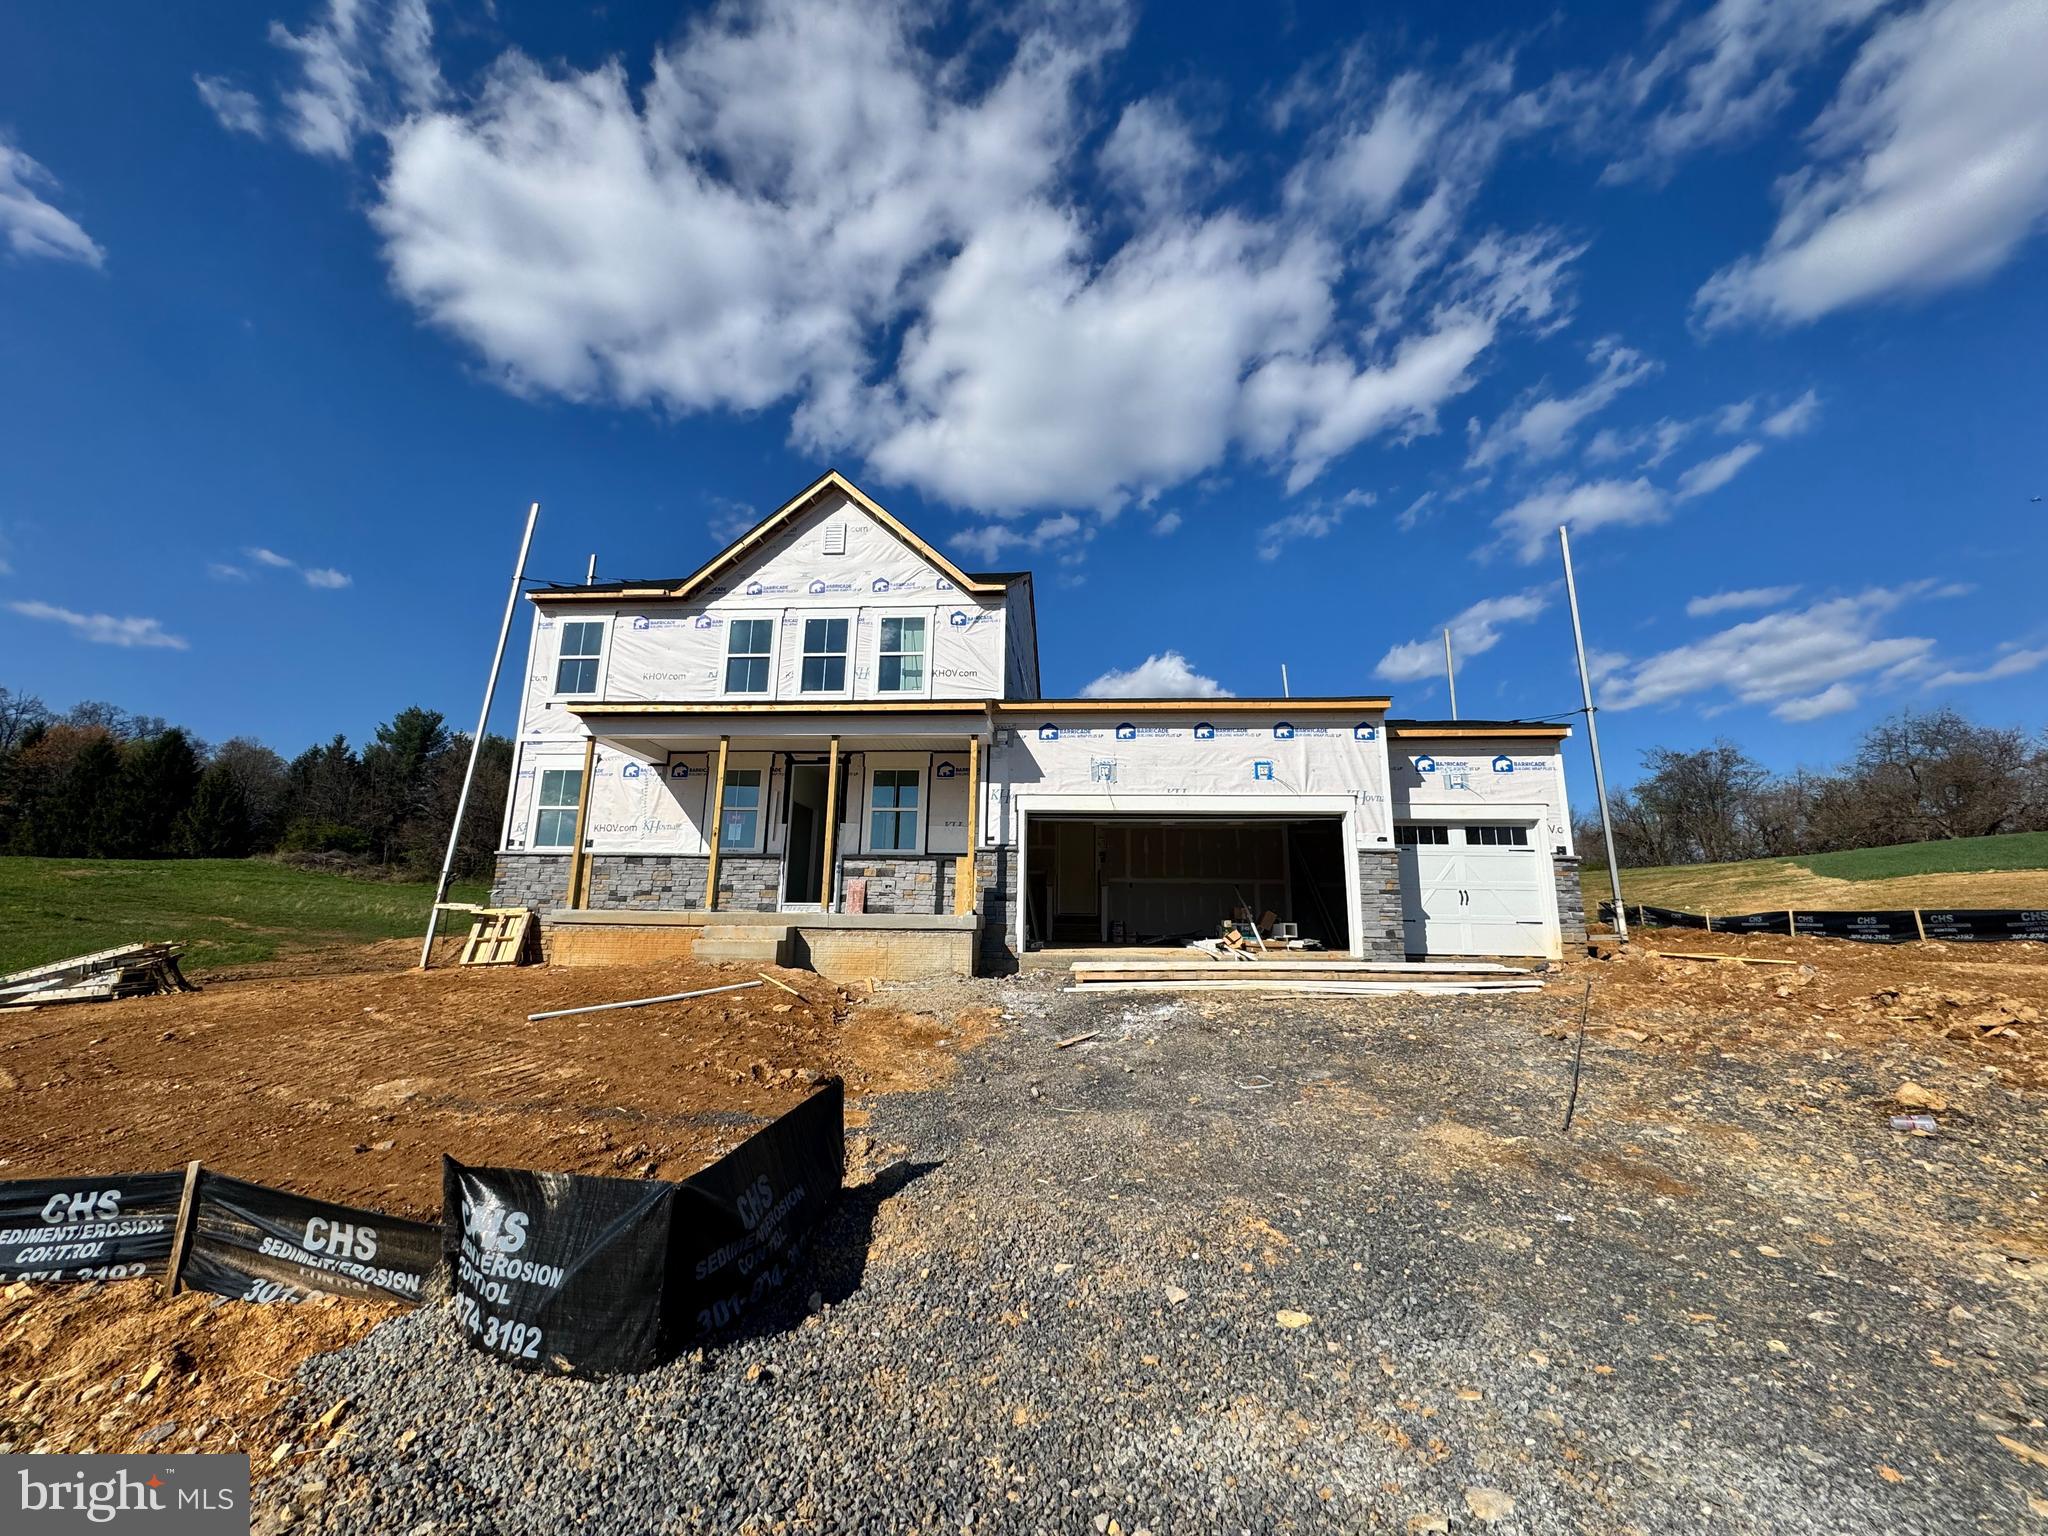
Under Construction - to be completed in May 2025!  Welcome to Estates of Tuscarora, a brand-new community offering 1+ acre homesites within close proximity to commuter routes, shopping, parks, and Historic Downtown Martinsburg! The Caspian on Homesite #1 is a 2-story colonial home with the Primary Suite on the MAIN LEVEL with a home office, and secondary bedrooms upstairs. Situated on 1.45 acres, this 3-car garage, 4-bedroom, 3.5 bath home blends timeless Farmhouse interior design with modern convenience! Offering an open floor plan, this home is perfect for both comfortable living and entertaining. At the heart of the home is an inviting family room with a stone gas fireplace, seamlessly connected to the kitchen and casual dining area. The well-appointed gourmet kitchen features GE Profile Stainless Steel appliances with range, hood vent, built-in wall oven and microwave and counter depth refrigerator; complete with a spacious island with quartz countertops, and a farmhouse sink.   Imagine unwinding on the covered deck, a perfect outdoor retreat designed for relaxation and enjoyment, whether sipping your morning coffee as the sun rises, hosting a summer barbecue, or cozying up with a book during a gentle rain, this versatile space offers endless possibilities. This home is a perfect blend of charm, functionality, and space, designed to meet all your needs. Don’t miss the opportunity to make this remarkable home your own! Call and schedule your personalized appointment today! Ask about our EPIC SAVING S PROMOTION with the use of KHovnanian American Mortgage! **Some photos are virtually staged renderings and may not reflect current home finishes. Pricing and promotions are subject to change without notice.  See Sales Consultant for more information**
#WVBE2035862

MARTINSBURG

87 GRAINERY DRIVE EAST

4 Beds

3 Baths

3,059 Sq.Ft.

$619,999

MLS#: WVBE2035862

Construction to begin soon and  ready to occupy late February 2025. Tucked away just outside of Shepherdstown .  3.3 +/- acres situated in a tranquil setting. Amazing location for this 4 bedroom 2.5 bath farmhouse style home. Quality construction nicely upgraded with stainless steel kitchen appliance package, granite, luxury vinyl plank flooring, upgraded cabinets, vaulted ceilings & more. Full unfinished basement. Close to amenities in a private country setting.  Front Load garage as shown with upgrades. Pictures are of similar finishes and completed homes . Great location and close to all the amenities of Shepherdstown, Martinsburg the Potomac River and Shepherd University.  Some color selections and upgrades are possible if you act before ordered.
#WVBE2033680

MARTINSBURG

322 STORMFIELD DRIVE E

4 Beds

2 Baths

2,203 Sq.Ft.

$619,999

MLS#: WVBE2033680
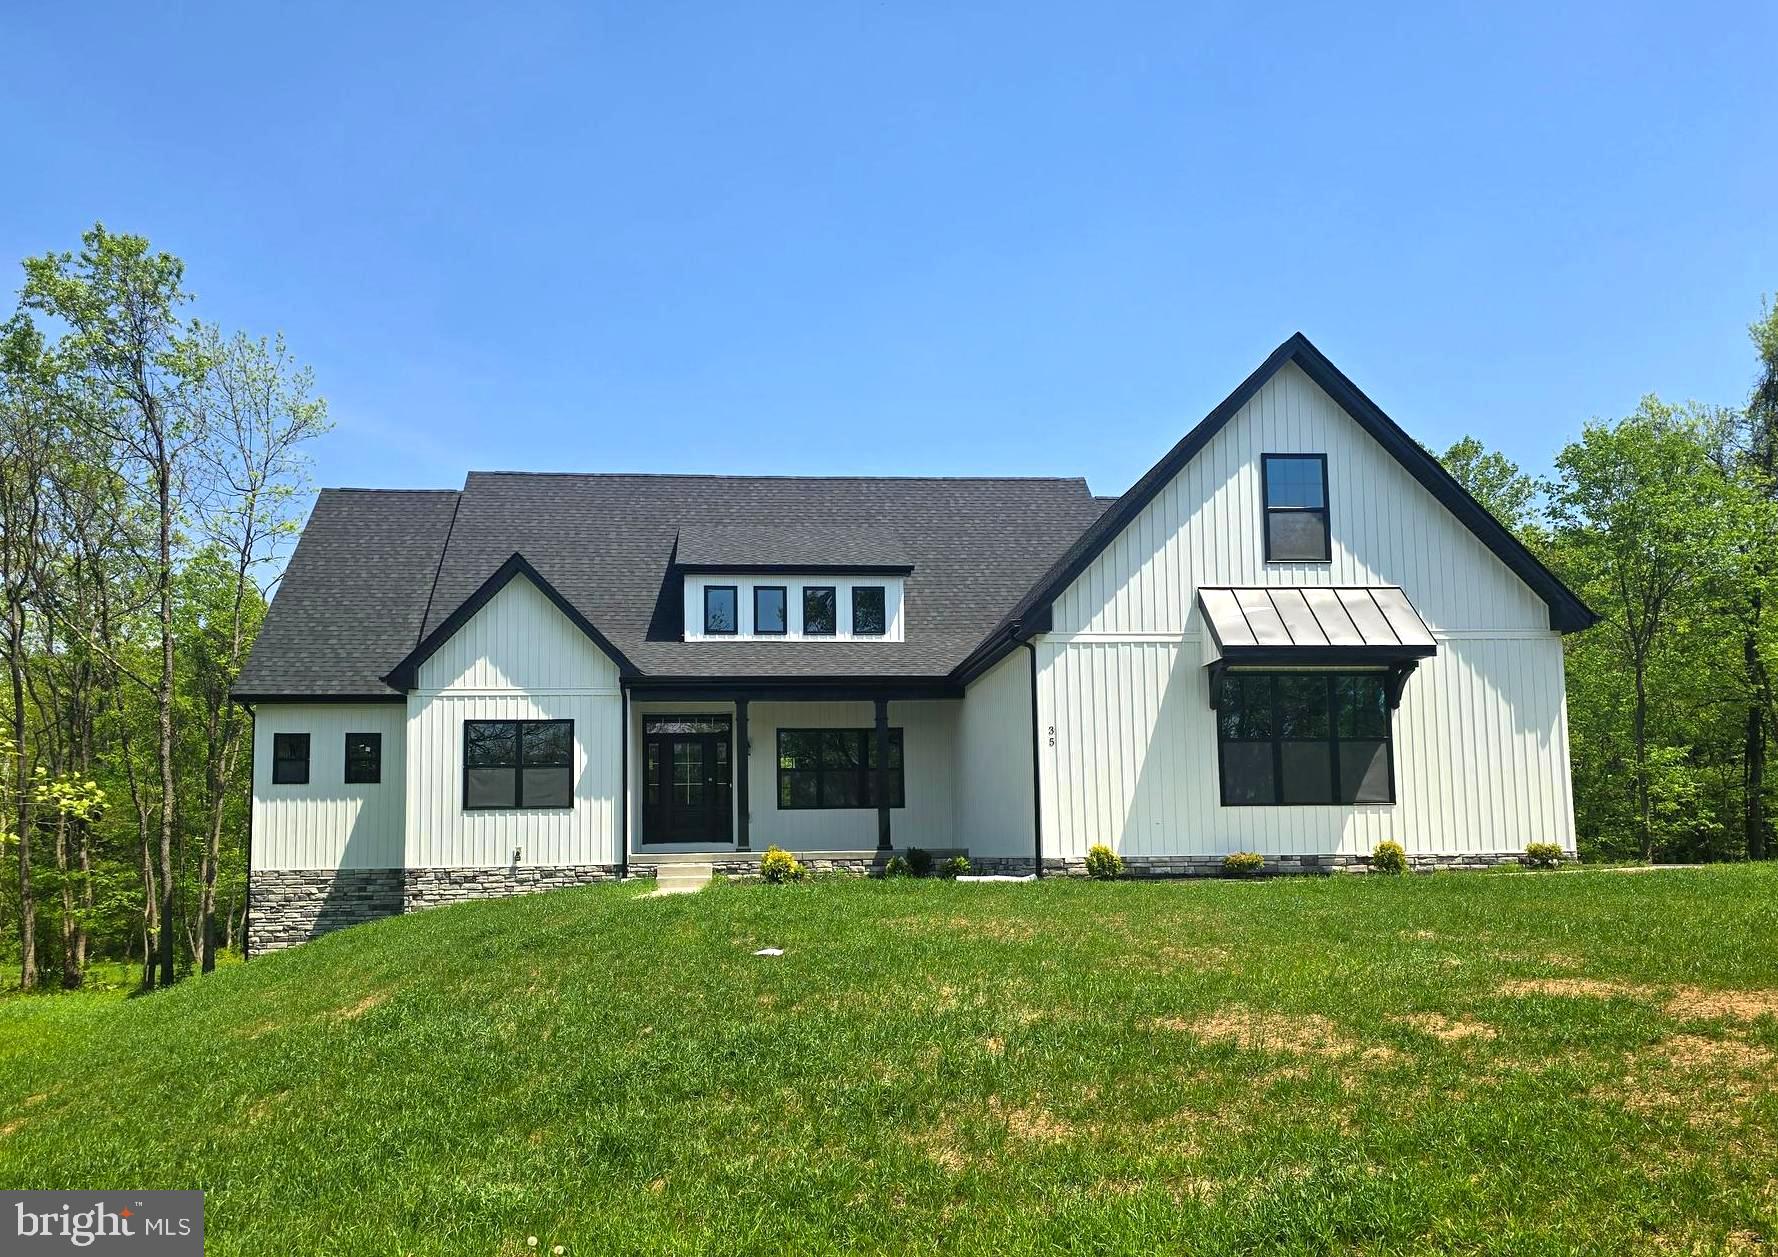
Move-in Ready TODAY! – New Price Just Announced! This stunning new construction home is nestled on a beautifully wooded 2.19± acre lot in an established, highly sought-after neighborhood. Thoughtfully designed to blend seamlessly with the surroundings, this modern farmhouse-style ranch offers 4 spacious bedrooms, 4.5 luxurious baths, and a versatile bonus room over the garage—perfect for a home office, guest suite, or additional bedroom with its own full bath.
Crafted with quality in mind, the home features an upgraded kitchen with quartz countertops, a premium appliance package, soft-close cabinetry, and luxury vinyl plank flooring throughout. Soaring vaulted ceilings add to the open, airy feel, while the full unfinished basement offers endless potential. The beautifully appointed primary bedroom suite includes a spa-like bath and generous closet space—your own private retreat. 
Out back, a peaceful wooded setting offers privacy and frequent visits from local deer—a true touch of nature right outside your door.
Enjoy a secluded country feel while being just minutes from downtown Martinsburg and close to everything the Eastern Panhandle has to offer. You’ll soon discover locals’ favorite farm markets, coffee shops, and bakeries nearby. Plus, you're a short drive to Harpers Ferry, Shepherdstown, and Charles Town—perfect for exploring, dining, and weekend adventures.
Now offered at a new price—this beautifully crafted home is available and waiting for you! 
Photos are of the actual home.
#WVBE2039184

MARTINSBURG

35 SOVEREIGN WAY

4 Beds

4 Baths

2,632 Sq.Ft.

$619,999

MLS#: WVBE2039184

ALMOST A HALF ACRE HOMESITE!   FINAL OPPORTUNITIES IN PHASE ONE! New Construction Castlerock II Plan is one of our most popular floorplans with beautiful views to boot! This alternate layout creates an even larger owner’s suite with 2 walk-in closets and huge bathroom with soaking tub and separate shower. Upstairs laundry for the added convenience. Fully finished basement with full bath gives endless opportunities to create this home into the ultimate oasis! Built in the newly established Aspen Green community!
#WVJF2008378

CHARLES TOWN

163 WINTERGREEN WAY

4 Beds

3 Baths

4,189 Sq.Ft.

$619,990

MLS#: WVJF2008378

Stunning!  Welcome to this spectacular ranch style home with breathtaking views, tons to offer, and located in one of the more convenient locations in all of Berkeley County.   Five bedrooms,  three baths,  2 car attached garage and a 3 car detached garage nestled in just enough of a canopy on over an acre and a half.  As you pull in the concrete drive you'll know this is the home for you.   The professional landscape and hardscape will capture your attention before you ever get to the front door.   Walk through the threshold and be invited in by beautiful Brazilian Tigerwood flooring.   Large separate dining room to your left, spacious living  room  will peek through the hallway and catch your eye with its appeal.  A stone fireplace is the centerpiece and has large enough windows for year round views of the peacefulness.  Walk out onto the newer low maintenance deck for a better look.  Come back in to check out the kitchen.  You'll find custom soft close cabinets with several built-ins, topped with maintenance free quartz that are very easy on the eye,  an island, a pantry, and a nice breakfast nook. The stainless steel appliances are all in great condition and convey.  The kitchen is connected to the oversized 2 car garage with side door onto a 2 level hardscape with seating wall and fire pit.  Wander back into the primary suite and discover all it has to offer!  Plenty of room for big bedroom furniture, a huge walk in closet with organizers, a second walk in closet,  and a show stopping bathroom which has a extra wide vanity, and a walk in custom tile shower that includes multiple shower heads and seating.  The shower is handicap accessible.  The secondary bedrooms upstairs are of ample size and have plenty of closet space as well.  A very nice separate laundry room is found in the hallway.  The lower level has another family room with a pellet stove, two bedrooms, one bedroom has a full bath,  an extra room,  a workshop with a workbench and cabinets,  large storage area with shelving, and has windows for natural light as well as a walkout at ground level.   Walk outside and enjoy several landscaped flower beds throughout the yard on your way over to the 3 car detached garage.  The heated garage would be a perfect place for mowers, toys, storage, a hobbyist...  The garage does have a sink too, perfect to clean up before coming back in. There's an additional storage building behind this structure as well.   The roof on both the house and garage were replaced in 2020 with a 50 year architectural shingle.  House also includes a whole house water filter, water softener, and a whole house humidifier.  Come check this one out!!  A lot to offer!!!
#WVBE2031390

MARTINSBURG

601 WOOLEN MILL ROAD

5 Beds

3 Baths

4,026 Sq.Ft.

$619,900

MLS#: WVBE2031390

This beautifully designed 3-bedroom, 3.5-bath home offers the perfect blend of elegance, comfort, and functionality in a peaceful, wooded setting. The exterior highlights a stylish mix of stone and siding, creating a timeless and elegant curb appeal. Highlighted interior features include a split-bedroom layout with a spacious primary suite that includes dual primary bathrooms — each with its own shower, sink, and toilet. The open-concept living area highlights a partial stone fireplace with shiplap accent, a formal dining room, and a dedicated office complete with built-ins. The kitchen will feature a large island, Quartz countertops throughout, and a stainless steel kitchen appliance package. 
The unfinished bonus room above the garage with electrical and plumbing rough-ins already in place, offering the perfect opportunity to finish the space for additional living area, an office, bedroom, or recreation room. unfinished basement with combo safe room offers plenty of potential with a walkout to the backyard and storage. Enjoy outdoor living on the 8 x 24 back deck or relax on the welcoming front porch, surrounded by mature trees for privacy and serenity.
Hospital less than 5 minutes away and just minutes to Cacapon Resort State Park where residents can enjoy access to golf, dining, walking trails or visit downtown Berkeley Springs and more. Don’t miss your chance to make this incredible new home yours!

Under Construction close to hospital & amenities.

"Please note: The photos shown are of a similar completed home. The specific home may vary in floor plan, finishes, or upgrades. The builder reserves the right to substitute materials that may not be available to avoid delays."
#WVMO2007402

BERKELEY SPRINGS

FAIRVIEW DRIVE LOT 3A

3 Beds

2 Baths

2,375 Sq.Ft.

$619,900

MLS#: WVMO2007402

1 ... 94 95 96 97 98 ... 666
* Listings identified with the FMLS IDX logo come from FMLS and are held by brokerage firms other than the owner of this website. The listing brokerage is identified in any listing details. Information is deemed reliable but is not guaranteed. If you believe any FMLS listing contains material that infringes your copyrighted work please review our DMCA policy and learn how to submit a takedown request. © 2024. First Multiple Listing Service, Inc.

Send a message

Message successfully sent.

Your message

What is 3 + 4 ?

Reason for contacting?

I agree to receive email communication and understand I can unsubscribe at any time.

I agree to be contacted by Charis Realty Group - Christine Issler, Broker via call, email, and text for real estate services. To opt out, you can reply 'stop' at any time or reply 'help' for assistance. You can also click the unsubscribe link in the emails. Message and data rates may apply. Message frequency may vary. Privacy Policy

Sign Out

Virtual Assistant

Would you like to take the next step with this property? We can help you schedule a showing or virtual tour, or send you more details.

Yes, I would like more information.

Thank You for Your Reply, One of Our Agents will contact you as soon as possible

No, maybe later.

Thank you, you can always contact me via email, phone number or through the contact form.

Realhub AI

Lucy - Your AI-Powered Realtor

Update Your Temporary Password

Personalize your search

Enter your email and we'll notify you immediately when new listings match what you're looking for.

or enter email address

Already have an account ? Login here

Continue your home search

I agree to receive communications and understand I can unsubscribe at any time.

I agree to be contacted by Charis Realty Group - Christine Issler, Broker via call, email, and text for real estate services. To opt out, you can reply 'stop' at any time or reply 'help' for assistance. You can also click the unsubscribe link in the emails. Message and data rates may apply. Message frequency may vary. Privacy Policy

Already have an account ? Login here

We use cookies

We use cookies primarily for analytics to enhance your experience. By accepting, you agree to our use of these cookies. You can manage your preferences or learn more about our cookies policy.
