Properties

Browse or get in touch to schedule a walkthrough.

  • Nearby me
Price range

Popular Features

Community Features

Association

Property Features

Waterfront

View

Exterior Features

Interior Features

Style

10000 properties match your criteria

Updated 1 minute ago

E-Alert name

The only community within historic Charles Town with resort style amenities!
**UP TO $12,500 CLOSING COST ASSISTANCE AVAILABLE ON SELECT HOMES, FOR PRIMARY RESIDENCE WITH USE OF APPROVED LENDER AND TITLE!** 
Live the Huntfield lifestyle in Charles Town's largest planned community ideally situated along the rolling hills of the Blue Ridge Mountains! Welcome to the Castlerock II, a sophisticated home that exudes grandeur and elegance! Entering the home, you will be greeted by a spacious foyer that leads into the living room, formal dining room, study, family room, and powder room. With no details spared, the family room seamlessly flows into an open-plan kitchen, featuring a stylish island and cozy breakfast area. To enhance the ambiance, opt for a fireplace in the dramatic 2-story family room! As you ascend to the second floor, you will discover the primary suite, a true oasis featuring an enormous walk-in closet, a dual vanity, a soaking tub, and a seated shower. Continue to explore additional bedrooms, each complete with their own walk-in closet, and a full bath and a laundry room on the second level. Enjoy the convenience of an expansive 2-car garage, providing ample space to park your vehicles and protect them from the elements. Tailor the Castlerock to fit your unique needs by adding a fifth bedroom, sitting room or a finished basement! To truly make the home your own, consider a 4-ft rear extension.  *Photos may not be of actual home. Photos may be of similar home/floorplan if home is under construction or if this is a base price listing.
#WVJF2019418

CHARLES TOWN

151 MARQUEE FARM ROAD

4 Beds

2 Baths

3,386 Sq.Ft.

$626,610

MLS#: WVJF2019418

Welcome to BearClaw Estates, an exclusive new community in Berkeley Springs, WV offering quality construction, private 2-acre homesites, and a prime location just minutes from downtown Berkeley Springs. Introducing “The Chesterfield,” a thoughtfully designed ranch-style home situated on a private 2-/+ acre lot within this high-end community. Construction to start soon. This home features a total of 4 bedrooms, 3.5 bathrooms, and a dedicated office space. The main level offers 3 bedrooms and 2.5 bathrooms, while the upper level includes an additional private bedroom and full bathroom, perfect for guests or flexible living space. The home also features open-concept living and a 2-car garage. Interior features include luxury vinyl plank flooring throughout the main living areas, a spacious living room with gas fireplace, and a beautifully designed kitchen complete with a large center island and gas stove. Great for everyday living and entertaining. The open floor plan offers a functional layout with modern finishes and comfortable living spaces throughout. A Sunset Water Treatment System conveys with the property. Exterior features include a decorative lamp post located at the end of the driveway. BearClaw Estates offers an elegant community entrance while providing privacy, open space, and a peaceful country setting. Conveniently located near downtown Berkeley Springs, known for its historic charm, natural mineral springs, dining, shopping, parks, and vibrant arts community. This exceptional property combines modern comfort with scenic surroundings and limited availability in one of the area’s newest communities.
#WVMO2008122

BERKELEY SPRINGS

BearClaw LOT 4

4 Beds

3 Baths

2,163 Sq.Ft.

$626,350

MLS#: WVMO2008122

Welcome to Estates of Tuscarora, a brand-new community offering 1+ acre homesites within close proximity to commuter routes, shopping, parks, and Historic Downtown Martinsburg! This is the starting price for a To-Be-Built CANTERBURY home. This 2,738 SF 2-Story colonial home includes a 2-car garage, 5-bedrooms, 3 baths on an unfinished basement, with an option to finish the recreation room and full bath. Offering an open floor plan, this home is perfect for both comfortable living and entertaining. This home includes an extra bedroom and full bath on the main level, ideal for guests, in-laws, or a flexible living space! The upstairs includes a loft area, 3 secondary bedrooms, laundry room and spacious Primary Bedroom with a private luxury bathroom. Included features: Kitchen Island, Granite Kitchen Countertops, Stainless Steel appliances, 42" Cabinets with hardware, Luxury Vinyl Plank Flooring in Foyer, Kitchen, Dining Area, and Family Room, Ceramic Tile flooring in Full Baths with Shower wall tile, to name a few! There is also an option to select a Farmhouse, Classic, or Loft Look for an all-inclusive upgrade throughout the home. Call and schedule your personalized appointment today! Ask about our closing cost assistance with the use of KHovnanian American Mortgage. **Photos are virtually staged renderings and may not reflect the starting price included finishes for the floor plan. Pricing and promotions are subject to change without notice. See Sales Consultant for more information**
#WVBE2041426

MARTINSBURG

39 (Lot 9) LEGUME DR

5 Beds

3 Baths

2,738 Sq.Ft.

$626,301

MLS#: WVBE2041426

Amazing home that offers so much. Rancher has 5 bedrooms 4 1/2 bath on over 2 acres. above ground pool, fenced rear yard. The main level is 3 bedrooms and 2 1/2 bath. Family room fireplace, kitchen with large island and upgraded appliances. The basement is finished with recreation room with fireplace, kitchenette, bedroom, full bath and a 3rd laundry. Attached in-law suite has it's own entrance but is also attached via the garage. In-law suite has full kitchen, dining area, living room with fireplace, bedroom and amazing remodeled full bath. Large covered front porch. Patio with built-in concrete bench, firepit. Above ground pool with deck. This home is an absolute must see. Interior pictures will be added.
#WVJF2015878

CHARLES TOWN

384 HAPPY RETREAT LANE

5 Beds

4 Baths

5,235 Sq.Ft.

$626,000

MLS#: WVJF2015878
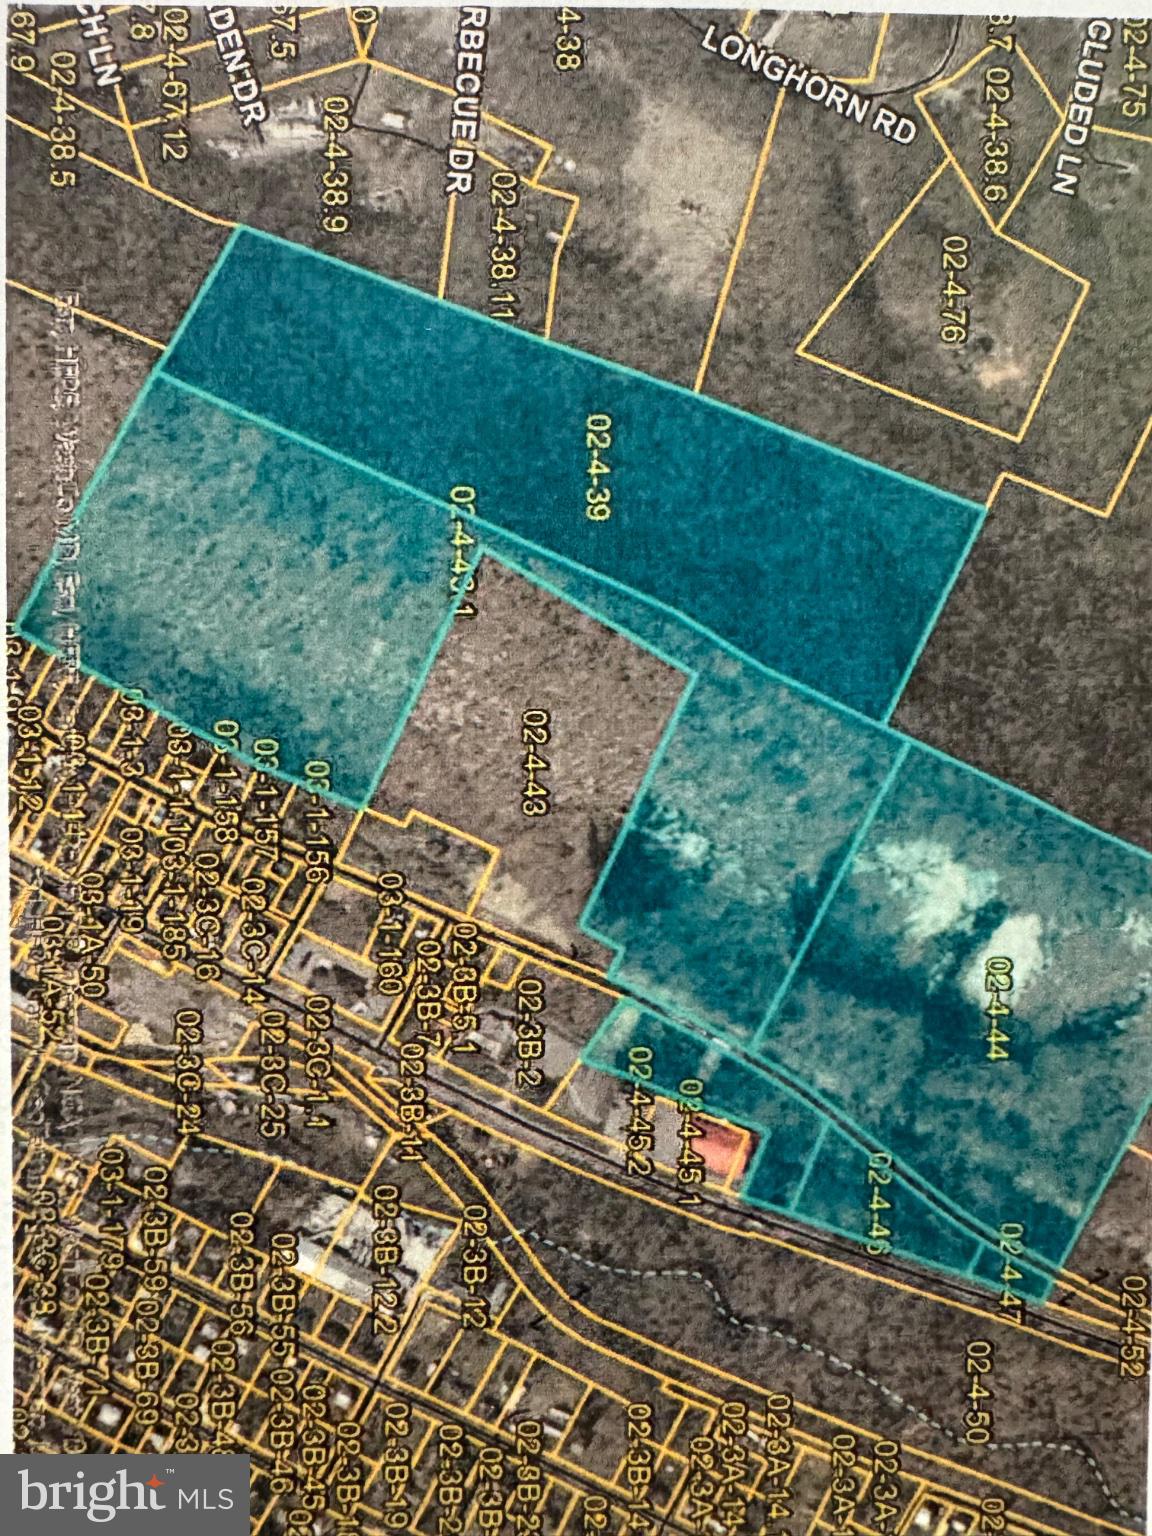
Opportunity is knocking! 6 lots totaling 89.4+/- acres with parcels along 522 stretching to Sir Johns area. Mixed terrain and mixed use land with creative potential awaiting your ideas!  Buyer to perform their own due diligence regarding utilities and intended use. Property is being sold strictly AS-IS and will convey by Special Warranty Deed. Seller to only pay half the transfer tax. No boundary marks.  PARCEL IDS:  33020004004700000000, 33020004004600000000, 33020004004500000000, 33020004004400000000, 33020004004300010000, 33020004003900000000
#WVMO2007802

BERKELEY SPRINGS

522 6 LOTS

None Beds

None Baths

89.4 acres

$625,800

MLS#: WVMO2007802

This is a TO BE BUILT home with an estimated delivery date of on or about August/September. Located on a generous 1.35-acre lot in idyllic Hollis Manor , this to-be-built home is the epitome of warmth and potential. Imagine starting your day with a cup of coffee on the welcoming front porch, or unwinding as the sun sets on the inviting back porch—both perfect spaces for moments of quiet reflection or lively social gatherings. Inside, the home radiates a cozy charm, with a thoughtful layout that includes a luxurious master suite on one side of the home,  featuring a large walk-in closet and a private en-suite bathroom.  The other side of the home offers  comforting individual space for family and guests alike with an additional three bedrooms. For those who work from home, the optional study provides a tranquil workspace, or leave it as the fourth bedroom to accommodate your lifestyle needs. The heart of the home is in its fluidity; the living room effortlessly opens to the kitchen area, creating an environment ideal for hosting dinner parties or enjoying family meals. The kitchen includes stainless steel appliances and promises to be the site of many delectable meals and cherished memories.  Full unfinished basement included. All photos are similar construction and finishes. Some include optional features. All room measurements are approximate
#WVBE2034118

MARTINSBURG

TBD RENAISSANCE DR

4 Beds

2 Baths

2,177 Sq.Ft.

$625,450

MLS#: WVBE2034118
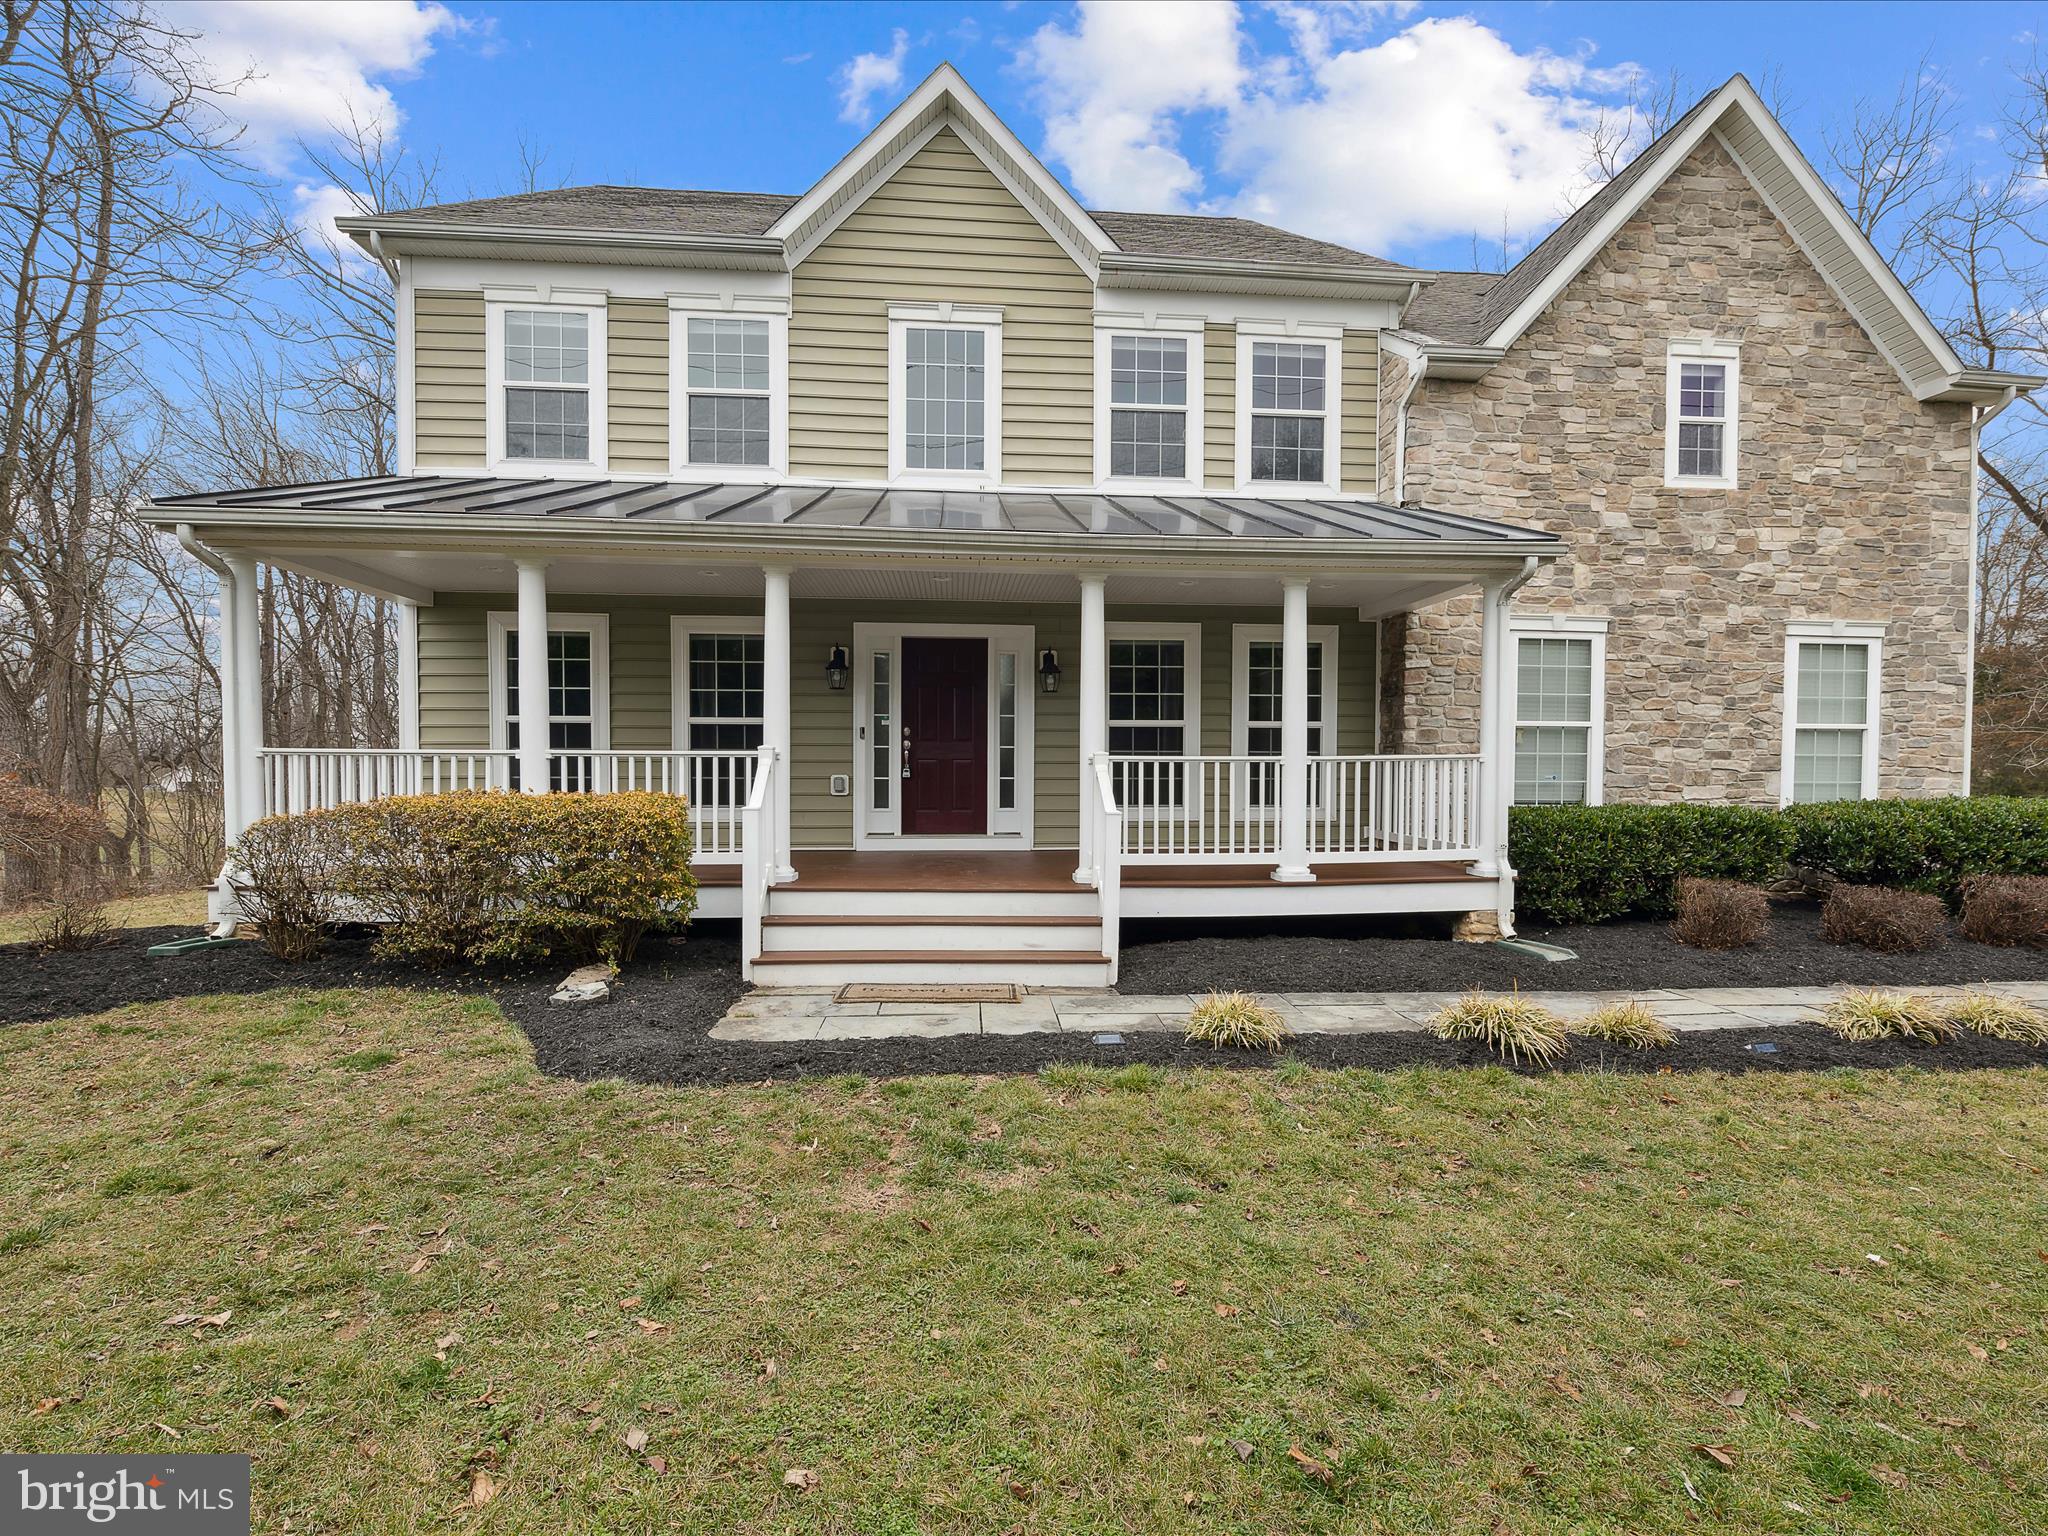
Check out this absolutely gorgeous home located in the most sought-after area in all of WV, Shepherdstown! This home is move in ready, complete with over 4400 total finished square feet, 5 bedrooms, 4 full bathrooms, a large open concept kitchen and family room, a stoned fireplace, granite counter tops, ceramic tile, stainless-steel appliances, a commercial fridge, fresh paint from top to bottom, and an almost fully finished basement. The house also includes a front porch and a large back deck, as well as a two-car garage.  The location of this property is perfect for those searching for a short commute to Maryland, Virginia, or the DC area. It is also conveniently close to downtown Shepherdstown and Shepherd University. Don't miss out on this home, Schedule your showing TODAY!
#WVJF2010848

SHEPHERDSTOWN

6849 MARTINSBURG PIKE

5 Beds

4 Baths

4,458 Sq.Ft.

$625,000

MLS#: WVJF2010848
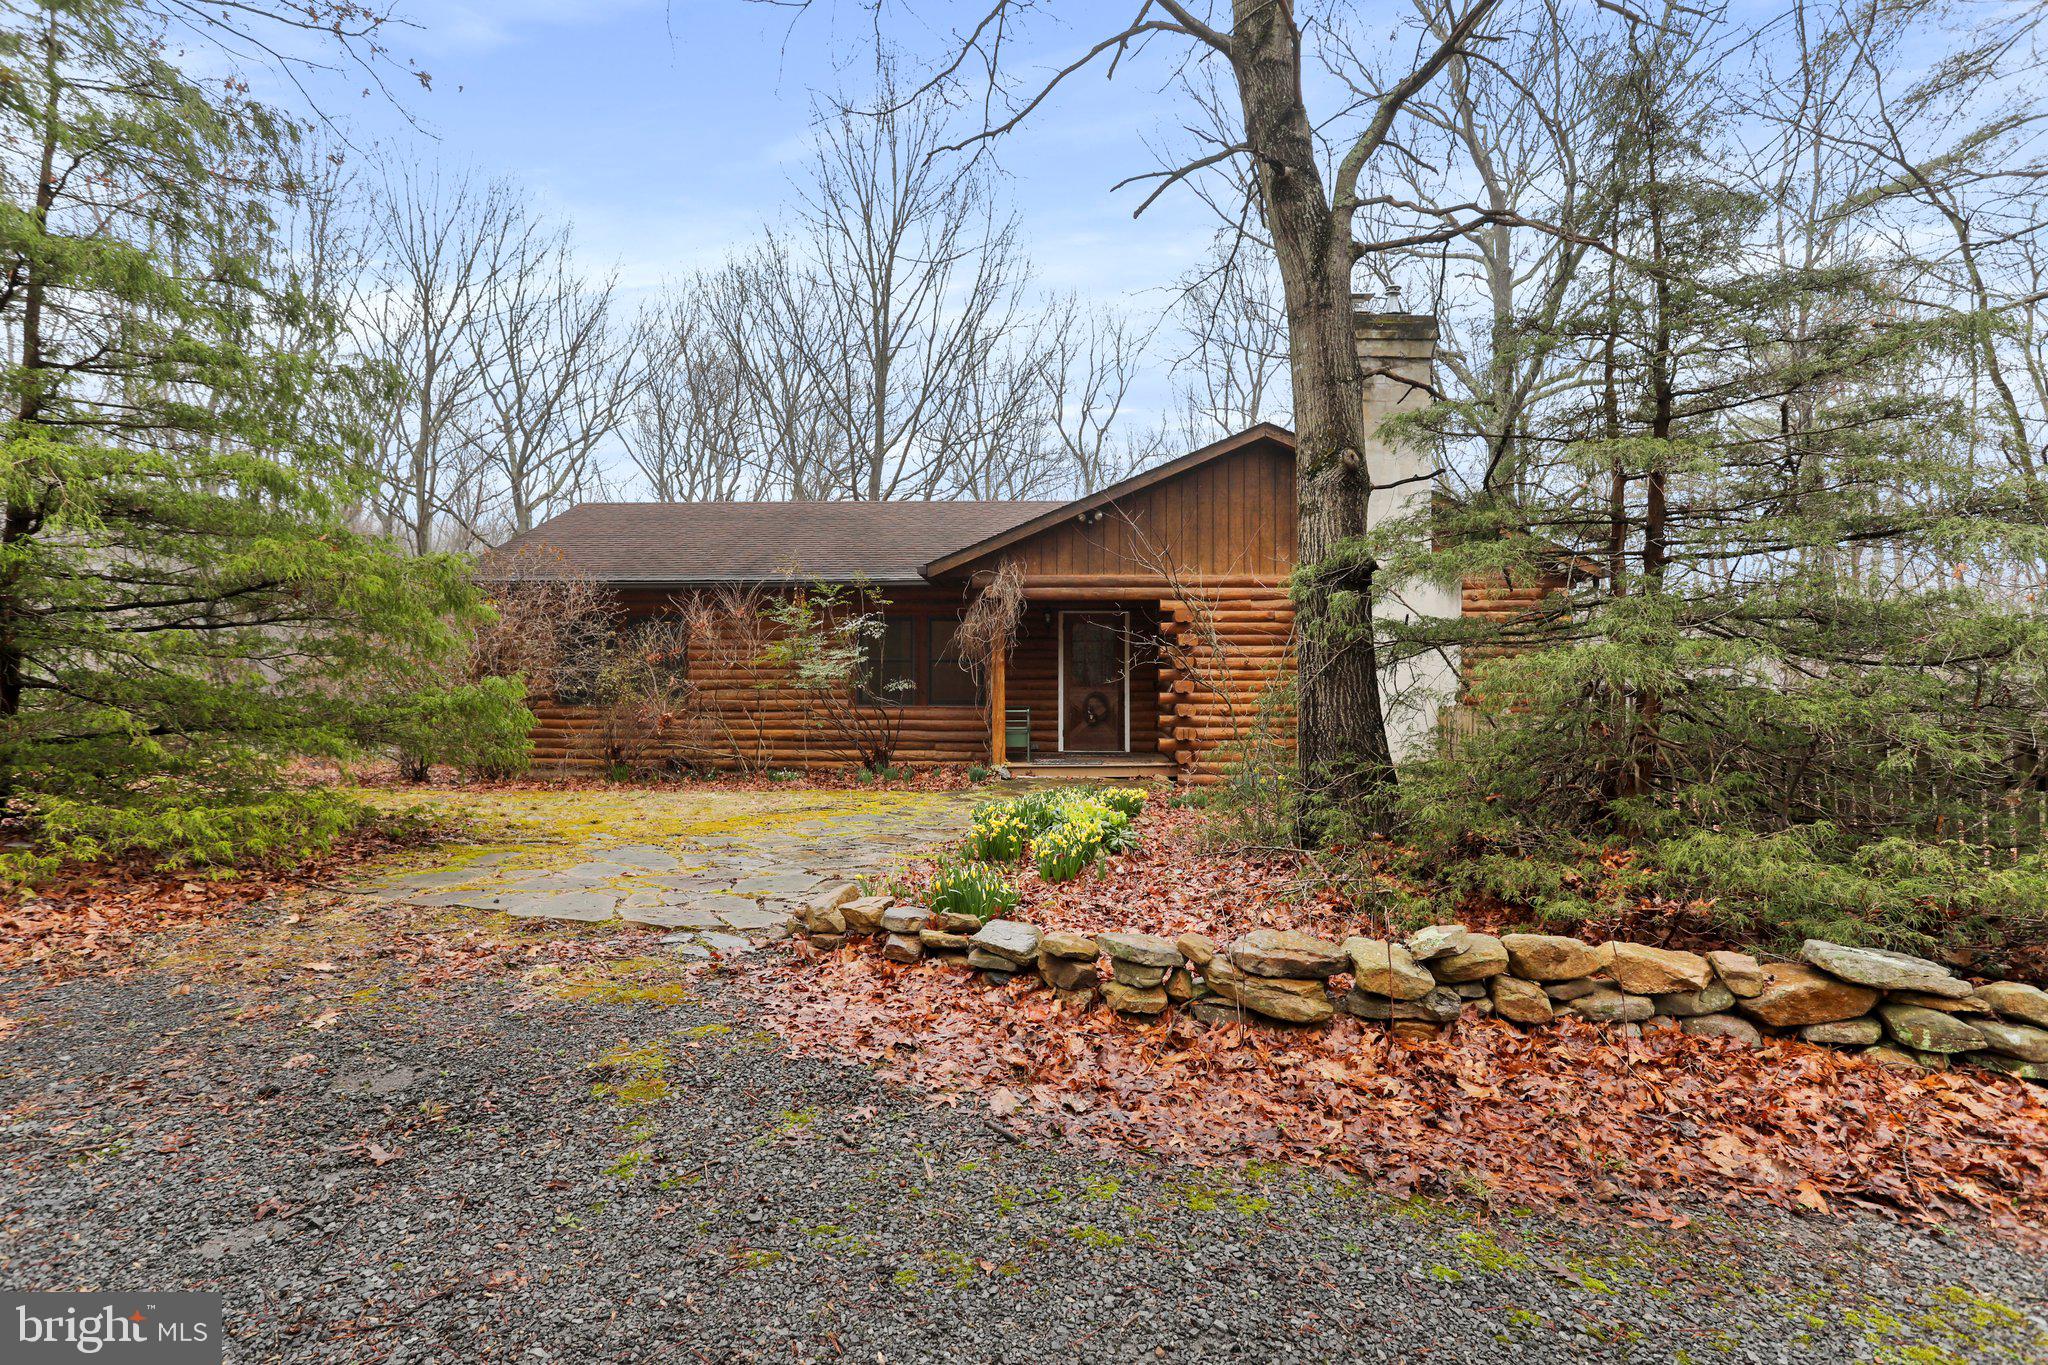
Don't miss your opportunity to own this charming log cabin nestled on 30 acres! Fully wooded parcel provides privacy and seclusion, along with a wet weather creek. Featuring 3 bedrooms, 2 full baths. Boasting over 3,000 sq.ft. of living space. Offers an open floor plan. Living room with a pellet stove insert fireplace. Eat-in kitchen with propane gas cooking. Primary bedroom with direct access to the deck, and en suite with double sinks, soaking tub, and separate shower. Office/den. Main level laundry. Spiral staircase that leads down to the partially finished basement. Spacious recreation room with a freestanding wood stove. Walkout level to backyard. Enjoy your days on the wraparound deck taking in the tranquility and natural beauty of the outdoors. Make this your year-round or weekend getaway oasis! Schedule your tour today!
#WVBE2026960

HEDGESVILLE

285 PALMER ROAD

3 Beds

2 Baths

3,240 Sq.Ft.

$625,000

MLS#: WVBE2026960

Gorgeous Home in Tranquil Setting.

Welcome to your dream home nestled in a serene and quiet neighborhood perfect for walking and biking enthusiasts. This immaculately maintained property offers the ideal blend of comfort, convenience, and charm.

Over 3 acres of lush greenery, providing plenty of space for outdoor activities and relaxation. 4 spacious bedrooms. 3.5 baths. 2-car garage and a long driveway for ample parking space. Newer stainless steel appliances including a smart-fridge, making meal prep a breeze. Solid oak flooring graces the upper levels, adding warmth and elegance to the traditional floor plan. Walk-out basement with a large storage area, offering additional living space and storage options. Benefit from newer utilities and roof, ensuring peace of mind and efficiency.

Enjoy the serene ambiance from the deck or gather around the fire pit in the backyard while watching the birds and deer roam. A spacious yard offers endless opportunities for outdoor games, gardening, and pets to roam freely.

Explore nearby walking trails leading to Sam Michael’s Park, where outdoor concerts, craft fairs, and summer camps await. Don't miss the spectacular 4th of July celebration visible from the front porch! Conveniently located within 1-3 miles from top-rated schools, with the school bus stop right in front of the house.

This is not just a home; it's a lifestyle. Embrace the tranquility and convenience this property has to offer. Schedule your showing today and experience the epitome of comfortable family living!
#WVJF2011416

SHENANDOAH JUNCTION

424 BRECKENRIDGE WAY

4 Beds

3 Baths

3,316 Sq.Ft.

$625,000

MLS#: WVJF2011416

Cottage with 2 beds, 1 bath, sitting  on 75 acres, a wildlife conservation area, with a spring house, barn and several other buildings for farm equipment storage.
#WVBE2032034

MARTINSBURG

68 PARISH DRIVE

2 Beds

1 Baths

1,184 Sq.Ft.

$625,000

MLS#: WVBE2032034

MOTIVATED SELLER!  This exquisite custom-built stone residence boasts an array of impressive features. Upon entering from the covered front porch, one is greeted by the expansive entry foyer. The living room showcases a stunning floor-to-ceiling stone wood-burning fireplace, high vaulted ceiling, and open staircase. A formal dining room and eat-in kitchen with quartz countertops, range, refrigerator, dishwasher, microwave, and ample cabinetry provide the perfect setting for large family gatherings. The main level primary bedroom suite offers two bathrooms, two walk-in closets, and a cozy sitting room. Additional features on the main level include a half bath and a sun porch overlooking the wooded backyard. A three-car garage provides access to the mud room/laundry hookup, and a finished room above the garage offers additional living space. The upper level features two spacious bedrooms, a full third bath, and a loft area with balcony overlooking the living room.  Full basement gives you lots of storage space.  A heat pump, central air, and outdoor wood furnace ensure a warm and cozy atmosphere throughout. Situated on 12+ acres comprising of 2 lots, this property is conveniently located on the north end of Berkeley Springs for easy access to I70.
#WVMO2005736

BERKELEY SPRINGS

61 OLD FARM LANE

3 Beds

3 Baths

4,239 Sq.Ft.

$625,000

MLS#: WVMO2005736

Welcome to your dream home—a beautifully modernized 4-bedroom, 3-bath farmhouse set on 3 tranquil acres. With a timeless stone front and broad, inviting front porch, this home blends classic country charm with stylish, contemporary upgrades. Step inside to find a thoughtfully updated interior featuring a spacious main-level primary suite complete with a luxurious ensuite bath. The renovated kitchen shines with modern finishes, updated appliances, and plenty of space for gathering. All bathrooms have been tastefully refreshed to reflect today’s design trends while maintaining the home’s warm, welcoming character. Enjoy the best of indoor-outdoor living with expansive grounds perfect for gardening, entertaining, or simply soaking in the peaceful surroundings. Whether you're sipping coffee on the front porch or hosting friends on the broad patio under the stars, this home offers the perfect balance of comfort, style, and space. Don't miss the opportunity to own this unique blend of farmhouse tradition and modern elegance.
#WVJF2016342

RANSON

3495 OLD LEETOWN PIKE

4 Beds

3 Baths

2,536 Sq.Ft.

$625,000

MLS#: WVJF2016342

PLEASE NOTE THAT SELLER WILL STILL ALLOW SHOWINGS AND WILL CONSIDER BACK UP CONTRACTS.....................THE SAINT ANDREWS MODEL IS THE LARGEST VILLA BUILT IN FERNBANK AT CRESS CREEK. PROFESSIONAL PHOTOGRAPHS TO FOLLOW.......This 4 bedroom / 4 bath home boasts 3,678  sq.ft. of finished living space and an additional 200 sq.ft of unfinished storage. The open floorplan design, with a second full kitchen on the lower level, is perfect for either a mother-in-law suite or accomodating long term guests. The main level features a formal entry foyer with tray ceiling / all hardwood flooring / formal dining area / living room with a sunroom bumpout overlooking the 17th green of the Cress Creek Golf Course / a kitchen with breakfast nook and pantry / the master bedroom suite with walk in closet, jetted tub and ceramic shower / a private guest suite with another full bath / laundry room and rear foyer to the two car garage. The lower level consists of a second master suite / another large bedroom currenty used as an office / the family room with a free standing gas stove / 2 more full baths / the eat in kitchen and a large, unfinished storage room. There is a walkout entry/exit to the back yard patio and lots of windows for natural light. The home has been lovingly maintained and upgraded since being puchased by the current owners in 2014, and is built on one of the largest corner lots in the developement (0.37 acres), offering additional privacy. Located in Shepherdstown's premier golf course community, you will have easy access to all of the other amenities that Historic Shepherdstown has to offer, including Shepherd University. See docs for complete list of upgrades and maintenance. MAKE YOUR APPOINTMENT NOW TO SEE THIS BEAUTIFUL HOME. THESE VILLAS AT FERNBANK DON'T COME ALONG VERY OFTEN AND WHEN THEY DO THEY DO NOT LAST LONG.
#WVJF2006106

SHEPHERDSTOWN

32 JUNIPER DRIVE

4 Beds

4 Baths

3,698 Sq.Ft.

$625,000

MLS#: WVJF2006106

Welcome home to this spacious and versatile 5-bedroom property, ideally nestled in a serene, partially wooded setting just minutes from historic Shepherdstown. Located in a quiet, smaller subdivision near Morgan’s Grove Park, this exceptional home offers the perfect blend of privacy, comfort, and convenience on an extraordinary 3.25 acre lot.

The main level features a desirable primary suite with ample closet space and en suite bath with a soaking tub and separate walk-in shower, offering true main-floor living. The heart of the home centers around a stunning stone fireplace in the living room—perfect for cozy evenings. You'll also find a sizable, practical mudroom entry, a large attached garage, and multiple options for storage throughout the home.

Upstairs, the oversized bedrooms offer incredible flexibility—perfect for additional bedrooms, recreational space, hobby rooms, or gathering areas. Whether you need space for a growing household or you simply desire room to spread out, this home has it all.

Enjoy your morning coffee while relaxing on the front porch, while admiring the beautifully landscaped front yard and watching the abundant wildlife frolicking in your yard.  The rear deck overlooks the extensive partially fenced backyard and offers a perfect spot for entertaining, complete with a fire pit area for evenings under the stars. The large storage shed adjacent to the driveway, perfectly complements the design of the home and allows for additional space for the avid gardener, outdoor enthusiast or collector of any variety.

Just minutes away, Morgan’s Grove Park offers walking trails, a well-equipped playground, a variety of sports fields, a large picnic pavilion and more. All this while being only a short drive from Shepherdstown’s unique shops, restaurants, and cultural charm. Don’t miss the opportunity to make this peaceful retreat your new home!
#WVJF2016876

SHEPHERDSTOWN

135 DEEP WOODS TRAIL

5 Beds

3 Baths

3,626 Sq.Ft.

$625,000

MLS#: WVJF2016876

THIS is the "WOW HOUSE." This property includes a well maintained 2,940 sq. ft home on 25.83 acres, a guest house, detached 3 car garage and a private pond.  The main level of the house features an eat-in kitchen with double ovens, an open area with a separate dining room, and a great room with a woodstove for those chilly nights.  The great room has 2 sliding glass doors, that let in lots of natural lighting.  Off the living room is a deck, walk down the steps to the guest house. The main level bedroom has access to a deck, adjoining bathroom with a jetted, deep soaker tub, separate shower, and laundry area.  The second level has an open living room area with cathedral windows/ceiling and access to a covered deck. Talk about lots of natural lighting.  2 large bedrooms with adjoining bathrooms. Each bedroom has access to its own deck.  From the upper living room are the steps to the open loft area. All the rooms have hardwood floors, and the bathrooms have tile floors.  The guest house has an open floor plan with a kitchen, dining area and living room with access to a deck. In the winter you can see the pond from there.  Upstairs has a bedroom and full bathroom.  The guest house could also be used as a studio or office.  The detached 3 car garage is located across from the main house. Drive or walk past the house on Ashwil Way.  Take the first left, open the gate, follow down the road to the pond area.  Well cared for pond area, some cleared land. Be sure to sit on the bench and look at Sir John's Run Creek.  This property has it all. It's located less than 10 minutes to the town of Berkeley Springs and close to Coolfont Resort.   The subdivision has been defuncted.
#WVMO2003414

BERKELEY SPRINGS

201 SPRINGBROOK WAY

3 Beds

3 Baths

2,904 Sq.Ft.

$625,000

MLS#: WVMO2003414

1 ... 86 87 88 89 90 ... 666
* Listings identified with the FMLS IDX logo come from FMLS and are held by brokerage firms other than the owner of this website. The listing brokerage is identified in any listing details. Information is deemed reliable but is not guaranteed. If you believe any FMLS listing contains material that infringes your copyrighted work please click here to review our DMCA policy and learn how to submit a takedown request. © 2024. First Multiple Listing Service, Inc.
 - property

Send a message

Message successfully sent.

Your message

What is 3 + 4 ?

Reason for contacting?

I agree to receive email communication and understand I can unsubscribe at any time.

I agree to be contacted by Charis Realty Group - Christine Issler, Broker via call, email, and text for real estate services. To opt out, you can reply 'stop' at any time or reply 'help' for assistance. You can also click the unsubscribe link in the emails. Message and data rates may apply. Message frequency may vary. Privacy Policy

Sign Out

Virtual Assistant

Would you like to take the next step with this property? We can help you schedule a showing or virtual tour, or send you more details.

Yes, I would like more information.

Thank You for Your Reply, One of Our Agents will contact you as soon as possible

No, maybe later.

Thank you, you can always contact me via email, phone number or through the contact form.

Realhub AI

Lucy - Your AI-Powered Realtor

Update Your Temporary Password

Personalize your search

Enter your email and we'll notify you immediately when new listings match what you're looking for.

or enter email address

Already have an account ? Login here

Continue your home search

I agree to receive communications and understand I can unsubscribe at any time.

I agree to be contacted by Charis Realty Group - Christine Issler, Broker via call, email, and text for real estate services. To opt out, you can reply 'stop' at any time or reply 'help' for assistance. You can also click the unsubscribe link in the emails. Message and data rates may apply. Message frequency may vary. Privacy Policy

Already have an account ? Login here

We use cookies

We use cookies primarily for analytics to enhance your experience. By accepting, you agree to our use of these cookies. You can manage your preferences or learn more about our cookies policy.
