Properties

Browse or get in touch to schedule a walkthrough.

  • Nearby me
Price range

Popular Features

Community Features

Association

Property Features

Waterfront

View

Exterior Features

Interior Features

Style

10000 properties match your criteria

Updated 1 minute ago

E-Alert name

Under Construction, Welcome to our Sebastian Model offering just over 3,000 Sq Ft of living area.  This home features an open floor plan with 10ft ceilings, a spacious family room featuring a gas fireplace w stone surround, a separate study/ office room, and a formal dining area with tray ceiling and decorative wainscotting/ trim work.  The 21ft Kitchen features a large island with quartz countertops, a wall oven, pantry cabinets, upgraded appliance package, and a breakfast area for ample space.  The primary bedroom offers 2 walk in closets, tray ceiling with ceiling fan, and a large primary bath with tile shower with bench seat and separate soaking tub.  The home has 2 additional bedrooms and a second full bath with a soaking tub and tile surround on the main level and there is a fourth bedroom and third full bath on the upper level.  Enjoy the outdoor space on the 16x54 ft rear covered porch offering ample space for entertaining.  Home sits on 1 acre lot with private well and public sewer, has an oversized 24x27 2 car garage, and paved driveway.
#WVBE2028906

BUNKER HILL

78 GLENAIRE ROAD

4 Beds

3 Baths

3,019 Sq.Ft.

$650,000

MLS#: WVBE2028906

Brand new construction in sought-after Eastland subdivision! 1.1 private acres, with trees in the back yard. This is your last chance to get a brand-new build in Eastland! Gourmet kitchen, stainless appliances, covered back-deck, and another 2000+ sqft in the basement. Delivery expected in November.
#WVJF2005138

CHARLES TOWN

632 EASTLAND DRIVE

4 Beds

3 Baths

2,409 Sq.Ft.

$650,000

MLS#: WVJF2005138

5 acre residential rural property in a wonderful location 15 minutes from Charles Town or Shepherdstown. This lush  level equally wooded and open meadowland acreage is enclosed on all sides and shaded throughout the amazing property by plentiful groves of tall mature trees, including Oak, Dogwood, Pine, walnut, and more on a stunning piece of land with its gracious meandering tree lined drive up to a completely updated  home. The  home is a 4 bdrm 4 1/2 bath, fully finished basement, 2 car attached garage ranch style brick home which sits in its perfect private location on the land and includes a huge 27’ x27’ drive-through equipment barn with covered side storage area the length of the building. The classic brick ranch house with its large finished bsmt  includes a modern open floor plan : living room, dining room, large kitchen with island, upgraded stainless appliances including built in food warming drawer , sliding doors to  patio,  separate laundry room w half bath.  There are three primary bedrooms on the main living level. The land itself is a 5 acre treasure of mature trees, plus open spaces of grass meadowlands, woodland pathways in a flat desirable building location with No HOA and close to services as well as being peacefully privately rural in nature. Rare extraordinarily beautiful property sure to intrigue those who wish for rural living with close proximity to town w acres of space to enjoy country living
#WVJF2008286

KEARNEYSVILLE

12696 LEETOWN ROAD

4 Beds

4 Baths

3,272 Sq.Ft.

$650,000

MLS#: WVJF2008286

Welcome to YOUR new-to-you home!! This beautifully appointed rancher is move-in ready! 
Inside, this home has been meticulously maintained. It still feels brand new! 
With a gorgeous, open floorplan, you will find a beautiful, large gourmet kitchen outfitted with: Upscale 42in cabinetry, granite countertops, a sizeable pantry, a grand island with seating for four, and unique, very attractive pendant lighting. Can't you just picture a  bountiful spread of delicious hors d'oeuvres and tasty beverages as your guests mill around enjoying your home, your hospitality, and one another? 
This chef's kitchen looks out into the living room. With cathedral ceilings and ample square footage there is plenty of room to spread out. The space provides the perfect backdrop for casual and formal entertaining for small or larger scale gatherings. The generous outside deck is accessed from the living room, making for an even bigger and dynamic space to gather. 
Off of the living room is the large and well-appointed owner's suite. The catherdral ceilings continue in this room and there is plenty of room for large furniture. With 2 closets, a walk-in shower, double sinks, a separate dressing/primping area, and separate water closet, you will find this space not only comfortable and inviting, but also quite functional.
The 2nd & 3rd bedrooms are sized well and on the other side of the kitchen. They share a simple, but very attractive bath with the upstairs bedroom that also would serve as a terrific craft or home office space. 
This upstairs room, which sits above the oversized garage, has its own heat and AC source to ensure it is comfortable all year round. 
The huge unfinished basement, with rough-in, is as organized as they come and would nearly double your finished square footage. Plus, you can finish it just as you please! 
This amazing home is perfectly located in an upscale, private community near Morgan's Grove Park in Shepherdstown and convenient to roads and highways that access just about everything that the Eastern Panhandle has to offer! 
The almost level lot is 2.19 acres, but because it is right next to the Shepherdstowne Estates pond, it feels much larger and very open. The yard has been landscaped and well cared for over the last few years. It is an open yard that has endless possibilities for any type of lifestyle, within HOA rules, of course ;). 
This is a special property that has been loved and cared for diligently. The current owner is ready for their next adventure! Are you ready for YOUR next adventure in this amazing home and town?
#WVJF2007052

SHEPHERDSTOWN

166 SHVEDA WAY

4 Beds

2 Baths

2,600 Sq.Ft.

$650,000

MLS#: WVJF2007052

Stunning Executive Style home with personal Inground Swimming Pool.  Main level features beautiful hardwood floors, granite counter tops in the gourmet kitchen with island and double oven (including convection) and pantry, breakfast/sunroom, formal living and dining rooms and family room off the kitchen. There is a half bath and laundry room on the main level.  The finished basement has walk out stairs, large recreation room, additional finished space plus full bath. Several storage rooms complete this level. Upper level boasts primary bedroom with large walk-in closet and deluxe owner bath complete with soaking tub and separate shower plus double sink vanity. Three additional bedrooms and second full bath complete this level.  Outside.... wow, 20x44 heated, inground pool surrounded by large patio and multi-tier deck that is nearly maintenance free. 10x20 outbuilding with electric.  Back is fenced and landscaped; your private oasis. This home comes with American Home Shield Warranty.
#WVBE2035508

MARTINSBURG

63 HOLLAND DRIVE

4 Beds

3 Baths

3,385 Sq.Ft.

$650,000

MLS#: WVBE2035508

Custom built home on a quiet cul-de-sac surrounded by lush landscaping. All BRs have own bath,all wood floors,  solar panels (why pay an electric bill), tankless HW heater, 12'Ceilings, side load garage, 2 FPs, golf course community w/swimming, tennis, dining. So close to Shepherd U and Wellness center and easy bike ride to C &O Canal, Potomac River and More.Work, live, play at home! A truly remarkable property. Take a look at say Ahhhhh!
#WVJF138918

SHEPHERDSTOWN

35 RED BLOSSOM CIRCLE

3 Beds

3 Baths

3,560 Sq.Ft.

$650,000

MLS#: WVJF138918

NEW REDUCED PRICE, NEW STANDING SEAM ROOF.  STUNNING Federal Manor House on 4.4 acres bordering the Hollywood Casino entrance. Huge trees + boxwoods; an incredible sight in this location. Large common rooms with 12' ceilings and wood floors, 9 fireplaces, 4 BR with en suite bathrooms,  in-ground pool big porches, garage bldg w 2 separate  APARTMENTS +,  2ADD BUILDABLE LOTS.  two entrances.
#1003625536

CHARLES TOWN

540 WASHINGTON STREET E

5 Beds

5 Baths

N/A

$650,000

MLS#: 1003625536

Welcome to our Sebastian Model offering just over 3,000 Sq Ft of living area.  This home features an open floor plan with 12ft ceilings, a spacious family room featuring a gas fireplace w stone surround, a separate study/ office room, and a formal dining area with tray ceiling and decorative wainscotting/ trim work.  The 21ft Kitchen features a large island with quartz countertops, a wall oven, pantry cabinets, upgraded appliance package, and a breakfast area for ample space.  The primary bedroom offers 2 walk in closets, tray ceiling with ceiling fan, and a large primary bath with tile shower with bench seat and separate soaking tub.  The home has 2 additional bedrooms and a second full bath with a soaking tub and tile surround on the main level and there is a fourth bedroom and third full bath on the upper level.  Enjoy the outdoor space on the 16x54 ft rear covered porch offering ample space for entertaining.  Home sits on 1 acre partly wooded lot with private well and public sewer, has an oversized 24x27 2 car garage, and paved driveway.
#WVBE2037578

BUNKER HILL

343 GLENAIRE ROAD

4 Beds

3 Baths

3,019 Sq.Ft.

$650,000

MLS#: WVBE2037578

The Sebastian Model offers just over 3,000 Sq Ft of living area.  This home features an open floor plan with 12ft ceilings, a spacious family room featuring a gas fireplace w stone surround, a separate study/ office room, and a formal dining area with tray ceiling and decorative wainscotting/ trim work.  The 21ft Kitchen features a large island with Quartz countertops, a wall oven, pantry cabinets, upgraded appliance package, and a breakfast area for ample space.  The primary bedroom offers 2 walk in closets, tray ceiling with ceiling fan, and a large primary bath with tile shower and separate soaking tub.  The home has 2 additional bedrooms and a second full bath with a soaking tub and tile surround on the main level and there is a fourth bedroom and third full bath on the upper level.  Enjoy the outdoor space on the 16x54 ft rear covered porch offering ample space for entertaining.  Home sits on 1 level acre and has private well and public sewer, has an oversized 24x27 2 car side load garage, and paved driveway.
#WVBE2029384

BUNKER HILL

143 GLENAIRE ROAD

4 Beds

3 Baths

3,019 Sq.Ft.

$650,000

MLS#: WVBE2029384

Beautiful homestead on just over 4 1/4 acres on outskirts of Shepherdstown. Built in 2017, this striking Colonial style home features 5 bedrooms, 3 1/2 baths, bonus room, formal living and dining rooms, gourmet kitchen and more! Luxury vinyl plank flooring predominantly throughout the home, 9' ceilings on the main level, large deck with stairs to fenced back yard, 18' dia above ground pool, 6+ person hot tub, wrap around covered front porch, 3 car attached garage.   The lower level is ready to finish into additional rooms or recreation area.  One of the bedrooms and full baths are on this walk out level. There is also a recently constructed 32' x 40' metal pole building with separated workshop/office area that has heat/AC via mini split and 2 car garage/shop plus - all under metal roof, with insulation, electricity, and heat. 30' x 11' run-in is attached.  3 miles to Shepherdstown, 1 1/2 hours to D.C..
#WVJF2004622

SHEPHERDSTOWN

152 TWISTED OAK LANE

5 Beds

3 Baths

2,304 Sq.Ft.

$650,000

MLS#: WVJF2004622

Welcome to 1853 Flowing Springs Road in Charles Town, West Virginia — a truly special property known as “Paignton,” originally built in 1921 by the Ambrose family. There is nothing even close to this type of listing on the market - truly unique and one of a kind! From the history, the beautiful restoration keeping that amazing charm, the location AND a second dwelling! The adorable detached 1 bedroom, 1 bathroom cabin has been completely transformed into a modern beauty - it would simply cost you a great deal to build this today! 
On top of that, you couldn't ask to be in a better location - a short drive to northern Virginia, and Maryland!

As you arrive, you're greeted by a beautiful private entrance that sets the tone for the charm and serenity found throughout the property. Tucked away on 2.28 acres of unrestricted land with no HOA, this historic brick home offers the feeling of a peaceful retreat while being just minutes from all the amenities of Charles Town and Ranson. The Ambrose family lived here for decades, raising Paignton Hereford cattle and pouring their legacy into the land and home they named with care.

This 3-bedroom, 2.5-bathroom home has been completely renovated by the current owners, blending historic charm with modern comfort in the most thoughtful way. The original hardwood floors and solid wood doors have been lovingly preserved, while nearly every other inch of the home has been updated with quality and care. From the moment you step onto the stately front porch, framed with classic pillars and surrounded by lush landscaping and winding vines, you know you're somewhere truly special.

Outside in the front yard, a charming small bridge leads you over a tranquil pond to the front gazebo, which features a brand new roof. The pond adds a touch of serenity to the landscape and, while currently without fish, has a pump that operates seasonally and is turned off during the winter months. It's an idyllic scene that enhances the timeless feel of the property.

Inside, you’ll find a stunning formal dining room that flows through a butler’s pantry with built-in shelving into the fully updated kitchen, which includes brand new appliances. A beautifully refinished staircase leads to the upper level, where all three bedrooms are located. Each bedroom has access to a full, newly renovated bathroom, and an additional half bath is located on the main level. The primary suite includes original built-in drawers and shelving, along with private access to an upstairs deck that overlooks the peaceful backyard.

The home’s entire electrical system has been redone, and all original radiators have been replaced with a brand new HVAC system. The interior has been freshly painted, and the attic has been fully insulated — large enough to finish as an additional living space if desired. The walk-out basement includes a brand new washer, dryer, and oversized refrigerator (all of which convey), and is equipped with a French drain system for peace of mind.

Behind the main house sits a beautifully renovated detached cottage, perfect as an in-law suite, guest house, or income-producing rental. The cottage includes a living room, kitchen, bedroom, and full bathroom, plus washer/dryer hookups and its own mini split HVAC system. Additional features include a detached two-car garage, two back decks, and multiple outdoor spaces ideal for relaxing or entertaining.

The current owners have poured their heart and soul into this property, and it shows in every detail. From the historic character to the modern updates — and the freedom of no HOA and unrestricted land — 1853 Flowing Springs Road is more than a home. It’s a legacy, waiting for its next chapter.
#WVJF2019192

CHARLES TOWN

1853 FLOWING SPRINGS ROAD

4 Beds

None Baths

2,590 Sq.Ft.

$650,000

MLS#: WVJF2019192

Verbal offer accepted. Lovely Cape Cod situated on 6.29 acres in the private neighborhood, Shenandoah Overlook. This custom built, one owner home has been very well maintained and includes extra features that are amazing. Upon entering, you will find slate flooring in the foyer leading to the eat in kitchen. The rooms on the main and upper level have gorgeous heart of pine flooring. The main level boasts a parlor with crown molding. The library contains built in's, a beautiful brick fireplace, and leads to the expansive screened in porch. The large formal dining room is perfect for hosting family gatherings. The kitchen contains an extra large pantry, has a breakfast area with table space, and opens to the deck. The primary bedroom contains high vaulted ceilings and French doors that lead to a huge bathroom with a shower stall and clawfoot tub. The walk in closet opens to a lovely dressing room. The walkout basement has a wood stove, powder room, utility room, and large storage/work room. There are 4 outbuildings on the property. Enjoy watching the birds, wildlife, listening to the sounds of nature, and covenants allow chickens! Take a walk down to the small creek that runs behind the property. Homes here do not come on the market often! Take advantage of the serenity of 6.29 private acres while still being close to Historic Harpers Ferry, Charles Town, Frederick, and Loudoun County.
#WVJF2013680

HARPERS FERRY

272 WOODCUTTERS LANE

3 Beds

2 Baths

2,410 Sq.Ft.

$650,000

MLS#: WVJF2013680

Step into luxury living at its finest with this exquisite colonial home nestled in Breckenridge North Community! Tucked away in a private cul-de-sac on 2.42 acres and surrounded by serene wooded views, this home offers a perfect blend of tranquility and elegance.

As you enter, you're greeted by a grand double staircase that sets the tone for the spacious open floor plan spread across all three levels. The gourmet kitchen is a chef's delight, featuring granite countertops, a convenient island, stainless steel appliances, and a butler's pantry for added convenience.

The kitchen seamlessly flows into the oversized morning room, perfect for enjoying your morning coffee while soaking in the picturesque views of your private backyard and custom stone patio with a firepit, creating the ideal outdoor oasis.

The family room provides ample space for gatherings and entertaining, while the formal dining and living room, elegantly combined and offset from the kitchen, offer a sophisticated ambiance for hosting guests.

Upstairs, retreat to the luxurious master suite complete with an additional sitting room, a large walk-in closet with a customized organizer, and a spa-like master bath featuring dual vanities, a soaking tub, and a ceramic shower. Three additional bedrooms and another full bath provide comfort and convenience for the whole family.

The fully finished basement offers additional living space with a full bathroom and walkout sliding doors leading to yet another brick patio, perfect for outdoor enjoyment. Ample storage space ensures all your belongings have a place.

Don't miss the chance to experience everything this remarkable home has to offer!
#WVJF2011916

SHENANDOAH JUNCTION

154 GIRTH LANE

4 Beds

3 Baths

3,800 Sq.Ft.

$650,000

MLS#: WVJF2011916

Experience the Ultimate Mountain Lifestyle with this West Virginia Log Home - This home has lots of space for your family and friends.  Enter thru the foyer which leads to the Great Room with high wood ceiling, lots of windows and a stone wood burning fireplace.  Kitchen with lots of counter space and a sitting bar.  Sunroom with tile floor, wood beamed ceiling and lots of windows.  Primary Bedroom with sitting area and attached primary bathroom and walk in closet.  2nd bedroom or den plus a 2nd bath.   Upstairs features 3 additional bedrooms and a large bath with whirlpool tub and shower.   The balcony overlooks the Great Room.  Full unfinished walkout basement is a good storage area or finish if you need additional living space.   Enjoy the sound of the rain on the 2-year-old metal roof.  Detached garage/workshop and a circle driveway.  Situated on 2.13 mostly wooded acres with 400' of frontage on Sleepy Creek Plus it overlooks the community pond.  Located a short distance to Cacapon State Park with a golf course, lake for swimming and fishing, playground, hiking trials, lodge with dining, spa, indoor pool PLUS so much more!    Enjoying downtown Berkeley Springs with all the small shops, restaurants and spas.
#WVMO2005252

BERKELEY SPRINGS

181 S CAT TAIL DRIVE

5 Beds

2 Baths

2,893 Sq.Ft.

$650,000

MLS#: WVMO2005252
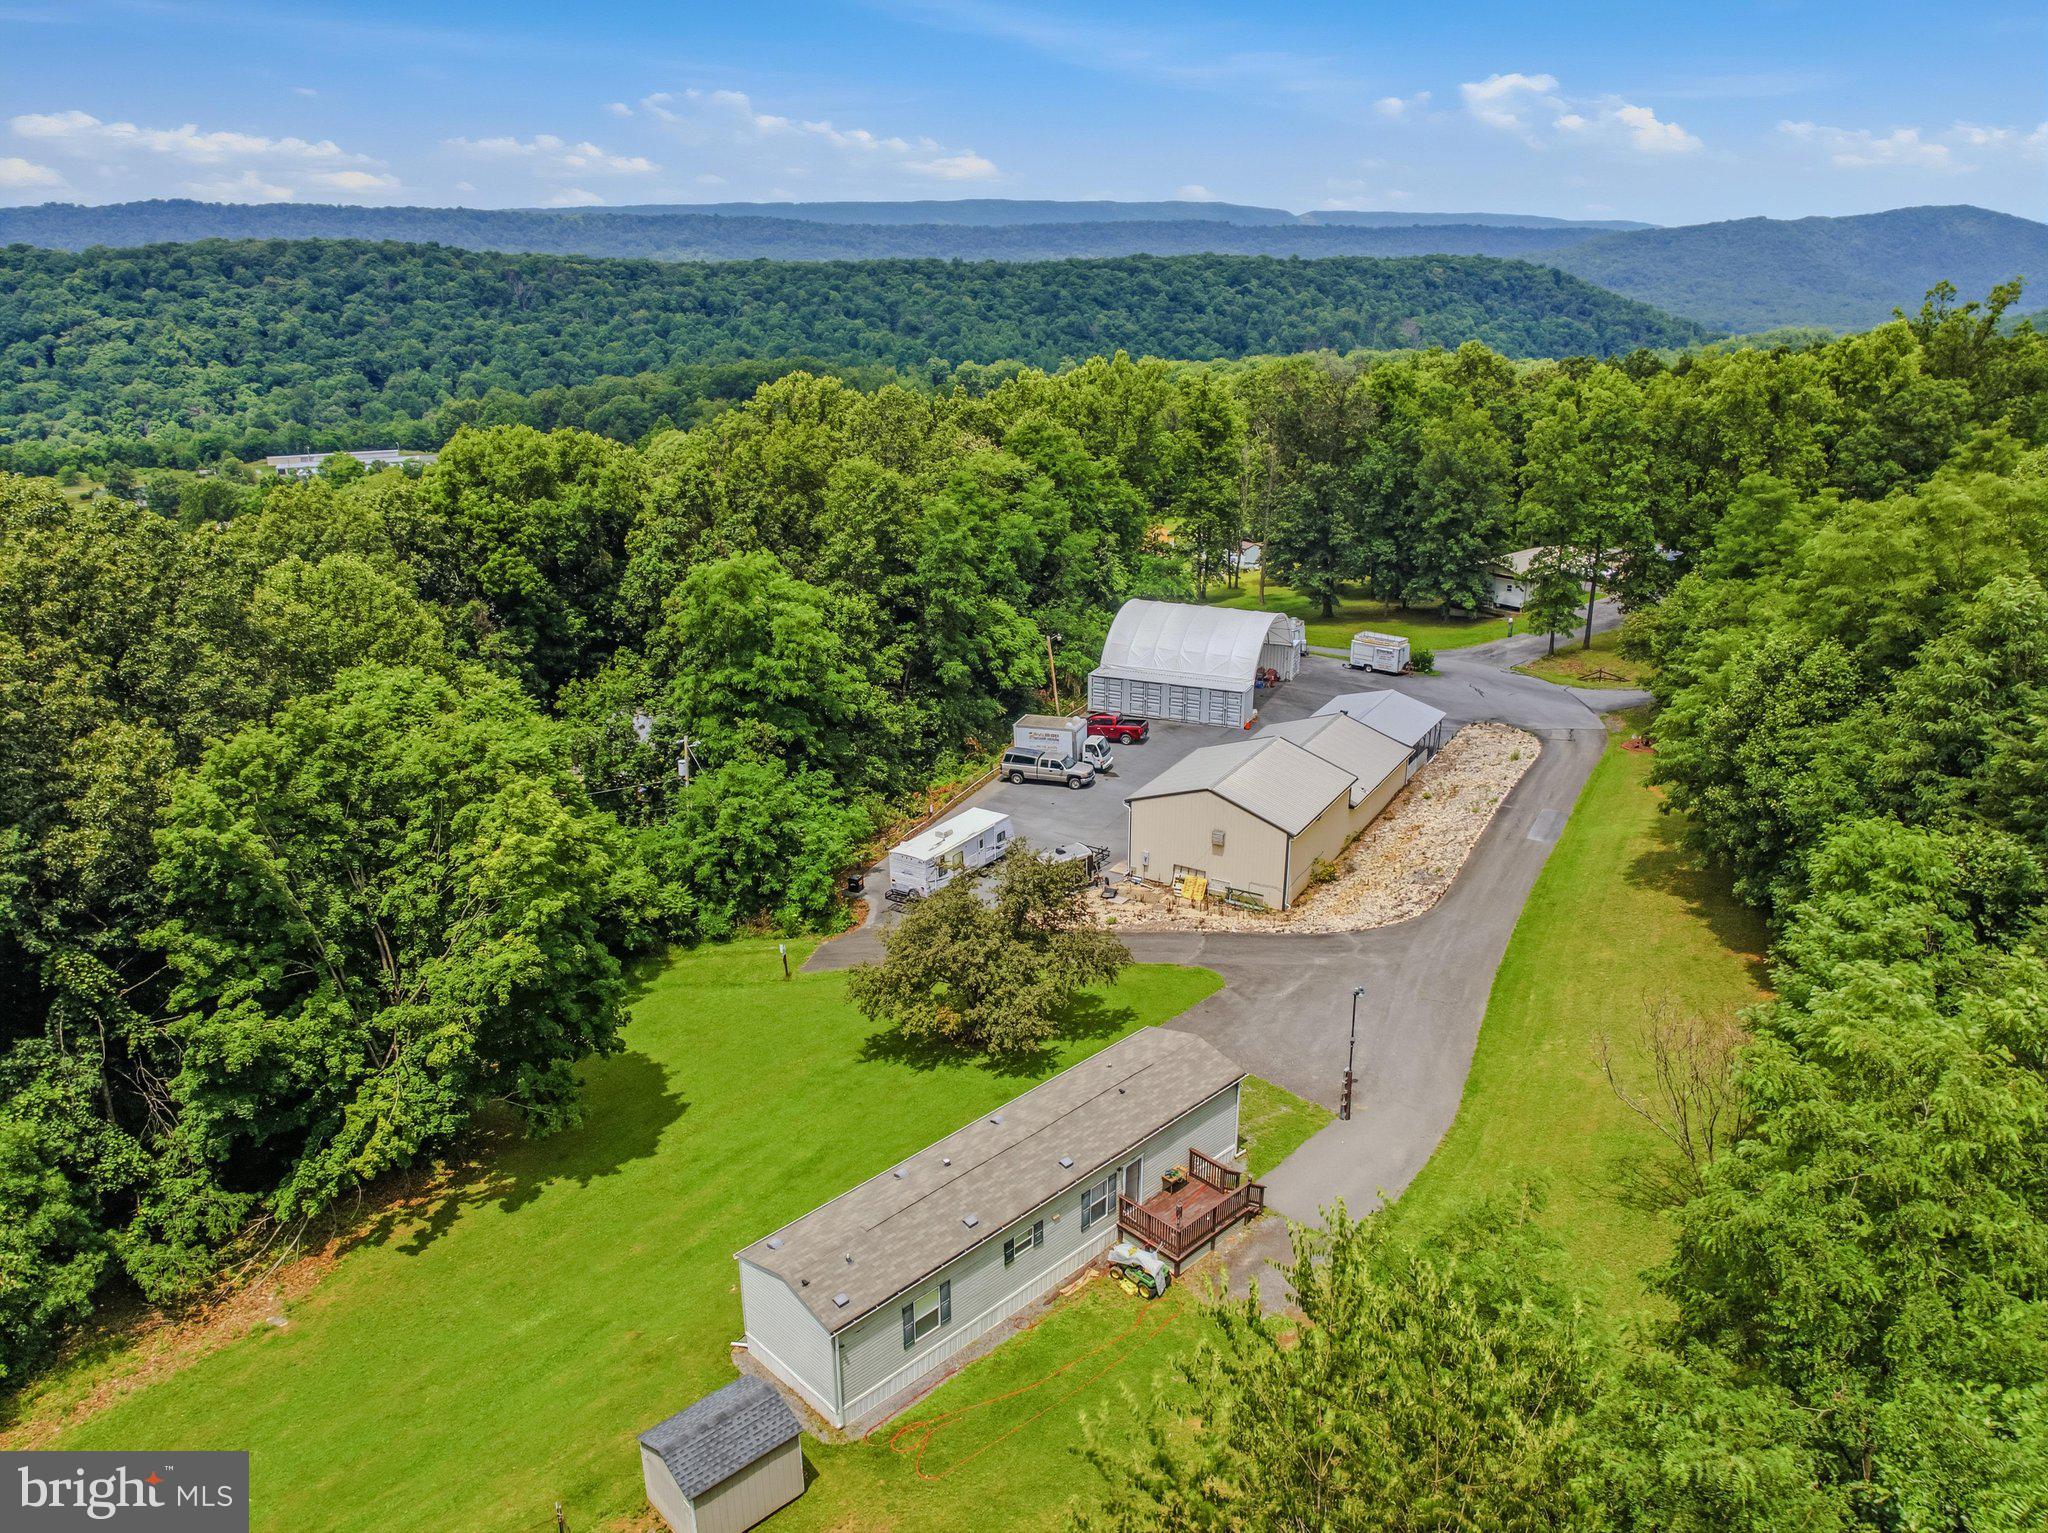
Calling all entrepreneurs, dreamers, and lovers of slow-smoked perfection—this turnkey commercial property is practically begging you to flip the "Open" sign. Sitting just steps from Berkeley Springs State Park, the location delivers steady foot traffic and a built-in audience hungry for something delicious.
At the heart of this rare offering is a versatile garage and shop, complete with a connecting one-bedroom apartment featuring a mini split system and full bath—instant rental income while you build your empire. Adjacent sits a fully equipped commercial Prepping kitchen, equipment included, ready for your culinary ambitions from day one.
The investment opportunities keep stacking up. A 2018 Clayton mobile home with two bedrooms and two bathrooms generates additional rental revenue, while two 40 ft shipping containers separated into 4 units each are  tucked beneath a carport providing secure storage. The 8 divided spaces are ready to rented out. 
Now for the showstopper: an entire roadside business ready to roll. The "Bob's Big Beef" operation includes a Southern Pride 700 smoker on trailer, a health-department-approved barbecue trailer, pig cookers, a funnel cake trailer, and a fry-and-veggie trailer. There's even a 2004 box truck outfitted with a commercial walk-in freezer and a 2004 GMC catering truck with warmers in the back, a Prepping kitchen with restroom, a covered pavilion for events, and—because every fair needs flair—a mechanical pony ride.
Generous lot size, ample parking, and a welcoming neighborhood round out this remarkable package. Whether you crave a full-time venture or a profitable side hustle, the recipe for success is already simmering here.
Bring your appetite and your vision—schedule your private tour today.
#WVMO2007892

BERKELEY SPRINGS

208 BARBEQUE DRIVE

2 Beds

2 Baths

840 Sq.Ft.

$650,000

MLS#: WVMO2007892

1 ... 77 78 79 80 81 ... 666
* Listings identified with the FMLS IDX logo come from FMLS and are held by brokerage firms other than the owner of this website. The listing brokerage is identified in any listing details. Information is deemed reliable but is not guaranteed. If you believe any FMLS listing contains material that infringes your copyrighted work please click here to review our DMCA policy and learn how to submit a takedown request. © 2024. First Multiple Listing Service, Inc.
 - property

Send a message

Message successfully sent.

Your message

What is 3 + 4 ?

Reason for contacting?

I agree to receive email communication and understand I can unsubscribe at any time.

I agree to be contacted by Charis Realty Group - Christine Issler, Broker via call, email, and text for real estate services. To opt out, you can reply 'stop' at any time or reply 'help' for assistance. You can also click the unsubscribe link in the emails. Message and data rates may apply. Message frequency may vary. Privacy Policy

Sign Out

Virtual Assistant

Would you like to take the next step with this property? We can help you schedule a showing or virtual tour, or send you more details.

Yes, I would like more information.

Thank You for Your Reply, One of Our Agents will contact you as soon as possible

No, maybe later.

Thank you, you can always contact me via email, phone number or through the contact form.

Realhub AI

Lucy - Your AI-Powered Realtor

Update Your Temporary Password

Personalize your search

Enter your email and we'll notify you immediately when new listings match what you're looking for.

or enter email address

Already have an account ? Login here

Continue your home search

I agree to receive communications and understand I can unsubscribe at any time.

I agree to be contacted by Charis Realty Group - Christine Issler, Broker via call, email, and text for real estate services. To opt out, you can reply 'stop' at any time or reply 'help' for assistance. You can also click the unsubscribe link in the emails. Message and data rates may apply. Message frequency may vary. Privacy Policy

Already have an account ? Login here

We use cookies

We use cookies primarily for analytics to enhance your experience. By accepting, you agree to our use of these cookies. You can manage your preferences or learn more about our cookies policy.
