Properties

Browse or get in touch to schedule a walkthrough.

  • Nearby me
Price range

Popular Features

Community Features

Association

Property Features

Waterfront

View

Exterior Features

Interior Features

Style

10000 properties match your criteria

Updated 1 minute ago

E-Alert name

BEST & FINAL OFFERS DUE BY FEB. 15TH AT 5PM. Welcome to your very own private 35+ acre wooded retreat, nestled among a serene rolling landscape and enveloped by the tranquil ambiance of nature. This picturesque sanctuary offers unparalleled peace and quiet, accompanied by breathtaking panoramic mountain views that stretch as far as the eye can see. With unrestricted access to the beauty of the great outdoors, this home beckons those seeking solace and connection with the environment. The Cacapon River is just beneath the ridge on the other side of the pond. The spacious and inviting chalet has been wonderfully curated featuring a massive great room adorned with a soaring cathedral ceiling with exposed wood beams and ceiling fans. Floor-to-ceiling windows grace this room, framing the majestic vistas that unfold beyond. The open floor plan seamlessly integrates the great room with a gourmet kitchen boasting granite countertops, a tiled backsplash, center island, stainless steel appliances, and beautiful engineered hardwood flooring. Just off of the kitchen is a laundry room with access to a half bath and rear yard. The primary suite includes a large soaking tub, separate shower, double sink, separate vanity area, and spacious walk-in closet. The split floor plan ensures privacy and convenience, while the potential for a second primary suite, complete with its attached jack and jill bathroom, offers flexibility and a quiet retreat for your guests to relax. The mostly finished walk-out basement provides endless possibilities for customization and ample storage space. It could even be converted into an apartment or in-law suite. A new furnace installed in 2023 and updated kitchen appliances, newer roof, newer heat pump, and new carpeting all ensure modern comfort and efficiency. Warmth abounds with efficient wood stove heating in addition to a cozy wood-burning fireplace. For peace of mind during inclement weather, a whole house generator stands ready to provide backup power. Every room of this home seamlessly integrates with the outdoors, inviting you to savor the tranquility and natural beauty that surrounds you. Whether you're sipping your coffee from the spacious front deck or sitting pond-side watching the goldfish gracefully darting beneath the water's surface, this unrestricted property offers endless opportunities to unwind and reconnect with nature. Raise your own animals, garden, homestead, and even hunt on your own property – the possibilities are endless! Must have an appointment to tour the property. Please arrive prepared to remove your shoes as this home is immaculate! Prepare to be amazed and to see why we call this the BEST Virginia!
#WVMO2004092

GREAT CACAPON

18092 CACAPON ROAD

4 Beds

2 Baths

3,872 Sq.Ft.

$668,500

MLS#: WVMO2004092

8.9 acres unrestricted, over 1000' of frontage. No zoning in Berkeley County.
#1003915044

MARTINSBURG

APPLE HARVEST DRIVE

None Beds

None Baths

8.91 acres

$668,175

MLS#: 1003915044
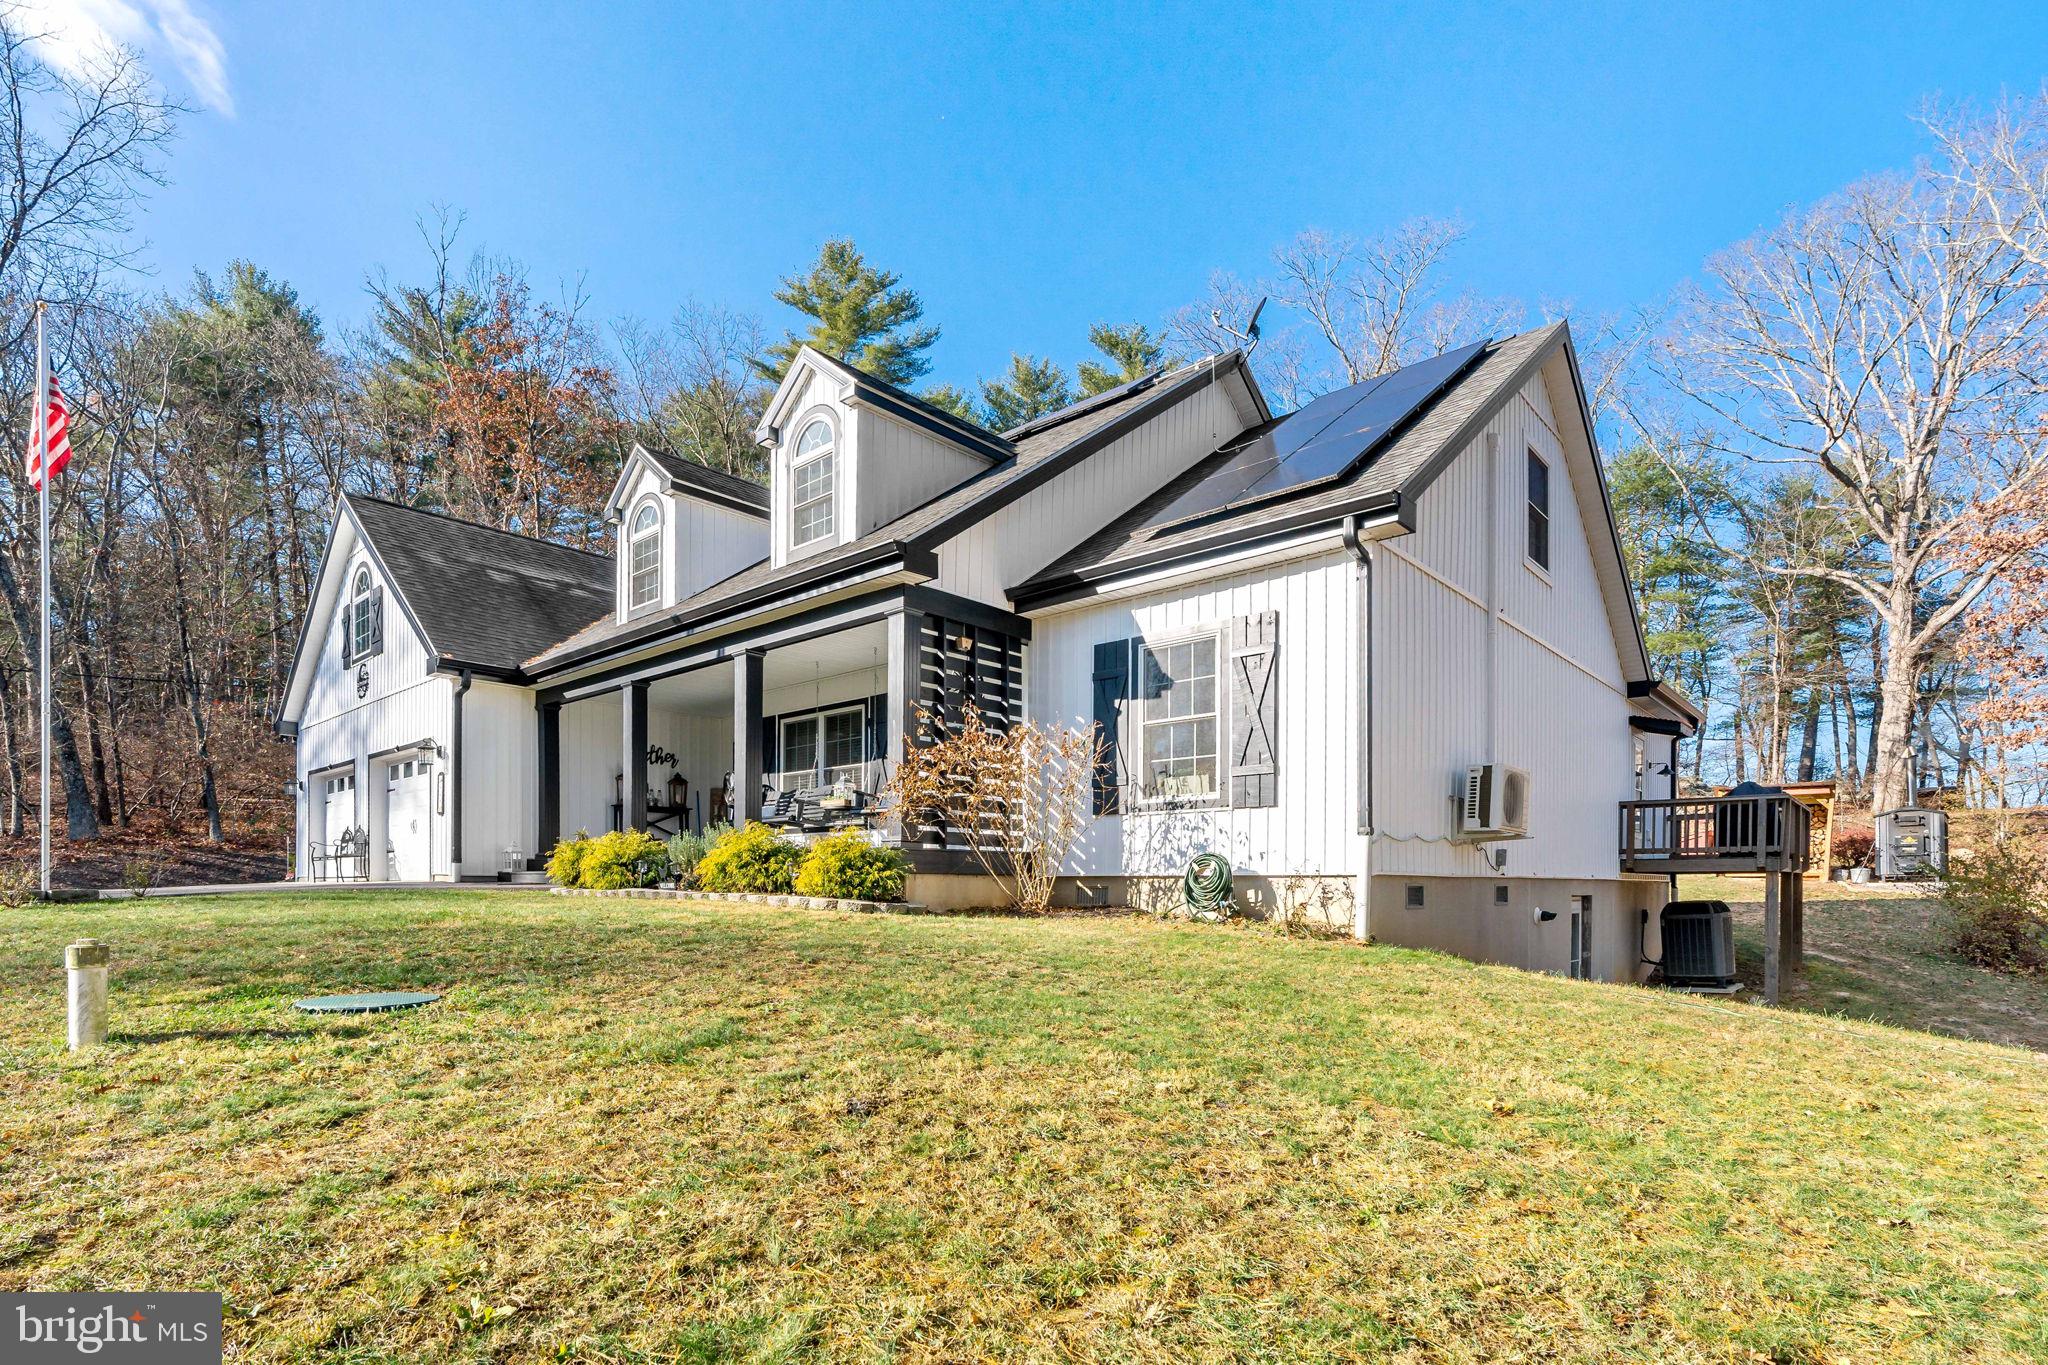
STILL AVAILIBLE FOR SHOWINGS., COME TAKE A LOOK.....OMG!!! Welcome to your private oasis. This home and property are just so beautifully well-kept and maintained. You have to come look at it to believe everything it has to offer. There is just so many upgrades it is hard to mention them all in this paragraph, from whole house generator and 19 solar panels down to hardwood flooring, you have to come see for yourself, you will not be disappointed.  It is private, relaxing, spacious, everything you could want.  This entire space is perfect for your big family to have space for getting together or space to be alone..or a small family that have friends or extended family that occasionally visit overnight, now they will have their own beautiful apartment, Hotel no longer needed. 3332 square feet is the main house with 576 square feet for the apartment. Oh, when you see the family room, you will be amazed by the size, 1476 sq feet!  Very private parcel of land, Greenhouse, chicken coop, your own little stream, blacktop driveway and you are only 7/10 of a mile from Capon Bridge. Perfect location to end your year just right or to start out the New Year right! The waiting is over........Sellers are motivated, they have found their next home and are ready to move.
#WVHS2005440

HIGH VIEW

448 FALLS RD

4 Beds

3 Baths

3,332 Sq.Ft.

$668,148

MLS#: WVHS2005440

Price reduced! Gorgeous home in The Point in Shepherdstown on over an acre of land! Freshly painted and professionally cleaned, this home is move in ready! Great lot featuring a fenced backyard with mature trees for privacy and a back deck. Inside, you'll find beautiful hardwood floors and a two story stone fireplace. Kitchen has everything you're looking for: double wall oven, large island, and pantry. Four beds and three baths upstairs, and then a walkout basement with full bath and large recreation room, plus lots of storage. This location can't be beat: just outside historic, downtown Shepherdstown and minutes from the MARC train station to get into DC. Close to incredible restaurants, hiking and biking on the C&O Canal, and the Potomac boat ramp.
#WVJF2006636

SHEPHERDSTOWN

60 HORNER FARM LANE

4 Beds

4 Baths

5,497 Sq.Ft.

$668,000

MLS#: WVJF2006636

An Exceptionally Special Retreat with Cacapon River frontage of over 320 ft.! Situated on five acres of mature hardwoods and built in 2008, this Lincoln Log home offers a quiet haven in breathtaking natural surroundings. Taking advantage of the beautiful view, there are two screened porches and a large deck overlooking the river. There are three plus bedrooms, three- and one-half baths, a two-story great room with a beautiful high efficiency wood burning fireplace and a media room. But the lower-level arcade room will blow you away! Filled with arcade games, billiards, ping pong, etc., you will have limitless entertainment. The primary bedroom suite is on the main level, along with the kitchen, dining, powder, great and media rooms. The upper level has two en-suite bedrooms, a loft and reading nook. In addition to the arcade, the finished lower level has an office/bedroom and workshop. Hardwood oak tongue and groove floors and pine ceilings grace both the main and upper levels and most of the walls are pine logs, creating a warm and comforting environment. There are many small touches, both seen and unseen, that make this home a truly special sanctuary.  All furnishings, electronics and games convey making this turnkey home ready to enjoy now, make your appointment today!
#WVMO2002640

GREAT CACAPON

6068 ROCKFORD ROAD

3 Beds

3 Baths

4,186 Sq.Ft.

$668,000

MLS#: WVMO2002640

Don’t miss this fantastic income-producing 3-unit triplex nestled in a peaceful rural setting in sought-after Falling Waters. This well-maintained property offers a rare combination of privacy, practicality, and long-term value.  Enjoy scenic pond views, off-street parking, and ample storage space for each unit, making it highly attractive to tenants. A 2-year-old metal roof adds durability and reduces near-term maintenance costs.  Perfect for investors looking to expand their portfolio in a growing area with strong rental potential.
No HOA restrictions. Ideal opportunity for investors seeking a stable, income-producing asset.  Poof of funds required prior to all showings.   Seller may consider providing limited assistance toward buyer financing.
#WVBE2049882

FALLING WATERS

45 JUDY DRIVE

6 Beds

None Baths

3,328 Sq.Ft.

$665,000

MLS#: WVBE2049882

Welcome Home.  You will fall in love with this modern farmhouse which is situated on over an acre of level land.  The front porch welcomes you to come sit awhile.  As you walk through the double front door, you are greeted by an open and airy foyer, with a home office or 5th bedroom on your right. Down the hall is your open concept living space with a large living room, dining area and a kitchen that any cook would love.  Off the dining area is access to the large covered rear porch where you'll enjoy your morning coffee or unwind at the end of the day with a glass of wine.  The upper level has a large primary suite with a luxurious bath and huge walk-in closet, 3 additional large bedrooms, a full bath, laundry room, and open loft area.  The lower level is a blank slate that will allow you to design the man/lady cave of your dreams.
#WVBE2031202

HEDGESVILLE

119 VARICK TRAIL

5 Beds

2 Baths

2,899 Sq.Ft.

$665,000

MLS#: WVBE2031202
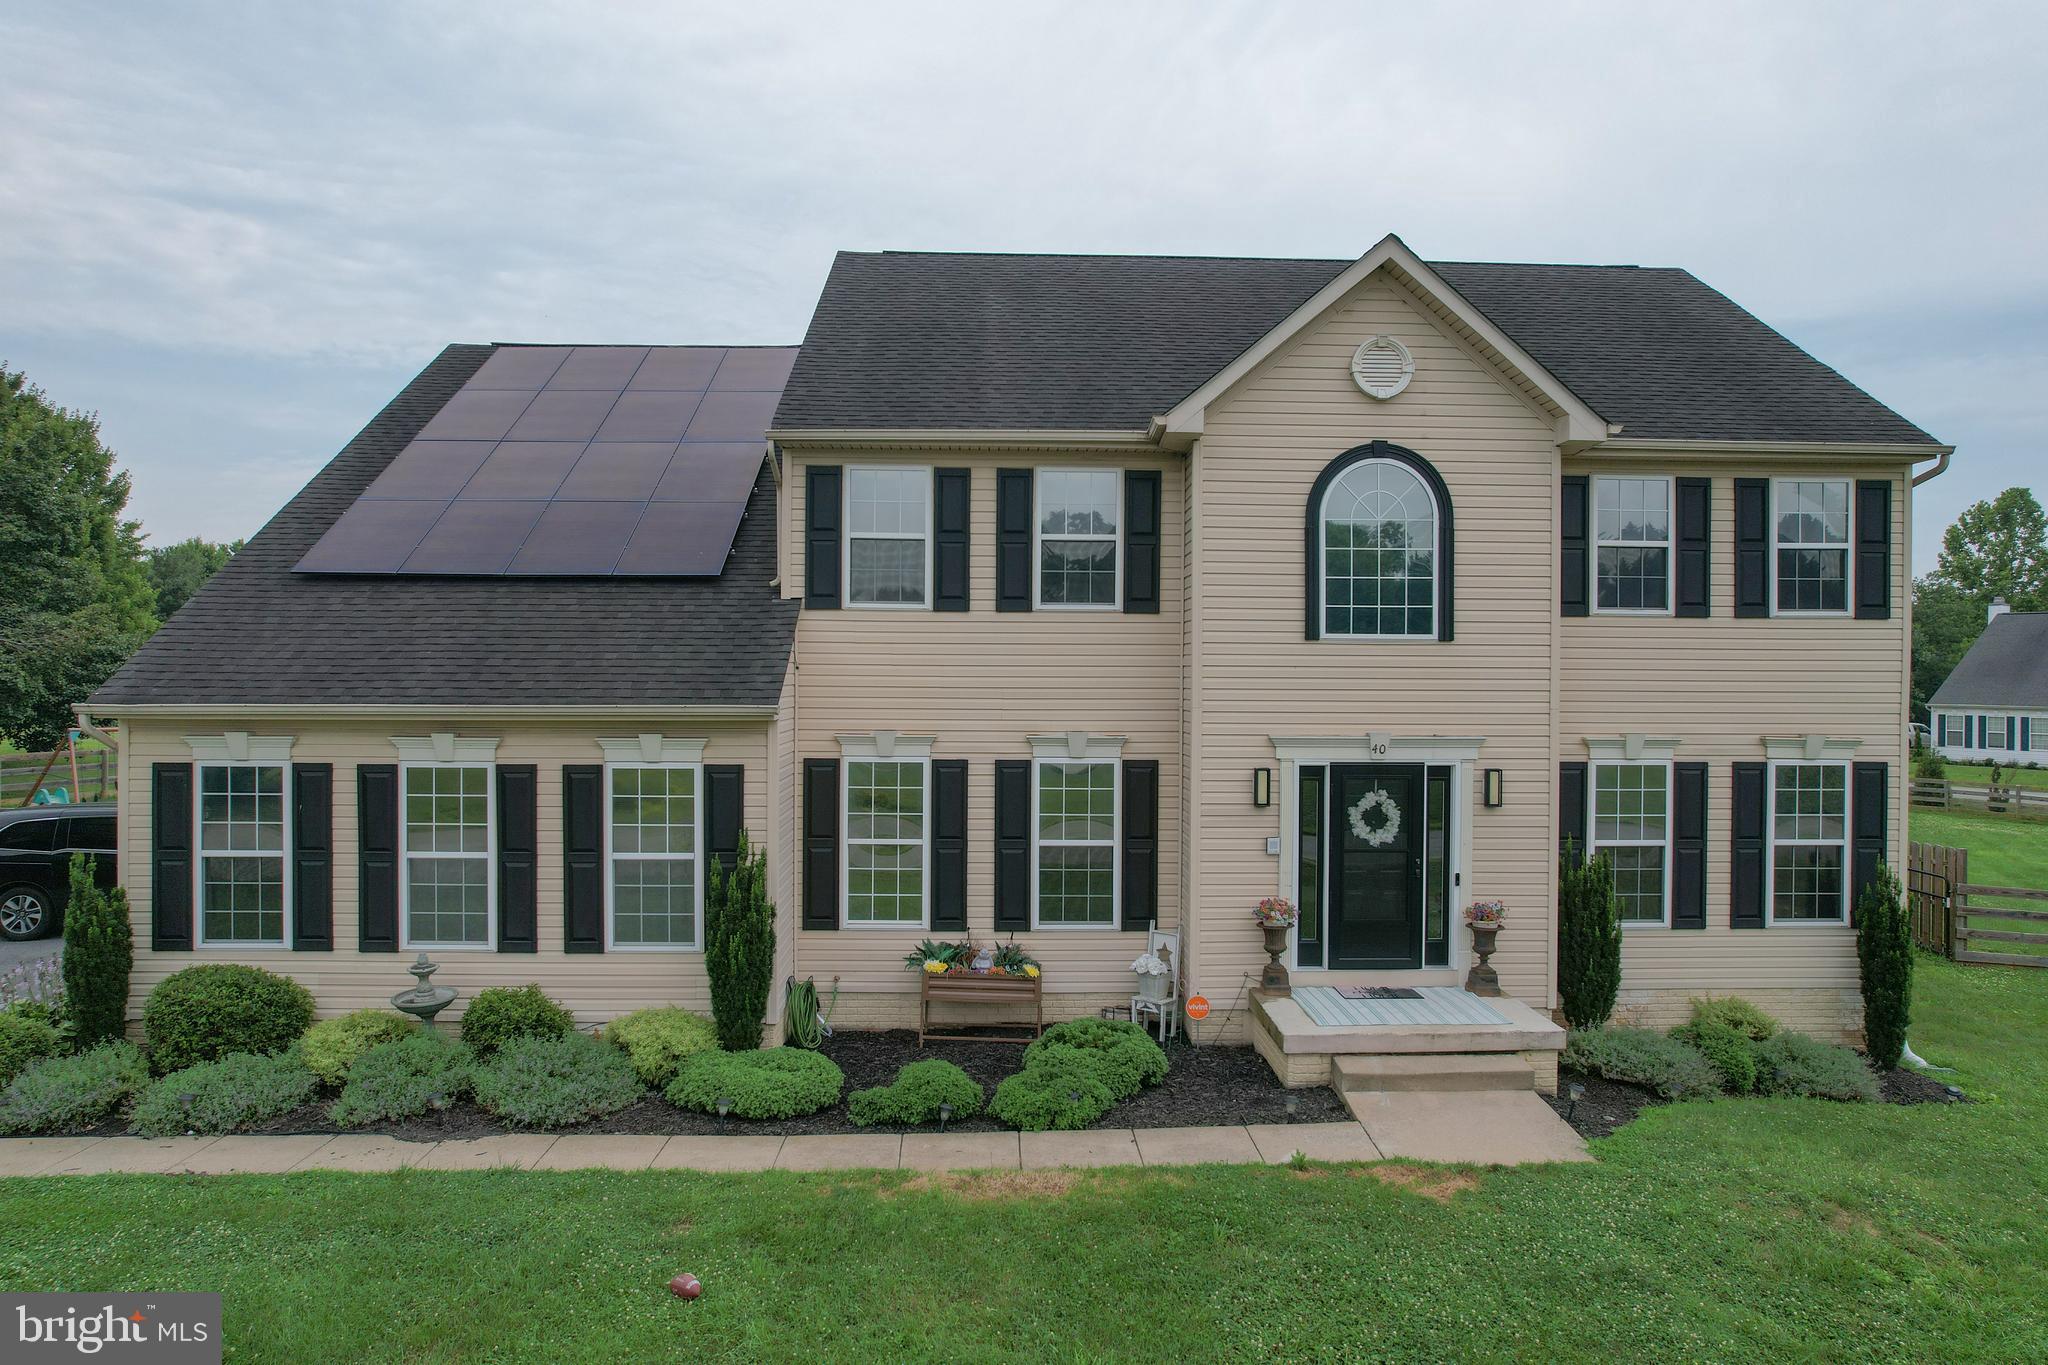
Welcome to 40 Sweet Shade Court—a thoughtfully designed Sequoia model by Dan Ryan Builders where generous spaces, intentional design, and everyday functionality come together on more than 1.1 beautifully fenced acres in Harpers Ferry.

With over 5,000 finished square feet, 5 bedrooms and 4 full bathrooms, this home was built for the way families truly live. Whether you're welcoming multiple generations under one roof, working remotely, homeschooling, entertaining a crowd, or simply looking for room to spread out, every space serves a purpose.

The grand two-story foyer with rich hardwood flooring and a dramatic staircase creates an impressive first impression while leading into the heart of the home—a gourmet kitchen designed to gather everyone together. Anchored by an oversized island, the kitchen features double wall ovens, a cooktop, energy-efficient stainless steel appliances, abundant cabinetry, generous prep space, a dedicated coffee bar, and a sunny breakfast area overlooking one of the property's most peaceful backyard views. The kitchen flows seamlessly into the spacious family room, creating the open-concept living buyers love while still offering the flexibility of a formal dining room and separate living room.

One of the home's most practical features is the main-level full bathroom paired with a flexible front living room that has successfully served as a main-level bedroom when family needs required it—an increasingly valuable option for multi-generational households, long-term guests, or accessible living.

Upstairs, the spacious primary suite feels like a private retreat, complete with a sitting area, fireplace, an oversized walk-in closet with built-in organization systems, and a luxurious ensuite featuring dual vanities, a modern soaking tub, and separate walk-in shower. Three additional oversized bedrooms provide flexibility for growing families, guest accommodations, home offices, fitness rooms, creative studios, or whatever your next chapter requires.

The details throughout the home speak for themselves—tray ceilings, crown molding, carefully selected wallpaper, updated lighting, abundant storage, linen closets, dual foyer closets, and thoughtfully designed spaces that elevate everyday living. As one member of our media team remarked during filming, "This is one of the most intentionally laid out homes I've ever toured. There truly isn't any wasted space."

The fully finished walk-up lower level creates an entirely separate living opportunity. Complete with its own exterior entrance, private gated yard, full bathroom, efficiency kitchen, dining area, and multiple finished rooms, it functions beautifully as guest quarters, an in-law suite, extended family living space, recreation area, or flexible bonus living.

Outside, mature trees frame a level, usable backyard designed for everyday enjoyment. Host summer barbecues on the deck, let children and pets roam safely within the fenced yard, or simply enjoy the privacy and open space rarely found in neighborhood living.  Hang out with your book club, sip coffee or hide out in the electrified, screened gazebo. A two-car garage and expansive driveway provide ample parking for family and guests alike.

Efficiency meets comfort with energy-saving solar panels,  well-insulated construction, and energy-efficient appliances that help reduce monthly utility costs while supporting a more sustainable lifestyle.

Located just minutes from historic Harpers Ferry, Charles Town, commuter routes to Northern Virginia and Maryland, outdoor recreation, shopping, dining, and schools, 40 Sweet Shade Court offers the rare combination of estate-sized living, flexible multi-generational design, and everyday convenience.

If your next chapter calls for space to gather, room to grow, and a home designed to adapt as life changes, you've just found it. Tour 40 Sweet Shade Court and expect to fall in love.
#WVJF2025276

HARPERS FERRY

40 SWEET SHADE COURT

5 Beds

4 Baths

5,040 Sq.Ft.

$665,000

MLS#: WVJF2025276

This incredibly spacious brick-front Colonial has been gloriously freshened up and is ready for you to call it "home"! NEWER roof, siding, septic system, dishwasher, and microwave/convection oven. All hardwood and tile flooring on the main level, brand NEW carpet upstairs, and most of the house has been freshly painted in neutral colors. The open floor plan features a grand two story foyer, formal living and dining rooms, large family room with floor to ceiling stone fireplace, and a fantastic kitchen with granite countertops, tile backsplash, walk-in pantry, and stainless appliances. For this new work-from-home era, there are both a formal office and also a lovely sun room/sitting room that would make a great office space as well. Two stairways lead to the second level which contains five bedrooms, four of which have their own attached baths, and the laundry room. The master suite is complete with a cozy gas fireplace, sitting/dressing area, two large walk-in closets, separate vanities, and a large soaking tub. The mostly finished walk-out basement offers plenty of recreation space and tons of room for storage. The exterior amenities make this property fantastic for entertaining with its front and rear concrete patios, fully vinyl fenced back yard, and in-ground heated and cooled, saltwater, fiberglass pool with slide.
#WVJF141704

CHARLES TOWN

218 BLUE SPRUCE DRIVE

5 Beds

5 Baths

6,462 Sq.Ft.

$665,000

MLS#: WVJF141704

Nestled in the picturesque rolling farmland of southern Jefferson County, this impressive colonial-style home is located in the sought-after Quail Run community of Summit Point, WV.  This beautiful 1.47-acre lot is bordered by the 216-acre Windy Knoll Farm, which was protected from future development in 2018 through a conservation easement with the Jefferson County Farmland Protection Board. This open farmland behind the property offers incredible views and stunning sunsets! This location is perfect for commuters as it is just over the border from Virginia with quick access to Rt 340 and Rt 7. There have been numerous recent updates and renovations completed, including a new 50-year roof installed on the home and detached garage in 2024, Pergo LVP flooring installed on the main level in 2025, new refrigerator, double wall oven, and dishwasher in 2025, new washer & dryer in 2025, Mr Cool mini split heat pump added to the bonus room/5th bedroom in 2025, new heat pump and LP furnace installed in 2023, and a new water heater and water softener in 2023. This home offers ample space for a large or growing family, with four bedrooms on the upper level and a bonus room off the kitchen that could be used as a 5th bedroom. The kitchen provides an abundance of cabinet space and is accentuated by the large island, granite countertops, new stainless steel appliances, gas cooktop, and a black farmhouse sink. The partially finished basement could be utilized in many ways and would be great for a home gym, theatre room, game room, kids' play area, etc. An unfinished section of the basement houses many of the home's utilities and features convenient built-in storage shelving. The backyard is perfect for entertaining, highlighted by a massive deck that leads down to an inviting paver patio, complete with a pergola, firepit, and hot tub. The  24x26 detached garage completes the overall package. Opportunities for homes in this area that have so much to offer don't come around often!
#WVJF2023592

SUMMIT POINT

229 QUAIL RUN ROAD

5 Beds

2 Baths

3,507 Sq.Ft.

$665,000

MLS#: WVJF2023592
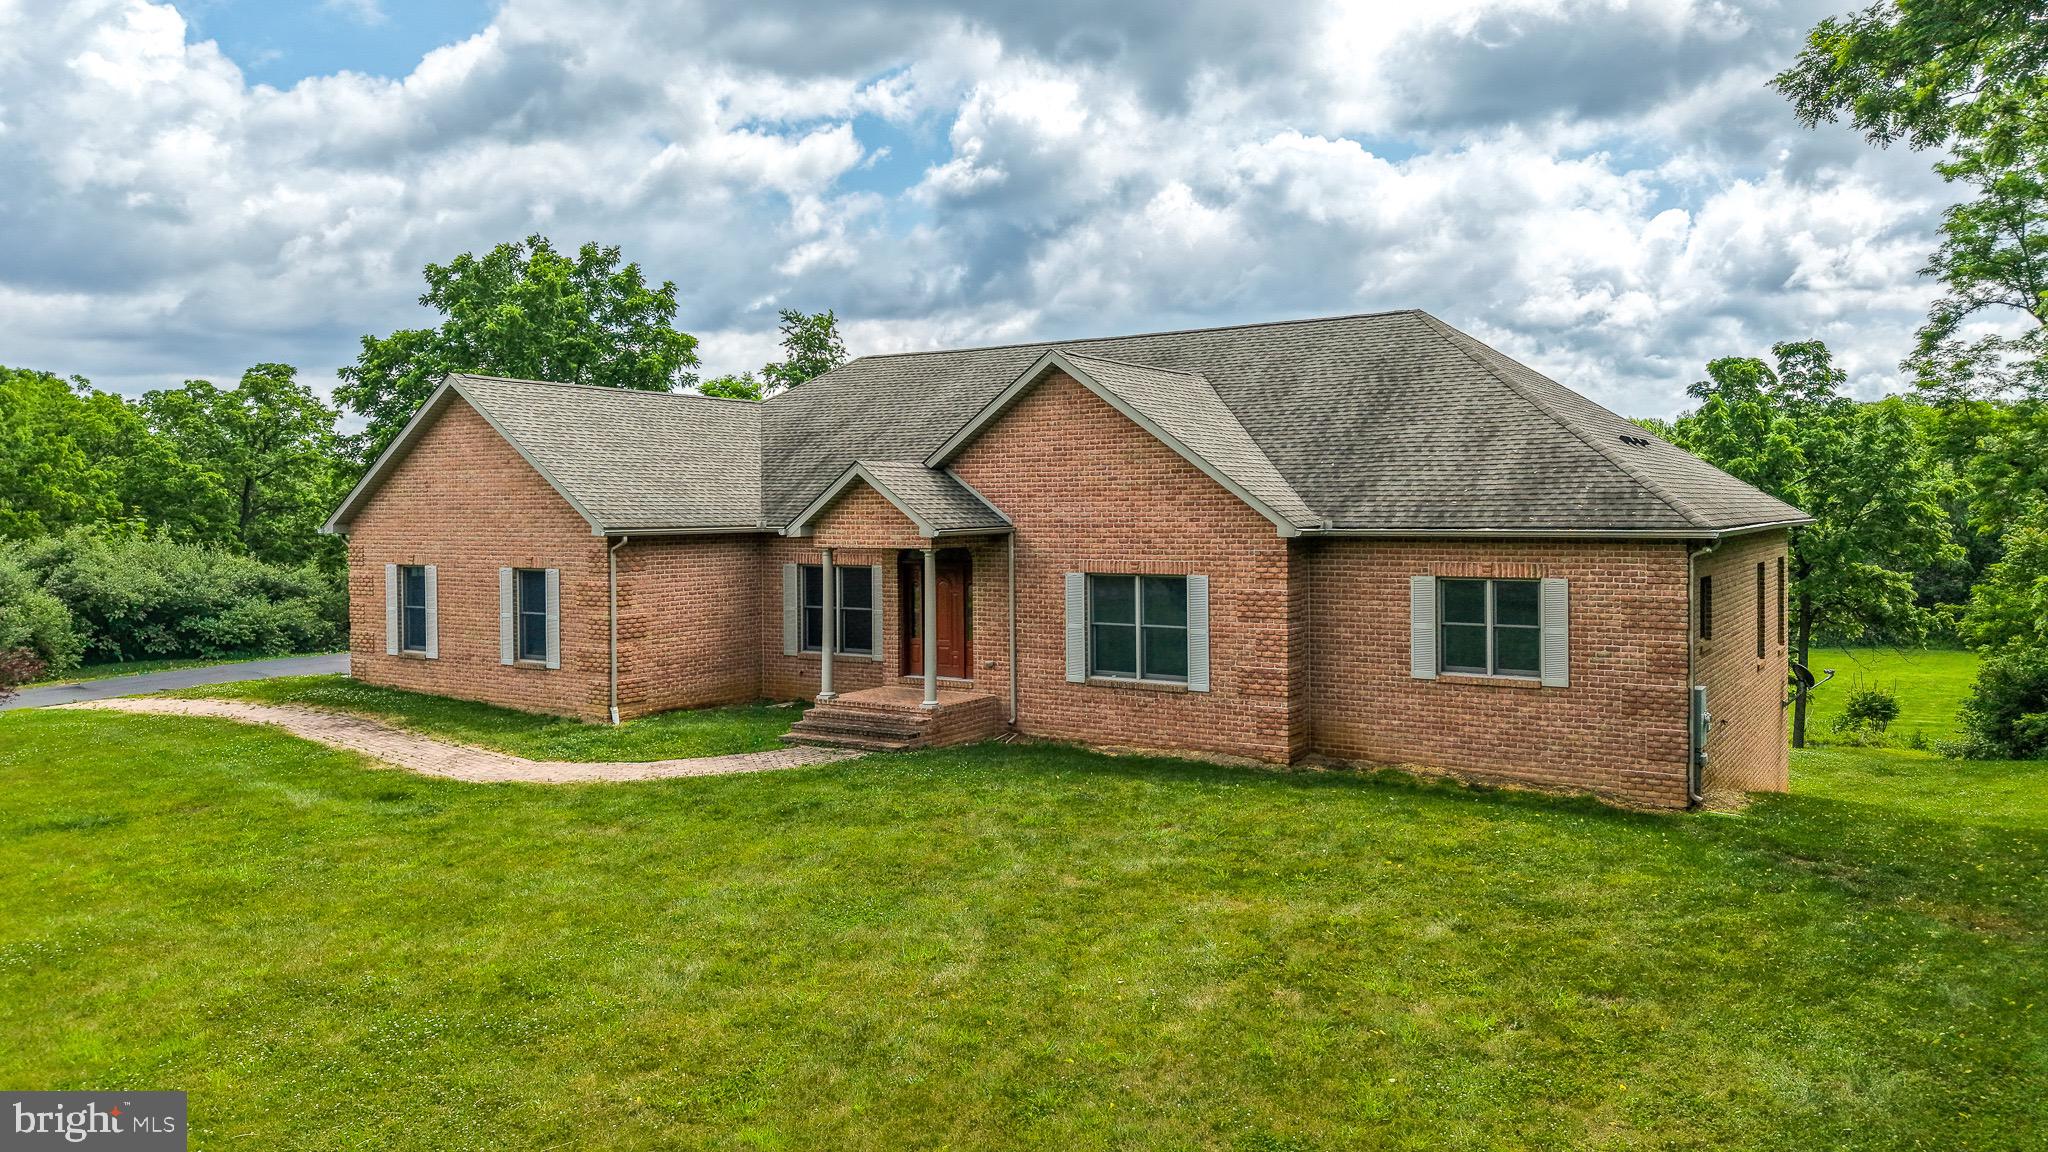
I promise you will not want to miss this one.  Custom built all brick rancher in a private setting but only minutes to town.  Beautiful hardwood floors throughout the home and all cabinetry in the house custom made to match.  Large kitchen with an island and all granite counters in the kitchen and baths.  Gas stove, butler's pantry and additional walk in pantry add to this delightful kitchen.  Large eating area off the kitchen with large windows overlooking the beautiful, large back yard.  Separate dining room for formal dining room is perfect for entertaining.  Kitchen overlooks the large family room with a gas fireplace.  Large primary bedroom with many windows giving the room much natural light in addition to two walk in closets. Primary bath has double sinks and many cabinets for storage.  Large soaking tub and a huge walk in tiled shower.  Three more bedrooms and two bathrooms on the main level.  The basement is massive and has had some improvements made.  A perfect layout for an in-law suite with a rough in for a full bath, plumbing for a kitchen and an area for a washer  and dryer.  Three car garage, geo-thermal heating and cooling and attention to detail are just some of the many details of this property that you do not want to miss.
#WVBE2051754

MARTINSBURG

70 LOYALTY LANE

4 Beds

3 Baths

3,056 Sq.Ft.

$665,000

MLS#: WVBE2051754

SCHEDULE YOUR SHOWING TODAY!!  Imagine coming home to a place that checks the boxes you’ve been searching for—space, comfort, privacy, and room to make memories with this beautifully maintained all-brick rancher situated on approximately 3 picturesque acres, offering the perfect blend of comfort, functionality, and outdoor living!! This exceptional property allows chickens (no roosters) and horses, making it an ideal retreat for those seeking space without sacrificing convenience. The thoughtfully designed main level features a spacious primary suite along with two additional bedrooms. The primary bath offers a tiled floor, double vanity, and a custom tiled walk-in shower complete with a Bluetooth-enabled light and speaker. Gorgeous hardwood floors flow throughout the main level, complemented by recessed lighting that creates a warm and inviting atmosphere. The heart of the home is the stunning family room showcasing exposed wood beams and a floor-to-ceiling stone wood-burning fireplace. Additional living spaces include a welcoming foyer, formal dining room, breakfast nook, and a well-appointed kitchen featuring granite countertops, stainless steel appliances, and a pantry with automatic lighting that illuminates when the doors are opened. A full hallway bathroom and a convenient main-level laundry area with washer and dryer complete the first floor. The fully finished lower level offers incredible flexibility with a spacious family room, recreation room featuring a bar and wood stove, a bonus room, full bathroom, two storage rooms, and plenty of space for entertaining, hobbies, or multi-generational living. This home has been thoughtfully updated for comfort and peace of mind with an HVAC system featuring an APCO-X Whole House Air Purifier installed in 2022, an active radon mitigation system, and the addition of a roof cricket in 2024 to enhance roof drainage and performance. Step outside to your own private backyard oasis. Enjoy summer days in the impressive 16' x 32' heated saltwater in-ground pool surrounded by a concrete pool deck, or relax in the 13' x 11' pool house equipped with air conditioning and large windows overlooking the pool area. A generous 30' x 13' rear deck provides the perfect place for outdoor dining and entertaining while overlooking the beautifully fenced backyard. Stadium lighting illuminates the backyard for evening recreation and gatherings. Additional exterior features include an oversized 22' x 35' two-car garage, a 7' x 7' storage shed, and a long driveway lined with beautiful Eastern Dogwood trees. The park-like grounds are enhanced with mature birch trees, a chestnut tree, plum, apricot, and peach trees, along with attractive landscaping that creates outstanding curb appeal. This one-of-a-kind property combines timeless craftsmanship, modern amenities, abundant indoor and outdoor living space, and the peaceful setting you've been searching for. With quality updates, exceptional outdoor amenities, and room to enjoy country living, this remarkable property is ready to welcome you home. Don't miss the opportunity to make this exceptional rancher your next home! CALL TODAY TO SCHEDULE A TOUR! SELLER IS ACCEPTING BACK UP OFFERS!
#WVJF2025494

KEARNEYSVILLE

887 WOODBURY DRIVE

3 Beds

3 Baths

3,180 Sq.Ft.

$665,000

MLS#: WVJF2025494

A property with personality, space and freedom—2251 Specks Run Road offers distinctive architecture, flexible living and an unrestricted setting. With no restrictions, expansive outdoor space and a 5-foot chain-link fenced backyard, this property is designed to adapt to the way you want to live. Soaring ceilings, exposed beams, stone accents, walls of windows and exceptional outdoor living are just the beginning.<br><br>

Inside, hardwood floors, crown molding and architectural details add character throughout. The dining room features a vaulted ceiling, dramatic arched transom window and floor-to-ceiling natural-stone wall surrounding a gas fireplace with wood mantel and raised hearth. Beautiful double glass doors open to the covered portion of an expansive maintenance-free rear deck extending nearly the full length of the home. The deck continues beyond the covered area, providing generous space for dining, relaxing and enjoying the views, with private access from the primary bedroom as well.<br><br>

The kitchen offers quartz countertops, abundant natural-wood cabinetry, built-in wine rack, electric cooktop, wall oven with microwave, dishwasher and corner sink beneath two windows. Multiple skylights provide wonderful natural light. The family room brings warm, lodge-inspired character with a vaulted ceiling, exposed wood beams, wood-plank walls, crown molding and stone fireplace housing a pellet stove with approximately a seven-day pellet-feed capacity. Nearly floor-to-ceiling windows and an arched transom showcase spectacular views.<br><br>

The oversized primary suite features hardwood floors, vaulted ceiling, rustic beams, two ceiling fans, two closets, pellet stove and double glass doors with an arched transom leading privately to the rear deck. The spacious primary bath includes a jetted spa tub, separate walk-in shower, vanity with makeup area, tile flooring, two skylights and large windows overlooking the grounds. Main-level laundry with space for a full-size washer and dryer is conveniently located here as well.<br><br>

Bedroom 2 offers hardwood floors, beadboard detailing, crown molding, built-ins and direct access to the main-level full bath. Bedroom 3, currently used as an office, features a floor-to-ceiling built-in bookcase with exposed brick backing, rich wood trim, carpeting and abundant natural light.<br><br>

The finished lower level offers tremendous flexibility as an in-law/guest suite, recreation room or game room. The large living area features tile flooring, beadboard, crown molding, ceiling fans, pellet stove and a handmade solid-walnut wet bar, with room for a pool table. A separate bedroom, bath with stall shower, full laundry and private entrance from Garage #2 complete the space. For those wanting interior access from the main home, a spiral staircase is available and the seller is willing to install it. Additional features include storage beneath the front porch and seller-owned Culligan water filtration and conditioning systems.<br><br>

A separate small living unit adds even more possibilities, with its own living space, kitchen and loft bedroom. Its rear deck overlooks the field, offering a peaceful place to relax and enjoy the views. Distinctive, spacious and wonderfully versatile, this is anything but a cookie-cutter property—filled with character, craftsmanship and possibilities, all with the freedom of no restrictions.
#WVBE2054020

BUNKER HILL

2251 SPECKS RUN ROAD

4 Beds

3 Baths

3,751 Sq.Ft.

$665,000

MLS#: WVBE2054020

None
#WVBE2046452

MARTINSBURG

444 (Lot 26) LEGUME DR

5 Beds

4 Baths

2,738 Sq.Ft.

$665,000

MLS#: WVBE2046452
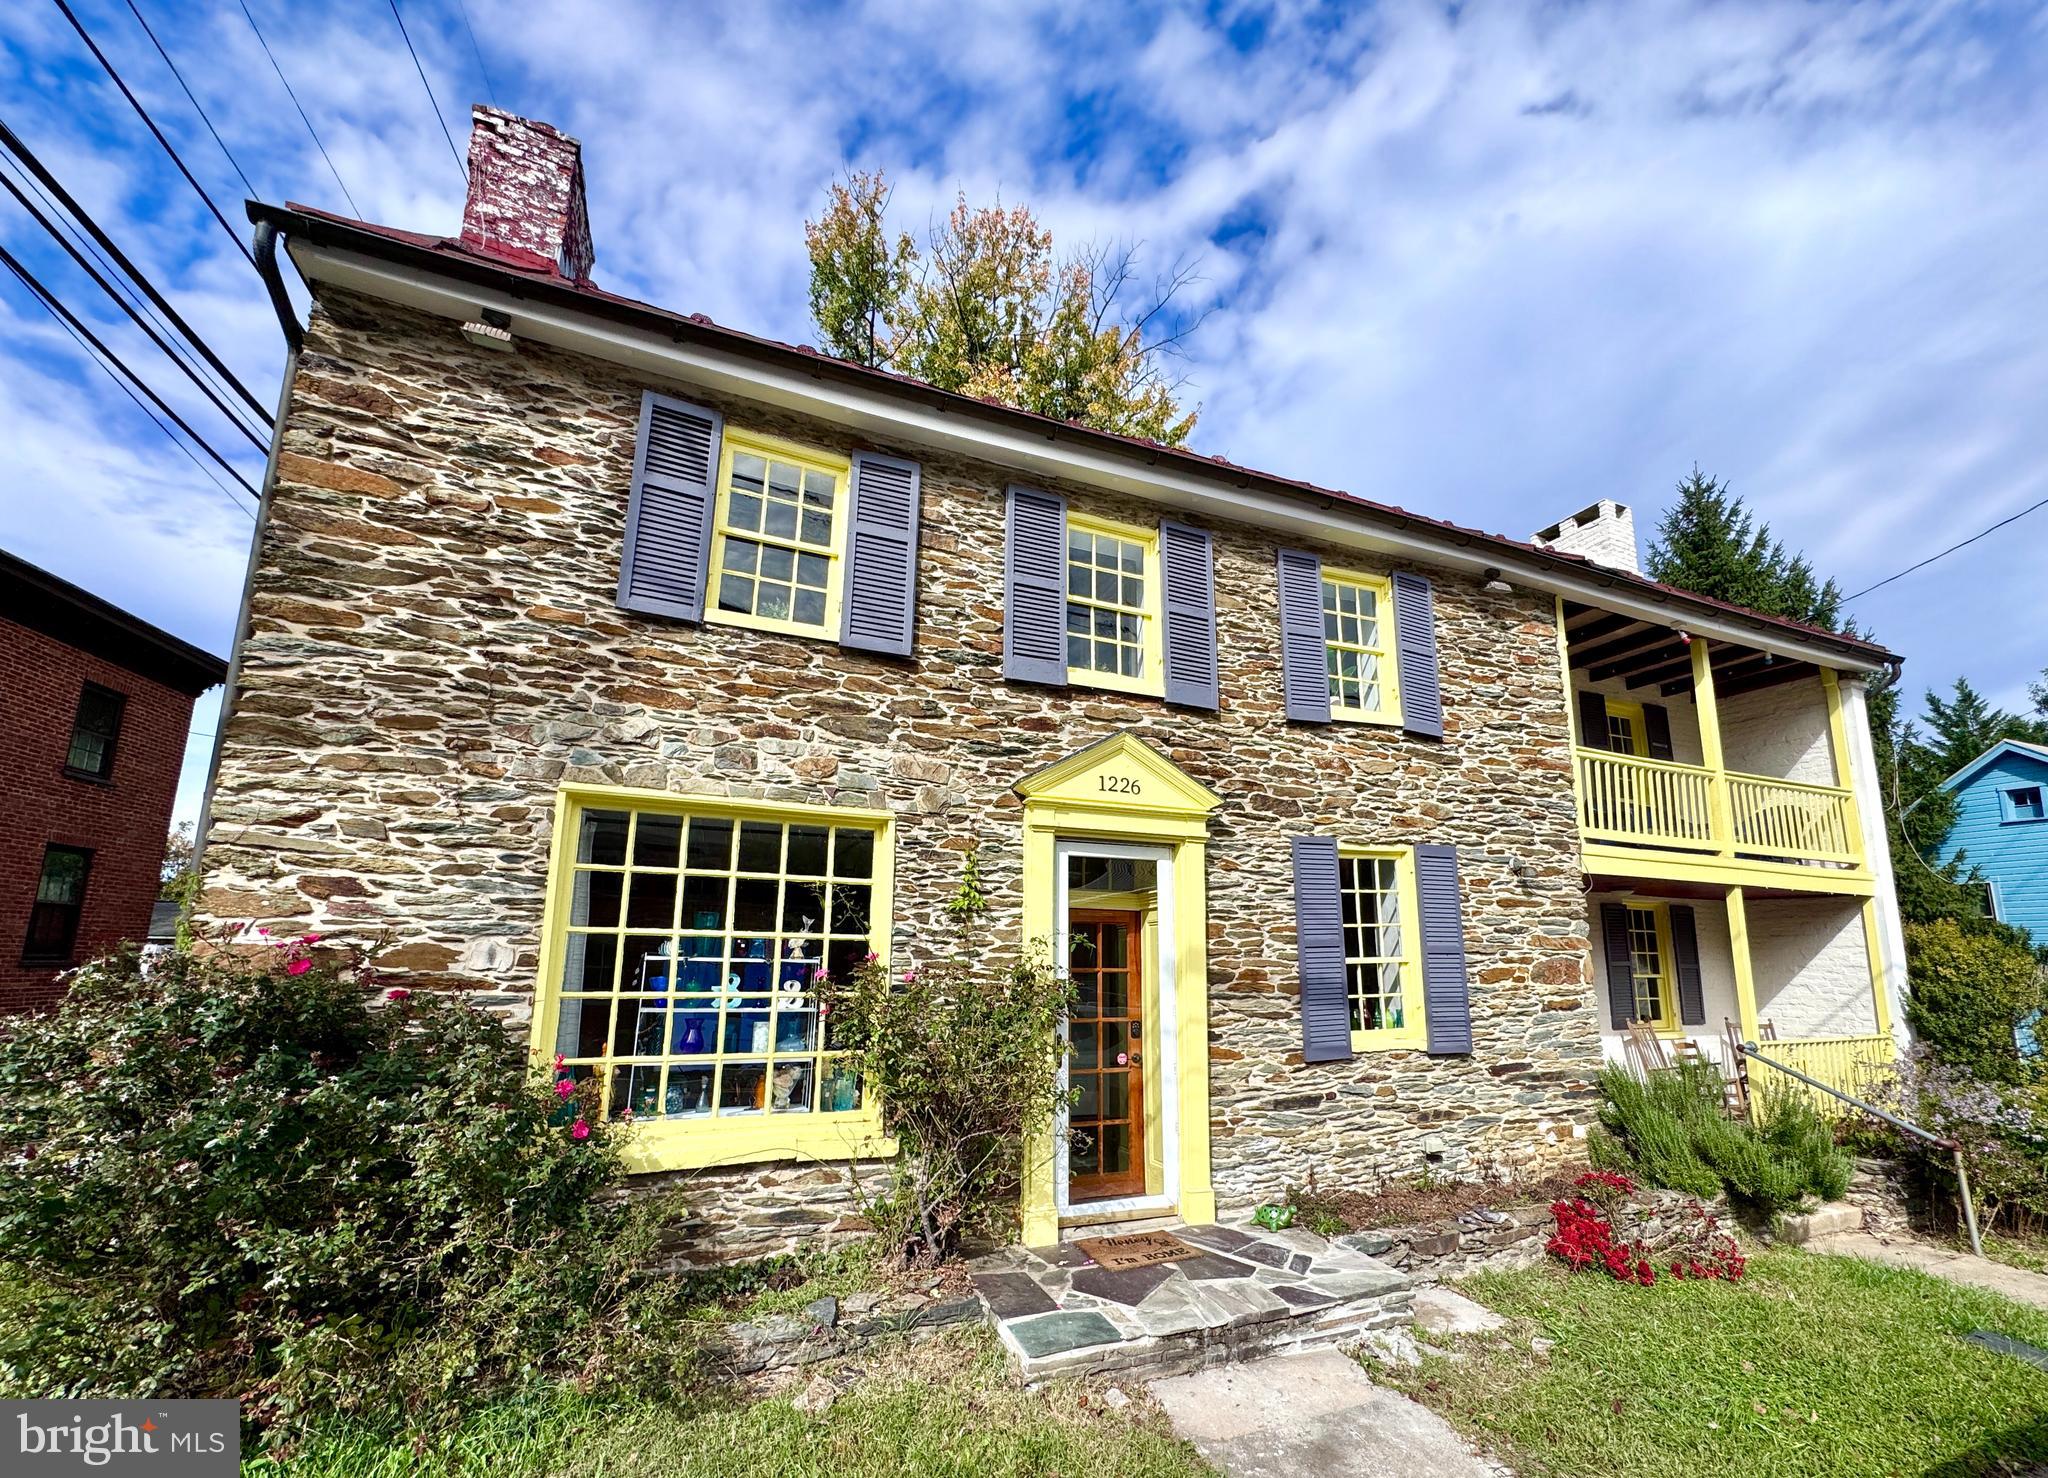
On a prominent corner at Washington & Gilbert, this historic 2 story property—formerly the Canal House—offers historic charm and exceptional flexibility in the heart of Bolivar/Harpers Ferry, WV. With high visibility, ample parking, walkability, and endless potential, it’s ideal for live/work, residential, boutique Airbnb/short-term rental, retail, or food and beverage use (buyer to verify approvals). The main building showcases inviting porches, spacious rooms, wood floors, and architectural character throughout. A detached 1BR/1BA cottage provides an excellent opportunity for an owner’s suite, guest space, or additional rental income. Corner lot allows for outdoor dining or garden areas. Just steps from Harpers Ferry National Historical Park, trails, rivers, shops, and the MARC train to DC. A rare opportunity to combine history, location, and income potential. Buyer to verify zoning, parking, commercial potential and STR licensing with the Town of Bolivar/Jefferson County.
#WVJF2020056

HARPERS FERRY

1226 WASHINGTON STREET

3 Beds

2 Baths

3,100 Sq.Ft.

$665,000

MLS#: WVJF2020056

1 ... 71 72 73 74 75 ... 666
* Listings identified with the FMLS IDX logo come from FMLS and are held by brokerage firms other than the owner of this website. The listing brokerage is identified in any listing details. Information is deemed reliable but is not guaranteed. If you believe any FMLS listing contains material that infringes your copyrighted work please click here to review our DMCA policy and learn how to submit a takedown request. © 2024. First Multiple Listing Service, Inc.
 - property

Send a message

Message successfully sent.

Your message

What is 3 + 4 ?

Reason for contacting?

I agree to receive email communication and understand I can unsubscribe at any time.

I agree to be contacted by Charis Realty Group - Christine Issler, Broker via call, email, and text for real estate services. To opt out, you can reply 'stop' at any time or reply 'help' for assistance. You can also click the unsubscribe link in the emails. Message and data rates may apply. Message frequency may vary. Privacy Policy

Sign Out

Virtual Assistant

Would you like to take the next step with this property? We can help you schedule a showing or virtual tour, or send you more details.

Yes, I would like more information.

Thank You for Your Reply, One of Our Agents will contact you as soon as possible

No, maybe later.

Thank you, you can always contact me via email, phone number or through the contact form.

Realhub AI

Lucy - Your AI-Powered Realtor

Update Your Temporary Password

Personalize your search

Enter your email and we'll notify you immediately when new listings match what you're looking for.

or enter email address

Already have an account ? Login here

Continue your home search

I agree to receive communications and understand I can unsubscribe at any time.

I agree to be contacted by Charis Realty Group - Christine Issler, Broker via call, email, and text for real estate services. To opt out, you can reply 'stop' at any time or reply 'help' for assistance. You can also click the unsubscribe link in the emails. Message and data rates may apply. Message frequency may vary. Privacy Policy

Already have an account ? Login here

We use cookies

We use cookies primarily for analytics to enhance your experience. By accepting, you agree to our use of these cookies. You can manage your preferences or learn more about our cookies policy.
