Properties

Browse or get in touch to schedule a walkthrough.

  • Nearby me
Price range

Popular Features

Community Features

Association

Property Features

Waterfront

View

Exterior Features

Interior Features

Style

10000 properties match your criteria

Updated 1 minute ago

E-Alert name

Mountain View surrounds this beautiful home which has it all and then some.  The home is immaculately kept with many extras.  The main level consists of 1 level living.  Primary Bedroom/Bath and then second full bath between the 2nd bedroom and office/den or possible 3rd bedroom.  The Separate Laundry room leads to the attached garage. Enter through the front door into the great room and the Easy flow throughout the home with its beautiful screened in porch in the back of the home which gives privacy and comfort.  The fenced  back yard and separate fenced garden area protects your pets, children and veggies.  Slide open the pocket door in the kitchen and there you will find a beautiful stone fireplace.  This room has many possibilities.  Den, Dining, Library, Office, Bar, guest room, the possibilities are endless.  This section of the home also has a main level 1/2 bath for convenience to the back yard or guest.  Take the stairs from this location and you will find even more living space.  There is a large open room, full bath and a hallway that overlooks the great room below leading to another private bedroom.  This could make a perfect guest room or another primary suite.  Step outside and take a short stroll to the beautiful 24'X50' additional structure which is currently being used as a quilting room on the upper floor, wood working on the main floor and storage in the lower level.  1st and 2nd floors have independent furnaces with heat pumps with propane backup built in 2020.  This structure being constructed on an adjoining lot could be converted to an additional living opportunity.  Additional upgrades are Leaf Filter gutter guards on the home and workshop, Radon system 2020 in the full unfinished basement, some new kitchen appliance in 2023, New hardwood flooring in 2 bedrooms in 2023, New siding on front of the home, window and door frames wrapped in vinyl in 2023 and new carpet in upper level in 2024.
#WVHS2005298

AUGUSTA

49 N HILLTOP HIDEAWAY DRIVE

3 Beds

3 Baths

3,103 Sq.Ft.

$675,000

MLS#: WVHS2005298

We are excited to present the Lost River Grill and Motel and Lost River Bed and Breakfast as a turn-key business in the heart of Lost River Valley. Operating for over 25 years, locals and tourists alike appreciate the warm and cozy atmosphere for celebrating milestones or just taking a break from their busy lives. Up to 3 income streams including restaurant, motel, and office rental gives a motivated buyer the opportunity of a lifetime. Restaurant with rustic décor has four (4) main dining areas seating approximately 80 customers at a time. The favorite area for many is the charming bar area accentuated with stone flooring and a warm fireplace. . The ten (10) room motel has been preserved to bring back simpler times of travelers exploring the area. Mountain views for your guests from every doorstep of the various businesses. The Lost River Valley is only 2 hours from DC Metro Area and has so much to offer such as trail hiking, trail biking, horseback riding at Lost River State Park and swimming at Trout Pond National Recreation Area. We can’t just tell you how special the area is, you will just have to come see it to understand. Make an appointment today!  Property is Sold "AS IS"
#WVHD2003506

LOST RIVER

8079 SR 259

None Beds

None Baths

7,590 Sq.Ft.

$675,000

MLS#: WVHD2003506

Poultry Farm - Two 300 foot layer houses on seven acres.  Machine Shed. Litter Barn. Single wide mobile home for help.  Four working wells. 1980 Dump Truck with snow plow. Skid Steer with custom forks.
#WVHD2003680

MATHIAS

2971 DISPANET ROAD

3 Beds

2 Baths

720 Sq.Ft.

$675,000

MLS#: WVHD2003680
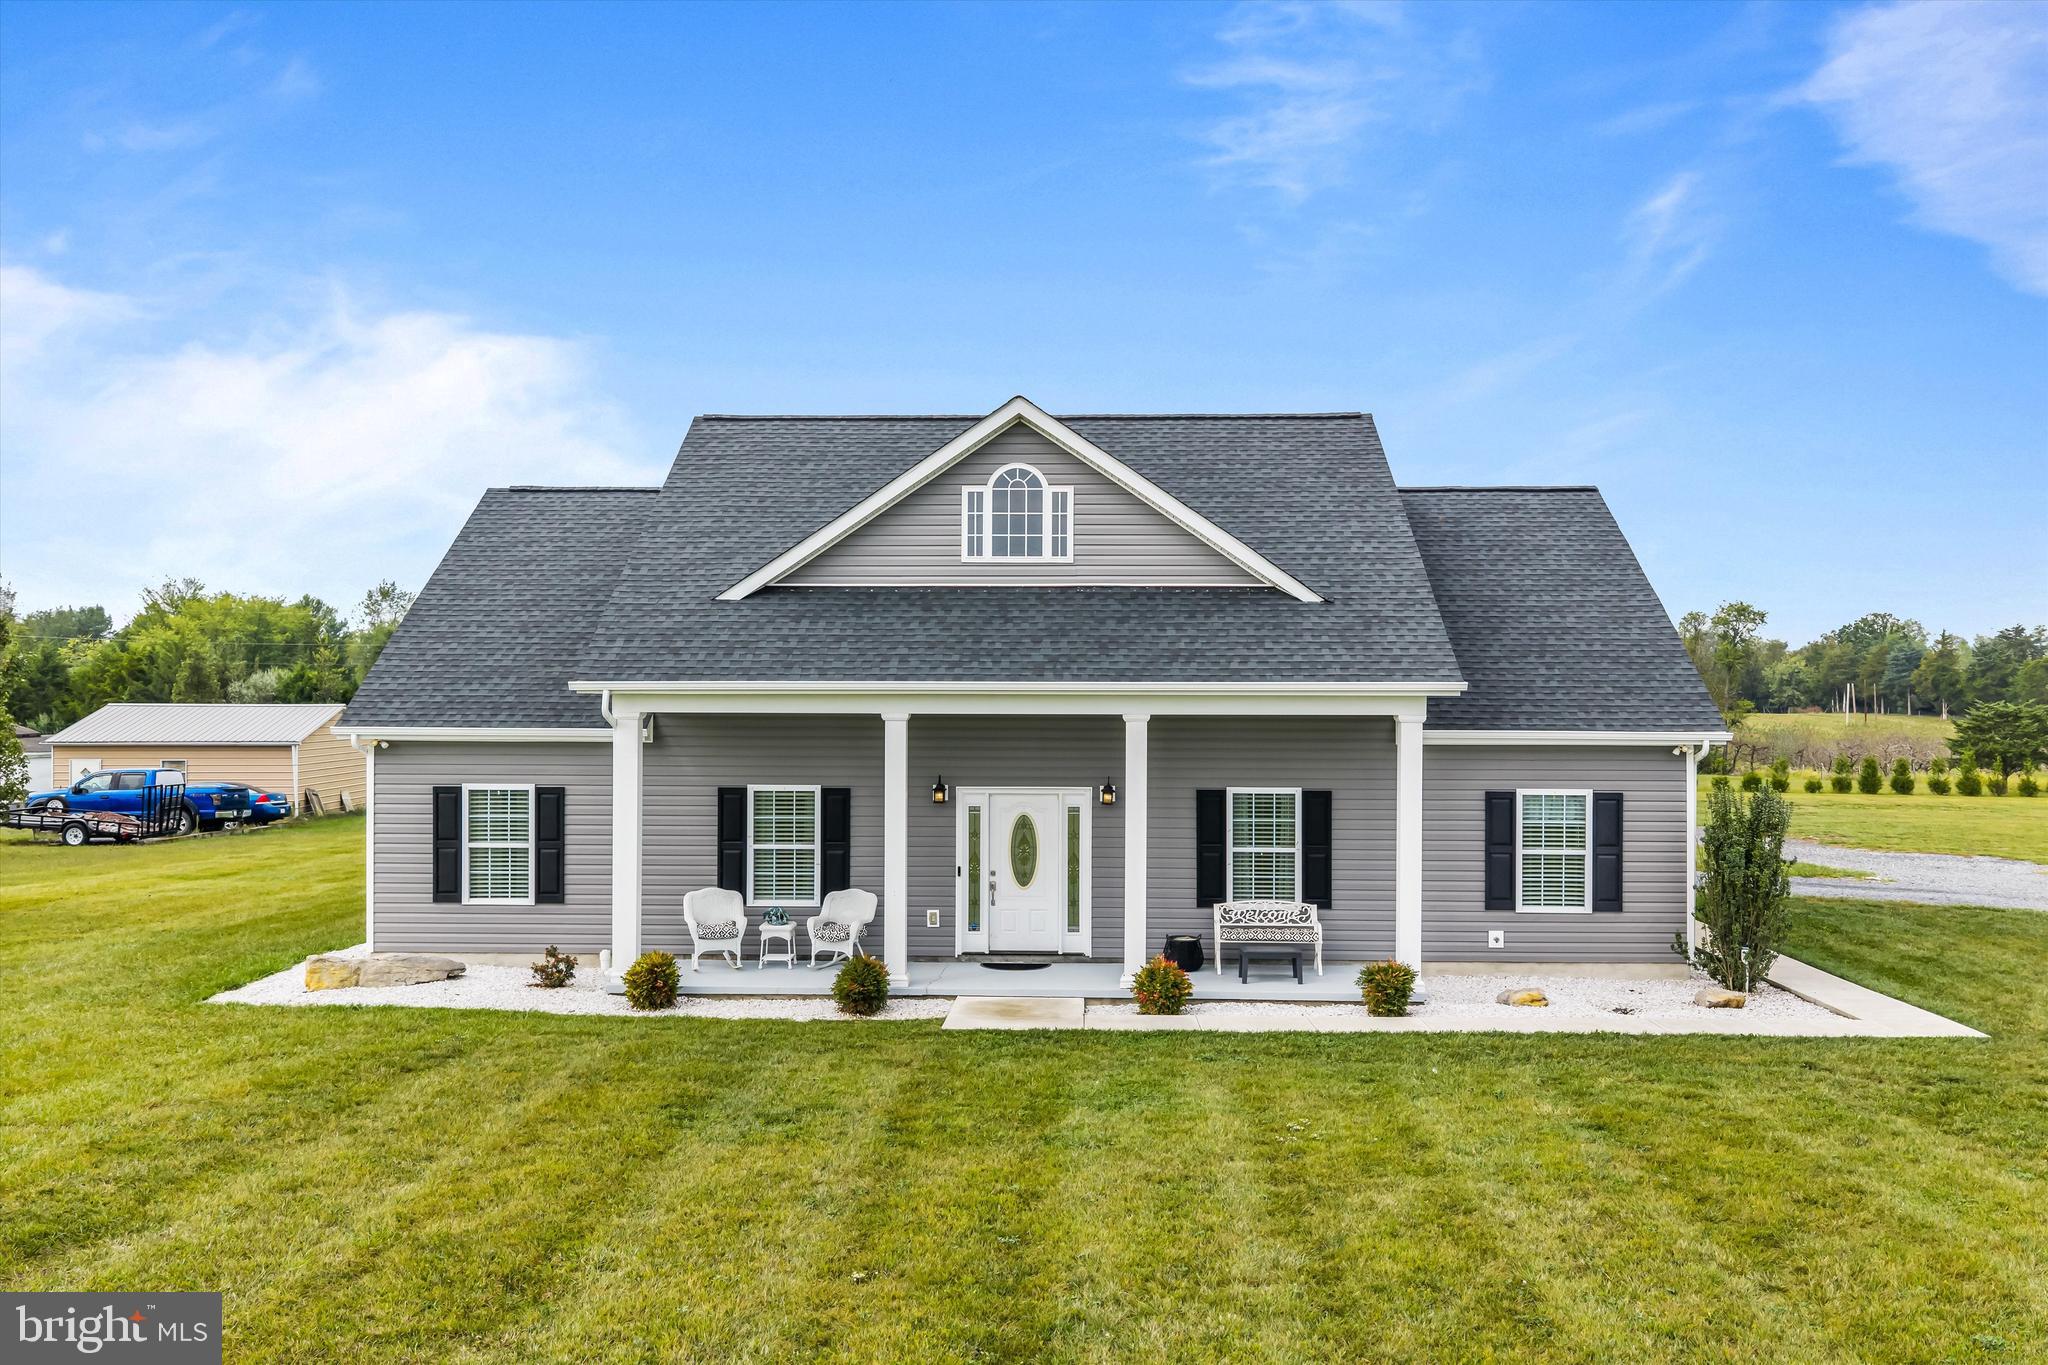
Stunning TO BE BUILT custom built home. Similar construction shown.  Features 3 bedrooms and 2 full baths all on one level and a 6.15 acre lot. This home has so much curb appeal, with the lovely symmetry of the building. The attached 2 car garage is side loading. You get the convenience of a garage without the eyesore. The large covered porch is ready for your rocking chairs. Inside you enter into the great room, with recessed lighting, ceiling fan, and stunning gas fireplace with built-in surrounds. The living room is open to the dining room and kitchen. This space is great for entertaining.  The island provides breakfast bar seating for 3. There is a large pantry for storage. Down the hall you have a large laundry room with sink and ample shelving storage. The primary suite features recessed lighting, ceiling fan and beautiful tray ceiling detail. The suite includes a private, ensuite bathroom. This luxury space features separate single bowl vanities, a walk-in shower, and a gorgeous free standing soaking tub. Your suite is topped off by a huge walk-in closet to exceed your storage needs. On the other side of the living space, you have 2 large bedrooms with overhead lighting and large closets. The hall bath features an extended single bowl vanity and tub/shower. Outside the rear of the home, you have another large covered porch. This is a great space to entertain in the warmer months! Call for more information today!
#WVBE2051160

BUNKER HILL

Lot B RUNNYMEADE ROAD

3 Beds

2 Baths

1,815 Sq.Ft.

$675,000

MLS#: WVBE2051160

An amazing opportunity for main level living in sought after Cress Creek.   Elegant large cedar rancher on an amazing lot with HUGE back yard overlooking the golf course.  Beautiful landscaping.  Large rear decks and concrete patio overlooking the large private level back yard. Large mature trees.  

The interior has stunning refinished  oak hardwood floors, two wood burning fireplaces,  New quartz counter tops.  1st Floor master suite with adjoining attached study.  Huge walk in closet.  Large master bath.

The lower level is a level full walk out with second large family room, fire place, two large bedrooms, second large full bathroom and work shop.  

Minutes from Historic Shepherds Town, Shepherd University, The C&O Canal and Potomac River.

Cress creek country club has pool and golf course membership options.
#WVJF2013482

SHEPHERDSTOWN

250 MEADOW RIDGE DRIVE

3 Beds

2 Baths

2,869 Sq.Ft.

$674,999

MLS#: WVJF2013482

Discover a captivating blend of modern comfort and timeless craftsmanship in this stunning Barndominium inspired Colonial-style home, nestled on a sprawling 5.15-acre lot in a serene rural setting. Built in 2011, this residence boasts 3,060 sq. ft. of meticulously designed living space on the main and upper level, featuring exquisite hardwood and tile flooring that enhances its elegant appeal. Added to this square footage is an unfinished attic accessed through Bedroom 3 fully prepared to finish with HVAC and Electric in place. The walk out basement adds an additional 1500 sq ft+/- ready for you to put your finishing touches on with a full bathroom already in place.  The main floor offers an extremely inviting and entertainment friendly open floor plan, where natural light dances through energy-efficient windows that absolutely surround the space with multiple doors leading to your yet to be finished deck. The gourmet kitchen is a chef's dream, complete with upgraded quartz countertops, upgraded newer appliances, and a massive island with stools included. The family room, adorned with exposed beams and a warm LP fireplace, seamlessly connects to the kitchen, creating an ideal space for gatherings. Retreat to the luxurious primary suite, featuring a walk-in closet, huge sitting area, and a spa-like bathroom with a soaking tub and walk-in shower. Additional bedrooms provide ample space for guests or a home office. The unfinished basement offers endless possibilities for customization, while the main floor laundry adds convenience to your daily routine. Outside, enjoy the tranquility of nature with scenic vistas and wooded surroundings. Relax on the charming porch or explore the lush landscaping that enhances the home's curb appeal. This exceptional property combines unique architectural features with modern amenities, making it a true sanctuary for those seeking peace and privacy. The main level is handicap accessible with accessible bath, and walk in shower, with all doors allowing for handicap accessibility.  Projects completed since these folks took possession include an entirely new roof in 2021, well pump in 2020, chimney liner in 2024, wood burning stove added to basement in 2024, two heat pumps in 2024, all light fixtures and fans inside and out, all smoke detectors, all kitchen and laundry appliances, 14x28 detached garage fully insulated with electric, lighting, and HVAC, and the full bath in the lower level.  The solar system is a 20 kW system with battery backup owned by the sellers and conveying at no additional expense to the buyers for them to enjoy those low electric bills of $6.00 per month 8 months out of the year.  Warranties convey on roof, solar system, and HVAC System.
#WVBE2053654

HEDGESVILLE

460 ROYS LANE

4 Beds

4 Baths

3,060 Sq.Ft.

$674,900

MLS#: WVBE2053654

Nestled on 1.79 beautifully landscaped acres, this custom-built in 2018 Craftsman-style home blends timeless character with modern comforts. It Features 3  cozy & unique bedrooms with 6" Amish Milled Oak Floors, Ship Lap Walls, and Cozy Nooks to relax and enjoy.. This home has one of a kind, hand picked light fixtures, bath fixtures, cabinetry and more. The two full bathrooms are beautifully appointed with custom vanities, vessel sinks, Italian tiled floors, ship lap and all glass seamless walk-in showers. This Totally unique home welcomes you with warm wood accents, Beamed Ceilings, Barn Doors and handcrafted details throughout. The main level has an open  floor plan. This level has walls of the best quality windows, soaring ceilings, and surprises you'll love,  around every corner.  The kitchen is complete with stainless steel appliances, including a gas top stove with an electric oven, custom quartz countertops, nice eat in island with open shelving on one side. beautiful hand picked custom soft closed cabinets, gleaming oak floors and more. There's a large great room that combines the living and dining space with 20" vaulted ceilings, large windows to let in the natural light and a lovely elevated half moon window, industrial railed balcony overlooking the family room and a contemporary fireplace built into a shiplap wall. The sunny laundry room  off the kitchen has a large granite counter space for folding clothes along with additional shelving. The sunroom with italian tile flooring has access to the slate and stone patio and has a beamed ceiling and a shiplap accent wall. The main level bedroom also has access to the patio and a large walk in closets with very special built-ins  that will house all of your wardrobe pieces. The main level full bath is spa-like with italian ceramic tiling,  double vessel sink vanity and a glass walled - walk in shower w/ basket weave tile. The upper level has  two more bedrooms,  with the beautiful custom Amish flooring and the second scrumptious bathroom has a very unique and specially tiled shower, distressed looking large mirror and alcove for linens and other storage. The 4' Crawl Space is Conditioned, ( Heatyed and Cooled) and has a small and large Water Softener that shares one Brine Tank. The High End Heil HVAC System is Multi Stage and The Heating is 18.5 Seer and the Cooling is 12.5 Seer. The well is Amazing at 60 Gallons Per Minute. It has a UV Light. Everything about this 1.79 totally board fenced property has been well planned and thoughtfully orchestrated. The  front porch has mountain views in the distance  and pastoral views overlooking the countryside. It is positioned graciously off of the great room for an opportunity to relax, entertain, and watch the world go by. In the backyard, a stone patio surrounds a serene "spool" - a spa-like whirlpoolwith a cascading waterfall, which offers a private oasis for unwinding or hosting guests. Equestrian enthusiasts or hobby farmers will love the  3-stall barn with tack room that has a a large paddock.  Car lovers, mechanics, artists, woodworkers, Man Caver's and She Sheder's,  will appreciate both the attached fully finished 2-car garage with a speckled epoxy floor and the separate 28x30 2-car detached garage that has been insulated and has a standing seam metal roof with snowbirds. The entire property is fully 3 board fenced, providing privacy and security. There is even a large fenced yard for your pets and small children. It would also make a great garden area. With easy access to RT 340, RT 9, RT 7, Hollywood Casino, Summit Point Race Track, Berryville Va., Charles Town WV and Loudoun County for commuter's, all of your location requirements will be covered here.  There is nothing about this home that is typical in any way. If you've had the cookie cutters and are looking for a totally unique home, this one's for you.
#WVJF2020100

SUMMIT POINT

122 HERITAGE KNOLL LANE

3 Beds

2 Baths

1,720 Sq.Ft.

$674,900

MLS#: WVJF2020100

Arguably one of the premier homes in Berkeley County and Brookfield on the Potomac. This Executive home provides the convenience of easy access to I81 while being in a beautifully maintained and highly sought after community. Brookfield on the Potomac provides each homeowner with deeded access to the Potomac River and amenities that include boat ramp, picnic pavilion, play area, dog park, sand volleyball, baseball back stop, 2 half basketball courts, and bathrooms – there is literally something for every outdoor enthusiast: young or old. This custom-built home is well appointed and elegantly finished to please the most discriminating tastes. There are hardwood floors throughout the main level which includes the gourmet kitchen, living room, den (could be a 6th bedroom), family room with gas fireplace, formal dining room, and breakfast room. The lower level has the fifth bedroom with window for bright and cheery feel, full bath, and large, open recreation room. The primary suite with stunning hardwoods is your sanctuary from hectic days and boasts a large walk in closet and deluxe owner's bath with soaking tub, separate shower, water closet, gorgeous tile, and double sinks. The upper level additionally includes the second bedroom “princess suite” with private bath, third and fourth bedrooms with “jack and jill” bath, and large laundry room with closet.  The backyard can be accessed from the lower or main level with a stamped concrete patio for entertaining and relaxing, a play set for kids, all enclosed by a decorative fence. The lot is partly wooded and sits stately back from the quiet cul-de-sac on nearly a 2-acre lot. This home provides a 3-car garage with a custom locker and bench entry way and loads of custom-built storage spaces throughout.
#WVBE2031456

FALLING WATERS

43 KANAWHA COURT

5 Beds

4 Baths

4,922 Sq.Ft.

$674,900

MLS#: WVBE2031456

Take a look at this custom built  home sited on the Cress Creek Golf Course in Historic Shepherdstown WV. This handsome home offers so many options with a delightful floor plan sure to please. Walk into an inviting foyer with an open view of the outside and a living area full of surprises.  Everywhere you look there is a well appointed vision. From the open and inviting living room with fireplace highlight to the beautiful kitchen with maple cabinetry, corian counter, built in pantry and awesome tin ceiling feature.  A wonderful den filled with built ins can be easily transformed into a 4th bedroom or work from home office with pocket doors to close off for complete privacy. The front bedroom cozies up with bay windows and large closet attached to a private bath.  The gorgeous sunroom with a turret style design offers panoramic views of the golf course and pond and opens to the rear full featured deck with overhead pergola. The dining room is beautifully wallpapered with custom window treatments on the bay windows looking out at the front yard and landscaped view.  Enter into the master retreat (in this split bedroom floor design) and feel at home immediately.  The attached master bath is a haven.  What a surprise when you continue down the hallway to the large laundry room and staircase to upper level housing the 3rd bedroom, private bath, attic storage and large closet storage.  And don't forget the large end load 3 car garage with more storage and access to an enclosed rear pet area or integral garden spot. The vision is yours. Love to spend time outdoors. The hummingbirds, songbirds and wildlife are plentiful and the current owner has lovingly prepared the landscape for full enjoyment ever changing with the seasons, outside lighting and sidewalk to meander your property all day and evening.  The transformation from day to night is another reason to love this place! Cart paths throughout the course make it easily accessible to the Clubhouse and amenities! And the Historic town of Shepherdstown offers fine dining, Shepherd University and it's wonderful Wellness Center (Silver Sneakers accepted), the C&O canal along the banks of the Potomac River and so much more!  Make this one your new home and enjoy all this community and it's surrounding historic town offer! Very energy efficient!
#WVJF139270

SHEPHERDSTOWN

207 TAMARAC DRIVE S

3 Beds

3 Baths

3,668 Sq.Ft.

$674,900

MLS#: WVJF139270

*PRICED TO SELL **DECK HAS BEEN CONSTRUCTED TO EXTEND THE LENGTH OF THE BACK OF THE HOUSE. The pictures reflect the deck before extension. Tranquility and seclusion. Tucked away in the community of Sherwood Forest is a large and beautiful house with an oversized three car garage. This one owner home has had numerous upgrades to make this 5500+ square foot home ideal for you. Most recent upgrades include a BRAND NEW ROOF with 50 year warranty, dropped the brand new well pump for faster and stronger water pressure, new water pressure tank, new garage door springs, new larger garage door, impressive extension of the already large deck and a completely renovated half bath. Upon entering, you are welcomed with the two-story foyer that leads to an office/den perfect for working from home due to the fast internet, a formal living room and a spacious updated kitchen. Enter the formal living room and venture into the large formal dining room and homey sunroom. With an updated kitchen large enough for holiday gatherings, a family room perfect for movie nights snuggled next to the fireplace and an expansive brand new 1400 sq ft composite deck, this home offers everything you need and want. Upstairs there are 4 spacious bedrooms and 3 full bathrooms. In the basement there is an in-law suite with a kitchenette, bedroom, two large living areas and full bathroom. The oversized 3 car garage and additional storage add to the overall value of the house. This house was thoughtfully updated, well-loved, and carefully modified over the years. Close commute to MD, VA and DC. 15 minute drive to town of Hedgesville.
#WVBE2033304

HEDGESVILLE

139 ROTTERHAM DRIVE

5 Beds

4 Baths

5,537 Sq.Ft.

$674,900

MLS#: WVBE2033304

Check out this fabulous location for commuting and a peaceful, 10+ acres to call your own.  Near commuter routes 340 and 9 and a short distance to historic Harpers Ferry, wild and wonderful WV.  Come home to a well maintained, park like yard protected from sprawl by  Elk Run; a creek that cradles  the acreage on one side and back.  Wander down the cleared paths to the creek and around the property.  Enjoy your own private walking trails and/or a relaxing afternoon lulled by the running water.  A large, fenced garden area awaits your green thumb.  Wildlife abounds with fox, deer and turkey visiting frequently.  Red bud trees, white dogwood, bluebells, forsythia and flowering quince color the landscape. An outside rear porch graces the dining room addition. The huge, formal dining room  with pass through from the kitchen, built-in bar and romantic wood burning  fireplace will delight at gatherings. The home is a comfortable 3 bedroom and 3 full baths and includes an unfinished basement for more storage.  The kitchen has a  wood stove and there is a wood burning fireplace in the living room (with the land providing plenty of wood).  Hardwood floors throughout complement the warmth of this cozy home.  Off the living room and TV room in front is a large deck.  A 2 car garage with great attic storage, a separate workshop, also with attic storage, a carport and a single garage near the garden add space for hobbies and your outdoor toys.  All outbuildings have electric as well as outdoor lights grace the exterior of the house. No Homeowners Association! State maintained road.  2-10 Home Warranty.  Don't miss this dream land and home.
#WVJF2020198

HARPERS FERRY

698 ELK RUN ESTATES DRIVE

3 Beds

3 Baths

2,506 Sq.Ft.

$674,000

MLS#: WVJF2020198

What a great farm ! Starting with a HUGE 5 bedroom / 2.5 bath 4000+ sq ft home ,add a 10x 12 shed,44x 60 sq ft 5 -stall horse barn, 32 x 200 greenhouse,14 x20 chicken house, 42 x 80 bank barn plus a great mix of pasture, fields, and woods and you've got one of Hampshire Co's very nicest farms! This farm could not come close to being duplicated at list price for sure and is perfect for those wanting a great working farm in an excellent location! Make your appointment soon since I don't expect this property to last long ! Also available with 160 acres for $899,900
#WVHS2005250

LEVELS

1224 RUSSELL RIDGE ROAD

4 Beds

2 Baths

4,216 Sq.Ft.

$673,900

MLS#: WVHS2005250

The only community within historic Charles Town with resort style amenities!
**UP TO $10,000 CLOSING COST ASSISTANCE AVAILABLE ON SELECT HOMES, FOR PRIMARY RESIDENCE WITH USE OF APPROVED LENDER AND TITLE!** 
Castlerock II 4 beds 3.5 Baths COMP Listing *Photos may not be of actual home. Photos may be of similar home/floorplan if home is under construction or if this is a base price listing.
#WVJF2023348

CHARLES TOWN

HOMESITE 678 STUART STREET

4 Beds

3 Baths

4,547 Sq.Ft.

$673,335

MLS#: WVJF2023348

The only community within historic Charles Town with resort style amenities!
**UP TO $10,000 CLOSING COST ASSISTANCE AVAILABLE ON SELECT HOMES, FOR PRIMARY RESIDENCE WITH USE OF APPROVED LENDER AND TITLE!** 
Castlerock 4 Beds 2.5 Baths with Morning Room and 4 ft. Rear Extension COMP Listing *Photos may not be of actual home. Photos may be of similar home/floorplan if home is under construction or if this is a base price listing.
#WVJF2022088

CHARLES TOWN

HOMESITE 663 STUART STREET

4 Beds

2 Baths

3,485 Sq.Ft.

$672,040

MLS#: WVJF2022088

WOW!  New Construction Community of 25 Total Homesites. Homesites consist of 25 total lots ranging in size from 1.9 acres to 5 acres. Most homesites average 2.2 acres - 2.6 acres. Individual Well Individual Septic. Community is situated less than 3 miles from Shepherdstown Downtown. Browning ll Floorplan Elevation #4 / Morning RM/ Finished Basement Area 1 and Bathroom/ 3 car garage / Roman Shower/ Gas Fireplace. Stone Mill Estates has everything you have been wanting. Land tree-lined community ideally situated close to Shepherdstown. Photos may not be of actual home. Photos may be of similar home/floorplan.
#WVBE2006998

MARTINSBURG

453 FLAXSEED DRIVE

4 Beds

3 Baths

4,003 Sq.Ft.

$670,580

MLS#: WVBE2006998

1 ... 69 70 71 72 73 ... 666
* Listings identified with the FMLS IDX logo come from FMLS and are held by brokerage firms other than the owner of this website. The listing brokerage is identified in any listing details. Information is deemed reliable but is not guaranteed. If you believe any FMLS listing contains material that infringes your copyrighted work please click here to review our DMCA policy and learn how to submit a takedown request. © 2024. First Multiple Listing Service, Inc.
 - property

Send a message

Message successfully sent.

Your message

What is 3 + 4 ?

Reason for contacting?

I agree to receive email communication and understand I can unsubscribe at any time.

I agree to be contacted by Charis Realty Group - Christine Issler, Broker via call, email, and text for real estate services. To opt out, you can reply 'stop' at any time or reply 'help' for assistance. You can also click the unsubscribe link in the emails. Message and data rates may apply. Message frequency may vary. Privacy Policy

Sign Out

Virtual Assistant

Would you like to take the next step with this property? We can help you schedule a showing or virtual tour, or send you more details.

Yes, I would like more information.

Thank You for Your Reply, One of Our Agents will contact you as soon as possible

No, maybe later.

Thank you, you can always contact me via email, phone number or through the contact form.

Realhub AI

Lucy - Your AI-Powered Realtor

Update Your Temporary Password

Personalize your search

Enter your email and we'll notify you immediately when new listings match what you're looking for.

or enter email address

Already have an account ? Login here

Continue your home search

I agree to receive communications and understand I can unsubscribe at any time.

I agree to be contacted by Charis Realty Group - Christine Issler, Broker via call, email, and text for real estate services. To opt out, you can reply 'stop' at any time or reply 'help' for assistance. You can also click the unsubscribe link in the emails. Message and data rates may apply. Message frequency may vary. Privacy Policy

Already have an account ? Login here

We use cookies

We use cookies primarily for analytics to enhance your experience. By accepting, you agree to our use of these cookies. You can manage your preferences or learn more about our cookies policy.
