Properties

Browse or get in touch to schedule a walkthrough.

  • Nearby me
Price range

Popular Features

Community Features

Association

Property Features

Waterfront

View

Exterior Features

Interior Features

Style

10000 properties match your criteria

Updated 1 minute ago

E-Alert name

UPDATE: With a FULL PRICE OFFER, the  2010 John Deere  3005 Tractor, with approximately 150 hours, with bucket and bush hog, and primary home furnishings convey. Move in ready home.
There is a unicorn in Capon Bridge, West Virginia and it is a “must see” for anyone looking for a “glambin” (that’s a glamorous cabin) and the peaceful easy feeling of being surrounded by over 100 acres of valuable timber, beautiful pastures, and views that could require CPR to regain your breath!  The outside of the home is easily maintained siding and there is a concrete front porch to sit and watch nature and the surroundings. This move-in ready rancher has two main level bedrooms (one bedroom is currently utilized as a den), full bath, living room, dining room (with chandelier), and kitchen with stainless steel upgraded appliances, including front-loading washer and dryer on pedestal bases. The floors are hardwood and ceramic tile throughout. Interior doors from the kitchen and each main floor bedroom are the only accesses to the back deck, which is the full width of the home. The deck overlooks beautiful trees and feels like sitting in a tree house. A custom-built staircase leads to the partially finished lower level and is ceramic tile flooring. A large family room, bedroom with a walk-in closet so large it contains a daybed and dresser for additional guests, full bath, and concrete floor storage area comprise this level. The lower level has a double door walk- out to the back of the property, with pavers, and a shaded area under the upper deck. This home is extremely detail-oriented with numerous upgrades worthy of a glambin: bamboo hardwood flooring, level 5 ceramic tile flooring, solid interior doors, two linen closets, hall utility closet, mirrored master bedroom closet doors, storage beneath the custom staircase, Trane heat pump, satellite dish, kitchen pantry closet, and overall custom construction allow for a solidly built, low-maintenance home. The home is on five acres and adjoins an additional 100 acres with a cut-in dirt road to access the farm acreage from the house via four-wheel drive vehicle or walking. There are valuable hickory trees on the farm among other assorted species. The pasture boasts over 2 miles of cattle fence and a cattle trough that receives water through the well. The second occasion that CPR may be required is when you first spot the barn; yes, it is red and was painted and restored to as much of its original charm as is possible.  If you travel to the top of the property, this view has NO adequate description! No matter the season, there is beauty everywhere and miles of scenery. 
This home affords comfort and serenity while being within 30-45 minutes of shopping, restaurants, and medical care. Schedule a showing soon!
#WVHS2003474

AUGUSTA

863 RED FERN LANE

3 Beds

2 Baths

1,972 Sq.Ft.

$675,000

MLS#: WVHS2003474

SHOWSTOPPER!!! Meticulously cared for and recently updated. Don't miss out on this over 5,000 finished square feet colonial on over 1+ acres.  This house boasts 4 bedrooms 4 1/2 baths with upgraded flooring throughout.  High end hardwood floors with in-lay patterns on the perimeter. Beautiful white tile/marble flooring throughout foyer and kitchen and dining room.  HUGE primary bedroom with attached bath with double vanity, soaker tub, and custom tile shower with glass door.  Huge walk-in closet with built in wardrobes.  Each bedroom has its own bath attached and 1 set of rooms is connected with Jack/Jill bath.  If you like entertainment then you'll be able to kick back and enjoy a movie in the home theatre with theatre seating and screen.  All equipment and seating for theatre convey.  Set up your showing now to see for yourself how amazing this house is.
#WVJF142154

CHARLES TOWN

288 FRASER

4 Beds

4 Baths

5,248 Sq.Ft.

$675,000

MLS#: WVJF142154

HUGE Price Adjustment!
This exquisite colonial sits on the Falling Waters - Hedgesville line making it a very convenient location!  The home was custom-built in 2017, featuring all the upgrades that combine elegance with convenience, including: a Main level bedroom, full bathroom and an office with an exterior entrance, laundry on the upper level and more.

The beautiful layout lends well to family time or entertaining from gathering around the kitchen island, to bringing everyone together in the formal dining room or relaxing in the great room enjoying the gorgeously mantled gas fireplace.

 Take your pick from dual hardwood staircases that lead you upstairs where you can retreat to a Primary Extra-large Suite that was truly designed for royalty with trey ceilings, fireplace, a lowered sitting area and mounted TV. This accompanied by a dreamy Primary Bathroom featuring a huge multi-feature shower, jetted soaking tub, dual sinks with dressing table and a large walk around closet attached. 
Laundry room is on the upper level for even more convenience. 
This home offers plenty of space with a total of 5 spacious bedrooms and 3 full bathrooms with even more room to expand or build your dream in-law suite, rec room, or Man/Lady Cave in the basement, which also has roughed in plumbing.
 Outside you can appreciate the view of 1.38 acres of open space and entertain your guests on the stamped concrete patio while cooking in an idyllic outdoor stone kitchen! Attached is a Huge oversized garage for 3 cars as well as a new detached 2 car garage with a loft!
Open House Saturday June 29th 11 Am - 1 Pm      Bring that checkbook!
#WVBE2030430

HEDGESVILLE

19 VARICK TRAIL

5 Beds

3 Baths

3,698 Sq.Ft.

$675,000

MLS#: WVBE2030430

All 5 single-family houses sold together.  All units are fully rented with long-term tenants. Agent/Owner.
#WVBE2027942

MARTINSBURG

401, 409, 417, 425, 439 EAGLE SCHOOL ROAD

None Beds

None Baths

5,000 Sq.Ft.

$675,000

MLS#: WVBE2027942

Well-maintained 3-bedroom log cabin situated on three parcels consisting of two fully fenced lots perfect for horses or cattle and one lot wooded. A barn provides space for equipment storage, feed, workshop use, or animal shelter, and the fenced acreage allows for organized pasture management.

The home features tile and carpet flooring throughout, a wood-burning stove for supplemental heat, and a full HVAC system that has recently been serviced to provide reliable year-round comfort. A loft overlooking the main living area offers flexible space ideal for a painting studio, artist workspace, office, or reading area.
Sliding glass doors open to an expansive porch that extends the living space outdoors and provides a great area for relaxing or entertaining while enjoying the surrounding property.

The land is equipped with an established irrigation system and several ponds that provide water sources for livestock and add recreational and scenic value. The three parcels offer additional flexibility for expanded use, future homesites, or long-term investment potential.

Conveniently located approximately 20 minutes from both Moorefield and Wardensville, the property provides access to local shopping, dining, and services while maintaining the privacy and space of rural living.
Buyers are responsible for conducting their own due diligence regarding any applicable HOA covenants, restrictions, and property use guidelines.

INCLUDE THREE PARCELS TOTAL:
PARCEL ID: 03 227000900040000
LEGAL DESCRIPTION: 13.52 AC TRACT 4 TOP OF THE MTN WHITEHEAD
PARCEL ID:03 227000900050000
LEGAL DESCRIPTION: 11.61 AC TRACT 5 TOP OF THE MOUNTAIN WILLIAMS
PARCEL ID:03 227000900070000 
LEGAL DESCRIPTION: 17.69 AC TRACT 7 TOP OF THE MOUNTAIN WILLIAMS
#WVHD2003388

RIO

163 OLIVE BRANCH ROAD

1 Beds

None Baths

1,729 Sq.Ft.

$675,000

MLS#: WVHD2003388
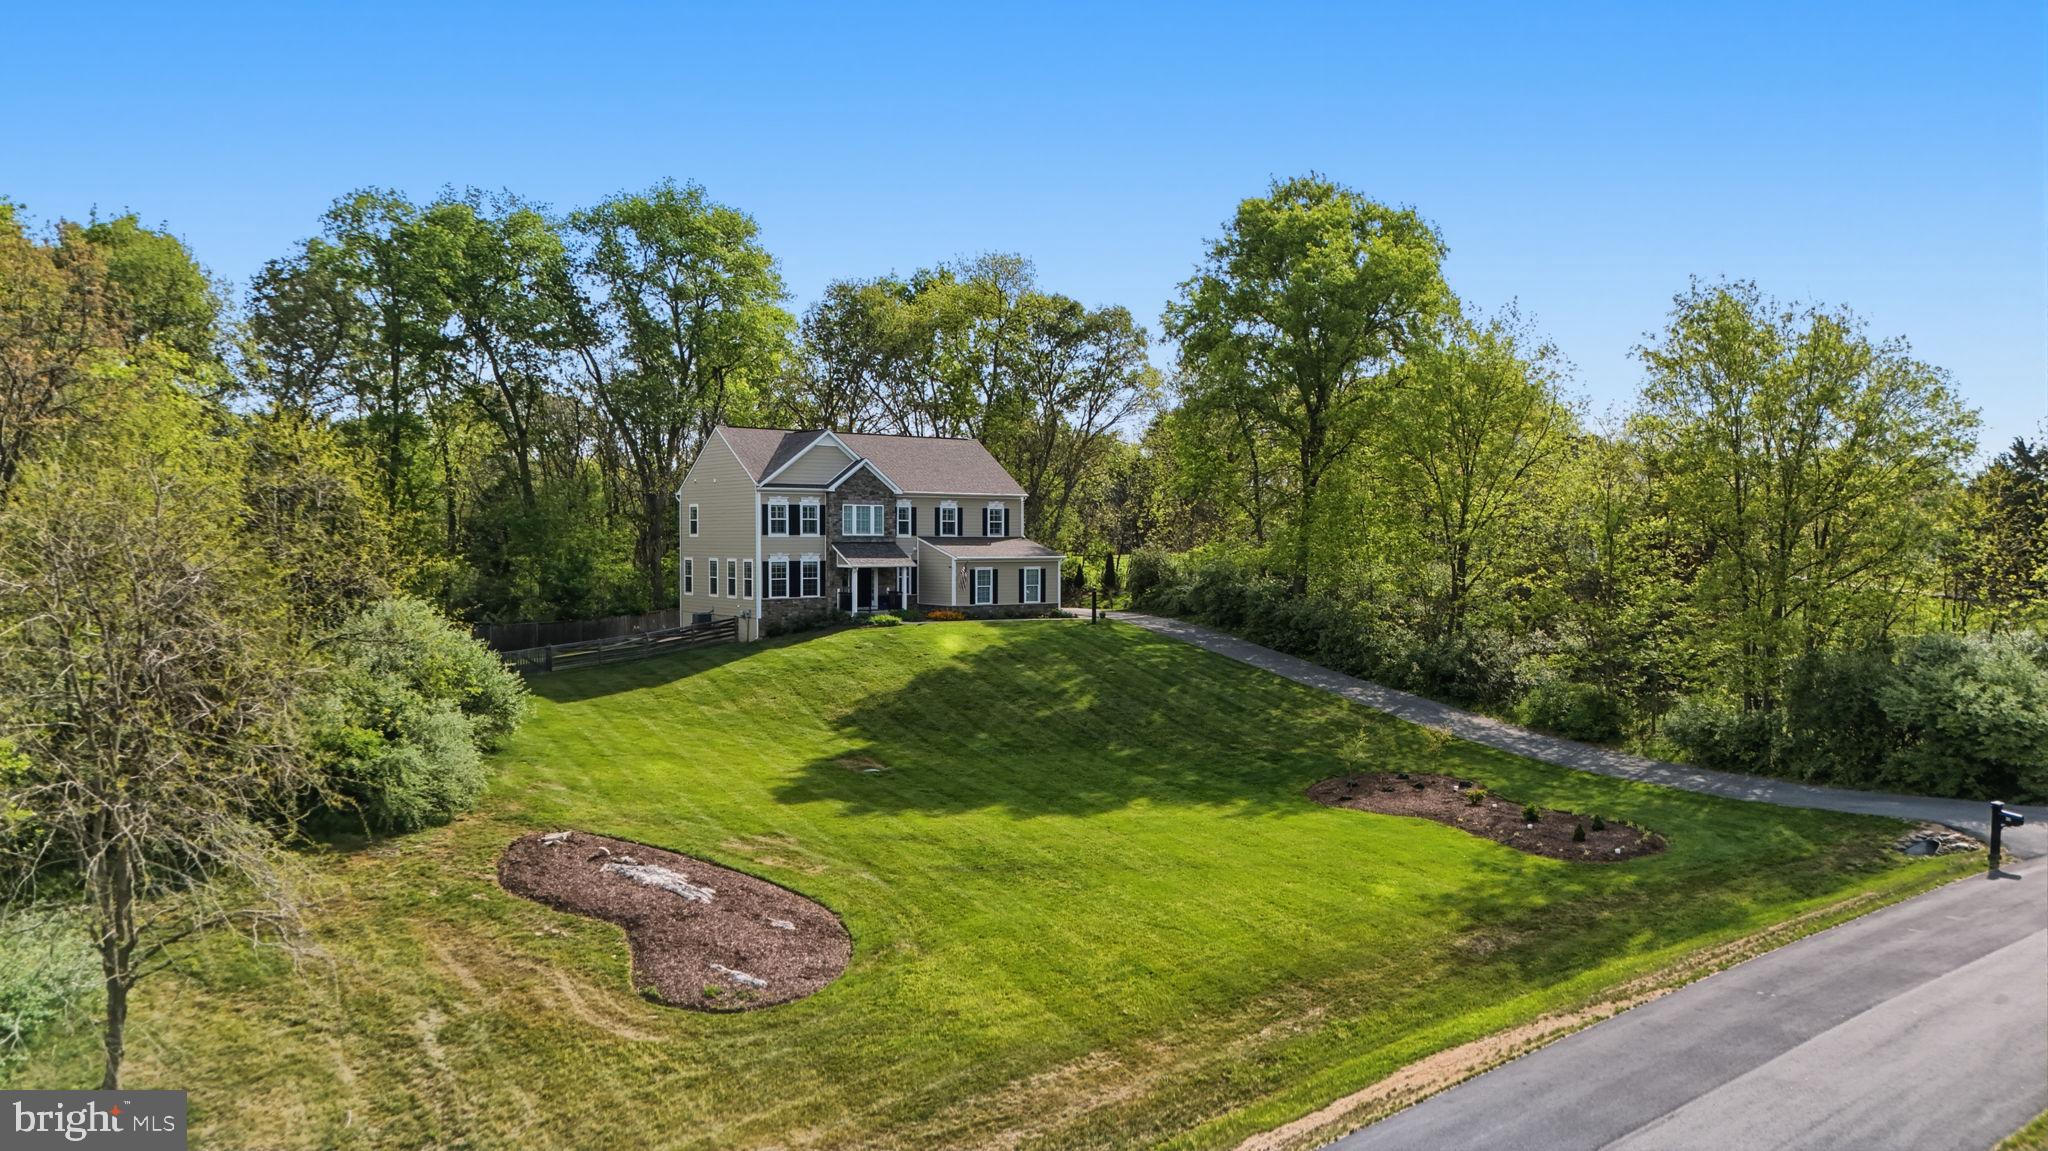
*** UPDATE: BOTH OPEN HOUSES CANCELED - 6/6 AND 6/7*** 

Some homes just feel right the moment you arrive. This one does just that. 

Tucked into the trees on 2.44 private acres in The Point, this 11-year-old colonial delivers the space, calm, and quality that Shepherdstown buyers are searching for — without the wait of new construction.

A newly covered front porch sets the tone: considered, well-built, and designed for real life. Inside, freshly refinished hardwood floors anchor a bright two-story foyer, and flow through a main level, built for both daily living and easy entertaining. The gourmet kitchen — granite counters, stainless steel appliances — opens to a 420 sq ft Trex deck backing to wooded privacy.

Upstairs are four generously appointed bedrooms, three featuring walk-in closets. An unfinished basement with bath rough-in awaits your vision. One of the largest lots in the neighborhood (with the backyard fenced), a stamped concrete patio, a two-car garage, generous driveway, complement this home's exterior. High-end interior window shutters frame the numerous windows throughout much of the home. With other practical features like a water softener and filtration system, 265 McQuilkin Run Way is the perfect year-round retreat, as well as a smart choice. 

Move-in ready. Room to grow. Minutes from historic Shepherdstown and convenient to commuter routes. 
Dump the city — this is the one.
#WVJF2024386

SHEPHERDSTOWN

265 MCQUILKIN RUN WAY

4 Beds

2 Baths

2,860 Sq.Ft.

$675,000

MLS#: WVJF2024386

Mount Ellen INCREDIBLY BEAUTIFUL. Sited on 10 private park-like acres. 1760/1820 Brick 12 room home renov + additions in 2000. 8 FPs, HW flooring, ceramic tile, gourmet kit w/10ft fireplace, giant family room addition, library,dining room,  9+ft ceilings MBR suite  w/FP, Formal gardens, fountains, Guest house with apt. + 2 log bldgs. Stately, oh so elegant, yet comfortable.
#1003775394

SUMMIT POINT

3427 SUMMIT POINT ROAD

3 Beds

3 Baths

4,100 Sq.Ft.

$675,000

MLS#: 1003775394

This incredibly spacious Colonial tucked into a quiet cul de sac in Spruce Hill is a blank slate, just waiting for you to bring your decorating vision to life. The open floor plan in this Sequoia model features a grand two story foyer, formal living and dining rooms,  a family room with a wood burning fireplace just off the large eat-in kitchen with island/breakfast bar, a spacious sunroom with tons of natural light, and a secluded office for this work from home era. The upper level includes a huge primary suite with luxurious bathroom and large walk-in closet, and three other bedrooms, all with attached bathrooms. The finished walk-out basement with full bathroom offers plenty of recreation space, tons of room for storage, and potentially, a fifth and sixth bedroom. This property is a car enthusiast's dream with its attached two car garage and detached four car garage and/or workshop with a floored storage area above. The rear deck overlooks the fully fenced back yard with mature shade trees and boasts mountain views. Located just off US-340, this is a great commuter location.
#WVJF2000796

CHARLES TOWN

26 STONEWAY COURT

4 Beds

4 Baths

5,452 Sq.Ft.

$675,000

MLS#: WVJF2000796

Welcome to this impressive 3700 square feet home that embodies a perfect blend of modern design and impeccable functionality. Nestled within the tranquil and highly regarded MillPoint neighborhood in Martinsburg, this exquisite 3BD residence on 2.2 acres presents a rare and coveted opportunity to own a home in a sought-after neighborhood which emanates tranquility and peace. Tucked away in a quiet enclave,  awaits a lifestyle where the distractions of the outside world fade away, allowing you to unwind and recharge in complete harmony. 

From the moment you step inside, prepare to be captivated by the seamless open floor plan, thoughtfully designed to maximize both space and comfort. The stylish living area effortlessly merges luxury with practicality, creating a harmonious and inviting space. 

Indulge in the sleek and contemporary appeal of the kitchen, featuring stainless steel appliances and a generously sized island that serves as the focal point, blending functionality and style. Effortlessly navigate through this well-appointed space, equipped with top-of-the-line appliances to satisfy even the most discerning chefs. The expansive island not only provides ample countertop space for meal preparation but also comfortably accommodates up to eight people, making it an ideal gathering spot for entertaining guests or enjoying relaxed meals with loved ones. 

Every room showcases remarkable fixtures that leave a lasting impression of refined taste and impeccable craftsmanship. From the meticulously placed lighting fixtures to the carefully chosen hardware, each detail has been thoughtfully considered to enhance the overall ambiance and magnetic allure. 

Retreat to the serenity of the first master bedroom, where a private deck awaits your moments of peaceful relaxation. The master bath offers an indulgent shower experience, with rainfall-like showerheads that provide a soothing sensation akin to nature's gentle downpour. Step outside onto the deck and immerse yourself in the tranquility of your surroundings, savoring the sights and sounds of the serene setting. Luxuriate in the opulence of the marble baths, meticulously designed to create a spa-like ambiance. Additionally, the presence of a second master en suite makes this home perfect for multi-generational living or accommodating guests in utmost comfort. 

Embrace the natural beauty that surrounds you on the two tree-level piano-shaped African Redwood decks, seamlessly integrating the indoor and outdoor spaces. Enhanced with marine cable railings, these decks provide an enchanting vantage point to admire the breathtaking views. Recently added to the property, the new pool features a tanning ledge, inviting you to bask in the warmth of the sun while enjoying the refreshing waters. Whether you seek a leisurely swim or a place to cool off during hot summer days, this pool serves as the perfect oasis while providing recreation. 

Schedule your private viewing today and prepare to be captivated by the unmatched beauty and the epitome of refined living that awaits you.
#WVBE2020102

MARTINSBURG

191 LINWOOD WAY

3 Beds

4 Baths

3,218 Sq.Ft.

$675,000

MLS#: WVBE2020102

UNBELIEVABLE IS ALL YOU CAN SAY ABOUT THIS ONE-OF-A-KIND ESTATE. 79.66 ACRES OF FIELDS AND WOODLAND WITH WILDLIFE GALORE. PANORAMIC MOUNTAIN VIEWS FROM THE SECLUDED AND PRIVATE HOME. 2 STOCKED, SPRING FED PONDS AND A CABIN IN THE WOODS LENDS TO ALL KINDS OF RENTAL OPPURTUNITIES OR A PLACE TO RELAX IN NATURE. HOME FEATURES LARGE ROOMS AND A MAIN LEVEL BEDROOM WITH DOUBLE CLOSETS. MAIN BATH HAS A CERAMIC WALK-IN SHOWER AND LARGE VANITY. UPSTAIRS FEATURES 2 BEDROOMS, ONE WITH A BALCONY OVER LOOKING THE VIEWS, AND A PRIVATE FULL BATH WITH A LARGE WALK-IN SHOWER. MINI SPLITS COOLING AND HEATING IN ALL ROOMS.  THE REAR COVERED PORCH HAS A HOT TUB YOU CAN RELAX AND COMMUNE WITH NATURE.  LARGE 30X40 FOOT DETACHED GARAGE WITH HEAT PUMP, 12 FT. CEILINGS AND 2-10 FT. DOORS, AND A SECOND 2-CAR DETACHED GARAGE. THERE IS A BARN/STABLE/EQUIPMENT SHED AND PAVED STATE MAINTAINED ROAD FRONTAGE. 2 HOURS TO METRO DC/BALTIMORE AND MINUTES TO ATK, LAVALE, AND CUMBERLAND. QUALIFIED BUYERS ONLY PLEASE. CALL TIM FOR A PRIVATE VIEWING, YOU WON'T REGRET IT!
#WVMI2002200

KEYSER

2186 KNOBLEY ROAD

3 Beds

3 Baths

2,464 Sq.Ft.

$675,000

MLS#: WVMI2002200

Beautiful Brick Custom-built Contemporary Ranch on 4.5 AC partially wooded Lot .10ft ceilings, Anderson windows, Hickory and tiled floors, office, pet room and 2 bay windows. Kitchen with hickory cabinetry, granite countertops and long breakfast bar. Living room with gas fireplace, hickory floor and built-in cabinets. Nice large 31x10 screened porch accessed via master bedroom and living room.  Master bedroom with large walk-in closet and luxurious bathroom. 2 guest rooms share Jack and Jill bathroom. Large fenced-in garden or dog run. This home is located in Jefferson County 30 minutes from Leesburg, 50 minutes to Washington Dulles Internation Airport, 5 minutes to Washington High School and 15 minutes to MARC Train for easy transportation. A must see!
#WVJF2012084

CHARLES TOWN

384 W BLAKELEY DRIVE

3 Beds

2 Baths

3,133 Sq.Ft.

$675,000

MLS#: WVJF2012084

Stunning 2.74-Acre Farmette for Sale!

Nestled on a picturesque knoll with breathtaking mountain and pasture views, this custom home boasts exceptional and exclusive upgrades throughout. The welcoming covered front porch sets the stage for what lies beyond—a beautifully designed open floor plan accented by custom hardwood floors.

The expansive living room, featuring built-in cabinets, offers a warm and inviting space. It seamlessly flows into the gourmet kitchen, which is a chef's dream. This kitchen includes a massive island, custom cabinetry, stainless steel appliances (including a wine cooler and wine cabinet), and miles of granite countertops outfitted with numerous outlets and built-in USB chargers. The pantry, conveniently fitted with pocket doors, provides ample storage.

The conservatory, bathed in natural light from its vast windows, features soaring ceilings and ceramic floors, making it the perfect venue for large family gatherings. An additional mini-split ensures comfort year-round.

The first-floor master suite is a private retreat, complete with cathedral ceilings, skylights, and walk-in closets. The luxurious master bath includes a bidet, steam shower, and Jacuzzi tub. A private door from the master bedroom leads to the rear deck and hot tub, offering a serene escape.

For those working from home, the office provides a tranquil workspace with custom oak shelving and beautiful hardwood floors, all with a view of the backyard.

Upstairs, four spacious bedrooms each have access to a full bath, ensuring comfort and privacy for all.

The finished basement is an entertainer's delight, featuring an exercise room, family room, full bath, fireplace, ample storage space, and a garage designed for lawn equipment.

The outdoor space is simply spectacular. The heated in-ground 18x38 pool, complete with a water sofa and wide walk-in, is accompanied by an attached hot tub. The surrounding patio area is ideal for entertaining, featuring a luxury grill connected to the LP gas system. Additional amenities include a gazebo, bocce ball court, and a spacious shed housing a large John Deere tractor, available for purchase.

A deep, high-flow well services the property, complemented by a water softener and two hot water tanks. The cedar siding was replaced four years ago, and the roof is just five years old.

Don't miss this incredible opportunity to own a piece of paradise!
#WVBE2029668

MARTINSBURG

1623 LOST ROAD

5 Beds

3 Baths

4,521 Sq.Ft.

$675,000

MLS#: WVBE2029668

**UPDATE**  Multiple offers in hand. Please have best and highest in by Tuesday April 25th by 5pm. 

This home comes with deeded access to both the Potomac River as well as the Bakerton
Quarry! Set on a serene 8.72-acre lot, 1323 Carter Avenue, a beautiful 4 BR custom built home,
offers ample space both inside and out. Each bedroom is oversized with plenty of closet space.
There is also a full partially finished basement with den that boasts a cozy fireplace. 

Above grade sq ft is 2446 with a total sq ft of 3045 including a partially finished
basement area. The very best of serene, blue-sky country living on 8.72 heavenly unspoiled
acres with views to trees and open land all around. This extraordinary property in the heart of
Jefferson Co and its elegantly appointed custom-built home are ideally located for a private
rural lifestyle yet close to all river and hiking recreation, shops, cultural events, schools and
services of Harpers Ferry, Bakerton, Charles Town & Shepherdstown.

The superbly designed, artistically appointed light filled home with its beautiful partially
finished basement, oversized garage, large sublime 4 season sunroom and substantial
outbuildings is a rarely available offering. A truly gracious country home with high end
enhancements galore on extremely desirable acreage, handsomely landscaped and refreshing
for the spirit year-round in a most sought after advantageous location.
#WVJF2006610

HARPERS FERRY

1323 CARTER AVENUE

4 Beds

3 Baths

2,990 Sq.Ft.

$675,000

MLS#: WVJF2006610

OPEN HOUSE CANCELLED, WE ARE UNDER CONTRACT. 
Welcome to your personal slice of paradise!  This stunning lakefront property, nestled on close to an acre in the sought after Shannondale community, offers a perfect blend of tranquility and modern living.  With over 2,700 sq ft, this home provides a private escape with breathtaking views of the 54-acre lake.  Whether you are looking for a weekend retreat or a permanent place to call home, you won’t want to miss this opportunity.

Built in 1979 this meticulously maintained, spacious, and light-filled property has had many upgrades along the way.  Build a fire in the gorgeous wood-burning fireplace while overlooking the lake on a chilly morning. Or cozy up with your favorite book in the reading nook complete with its own built-in bookshelf.  With plenty of room on the main level, there are   3 bedrooms in total, each providing ample space and natural light. One bedroom is complete with its own sliding glass door, leading you to a private and spacious deck. The primary bedroom comes with an ensuite bath, providing a private oasis for relaxation and convenience. In addition to the ensuite, there is another well-appointed bathroom and a convenient powder room, ensuring comfort and functionality for all residents and guests.

Perfect for entertaining, the lower level has an additional bedroom with a full bath and a wet bar.  It even has its own wood stove to keep you warm and cozy.  A third sliding glass door opens up to another gorgeous view of the lake. There is abundant storage throughout the home, as well as an outdoor shed. 

For outdoor living, residents have exclusive access to a recreation area with amenities such as swimming, volleyball courts, electric and non-motorized boat ramps, and a clubhouse.  No power boats are allowed on the lake, ensuring a peaceful and eco-friendly environment.  Kayaking, canoeing and swimming and fishing make for a wonderful summer on the water. 

Situated only 40 miles from Dulles International Airport and 60 miles fromWashington DC, this property offers a convenient retreat.   With a proximity of 5 minutes to the 1300-acre Shannondale Springs Wildlife Management and access to the Shenandoah River, outdoor activities are abundant.

This lakefront haven, with its rich history, thoughtful design, and serene surroundings, offers an idyllic retreat for both leisure and potential long-term residence.
#WVJF2010602

HARPERS FERRY

102 TWIN COVE COURT

4 Beds

3 Baths

2,720 Sq.Ft.

$675,000

MLS#: WVJF2010602

Welcome to the Estates at Edgemoor! This luxurious community offers dazzling, upscale home styles with 1 acre+ lots and are close to the VA line in Berkeley County. Open up your living space with the Camelia model a spacious 4,500+sqft, 5 bed, 4.5 bath rancher with wainscoting, an open concept floor plan, and 10ft ceilings on the main level. The kitchen shines with upgraded appliances, a Quartz island with a built in cabinet microwave, double ovens, and touchscreen cooktop. The primary bedroom is on the main level and has access to a rear porch. The primary bath boasts a double door bathroom, with huge walk-in double shower, soaking tub, and ceramic tile flooring. You will want to snuggle up with a good book in front of the gas fireplace in the 14x16 sunroom - which has access to both rear porches with ample entertaining space! 

The upper level of the home is just as large as the main level! There are an additional two bedrooms with their own bath. Entering the upper level, you will find a rec room with wet bar, a storage room, and a quiet sitting area. 

Other features include recessed lighting throughout the entire home, crown molding, and LVP flooring. On the exterior there are cedar shaker shingles, stone work, 3 car side loading garage, and a 12x40 front porch. Windows line every inch of this home so let the natural light flow through! Schedule your showing today to see what our newest community has to offer!
#WVBE2026978

BUNKER HILL

115 GLENAIRE ROAD

5 Beds

4 Baths

4,454 Sq.Ft.

$675,000

MLS#: WVBE2026978

1 ... 68 69 70 71 72 ... 666
* Listings identified with the FMLS IDX logo come from FMLS and are held by brokerage firms other than the owner of this website. The listing brokerage is identified in any listing details. Information is deemed reliable but is not guaranteed. If you believe any FMLS listing contains material that infringes your copyrighted work please click here to review our DMCA policy and learn how to submit a takedown request. © 2024. First Multiple Listing Service, Inc.
 - property

Send a message

Message successfully sent.

Your message

What is 3 + 4 ?

Reason for contacting?

I agree to receive email communication and understand I can unsubscribe at any time.

I agree to be contacted by Charis Realty Group - Christine Issler, Broker via call, email, and text for real estate services. To opt out, you can reply 'stop' at any time or reply 'help' for assistance. You can also click the unsubscribe link in the emails. Message and data rates may apply. Message frequency may vary. Privacy Policy

Sign Out

Virtual Assistant

Would you like to take the next step with this property? We can help you schedule a showing or virtual tour, or send you more details.

Yes, I would like more information.

Thank You for Your Reply, One of Our Agents will contact you as soon as possible

No, maybe later.

Thank you, you can always contact me via email, phone number or through the contact form.

Realhub AI

Lucy - Your AI-Powered Realtor

Update Your Temporary Password

Personalize your search

Enter your email and we'll notify you immediately when new listings match what you're looking for.

or enter email address

Already have an account ? Login here

Continue your home search

I agree to receive communications and understand I can unsubscribe at any time.

I agree to be contacted by Charis Realty Group - Christine Issler, Broker via call, email, and text for real estate services. To opt out, you can reply 'stop' at any time or reply 'help' for assistance. You can also click the unsubscribe link in the emails. Message and data rates may apply. Message frequency may vary. Privacy Policy

Already have an account ? Login here

We use cookies

We use cookies primarily for analytics to enhance your experience. By accepting, you agree to our use of these cookies. You can manage your preferences or learn more about our cookies policy.
