Properties

Browse or get in touch to schedule a walkthrough.

  • Nearby me
Price range

Popular Features

Community Features

Association

Property Features

Waterfront

View

Exterior Features

Interior Features

Style

10000 properties match your criteria

Updated 1 minute ago

E-Alert name

Serenity in the Mountains: Luxury Modern Cabin for Sale | Nestled amidst the majestic beauty of the Lost River Valley in West Virginia, this exceptional modern mountain cabin offers a rare opportunity to experience luxurious mountain living at its finest. Designed to embrace the long-range mountain vistas, this stunning retreat is situated on 6.95 acres of pristine land directly bordering the George Washington National Forest, providing a sanctuary of natural beauty and endless outdoor adventure right at your doorstep. As you approach the property, a sense of tranquility washes over you, surrounded by towering trees and sweeping mountain views. The exterior of the cabin blends seamlessly with its picturesque surroundings, featuring sleek lines and natural materials that complement the landscape. Step inside to discover an inviting open-concept living area, thoughtfully designed to maximize both comfort and style. The centerpiece of the space is a double-sided wood-burning fireplace, creating a warm and cozy ambiance that invites relaxation and gatherings with loved ones. Expansive windows frame the breathtaking mountain panorama, drawing the outdoors in and filling the interior with natural light.  The kitchen is a culinary haven, boasting granite countertops, maple cabinetry, and stainless steel appliances, where cooking becomes a delight against the backdrop of scenic beauty. Whether preparing a casual meal or hosting a formal dinner party, this space is sure to inspire your inner chef.  Retreat to the luxurious primary bedroom, where oversized windows offer uninterrupted views of the surrounding mountains, creating a sense of serenity and connection with nature. A freestanding gas fireplace/stove adds warmth and ambiance, while the ensuite bathroom is a spa-like sanctuary featuring a soaking tub positioned to capture the dramatic mountain vistas, allowing you to unwind in absolute luxury.  Two additional bedrooms on the lower level, each with its own full ensuite bathroom, provide comfortable accommodations for guests, ensuring privacy and convenience for all. A large family room on the same level offers separation from the primary living space for everyone to enjoy. Outside, two screened-in porches serve as outdoor living rooms, perfect for enjoying morning coffee as the sun rises over the mountains.  Convenience and comfort are paramount in this home, with thoughtfully situated half bathrooms on each floor. One is located on the primary living floor, while the other is on the lower level, adjacent to the family room and convenient to the deck and stone paver patio.  The fully fenced outdoor space is an extension of the home's allure, with magnificent hardscaping designed by a renowned landscape architect. A wood-burning fire pit beckons you to gather under the stars, where stories are shared and memories are made against the backdrop of nature's grandeur.  Located adjacent to the esteemed Guesthouse Lost River, residents of this mountain retreat have nearby access to additional services and an award winning restaurant, further enhancing the experience of luxury mountain living. Yet, with its luxurious amenities and unparalleled views, you may find that the greatest adventure of all is simply embracing the beauty and tranquility of life in the mountains.  This mountain retreat offered fully furnished, features modern conveniences for today's lifestyle, including high-speed fiber optic internet and all underground utilities, ensuring seamless connectivity. Additionally, the property is just a few miles away from local shops, markets, boutiques, and restaurants, providing easy access to daily essentials and leisure activities. Visit the Virtual Tour & Video-Walkthrough links to see this incredible home!
#WVHD2001972

LOST RIVER

452 SETTLERS VALLEY WAY

3 Beds

3 Baths

2,456 Sq.Ft.

$699,000

MLS#: WVHD2001972
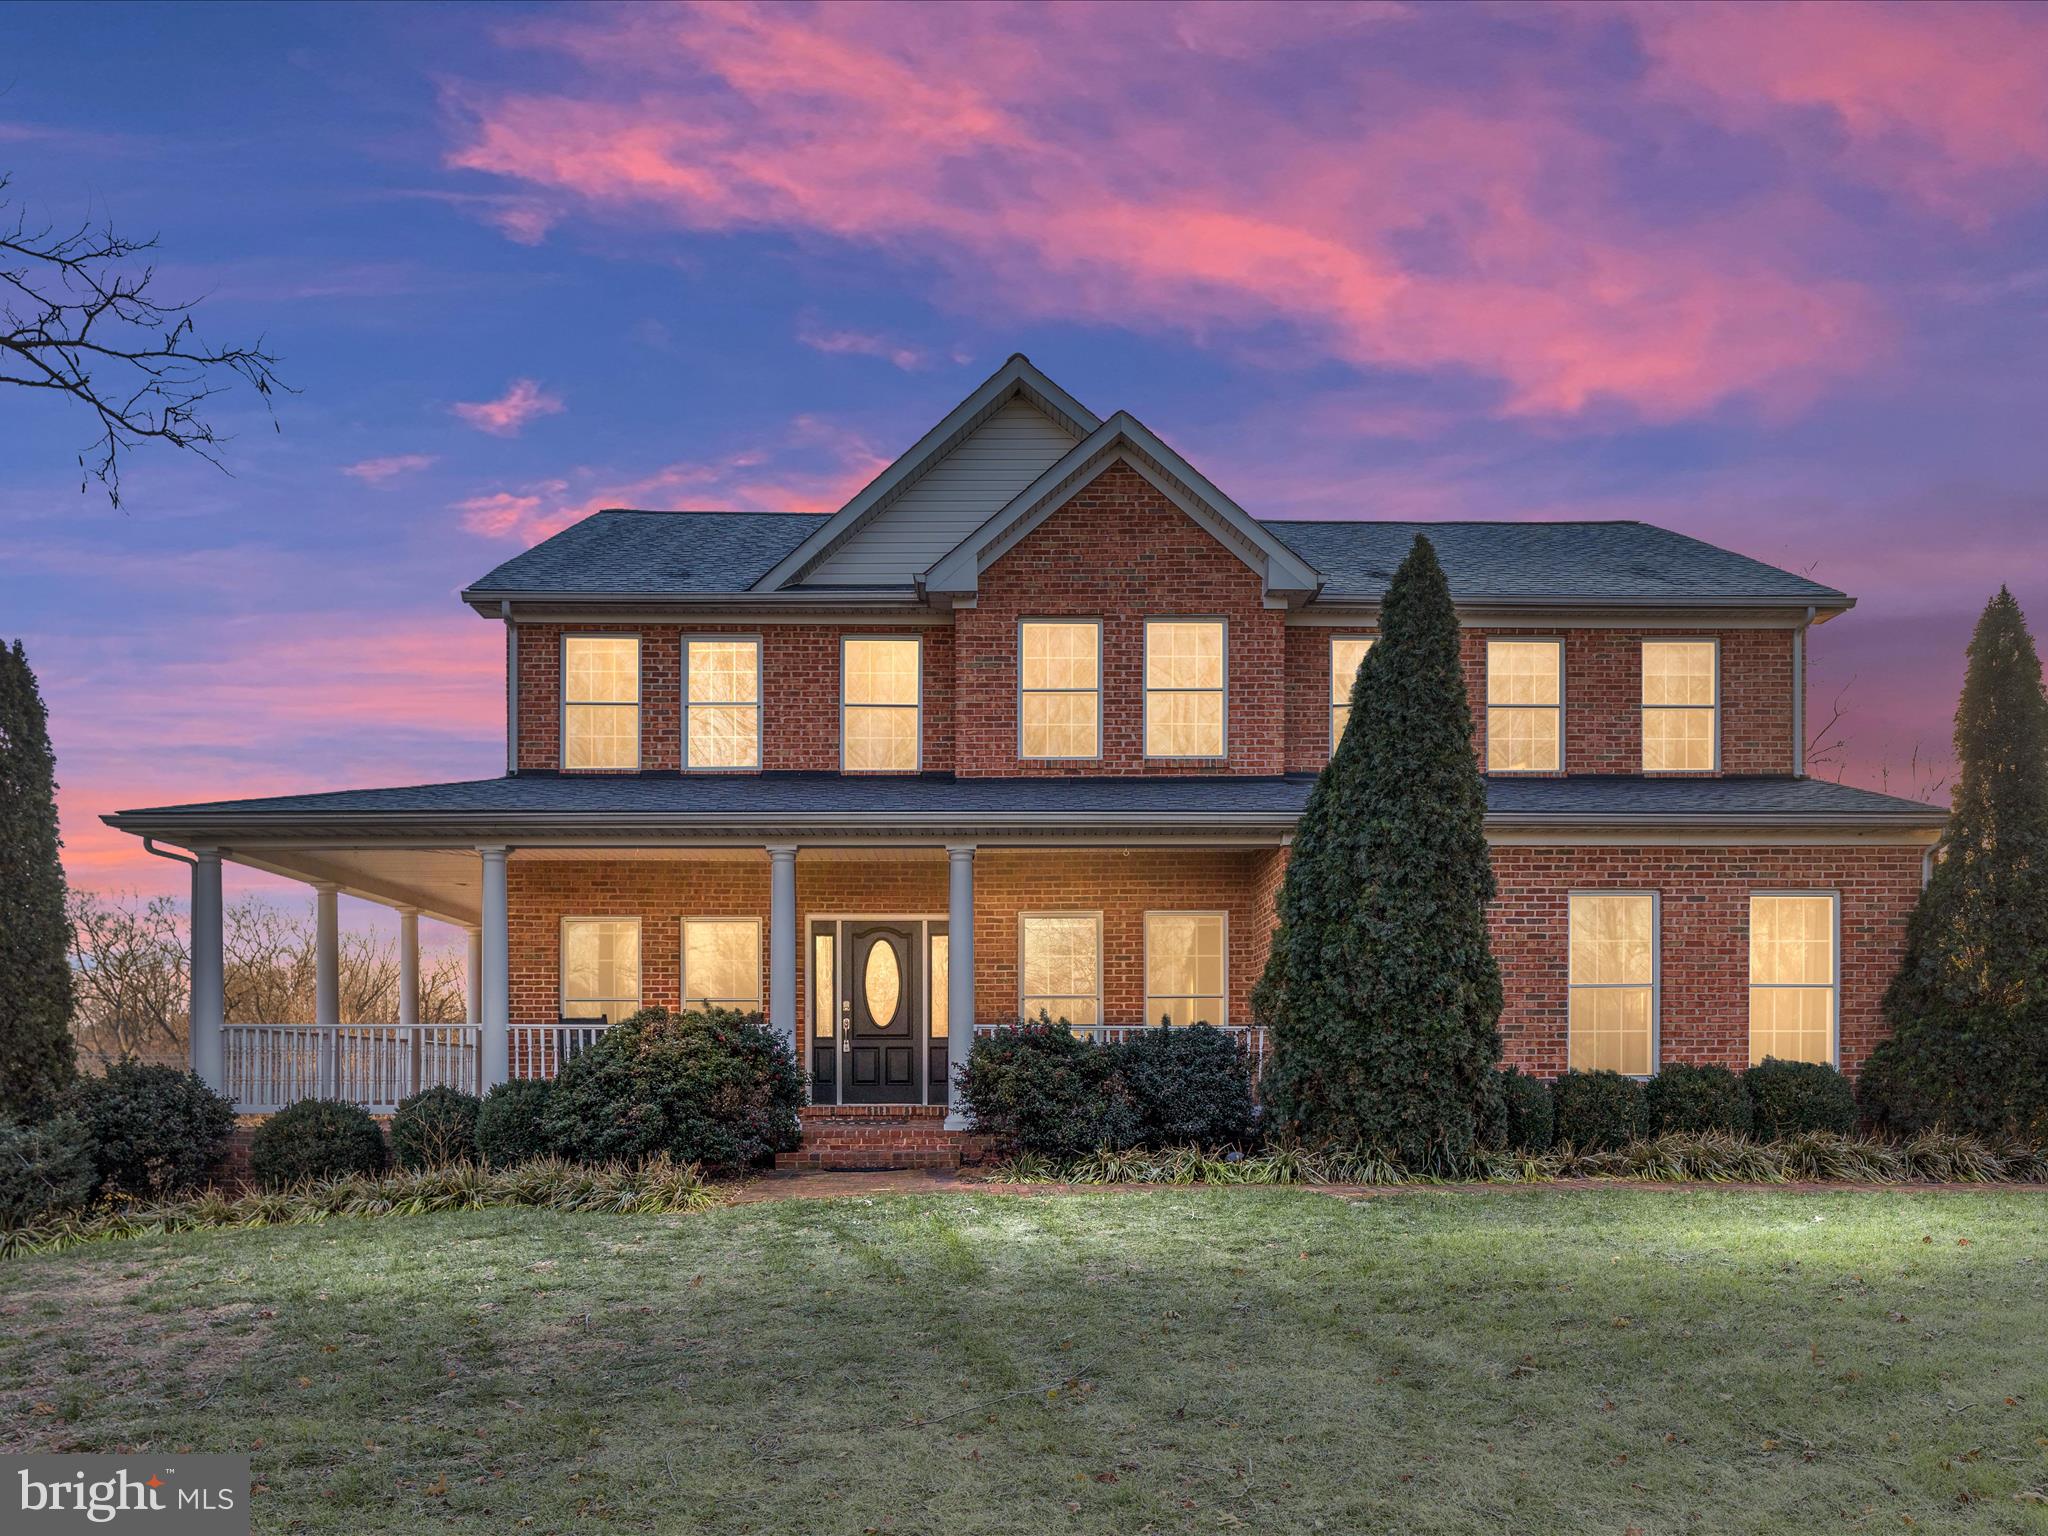
This stunning custom-built all-brick Colonial offers timeless elegance and modern comfort in a highly sought-after location. 
The main level features an open floor plan with Pergo wood flooring, a formal living and dining room, and a family room with a floor-to-ceiling stone gas fireplace. The kitchen is a chef's dream, boasting Corian countertops, a large island, stainless steel appliances, plenty of table space, and a pantry for added storage. The adjacent light-filled morning room with vaulted ceilings and an electric fireplace creates a cozy retreat, while a dedicated office or optional main-level bedroom offers flexibility.
Upstairs, the upper level includes a primary suite with a custom walk-in closet and an en-suite bathroom featuring a soaking tub, separate shower, and dual vanities. Additionally, there are three more spacious bedrooms and a full bathroom with dual vanities, offering ample space for family or guests. A large laundry room on this level adds convenience for busy households.

The fully finished basement is designed for entertainment and functionality, featuring a large rec/family room, space for a hobby area or additional bedroom, a full bathroom and unfinished space for another room or storage. A separate room with a bar area and durable tile flooring offers an excellent space for hosting guests, with direct access to the in-ground 5' fiberglass saltwater pool—an ideal setting for seamless indoor-outdoor entertaining.

The exterior of the home is equally impressive, with a front porch, a rear composite deck, and a stone/paver patio surrounded by well-maintained landscaping. The aluminum-fenced backyard offers space for outdoor activities. Additional highlights include a 2-car garage and a storage shed.

Other features include an active radon mitigation system, a water softener, ceiling fans throughout the home, tile flooring in the bathrooms, and crown molding accents.

Don’t miss this incredible opportunity—schedule your showing today!
#WVBE2035742

MARTINSBURG

77 TARLETON DRIVE

5 Beds

3 Baths

4,635 Sq.Ft.

$699,000

MLS#: WVBE2035742

Discover this stunning 3BD/3.5BA pristine cabin/lodge nestled on 7.56 acres in the scenic Lost River Valley, just 100 miles from Washington, DC. Offering breathtaking mountain views, this property combines rustic charm with modern luxury, making it an ideal retreat or year-round residence. Luxury abounds with high-speed fiber optic internet, a propane fireplace in the primary bedroom, and all three bedrooms featuring ensuite baths. Top-of-the-line Mitchell Gold furnishings and most electronics convey, making this home nearly turnkey for its new owner(s).

Exceptional craftsmanship is evident throughout, with vaulted pine ceilings, Pella windows and doors, bespoke tiled showers with glass, modern iron stairwell railings, granite countertops, and maple floors. The upper level includes a modern kitchen featuring a wine fridge and Jenn-Air appliances, a living room with a stone propane fireplace, and a primary bedroom with a spacious walk-in closet, an ensuite bath with a walk-in shower and bathtub. The lower level features two private bedrooms each with ensuite baths, a sitting room/den for relaxation, a private office for telecommuting, and a laundry room with utilities. Both levels boast large screened porches, perfect for enjoying the serene surroundings.

The home is well-maintained and has seen recent upgrades, including a water softener, new HVAC in 2020, a seamless metal roof in 2021, and recent exterior house staining in 2023. Energy efficiency is ensured with 6-inch insulation on exterior walls and an instant propane hot water heater. Local amenities are abundant, with restaurants, shops, and markets in Lost River, Wardensville, and Moorefield, and convenient access to Winchester (45 minutes), Harrisonburg (60 minutes), and Washington, DC (100 minutes).

This exceptional cabin stands out among its peers, offering a blend of tranquility and modern comfort. Schedule a visit today to experience the luxury and serenity of Lost River Valley living!
#WVHD2002210

BAKER

796 ROCKY BRANCH RD

3 Beds

3 Baths

2,800 Sq.Ft.

$699,000

MLS#: WVHD2002210

BRING THE FAMILY, THE LAMBO, THE MODEL T, & THE VW BUS! About 4 miles from the arts community of Berkeley Springs, 9 miles from I-70. AN EXTRAORDINARY LUXURY ESTATE on 35 sylvan acres. Multiple structures and features including a 3 BEDROOM LOG COTTAGE , a LUXURY 8 CAR SHOWROOM-GARAGE WITH LIVING QUARTERS ABOVE, ANOTHER SMALLER  COTTAGE, ANOTHER GARAGE WITH OFFICE OR APARTMENT ABOVE, AN ENCLOSED PAVILLION WITH FIREPIT, A GAZEBO, ANOTHER 1 CAR GARAGE AND A SHED!  ALL OF THESE STRUCTURES ARE OF THE HIGHEST QUALITY WITH ABUNDANT FEATURES AND FINISHES. THEY WERE CUSTOM BUILT AFTER 1990 AND HAVE SEEN VERY LITTLE USE, BUT HAVE BEEN IMPECCABLY MAINTAINED. MOST HAVE METAL ROOFS. Property fronts on a High quality FISHING CREEK.  Please see documents attached for floor plans and measurements. This is a newly merged parcel. Assessment and tax info is not exact. Don't forget your fishing rod and kayak or Grandma!  Summer/year round camp for grown-ups.  Peaceful, beautiful, private.  Rare opportunity.  Note the description in listing of  interior rooms  of the Main Cabin. PLEASE click the documents link for full floorplans of most structures! We have already listed another portion of this complex (listing WVMO115124) and will be listing several other improved parcels including another unbelievable garage/living combo shortly.
#WVMO115124

BERKELEY SPRINGS

129 SONGBIRD LANE

3 Beds

3 Baths

1,733 Sq.Ft.

$699,000

MLS#: WVMO115124

Welcome to this beautifully maintained 4-bedroom home offering 5,580 sq ft of finished space and set on the largest lot in the neighborhood—1.66 acres with a peaceful, tree-lined backyard.

Step through the front double doors into a grand, two-story foyer accented by a curved staircase. To the right sits a dedicated office, and to the left, a formal living room—perfect for quiet mornings or greeting guests. The main level continues into a formal dining room and a gourmet kitchen with an island and eat-in area. Just off the kitchen, the sun room pours in natural light and overlooks the gorgeous backyard. A cozy family room with a fireplace and a main-level laundry room complete the first floor.

Upstairs, the spacious primary suite feels like a retreat, featuring a sitting area, en suite bathroom with his and hers vanities, a soaking tub, tiled walk-in shower, and a two large walk-in closets. Three additional bedrooms and a full bathroom offer plenty of room for everyone.

The mostly finished basement provides a huge additional family room plus a versatile bonus room—perfect for a media room, home gym, playroom, or anything else you can dream up, and a full finished bathroom with shower/tub combo. You’ll also appreciate the large unfinished storage area.

Outside, enjoy deck and fire pit area surrounded by mature trees that give the backyard a natural, serene feel without isolating you from the neighborhood. The roof was replaced in 2024. 

This home offers space, style, and an incredible lot—truly a standout property. This property won't last long in the highly sought after Brookfield community featuring it's own boat ramp, walking trails, playgrounds, pavilions, dog park, and more!!  Schedule your showing today!!
#WVBE2045120

FALLING WATERS

884 RIVANNA RUN

4 Beds

3 Baths

5,580 Sq.Ft.

$699,000

MLS#: WVBE2045120

BACK ON THE MARKET!  NEW PRICE IMPROVEMENT!!!  ALL REASONABLE OFFERS WILL BE ENTERTAINED!  Step into the lifestyle you’ve been dreaming of—where space, style, and serenity come together in perfect harmony.
From the moment you arrive, the circular driveway and stately brick entry set the tone for the luxury that awaits inside. This stunning contemporary home offers 5–6 spacious bedrooms, 4 full baths, and 2 half baths, providing plenty of room for everyone to live, relax, and entertain in style.

Step inside to find a gorgeous modern kitchen featuring granite countertops, a gas cooktop, wall oven, and plenty of custom cabinetry. The main level flows effortlessly into a large living room with a cozy gas fireplace, a warm and inviting family room with a wood-burning fireplace, and beautiful wood floors throughout. Large windows flood the home with natural light, creating a bright and airy ambiance in every room.  Central  vacuum system! Master Bedroom Suite with Full bath- with jacuzzi, shower, private toilet and a walk-in closet.  Two bedrooms with jack-and-jill bathroom, and an additional guest bathroom and closet and linen rooms!  This home has so much to offer! 

Upstairs, the bonus room over the two-car garage is the perfect hangout space for guests, movie nights, or a playroom. The finished basement includes a wet bar and two additional bedrooms—ideal for in-laws or visiting friends—while the unfinished section provides ample storage.

Outside, you’ll fall in love with the 1.4+/-acre yard, perfect for summer fun, gatherings, or quiet evenings under the stars. The heated inground pool with a slide promises endless enjoyment, hot tub, a beautiful patio and recent upgrades—like a robotic chlorination system, privacy fencing, and package-ready mailbox—bring added convenience and value.

Additional updates in the past five years include dual-zone A/C replacements, a newly finished room with a full bath above the garage, enhanced pool systems, and more.

This home offers  a total of 5,000 +/-  finished square feet, central air, quality craftsmanship, and a lifestyle many dream of—but only a few get to experience.

Don’t miss your chance to tour this exceptional property—schedule your private showing today!
#WVMI2003438

RIDGELEY

25 MARINER COURT

6 Beds

4 Baths

3,230 Sq.Ft.

$699,000

MLS#: WVMI2003438

Welcome to 33 Lackawanna Lane, an impressive custom home offering expansive, beautifully maintained living space on a private, wooded 0.71-acre lot in the desirable Brookfield on the Potomac community. Thoughtfully designed for comfortable everyday living and entertaining, this spacious home offers five bedrooms, four-and-a-half baths, a two-car garage, and a fenced yard. Every bedroom enjoys its own dedicated or conveniently located bath and either walk-in or large closets, creating an ideal arrangement for guests, extended family, and everyday living. The main level showcases custom Brazilian Koa hardwood flooring, elegant architectural details, generous formal and casual living spaces, and a gourmet kitchen with abundant cabinetry, quartz countertops, and upgraded stainless steel appliances. There is plenty of room to work in the office, or to gather in the living room, the sunroom or the family room. The massive primary suite is a true retreat, complete with a private sitting area, cocktail bar, luxurious bathroom with rich mahogany cabinetry, and a relaxing soaker tub. With its full-size windows, abundant natural light, and ground-level walkout access to the patio, hot tub and yard, the fully finished lower level offers the comfortable feel and functionality of an additional main level. The spacious lower-level bedroom features a full-size window and provides an inviting retreat for guests, extended family, or multigenerational living.  A full bath and flexible living areas offer additional space for recreation,
entertaining, a home gym, or a private home office. Outside, the wooded setting provides privacy and room to relax while remaining convenient to shopping, dining, schools, and commuter routes. Residents of Brookfield on the Potomac enjoy access to exceptional community amenities along the Potomac River, including a private boat ramp, picnic areas, and opportunities for outdoor recreation. With its generous
proportions, flexible layout, quality finishes, and sought-after location, exceptional community amenities along the Potomac River, including a private boat ramp, picnic areas, and opportunities for outdoor recreation.
With its generous proportions, flexible layout, quality finishes, and sought-after location, this exceptional home offers the space, comfort, and lifestyle you have been searching for.
#WVBE2053232

FALLING WATERS

33 LACKAWANNA LANE

5 Beds

4 Baths

5,394 Sq.Ft.

$699,000

MLS#: WVBE2053232

Welcome home to this 4BR 2BA Rancher on full basement situated on 7.22 Acres.  Features pastures for livestock, massive extra barn/farm equipment barn. Front porch with picturesque views. Updates throughout the home; extra upper level perfect for a recreation room..   Must see to appreciate.
#WVJF2021340

HARPERS FERRY

135 CARTER AVENUE

4 Beds

2 Baths

2,604 Sq.Ft.

$699,000

MLS#: WVJF2021340

When you ask for a floor plan designed for life, luxury and flexibility the results are a stunning multi-level home with an incredibly spacious and versatile layout that offers room for every chapter of your life.  
From the moment you arrive, you’ll be drawn in by the wide, welcoming front porch that spans the length of the home — perfect for sipping coffee, greeting neighbors, or simply enjoying the quiet. Out back, another full-length porch overlooks partially fenced acreage, offering the ideal backdrop for outdoor entertaining, play, or relaxing in the fresh air. Just beyond, an oversized above-ground pool invites fun-filled summer days and endless memories.
Inside, the home features a spacious, open layout across three finished levels, offering flexibility for multigenerational living, work-from-home needs, or room to grow. The main level offers easy flow for everyday life and entertaining,  The open-concept kitchen and breakfast nook flow seamlessly into the family room — ideal for entertaining or cozy nights in. A walk in pantry, butler's pantry and SS appliances make entertaining a pleasure!
Generously sized bedrooms, including two luxurious primary suites, one of which is located on the main level, ensure everyone has their own retreat. The upper level keeps all the bedrooms together and provides a flex loft area perfect for everyone to come together in the evening for TV or games before bedtime. — complete with a conveniently located laundry room and abundant closet space throughout. The fully finsihed basement offers an additional living room, kitchenette, full bath, and private bedroom — a perfect in-law or au pair suite complete with its own exterior exit making it perfect for guests, teens, or extended family 
Additionally, a bonus room with full bathroom over the garage  can become your home gym, craft studio, or remote work haven, a kid's tv/game room, or whatever your heart desires! 
An attached two-car garage offers not just covered parking, but also a generous storage area for your gear, tools, or seasonal items. And for those who need even more space, large outbuildings on the property provide incredible options for hobbies, a workshop, or storing equipment that you might need for your horse and chickens!
This is more than just a house — it’s a lifestyle.   Tucked into a peaceful Charles Town neighborhood, this home’s layout is perfect for growing families, multigenerational households, or savvy buyers seeking rental potential. Every inch of this floor plan is designed with livability, comfort, and style in mind.
#WVJF2017238

CHARLES TOWN

77 IRIS WAY

6 Beds

5 Baths

4,500 Sq.Ft.

$699,000

MLS#: WVJF2017238

Architectural Masterpiece on 16 Unrestricted Acres – Soaring Ceilings, Spiral Staircases, and Panoramic Views!! Stunning 3-Bedroom Home with 32-Foot Ceilings and Panoramic Views on 16 Unrestricted Acres! Step into a one-of-a-kind estate where grand design meets untamed beauty. This striking 3-bedroom, 2.5-bathroom home sits nestled among16 acres of unrestricted land, offering unmatched privacy, breathtaking views, and endless potential.  The moment you enter, you’re greeted by 32-foot-high ceilings that create a stunning sense of scale and space. At the heart of the home, dual spiral staircases rise like sculptural centerpieces—an elegant touch that elevates both form and function. Natural light pours through towering windows, illuminating the open-concept living area and framing the sweeping landscape beyond. The home features a spacious main level primary suite, generously sized secondary bedrooms, and thoughtfully designed living areas that blend comfort with grandeur. The full, unfinished walkout basement offers limitless possibilities for expansion—whether you're dreaming of a custom entertainment space, home gym, or guest quarters. Outside, the 16 acres of unrestricted land invite freedom and creativity—ideal for equestrian use, hobby farming, or simply enjoying nature without limits. With no HOA and panoramic views from every angle, this property is truly a  remarkable find. This property is a rare opportunity to live large in every sense with the convenience and access to commuter routes and state maintained roads.
#WVMO2006042

BERKELEY SPRINGS

6010 MARTINSBURG RD

3 Beds

2 Baths

2,800 Sq.Ft.

$699,000

MLS#: WVMO2006042

MULTIPLE OFFERS RECEIVED. HIGHEST AND BEST DUE BY TUESDAY 9/16 AT 4PM.

Discover your dream lifestyle on this 5.6-acre, serene farmette with no HOA!! Great location featuring privacy and convenience. 3 spacious bedrooms/4 full bathrooms with a dedicated main level in-law suite and office with separate entrances. Cozy up by the gas fireplace or sprawl out on the large back deck. This home offers (2) 2- car garage bays, 2 chicken coops and a barn. Barn is currently set up as a 4-stall barn with potential for 6 stalls. Board paddocks with run in shed make for a picturesque view. Main level is handicap accessible with ramp leading to garage entrance. Furniture in Primary Bedroom, Dining Room, Office and Entertainment Center in In-Law Suite can be sold.
#WVJF2019022

RANSON

438 THISTLE RIDGE LANE

3 Beds

4 Baths

3,633 Sq.Ft.

$699,000

MLS#: WVJF2019022

Stunning estate home in the premier, highly desired Wormald community of Beallair. This 5 bedroom 4.5 bath home with a fully-finished walk up basement is one of the larger homes in the neighborhood and the only one with the distinct Lambeth model. This eight-year-old home features brand new carpet throughout the entire top and basement levels along with fresh paint. Stately, impressive and elegance come to mind as you enter the home. The two story entry, 10 ft+ main level ceilings and 9 ft upper level ceilings, three bay windows on the main level and multiple transom windows in kitchen and breakfast area are definite wow factors. The elongated doors throughout the main level add to the distinct and gorgeous design. The main level consists of formal living and dining rooms, a large office with a closet, kitchen, breakfast area, family room, and mud room.  The basement boasts a media room, exercise/craft or playroom, very large recreation areas and a bedroom with a full bathroom and walk in closet! The washer and dryer and laundry sink are where they should be on the top level with four large bedrooms- all with walk in closets! Master bathroom boasts upgraded tile, his and her sinks and private toilet area. Special features of this home are double hung windows, dual zoned heating and air conditioning, whole house water softener, and reverse osmosis to the fridge, ice maker and the kitchen sink faucet. The premium large corner lot with views of the mountains features extensive and upgraded landscaping and an English Garden with a 2 tiered stamped concrete patio out back. The coveted gated community of Beallair with a beautiful tree-lined entrance offers walking trails, a creek, gazebo along with lots of common areas, Manor Clubhouse, activities for homeowners and most of all a maintenance free lifestyle. The low HOA fee of $199 includes lawn cutting, fertilization, weed treatment, front bed trimming, edging and mulching as well as trash, recycling, and snow removal on all neighborhood roads, and shockingly your driveway and your walkway to your front door! Future development of a community pool and clubhouse are among the plans of amenities to be added to this highly sought after community. The location is dynamic with so many cities less than 30 minutes (Frederick, Winchester, Leesburg, Ashburn, Martinsburg), 3 airports within 1 hour 15 min. and so close for commuting as well the Marc Train is within minutes. Why wait 18-24 months for a new build home of this size when you can have it now?
#WVJF2004764

CHARLES TOWN

17 THOMAS BEALL COURT

5 Beds

4 Baths

5,935 Sq.Ft.

$699,000

MLS#: WVJF2004764

Welcome to an exquisite living experience in coveted The Woods Resort community nestled in the base of the beautiful Blue Ridge Mountains.  Class A Membership available.  This custom built and meticulously maintained home provides an open and inviting central living area with soaring ceilings to showcase the grand stone fireplace in the Great Room.  As you enter the home you will appreciate the warmth of the hardwood floors throughout.  There are three bedrooms on the entry level including the primary ensuite and guest rooms that are joined by a “jack and jill” bath.  The owner’s suite beckons to relax and restore your soul as you soak in the jetted tub or partake your favorite beverage on the private balcony.  The gourmet kitchen is situated to mingle with your family and friends as they enjoy the breakfast nook, formal dining room, great room, and all-season room.  Additionally, a lovely powder room, butler’s pantry/wine kitchen with wet bar, laundry, enclosed breezeway, and den are located on this level.  The Great Room features stunning built-ins almost rivaling the floor to ceiling stone fireplace with mantel.  There are not one, but two! Bright and airy Bonus bedroom ensuites on the upper levels each with private staircase.  The lower level walks out to cozy patio from the recreation room and includes a kitchenette with refrigerator and wet bar, pantry, and loads of storage.  Another large bedroom and full bathroom are conveniently on the lower level.  This bedroom is awash with natural light and postcard-perfect views.  Lush landscape surrounds the home situated between the 14th and 15th Fairways.  Extensive hardscaping, two-car garage, and large parking area will not disappoint.  This trophy property comes tastefully furnished and ready for your retreat or full-time residence.  There are many extras too numerous to mention.
#WVBE2018172

HEDGESVILLE

175 SACAJAWEA COURT

6 Beds

5 Baths

4,845 Sq.Ft.

$699,000

MLS#: WVBE2018172

The new owners of this property have poured love and hard work into this property in the short 6 months they have owned it. They moved here from across the country to Shepherdstown because they absolutely love the area. Sadly, they must move back due to work requirements as a result of Covid-19. One of the significant changes made was the addition of ductwork and vents for a brand new 5 ton heat pump for the heat and central A/C.  The window A/C units are gone, the baseboard heat has been removed and replaced with gorgeous new baseboard moulding making the home comfortably warm or cool all year round. The wallpaper in the entry hall and former dining room has been removed and replastered to give it a grander entrance that feels lighter and brighter than ever before. Their change of plans is your gain. Come finish what these owners have started! The Abraham Shepherd Home was built in 1759 and is one of the most distinguished homes in Shepherdstown with an interesting past. Shepherdstown is the oldest town in West Virginia and this is one of the oldest homes on record in the state. With original heart pine flooring,/doors/shutters/hardware, stately trim and deep window insets, it is easy to imagine how grand this property was back when it was built and feels just as elegant and comfortable with today's amenities. There are five fireplace mantles throughout the home, all non-functioning, just waiting for somebody to bring them back to life. The floor to 10ft ceiling shelves in the library are ready for all of your photos, books, and collectibles to put on display and enjoy. The former dining room has been converted to a wonderful family living area with a small storage area/small office to its side. (In this former dining room, there was once a wall border made from photo plates brought from Padua, Italy by Ira Glackens (son of William Glackens) who lived in the home from 1973-1990. These have been carefully stored up in the attic for historians to enjoy.)  The partially updated kitchen (cabinets are older) is enormous, has stainless steel appliances, an industrial refrigerator in addition to residential one, a large gas range with an industrial hood, granite counters and a locally-sourced cherry wood floor. The former living room has been converted to a gorgeous, large dining room that can host the most intimate meals or the grandest of dinners. From this dining room, there is a doorway out to the amazing side and back yard with privacy, brick patios and garden plantings all around. The home sits like a postage stamp on 1/3 acre which makes the outside space feel very large and a world away from the town (Spring photos of the property are included in all photos). You can sit under the shade of the mature trees or sun yourself on the lawn and enjoy privacy from the street. Enjoy the sounds and views of Town Run rushing over the rocks past the Grist Mill  which is next door. There is a use/viewing easement as well so residents of this property can enjoy the sounds and feel of Town Run from a very short distance.  Also in the back yard is an old smokehouse that has been maintained over the years and would make a terrific potting shed. This smokehouse also has storage beneath it for bikes, kayaks, etc., to enjoy the beauty of The Appalachian Trail, the Potomac River (2 blocks) away, and the C&O Canal (a 10 minute bike ride away.) Back inside, the original floors continue up to and throughout the second level where there are 5 bedrooms, 2 full bathrooms and a sitting area. All bedrooms are small which is in keeping with the significant history of the home and how they were built back in 1759.  The gorgeous staircase continues to the two separate attic access points for a large amount of storage with low ceilings.  Come to tour this stunning example of simple but elegant architecture in the heart of Shepherdstown, West Virginia... also known as the Best Virginia to those of us who have chosen this area to be our home.
#WVJF141462

SHEPHERDSTOWN

211 E HIGH STREET

5 Beds

2 Baths

3,568 Sq.Ft.

$699,000

MLS#: WVJF141462

**HUGE PRICE REDUCTION! Assumable mortgage at 2.25%--that rate could be yours!** Own a piece of history in this grand, beautifully refinished home from the 1860s! Rare opportunity to live in Charles Town's beautiful historic district. This home has been completely renovated without losing any of its vintage charm. Built on 0.71 acres, with a great fenced backyard, this home has a mahogany wraparound porch and covered back porch, perfect for entertaining.  Beautifully landscaped, with mature trees that provide privacy. Brand new high efficiency furnace and heat pump installed Sept 2022, a $13,000 value! Here are just a few of the features you'll fall in love with: SIX fireplaces, updated kitchen with stainless appliances, granite counters, and double wall oven, and gorgeous, refinished hardwood floors on both levels. Upstairs, you'll find four generously sized bedrooms and three baths. Between the two car garage, concrete pad, and gravel circle driveway, there's enough parking for 12 cars. So much potential in the garage, which has water, electricity, half bath, and an upper level for storage (or maybe a music studio!) Part of the garage has cathedral ceilings and skylights and used to be an art studio. As a bonus, seller has an assumable mortgage with 2.25% interest rate which could be yours!  This home is a rare gem--schedule your showing today.
#WVJF2005376

CHARLES TOWN

600 S SAMUEL STREET

4 Beds

3 Baths

3,743 Sq.Ft.

$699,000

MLS#: WVJF2005376

1 ... 65 66 67 68 69 ... 666
* Listings identified with the FMLS IDX logo come from FMLS and are held by brokerage firms other than the owner of this website. The listing brokerage is identified in any listing details. Information is deemed reliable but is not guaranteed. If you believe any FMLS listing contains material that infringes your copyrighted work please review our DMCA policy and learn how to submit a takedown request. © 2024. First Multiple Listing Service, Inc.

Send a message

Message successfully sent.

Your message

What is 3 + 4 ?

Reason for contacting?

I agree to receive email communication and understand I can unsubscribe at any time.

I agree to be contacted by Charis Realty Group - Christine Issler, Broker via call, email, and text for real estate services. To opt out, you can reply 'stop' at any time or reply 'help' for assistance. You can also click the unsubscribe link in the emails. Message and data rates may apply. Message frequency may vary. Privacy Policy

Sign Out

Virtual Assistant

Would you like to take the next step with this property? We can help you schedule a showing or virtual tour, or send you more details.

Yes, I would like more information.

Thank You for Your Reply, One of Our Agents will contact you as soon as possible

No, maybe later.

Thank you, you can always contact me via email, phone number or through the contact form.

Realhub AI

Lucy - Your AI-Powered Realtor

Update Your Temporary Password

Personalize your search

Enter your email and we'll notify you immediately when new listings match what you're looking for.

or enter email address

Already have an account ? Login here

Continue your home search

I agree to receive communications and understand I can unsubscribe at any time.

I agree to be contacted by Charis Realty Group - Christine Issler, Broker via call, email, and text for real estate services. To opt out, you can reply 'stop' at any time or reply 'help' for assistance. You can also click the unsubscribe link in the emails. Message and data rates may apply. Message frequency may vary. Privacy Policy

Already have an account ? Login here

We use cookies

We use cookies primarily for analytics to enhance your experience. By accepting, you agree to our use of these cookies. You can manage your preferences or learn more about our cookies policy.
