Properties

Browse or get in touch to schedule a walkthrough.

  • Nearby me
Price range

Popular Features

Community Features

Association

Property Features

Waterfront

View

Exterior Features

Interior Features

Style

10000 properties match your criteria

Updated 1 minute ago

E-Alert name
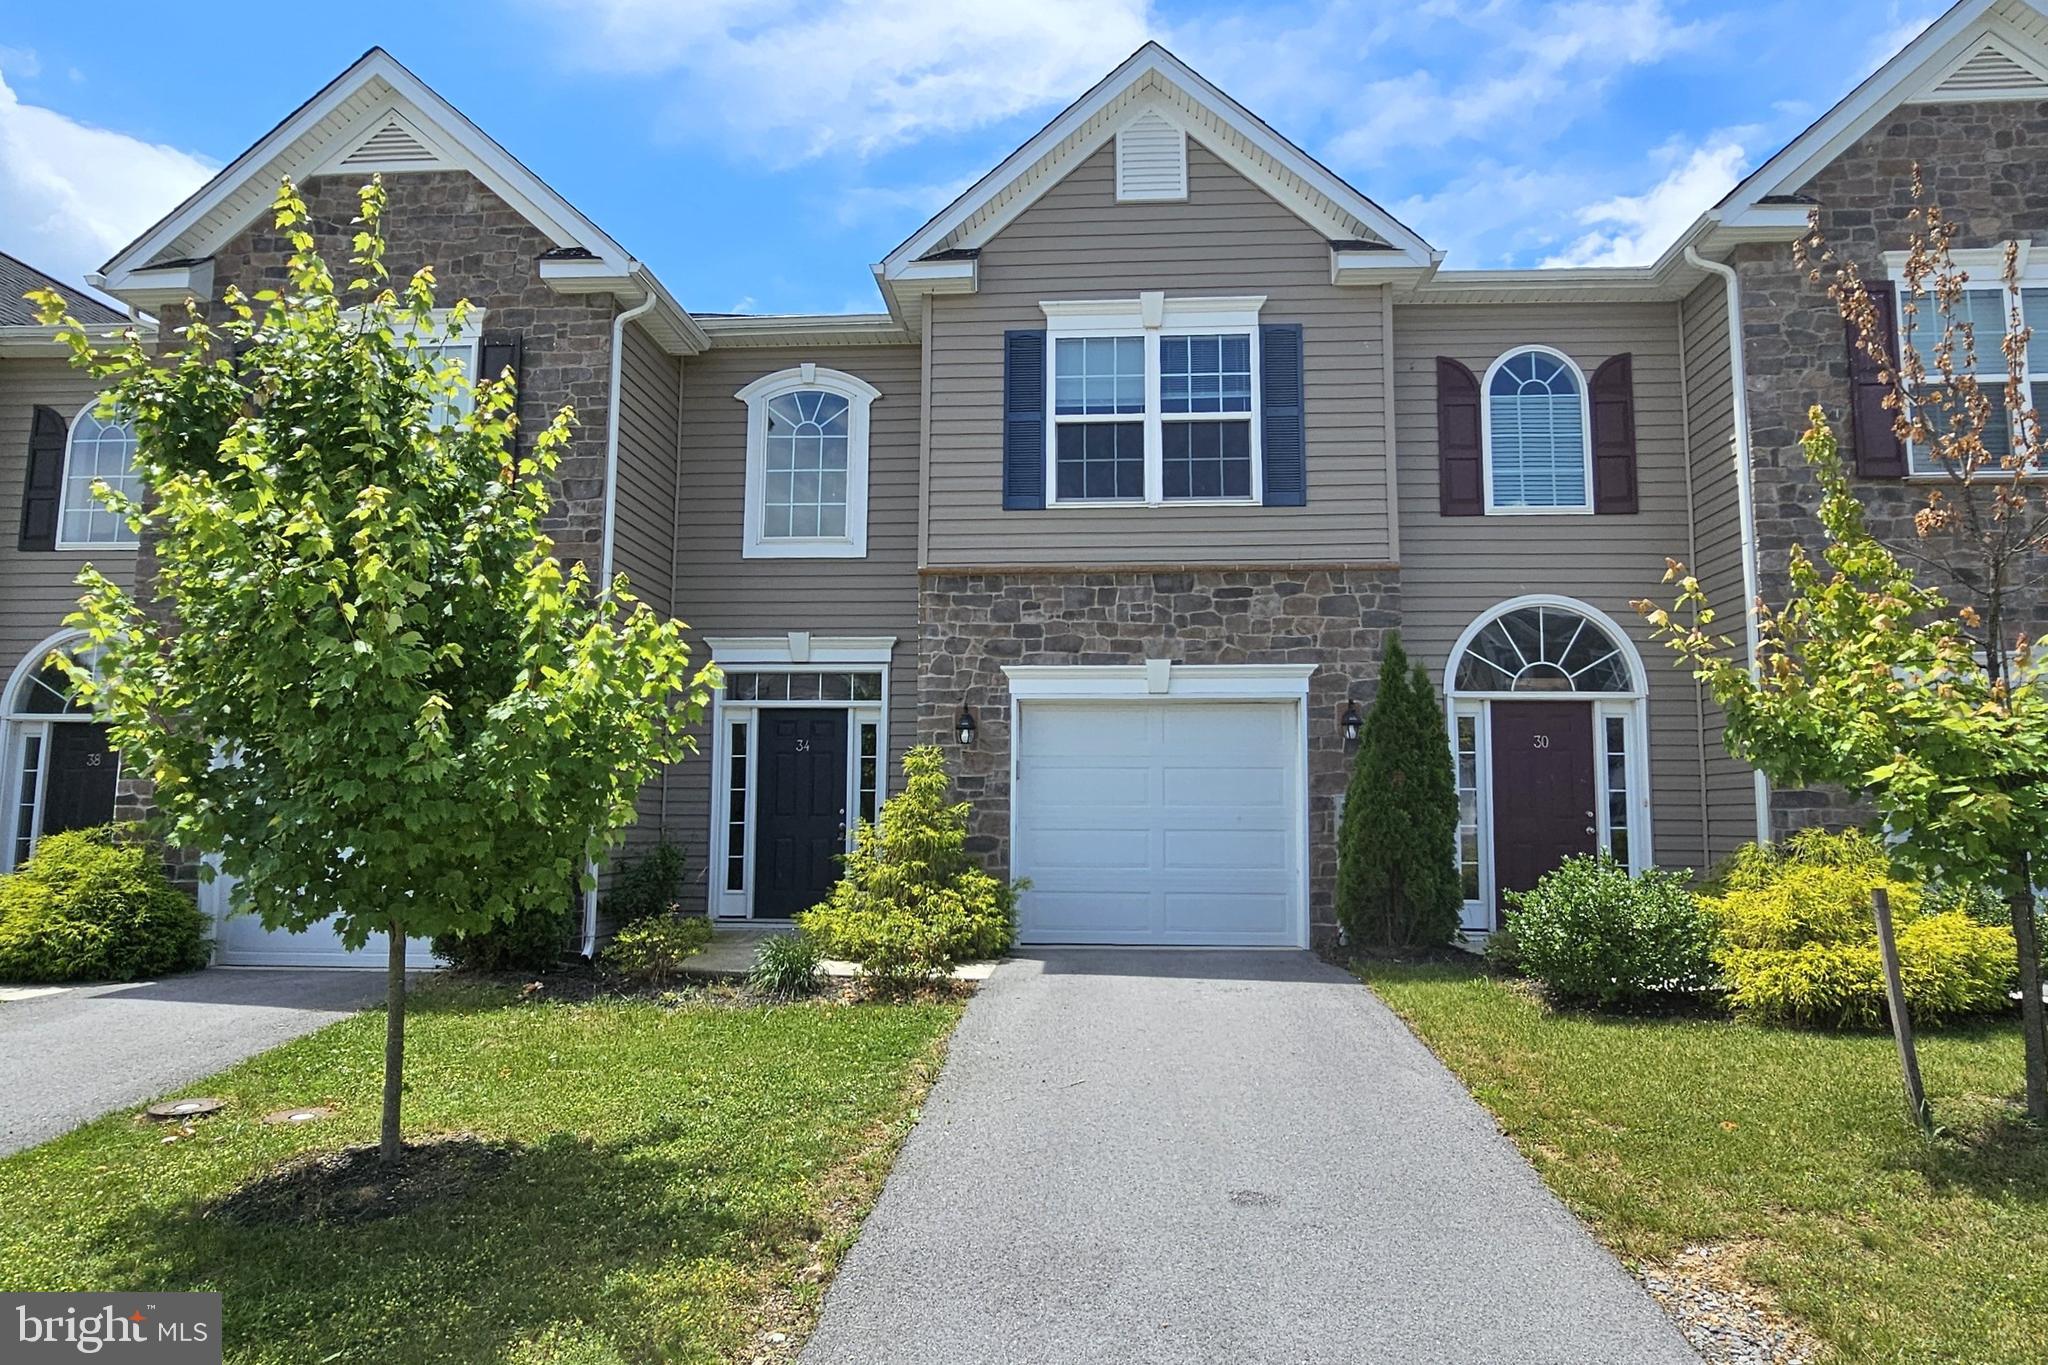
Great location, three bedroom, townhouse with garage in the amenity-rich Spring Mills subdivision. The home offers a beautiful open floor plan with upgraded kitchen featuring maple cabinets and granite counter top with low maintenance LVP stretching throughout the first floor.  The modern kitchen design features stainless steel appliances, a counter-height bar, and a large pantry.  The adjoining space includes an open area for dining that overlooks the family room and gathering space with a large window and glass doorway to the enclosed back yard, creating a nice and bright entertaining area.  The two-story foyer leads to a lofted hallway that provides access to the large primary bedroom with en suite bathroom, two guest bedrooms and a guest bathroom, plus included laundry on the upper level.  Throughout the community, enjoy the outdoor walking trails, picnic area with gazebo, and two tennis courts alongside a community swimming pool.  An overflow parking lot is included and only moments away from I-81 for commuting.
#WVBE2030172

FALLING WATERS

34 POLYGON PLACE

3 Beds

2 Baths

1,798 Sq.Ft.

$260,000

MLS#: WVBE2030172
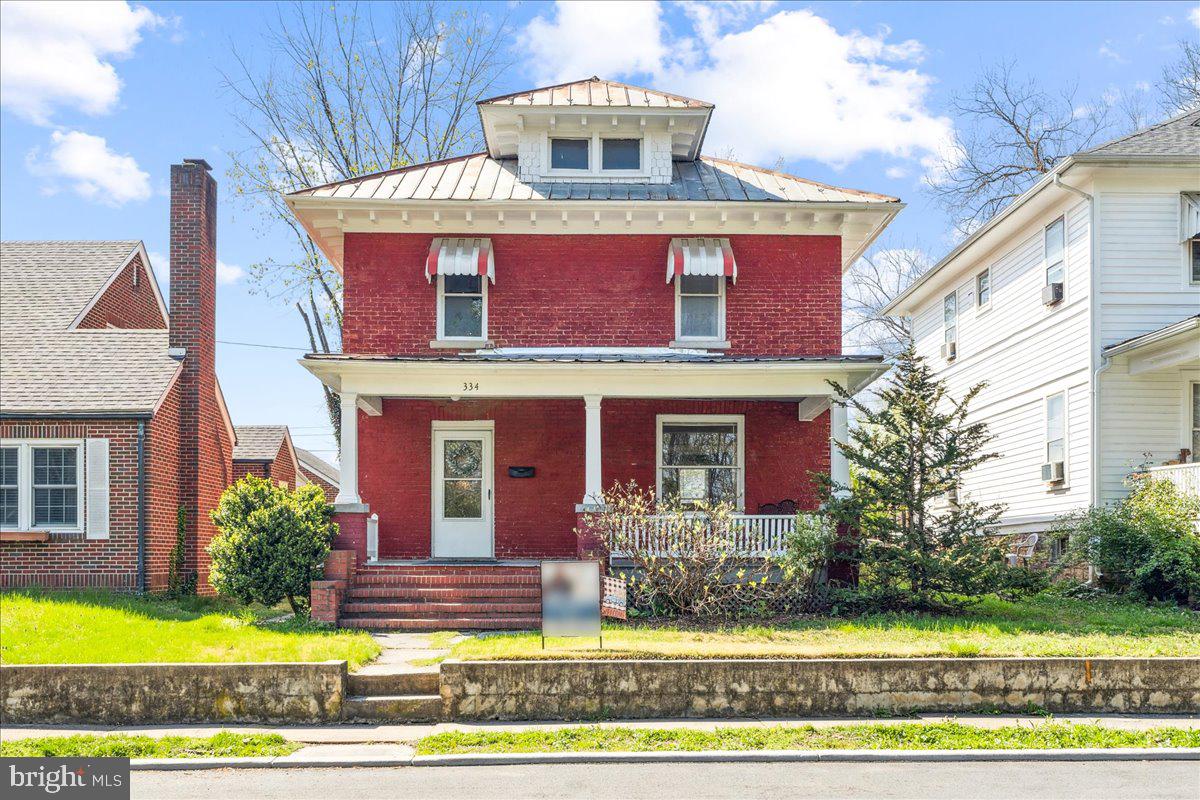
Welcome to this beautifully maintained 4-bedroom, 1-bath American Foursquare home, full of timeless charm and solid all-brick construction. Featuring original pocket doors, high ceilings, and classic architectural details, this home seamlessly blends historic character with modern convenience.

The interior has been thoughtfully updated, including modernized electrical and plumbing systems, while preserving the warmth and elegance of its original design. Fresh finishes and a smart layout make the space both stylish and functional.

Lovingly cared for, this home has been operated as a successful Airbnb for years—, it has been immaculately maintained and is truly turnkey. Whether you're looking for a primary residence, a second home, or an investment property, this one checks all the boxes.

Enjoy the spacious backyard and covered back porch, ideal for relaxing or entertaining. Plus, you're just minutes from the train station and local downtown shopping and restaurants, offering unbeatable convenience in a central location.

Don’t miss the chance to own this rare gem that combines vintage charm, modern updates, and proven income potential.
#WVBE2039082

MARTINSBURG

334 BOYD AVENUE

4 Beds

1 Baths

1,712 Sq.Ft.

$245,000

MLS#: WVBE2039082
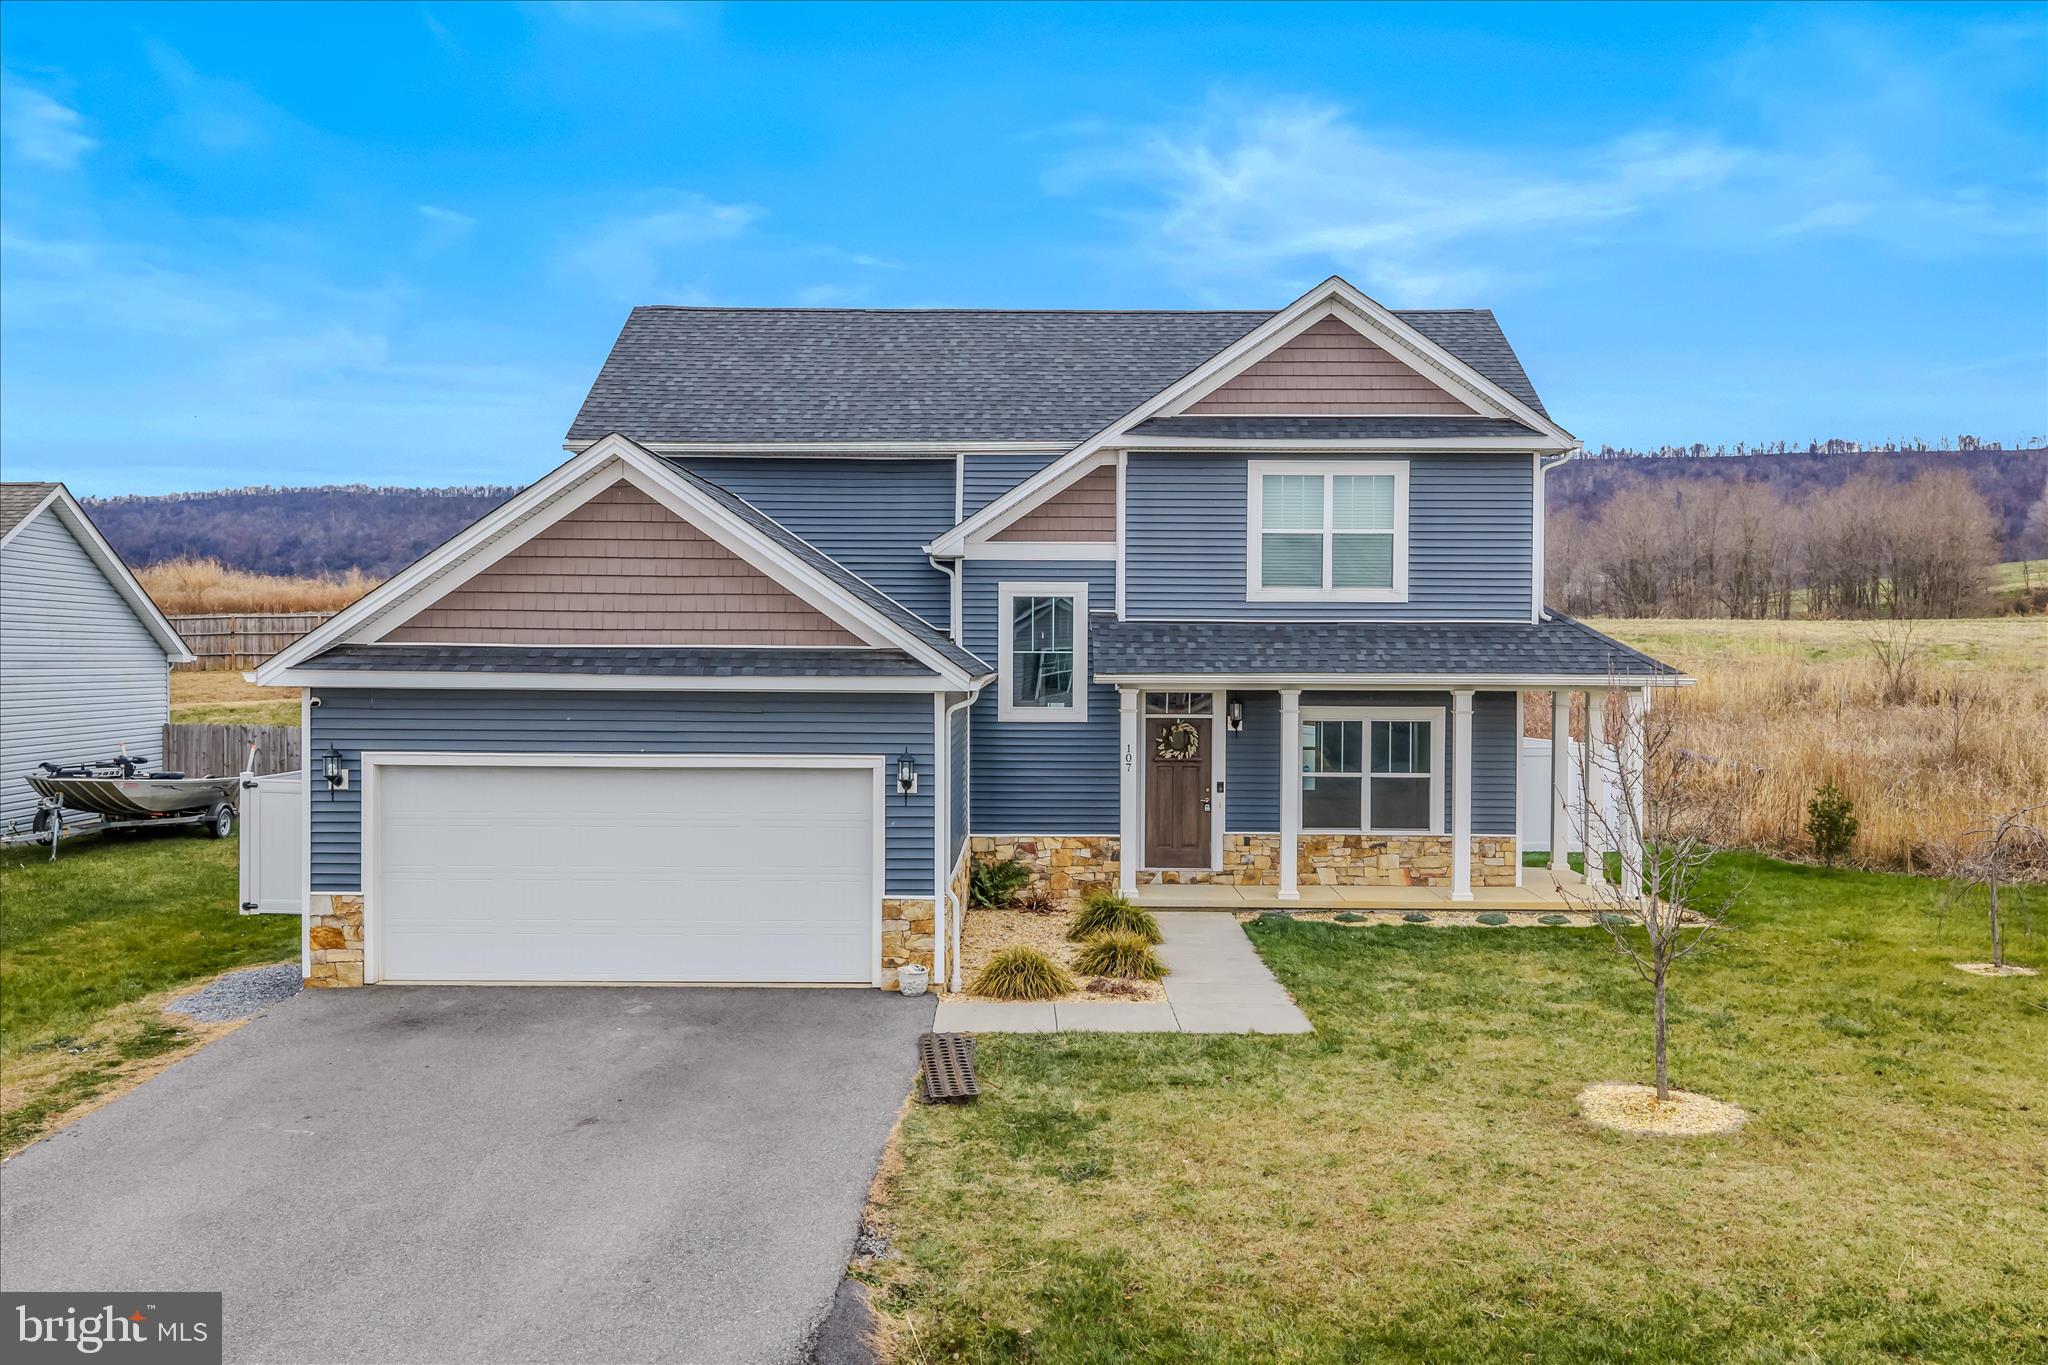
Beautiful Arts & Crafts  with wrap around front porch & real stone waters table- 3 levels with 4 bedrooms/ 3.5 baths in the Butlers Bridge Community- Built in 2020 - This home offers 3 finished levels- Open floorplan with spacious great room with cozy propane/gas fireplace, formal dining room with tray ceiling & Designer Shaker kitchen with oversized 8 x 4 granite island, stainless steel appliances, 2 piece crown molding, two tone paint, main level LVP flooring, Hardwood steps to upper level, Upper level features 3 bedrooms-Master with tray ceiling & large walk in closet, Master with ensuite luxury bath with dual sink vanity, 4 x 4 oversized tile shower with separate handheld and regular shower head, separate soaking tub, Lower level is fully finished with 4th bedroom, rec room full bath ,den, & areaway entrance. Rear yard is fully fenced with a white vinyl privacy fence & stamped concrete large patio. This home features a enrgy efficient Rianni Propane Tankless Water heater & 2 HVAC systems! Hedgesville School DIstrict! ALL THIS NESTLED AGAINST THE ORCHARDS & NORTH MOUNTAIN YET CONVENIENTLY LOCATED MINUTES TO 81 AT EXIT 14 DRY RUN ROAD.
#WVBE2044150

MARTINSBURG

107 TWICKENHAM DRIVE

4 Beds

3 Baths

2,626 Sq.Ft.

$426,000

MLS#: WVBE2044150
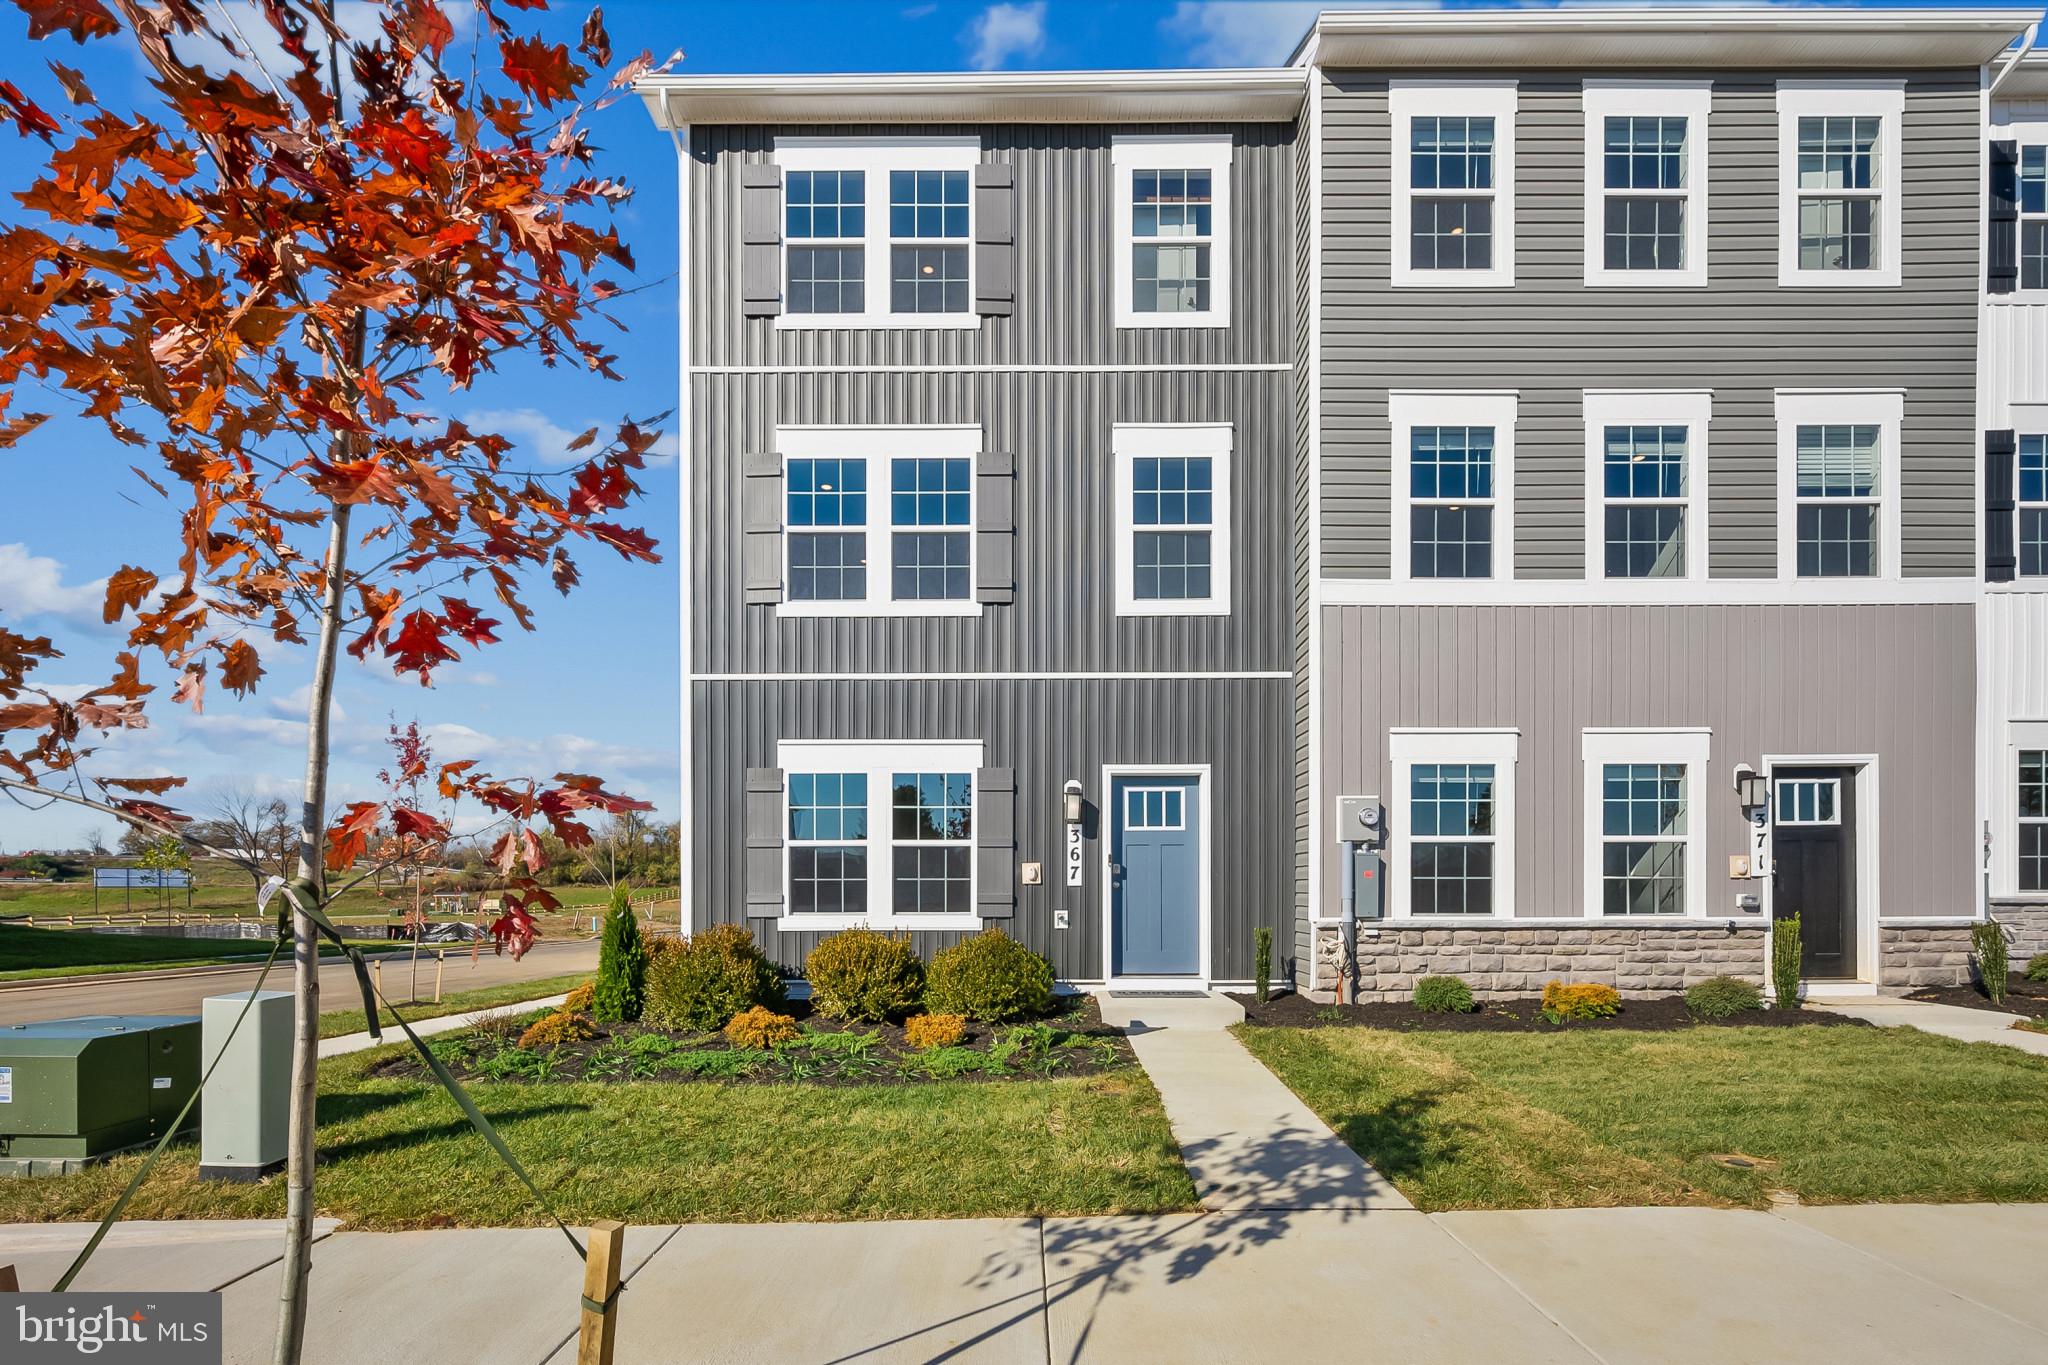
IMMEDIATE DELIVERY!!! Welcome to the Adams II, a beautifully designed 3-level townhome offering 1,905 sq. ft. This spacious home features 4 bedrooms, 3.5 baths, and a 1-car garage, making it the perfect blend of comfort and functionality. Inside, you'll find an open-concept layout ideal for entertaining, a modern kitchen with plenty of storage, and a finished lower level with a full bath that's perfect for guests or a home office. Upstairs, the primary suite offers a private retreat complete with an en-suite bath and generous closet space. Located in a vibrant community with multiple play spaces, this home is just minutes from Route 9, Route 340, shopping, dining, and entertainment, providing both convenience and lifestyle. Features may vary, Don't miss the chance to make the Adams II your new home!  Schedule your tour now!!!
#WVJF2020662

CHARLES TOWN

417 ECLIPSE STREET

4 Beds

3 Baths

1,905 Sq.Ft.

$315,990

MLS#: WVJF2020662
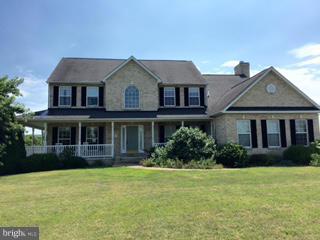
Gorgeous view abound around this wonderful all brick 2 story home with finished walk out basement, rear decking and inground pool. 8+ acres, 3 in grass, 5+ in woods surround this home. Engle Crossing is a small, large acreage community tucked between Harpers Ferry and Shepherdstown. 4Br, 4 1/2 bath. Room for everyone here! Appraised 6/16 for $525,000. Owners have priced below market! What a deal!
#1000220605

HARPERS FERRY

363 CHESSIE LANE

4 Beds

4 Baths

4,600 Sq.Ft.

$500,000

MLS#: 1000220605
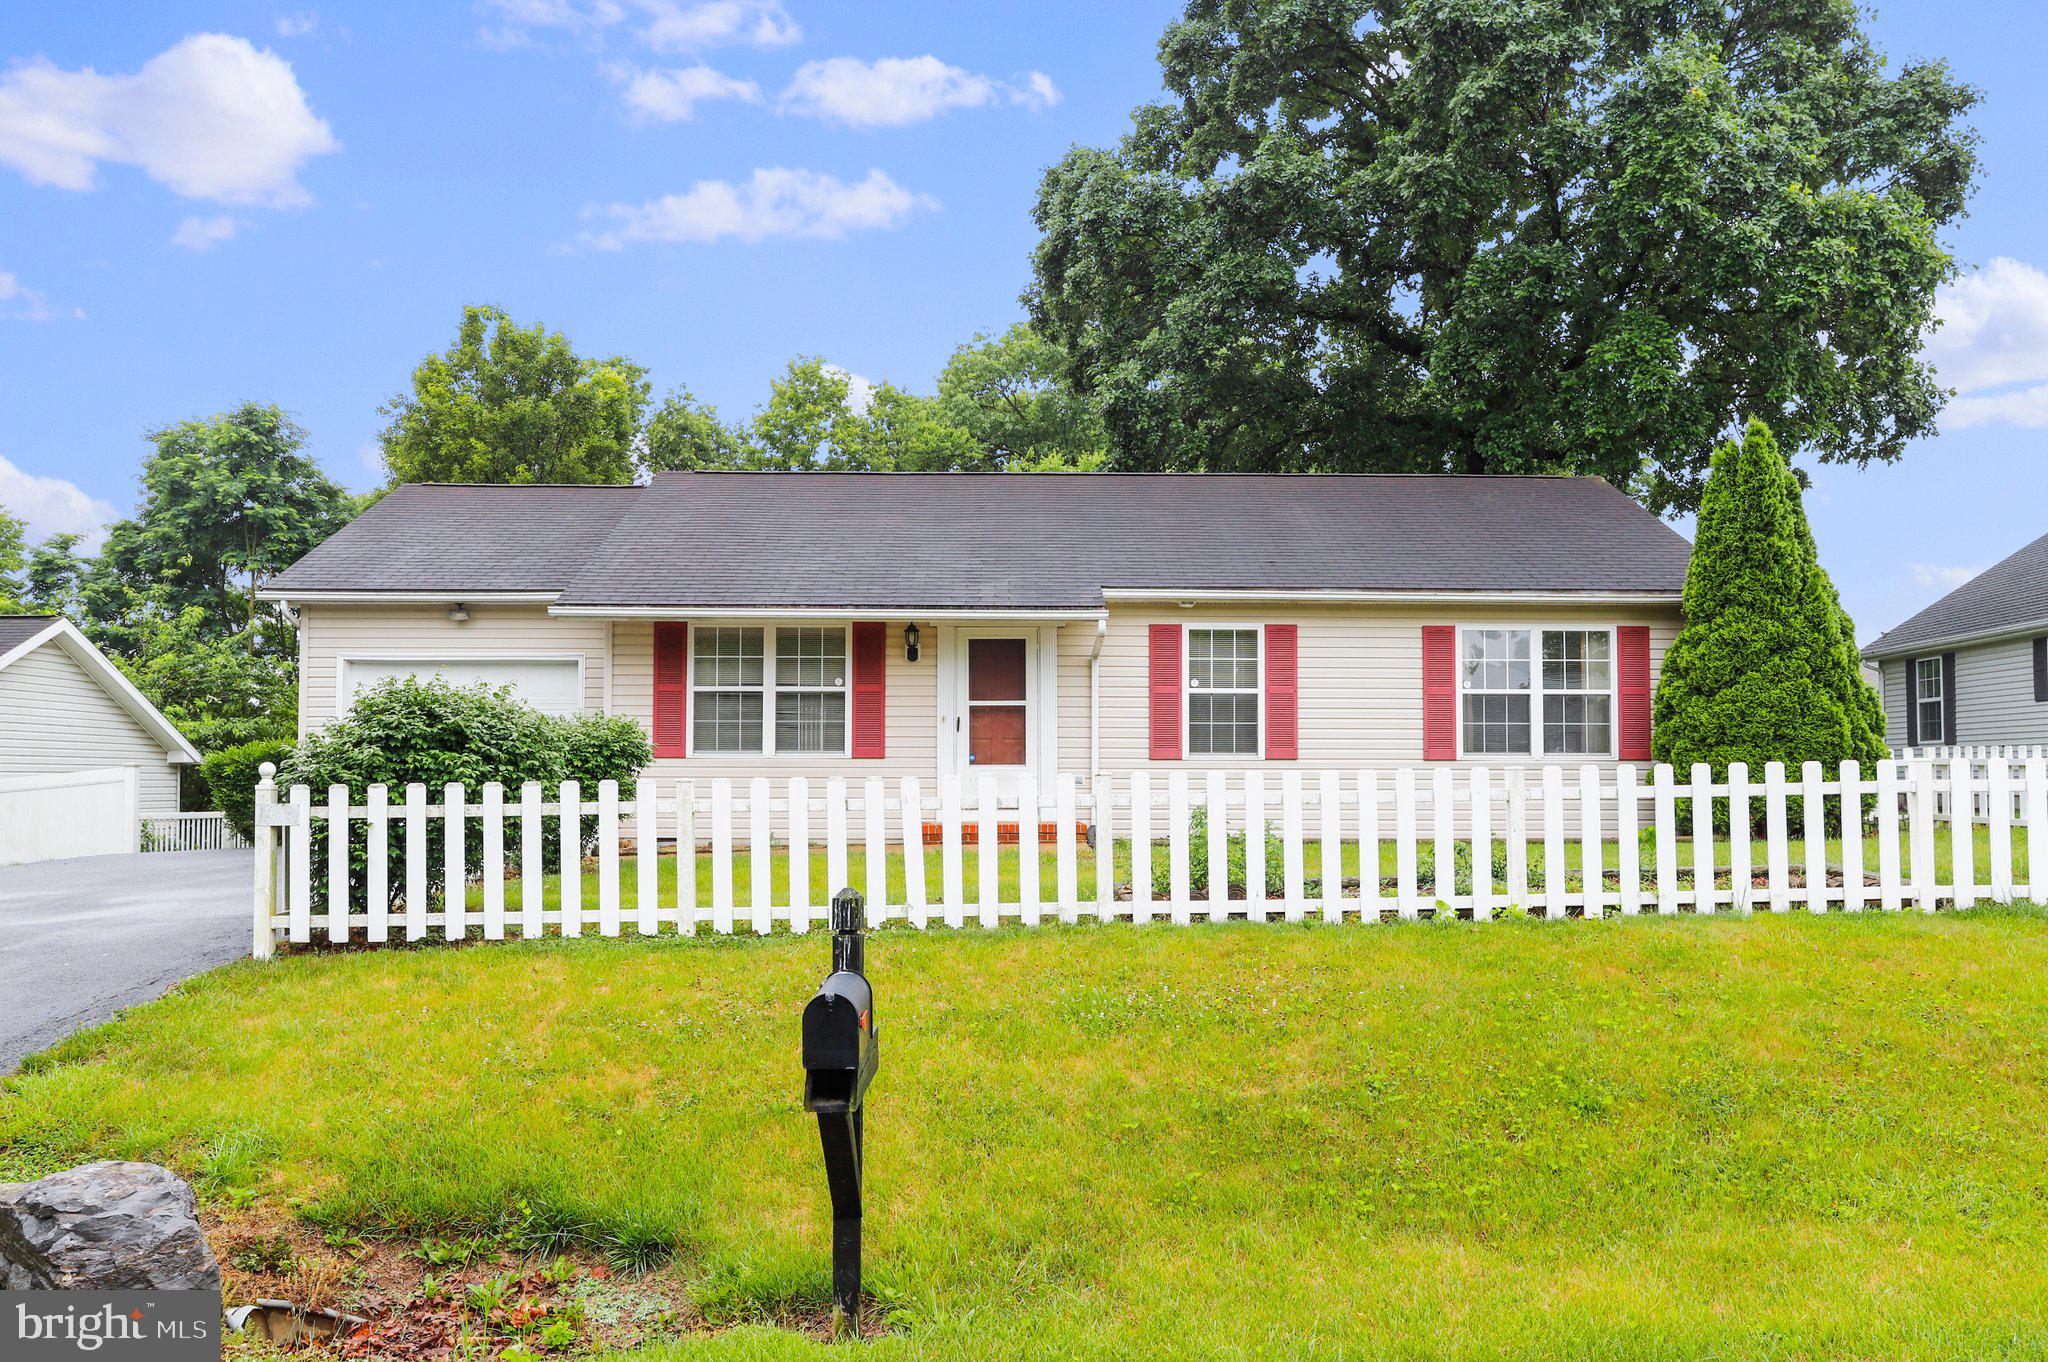
Here is a comfortable one-story house you can easily turn into your home. As you enter the front door, it has a wide open space with the combined living room and dining room, each side having a ceiling fan.  The dining room has the sliding door for the back yard.  From the kitchen, being on the backside of this home, it is open to the dining/living room, making for easy conversation, hosting, or just listening to music. Both bedrooms also have a ceiling fan in each.  It has a new hot water heater and the HVAC system is only one year old.  Although this is being offered in "as is" condition, the changes you make along the way should be affordable.  Come check it out!
#WVBE2020226

MARTINSBURG

105 ARTISAN WAY

2 Beds

1 Baths

1,066 Sq.Ft.

$239,900

MLS#: WVBE2020226
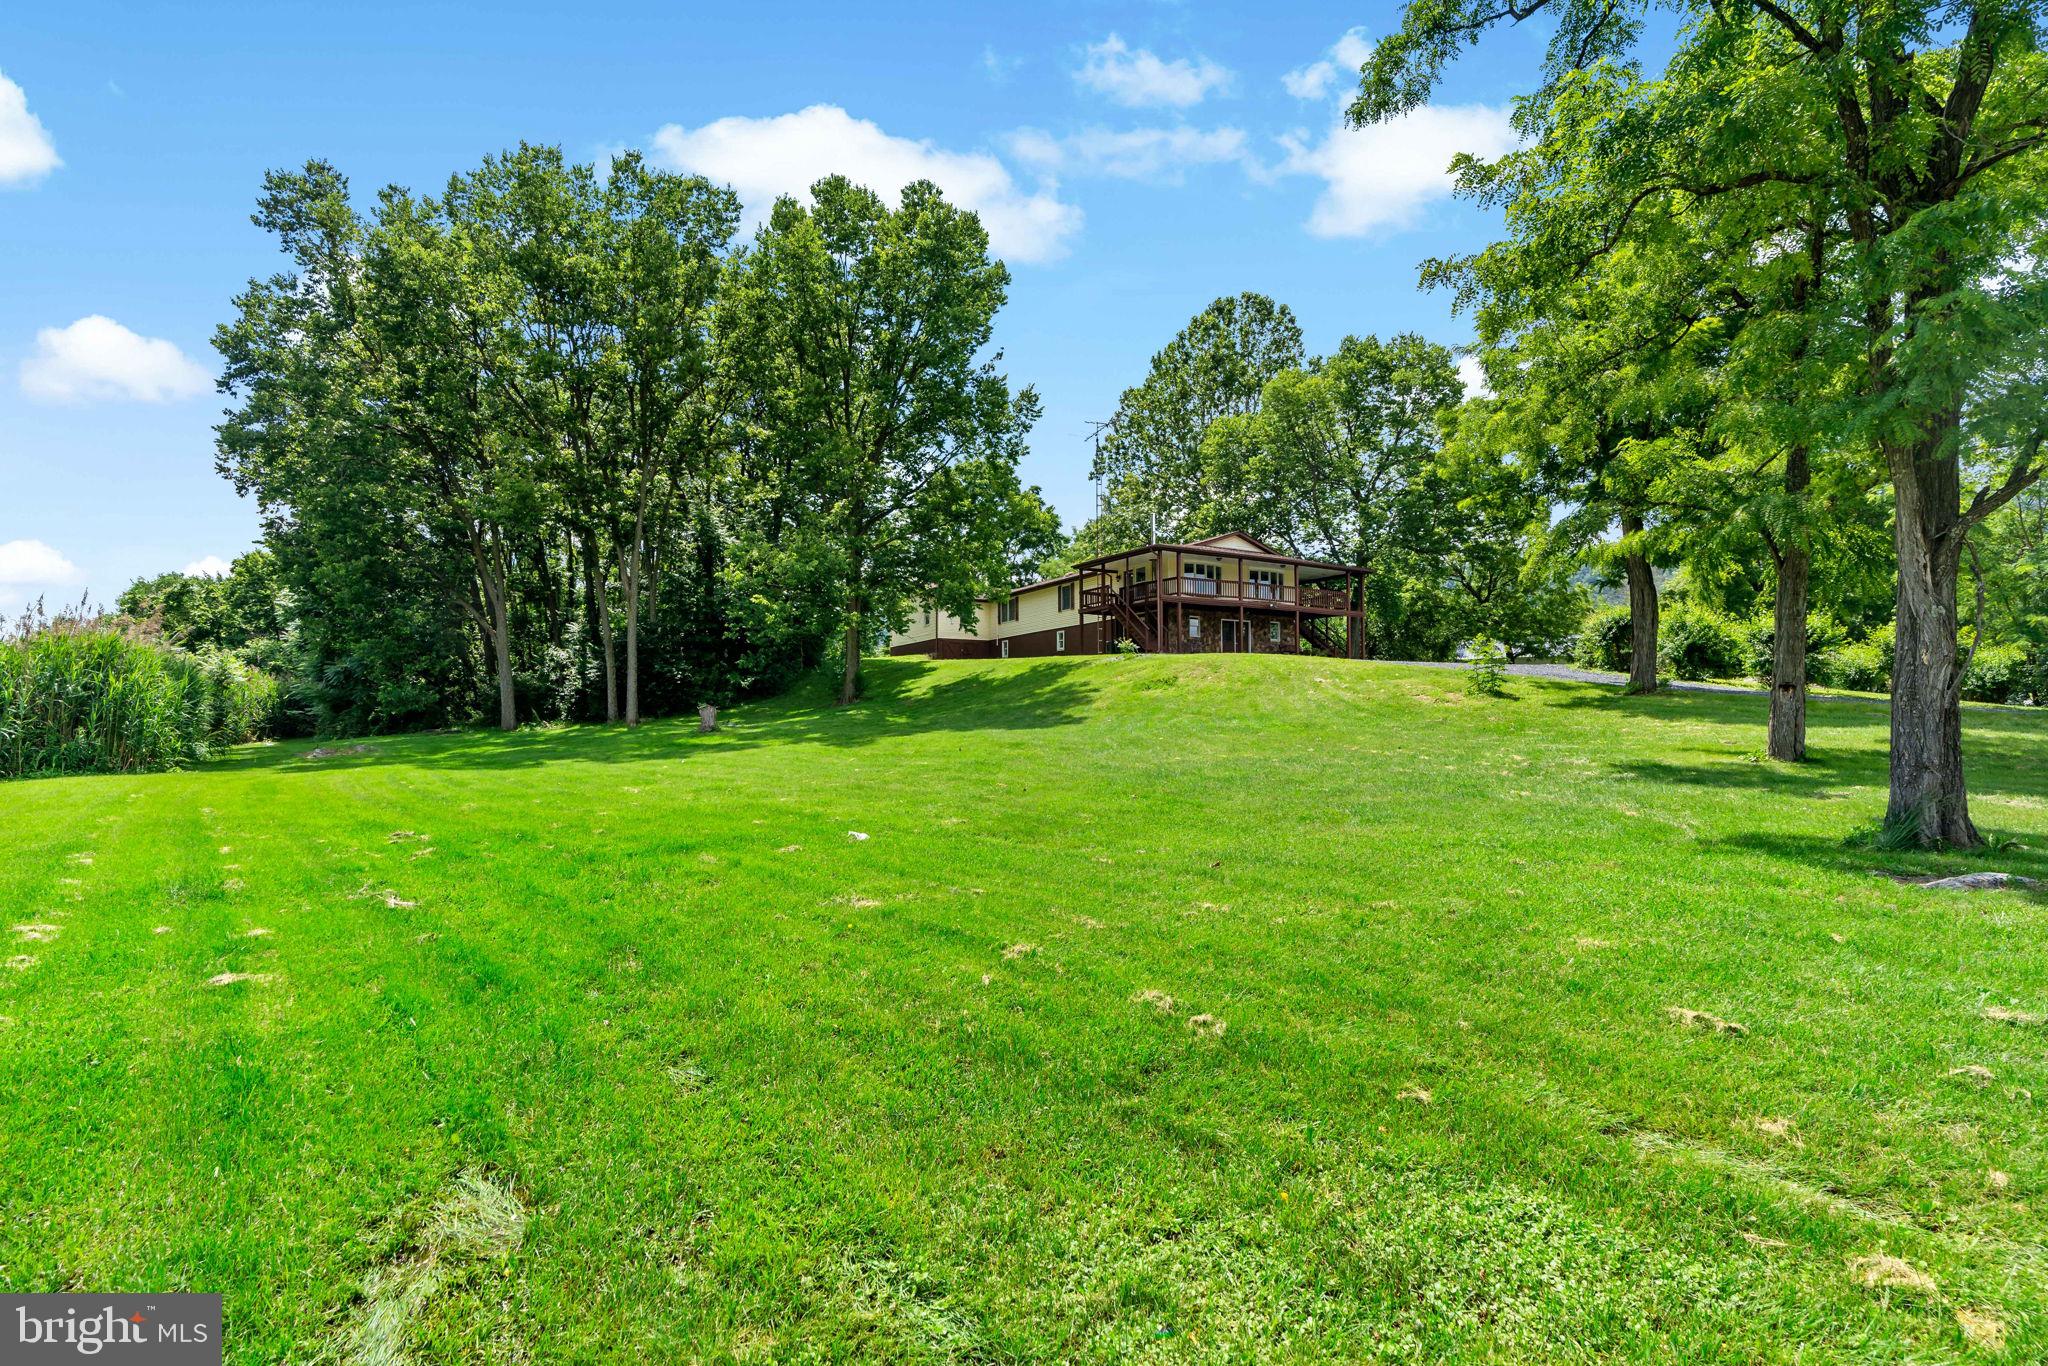
Charming Raised Ranch on 1.75 Scenic Acres – Just Minutes from Town!
Discover the perfect blend of country serenity and town convenience with this spacious 5-bedroom, 2.5-bath raised ranch nestled on 1.75 acres of pastoral beauty. Set in a peaceful rural setting on the outskirts of town, this home offers the privacy and tranquility of the countryside with easy access to local amenities.
Step inside to find an open and inviting layout featuring a generous living room and a beautifully updated kitchen with granite countertops—ideal for family meals and entertaining. A large family room provides plenty of space for gatherings, movie nights, or relaxing in comfort.
Enjoy sweeping views of the surrounding landscape from the expansive wrap-around deck—perfect for morning coffee, sunset dinners, or simply soaking in the peaceful surroundings.
This home also features a full basement for extra storage or future finishing, and a handicap-accessible ramp at the rear entrance for added accessibility.
Whether you're looking for room to grow, space to entertain, or a quiet country escape, this property delivers.

Highlights:

5 bedrooms | 2.5 bathrooms

1.75-acre lot with scenic, pastoral views

Handicap-accessible rear ramp

Spacious wrap-around deck

Granite kitchen countertops

Full basement

Just minutes from town

Don't miss your chance to own this rare gem in the countryside—schedule your showing today!
#WVBE2042002

MARTINSBURG

244 PITZERS CHAPEL ROAD

5 Beds

2 Baths

2,856 Sq.Ft.

$399,900

MLS#: WVBE2042002
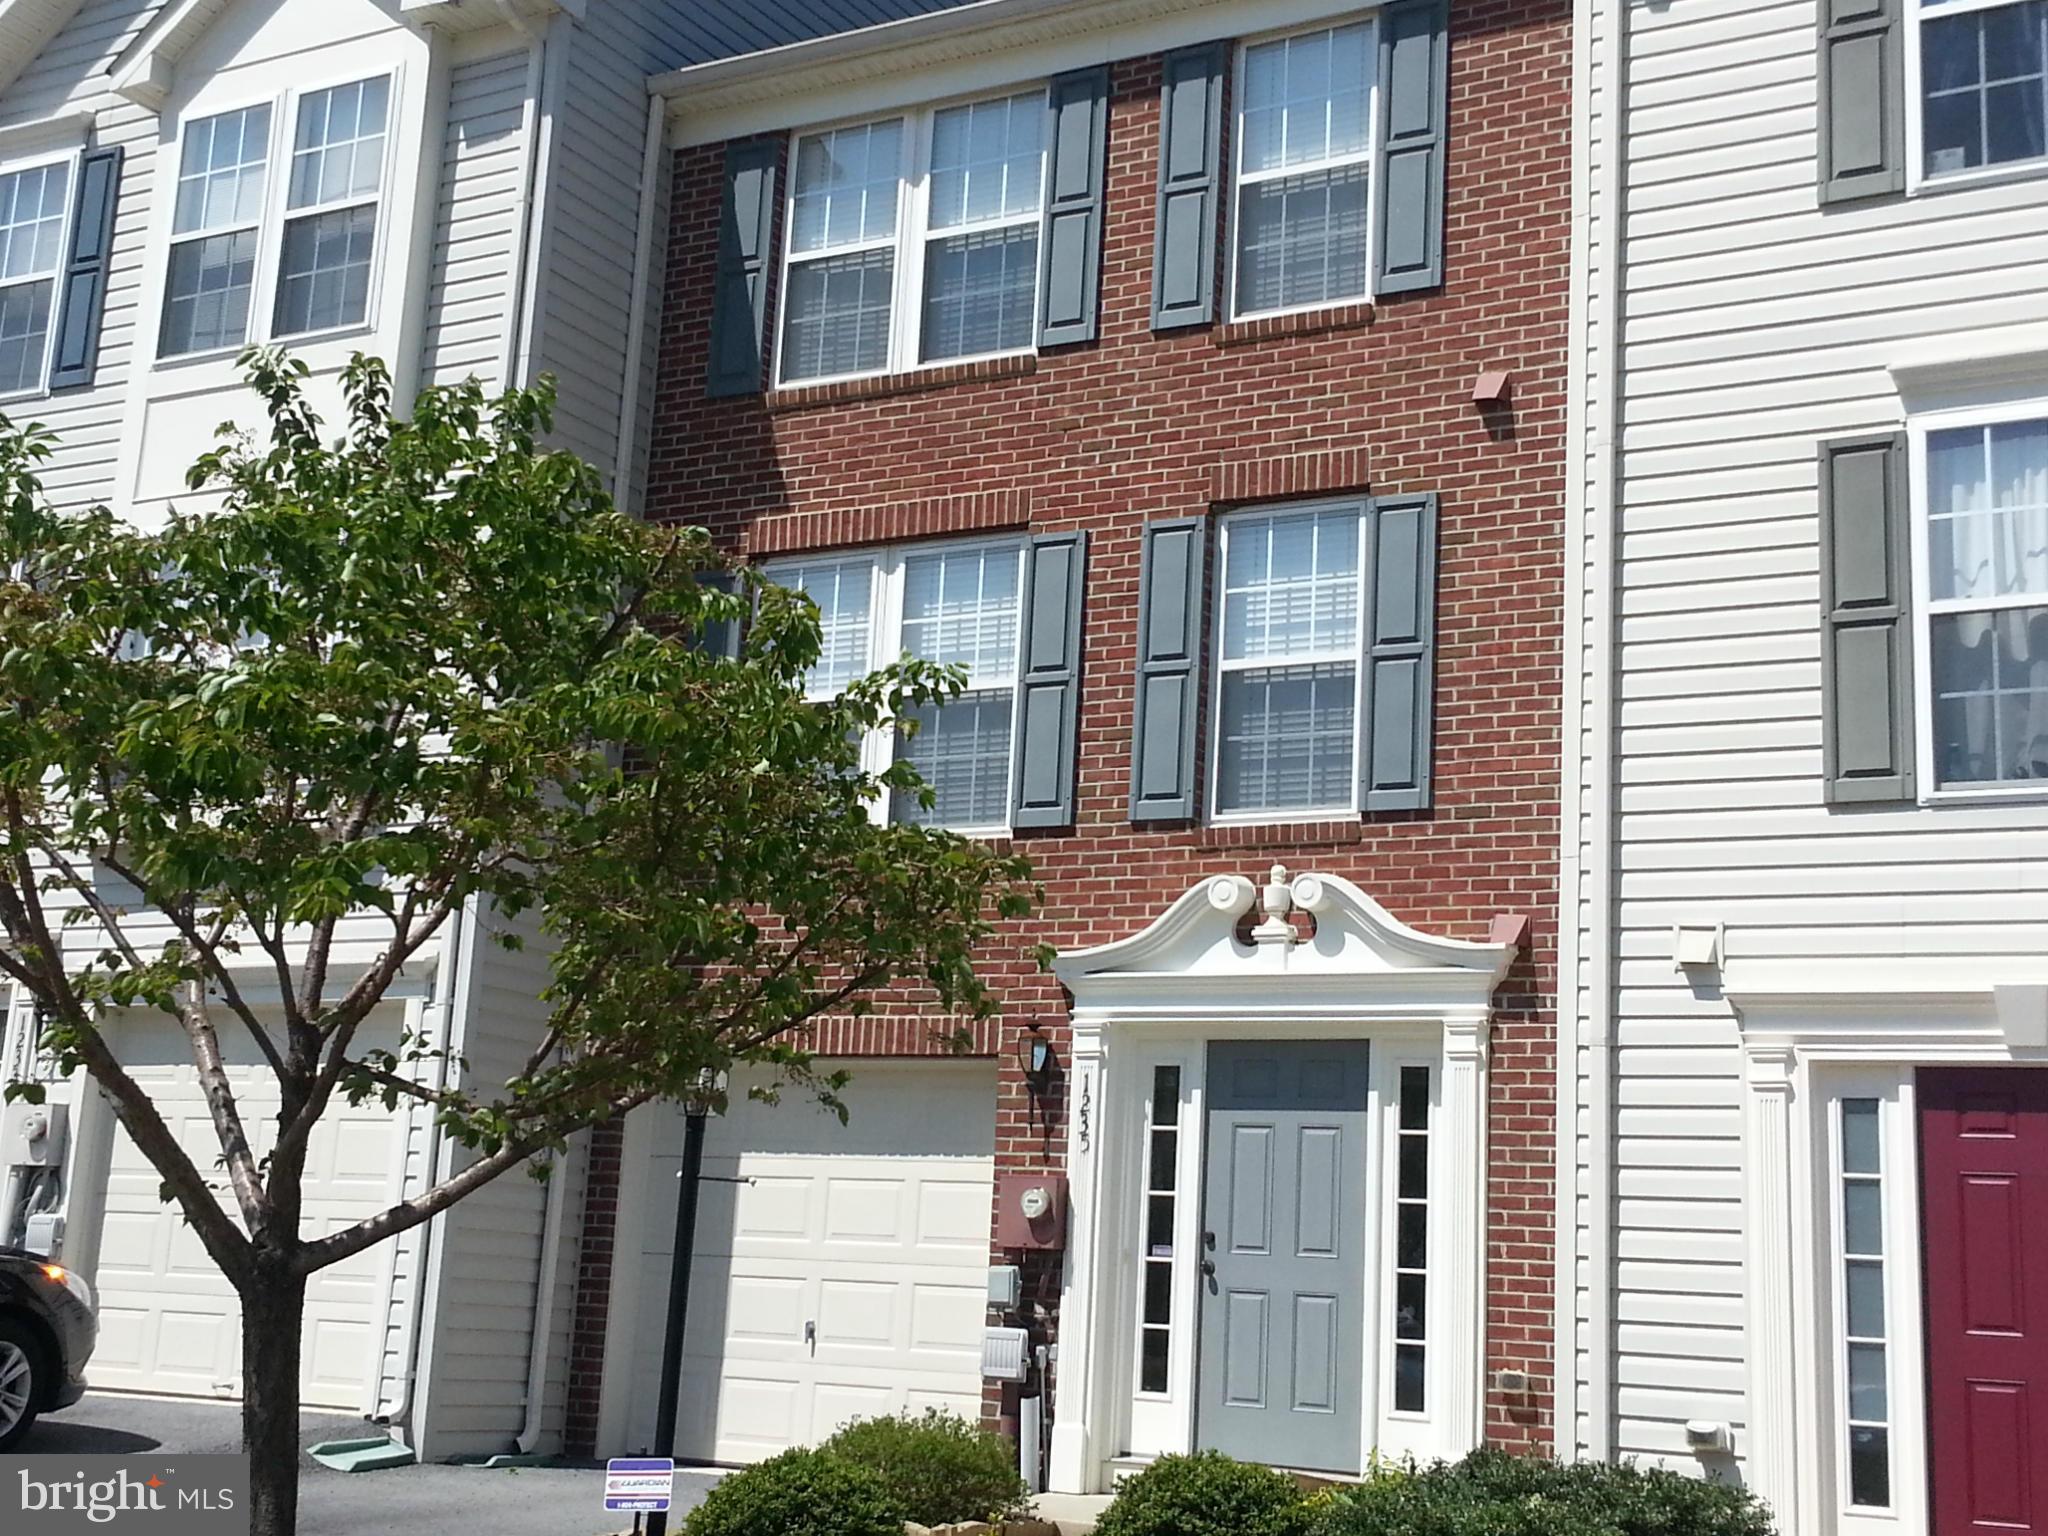
This immaculate town home offers 3 bedrooms, 2.5 baths with rough in for another half bath, finished  basement, morning room/formal dining, deck, all appliances.  Location is wonderful, sought after Fairfax Crossing close to shopping, schools and dining, mountain view, plenty of parking.  This is a must see home available immediately!
#1000217409

RANSON

1235 MARE STREET

3 Beds

2 Baths

1,984 Sq.Ft.

$174,900

MLS#: 1000217409
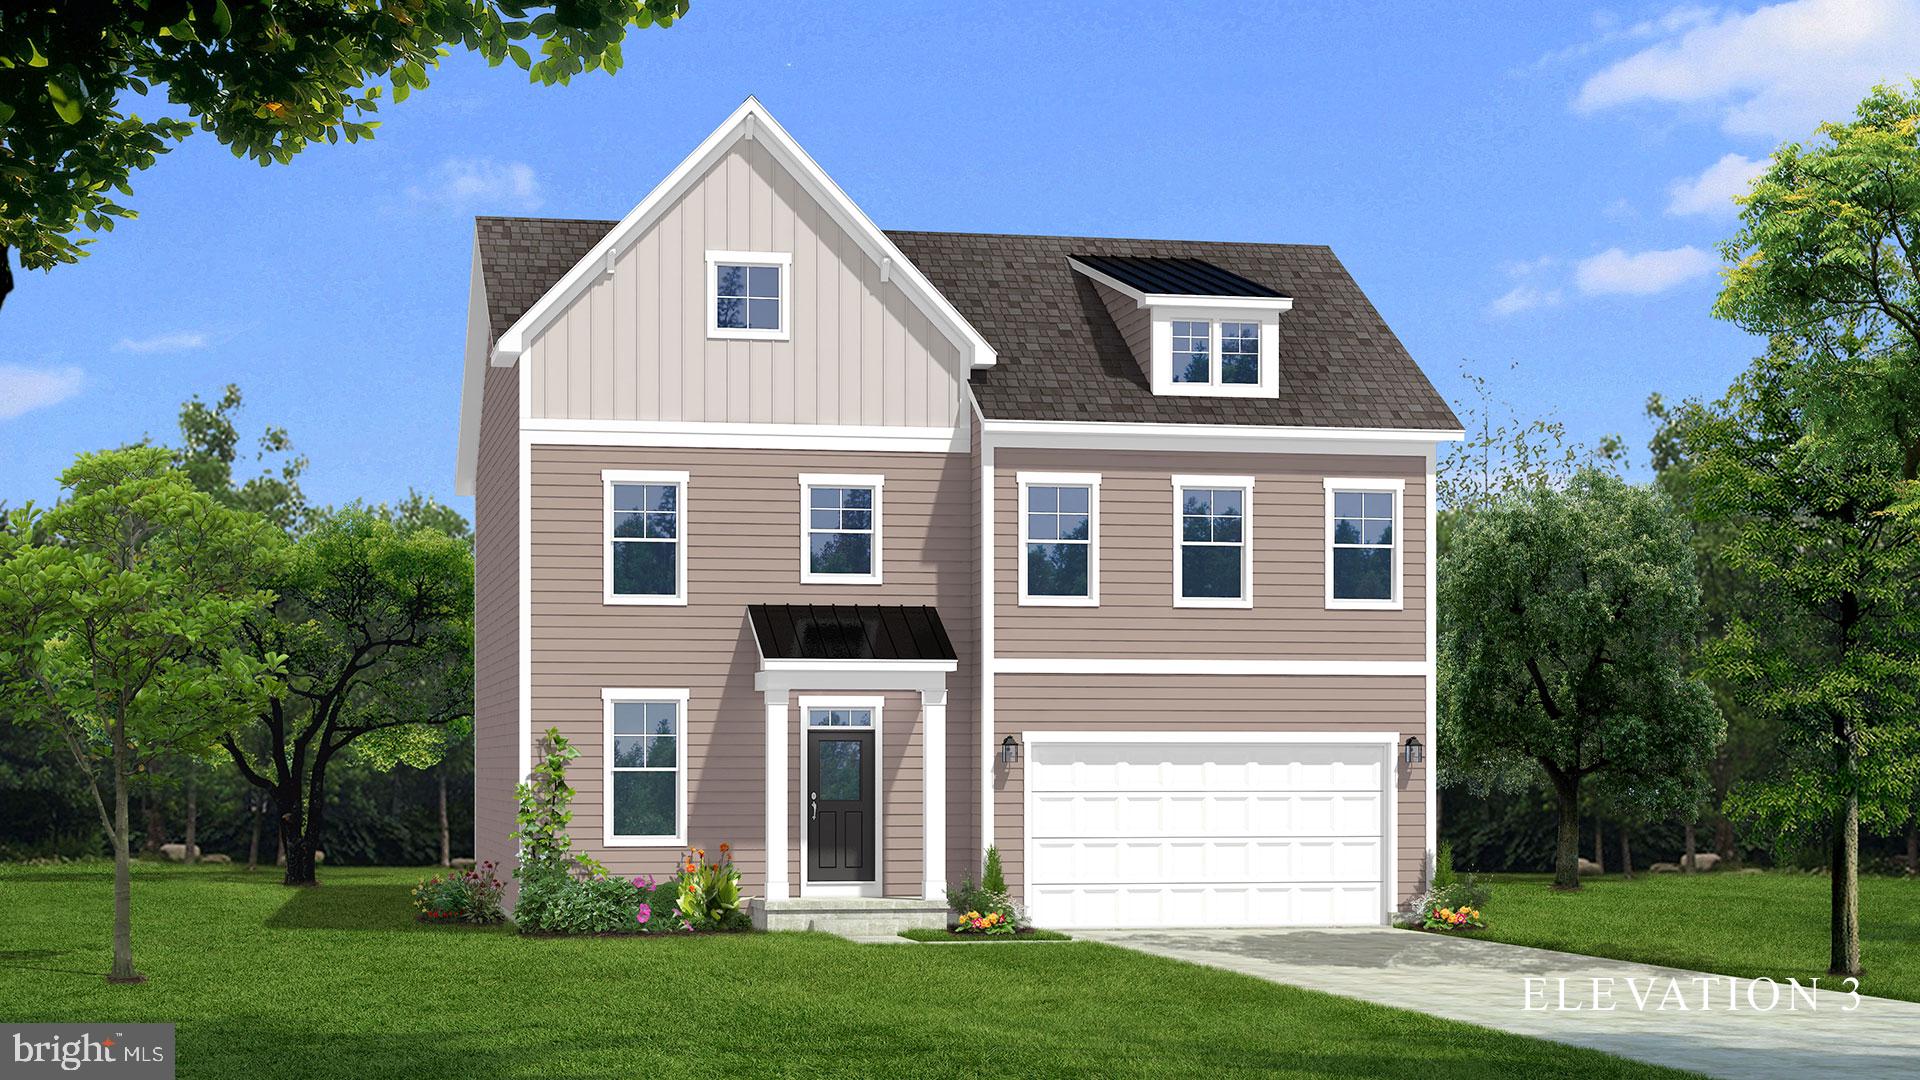
BRAND NEW CONSTRUCTION AVAILABLE in Berkeley County’s Premier Planned Community featuring a clubhouse, swimming pools, walking trails, lush landscaping, mountain views and more! The Bridgeport II is a popular 2 story floorplan with elevation 2 front porch, 4 Bedrooms, 3.5 Baths, and 2 car garage with full, unfinished basement with 1179 square feet to finish later. It features a main level open concept with a flex room upon entry, hallway with powder room and linen closet, family room open to the kitchen with large deep island, morning room, stainless appliances, level 2 cabinetry throughout and granite or quartz level 1 countertops. This home features a large walk-in pantry and designated mudroom. The large primary suite includes 2 walk-in closets, dual vanity, and oversized seated, tiled shower in owner’s bath. There is a 3rd full bathroom inside of bedroom 2. Laundry is located on the bedroom level. Home and community information, including pricing, included features, terms, conditions, availability and sales procedures related to appointments subject to change without notice. All images are for illustrative purposes only and individual homes, amenities, features, and views may differ. Images may be subject to copyright. ****OFFERING UP TO $6,500 IN CLOSING ASSISTANCE WITH THE USE OF PREFERRED LENDER AND TITLE***CONTACT CO-LISITING AGENT FOR ADDITIONAL INCENTIVES.
#WVBE2025426

MARTINSBURG

300 HILLSDALE PLACE

4 Beds

3 Baths

2,706 Sq.Ft.

$439,255

MLS#: WVBE2025426
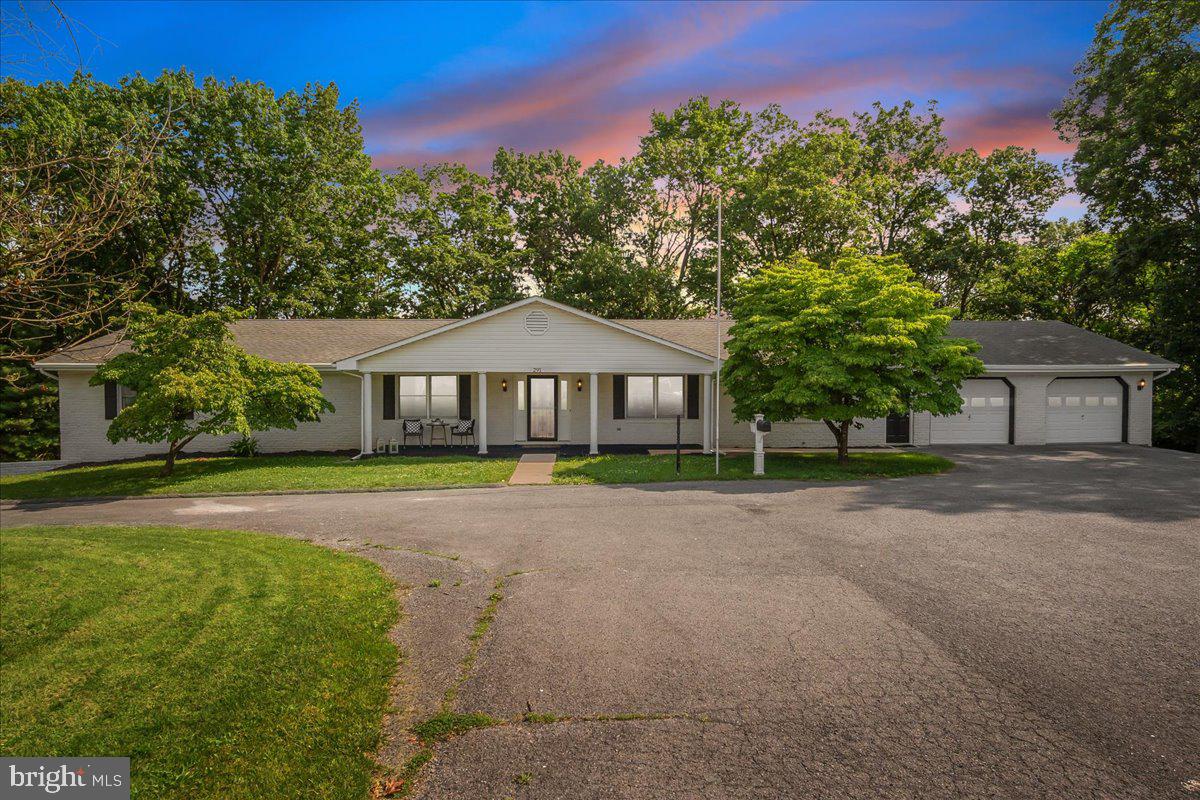
OFFER DEADLINE: SATURDAY, JULY 5TH AT 12 PM. RARE OPPORTUNITY to purchase an exceptional CUSTOM ranch style home with over 4,000 SQ. FT. OF FINISHED LIVING SPACE on over 2 ACRES, located in a PRIVATE cul-de-sac. The MAIN LEVEL alone has 3,200 sq. ft. of finished space with SPACIOUS rooms throughout, such as an 18’ x 14’ Living Room, a 39’ x 11’-4” glass enclosed SOLARIUM, a 20’ x 15’ FAMILY ROOM, a 30’ x 15’ Owner’s Bedroom and other large rooms. Significant upgrades include VINYL PLANK FLOORING on most of the main level, an UPSCALE KITCHEN including cherry cabinets with new QUARTZ countertops and MOSTLY NEW APPLIANCES, a true LUXURY OWNER’S BATHROOM and renovated hall bathroom.  The master bathroom offers new ceramic tile floor,  new freestanding soaking tub, new tile shower with new glass door, and vanity offers new quartz counters. The main level includes 3 bedrooms, that includes two OWNER'S BEDROOM SUITES and 3 full bathrooms. Brand NEW CARPET was just installed in two bedrooms with vinyl plank flooring in the other main level bedroom.  You will love the huge solarium with twelve, 6’ tall CASEMENT WINDOWS overlooking the TREED REAR YARD. The lower level includes a 20' x 15' Recreation Room and a huge 4th bedroom that measures 30' x 14'. Plus, the entire house was just professionally painted. The heat pump is only 5 years old and the roof 10 years old. The OUTDOOR LIVING SPACE is unbelievable with a 63’ x 21’ DECK, a 38’ x 11’ SCREENED-IN PORCH, a 32’ x 8’ COVERED FRONT PORCH and also an 11’ x 11’ screened GAZEBO with a concrete floor. There is an oversized 2-CAR GARAGE on the main level that is 30’ x 28’ and a separate 3-CAR GARAGE on the lower level. You will fall in love with everything this home has to offer.
#WVBE2041326

MARTINSBURG

291 CLOHAN AVENUE

4 Beds

3 Baths

4,135 Sq.Ft.

$525,000

MLS#: WVBE2041326
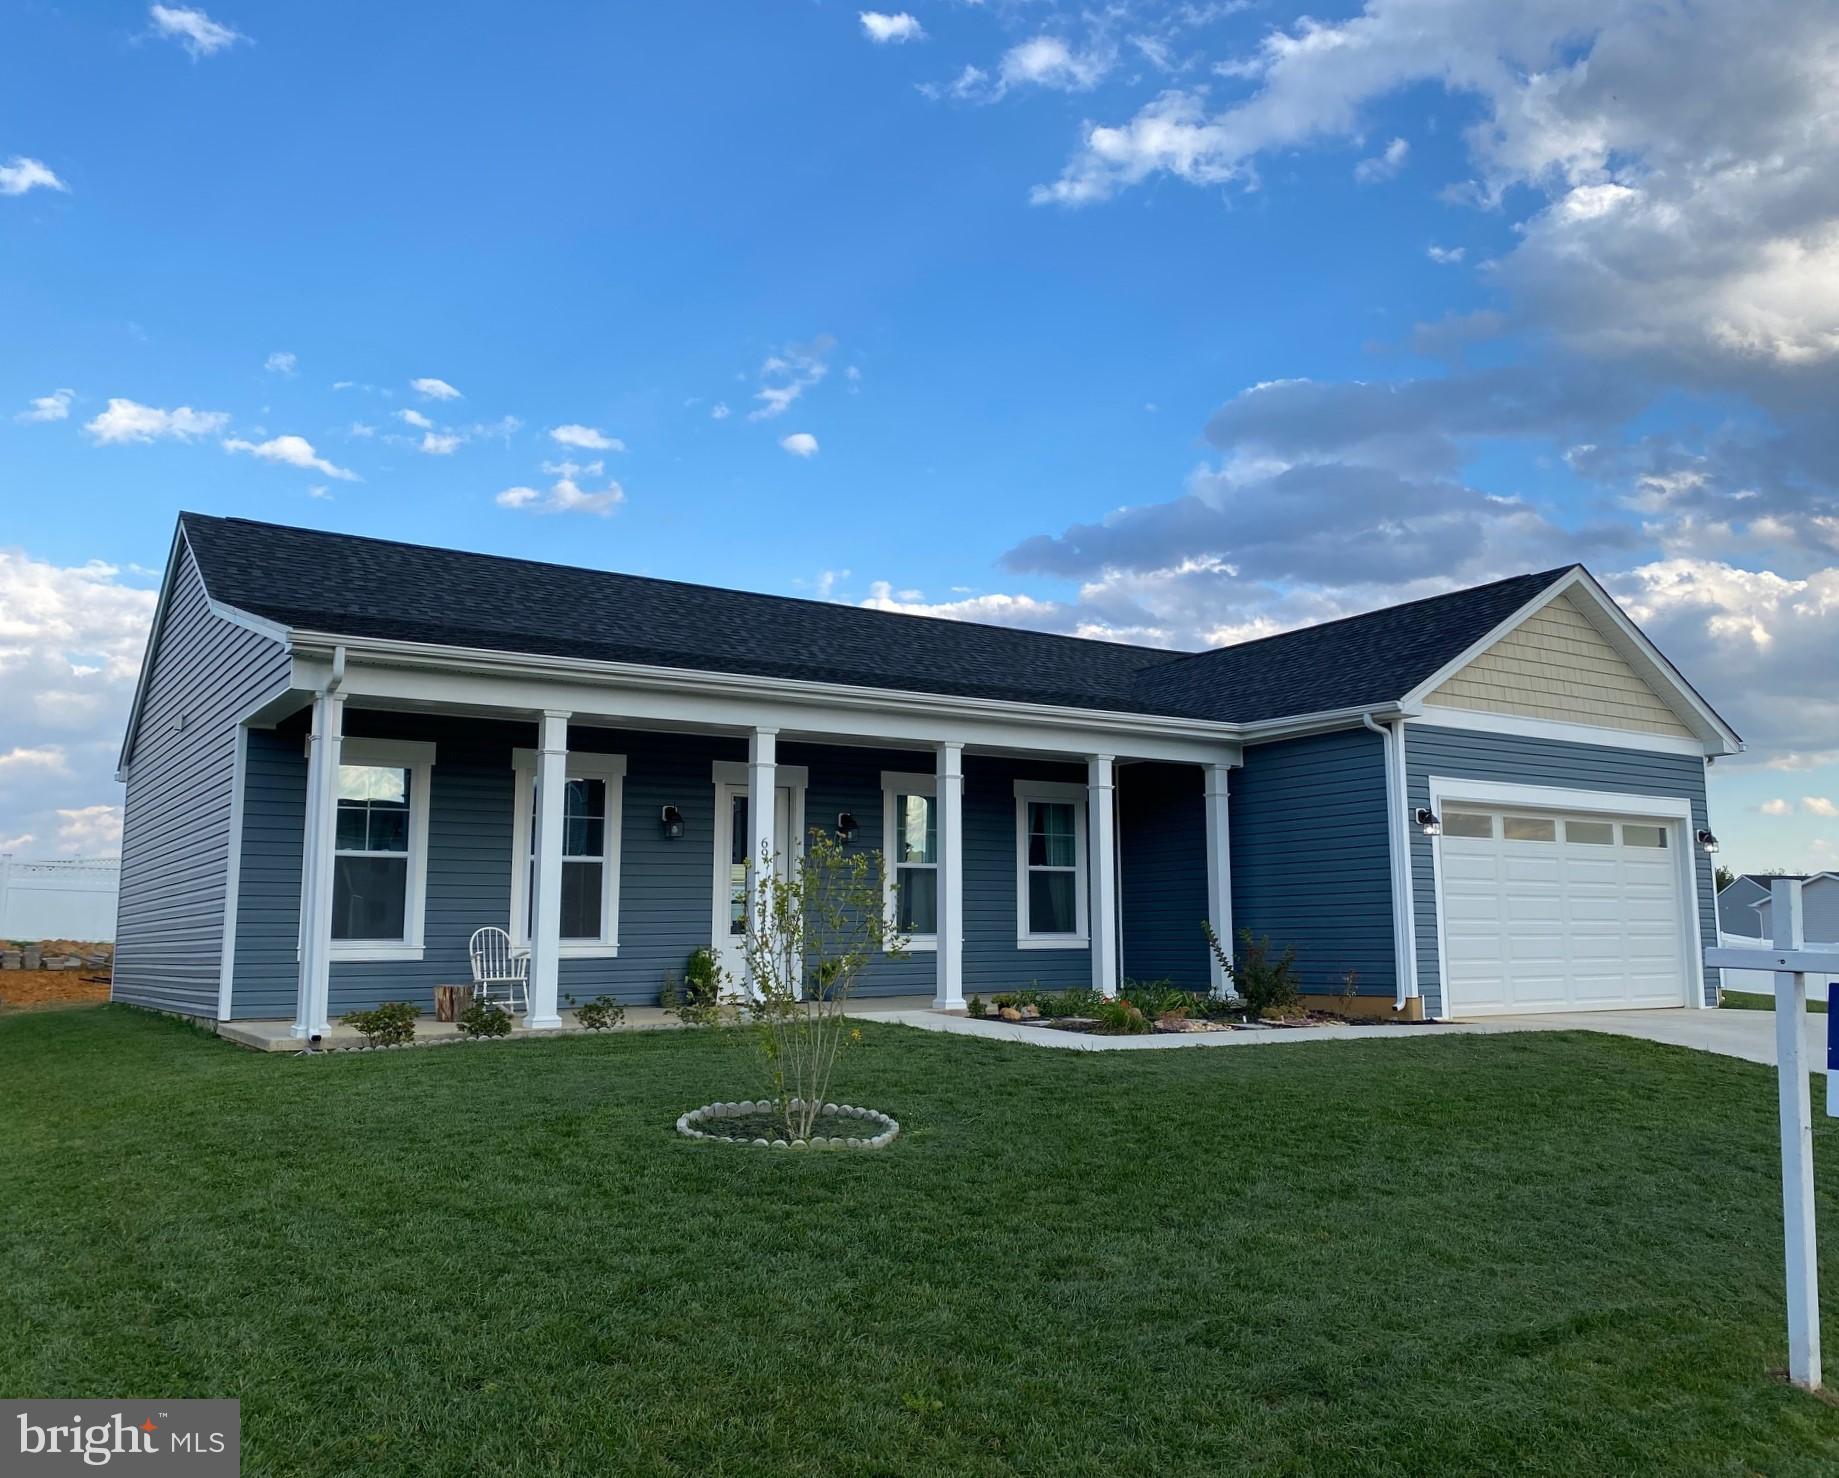
Stunning upscale home lovingly maintained and tastefully decorated.  The primary bedroom has an en suite with separate tub and shower, oversized double sink vanity and stunning tile work. The home is a split floor plan with the primary bedroom and guest bedrooms separated by the great room, dining area and kitchen.  This is a gourmet kitchen with granite counter tops and a kitchen island that is double sized for entertaining and prep.  There are French doors that lead to the Sun Room/Florida Room with vaulted ceiling and a grand fireplace.  Covered front porch and very nice lot conveniently located in East Hedgesville area with quick access to I81, shopping, dining.
#WVBE180978

HEDGESVILLE

69 SILL DRIVE

3 Beds

2 Baths

1,712 Sq.Ft.

$250,000

MLS#: WVBE180978
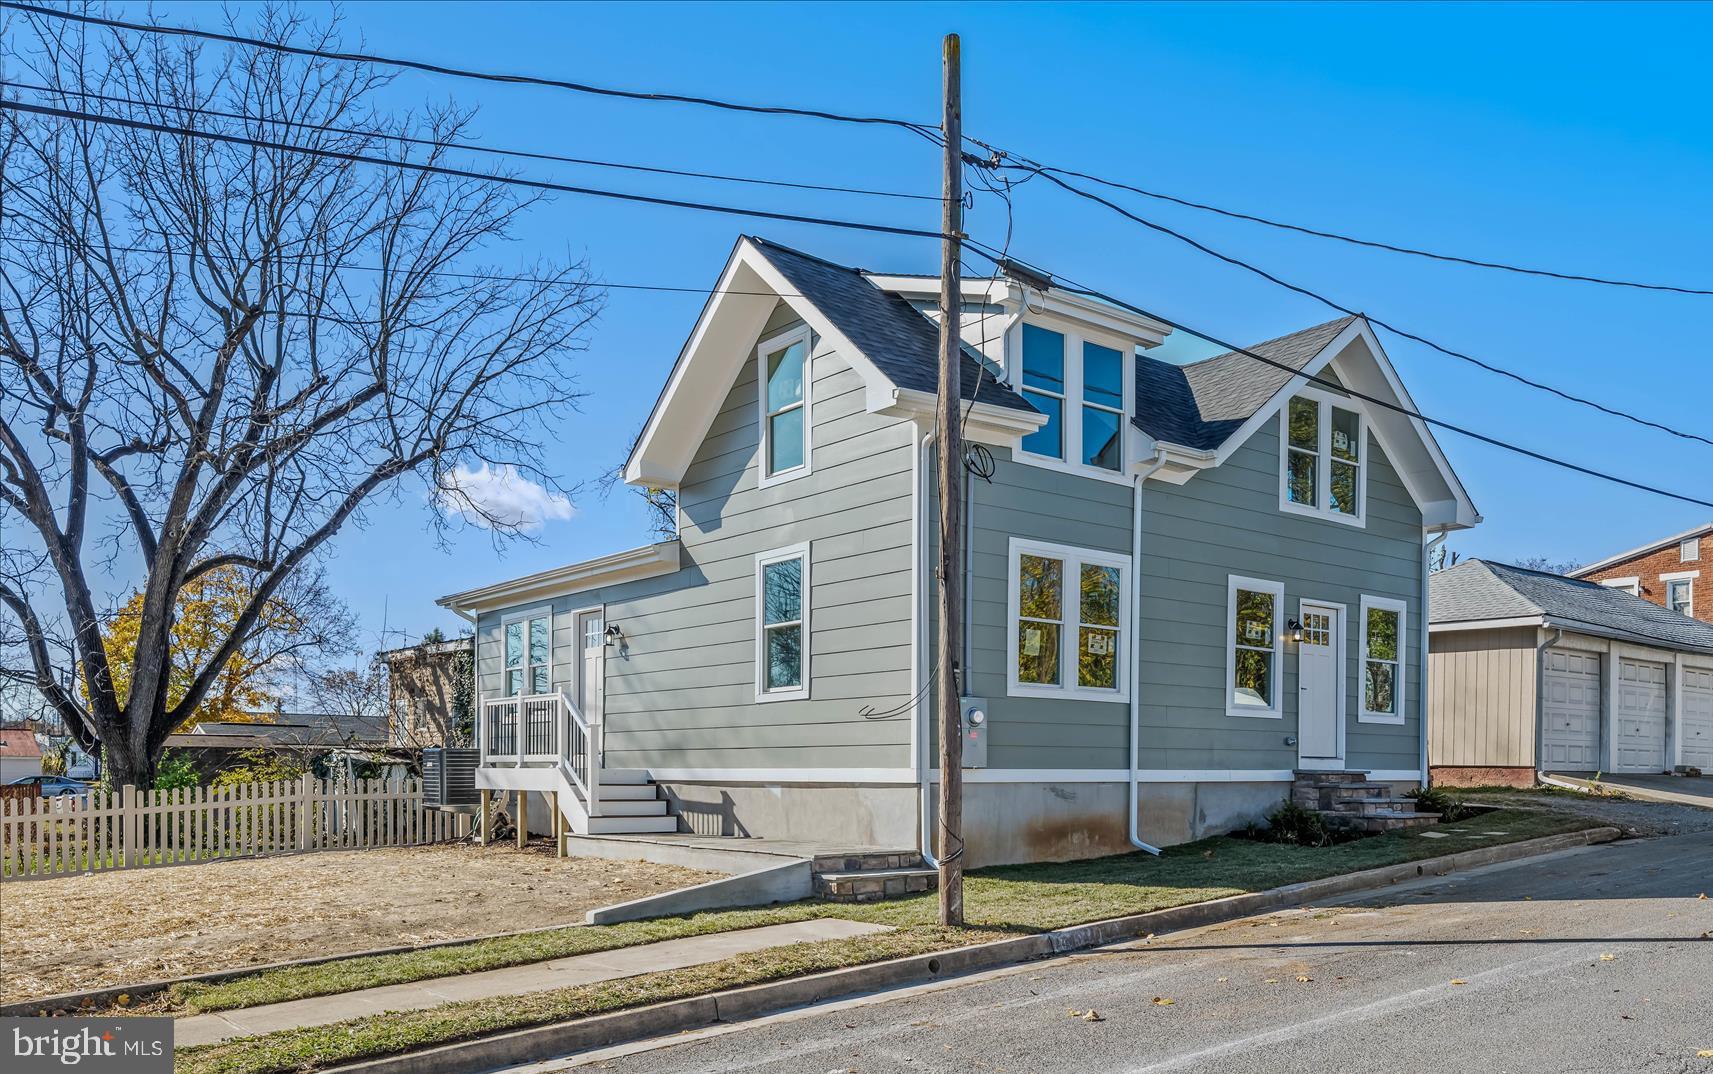
Welcome home to 511 Berry St. in Martinsburg, WV! This beautifully renovated 1919 colonial blends timeless charm with the comfort and convenience of modern living.

A thoughtfully designed main-level bedroom and full bath, along with a brand-new kitchen, anchor the home’s recent addition. The flexible floorplan offers options for a home office, formal living room, or a combined living/dining space—whatever best fits your lifestyle.

Enjoy ceiling fans in all main-level rooms, new carpet and LVP flooring, and recessed lighting throughout. The spacious eat-in kitchen overlooks the backyard and provides a clear view of the Martinsburg High School football field.

No detail has been overlooked—all plumbing, electrical, and mechanical systems have been completely replaced, giving you peace of mind for years to come.

Located on a corner lot within walking distance of Martinsburg High School and just minutes from Route 9 East and I-81, this home is ideal for commuters. There’s plenty of on-street parking for guests, and the yard offers ample space to fence for pets or play.

Upstairs, you’ll find three generously sized bedrooms and a full bath. The cellar-style basement houses mechanicals and provides additional storage.

Don’t miss your opportunity to tour this beautifully updated home—you’ll be amazed by all it offers!
#WVBE2045978

MARTINSBURG

511 BERRY STREET

4 Beds

2 Baths

1,883 Sq.Ft.

$299,900

MLS#: WVBE2045978
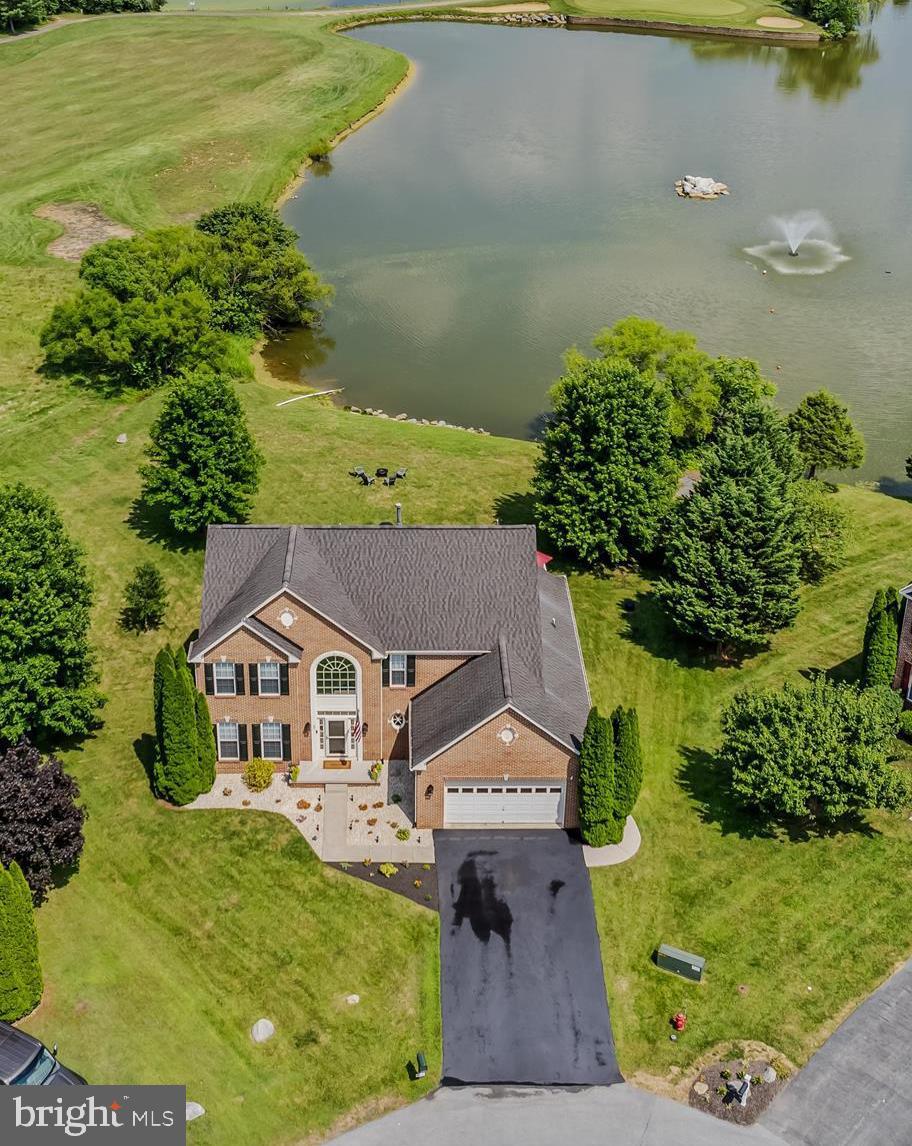
Meticulously Maintained Colonial with Exceptional Amenities!

Step into this pristine 4-bedroom, 2.5-bath colonial that blends timeless charm with smart-home innovation. Hardwood floors, sun-filled living spaces, and scenic views overlooking a peaceful pond set the tone for tranquil living.

 Deluxe Kitchen & Entertainer’s Dream Enjoy cooking in the chef-inspired kitchen featuring Corian countertops, a large center island, appliances are from the Big Chill Retro collection which blends a vintage vibe with modern performance. The colorful appliance collection recalls the timeless American design of the 1950's and a gas cooktop—perfect for hosting family and friends.

 Luxury Primary Retreat The spacious primary suite boasts a walk-in closet and spa-worthy bath with soaking tub and separate shower.

Thoughtfully Upgraded Recent enhancements include:

New roof, dual HVAC systems, tankless water heater

Aprilaire whole home humidifier and an Evolv smart water softener system.

Stainless steel microwave, garbage disposal, updated lighting & hardware

LED recessed lighting, ceiling fans, faucets, window treatments

Smart doorbell, exterior lighting, fresh paint inside & garage

Driveway sealcoat, soft washing, upgraded landscaping

 Outdoor Enjoyment Unwind on the expansive composite deck with anti-slip boards or gather around the concrete patios—ideal for outdoor dining and relaxation.

Smart Home Superiority Enjoy full home automation with 360° exterior cameras, monitored smoke detectors, dual sump pumps with battery backup, and dual-zone climate control—all integrated into your smart security system.

Community Perks Take advantage of neighborhood amenities including a beautifully maintained golf course and playground—bringing recreation right to your doorstep.

Ready-to-Finish Basement Full unfinished basement awaits your customization—whether it’s a home theater, gym, or in-law suite.

Located just minutes from Historic Downtown Charles Town as well as shopping, dining and Hollywood Casino races and Slots.  Great for commuting to Northern Viriginia, Maryland and DC.  

Call to schedule your showing today?
#WVJF2018370

CHARLES TOWN

89 AVENEL COURT

4 Beds

2 Baths

3,127 Sq.Ft.

$543,500

MLS#: WVJF2018370
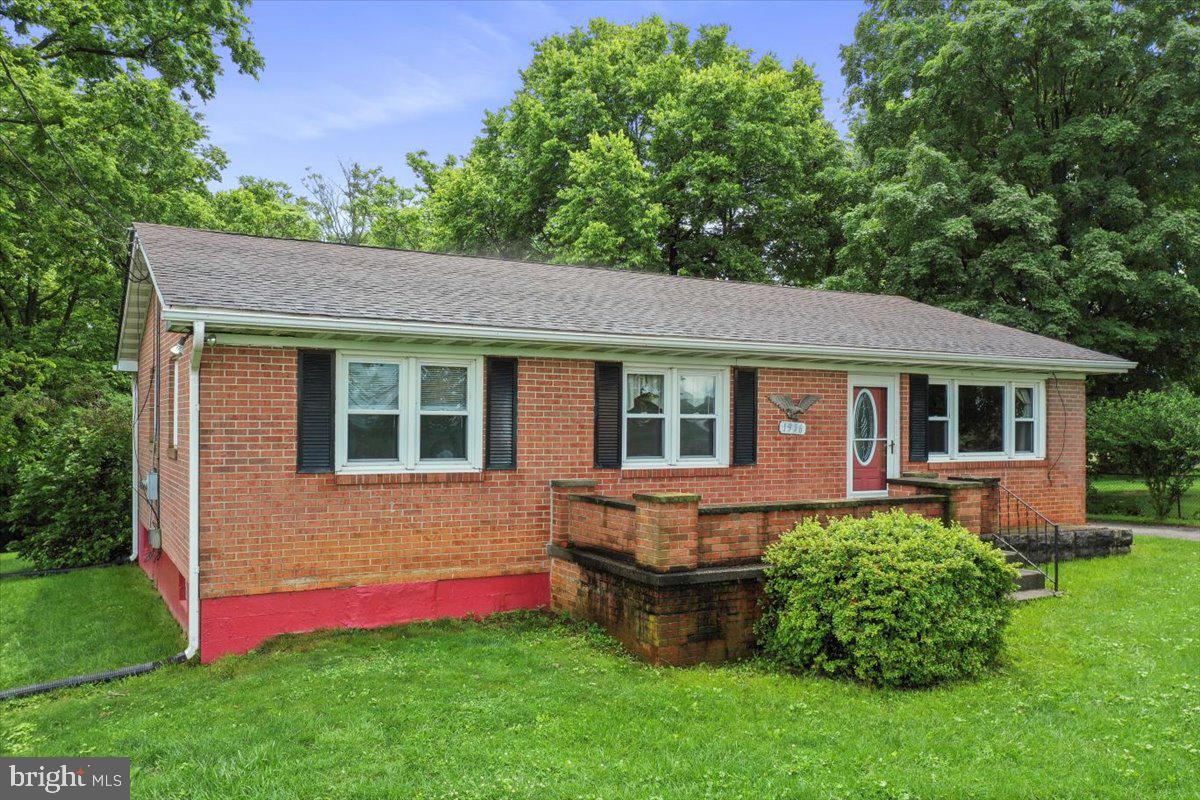
Back on the market. This brick ranch-style home sits on an unrestricted 1/2 acre lot, providing easy access and a short commute to Loudoun County. The location offers proximity to Charles Town's dining, shopping, and casino amenities while ensuring a peaceful living environment. The large backyard affords great views and connects to open land, enhancing the property's appeal.  Lower level is partially finished with a 1/2 bath.  Measurements are approximate and should be confirmed by buyers.
#WVJF2017974

CHARLES TOWN

1956 CATTAIL RUN ROAD

3 Beds

1 Baths

1,892 Sq.Ft.

$335,000

MLS#: WVJF2017974
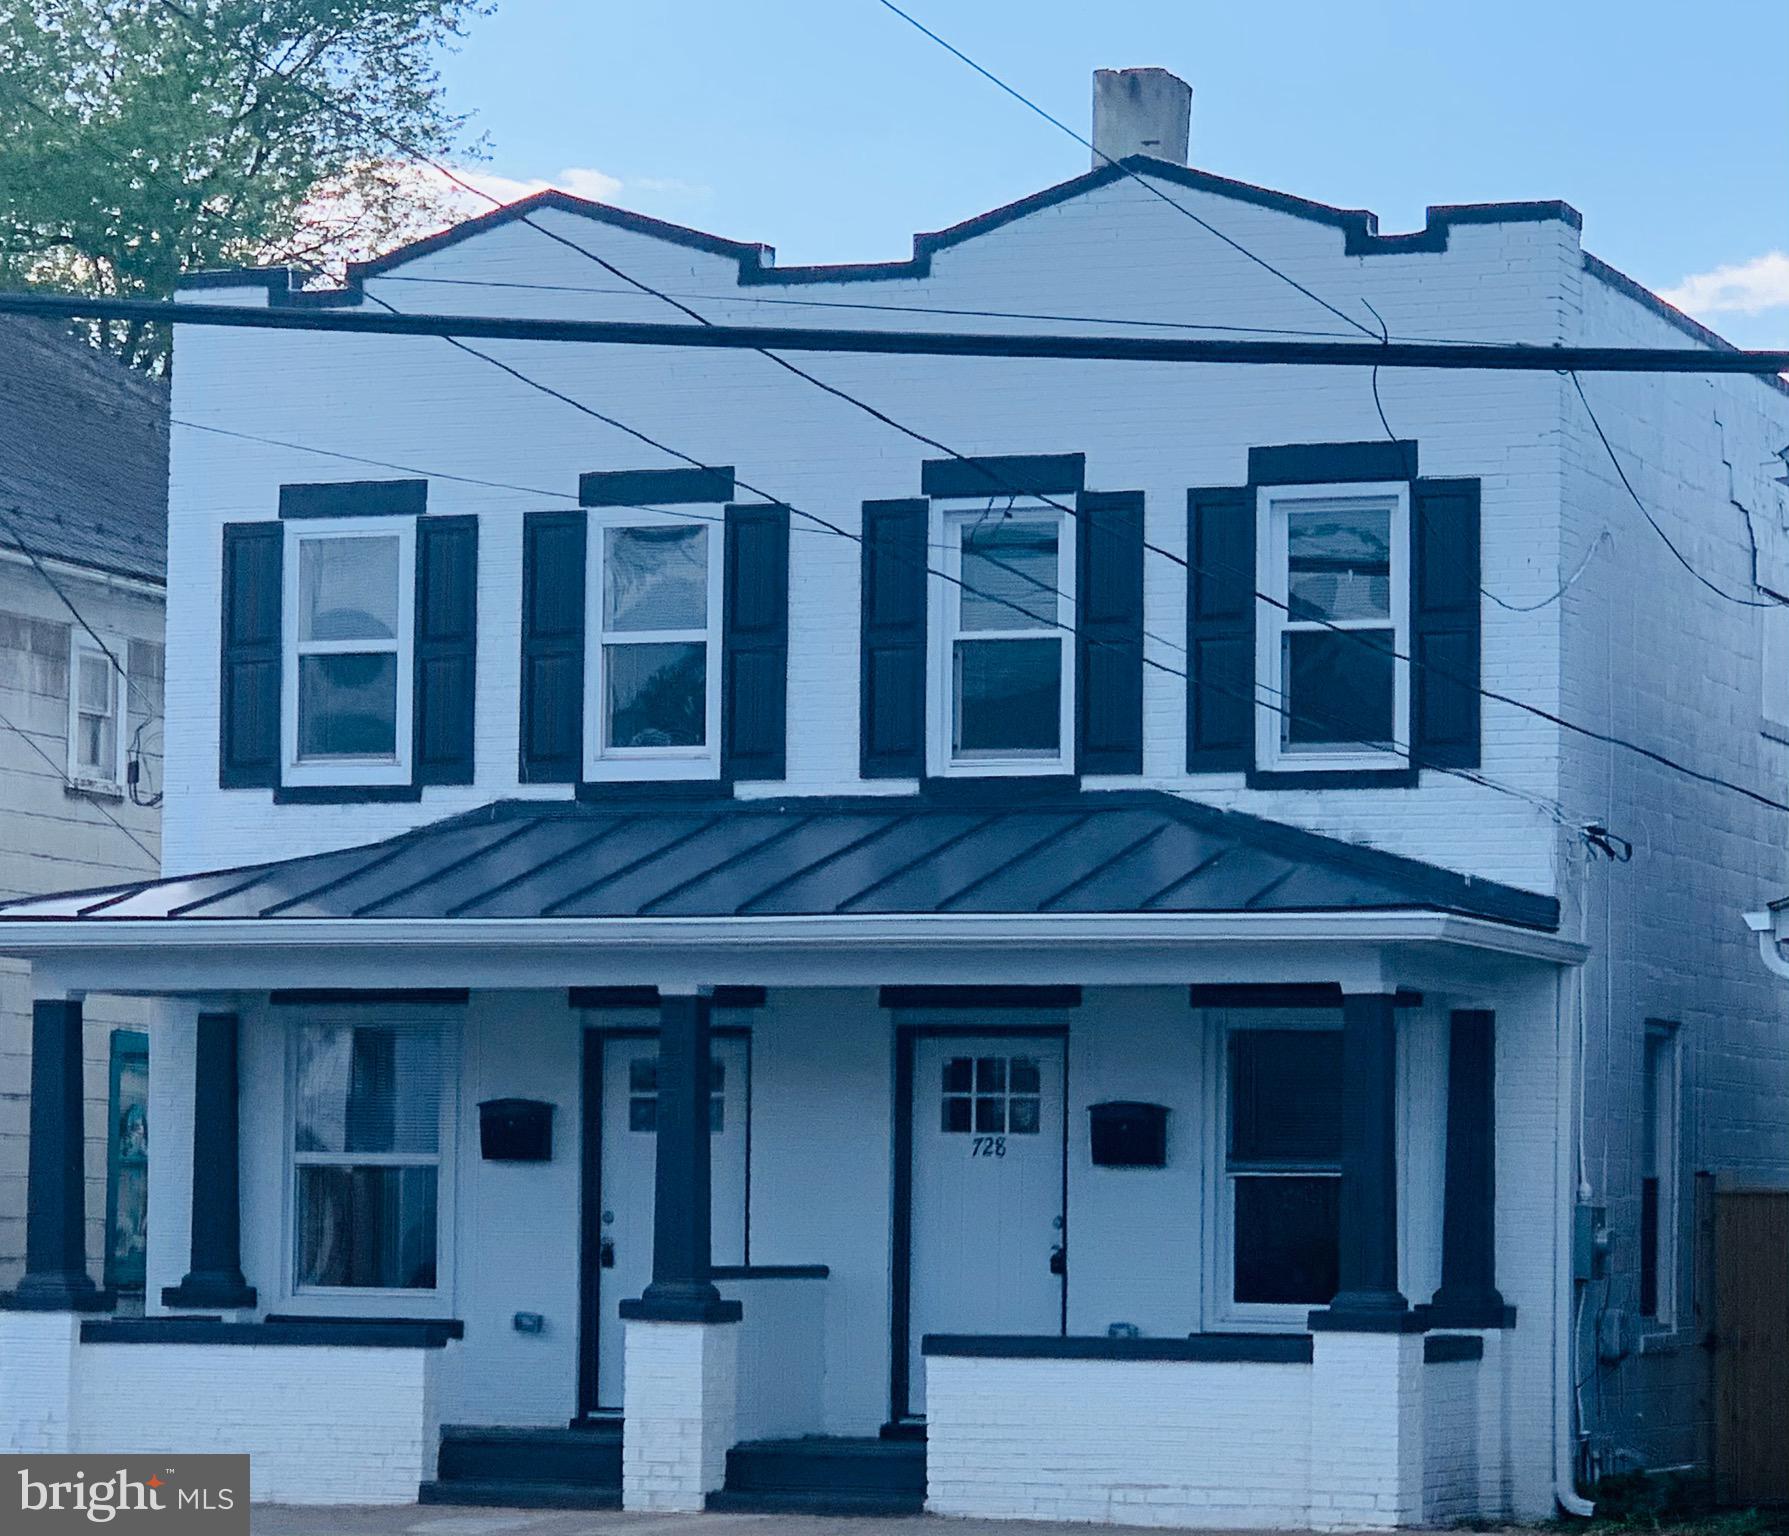
None
#WVBE185974

MARTINSBURG

728 QUEEN STREET

3 Beds

1 Baths

1,186 Sq.Ft.

$1,395

MLS#: WVBE185974

1 ... 661 662 663 664 665 666
* Listings identified with the FMLS IDX logo come from FMLS and are held by brokerage firms other than the owner of this website. The listing brokerage is identified in any listing details. Information is deemed reliable but is not guaranteed. If you believe any FMLS listing contains material that infringes your copyrighted work please click here to review our DMCA policy and learn how to submit a takedown request. © 2024. First Multiple Listing Service, Inc.

Send a message

Message successfully sent.

Your message

What is 3 + 4 ?

Reason for contacting?

I agree to receive email communication and understand I can unsubscribe at any time.

I agree to be contacted by Charis Realty Group - Christine Issler, Broker via call, email, and text for real estate services. To opt out, you can reply 'stop' at any time or reply 'help' for assistance. You can also click the unsubscribe link in the emails. Message and data rates may apply. Message frequency may vary. Privacy Policy

Sign Out

Virtual Assistant

Would you like to take the next step with this property? We can help you schedule a showing or virtual tour, or send you more details.

Yes, I would like more information.

Thank You for Your Reply, One of Our Agents will contact you as soon as possible

No, maybe later.

Thank you, you can always contact me via email, phone number or through the contact form.

Realhub AI

Lucy - Your AI-Powered Realtor

Update Your Temporary Password

Personalize your search

Enter your email and we'll notify you immediately when new listings match what you're looking for.

or enter email address

Already have an account ? Login here

Continue your home search

I agree to receive communications and understand I can unsubscribe at any time.

I agree to be contacted by Charis Realty Group - Christine Issler, Broker via call, email, and text for real estate services. To opt out, you can reply 'stop' at any time or reply 'help' for assistance. You can also click the unsubscribe link in the emails. Message and data rates may apply. Message frequency may vary. Privacy Policy

Already have an account ? Login here

We use cookies

We use cookies primarily for analytics to enhance your experience. By accepting, you agree to our use of these cookies. You can manage your preferences or learn more about our cookies policy.
