Properties

Browse or get in touch to schedule a walkthrough.

  • Nearby me
Price range

Popular Features

Community Features

Association

Property Features

Waterfront

View

Exterior Features

Interior Features

Style

10000 properties match your criteria

Updated 1 minute ago

E-Alert name

Your New Home Starts Here. 
Hurry in to take advantage of a very rare opportunity to own a Hastings townhome in one of Presidents Pointe's most desirable locations, overlooking a beautiful preservation area with unobstructed views. Thoughtfully designed for modern living, this energy-efficient home offers open-concept spaces, designer finishes, a rear deck, and an oversized 2-car rear-load garage. Stroll to nearby restaurants, retail, and entertainment while enjoying the perfect blend of nature and convenience.

Discover why Presidents Pointe was the Top-Selling Neighborhood of 2025, and make The Hastings your new home today!
Model Home Location: 25 National Street, Ranson
Hours:  Monday - Saturday: 10 AM – 5 PM, Sunday: 12 PM – 5 PM
Can’t make it during regular hours? Tour the model anytime with our U-TOUR self-guided tour option. Simply visit the Presidents Pointe sales office, scan the QR code located outside, follow the instructions, and enjoy touring the model home at your convenience.
Come see what makes Presidents Pointe so special — and prepare to make memories that will last a lifetime.
Adress: 25 National Street
Directions: From Route 9, turn onto Oak Lee Drive [Weis Market and Home Depot] go to circle at top of the hill, take first right on President Pointe Avenue to decorated model at 25 National Street.
#WVJF2025252

RANSON

471 PRESIDENTS POINTE AVENUE [460]

3 Beds

2 Baths

1,731 Sq.Ft.

$328,990

MLS#: WVJF2025252

Welcome Home! That’s the feeling you get the moment you step into this beautifully maintained 2-bedroom, 2-bathroom villa.  You will appreciate the pride and care of its original owner, not just inside, but the landscaping and fenced yard as well!  Situated in a highly desirable subdivision of Spring Mills, residents enjoy access to a variety of amenities, including a swimming pool, tennis and pickleball courts, a playground, and scenic walking trails. Whether you’re an outdoor enthusiast or prefer a quiet evening at home, this community has something for everyone. Conveniently located near Interstate 81, this property offers the perfect blend of comfort and accessibility. You’ll be minutes away from shopping centers and local amenities, making it an ideal spot for both relaxation and convenience!  Homes like this don’t last long so schedule your appointment today!
#WVBE2034016

FALLING WATERS

114 SAFFRON TERRACE

2 Beds

2 Baths

1,620 Sq.Ft.

$328,900

MLS#: WVBE2034016

ESTIMATED DELIVERY: APRIL 2026!
New Lancaster model in the highly sought-after Shenandoah Springs community, Ranson WV.  The impeccably designed Lancaster presents stunning exterior with beautiful landscaping and 2-car rear garage. On the ground level, there is a recreation room plus half bath for easy entertaining. Upstairs, a large 10x18 foot deck is situated off the modern and functional rear kitchen, plus an immense Great Room ready for entertainment.  The kitchen is suited with Valle Nevado granite countertops, and Barnett Duraform cabinets in Stone. The third level has three generously sized bedrooms, which offer great flexibility in how to utilize the space as both the second and third bedrooms could easily be used as an office! Washer and Dryer included with home! 

Future amenities include a swimming pool, picnic area, trails, and a park with a basketball court, tot lot, and gazebo. Commuters will appreciate easy access to the bustling Northern Virginia, Baltimore-Washington, D.C. area. Call today for more information!

*Pictures are of a similar home and for illustrative purposes only. Pricing and incentives are subject to change without notice.
#WVJF2021622

RANSON

271 SHORT BRANCH DRIVE LOT 272 LANCASTER

3 Beds

2 Baths

1,766 Sq.Ft.

$328,790

MLS#: WVJF2021622
APRIL 2025 DELIVERY!!

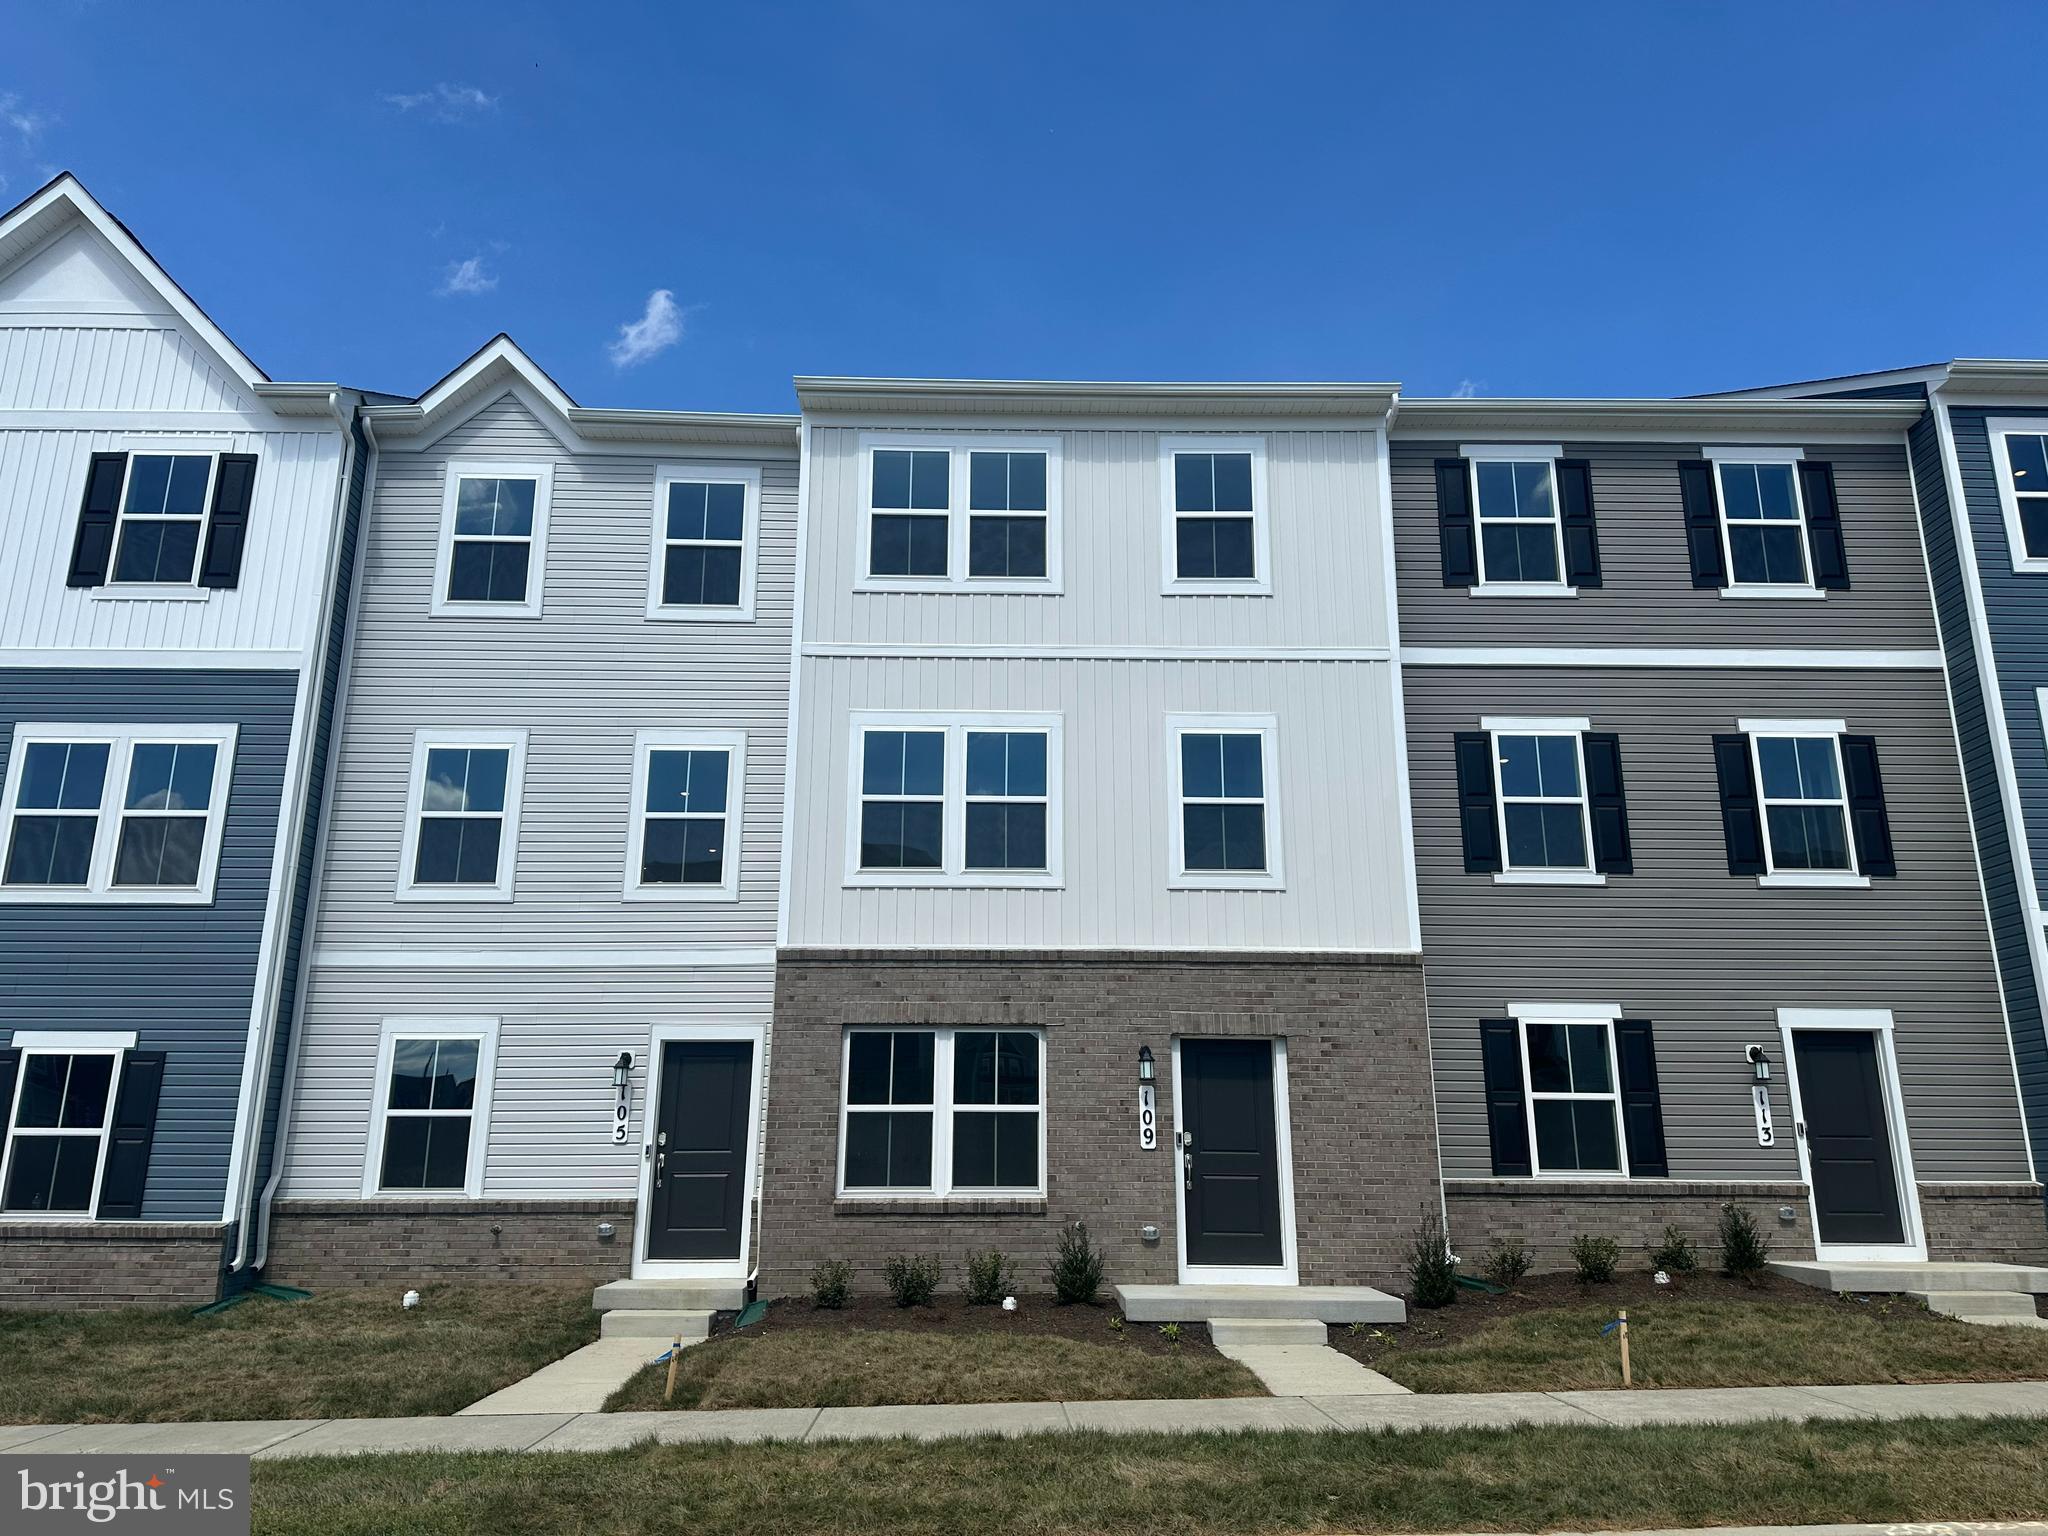
New END unit Lancaster model in the highly sought-after Shenandoah Springs community, Ranson WV.  The impeccably designed Lancaster presents stunning exterior with beautiful landscaping and 2-car rear garage. On the ground level, there is a recreation room plus half bath for easy entertaining. Upstairs, a large 10x18 foot deck is situated off the modern and functional rear kitchen, plus an immense Great Room ready for entertainment.  The kitchen is suited with premium stainless-steel appliances, Valle Nevado granite countertops, and Barnett Duraform cabinets in Linen. A 10x18 deck off the kitchen is perfect for quiet meals. The third level has three generously sized bedrooms, which offer great flexibility in how to utilize the space as both the second and third bedrooms could easily be used as an office! Washer and Dryer included with home! This home includes the upgraded third floor 2' extension. 

Future amenities include a swimming pool, picnic area, trails, and a park with a basketball court, tot lot, and gazebo. Commuters will appreciate easy access to the bustling Northern Virginia, Baltimore-Washington, D.C. area. Call today for more information!

*Pictures are of a similar home and for illustrative purposes only. Pricing and incentives are subject to change without notice.
#WVJF2015736

RANSON

98 ROLLING BRANCH DRIVE LOT 102 LANCASTER

3 Beds

2 Baths

1,768 Sq.Ft.

$328,740

MLS#: WVJF2015736
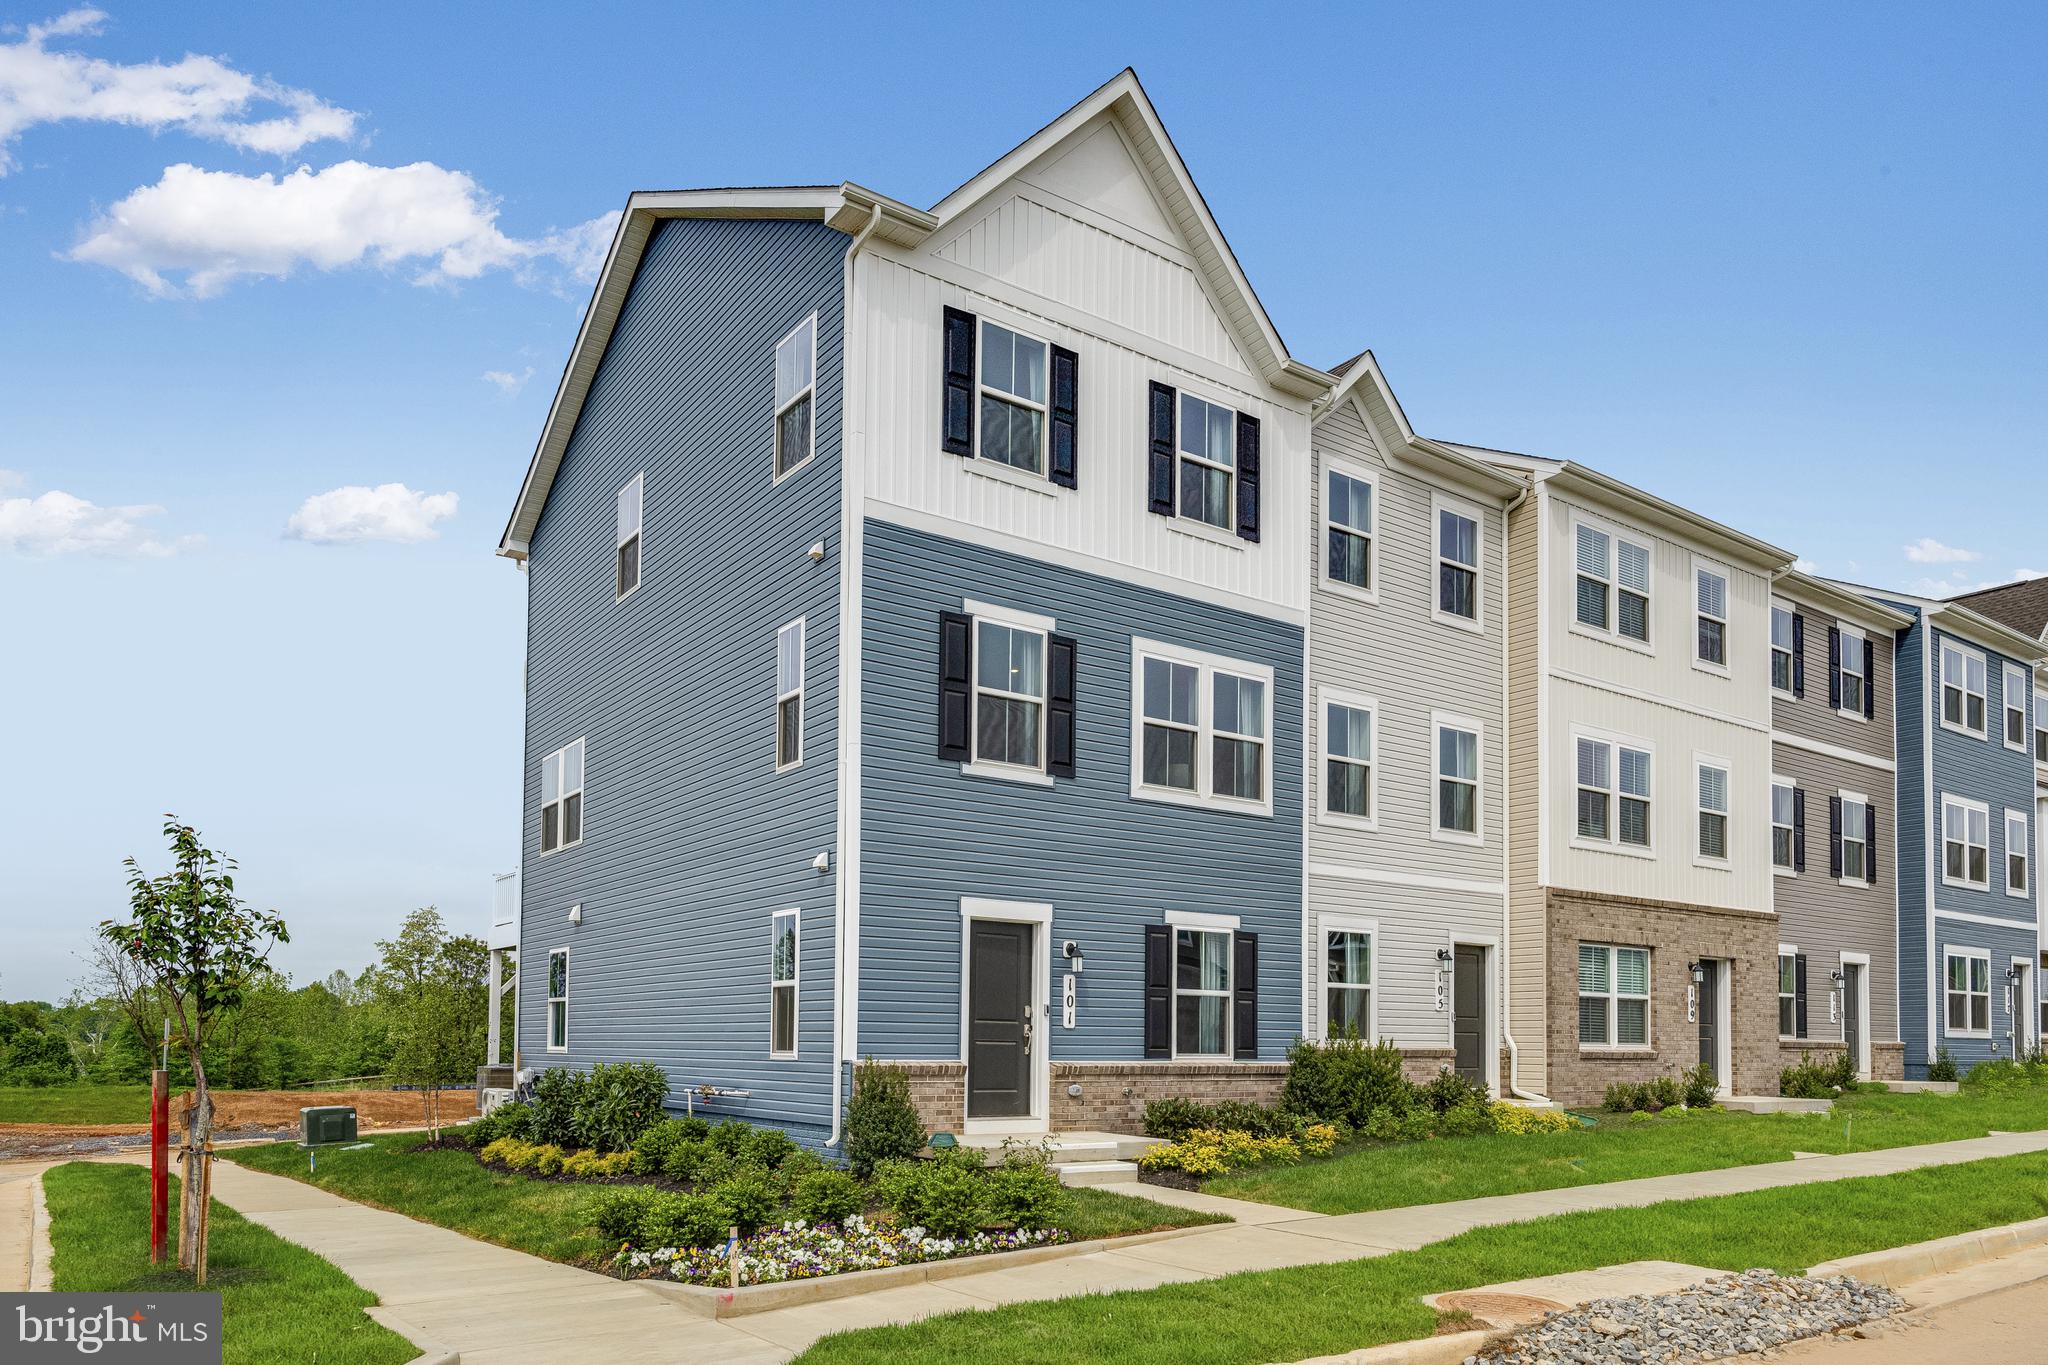
New end unit Lancaster model in the highly sought-after Shenandoah Springs community, Ranson WV.  The impeccably designed Lancaster presents stunning exterior with beautiful landscaping and 2-car rear garage. On the ground level, there is a recreation room plus half bath for easy entertaining. Upstairs, a large 10x18 foot deck is situated off the modern and functional rear kitchen, plus an immense Great Room ready for entertainment.  The kitchen is suited with premium stainless-steel appliances, White Ornamental granite countertops, and Barnett Maple- Slate cabinets. The third level has three generously sized bedrooms, which offer great flexibility in how to utilize the space as both the second and third bedrooms could easily be used as an office! Washer and Dryer included with home! This home includes the upgraded third floor 2' extension. 

Future amenities include a swimming pool, picnic area, trails, and a park with a basketball court, tot lot, and gazebo. Commuters will appreciate easy access to the bustling Northern Virginia, Baltimore-Washington, D.C. area. Call today for more information!

*Pictures are of a similar home and for illustrative purposes only. Pricing and incentives are subject to change without notice.
#WVJF2016048

RANSON

74 ROLLING BRANCH DRIVE LOT 108 LANCASTER

3 Beds

2 Baths

1,768 Sq.Ft.

$328,740

MLS#: WVJF2016048

*OFFERING UP TO 13K IN CLOSING COST ASSISTANCE FOR PRIMARY RESIDENCE WITH USE OF PREFERRED LENDER AND TITLE.* 
Welcome to the York II at Overlook TH! Fantastic commuter location to his brand new, end of row home has 3 bedroom, 3.5 bathrooms, 1-car garage townhome is waiting for you. Featuring a bright open 1st floor plan with 8 1/2 ft island, upgraded cabinets with gorgeous kitchen countertops, stainless steel appliances, pendant lighting and much more. Popular luxury vinyl plank adorns the entire 1st floor. The spacious primary suite provides great natural light and a walk-in closet. The ensuite features tile flooring, dual sink vanity, soaking tub and a walk in shower with tile surround. 2 additional bedrooms, full bath and laundry area complete the upstairs. 8 ft. Sun Room is available for all 3 levels!  *Photos may not be of actual home. Photos may be of similar home/floorplan if home is under construction or if this is a base price listing.
#WVBE2039762

FALLING WATERS

258 CLIFTON MANOR

3 Beds

3 Baths

2,042 Sq.Ft.

$328,721

MLS#: WVBE2039762

COMP
#1002075736

MARTINSBURG

132 STRATHMORE WAY W

4 Beds

2 Baths

3,016 Sq.Ft.

$328,589

MLS#: 1002075736
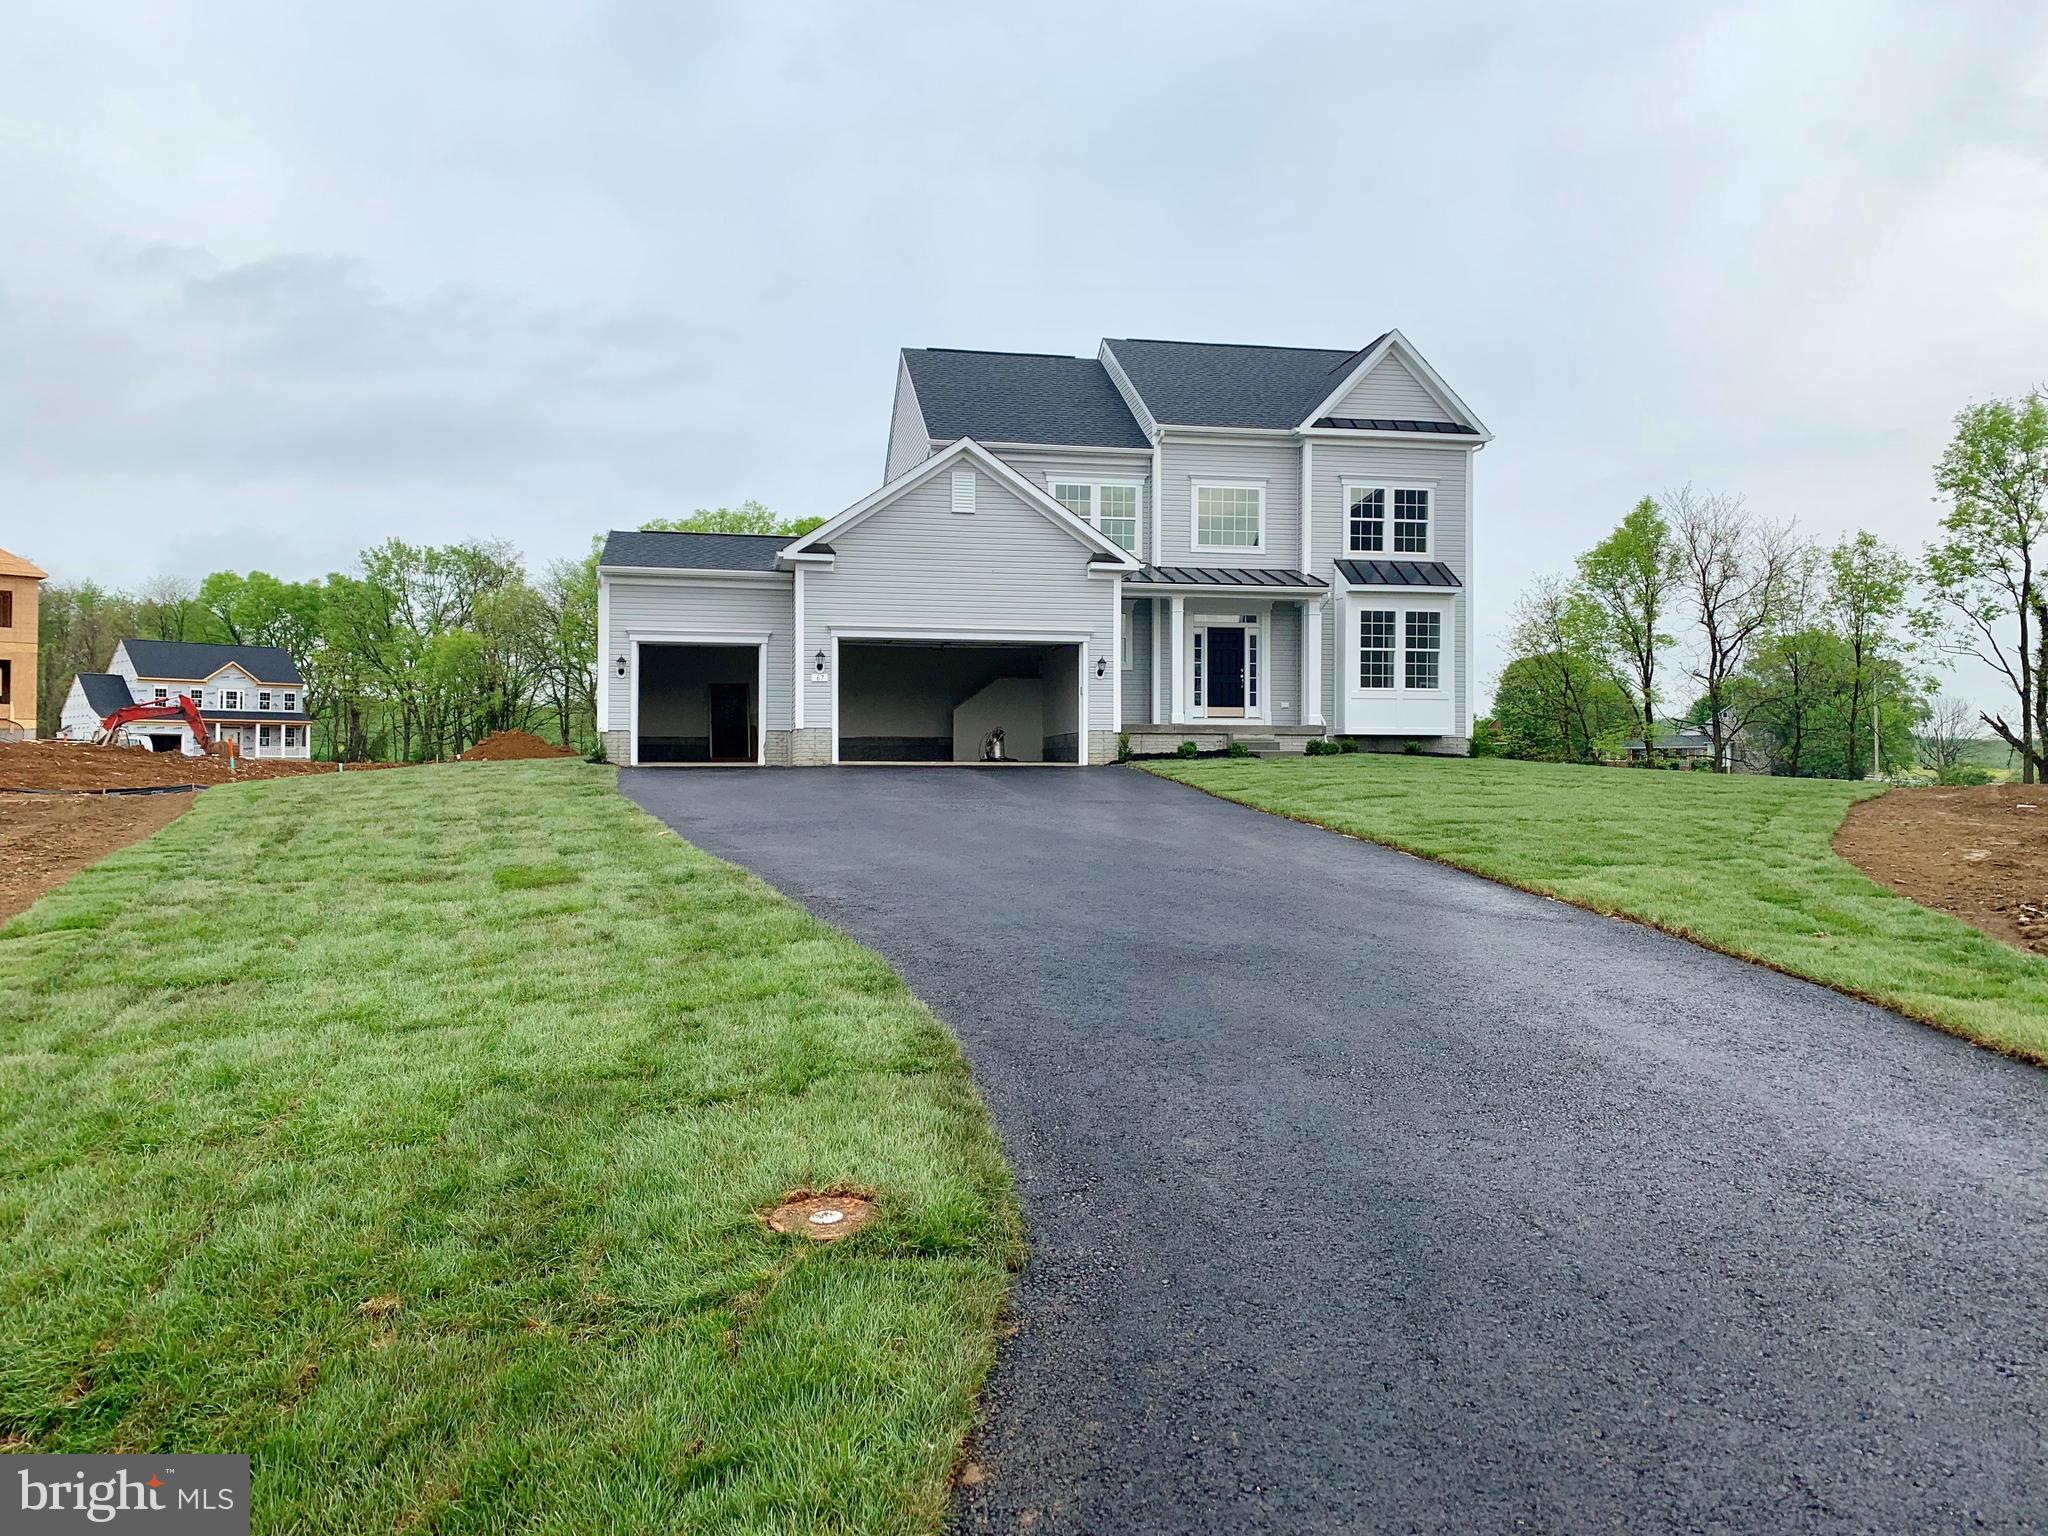
Lot 148 Springdale Farm
#WVBE166274

GERRARDSTOWN

67 SALINGER COURT

4 Beds

3 Baths

2,375 Sq.Ft.

$328,302

MLS#: WVBE166274

EXPECTED DELIVERY OCTOBER 2026! The Lancaster at Shenandoah Springs presents a stunning exterior with beautifullandscaping and 2-car rear garage. On the ground level, there is a recreation room plus half bath for easy entertaining. Upstairs, a large 10x18 foot deck is situated off the modern and functional kitchen, plus a Great Room ready for entertainment. The kitchen is suited with Valle Nevado granite countertops, and Barnett Duraform cabinets in Stone. The third level has three generously sized bedrooms, which offer great flexibility in how to utilize the space as both the second and third bedrooms could easily be used as an office! Washer and Dryer included with home! Future community amenities include a swimming pool, picnic area, trails, and a park with a basketball court, tot lot, and gazebo. Commuters will appreciate easy access to the bustling Northern Virginia, Baltimore-Washington, D.C. area. Call today for more information! *Pictures are of a similar home and for illustrative purposes only. Pricing and incentives are subject to change withoutnotice
#WVJF2025284

RANSON

371 SHORT BRANCH HS 342

3 Beds

2 Baths

1,701 Sq.Ft.

$328,290

MLS#: WVJF2025284

EXPECTED DELIVERY JANUARY 2027! The Lancaster at Shenandoah Springs presents a stunning exterior with beautiful landscaping and 2-car rear garage. On the ground level, there is a recreation room plus half bath for easy entertaining. Upstairs, a large 10x18 foot deck is situated off the modern and functional kitchen, plus a Great Room ready for entertainment. The kitchen is suited with white ornamental granite countertops, and Barnett Duraform cabinets in Linen. The third level has three generously sized bedrooms, which offer great flexibility in how to utilize the space as both the second and third bedrooms could easily be used as an office! Washer and Dryer included with home! Future community amenities include a swimming pool, picnic area, trails, and a park with a basketball court, tot lot, and gazebo. Commuters will appreciate easy access to the bustling Northern Virginia, Baltimore-Washington, D.C. area. Call today for more information! *Pictures are of a similar home and for illustrative purposes only. Pricing and incentives are subject to change withoutnotice
#WVJF2026598

RANSON

296 SWAN FIELD AVENUE HS 287

3 Beds

2 Baths

1,701 Sq.Ft.

$328,290

MLS#: WVJF2026598

*OFFERING UP TO $15,000 IN CLOSING COST ASSISTANCE FOR PRIMARY RESIDENCE WITH USE OF APPROVED LENDER AND TITLE!* Welcome to Homesite 14 at Boyds Crossing! This beautiful 2,150 sq. ft. end-unit townhome offers 3 bedrooms, 3.5 baths, and a spacious sunroom perfect for relaxing or entertaining. The open-concept main level features modern finishes, quartz countertops, stainless steel GE appliances, and abundant natural light. Enjoy the added benefits of an end-unit layout with extra windows and a bright, open feel. Boyds Crossing is the closest community to the Virginia state line, offering convenient access to I-81, Northern Virginia, Martinsburg, shopping, dining, and more. Don't miss your opportunity to call Boyds Crossing home! *Photos may not be of actual home. Photos may be of similar home/floorplan if home is under construction or if this is a base price listing.
#WVBE2054780

BUNKER HILL

HOMESITE 14 ABBOTT WAY

3 Beds

3 Baths

2,150 Sq.Ft.

$328,240

MLS#: WVBE2054780

Glenshaw 3 Beds 2.5 Baths COMP Listing *Photos may not be of actual home. Photos may be of similar home/floorplan if home is under construction or if this is a base price listing.
#WVBE2031914

FALLING WATERS

306 LUDGATE MANOR

3 Beds

2 Baths

1,818 Sq.Ft.

$328,171

MLS#: WVBE2031914

SEPT/OCT 2024 DELIVERY! $10k in closing costs with Lennar Mortgage! 

Come tour the Lancaster! This townhome includes 1922 finished square feet on all three levels. The main level has 9 ft ceilings and plank flooring. A wide staircase takes you to the 3rd level with 3 bedrooms and 2 full baths. The GE washer and dryer are included in the price and located on the bedroom level for added convenience. The 2nd floor has the multi-function kitchen, great room, dining room, and half bath. The beautiful kitchen is suited with a pantry, GE stainless steel appliances, white ornamental granite countertops, and Barnett Maple cabinets in Slate. The main level has another half bath and rec room/flex space with lots of storage space! A 10x18' deck completes the home. These townhomes have a one car garage and Ring Doorbell. Enjoy simple keyless access with door codes to enter and exit as part of your home automation program. These are selling quickly, don't miss out!

Future amenities will include a swimming pool with bathhouse, green space, and a tot lot. The community's prime location offers quick access to shopping, dining, recreation, Shenandoah Valley landscapes and historic sites. 

*Photos are of a similar home* Photos are for illustrative purposes only. Prices and features may vary and are subject to change. Prices do not include closing costs and other fees to be paid by buyer and are subject to change without notice. This is not an offer in states where prior registration is required. Void where prohibited by law. Copyright © 2022 Lennar Corporation. Lennar, the Lennar logo are U. S. registered service marks or service marks of Lennar Corporation and/or its subsidiaries. Date 02/22
#WVJF2012948

CHARLES TOWN

26 WINTERPLACE DRIVE LOT 142 LANCASTER

3 Beds

2 Baths

1,922 Sq.Ft.

$328,170

MLS#: WVJF2012948

For comp purposes only. Dan Ryan Builders at Sheridan Estates. Fairfax II with 4' rear extension, 4BR, hardwood in foyer/kitchen/dining/breakfast & oak stair, unfinished walkout basement, gas fireplace, study in lieu of LR, granite kitchen tops & butlers pantry, 2x6 construction with insulation upgrade to R21 walls/R49 attic, HVAC upgrade.
#1000222635

HARPERS FERRY

343 CHICKAMAUGA DRIVE

4 Beds

2 Baths

2,433 Sq.Ft.

$328,071

MLS#: 1000222635

OFFERING UP TO $12,500 IN CLOSING ASSISTANCE FOR PRIMARY RESIDENCE WITH USE OF APPROVED LENDER AND TITLE.*
Welcome to King's Crossing! Don’t miss this incredible opportunity to own a beautifully upgraded York II featuring stylish white cabinets, elegant cabinet moldings, and gleaming white quartz countertops. Enjoy the warm ambiance created by pendant lighting over the kitchen island and luxury vinyl plank flooring throughout the main level. This spacious home offers 3 bedrooms and 3.5 bathrooms, including a full bath on the lower level—perfect for guests or a home office setup. The walkout basement adds flexibility and additional living space. Enjoy peaceful views as the home backs to a stunning mountain-scape and open green space, offering both beauty and privacy. Located just outside city limits, you’ll benefit from no city taxes while being only minutes from three public parks. The community also features lawn care included in the HOA, giving you more time to relax and enjoy your new home.
#WVJF2020392

CHARLES TOWN

35 BOLINGBROKE WAY

3 Beds

3 Baths

1,900 Sq.Ft.

$328,065

MLS#: WVJF2020392

1 ... 661 662 663 664 665 666
* Listings identified with the FMLS IDX logo come from FMLS and are held by brokerage firms other than the owner of this website. The listing brokerage is identified in any listing details. Information is deemed reliable but is not guaranteed. If you believe any FMLS listing contains material that infringes your copyrighted work please click here to review our DMCA policy and learn how to submit a takedown request. © 2024. First Multiple Listing Service, Inc.

Send a message

Message successfully sent.

Your message

What is 3 + 4 ?

Reason for contacting?

I agree to receive email communication and understand I can unsubscribe at any time.

I agree to be contacted by Charis Realty Group - Christine Issler, Broker via call, email, and text for real estate services. To opt out, you can reply 'stop' at any time or reply 'help' for assistance. You can also click the unsubscribe link in the emails. Message and data rates may apply. Message frequency may vary. Privacy Policy

Sign Out

Virtual Assistant

Would you like to take the next step with this property? We can help you schedule a showing or virtual tour, or send you more details.

Yes, I would like more information.

Thank You for Your Reply, One of Our Agents will contact you as soon as possible

No, maybe later.

Thank you, you can always contact me via email, phone number or through the contact form.

Realhub AI

Lucy - Your AI-Powered Realtor

Update Your Temporary Password

Personalize your search

Enter your email and we'll notify you immediately when new listings match what you're looking for.

or enter email address

Already have an account ? Login here

Continue your home search

I agree to receive communications and understand I can unsubscribe at any time.

I agree to be contacted by Charis Realty Group - Christine Issler, Broker via call, email, and text for real estate services. To opt out, you can reply 'stop' at any time or reply 'help' for assistance. You can also click the unsubscribe link in the emails. Message and data rates may apply. Message frequency may vary. Privacy Policy

Already have an account ? Login here

We use cookies

We use cookies primarily for analytics to enhance your experience. By accepting, you agree to our use of these cookies. You can manage your preferences or learn more about our cookies policy.
