Properties

Browse or get in touch to schedule a walkthrough.

  • Nearby me
Price range

Popular Features

Community Features

Association

Property Features

Waterfront

View

Exterior Features

Interior Features

Style

10000 properties match your criteria

Updated 1 minute ago

E-Alert name

This absolutely stunning, better than new colonial Taylor Model home built by Wormald offers you the upgrades you deserve in the luxury community of Beallair.  This extremely spacious, yet efficient home features an open-concept design with generous living spaces, perfect for entertaining and family gatherings. The gourmet chef inspired kitchen offers only the best in high end appliances, with a massive oversized island, beautiful granite and a TON of cabinet space.   The home boasts a charming covered rear screened porch extending from the dining area with a 16 foot multi-slide door, perfect for indoor/outdoor entertaining and relaxing.  Also on the first floor, you will find a convenient play/family room that separates you from your huge living room on the opposite side of the home featuring an in the wall gas fireplace.  There is a large office with oversized French doors, dining area, and mudroom area off the garage to complete this convenient first floor.  Upstairs opens up with a large loft area and 3 large secondary bedrooms with multiple bath options.  The Primary suite is just exquisite featuring a spa-like bathroom with HEATED FLOORS, soaking tub, separate shower, dual vanities, and a large walk-in closet.  No detail has been missed in this home.  You will love the spacious fully finished walk-out basement that includes a theater room, wet bar, and recreation room.  Other important features to note include app controlled whole house audio system, Central Vac, Ethernet wired throughout house, 2 ELECTRIC CAR Charging Stations, heated bathroom floors (had to mention again), dual shower heads, 3 Camera Security System, water softener, whole house air purification, on demand hot water, basement sprinkler system, and amazing trim work.  The Community of Beallair offers a range of amenities to include FULL YARD MAINTENANCE (mowing, weeding, mulching, and more).  The location is tremendously convenient to Northern VA, the DC area, Frederick, MD and local hot spots to include Harpers Ferry, Charles Town, and Shepherdstown.
#WVJF2016634

CHARLES TOWN

47 DUNBARTON STREET

4 Beds

3 Baths

4,547 Sq.Ft.

$699,900

MLS#: WVJF2016634

You can build a new house. You can renovate an old one. But you cannot recreate what exists here.
Originally built in the mid-1800s and restored to an exceptional standard, this one-of-a-kind log home on 10.91 unrestricted acres offers something the market rarely does: real history, real character, and real versatility in one place. With 2,820 square feet, 3 bedrooms, 2 full baths, central air, and a striking newly built barn/flex space, this is far more than a typical country property. It is a distinctive estate less than two hours from Washington, D.C. for a buyer who wants something authentic, memorable, and impossible to duplicate. The home itself is the real thing. The restoration is fresh, substantial, and thoughtfully executed, but the soul of the structure remains intact. Original logs, exposed beams, rich wood tones, stonework, fireplaces, and preserved architectural details give the home a depth and warmth that new construction cannot imitate. Every improvement was made with care, and it shows. The result is a rare blend of old-world craftsmanship and modern livability that feels both elevated and genuine. Modern comforts are already in place, including central air conditioning, high-speed 500 Mbps Frontier fiber optic internet serving both the house and the barn, and updated finishes that make the property comfortable, functional, and ready to enjoy from day one. According to Dan Oates' book The Hanging Rock Rebel, Confederate spy John Blue and Confederate Captain Ephraim Herriott discussed war plans in the log section of the house, and this is only the third family to own the property. The 10.91 unrestricted acres provide a beautiful mix of open fields and woods, creating a setting that is both usable and private. Whether your vision is a full-time residence, weekend retreat, legacy property, or simply a place to escape the pace of the city, this tract gives you room to breathe and flexibility to use it your way. The newly built heavy timber post and beam barn/flex space, built by the owner, is one of the defining features of the property. It offers 1,610 square feet of living space, along with an attached 420 square foot two-car end-to-end garage with electric. Beautifully finished and loaded with possibility, it could serve as guest quarters, private office, studio, home business location, creative workspace, entertaining venue, or Airbnb-style rental. It is rare to find a secondary improvement with this much utility, flexibility, and appeal while still fitting the character of the main residence so well. Several period outbuildings further enhance the setting and reinforce the historic character of the property. Together, the improvements create a place that feels established, layered, and truly special. This is not an ordinary log home. It is a carefully restored historic residence with real substance, beautiful land, and a newly built flex space that expands the possibilities far beyond simple country living. Opportunities like this are rare. Opportunities like this, done right, are even rarer.
#WVHS2007516

ROMNEY

45 COUGAR HOLLOW ROAD

3 Beds

2 Baths

2,820 Sq.Ft.

$699,900

MLS#: WVHS2007516

None
#WVBE2054366

BUNKER HILL

268 PHILLIPS LANE

5 Beds

5 Baths

4,874 Sq.Ft.

$699,900

MLS#: WVBE2054366

This is an amazing Live-Work Property and could be perfect for a home daycare, pet boarding/grooming, or other cottage business.  There is no HOA and zoning is Residential Rural, so the operator would need to get approval from Jefferson County, but the lower level walk out area is suited perfectly for said uses.  The lower level used to be the horse stables and the opportunities are open for someone with an imagination and need to live in the same place they work.  Get creative and make this magical property work for you.
#WVJF2026620

SHEPHERDSTOWN

92 FIDDLERS WAY

None Beds

None Baths

3,410 Sq.Ft.

$699,900

MLS#: WVJF2026620

Uniquely Shepherdstown, nestled on a serene 3.18-acre lot, this exquisite ranch-style home, originally a converted barn, offers an incredible blend of rustic charm and modern luxury. Dating originally to 1955, the conversion triggered a new build date with the county assessor as 2020 due to the extent of the renovations. The property showcases exceptional craftsmanship and extremely high-end finishes throughout. Step inside to discover an open floor plan adorned with luxury vinyl plank and tile flooring, complemented by recessed lighting and a sound system that enhances the inviting atmosphere. The gourmet kitchen is a chef's dream, featuring stainless steel appliances, a six-burner stove, and an expansive island perfect for entertaining.  The entire main living area is open and set up for your Shepherdstown gatherings.  The primary suite boasts a spa-like bathroom with a walk-in shower and sauna, providing a tranquil retreat. Additional highlights include a wood-burning stove on the lower level that has the capacity to heat the entire home, an attic for extra storage, and a partially finished basement with ample space for customization. Lets talk about this amazing basement a bit.  The entire place was the barn and the current owners took the painstaking efforts to pour the floor, create a brick floored family room, and left the stables in place for the next owner to imagine and finish.  The space in the lower level would be perfect for a grandkids retreat, teen hangout, bar, daycare, or pet home.  The stable doors are still in place and the original stalls are still in tact with old metal sliding doors that work perfectly, and brick half walls separating the spaces.  On the other side of the lower level is your workshop, utilities, sauna, and woodstove area.  Outside, the meticulously landscaped grounds invite you to unwind, hike, or explore. Enjoy panoramic views of the surrounding trees and gardens from the expansive deck and lower level covered patio, perfect for al fresco dining. Located in a peaceful rural setting, this home offers privacy and tranquility, yet remains conveniently accessible. With ample parking, including a detached carport, this property is a true sanctuary for those seeking a uniquely exclusive Shepherdstown lifestyle. Additionally, the property sits right outside of Howard Farms, Cress Creek Community, Golf Course, Pool, and club allowing you easy access to amenities without the cost or hassle of an HOA.  This is one of those unique properties that comes around once in a lifetime.
#WVJF2026618

SHEPHERDSTOWN

92 FIDDLERS WAY

3 Beds

3 Baths

2,710 Sq.Ft.

$699,900

MLS#: WVJF2026618

INVESTORS! BULK SALE! Here's your opportunity to own 4 townhouse rentals, 3 of which are located in the same subdivision. All units are 2BR/1.5BA. All roughly 1000 sq.ft. Zero vacancy. 3 townhouses in Tabler Station Manor, Inwood are: 18 Colossians Ct., 40 Judges Ct., 45 Ephesians Ct. , 1 townhouse in Green Hill, Ranson, Jefferson Co. is: 203 Greenhill Ct.
#WVBE2033306

INWOOD

COLOSSIANS/EPHESIANS/JUDGES/GREENHILL

8 Beds

None Baths

1,000 Sq.Ft.

$699,900

MLS#: WVBE2033306

This meticulously detailed custom built 3,000+ square foot stunner offers 3 bedrooms and 3 bathrooms on 6.6 generous acres.  As you pull into the driveway you will notice lush and extensive landscaping.  An additional 20x24 detached garage affords extra parking and storage. An adorable chicken coop and 12x20 utility shed with electric are situated to the right of the home.  When you walk through the front door you will find a formal dining room where you can celebrate special occasions. A sweeping floor to ceiling stone fireplace invites enjoyable entertaining and leaves you feeling cozy as you relax in the living room.  The propane fireplace can easily be turned on with a click of the remote. Three quarter inch hand scraped oak hardwood floors adorn the home, making housework a breeze.  Stunning plantation shutters offer elegance, energy efficiency, light control and safety.  Relish in the fabulous kitchen featuring granite counter tops, stainless appliances, custom cabinetry and the soft glow of under cabinetry lighting.  A gorgeous brand new back splash has been added to the impressive kitchen. Generous rear windows bring in a soft natural light. A sleek home office/den is sited close to the outdoor oasis.  Speaking of oasis, wait until you see the 18x36 in ground swimming pool!  Whether you choose to sit on the custom designed screened in porch or outdoor gazebo, the fun never stops.  Warm up by the outdoor fire and enjoy the ambiance of the custom built permanent fire pit. The sprawling acreage and partially fenced yard allow you to bring your pets and hobbies.  A 500 gallon underground propane tank fuels your grill, ensuring you never run out of propane during your party.  The propane tank also fuels the pool and the fireplace which allows you to swim late into the season.  At the end of the day you can wind down in your en suite primary bedroom jetted tub. The split bedroom floor plan allows extra privacy, giving you space to truly relax.  This prized Jefferson County find is waiting for you.  Grab your suits and start enjoying your summer today!
**All offers due by 5pm 3/1/23**
#WVJF2004872

SHENANDOAH JUNCTION

258 RAWHIDE LANE

3 Beds

2 Baths

3,076 Sq.Ft.

$699,900

MLS#: WVJF2004872

This stunning custom home features tons of unique details throughout. We begin on the slate front porch with post and beam accent. You don't see those details everyday. Inside we have a large foyer with porcelain tile and a stained glass entry door to the main home. Here we have the spacious kitchen. It features cherry floors and solid maple, cherry finished cabinetry. This is topped off with quartz counters. All appliances are stainless steel including the gorgeous Blue Star gas range with custom vent hood. You're going to love cooking in this space! Off of the kitchen there is a convenient mudroom. It features 2 large closets, porcelain tile floors, quartz countertops, and single bowl single. You have direct access to the 3 car garage from here. On the other side of the kitchen you have the large dining room with Brazilian cherry floors. It opens to the large, screened in porch. Beyond the dining room we have the glorious living room. Brazilian cherry floors continue into this space. It features walls of windows to let in tons of natural light and beautiful cathedral ceiling. The space includes a custom Tulikivi masonry fireplace. The soapstone looks gorgeous! The main level also has a nice powder room with stone floors and pedestal sink. The primary suite is located on the main level. This is a great bonus for those moving toward retirement age. No worries about going up and down those stairs. Primary bedroom features those same beautiful Brazilian cherry floors and cathedral ceilings. There is a large walk-in closet with built-ins. Beyond this you have your private ensuite bathroom. It features double bowl vanity with cherry finished base, free standing soaking tub and walk-in shower with glass door and dual showerheads. I mean what more could you ask for! Your laundry machines are also conveniently tucked away in here. Upstairs you have nice airy loft space with cathedral ceilings and post and beam construction. It gives you a beautiful overlook to the living room.  You have two nicely sized bedrooms on this level with oak hardwood floors and ample closet space. The hall bath includes ceramic tile floors, double bowl vanity with dressing table, and tub/shower with tile surround. There is a large bonus room upstairs as well. It features hickory floors and a separate split zone unit. There are a ton of potential uses for this space. It would make a great craft room, lounge, or work from home space. Make it your own! The lower level features a large rec room, an unfinished workshop, and mechanical room. There is a nice "wash" room with porcelain tile floors and sink. There is a full bath on this level with ceramic tile floors, single bowl vanity, and tub/shower combo. Outside you have a spacious screened in porch with ceiling fan. Beyond this you have a very large deck with great views of the 6th Fairway and golf course. Stairs walk down to the lovely rear yard. It has been beautifully landscaped. On the lower level you have a beautiful stamped concrete patio. Tons of space to enjoy the outdoors. Stamped concrete pathway also leads from the 3 car garage to the front door. Just lovely details all around. This home has so much to offer!
#WVJF2004940

SHEPHERDSTOWN

54 BRIAR MOUNTAIN DRIVE

3 Beds

3 Baths

2,768 Sq.Ft.

$699,900

MLS#: WVJF2004940

Brand new 4 bedroom 2 full bath custom rancher with full unfinished basement.  This house is on over 5+ acres in Crossings on the Potomac and has an attached 3 car garage.  Crossings on the Potomac allows you private access to the Potomac River.  This house will grab your attention at the curb and continue to wow you throughout. With custom closet in primary bedroom along with modern soaker tub and custom tile shower in primary bath.  Don't miss out on this GEM!!!
#WVBE2030728

HEDGESVILLE

805 ANACOSTIA LANE

4 Beds

2 Baths

2,146 Sq.Ft.

$699,900

MLS#: WVBE2030728
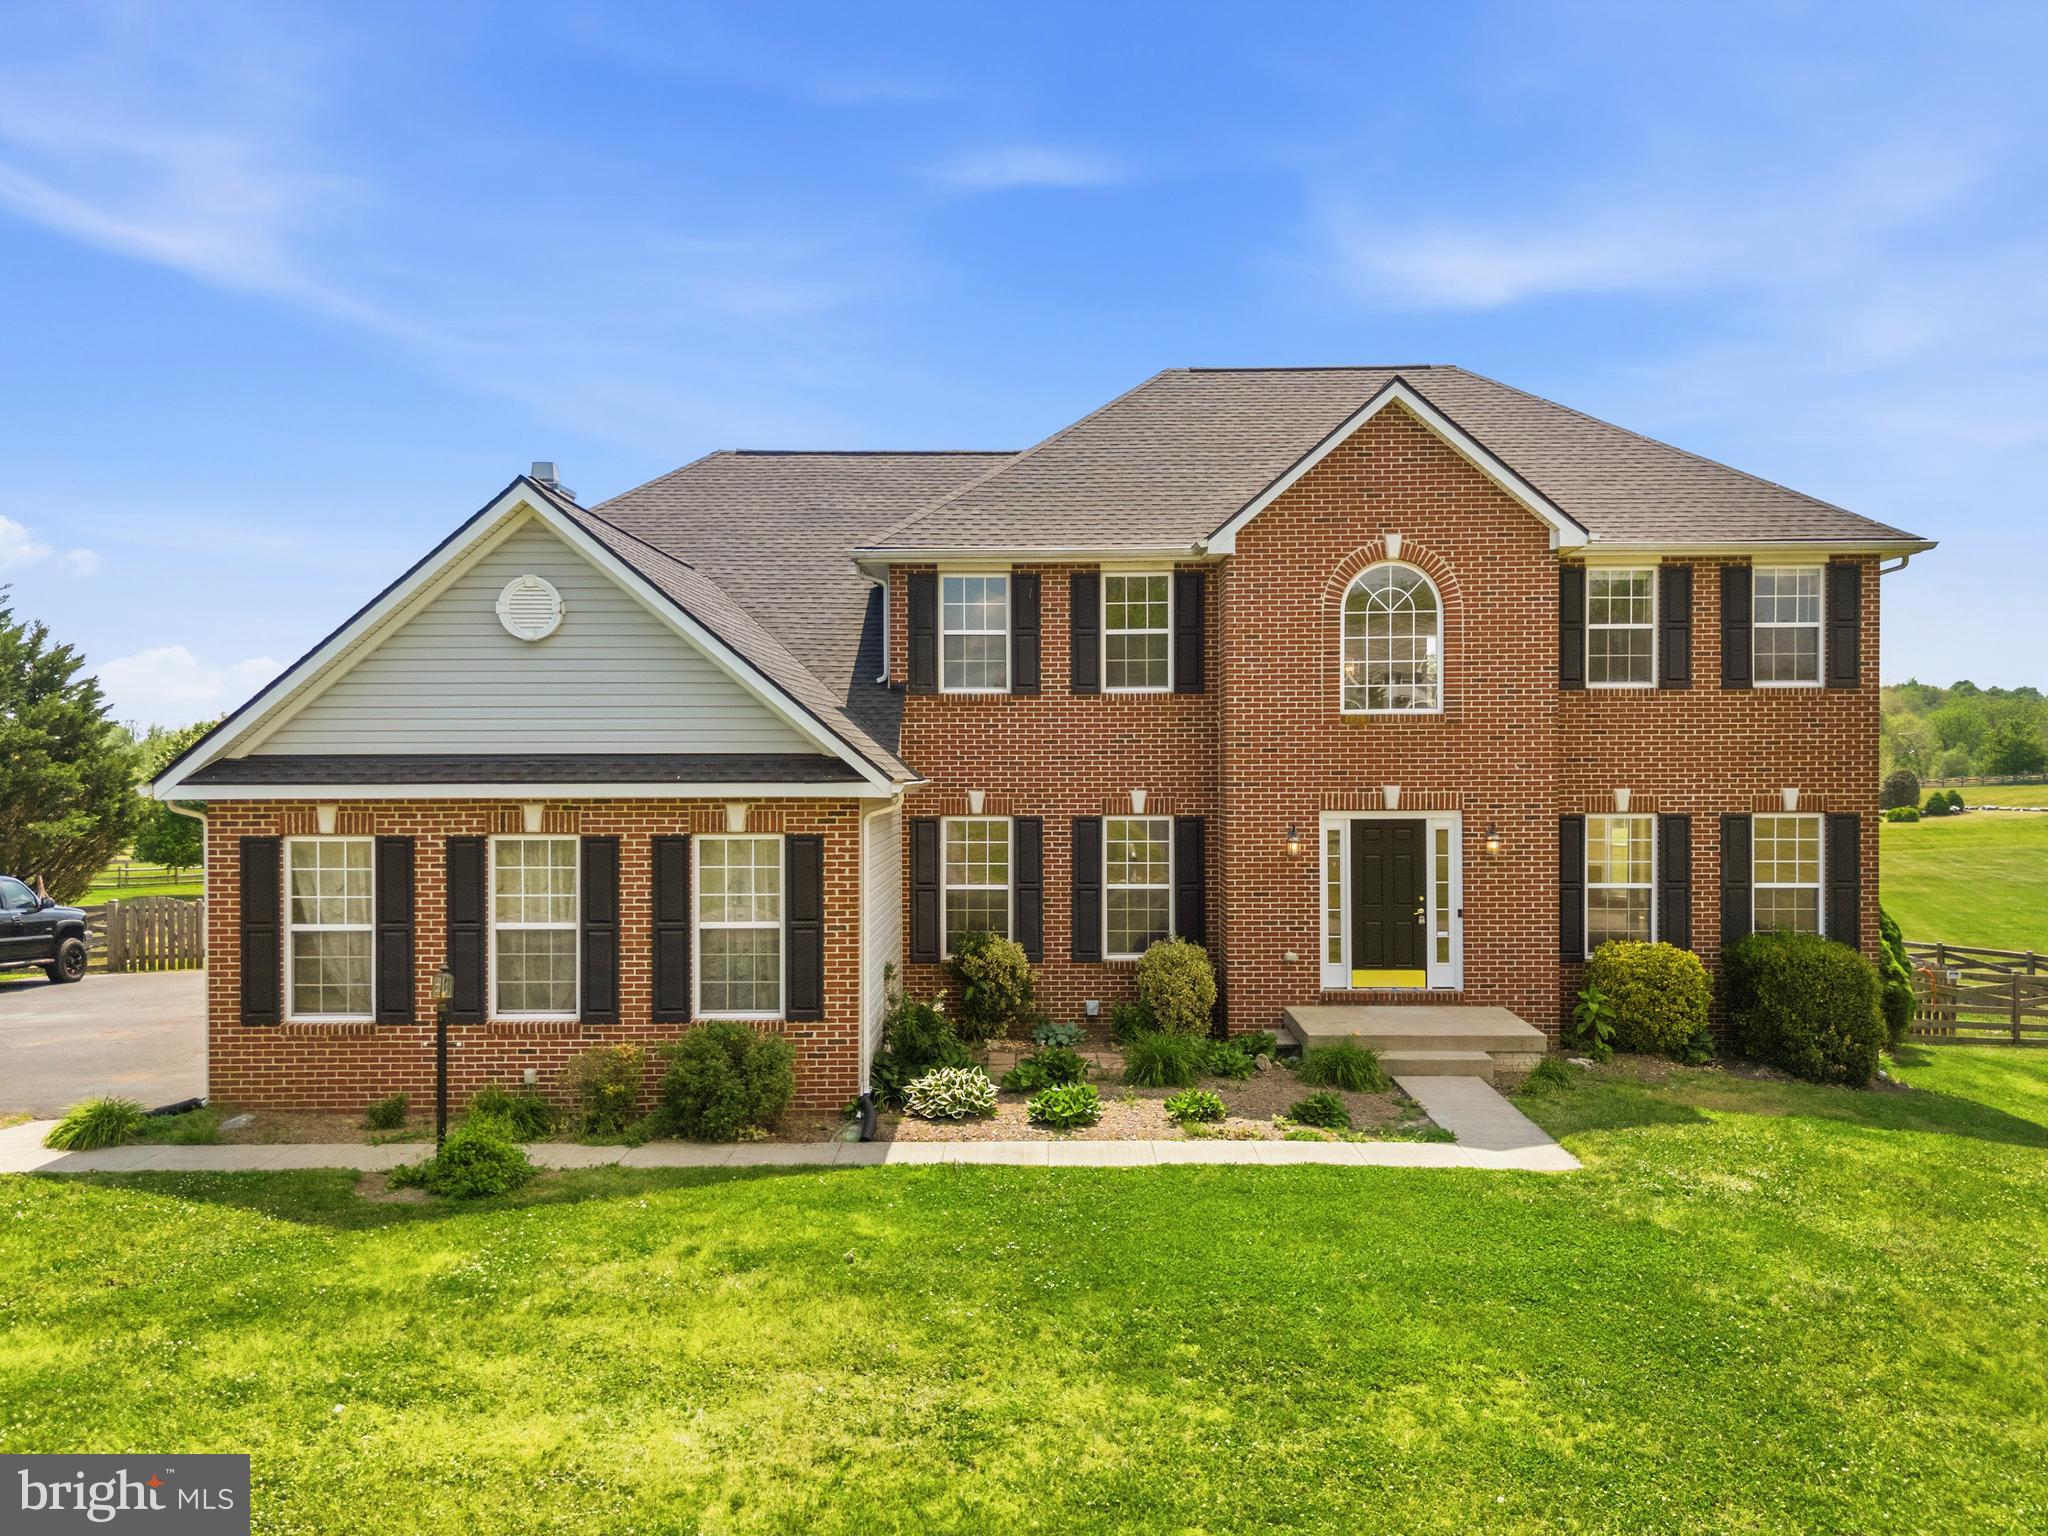
Welcome to this stunning brick Colonial set on a large lot in the highly sought-after Spruce Hill Estates community of Charles Town, WV. This home offers a versatile layout designed for comfortable everyday living and multi-generational flexibility. Featuring four bedrooms and four and a half bathrooms with a sunroom this home provides a well-balanced floor plan with room to spread out.
The interior has been thoughtfully maintained with recent improvements throughout. The kitchen features granite countertops and updated appliances, while the main level was freshly painted in 2026, creating a clean and refreshed feel. Major system updates include a new roof in 2025, heat pumps replaced in 2019 and 2022, a new dishwasher in 2025, and a recently replaced hot water heater.

This home is set on a beautiful, open lot with stunning views. The outdoor space offers privacy with plenty of room to enjoy. Conveniently located with easy access to Rt. 340 and Rt. 9, and just minutes from Washington High School, this property combines a peaceful setting with everyday convenience.
#WVJF2023754

CHARLES TOWN

300 SPRUCE HILL WAY

4 Beds

4 Baths

4,386 Sq.Ft.

$699,900

MLS#: WVJF2023754

REDUCED $100,000 & SELLER WILL PAY $10,000 OF BUYER'S CLOSING COSTS!! The Stone & Hardiplank Construction Compliments the Natural Surroundings and offers; 7 Bedrooms & 4 Baths  / Gourmet Kitchen / Luxurious Master Suite / GEOTHERMAL HEAT, SOLAR POWER & PROPANE GENERATOR / "Endless" Pool / Infrared Sauna / Hot Tub / 4 Car Garage  & AN ATTACHED 2 BEDROOM GUEST QUARTERS w/Separate Kitchen & Laundry.
#1001982630

MARTINSBURG

212 CICADA DRIVE

7 Beds

4 Baths

5,525 Sq.Ft.

$699,900

MLS#: 1001982630

This one owner Colonial sited on 5 gorgeous acres surrounded by farm vistas has all the features one would want in a home. Att/det garages, inground pool and pool house, fenced, trex deck, screen porch, fin basement w/theater, pool table and kitchenette, recessed lighting, zoned heat/cool and centrally located to Shepherdstown and easy Marc Train access. Live, work and play from home!
#1000219861

SHENANDOAH JUNCTION

1060 FRENCH ROAD

4 Beds

4 Baths

7,100 Sq.Ft.

$699,900

MLS#: 1000219861

Stunning Custom Rancher on 2 Private Acres!

This beautifully crafted 4-bedroom, 4-bath custom ranch home offers exceptional quality and thoughtful design throughout. The open-concept floor plan showcases elegant finishes, including Siltstone quartz countertops in the kitchen and radiant heated flooring for year-round comfort.

Enjoy peaceful mornings or evening relaxation in the Italian tile sunroom, overlooking the gorgeous patio and pergola surrounded by lush landscaping and extensive hardscape. The spacious family room above the garage, complete with a convenient kitchenette, creates the perfect space for movie nights, entertaining guests.  

Additional highlights include three fireplaces, custom built-ins, recessed lighting, chair rail detailing, upgraded countertops, skylights, and an intercom/security system. The finished lower level provides even more living and entertainment space with a pool table that conveys.

Outside, the property continues to impress with a lighted, tree-lined driveway that accents the entrance to home, a waterfall feature with a coy pond, a large porch, and a storage shed, all set on 2 scenic acres. The home also features a 3-car garage, tankless hot water, central A/C /heat pumps, well and septic, and radiant heat powered by propane.  This one-of-a-kind property blends luxury, comfort, and privacy—a must-see!
#WVBE2048994

MARTINSBURG

407 LOST ROAD

4 Beds

4 Baths

5,176 Sq.Ft.

$699,900

MLS#: WVBE2048994

**** We will be providing a One-Year Home Warranty at closing
PROPERTY IS PRICED BELOW ASSESSED VALUE!!!

MAJOR PRICE IMPROVEMENT – Sellers are ready to move! This home is now competitively priced and offers exceptional value. Be sure to point out the beautiful 2.33-acre flat lot backing to scenic farmland, the stunning renovated primary suite with a luxurious spa-like bath, and the impressive oversized built-in vault/safe room—a rare feature buyers won’t find in most homes. With over 4,100 square feet, multiple fireplaces, a screened porch, expansive deck, and five garage spaces (2 attached and 3 detached), this property offers endless possibilities for hobbyists, collectors, home businesses, or extra storage. Quality construction, generous living spaces, and a motivated seller make this a standout opportunity. Easy to show—bring your buyers looking for space, privacy, and exceptional value!  Seller is willing to sell the zero turn which includes a bucket
Some of the upgrades for the home:
             •  New HVAC 
             •  New Siding
             •  New Hot Water Heaters
             •  New Appliances and fixtures
#WVBE2050538

MARTINSBURG

21 MIRANDA COURT

4 Beds

3 Baths

4,148 Sq.Ft.

$699,900

MLS#: WVBE2050538
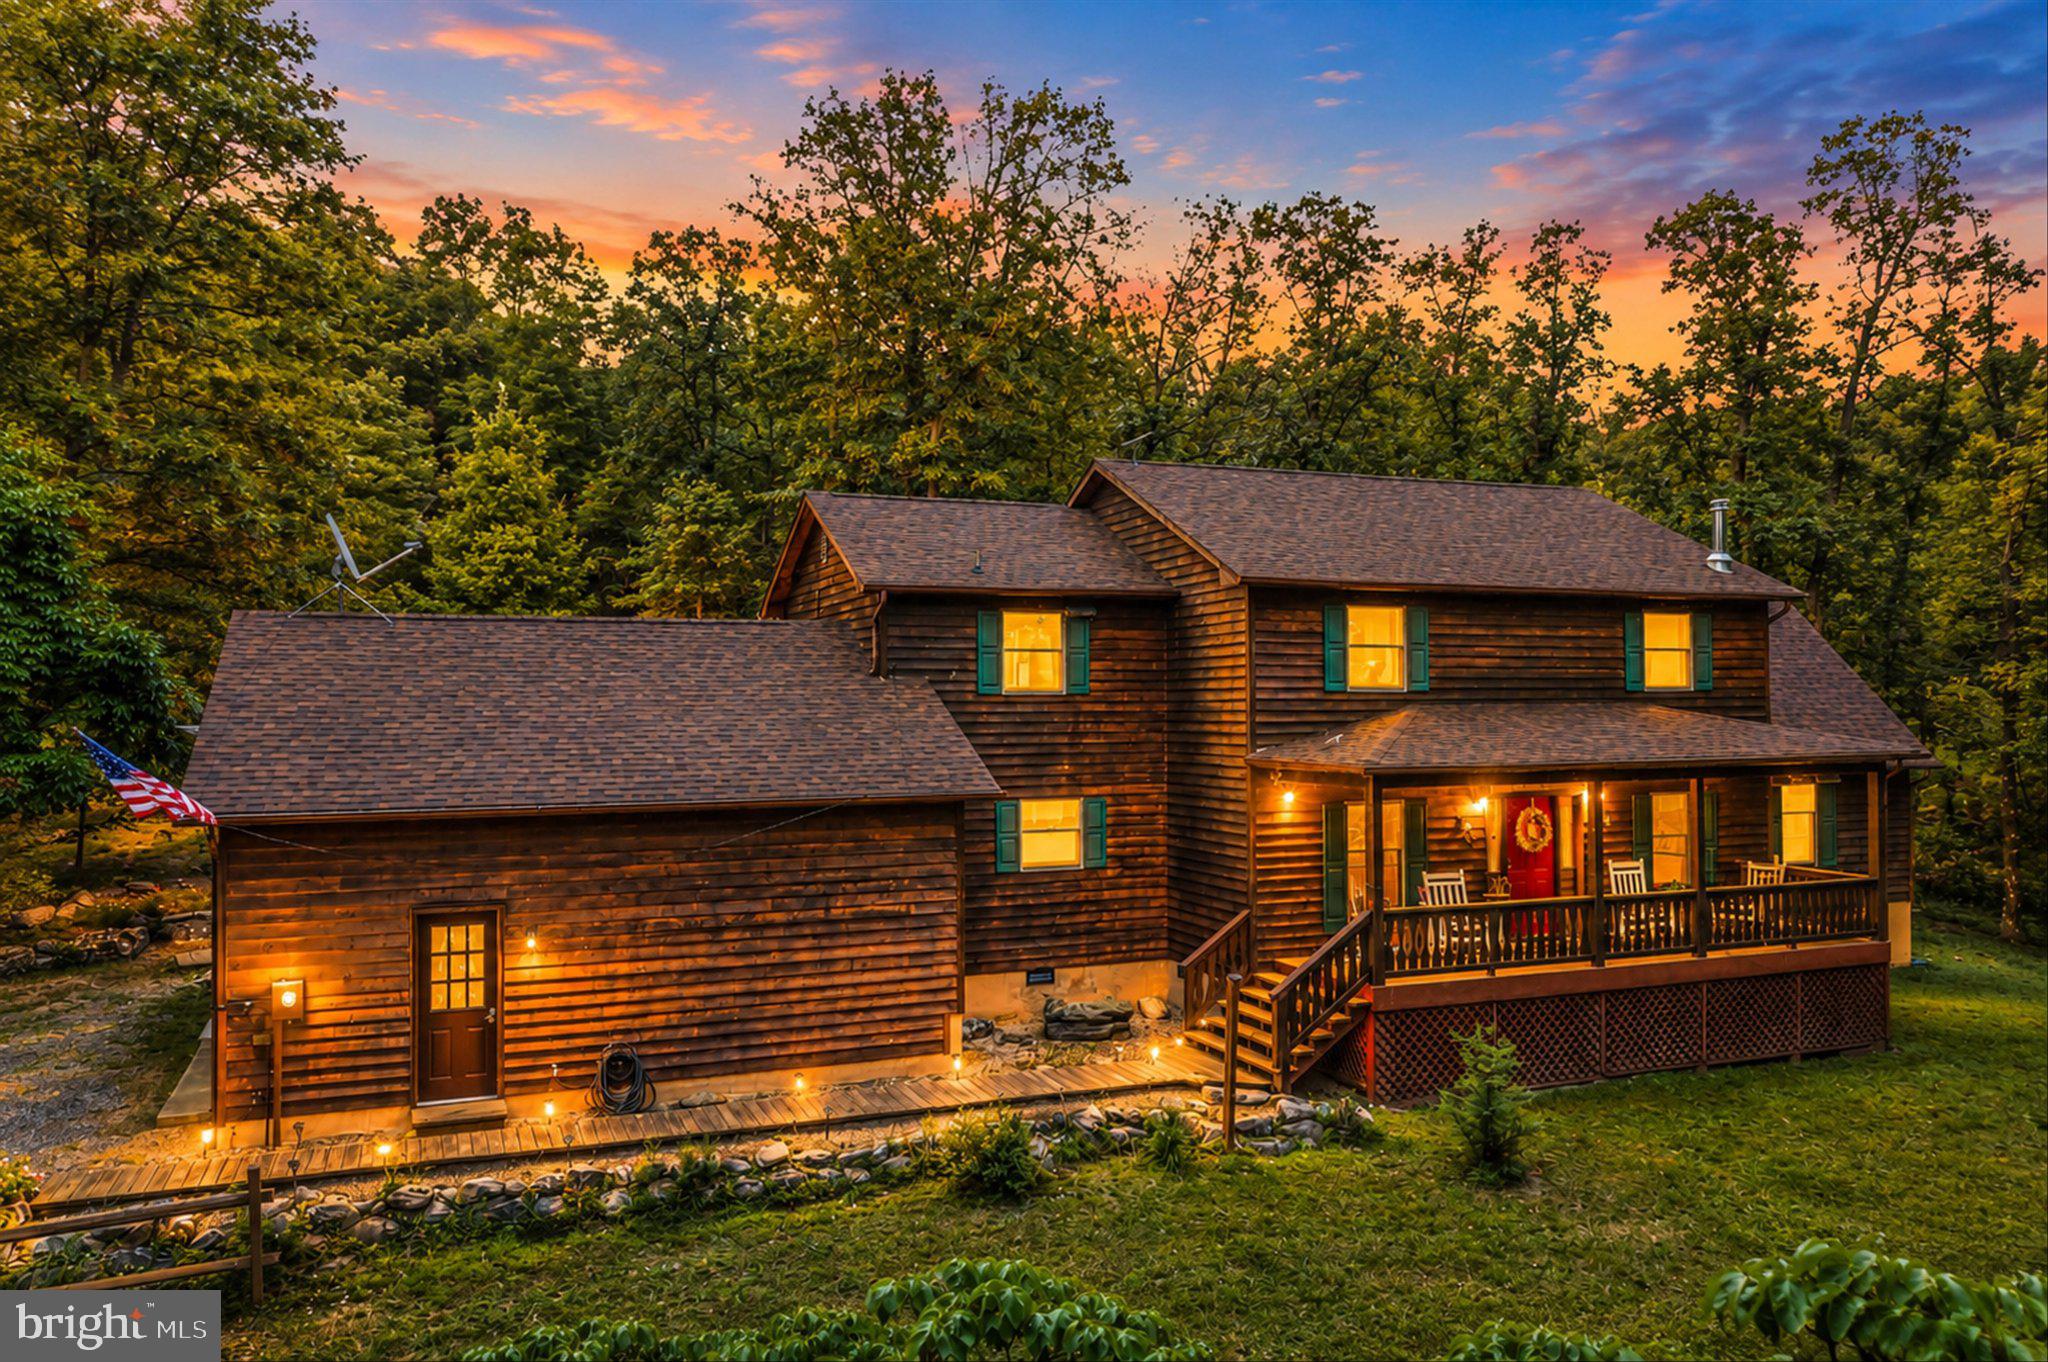
This custom Cape Cod offers approximately 2,600 square feet set on an incredible 42-acre wooded property with a pond, plus an additional 6-acre parcel included in the sale.  All 48 acres are unrestricted. The home features a spacious main-level primary suite, while the upper level offers two large bedrooms along with a versatile office or sitting area that opens to a private deck. The property has been thoughtfully updated and maintained, including a fully updated kitchen (2025), all new appliances (2022), new washer and dryer (2023), whole-house interior paint (2025), new water treatment system (2023), new upper zone heat pump (2022), and new AC condenser (2023). Additional highlights include dual-zone heat pumps, a wood stove, and a new roof (2022). Outside, enjoy your own private retreat with an above-ground pool installed in 2023, a tree stand built in 2023, and cleared trails winding through the acreage - perfect for recreation, exploring, or future possibilities. With abundant wildlife and potential for additional homesites or subdivision, this one-of-a-kind property offers the perfect blend of comfort, privacy, and opportunity.
#WVHS2007420

AUGUSTA

580 BRAEBURN DRIVE

3 Beds

2 Baths

2,600 Sq.Ft.

$699,500

MLS#: WVHS2007420

1 ... 64 65 66 67 68 ... 666
* Listings identified with the FMLS IDX logo come from FMLS and are held by brokerage firms other than the owner of this website. The listing brokerage is identified in any listing details. Information is deemed reliable but is not guaranteed. If you believe any FMLS listing contains material that infringes your copyrighted work please review our DMCA policy and learn how to submit a takedown request. © 2024. First Multiple Listing Service, Inc.

Send a message

Message successfully sent.

Your message

What is 3 + 4 ?

Reason for contacting?

I agree to receive email communication and understand I can unsubscribe at any time.

I agree to be contacted by Charis Realty Group - Christine Issler, Broker via call, email, and text for real estate services. To opt out, you can reply 'stop' at any time or reply 'help' for assistance. You can also click the unsubscribe link in the emails. Message and data rates may apply. Message frequency may vary. Privacy Policy

Sign Out

Virtual Assistant

Would you like to take the next step with this property? We can help you schedule a showing or virtual tour, or send you more details.

Yes, I would like more information.

Thank You for Your Reply, One of Our Agents will contact you as soon as possible

No, maybe later.

Thank you, you can always contact me via email, phone number or through the contact form.

Realhub AI

Lucy - Your AI-Powered Realtor

Update Your Temporary Password

Personalize your search

Enter your email and we'll notify you immediately when new listings match what you're looking for.

or enter email address

Already have an account ? Login here

Continue your home search

I agree to receive communications and understand I can unsubscribe at any time.

I agree to be contacted by Charis Realty Group - Christine Issler, Broker via call, email, and text for real estate services. To opt out, you can reply 'stop' at any time or reply 'help' for assistance. You can also click the unsubscribe link in the emails. Message and data rates may apply. Message frequency may vary. Privacy Policy

Already have an account ? Login here

We use cookies

We use cookies primarily for analytics to enhance your experience. By accepting, you agree to our use of these cookies. You can manage your preferences or learn more about our cookies policy.
