Properties

Browse or get in touch to schedule a walkthrough.

  • Nearby me
Price range

Popular Features

Community Features

Association

Property Features

Waterfront

View

Exterior Features

Interior Features

Style

10000 properties match your criteria

Updated 1 minute ago

E-Alert name
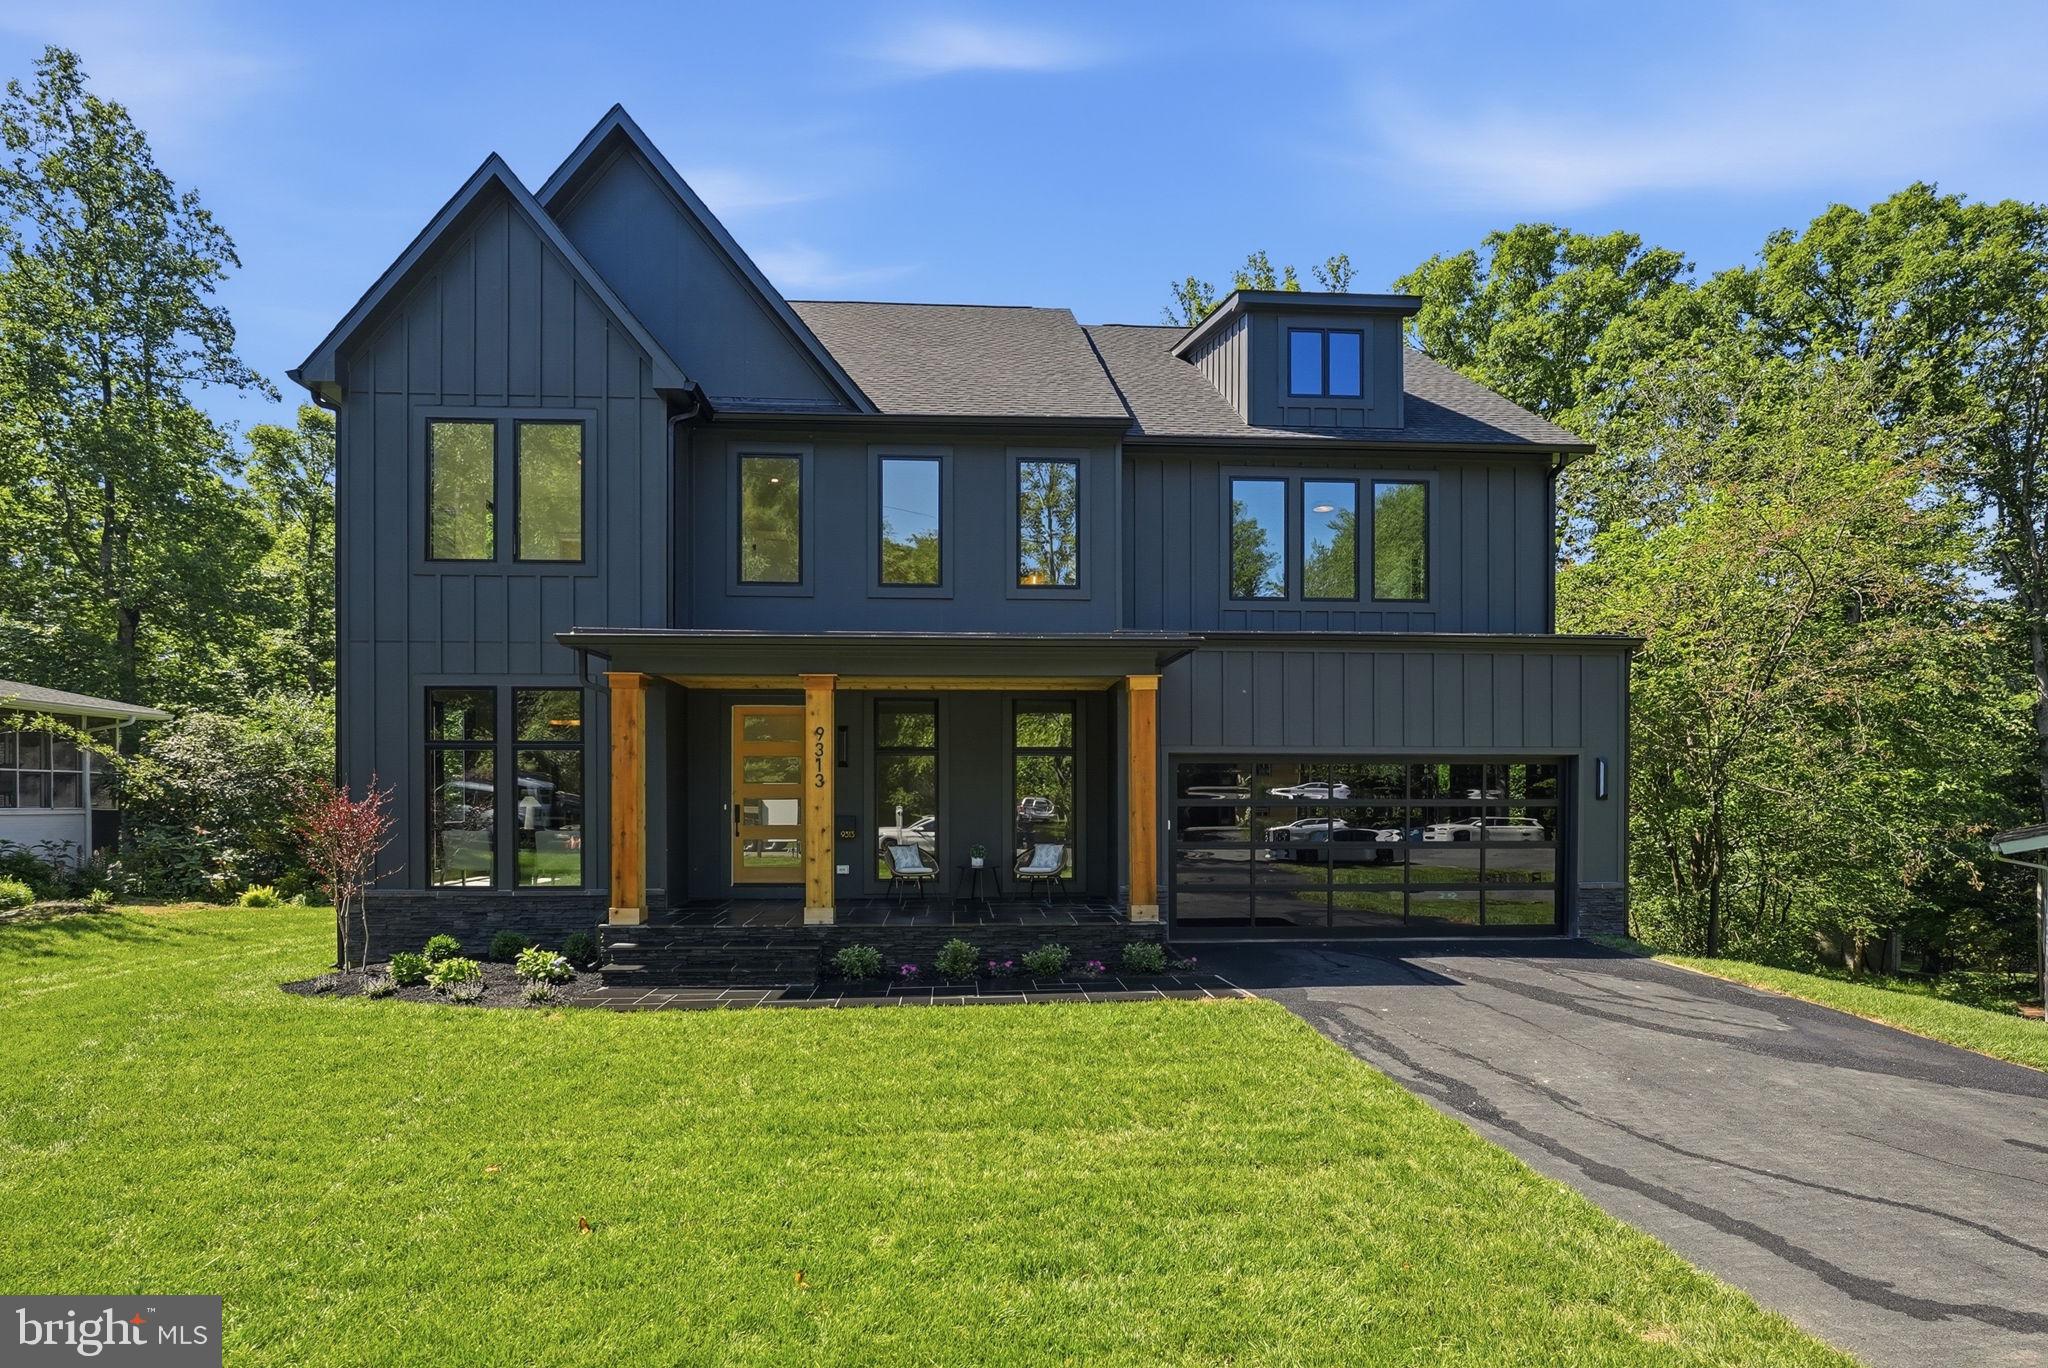
Exceptional modern luxury at the end of a private cul de sac on a beautifully landscaped 0.54 acre lot. This stunning home offers 7,200 sq ft of thoughtfully designed living across three finished levels with elevator shafts roughed in on every level for future installation. The chef’s kitchen is a showstopper: 48” JennAir pro range with 6 burners & infrared griddle, 48” JennAir refrigerator, JennAir dishwasher, pot filler, 42” sink, and an oversized Quartz waterfall island. A fully equipped scullery adds serious function with ample cabinetry, second dishwasher, beverage center, and prep sink. Multi panel sliding doors open to a covered porch with fireplace and a large open deck, perfect for indoor outdoor living and entertaining. The main level also features a guest en suite, formal dining room, private office, and powder room. Upstairs, the primary suite impresses with tray ceilings, two custom walk in closets, and a spa bath with wet room, soaking tub, dual vanities & dual water closets. Step outside through your own private sliding door to an oversized balcony off the primary suite, the perfect retreat to start or end your day. Three additional bedrooms each have private en suite baths. The walk up lower level delivers a Quartz wet bar, rec room, media room, gym, and 6th bedroom with full bath. 2 car garage with EV outlet. Minutes to Metro, Mosaic District & major commuter routes. Located in the heart of Mantua and in the sought-after Mantua, Frost & Woodson pyramid.
#VAFX2281082

FAIRFAX

9313 CORONADO TERRACE

6 Beds

6 Baths

7,201 Sq.Ft.

$2,625,000

MLS#: VAFX2281082
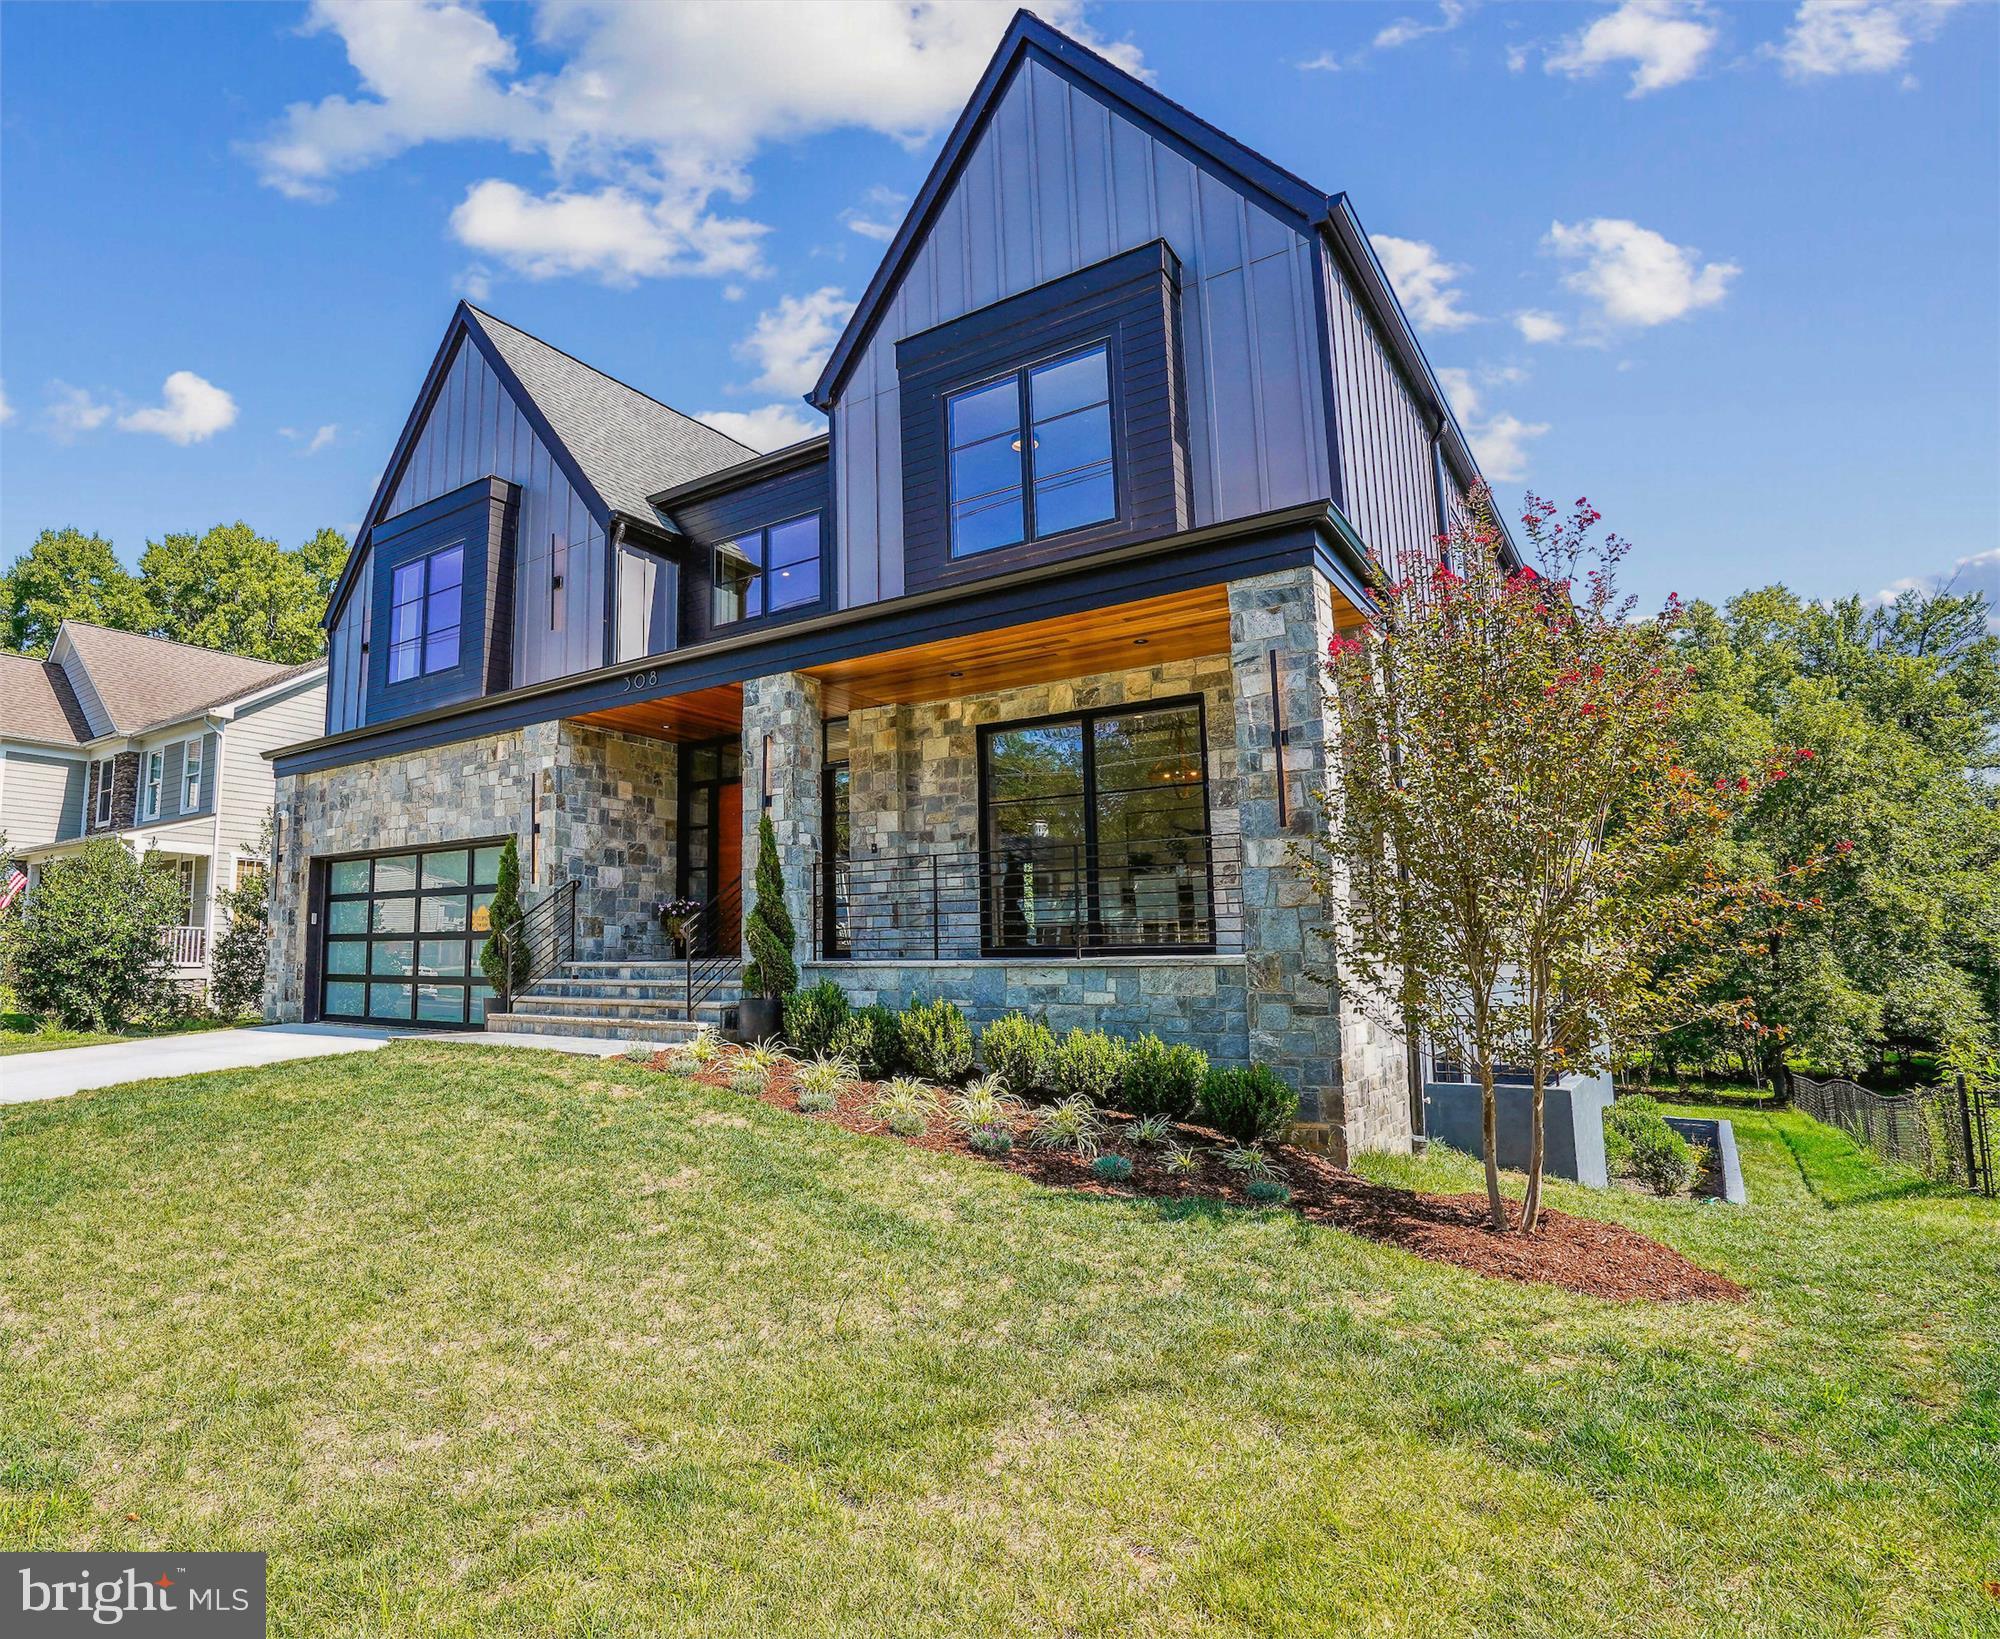
Construction is now complete on this one-of-a-kind masterpiece by award winning builder Morbill Custom Homes.  The light filled floorplan, exterior outdoor living space, and careful selection of tasteful high-end materials make this a "must see".  Expansive glass has been carefully positioned to produce a feel that truly brings the 100+ ft backyard into the home and creates a peaceful flow throughout.  Great attention to detail can be felt in each room.
#VAFX2195906

VIENNA

308 BRANCH ROAD SE

6 Beds

6 Baths

6,584 Sq.Ft.

$2,625,000

MLS#: VAFX2195906
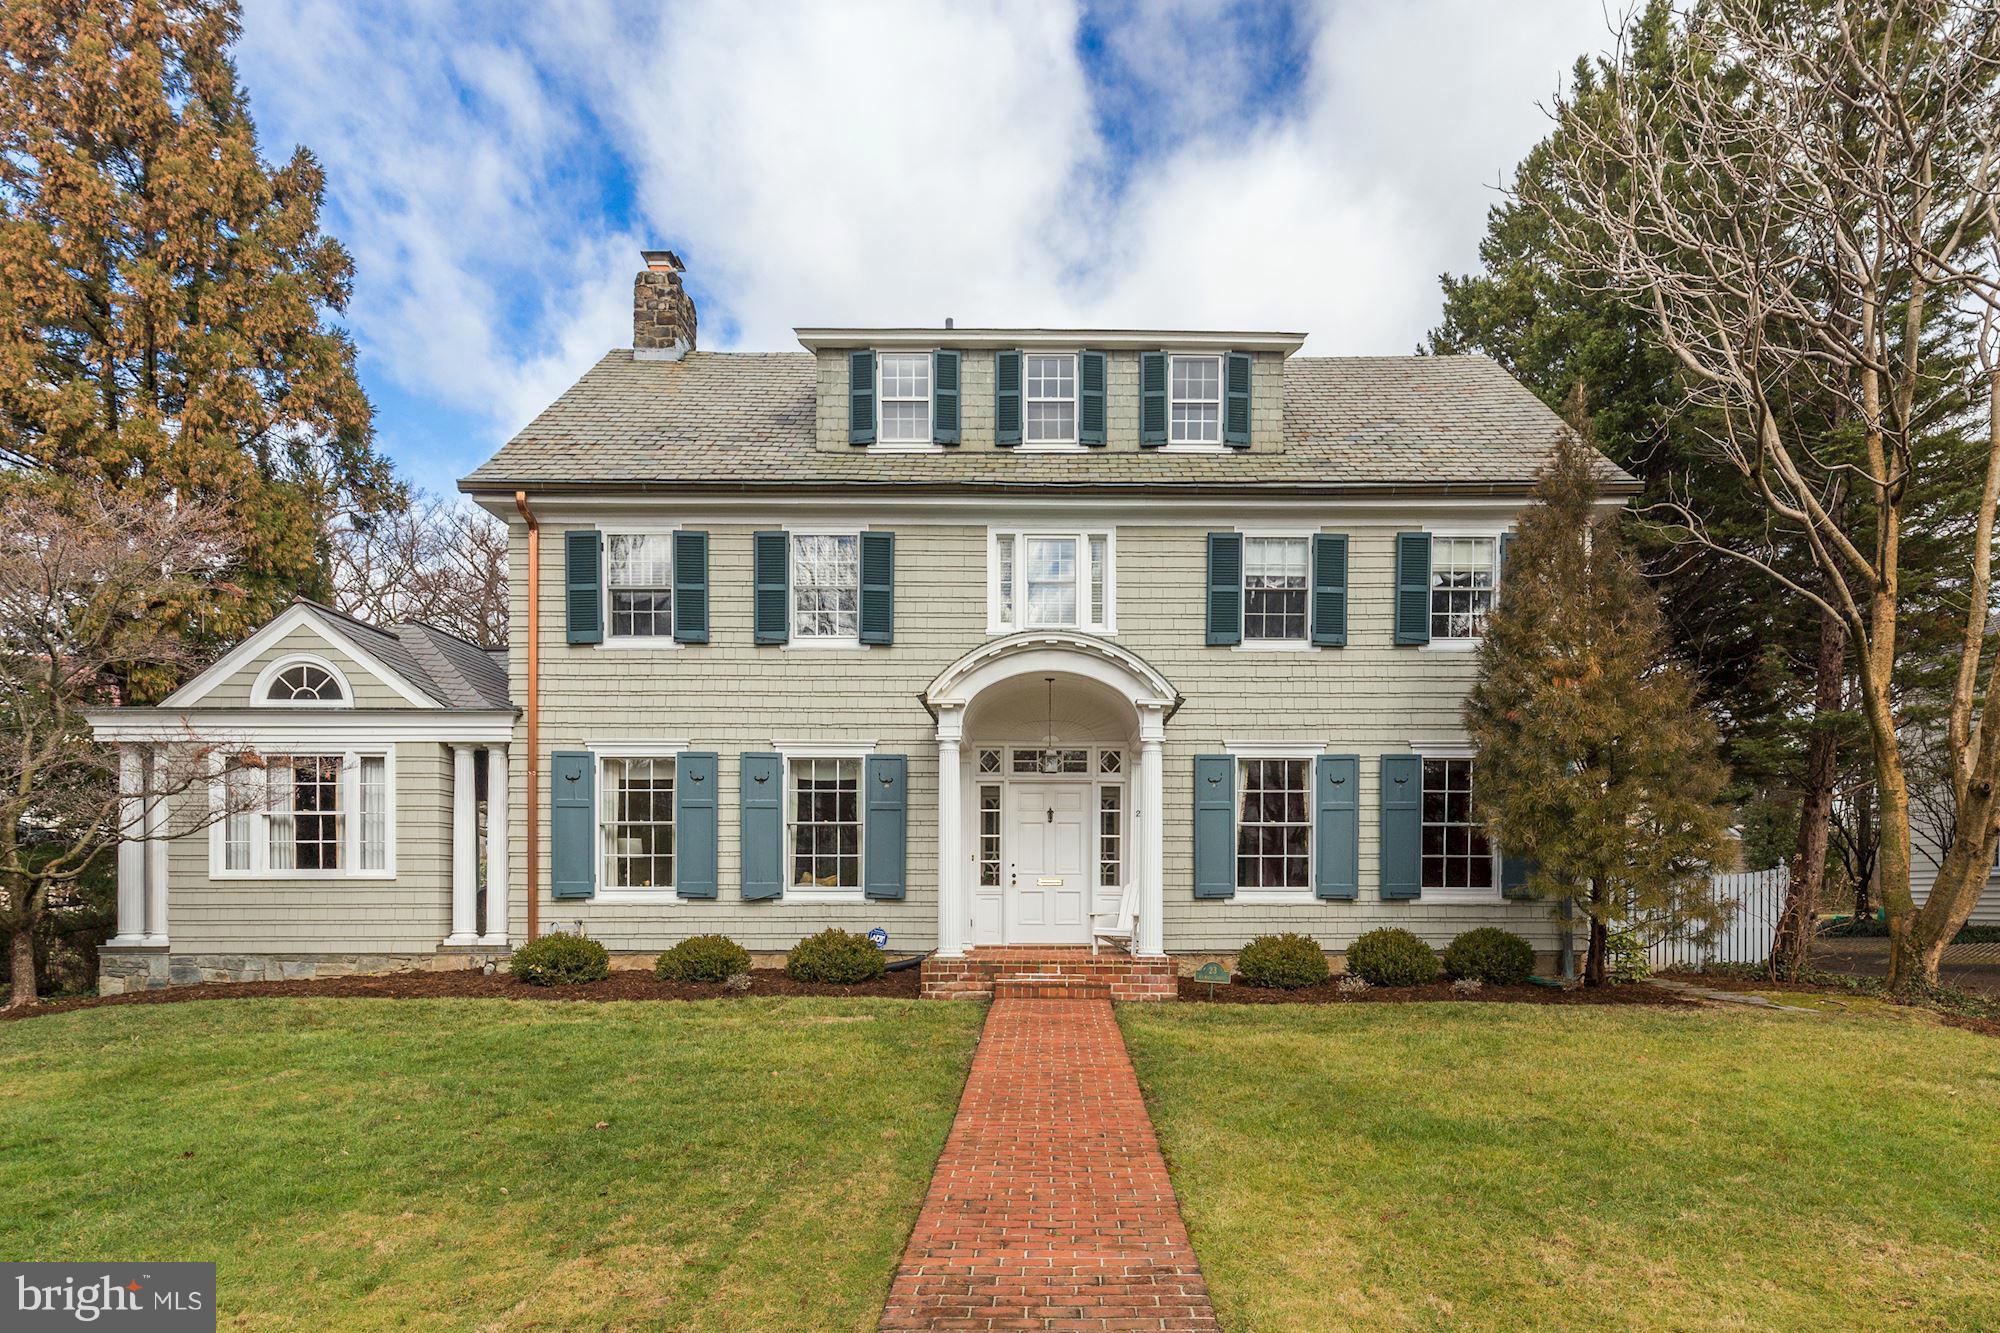
GREAT NEW PRICE! Incredible opportunity to own this 6 Bedroom historic Village home. First time on the market in over 30 years!  Prime location, grand scale & large entertaining rooms, beautiful library addition, eat-in Kitchen w/ large island opens to sunny Family Room, luxurious master suite, large lot w/ great flat yard and detached 2 car garage.  A forever home!
#1002483037

CHEVY CHASE

23 PRIMROSE STREET

6 Beds

3 Baths

N/A

$2,625,000

MLS#: 1002483037
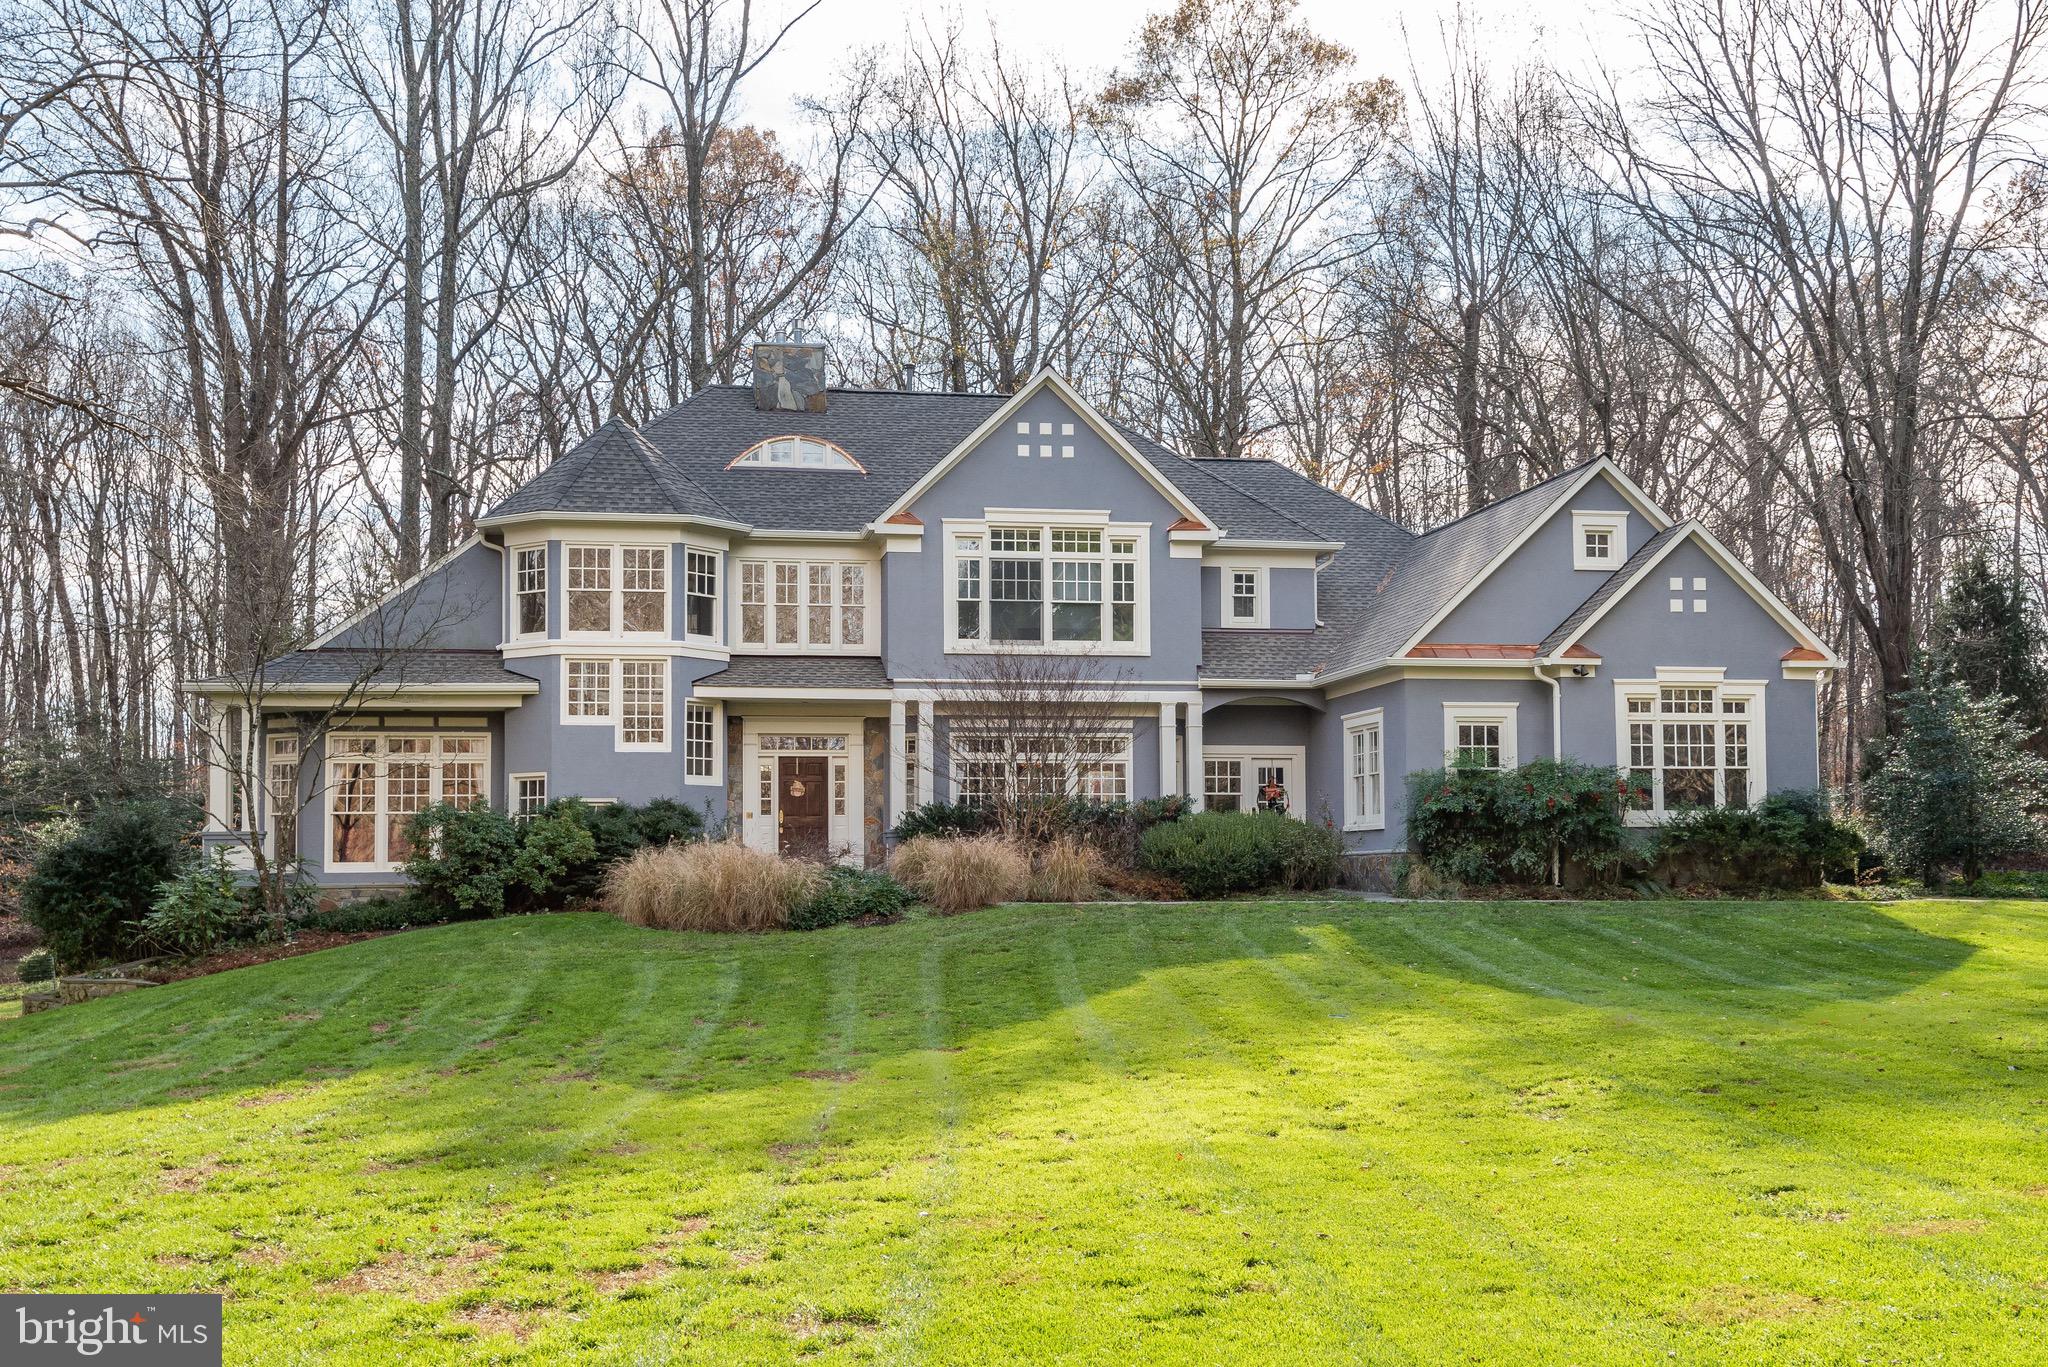
PRICE REDUCED!  Welcome to 7100 Saunders Court, an impressive Nantucket style stucco and stone home sited on one of the most incredible lots in all of Bethesda. This almost 3-acre flat, south-west facing private lot backs to Parkland and realizes some of the most spectacular sunsets imaginable.  Originally built by Ted Visnic in 1998, this home has been beautifully and tastefully renovated by the current owners where no detail was overlooked.  Some of the notable improvements are:  stunning chefs kitchen with commercial grade appliances and Calcatta Gold marble; sumptuous primary suite with exquisite marble bath and fantastic closets; gorgeous secondary baths; new roof with copper flashing and new gutters; freshly painted inside and out and beautifully refinished hardwood floors.  One of the special features of this house is the main floor bedroom with ensuite bathroom and multiple places to study and work.   The lower level features a large recreation room, bedroom and full bathroom, gym, sauna and second full bathroom and loads of storage.  Located just minutes from downtown Bethesda, the Beltway, great restaurants and shopping, (not to mention award-winning schools), you will be hard-pressed to find a home of this size and quality that compares.  Must see to believe.  Even the most discerning upper-bracket buyer will be impressed. Whitman school district.
#MDMC740698

BETHESDA

7100 SAUNDERS COURT

6 Beds

6 Baths

7,428 Sq.Ft.

$2,625,000

MLS#: MDMC740698
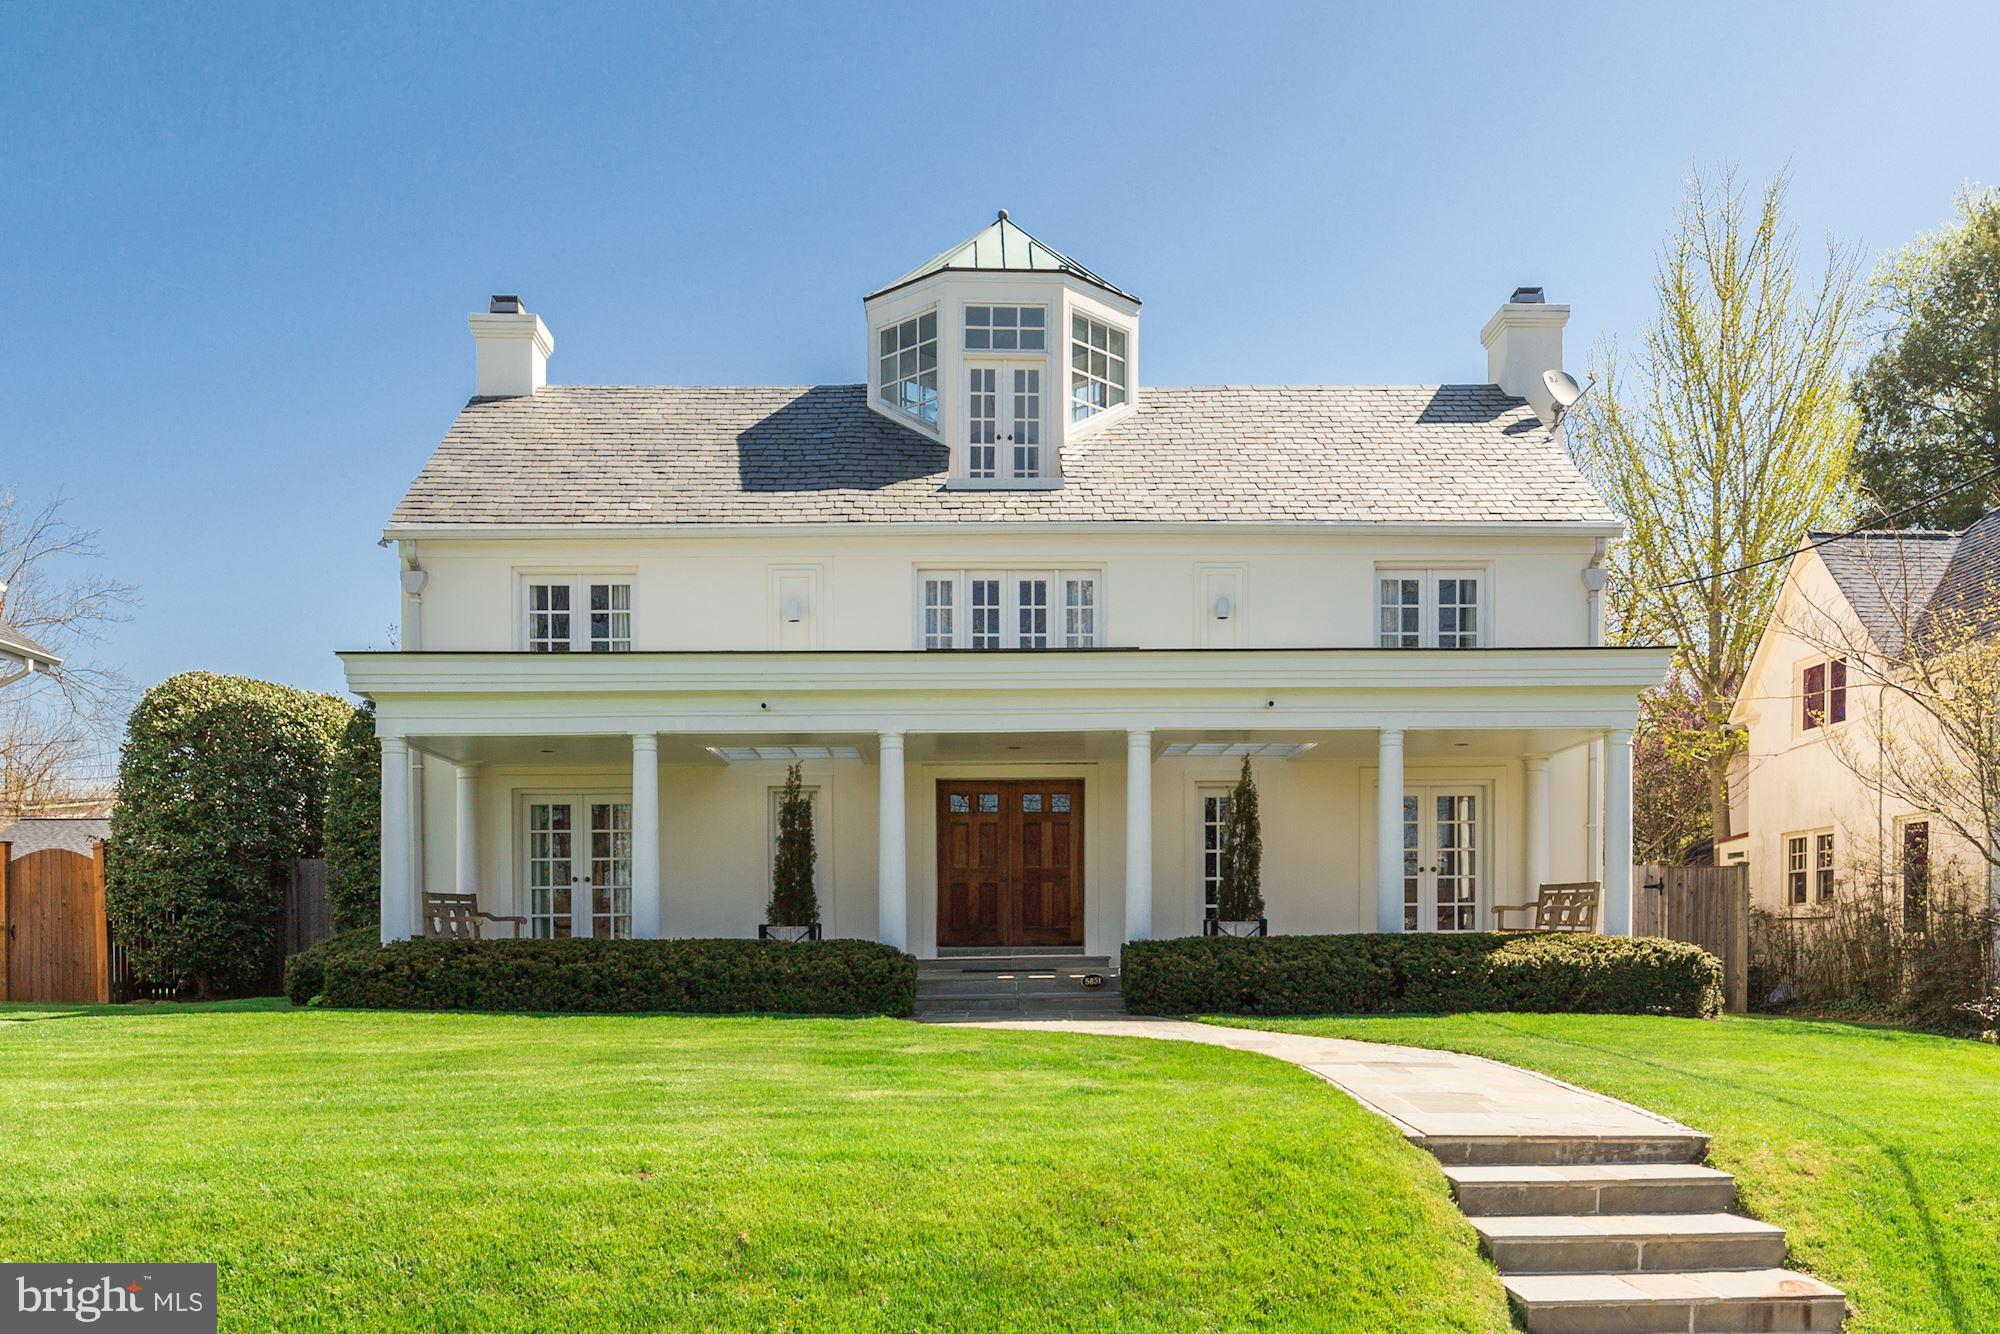
Unique Opportunity to own a spacious, updated home on premium lot overlooking the Potomac. Situated on convenient but quiet Potomac Ave, this special property features gracious, flowing spaces on the main level, perfect for formal entertaining and casual living; lux BR/BA upstairs w/ special BR/office on top floor with a full BA and balcony overlooking river, great outdoor spaces, and 3 car garage
#1000455036

WASHINGTON

5831 POTOMAC AVENUE NW

4 Beds

4 Baths

N/A

$2,625,000

MLS#: 1000455036
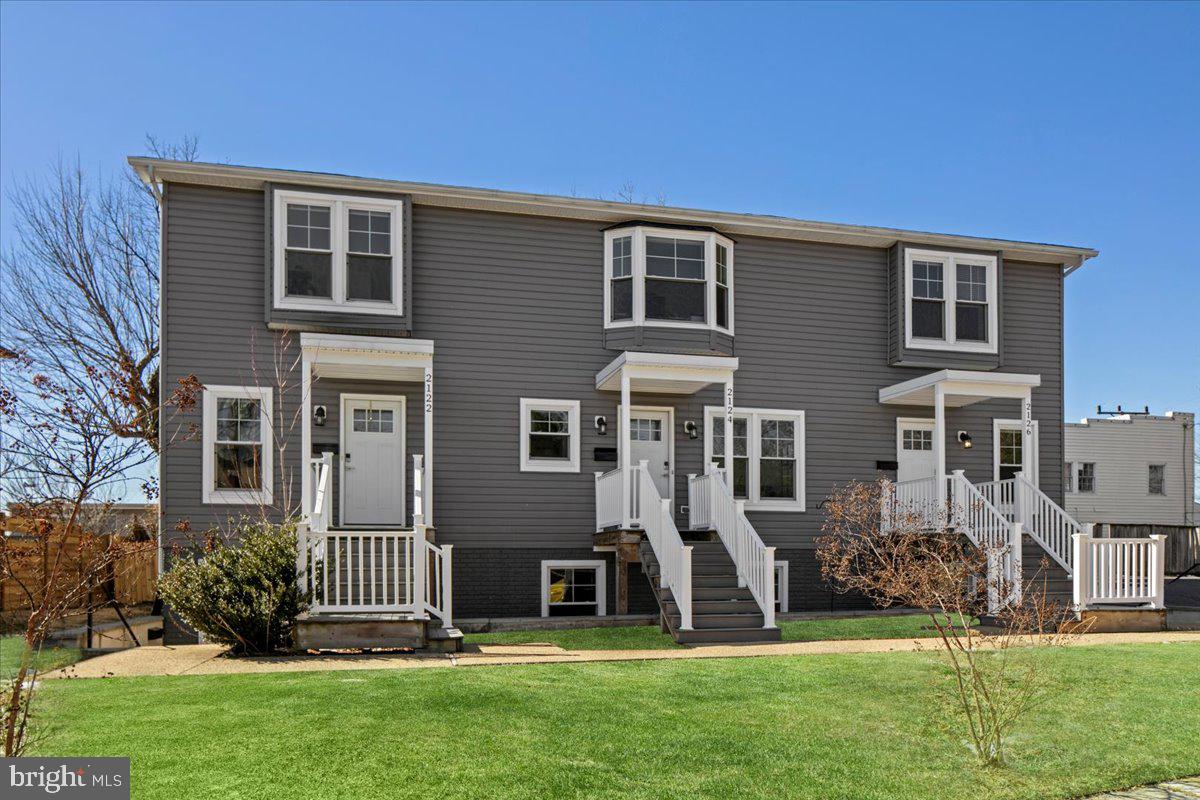
Rare Multi-Unit Investment Opportunity in North Arlington!

This rarely available apartment building is located in the North Arlington neighborhood of Highview Park, offering an exceptional investment opportunity with a current rental income of $11,350 per month ($136,200 per year) at 100% occupancy. Recently fully renovated inside and out, this property features a mix of spacious two-level 2-bedroom/1-bath units and one-level 1-bedroom/1-bath units, providing desirable living options for tenants.

Property Features:
Rent Income: Currently generating $11,350/month, $136,200/year with 100% occupancy
Upcoming Rent Increase: Lease extensions on two units starting in July will add $3,000 annually, increasing the total rental income to $139,200/year
Renovations: All 5 units and the exterior were completely renovated within the last 5 years, ensuring a modern and inviting atmosphere throughout.
HVAC System: energy-efficient HVAC system, only a few years old.
Floor Plans: Spacious, open layouts with plenty of natural light.
Parking: Ample parking available on-site, as well as additional off-street spaces for tenants.
Lot Size: The property sits on a large lot, offering potential for future development or expansion.
Virtual Tours: Matterport 3D tours are available for each individual unit, allowing for a complete virtual viewing experience.
Current Rentals:
Three 2-bed/1-bath units
Two 1-bed/1-bath units
This property offers a prime location in North Arlington, with easy access to public transportation, shopping, dining, and recreational areas. Whether you're an investor looking for steady income or seeking a multi-family property with long-term potential, this is an ideal choice.
#VAAR2053514

ARLINGTON

2122 N CAMERON STREET

8 Beds

None Baths

3,771 Sq.Ft.

$2,625,000

MLS#: VAAR2053514
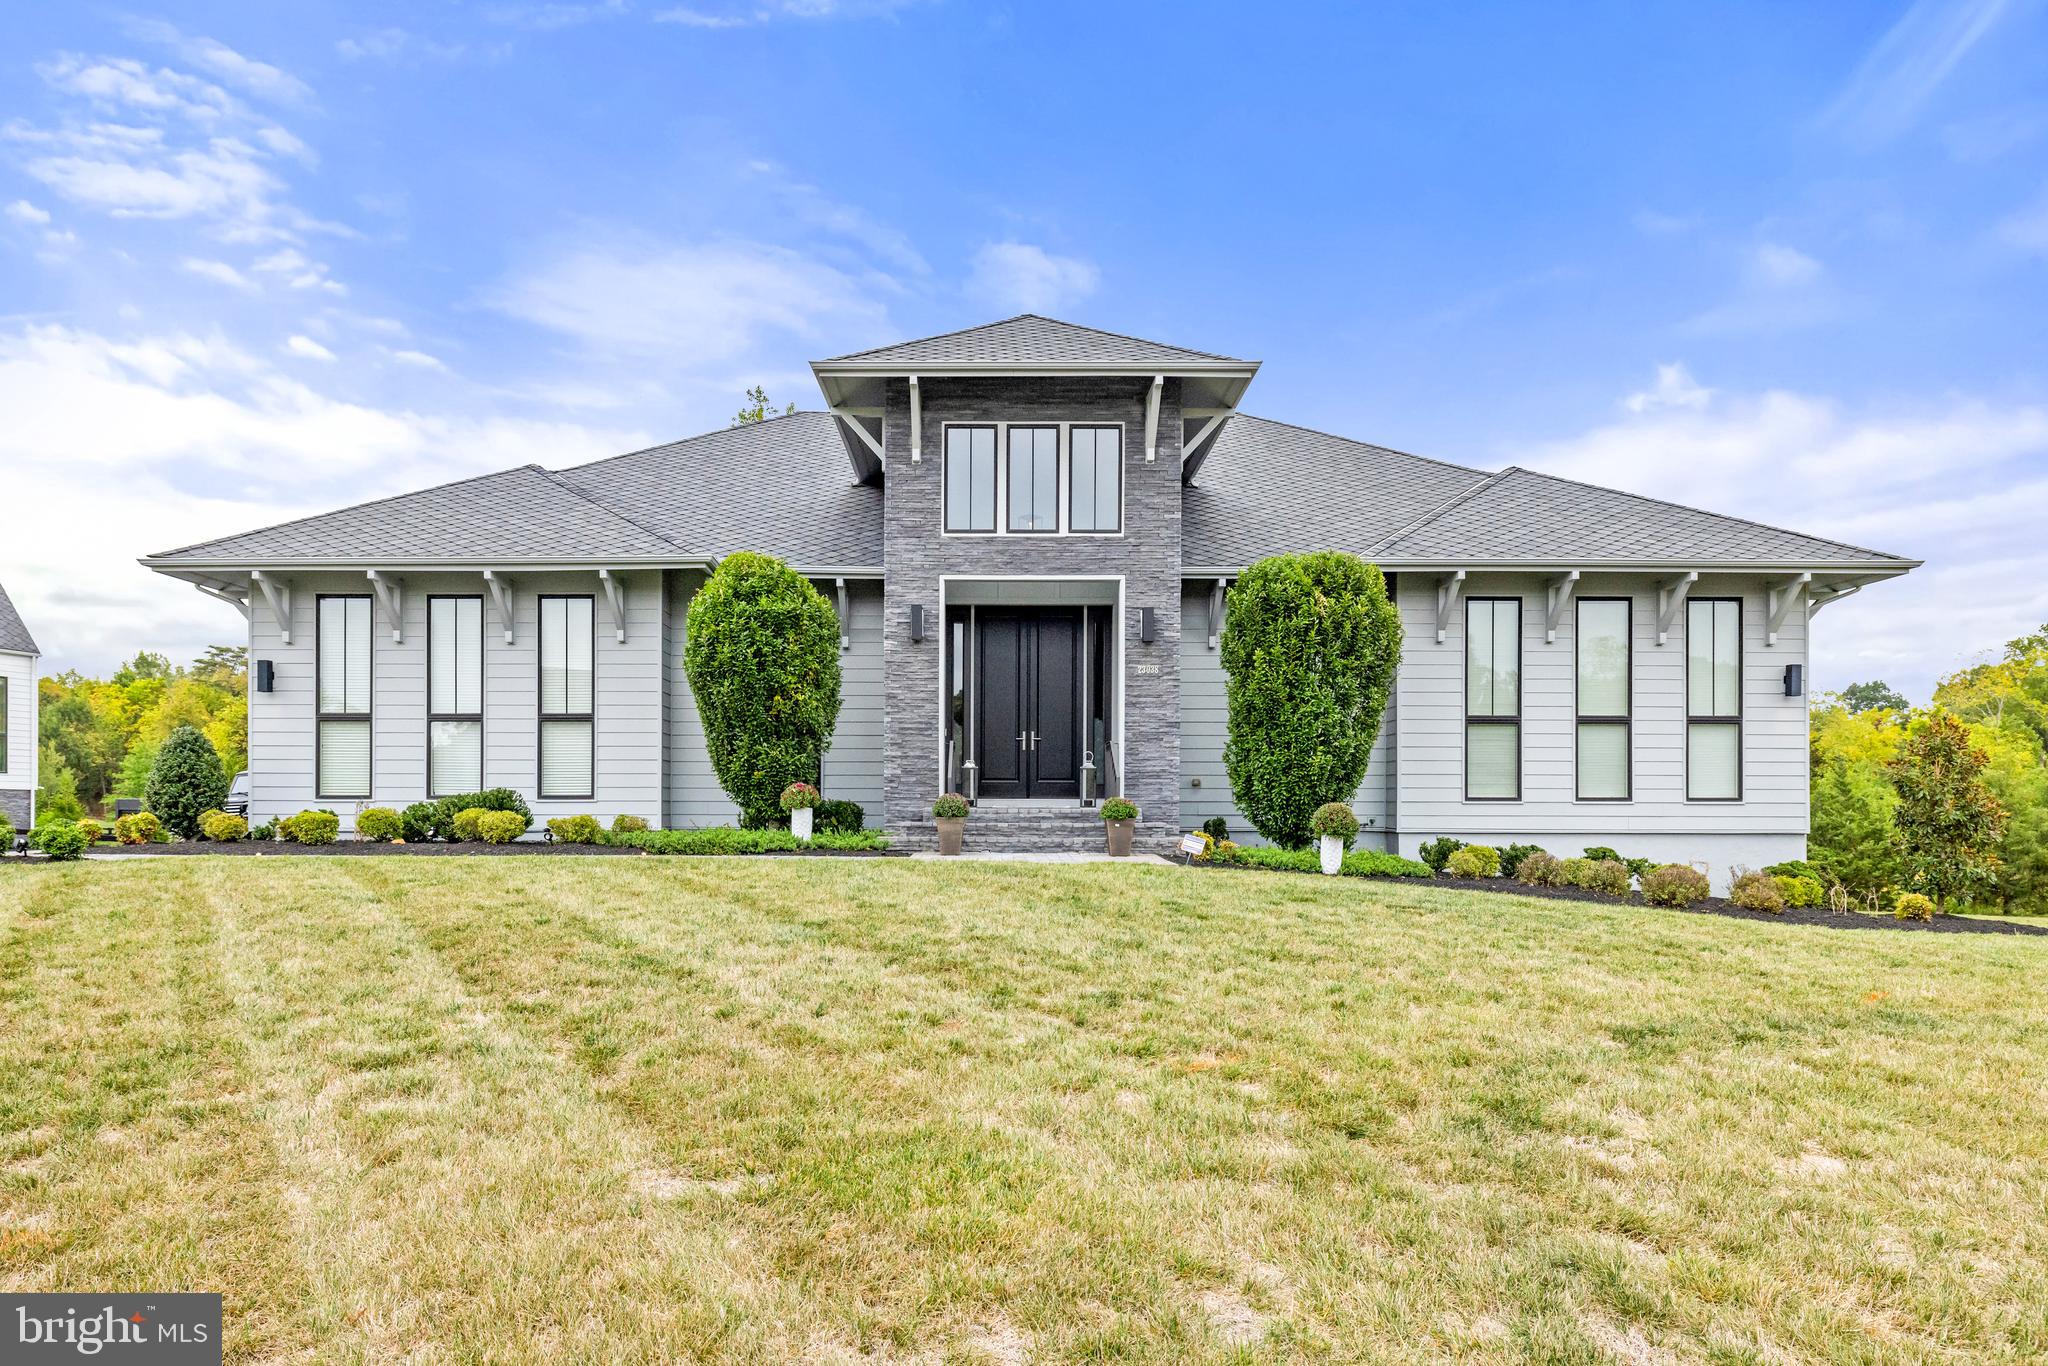
BREATHTAKING EURO STYLE  LINE K NOODERWIND MODEL IN SOUGHT AFTER GRANT ESTATES WILLOWSFORD ON  ALMOST AN ACRE PREMIUM CORNER LOT ADJACENT TO CONSERVATION LAND WITH PREMIUM UPGRADES THROUGHOUT THE HOME! This Energy Efficient home is an epitome of luxury, abundance of natural light, bespoke craftsmanship details with perfect blend of contemporary & functionality designed by renowned Dutch Designer Piet Boone.Indeed one spectacular HOME !! A Rare Opportunity !!! Open the Grand Front doors & step into a Luxurious foyer , SOARING 12 feet Ceiling !! Open Concept Layout, Gorgeous Dining Room and Stunning double door library , Grand Foyer flowing into a Designer Gourmet Kitchen with custom quartz countertops with expansive island and built-in dining area along with a breakfast nook open space, Modern Linear FirePlace in Family Room which opens into a large covered Porch with Phantom Screening making one Huge Indoor & Outdoor Space to enjoy overlooking breathtaking views of a beautiful backyard oasis with landscape lighting and irrigation system, stair connect to lower level covered hardscape patio. Home features another study/home office perfect for remote work or telecommunicating. Spacious Pantry Closet with upgraded shelving.One of a Kind First floor owner's suite with Stunning state of Art Spa-like Owner's Bathroom with oversized showers & large walk-in Closest. Side entry Oversized 3-car garage with Oversized Wayne Dalton Contemporary Garage doors. Dual Zone heating and cooling & Central Vacuum !!! Sound system installed throughout the 2 levels perfect for entertainment. Lower level boasts another space perfect for Entertainment a wet bar and abundance of windows with natural lights flowing throughout with a lower level opening into a hardscape patio overlooking the stunning private oasis . A bonus spacious ensuite with full bath. Exercise room  and bonus room to customize & Much More !!!
Detailed Set of Features are attached in the Documents Section of MLS.
Award-Winning Willowsford offers numerous Amenities - Resort-Style Pools, Boat House, Clubhouses, Fitness Center, Demonstration Kitchen, Fitness Facilities, Working Farm, Outdoor Amphitheater, Year-Round Community Event Programming, Trails, Parks, Playgrounds, Zip-Lining, Campground, Ponds, Kayaking, and More! Easy access to Dulles Airport , toll roads , metro & commuter routes.
#VALO2079894

ASHBURN

23038 LAVENDER VALLEY COURT

5 Beds

4 Baths

8,235 Sq.Ft.

$2,625,000

MLS#: VALO2079894
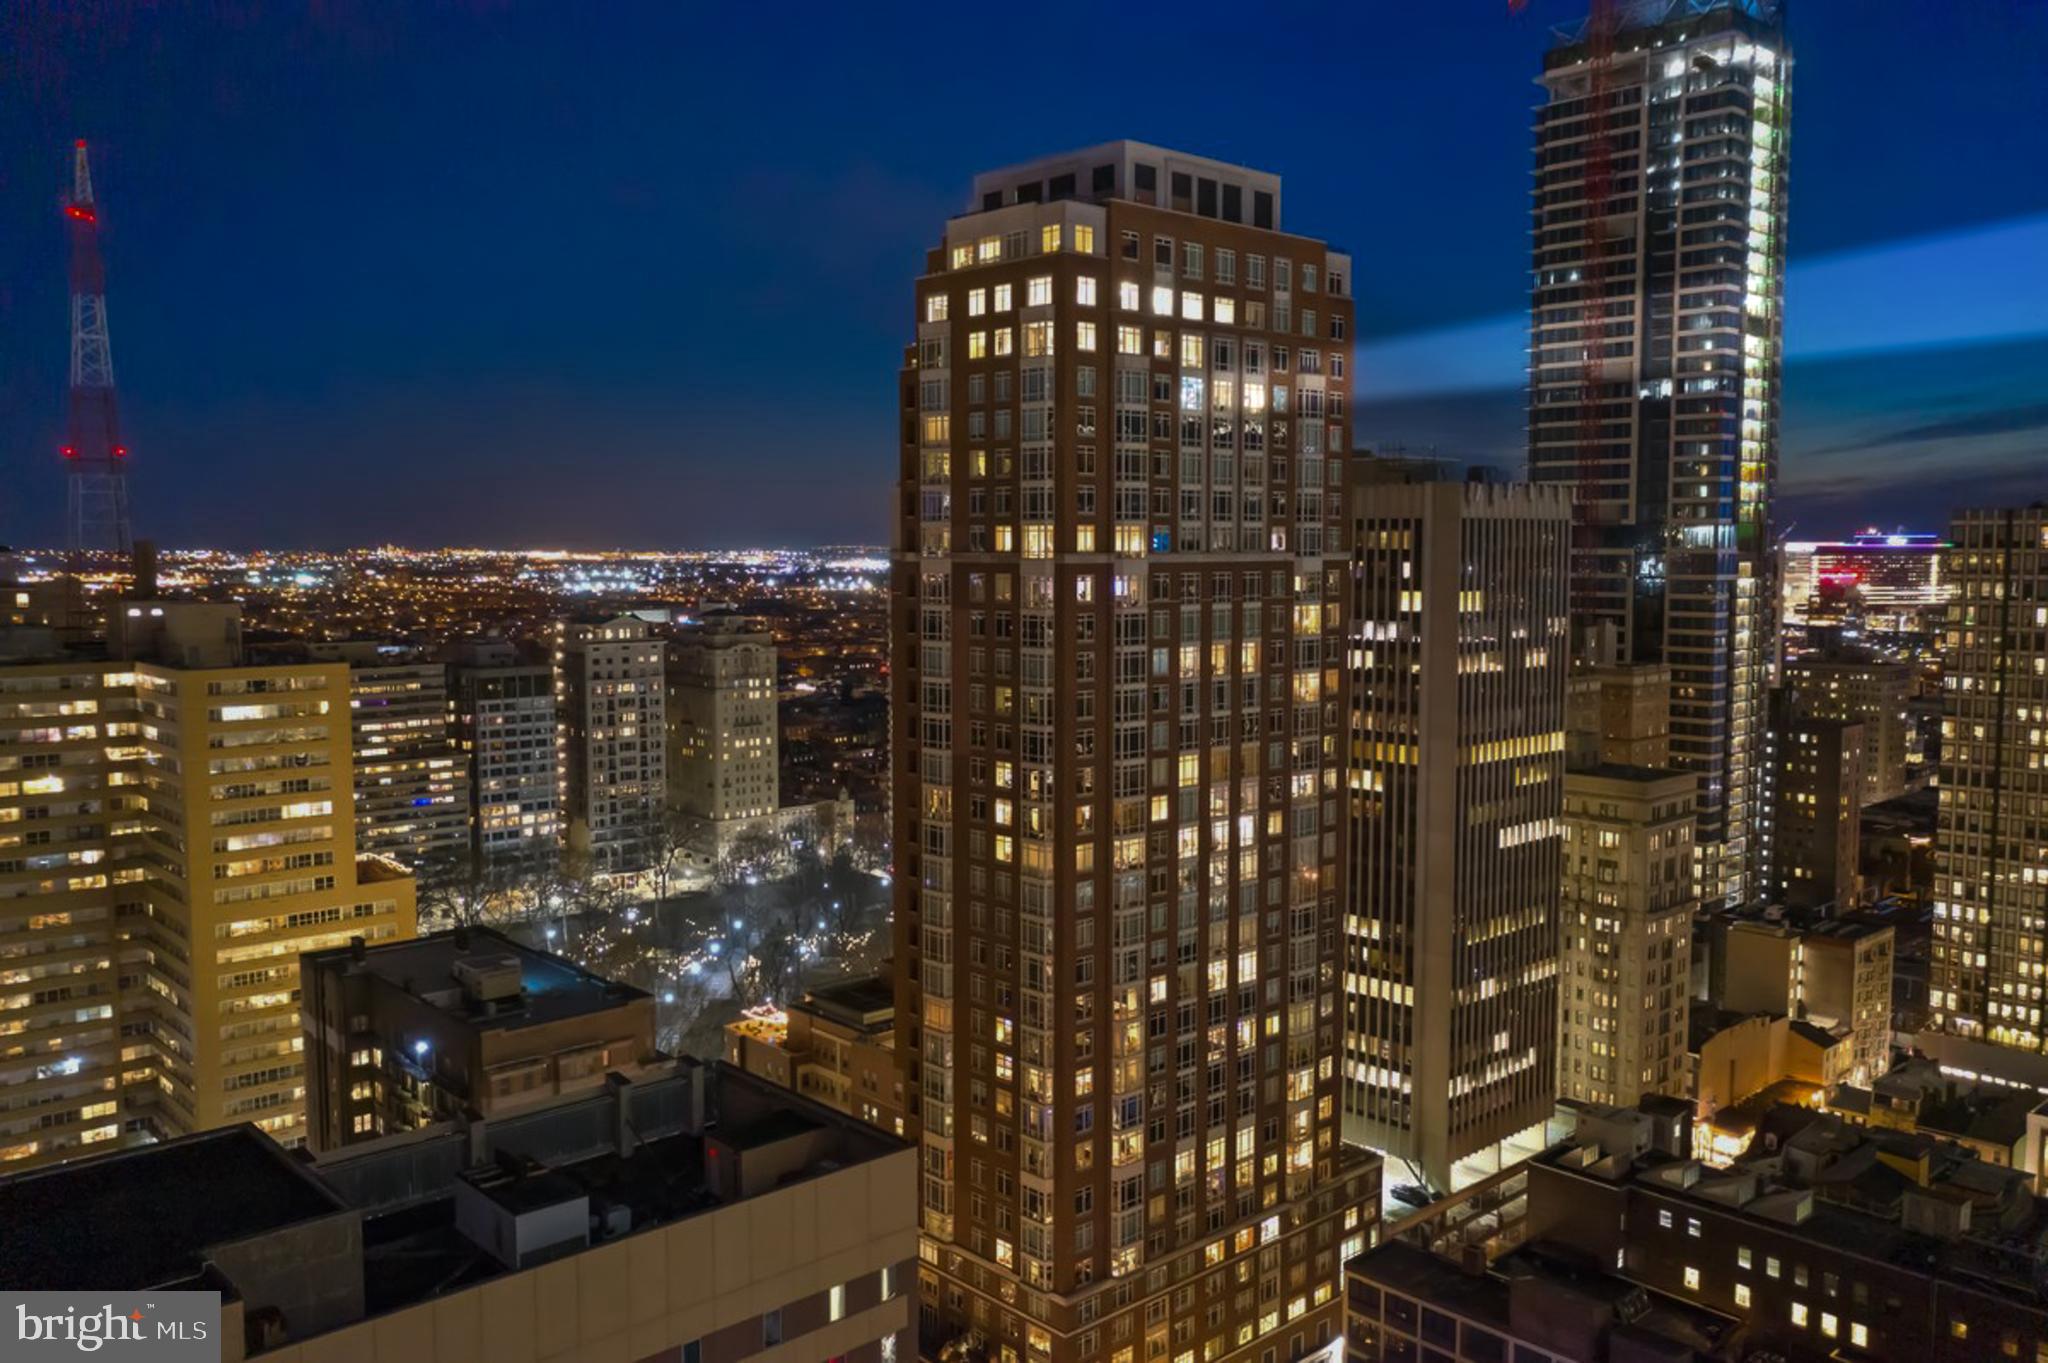
Experience 10 | Live at 10. Welcome to residence 3002, a high floor 3 bed 3.5 bath designer condo with knockout skyline views. This versatile split bedroom design offers the perfect flow and lifestyle. A large eat-in chef's kitchen balances practicality with sophistication and features white Poggenpohl cabinetry, an informal dining option, an oversized island, Subzero, Wolf and Miele appliances. Drift into the grand living space measuring over 25 feet wide with floor to ceiling windows. A flexible space with tremendous scale where you can have dinner parties or relax with your loved ones on a huge sectional. Enjoy your art collection displayed on expansive walls. Off of the main living room through beautiful shaker french doors you’ll find a 3rd bedroom (currently used as a den / office ) with an en-suite marble bathroom. On the west end of the condo you’ll find a lovely guest bedroom with two closets and an en-suite as well. This guest bedroom can function as a work from home space if preferred. A hallway separates the entertaining areas from the private sanctuary of the primary suite which features dramatic views, a pristine spa-like 5 piece marble bathroom, two walk-in closets (both fit out). 3002 has over 60 feet of skyline frontage and this floor has higher ceilings than almost any other in the building at roughly 10.5 Feet.  A true 3 bedroom condo with plenty of versatility... an incredibly efficient layout and use of square footage.  Robert A.M. Stern, the famed architect responsible for iconic buildings such as 520 Park Avenue, 220 Central Park South and 15 Central Park West designed a masterful building on our beloved Philadelphia park. Residents enjoy 5 star 24 hour service, a chauffeured driven town car, yoga room, gym, indoor lap pool, library, outdoor courtyard, board meeting room, piano lounge, TV lounge, climate controlled wine room, bike storage, catering kitchen, hotel guest suite, underground valet parking and most importantly a friendly and beautiful community. Philadelphia's TOP SPA, Rescue Spa has opened in the building for the ultimate convenient amenity! Pet friendly. ****** Located on prime 18th street where the best restaurants in town are at your finger tips. Pet friendly. One Storage unit included with this sale as well as One Parking License.
#PAPH2392052

PHILADELPHIA

130 S 18TH STREET 3002

3 Beds

3 Baths

2,210 Sq.Ft.

$2,625,000

MLS#: PAPH2392052
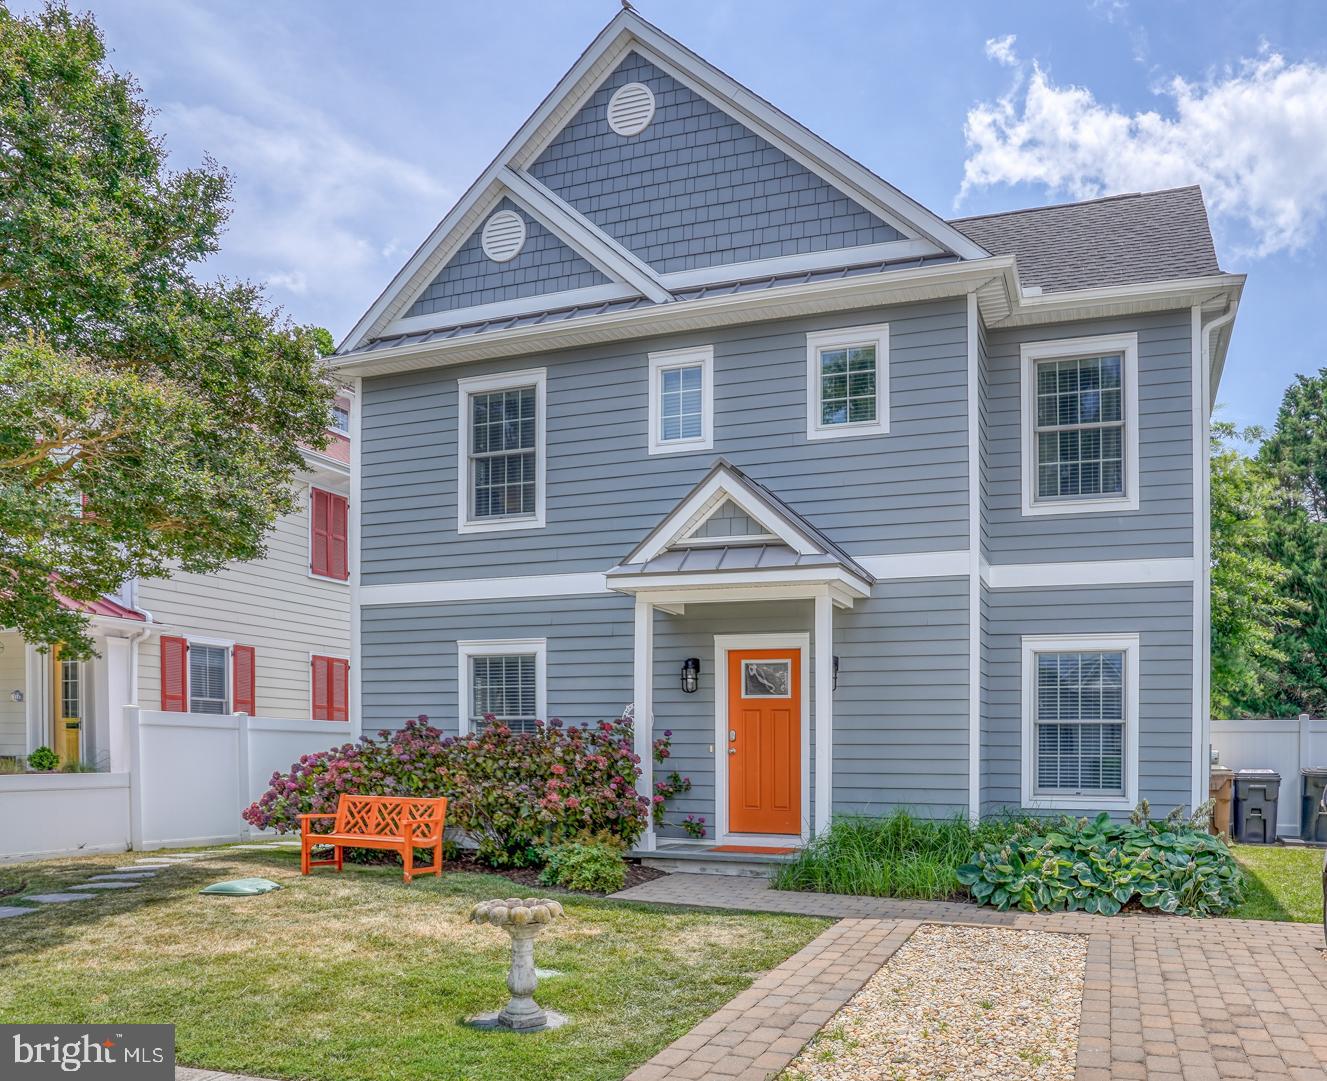
Price improvement! Welcome to 320 Laurel Street! This home was built almost entirely new in 2019 and features 5 bedrooms, 5.5 baths and best of all a huge pool in downtown Rehoboth. The size of the pool can no longer be built alongside a house of this square footage per Rehoboth code. What makes this property really special is its location - this block of Laurel Street is one of the few streets in downtown Rehoboth that is not a through street, making it a uniquely quiet spot. This home has an extremely impressive rental history. This property grossed over $149,000 in rental income in 2022 and is on track to surpass those numbers for 2023. 320 Laurel Street is being sold turn-key and fully furnished. Upon entry, you’ll be welcomed into the spacious living room which reaches through to the kitchen and dining area. Luxury vinyl plank flooring flows throughout the entirety of the home's living spaces and bedrooms. The first floor primary suite entrance is encased by double doors and boasts a large bedroom, sun filled windows and an attached bath with custom tiled shower and dual vanities. The kitchen has stainless steel appliances, custom pendant lighting and a large island perfect for entertaining. With large sliding glass doors leading out to the pool (gunite as of 2023), you are only steps away from the backyard oasis. Here you’ll find the large gunite pool complete with patio area, irrigation system, BBQ grill and stepping stone path to the outdoor shower, all fenced in with 6 foot privacy fencing. Back inside, the kitchen flows into the dining space, making gathering for meal times a breeze. The dining area is accented by custom millwork, light filled windows and plenty of space to fit all guests of the home. Upstairs you’ll find the remaining 4 bedroom suites, complete with their own full, custom tile work bathrooms and pocket doors. The laundry room is conveniently located on the 2nd floor. Walk to Dogfish Head Brew Pub, Rise Up, Egg & so many more popular Rehoboth Beach shops, restaurants and bars.
#DESU2044658

REHOBOTH BEACH

320 LAUREL STREET

5 Beds

5 Baths

2,310 Sq.Ft.

$2,625,000

MLS#: DESU2044658
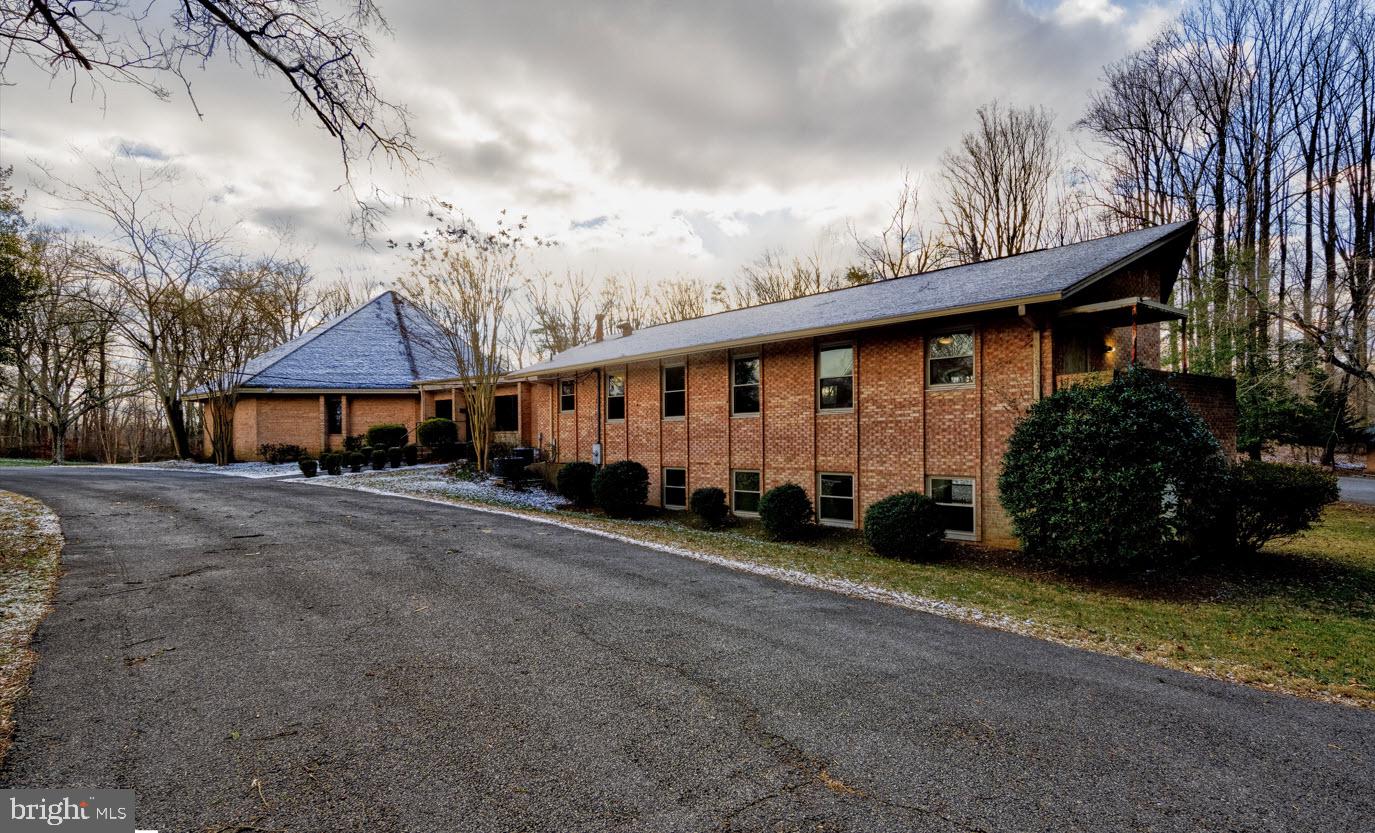
Introducing a remarkable opportunity for a Special Purpose / Church investor: the 8,500+ SF religious facility at 5610 Inverchapel Rd, Springfield, VA. Built-in 1964 this property offers over 9,840 sq/ft of main level sanctuary and meeting space, complemented by multiple lower level classrooms. Situated on 2.55 acres and zoned R3, the property provides ample space for expansion and development. With convenient access to 495 and I-95, as well as 50+ parking spaces, this property presents an extraordinary environment for worship, community engagement, and growth. Occupancy for up to 150.
#VAFX2254878

SPRINGFIELD

5610 INVERCHAPEL ROAD

None Beds

None Baths

9,840 Sq.Ft.

$2,625,000

MLS#: VAFX2254878
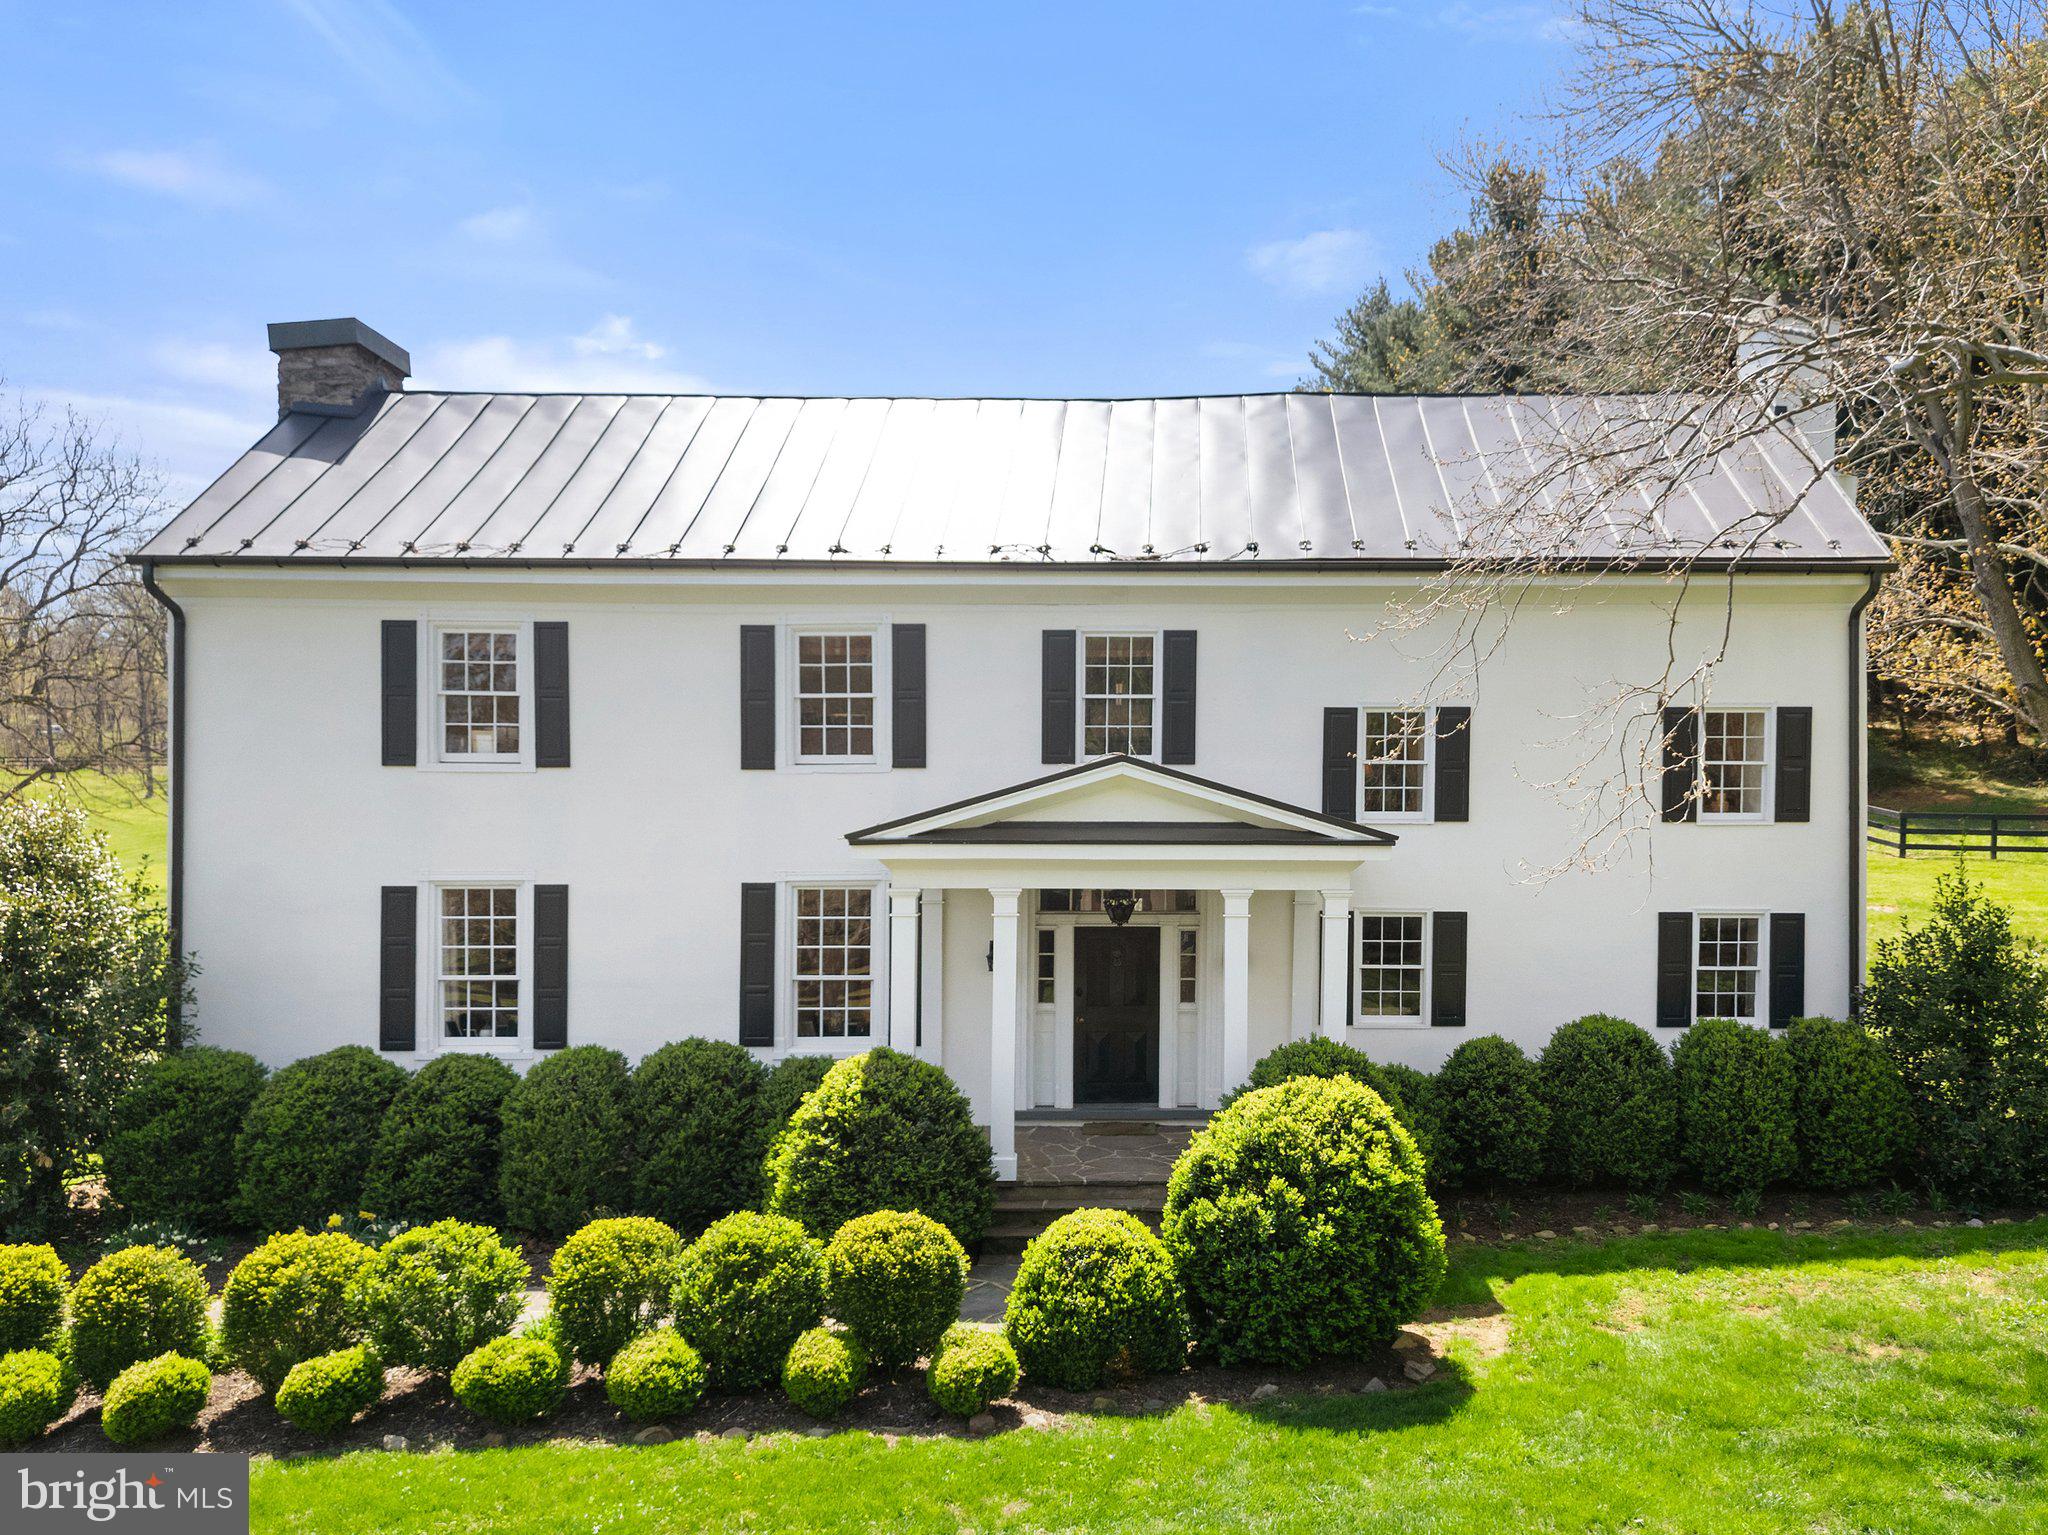
Welcome to Slate Hill, an exquisite country estate on almost 7+/- acres. Fully renovated interior and exterior in 2021 with all original features retained, including wide heart pine flooring throughout and detailed woodwork. This elegant c. 1700’s property has 4 bedrooms, 2.5 full baths and combines a wonderful mix of old and new. The property was originally a portion of the 2,000 acre land patent granted to George Washington by Lord Fairfax in 1768. The original house and cabin structures date from 1770s with additions to the house built in the 1820s.

A stone entrance bridge with stone pillars crosses a small spring-fed stream, flanked by ancient boxwoods and wrought iron gates. A large parking area and driveway provides ease of access. Towering trees ring the property, providing a sense of your this beautifully private glen.

The perfect country lifestyle awaits inside the house. A gourmet kitchen offers soapstone counters, custom cabinetry, farmhouse sink, imported AGA appliances and a casual dining area. The formal dining room retains its exposed original stone walls, restored beams, original fireplace and antique lighting. Living Room has expansive windows allowing the natural light to flood in, 9ft ceiling beams, and the original fireplace mantle. The master bedroom has a fireplace, cedar closets and a luxury bath with custom slate shower walls and Hansgrohe Raindance showerhead and fittings. Of the three guest bedrooms, one includes an en-suite bathroom and two walk-in wardrobes.

Other features include new standing seam metal roofs on the main house and cabin, a new two-zone HVAC system, and a new washing machine and dryer (2024). A large stone patio is reached through the kithcen. Extensive mature landscaping and gardens surround the house.

George Washington's original log cabin has been fully restored with a repointed chimney & two fireplaces, a loft bedroom and new full bath.

Horse amenities include a center aisle barn by renowned builders King Construction (2021), with four oversized stalls, tack room, bathroom, wash stall and feed/laundry room. A breezeway with carriage doors provides beautiful airflow and views. Behind the barn, are four fenced paddocks and a 120x70 EquiSand riding arena that suits all riding disciplines.
#VAFQ2016372

UPPERVILLE

10157 JOHN S MOSBY HIGHWAY

4 Beds

2 Baths

3,216 Sq.Ft.

$2,625,000

MLS#: VAFQ2016372
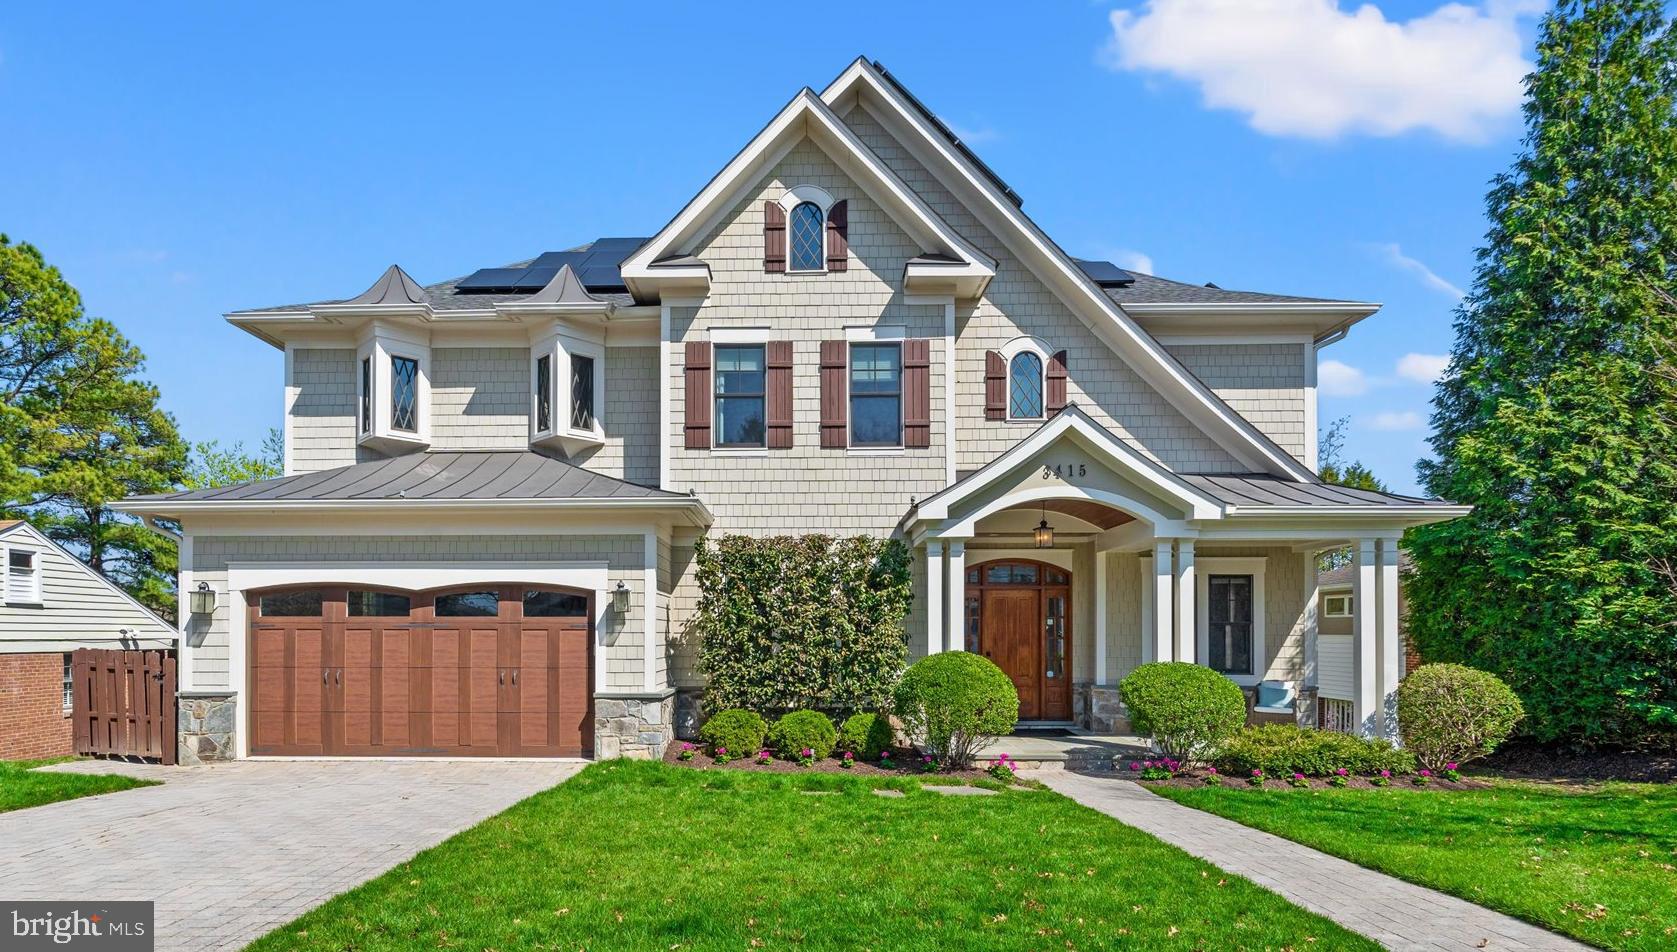
Welcome to 3415 N Edison St, a spectacular residence situated on a13,300 sq ft lot, offering a perfect blend of luxury, comfort, and sustainability. This light-filled home features 5 bedrooms and 5.5 baths, across 3 beautifully finished levels, with high end upgrades making this home better than brand new.  Tree top screen porch with heaters, solar panels, outdoor sauna and hot tub, custom closet systems, custom window treatments and an EV charger in garage are just a few of the highlights of this home. Oh and don't miss the instant party in the basement from the disco ball!

As you step inside, you'll be captivated by the elegant hardwood floors and the inviting open floor plan. The gourmet kitchen is a chef's dream, equipped with top-of-the-line Wolf range, new sleek quartz countertops, and rich cherry cabinets, and a large island for guests to gather. Open the french doors in the kitchen and you can enjoy a fabulous screen porch overlooking an expansive back yard. The main level offers a flex room that currently serves as an office but can easily adapt to suit your needs as well as a spacious dining room and a swanky lounge area. 
The upper level features a spacious primary suite complete with a gas fireplace, two generous walk-in closets and a luxurious spa-like bathroom featuring his and her vanities. Each of the three additional upper-level bedrooms is ensuite, providing added privacy and convenience for family and guests. The laundry room is conveniently located on the upper level near the bedrooms. The expansive basement is perfect for entertainment and leisure, offering a dedicated game space, a home gym, and a guest bedroom with its own ensuite. 
For those who appreciate wellness and relaxation, this home boasts a sauna and hot tub, creating your own retreat right at home. Step outside to enjoy your expansive backyard, perfect for outdoor entertaining or simply enjoying the tranquility of your surroundings. The screened porch, deck, and patio provide numerous options for alfresco dining or unwinding in the fresh air. 

Eco-conscious buyers will appreciate the EV charger and solar roof panels, which offset electricity bills considerably, making this home both luxurious and energy-efficient.
This property is located within the highly sought-after Discovery Elementary, Williamsburg Middle School, and Yorktown High School pyramid.

Don’t miss this incredible opportunity to own a remarkable home in Arlington that combines luxury living with modern conveniences. * OFFERS DUE TUESDAY 3PM*
#VAAR2055506

ARLINGTON

3415 N EDISON STREET

5 Beds

5 Baths

5,375 Sq.Ft.

$2,625,000

MLS#: VAAR2055506
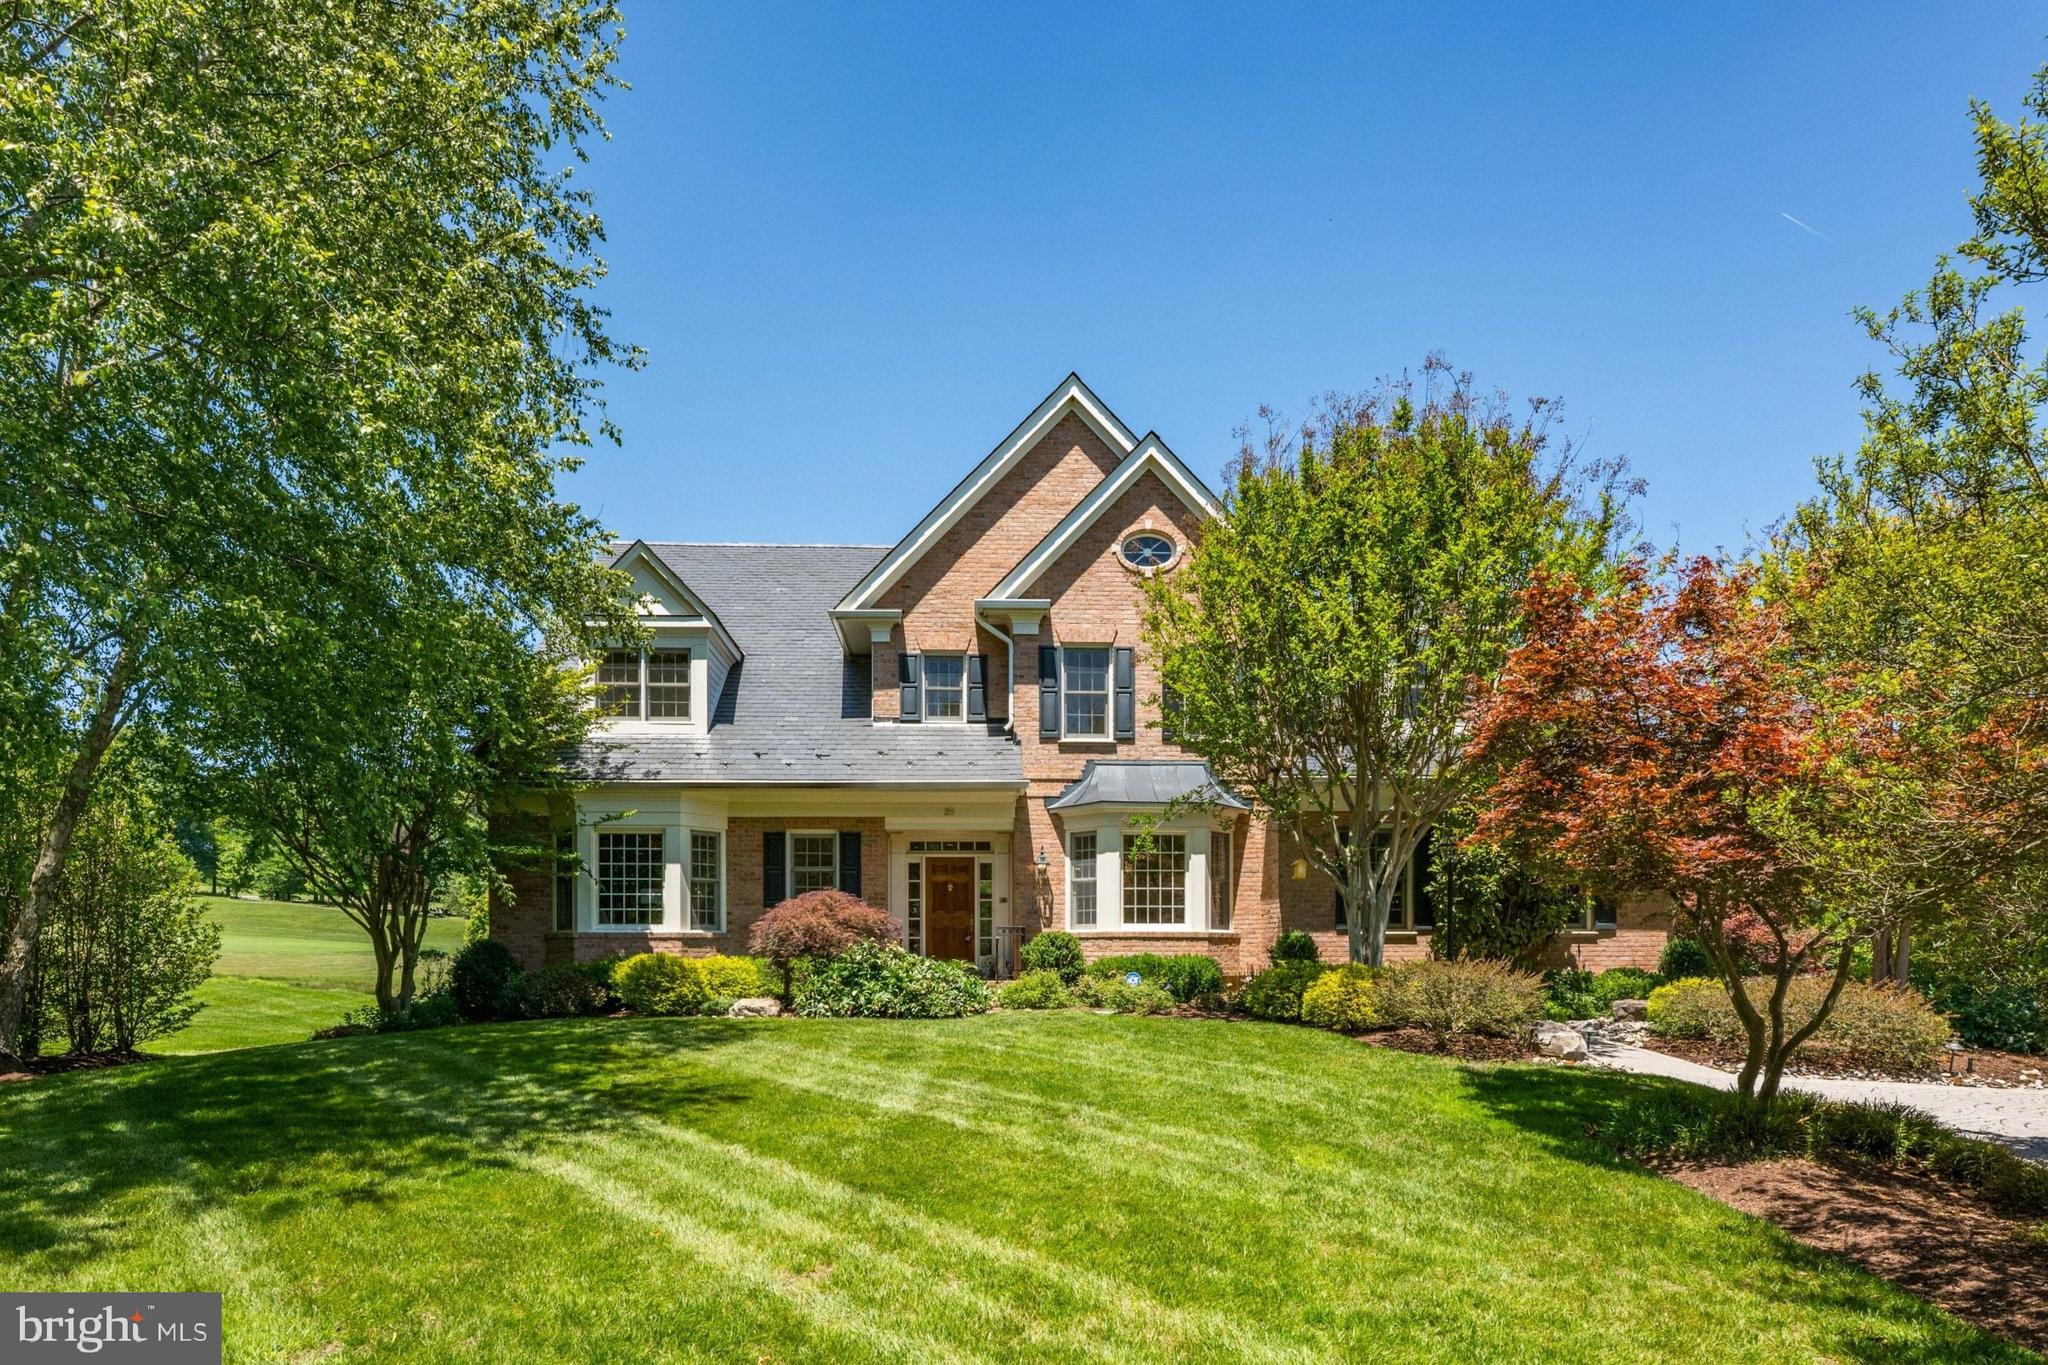
OPEN Sunday June 14th 1:30pm to 3:00pm---  28 BEMAN WOODS COURT is being sold with its adjacent lot 26 BEMAN WOODS COURT (a separate legal building lot).  Welcome to this captivating custom residence with first level primary suite that opens to the warm and inviting deck overlooking the panoramic views of the 16th fairway of the TPC Golf Course at Avenel.  This exciting high ceilinged  floorplan offers a  wide entry hallway that opens to a custom library with floor to ceiling built ins,  formal dining room with seating space for 16-18, a grand great room with cathedral ceilings, fireplace and two sets of french doors opening onto the entertaining deck.   A main level primary suite will delight you with his and her baths, his and her walk in closets, and access to the wide deck and outdoor seating area.  The cooks kitchen with breakfast area, separate island and cabinetry galore is adjacent to the ramped hallway leading to the two car garage.   This main level is complete with powder room and more than ample coat closets. This main level is complete with powder room and more than ample coat closets.   The upper level provides 3 additional spacious bedrooms with 2 full baths.  The wide stairhall landing offers the perfect reading nook or homework area.  The lower level of the home offers a large family room with fireplace and french doors, entertaining bar with more than ample seating, pool table room, large laundry, cedar closet, exercise room/gym and 2 storage rooms.   Bedroom number 5 and full bath number 5 are located on this level. A utility room completes this level offering daylight walkout and patio access.  Avenel offers private surveillance, swim and tennis club membership included in the HOA fee, and landscape maintenance.  Equidistant between Reagan National and Dulles airports approximately a 25 minute drive, and 45 minutes to BWI airport.  Twenty five minutes to the White House and Downtown DC.  The village of Potomac is a 5 minute drive.  This one is special!
#MDMC2239098

POTOMAC

26 / 28 BEMAN WOODS COURT

5 Beds

5 Baths

6,671 Sq.Ft.

$2,625,000

MLS#: MDMC2239098

Introducing an exceptional new luxury residence by Wormald Homes, thoughtfully designed and to be built in one of North Arlington's most sought-after neighborhoods. Perfectly blending timeless architecture with modern functionality, this extraordinary home offers approximately 6000 square feet across three beautifully finished levels with 6 bedrooms, 5.5 bathrooms, and a 2-car garage on a spacious 10,460-square-foot lot. Special features include a roof top deck off the primary suite offering panoramic sunset views each evening, a main level screen porch to accommodate indoor-outdoor living and an entertaining basement where you can get fit, watch sports, entertain and host game night. Located within the highly desirable Taylor Elementary, Dorothy Hamm Middle, and Yorktown High School pyramid.

Designed for today's lifestyle, the main level features soaring ceilings, wide-plank engineered hardwood flooring, a private home office or main level bedroom with attached full bath, a formal dining room with custom millwork, spacious mudroom with built-ins, and an open-concept great room anchored by a gas fireplace. The chef's kitchen is equipped with premium Thermador appliances, custom Marquis cabinetry, an oversized quartz island, walk-in pantry, breakfast area, and seamless flow to the screened porch and rear deck—creating the perfect indoor-outdoor entertaining experience. Plus you have a den off the great room which could be used as a play room or library and there is a sitting room or parlor off the entry that could be used as a second office. 

The upper level showcases a luxurious owner's retreat complete with a private roof deck, dual walk-in closets, and a spa-inspired bath featuring a freestanding soaking tub, oversized walk-in shower, dual vanities, and designer finishes. Three additional secondary bedrooms include a Jack-and-Jill bath plus a private en-suite, while a convenient upper-level family loft and laundry room provide exceptional everyday functionality.

The walk-out lower level is designed for entertaining and flexible living, offering a large recreation room with wet bar, dedicated fitness room, sixth bedroom with full bath, unfinished storage, and direct access to the backyard.

Designer-selected finishes throughout include wide-plank hardwood floors, custom millwork, Jeld-Wen/Pella windows, natural stone and Hardie exterior, two gas fireplaces, quartz countertops, black designer hardware, premium lighting package, EV charging outlet, and exceptional craftsmanship synonymous with Wormald Homes.

This is a rare opportunity to personalize select finishes while enjoying the confidence of new construction by one of Northern Virginia's premier luxury builders. Convenient to parks, neighborhood shops and restaurants, major commuter routes, and everything North Arlington has to offer. Estimated specifications, finishes, and plans are subject to change by builder.
Expected delivery - December 2026
#VAAR2077422

ARLINGTON

2300 N STAFFORD STREET

6 Beds

5 Baths

5,589 Sq.Ft.

$2,624,900

MLS#: VAAR2077422
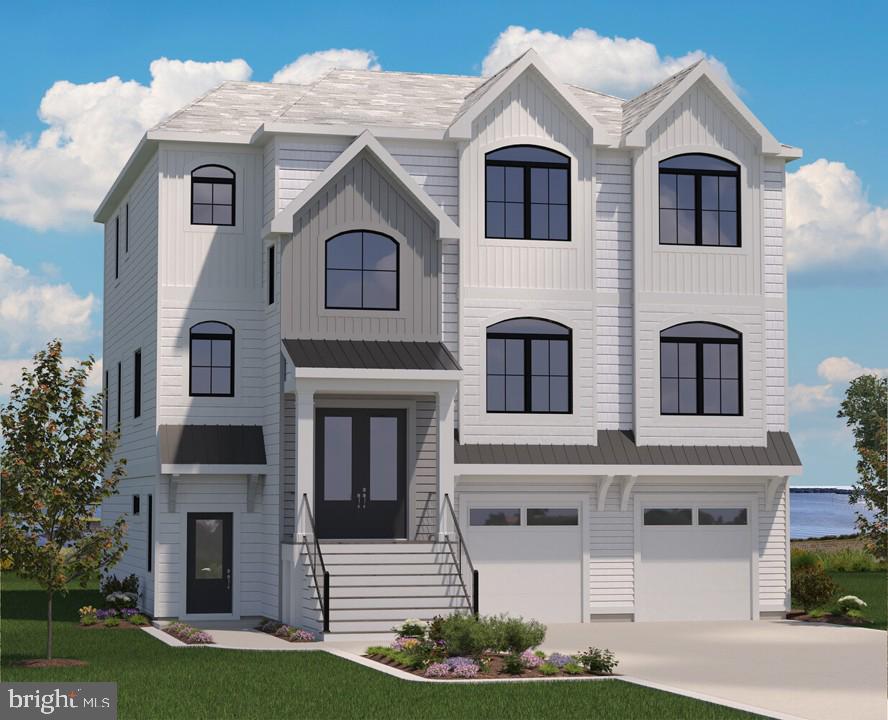
This Coastal Home is the Bayberry floor plan and is situated in the luxury community of Channel Pointe which has 70 single family homes just one mile from the Fenwick Island Beach. The Bayberry floor plan  is a three-story home to maximize the water views in this stunning location. The first floor  has a finished recreation room with a beverage bar, media room, study, bedroom and full bath plus a covered patio and screened porch for your outside living and a two car garage. The open kitchen, dining and great room with a fireplace is on the second-floor as well as a second owners suite and a flex room. There is a covered deck and a screened porch off the great rom. The third-floor of this Bayberry floor plan gas the owners suite plus three additional bedrooms and baths plus the laundry room for convenience. Enjoy the quiet outside living from the deck and screened porch on this level. There is an elevator to all three levels.
#DESU2103516

SELBYVILLE

30598 LIGHTKEEPERS WAY

6 Beds

6 Baths

7,609 Sq.Ft.

$2,624,326

MLS#: DESU2103516

1 ... 619 620 621 622 623 ... 666
* Listings identified with the FMLS IDX logo come from FMLS and are held by brokerage firms other than the owner of this website. The listing brokerage is identified in any listing details. Information is deemed reliable but is not guaranteed. If you believe any FMLS listing contains material that infringes your copyrighted work please click here to review our DMCA policy and learn how to submit a takedown request. © 2024. First Multiple Listing Service, Inc.
 - property

Send a message

Message successfully sent.

Your message

What is 3 + 4 ?

Reason for contacting?

I agree to receive email communication and understand I can unsubscribe at any time.

I agree to be contacted by Charis Realty Group via call, email, and text for real estate services. To opt out, you can reply 'stop' at any time or reply 'help' for assistance. You can also click the unsubscribe link in the emails. Message and data rates may apply. Message frequency may vary. Privacy Policy

Sign Out

Virtual Assistant

Would you like to take the next step with this property? We can help you schedule a showing or virtual tour, or send you more details.

Yes, I would like more information.

Thank You for Your Reply, One of Our Agents will contact you as soon as possible

No, maybe later.

Thank you, you can always contact me via email, phone number or through the contact form.

Realhub AI

Lucy - Your AI-Powered Realtor

Update Your Temporary Password

Personalize your search

Enter your email and we'll notify you immediately when new listings match what you're looking for.

or enter email address

Already have an account ? Login here

Continue your home search

I agree to receive communications and understand I can unsubscribe at any time.

I agree to be contacted by Charis Realty Group via call, email, and text for real estate services. To opt out, you can reply 'stop' at any time or reply 'help' for assistance. You can also click the unsubscribe link in the emails. Message and data rates may apply. Message frequency may vary. Privacy Policy

Already have an account ? Login here

We use cookies

We use cookies primarily for analytics to enhance your experience. By accepting, you agree to our use of these cookies. You can manage your preferences or learn more about our cookies policy.
