Properties

Browse or get in touch to schedule a walkthrough.

  • Nearby me
Price range

Popular Features

Community Features

Association

Property Features

Waterfront

View

Exterior Features

Interior Features

Style

10000 properties match your criteria

Updated 1 minute ago

E-Alert name
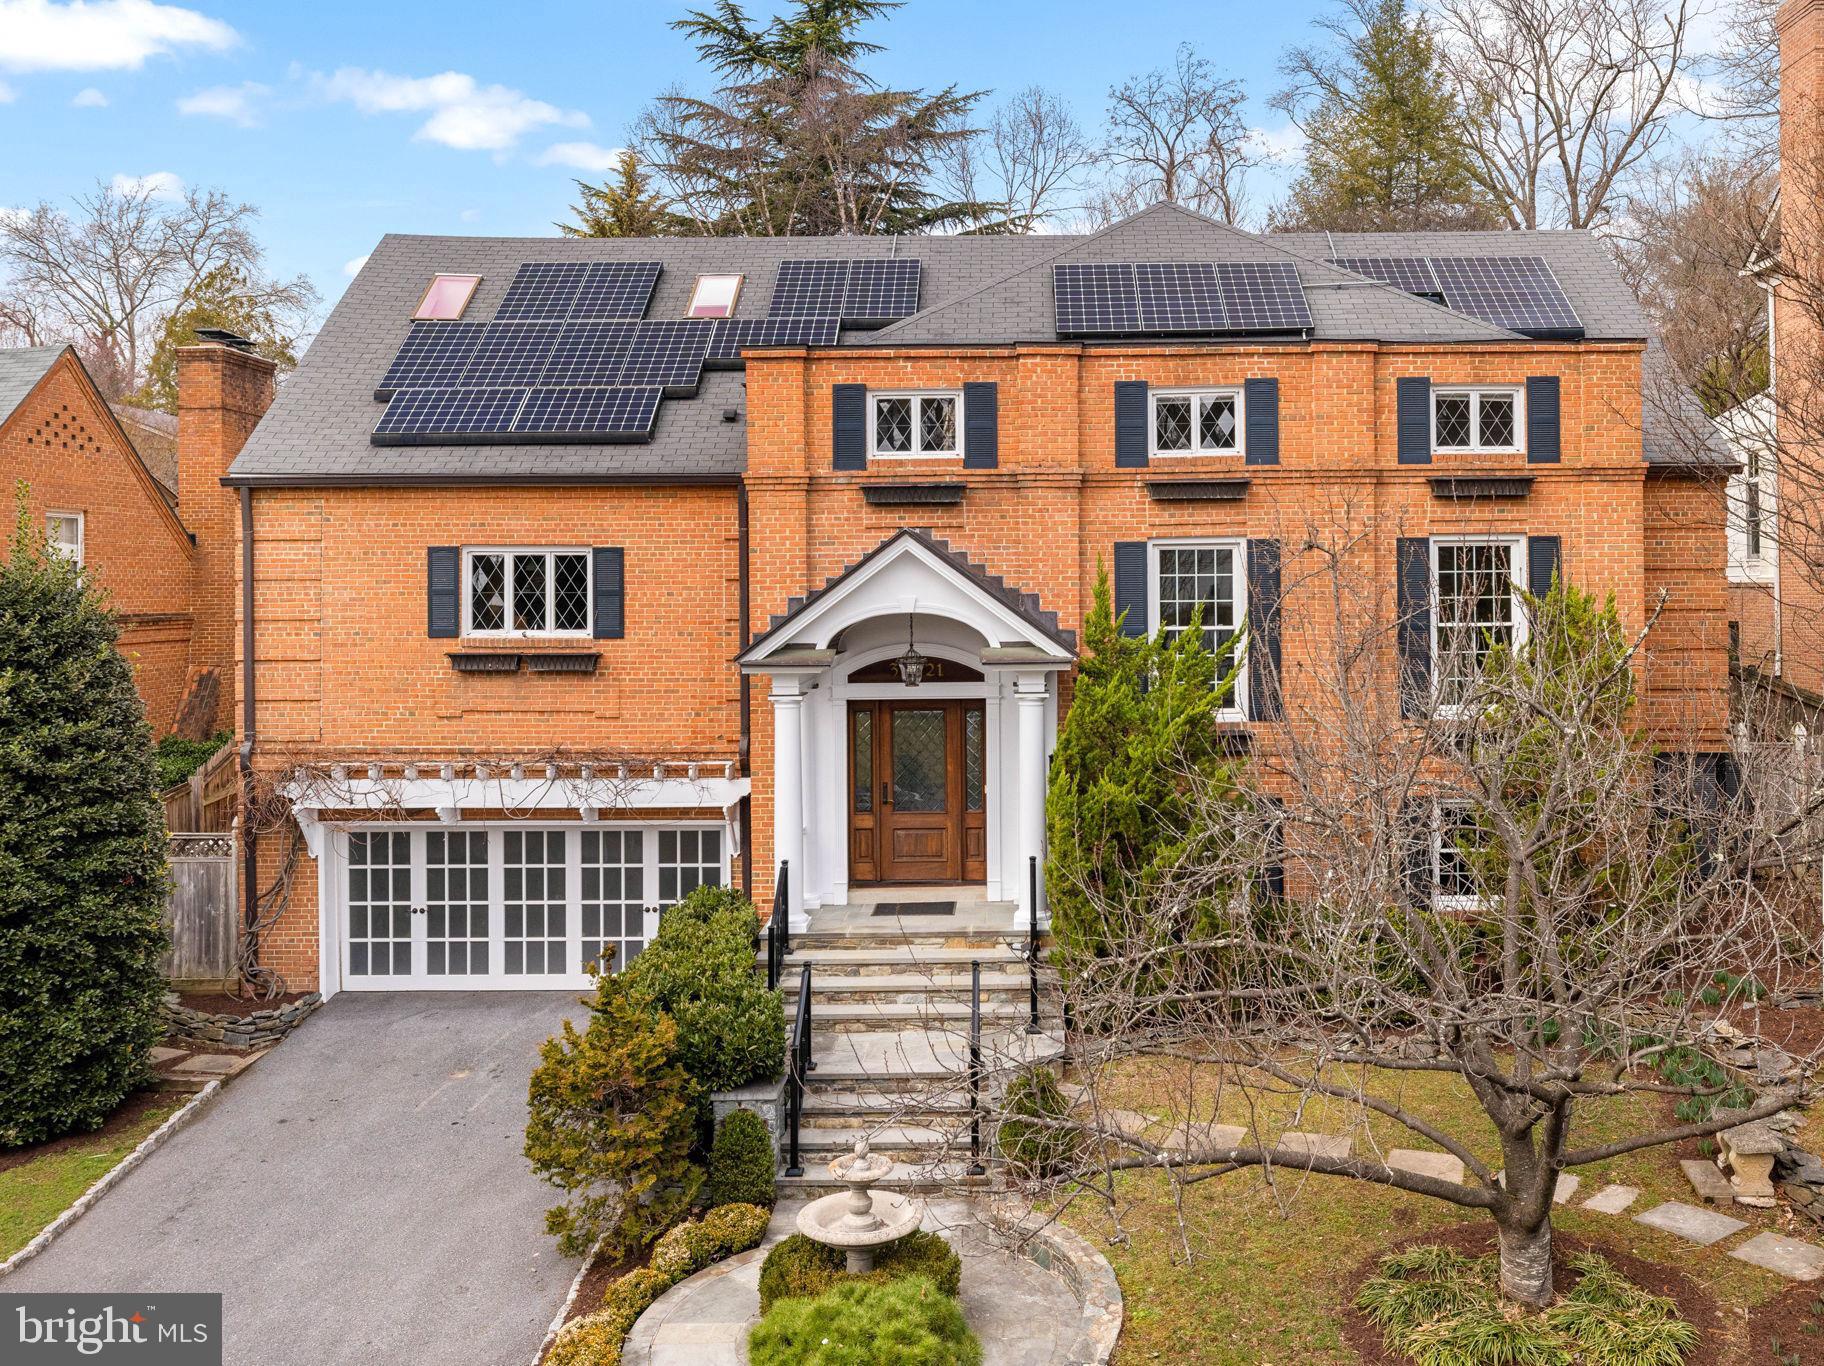
This spectacular re-imagined Colonial offers vast open-concept living on main level including a solarium and new screened porch addition. The gourmet kitchen features expansive island, carrara marble and subway tile, dual dishwashers and prof. grade gas range/hood, all open to family area. The main level also includes a bonus wet bar, 2 fireplaces, powder room, gracious office or 5th bedroom + full bath. Upstairs you will find a sumptuous Primary Bedroom en suite, and 3 additional bedrooms, complemented  by many strategically placed skylights.  The lower level is a recreation great room with fireplace and built-ins, 6th bedroom en suite, laundry/ample storage and direct interior access to 2 Car Garage. Total finished square footage in excess of 5000 square feet. The bucolic exterior features mature plantings, flagstone patio, fire pit, and verdant terraced gardens. Full solar array and Tesla battery.  All of these exquisite features combined with a short stroll to red line Metro (and Connecticut Ave shopping) make this listing the perfect choice for today's discerning buyer.
#DCDC2189240

WASHINGTON

3121 APPLETON STREET NW

6 Beds

4 Baths

5,325 Sq.Ft.

$2,649,000

MLS#: DCDC2189240
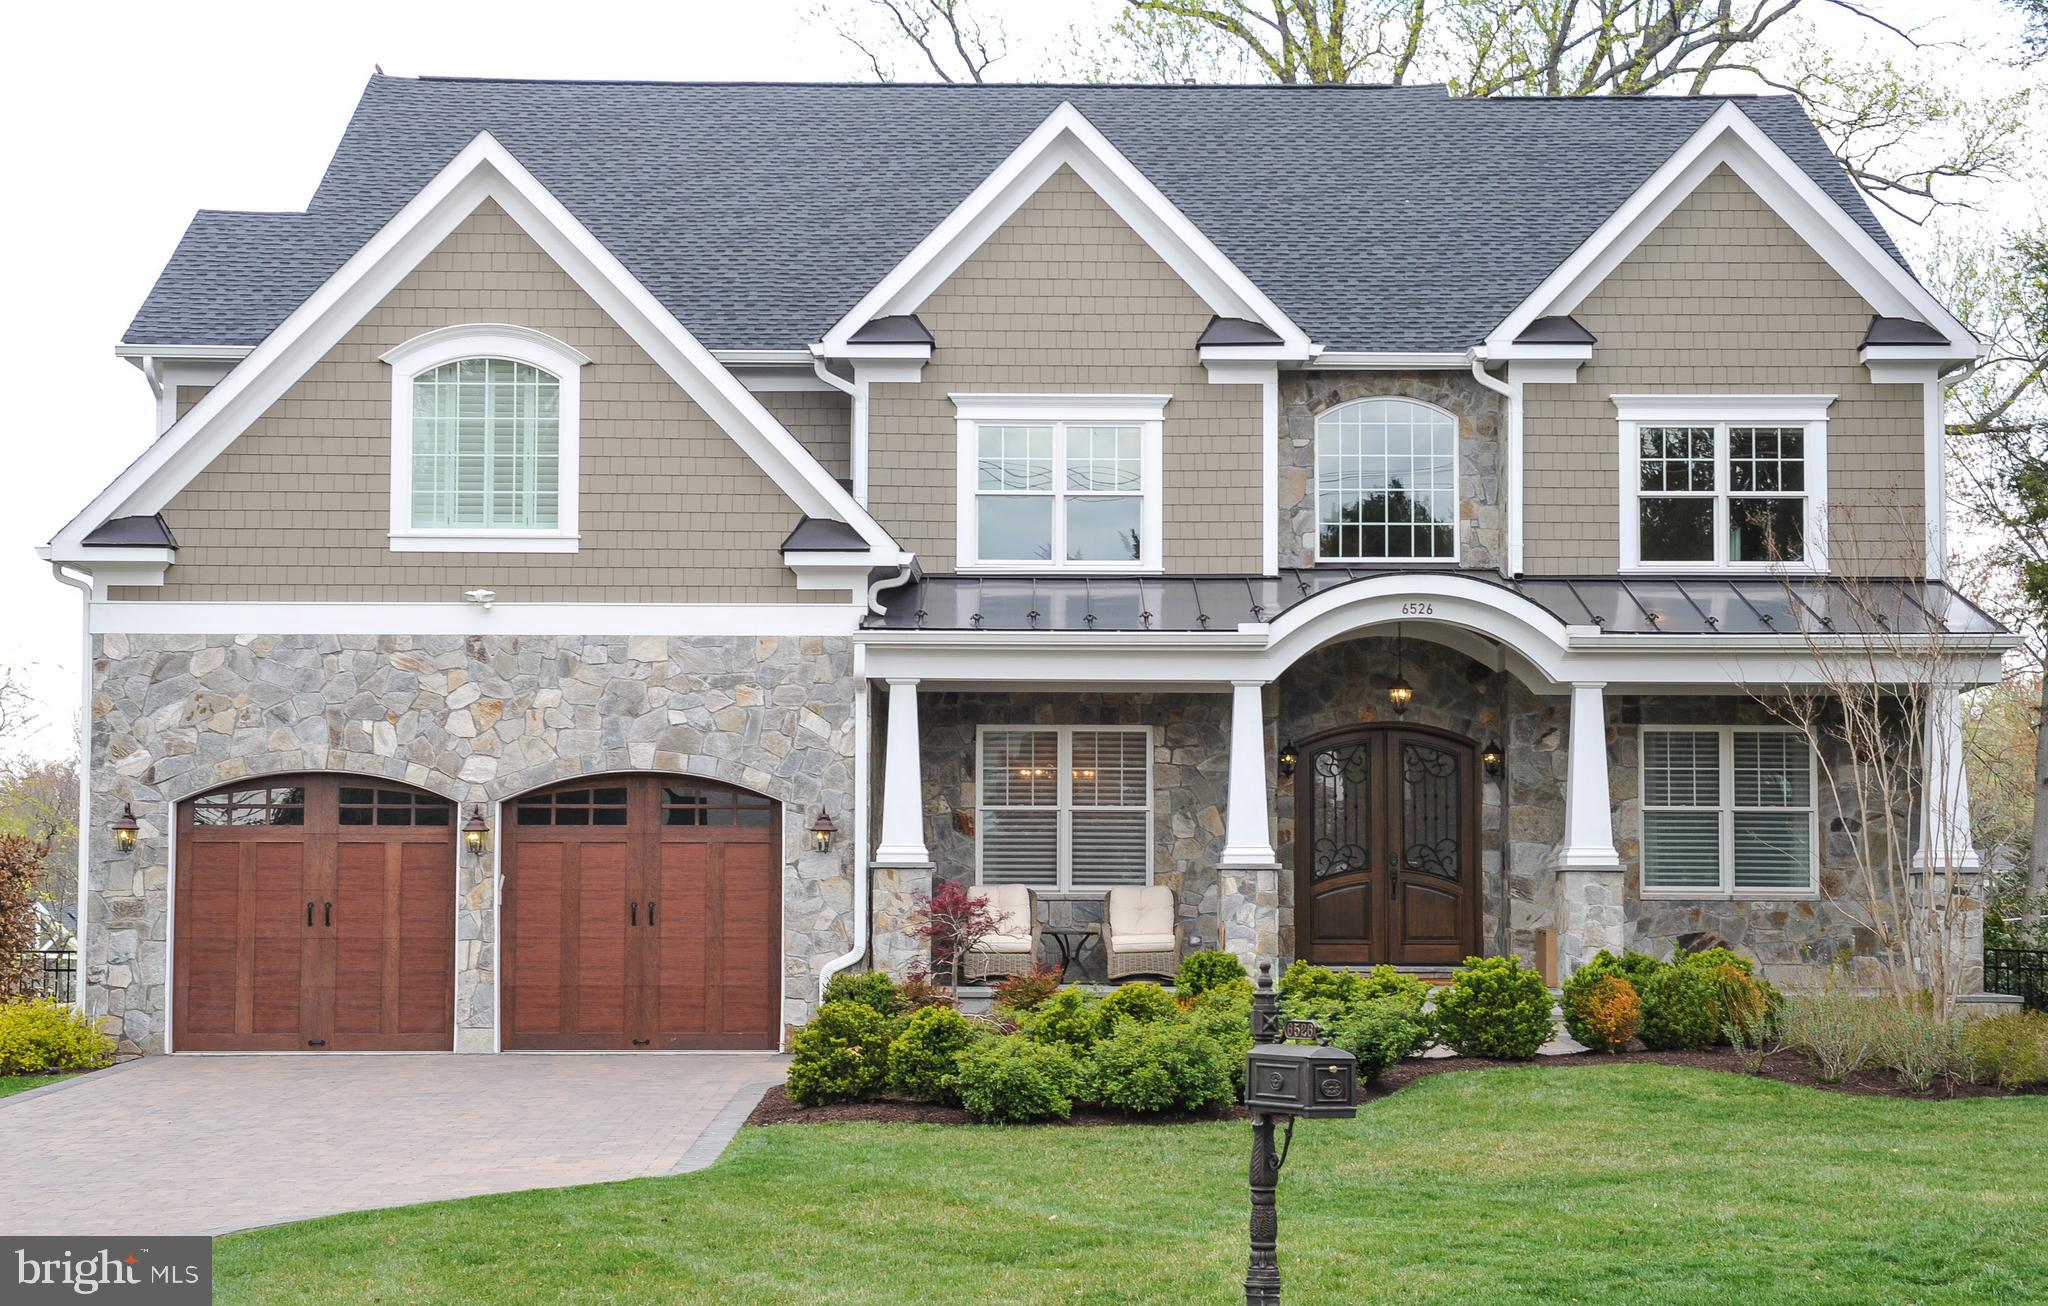
Stunning  home (Certified Green) with one-of-a-kind features and upgrades. Custom built in 2015 for current residents under LEED for homes program, specifications, & certified by U.S Green Building Council. Home offers performance, sustainability, energy savings, & home health, combined w/unsurpassed build quality, comfort, functional floor plan, Control 4 home automation, HideAHose central Vacuum, LED lights throughout including all the recessed ceiling lights. Fully equipped gourmet kitchen with Wolf & Subzero appliances and Miele plumbed in automatic coffee maker. Three gas fireplaces, 10ft on main level, 9ft lower level, upper level 9ft & 11ft in master bedroom tray ceiling. Spacious basement rec room with a professional wet bar that has a full size fridge/freezer and dishwasher. All exterior PVC trim & cement boards that never rots. Among many other features that make this home unique is top of the line HVAC equipment and a fresh air intake system. Professionally designed landscaping with Irrigation system, large backyard patio with a built-in fire pit. (Please note, main level bedroom  with custom builtins is currently being used as an office).For all showings, please call listing agent for an appointment at least 2 hours in advance.
#VAFX2179206

MCLEAN

6526 CHESTERFIELD AVENUE

6 Beds

6 Baths

7,793 Sq.Ft.

$2,649,000

MLS#: VAFX2179206
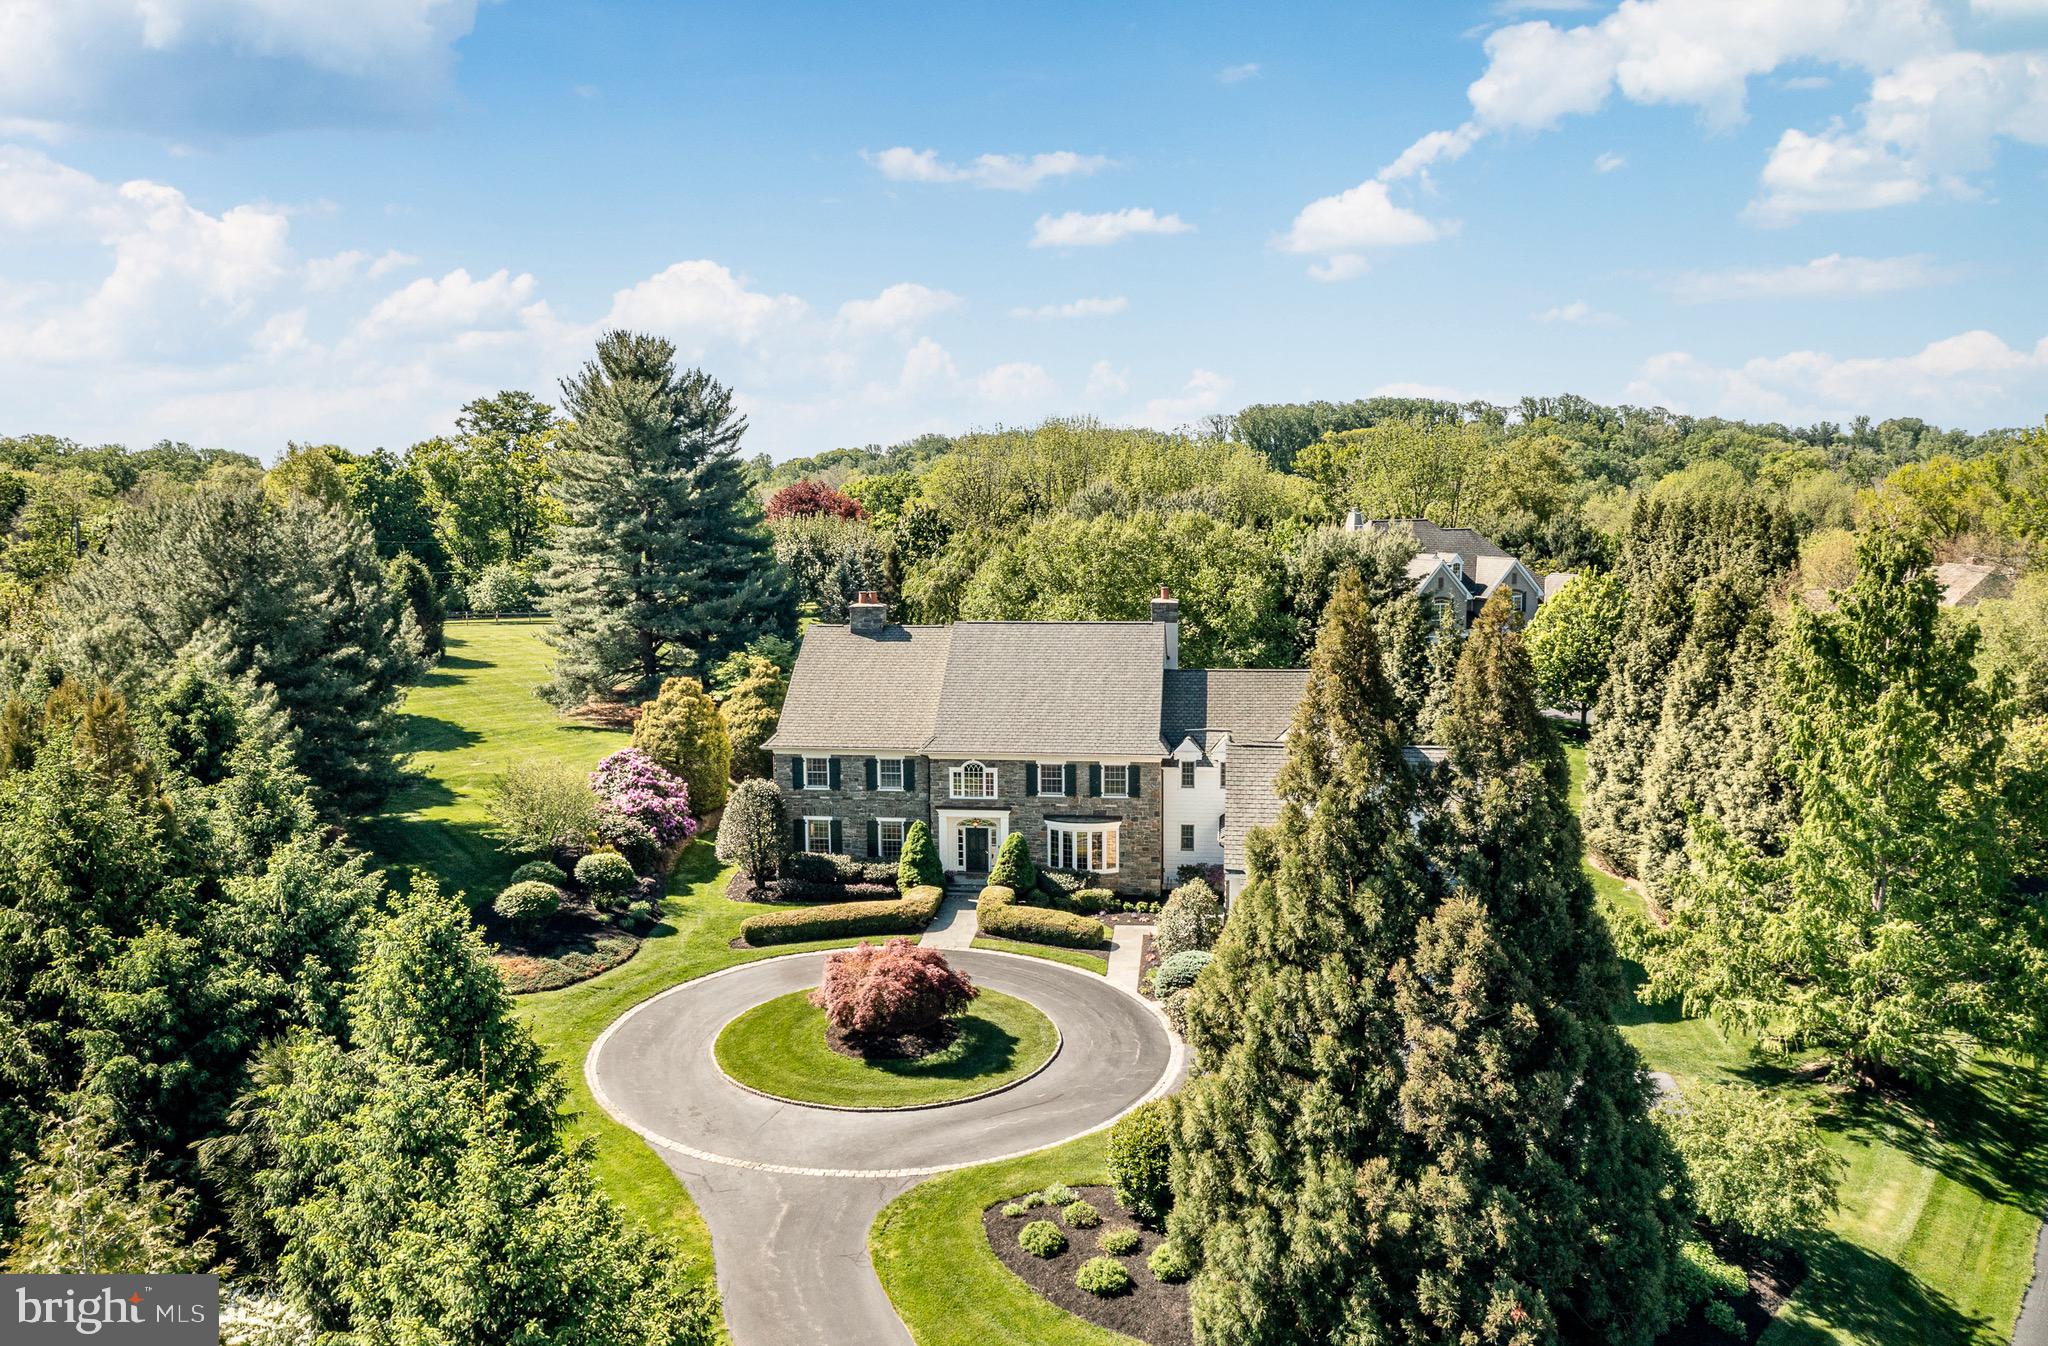
Situated in the Radnor Hunt on a 2.2 beautifully landscaped lot with a sweeping circular driveway, this timeless stone-and-Hardie-board sided residence blends stately elegance with warm, inviting charm. From the moment you arrive, the manicured grounds with mature trees, and striking curb appeal create an unparalleled sense of arrival. The stunning exterior showcases traditional craftsmanship from a bygone era and reminiscent of earlier Main Line estates with a stately stone façade, custom wood shutters and multiple gabled rooflines, highlighted by an illuminated copper-topped copula, which together result in uncompromised character and sophistication. The expansive property offers a private retreat-like setting, complete with lush lawns, irrigated specimen plantings and tranquil outdoor spaces, including a large terrace, perfect for relaxing and hosting guests alike. The interior is equally remarkable, with thoughtful architectural details, extensive millwork, including wainscotting and crown mouldings, and exceptional craftsmanship creating a sophisticated and inviting main level, designed for both elegant entertaining and everyday living. A dramatic two-story foyer with a lovely turned staircase, accented with Palladian windows sets the tone upon entry. The formal living room features an attractive wood-burning fireplace and deeply set windows that fill the space with natural light. The formal Dining Room has an oversized eye-catching bay window accented by illuminated built-in cupboards. A richly appointed study showcases custom floor-to-ceiling wood paneling, built-in bookcases, gas fireplace, and a wet bar with beverage refrigerator, creating the perfect private retreat or executive home office. The spacious step-down family room offers another fireplace and seamless flow into the fireside morning room and gourmet kitchen. The chef’s kitchen is beautifully equipped with extensive custom cabinetry, granite countertops, professional-grade appliances, oversized island, and generous prep and gathering space. A Butlerś Pantry adjoining the Dining Room and Kitchen as well as a walk-in pantry provide functionality when entertaining. The mudroom offers access to an oversized three-car garage, front and side yards, family powder and opened back staircase. The large windows and French doors throughout this main level overlook the lush grounds and integrate the homeś interior and exterior. The second floor offers an exceptional blend of comfort and functionality. A dramatic turned staircase opens to a spacious upper-floor gallery accented by front and back Palladian windows. The luxurious primary suite serves as a peaceful retreat, featuring a tray ceiling, spa-inspired bath with soaking tub, glass-enclosed shower, custom outfitted walk-in closets and Sitting Room. Four additional bedrooms are generously sized, two with en suite baths, and two sharing a Jack-n-Jill bath, all highlighted abundant closet space. The fifth Bedroom features a private Sitting Room and bath and can be easily accessed from the back staircase, perfect for an au pair or in-laws as well as visiting out-of-town family and guests. A well-equipped second-floor laundry room adds everyday convenience. Additionally, there is a walk-up staircase to the unfinished attic for expansive storage opportunities along with the unfinished basement. The property is easily accessible to popular shopping and dining options along the Main Line, quaint downtown Malvern and West Chester. Easy access to commuter rails servicing Center City with Paoli Amtrak service to NYC and D.C. and points beyond. Affordable taxes and award-winning Great Valley Schools are an added bonus. Thousands of surrounding acres are eased providing amazing views and vistas, some of which offer nature preserves for every nature lover at heart. Also, in close proximity to Fox Hollow Walking Trail. A truly Town & Country at its finest awaits the next lucky homeowner!
#PACT2125278

MALVERN

152 GRUBB ROAD

5 Beds

4 Baths

7,060 Sq.Ft.

$2,649,000

MLS#: PACT2125278

COASTAL LUXURY ESTATE | 6,277 SQ. FT. | 4.5 PRIVATE ACRES | WATER VIEWS
Discover an extraordinary custom-built coastal estate offering 6,277 square feet of beautifully crafted living space on 4.5 private, landscaped, and partially wooded acres overlooking the protected wetlands of Arnell Creek and Rehoboth Bay. Combining exceptional privacy with an unbeatable location just minutes from downtown Lewes and Delaware’s award-winning beaches, this one-of-a-kind property offers the perfect balance of luxury, nature, and recreation.
Designed for both everyday living and grand entertaining, this impressive residence features 5 bedrooms, 4 full baths, and 2 half baths, highlighted by soaring ceilings, rich hardwood flooring, custom moldings, and beautiful oak trim throughout. The dramatic family room is centered around a floor-to-ceiling stone wood-burning fireplace, creating a warm and inviting gathering space.
The gourmet kitchen is a chef’s dream, featuring premium Wolf stainless steel appliances, Corian countertops, maple cabinetry, a large center island with breakfast bar, and an adjoining dining area. Multiple dining spaces, including a formal dining room, provide the ideal setting for entertaining family and friends.
The sunroom offers a built-in hot tub where you can unwind while enjoying panoramic views of the private pool, surrounding woodlands, and peaceful wetlands beyond.
The luxurious second-floor primary suite includes a private sitting area, multiple balconies capturing coastal breezes, an oversized custom walk-in closet, and a spa-inspired bath with dual vanities, a soaking tub, and walk-in shower. Three additional bedrooms and an expansive bonus room complete the second level, while the third floor offers a versatile flex room with wet bar and private balcony, perfect for a home office, media room, or guest retreat.
Built with quality and efficiency in mind, the home features a geothermal heating and cooling system for enhanced energy savings and a full unfinished basement with impressive 12-inch poured concrete walls, providing exceptional storage or future expansion potential.
Outside, enjoy your own private resort with a sparkling in-ground pool and expansive patio overlooking breathtaking natural scenery. While the property does not include a private dock, owners enjoy access to the newly rebuilt community dock, ideal for kayaking, paddleboarding, fishing, or simply taking in the spectacular sunsets over the bay.
For those needing exceptional storage or workspace, this property truly stands apart. In addition to the attached three-car garage, you’ll find an impressive 40’ x 36’ two-story pole barn—perfect for car collectors, hobbyists, contractors, or recreational equipment—as well as a separate 14’ x 12’ garage bay designed for boat storage or a RV/Motorhome.
Located just minutes from public boat access, Cape Henlopen State Park, downtown Lewes, the Rehoboth Beach Boardwalk, shopping, dining, and all the attractions of Coastal Delaware, this remarkable estate offers a rare opportunity to enjoy luxury living surrounded by nature while remaining close to everything the beach lifestyle has to offer.
#DESU2116210

LEWES

21365 EAST LANE

5 Beds

4 Baths

6,277 Sq.Ft.

$2,649,000

MLS#: DESU2116210
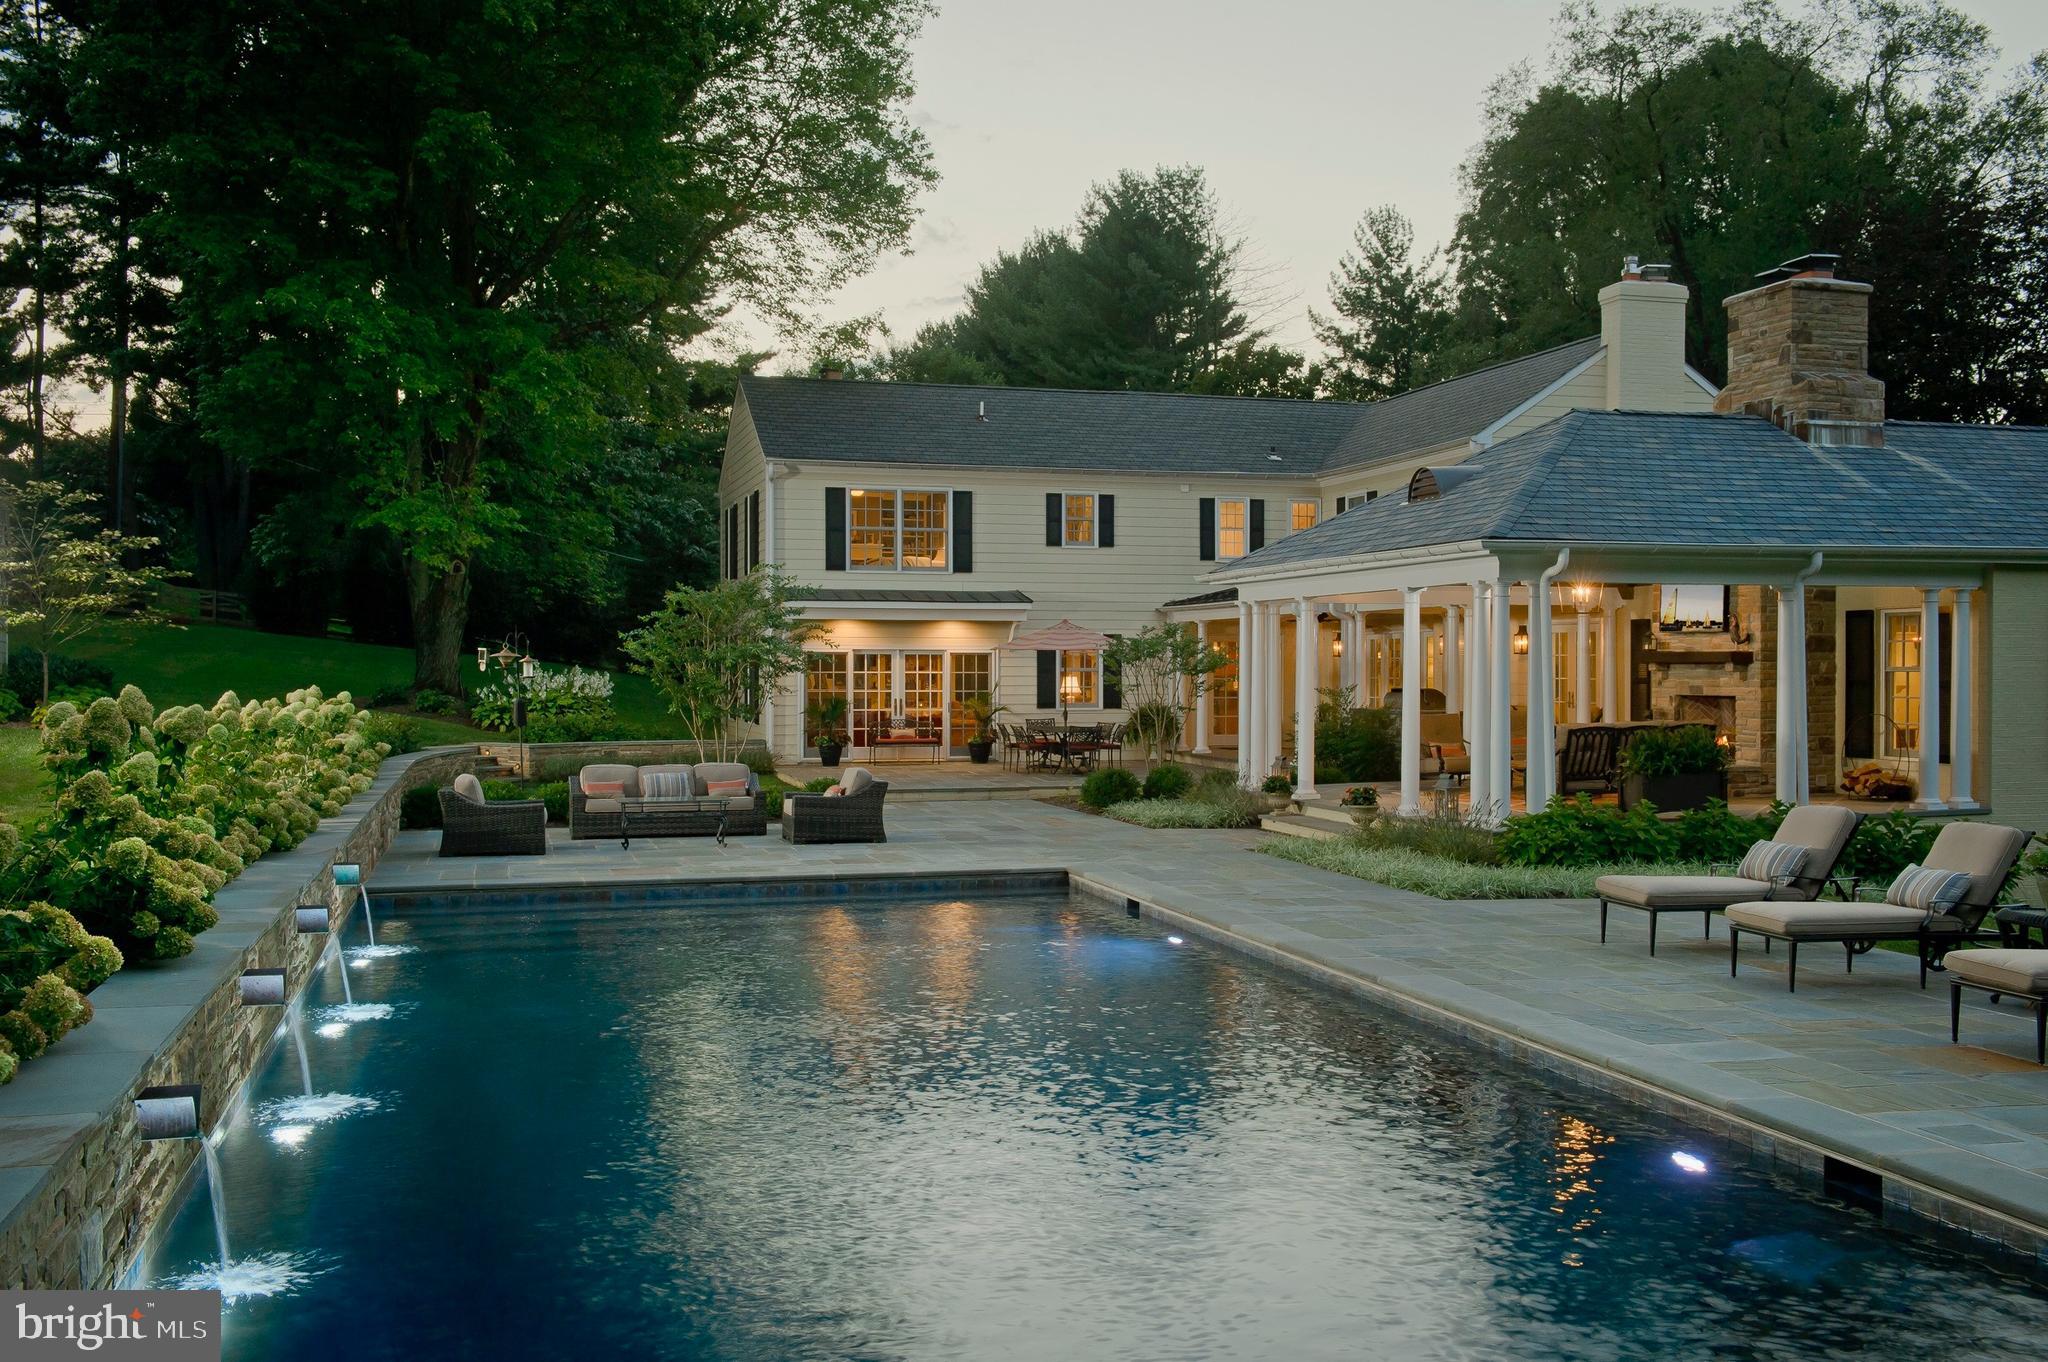
1719 Thornton Ridge Road offers a blend of comfortable living features, modern upgrades, and an entertainer’s paradise for creating lasting memories and appreciating everyday living. A masterfully renovated five-bedroom, four-and-a-half bath home on nearly two acres in Towson’s highly sought-after Riderwood neighborhood is a unique opportunity. Renovated and expanded by Delbert Adams Construction Group, the home showcases an expanded living area with a great room and casual dining room; an addition of a home office and den; a 2,000-bottle climate-controlled wine cellar; a complete kitchen redesign and renovation; and an outdoor entertaining oasis. The wide-plank live-sawn fumed oak floors, rich millwork, five fireplaces, and recent bathroom remodels add to the home’s warmth and elegance. No detail forgotten in the redesigned kitchen featuring Rutt cabinetry, quartz countertops, Monogram General Electric appliances, a mahogany island with seating, beverage station, and a well-appointed butler’s pantry with wine fridge, Bosch dishwasher, and ample storage. The owner’s suite includes a custom walk-in closet, a spa-inspired bath, and a cozy wood-burning fireplace. Step outside to your private resort: a heated saltwater pool with retractable cover, water features, and hardscaping by ALDO’s Masonry. A vaulted covered lounge with fireplace, Coyote grill, and dual ceiling fans offers year-round outdoor enjoyment. Additional home highlights include a whole-house generator, a Vector Security and Fire Monitoring System, a Chesapeake 30 zone irrigation system, and an 80-gallon water heater installed in 2022. Every update has been thoughtfully executed to create a one-of-a-kind living experience in one of Towson’s most desirable locations. This is more than a home—it’s a lifestyle. Schedule your appointment today!
#MDBC2122136

BALTIMORE

1719 THORNTON RIDGE ROAD

5 Beds

5 Baths

5,457 Sq.Ft.

$2,649,000

MLS#: MDBC2122136
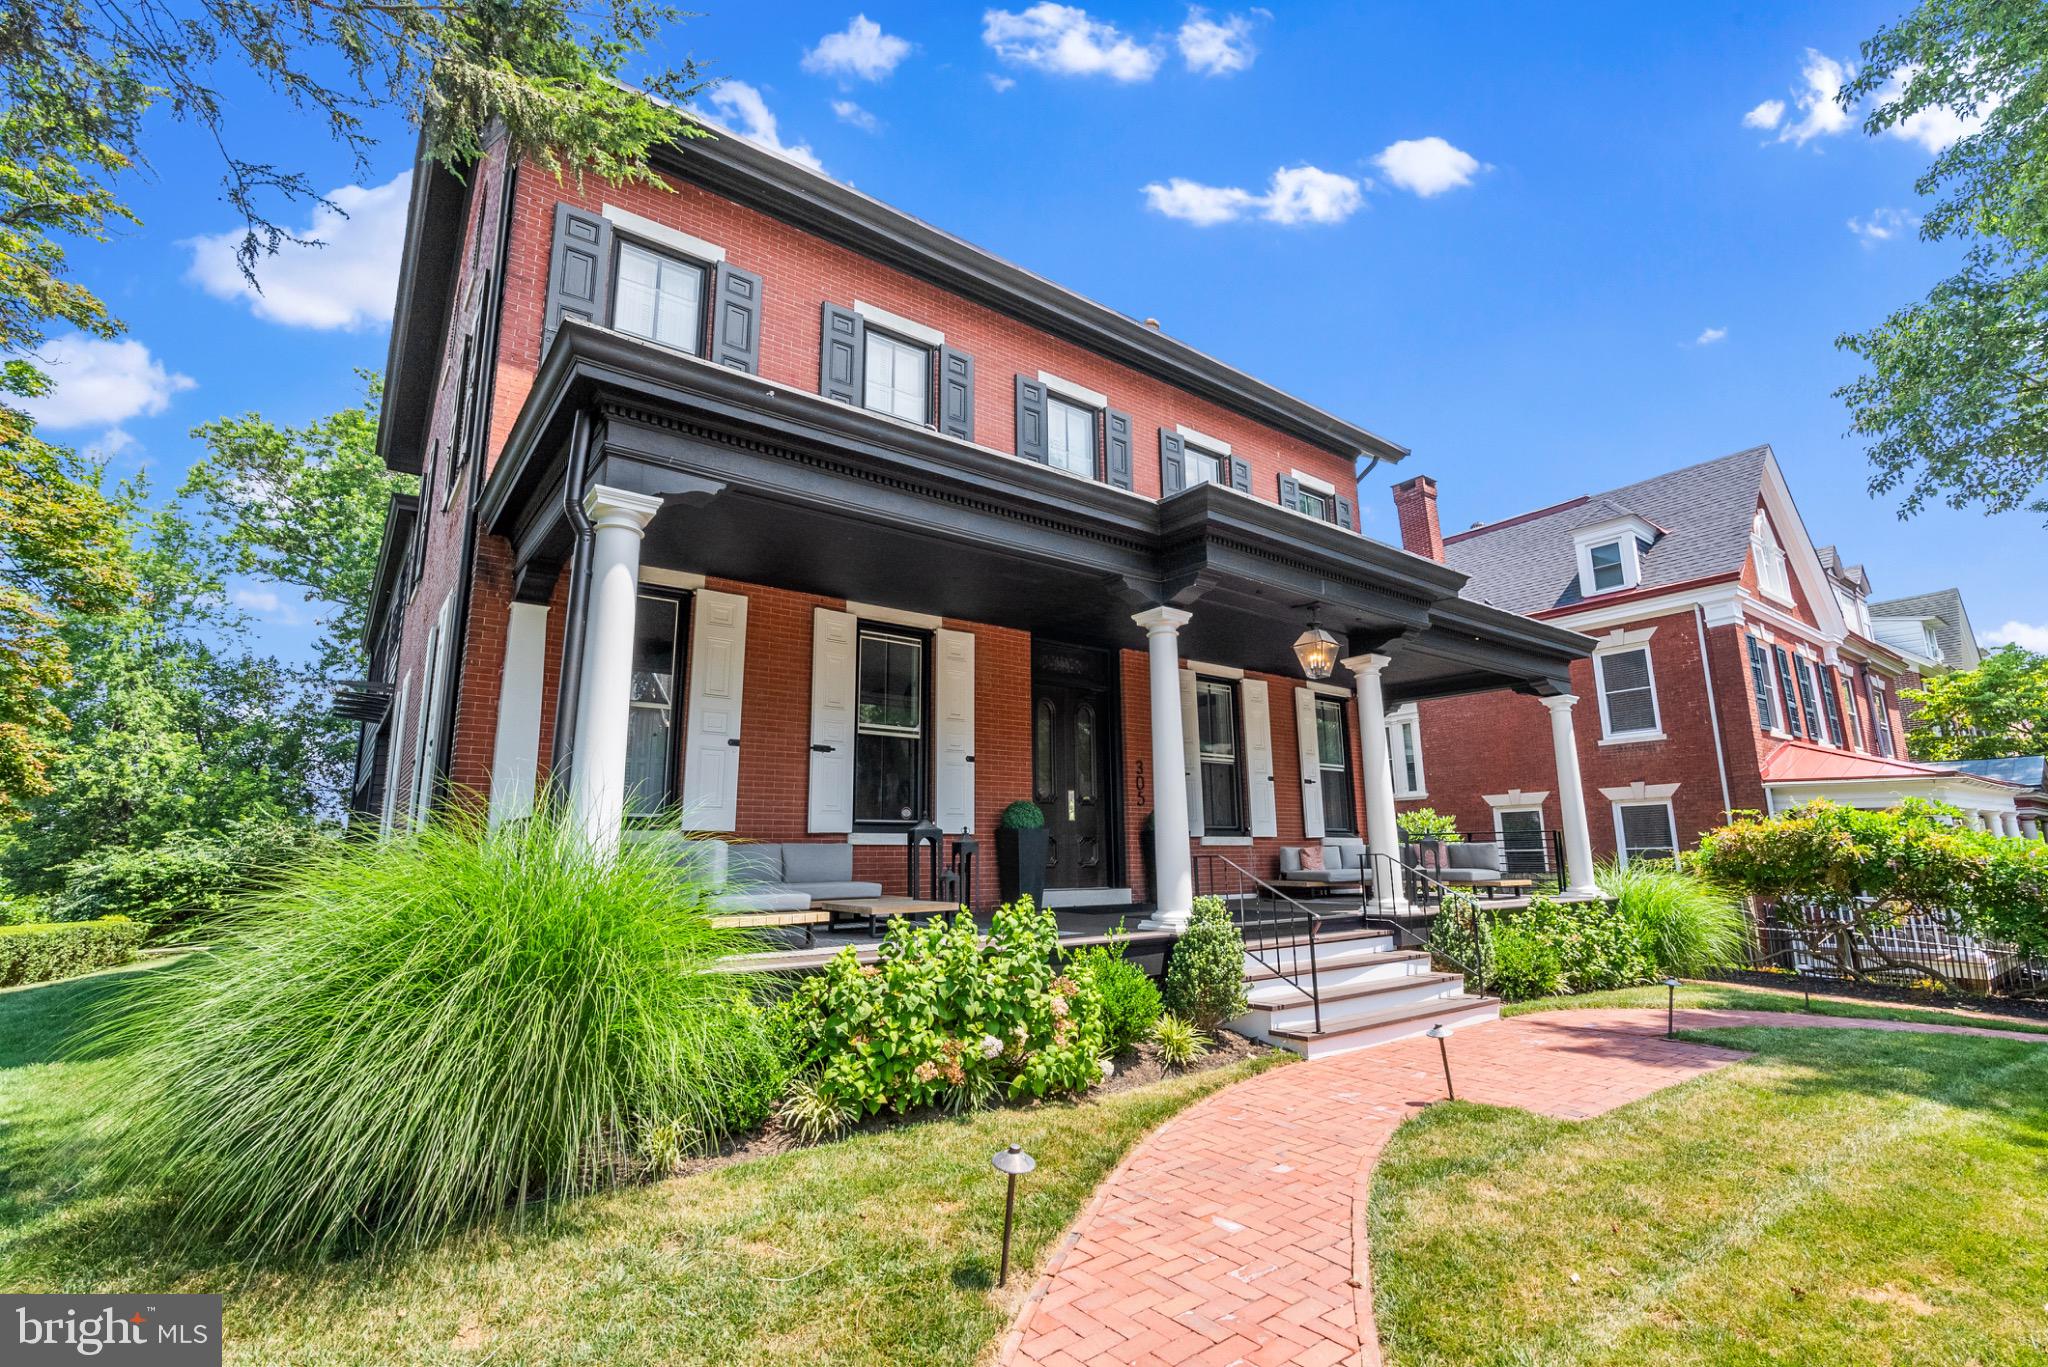
Welcome to the historic Pennypacker Mansion, a rare and extraordinary opportunity in the heart of West Chester Borough. Once home to Charles Pennypacker—a prominent figure in local history—this stately and expansive brick estate stands proudly on a prominent corner lot, framed by tall privacy hedges and timeless architectural elegance.

Spanning 7,110 square feet, the residence currently functions as six unique apartment units, offering strong rental income potential or the perfect canvas for a grand single-family conversion.

Step through the commanding 10-foot mahogany double doors into a world of old-world charm and craftsmanship. The interiors boast original windows and doors, coffered ceilings, crystal chandeliers, and a breathtaking 3-story staircase that anchors the home in classic grandeur. The wide grand hallways create a sense of scale rarely found in modern properties.

The home’s original character has been lovingly preserved, offering a unique blend of historic detail and flexible modern living. Whether you choose to maintain it as an investment property or restore it to its former glory as a magnificent mansion, 305 S Walnut St is a once-in-a-lifetime opportunity to own a piece of West Chester history.

*subject to all government entities to allow conversion**agent related to owner*
#PACT2105094

WEST CHESTER

305 S WALNUT STREET

9 Beds

7 Baths

7,110 Sq.Ft.

$2,649,000

MLS#: PACT2105094
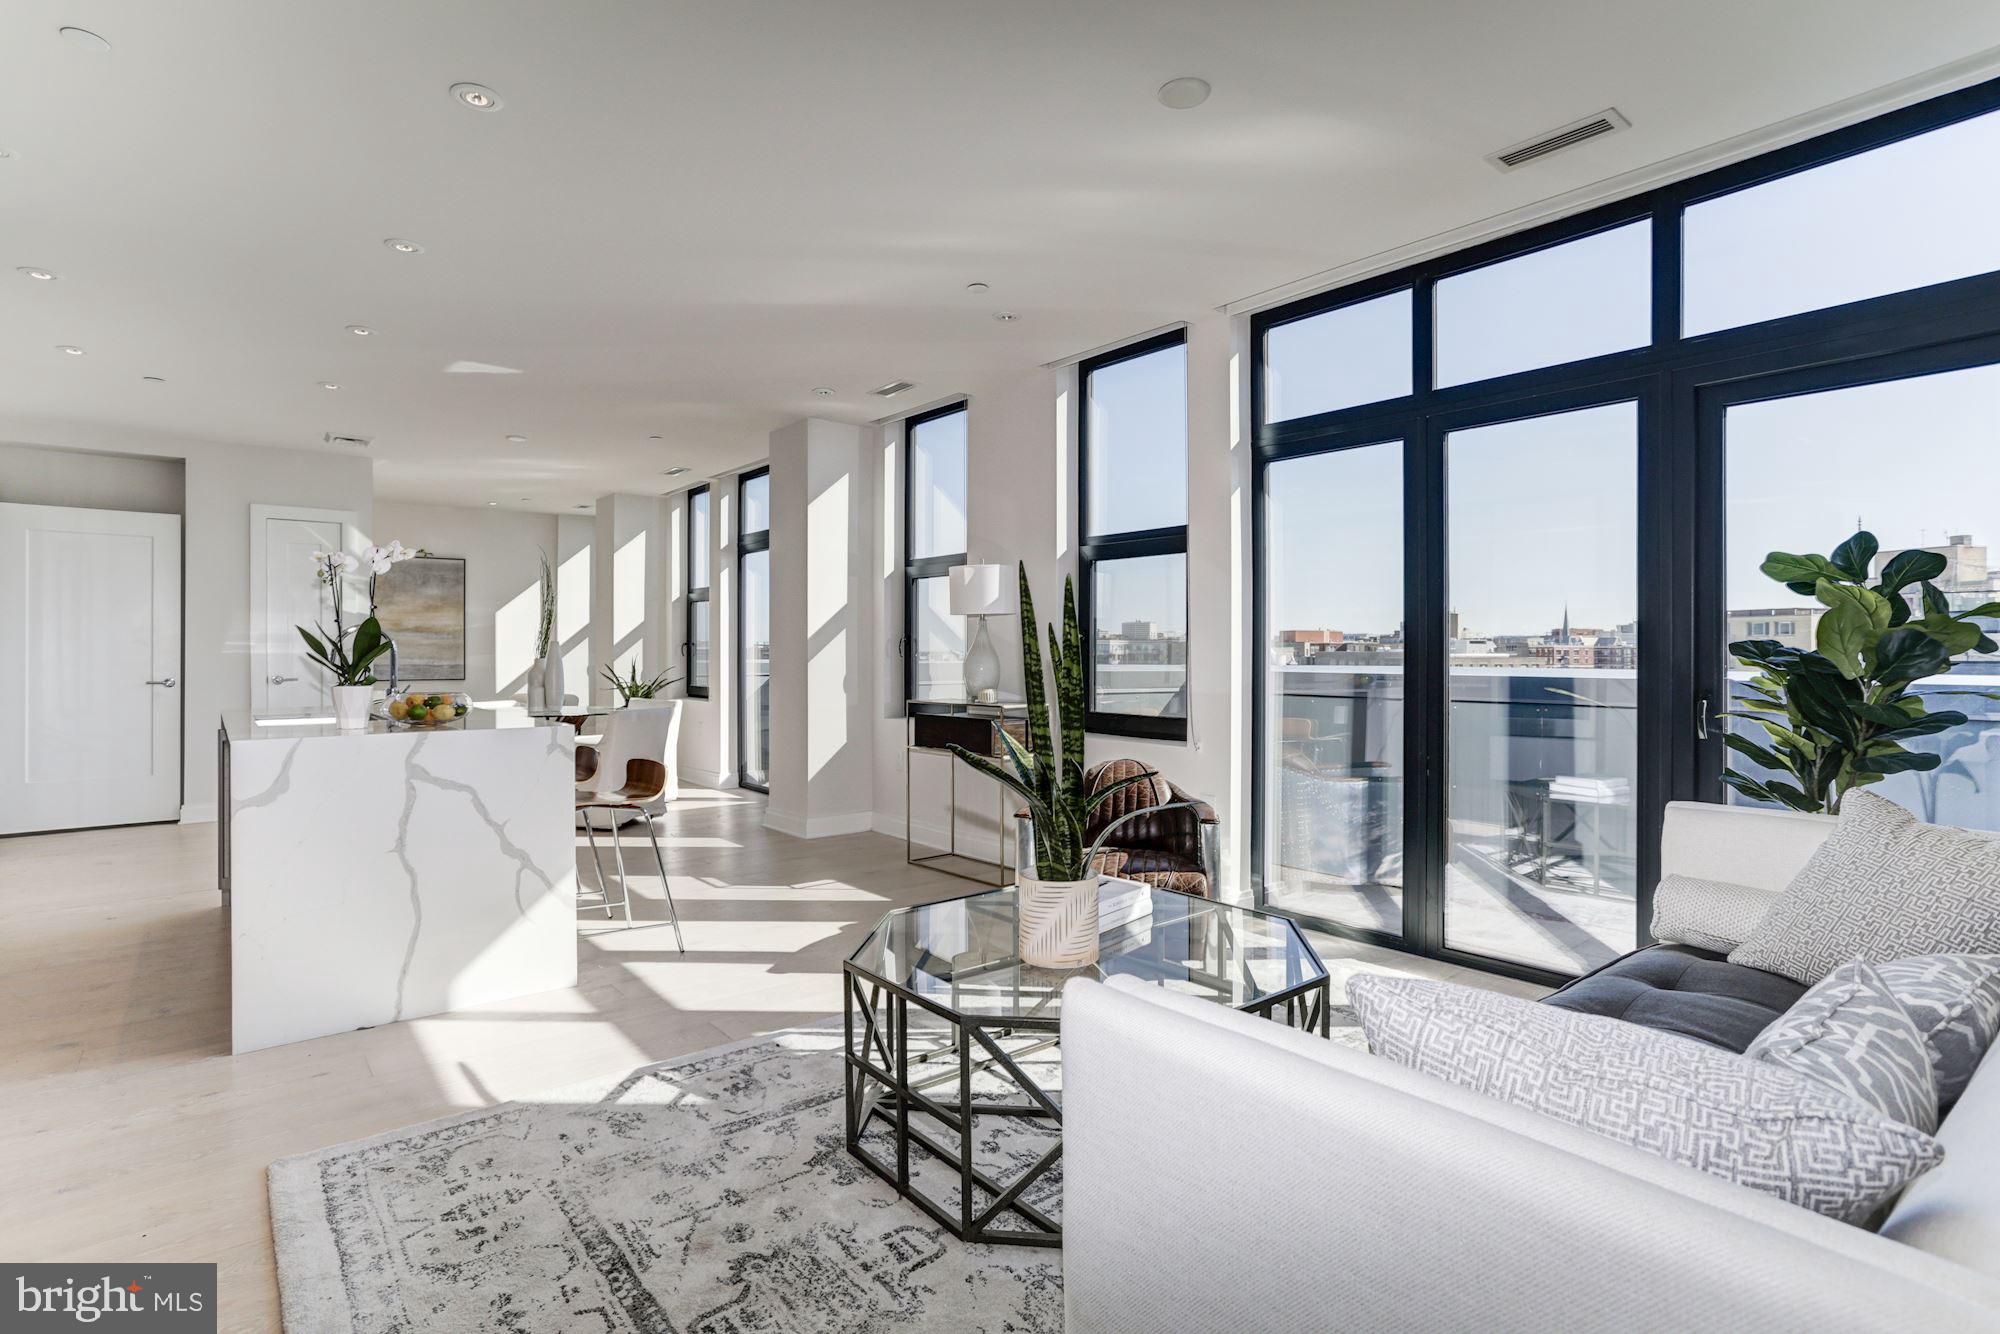
This one-of-a-kind 2BR/2BA, 2 powder penthouse residence features private elevator access, an open floor-plan and designer finishes throughout. The main level offers Poggenpohl kitchen with 'waterfall' island and Thermador Bosch panelized and stainless-steel appliances; two master suites with baths  en-suite  and three private balconies. The full upper level entertaining space offers private roof deck equipped with a gas-grilling kitchen and direct Washington Monument views. One garage parking space, front-desk service and a premier Logan Circle location complete this offering!
#DCDC401324

WASHINGTON

1427 RHODE ISLAND AVENUE NW PH1

2 Beds

2 Baths

2,350 Sq.Ft.

$2,649,000

MLS#: DCDC401324
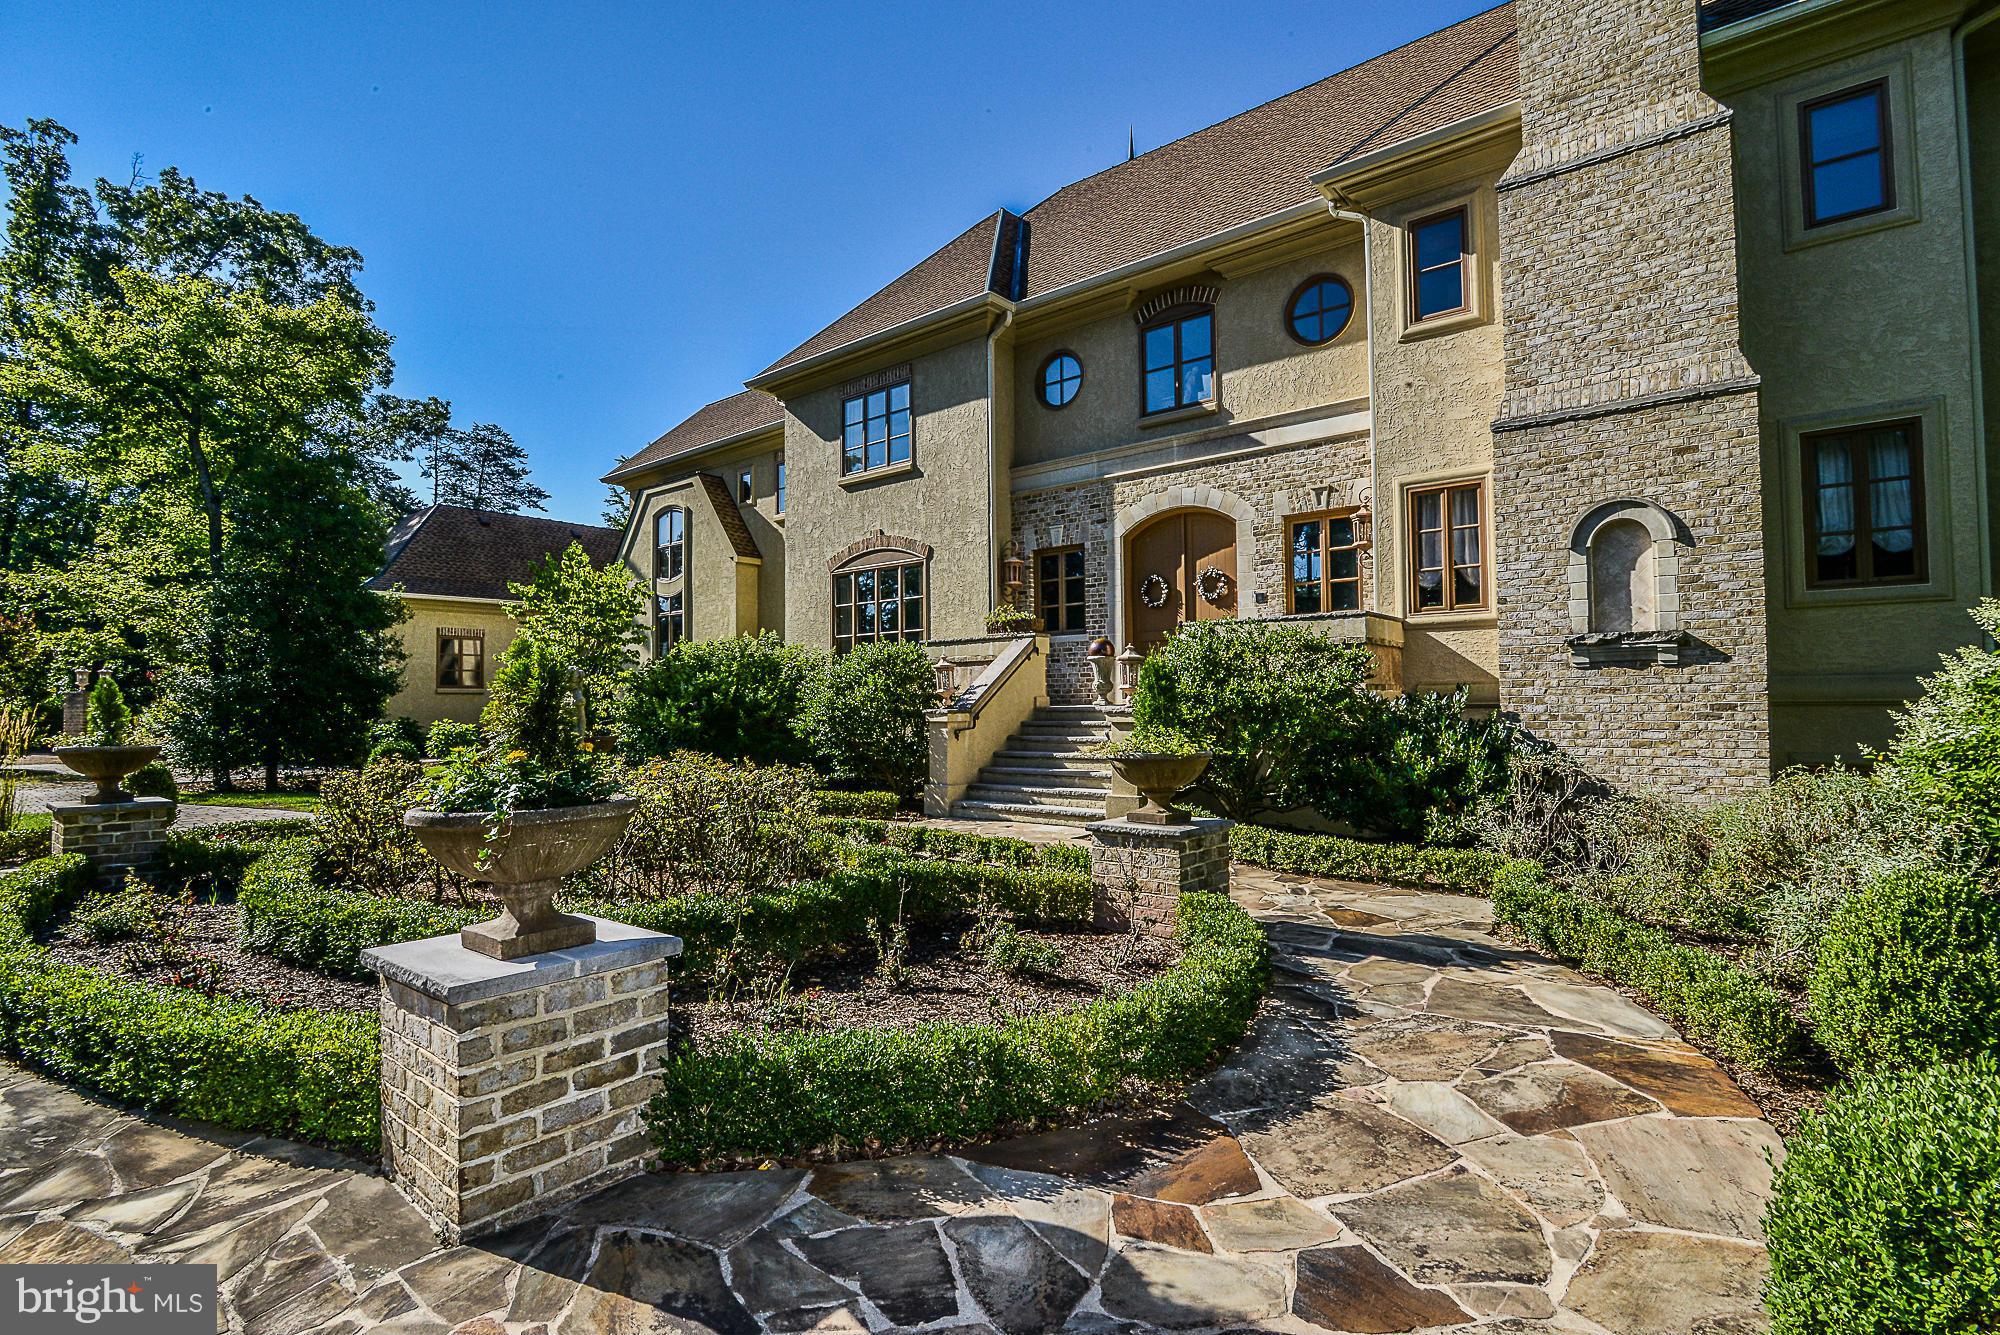
Langley School tier! Why wait for new construction? Move right in & enjoy this barely lived in 13,000+ fin. sq.ft home, selected as Habersham Furniture showcase home & built by Award Winning Chesapeake Construction Co. Every room exudes luxury and quality! Grand entry  breath taking views of 2 acre pond  main level & upper level master suites au pair suite  chef's kit multiple entertaining areas
#1003695427

GREAT FALLS

608 KENTLAND DRIVE

6 Beds

7 Baths

13,051 Sq.Ft.

$2,649,000

MLS#: 1003695427
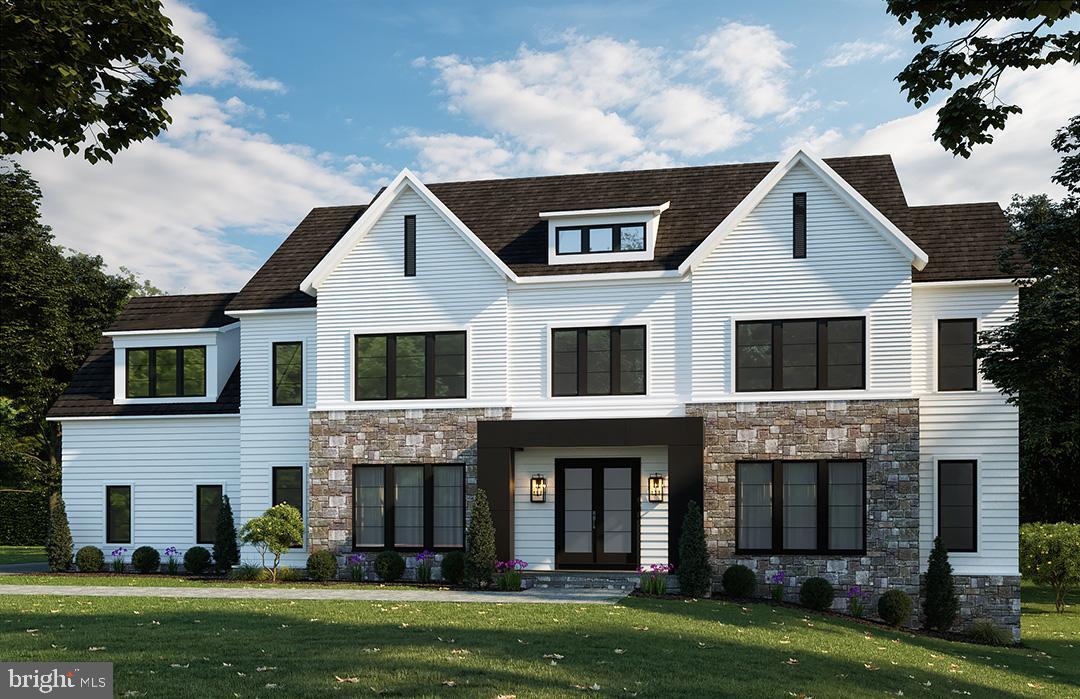
BeaconCrest Homes proudly presents this one-of-a-kind estate, gracefully sited on a magnificent 1+ acre lot and offering nearly 7,100 finished square feet of refined luxury living. Upon entrance, a grand two-story foyer with a sweeping circular staircase sets the tone for the elegance found throughout. The dramatic two-story great room creates an impressive gathering space, while the gourmet chef’s kitchen is thoughtfully designed for both everyday living and upscale entertaining. The main level features a private study with a dedicated full bath, ideal for use as a guest suite or multi-generational living. An oversized, embassy-style living room provides the perfect setting for hosting on any scale. Enjoy serene outdoor living from the covered porch, completing this exceptional residence that seamlessly blends grandeur, comfort, and timeless design. The upper level is highlighted by a luxurious owner’s retreat featuring a lavish spa-inspired bath and an abundance of custom closet space. A conveniently located laundry center enhances everyday comfort and functionality. Three additional generously sized bedrooms each offer their own ensuite baths and spacious walk-in closets, providing privacy and convenience for family and guests alike. The fully finished lower level is designed for exceptional entertaining and leisure, boasting a massive recreation room ideal for gatherings, a stylish wet bar, an additional bedroom, and a versatile gym/media room. Spring 2026. Don't miss this opportunity!!
#VAFX2289714

FAIRFAX

4805 FOX CHAPEL ROAD

6 Beds

6 Baths

7,095 Sq.Ft.

$2,649,000

MLS#: VAFX2289714
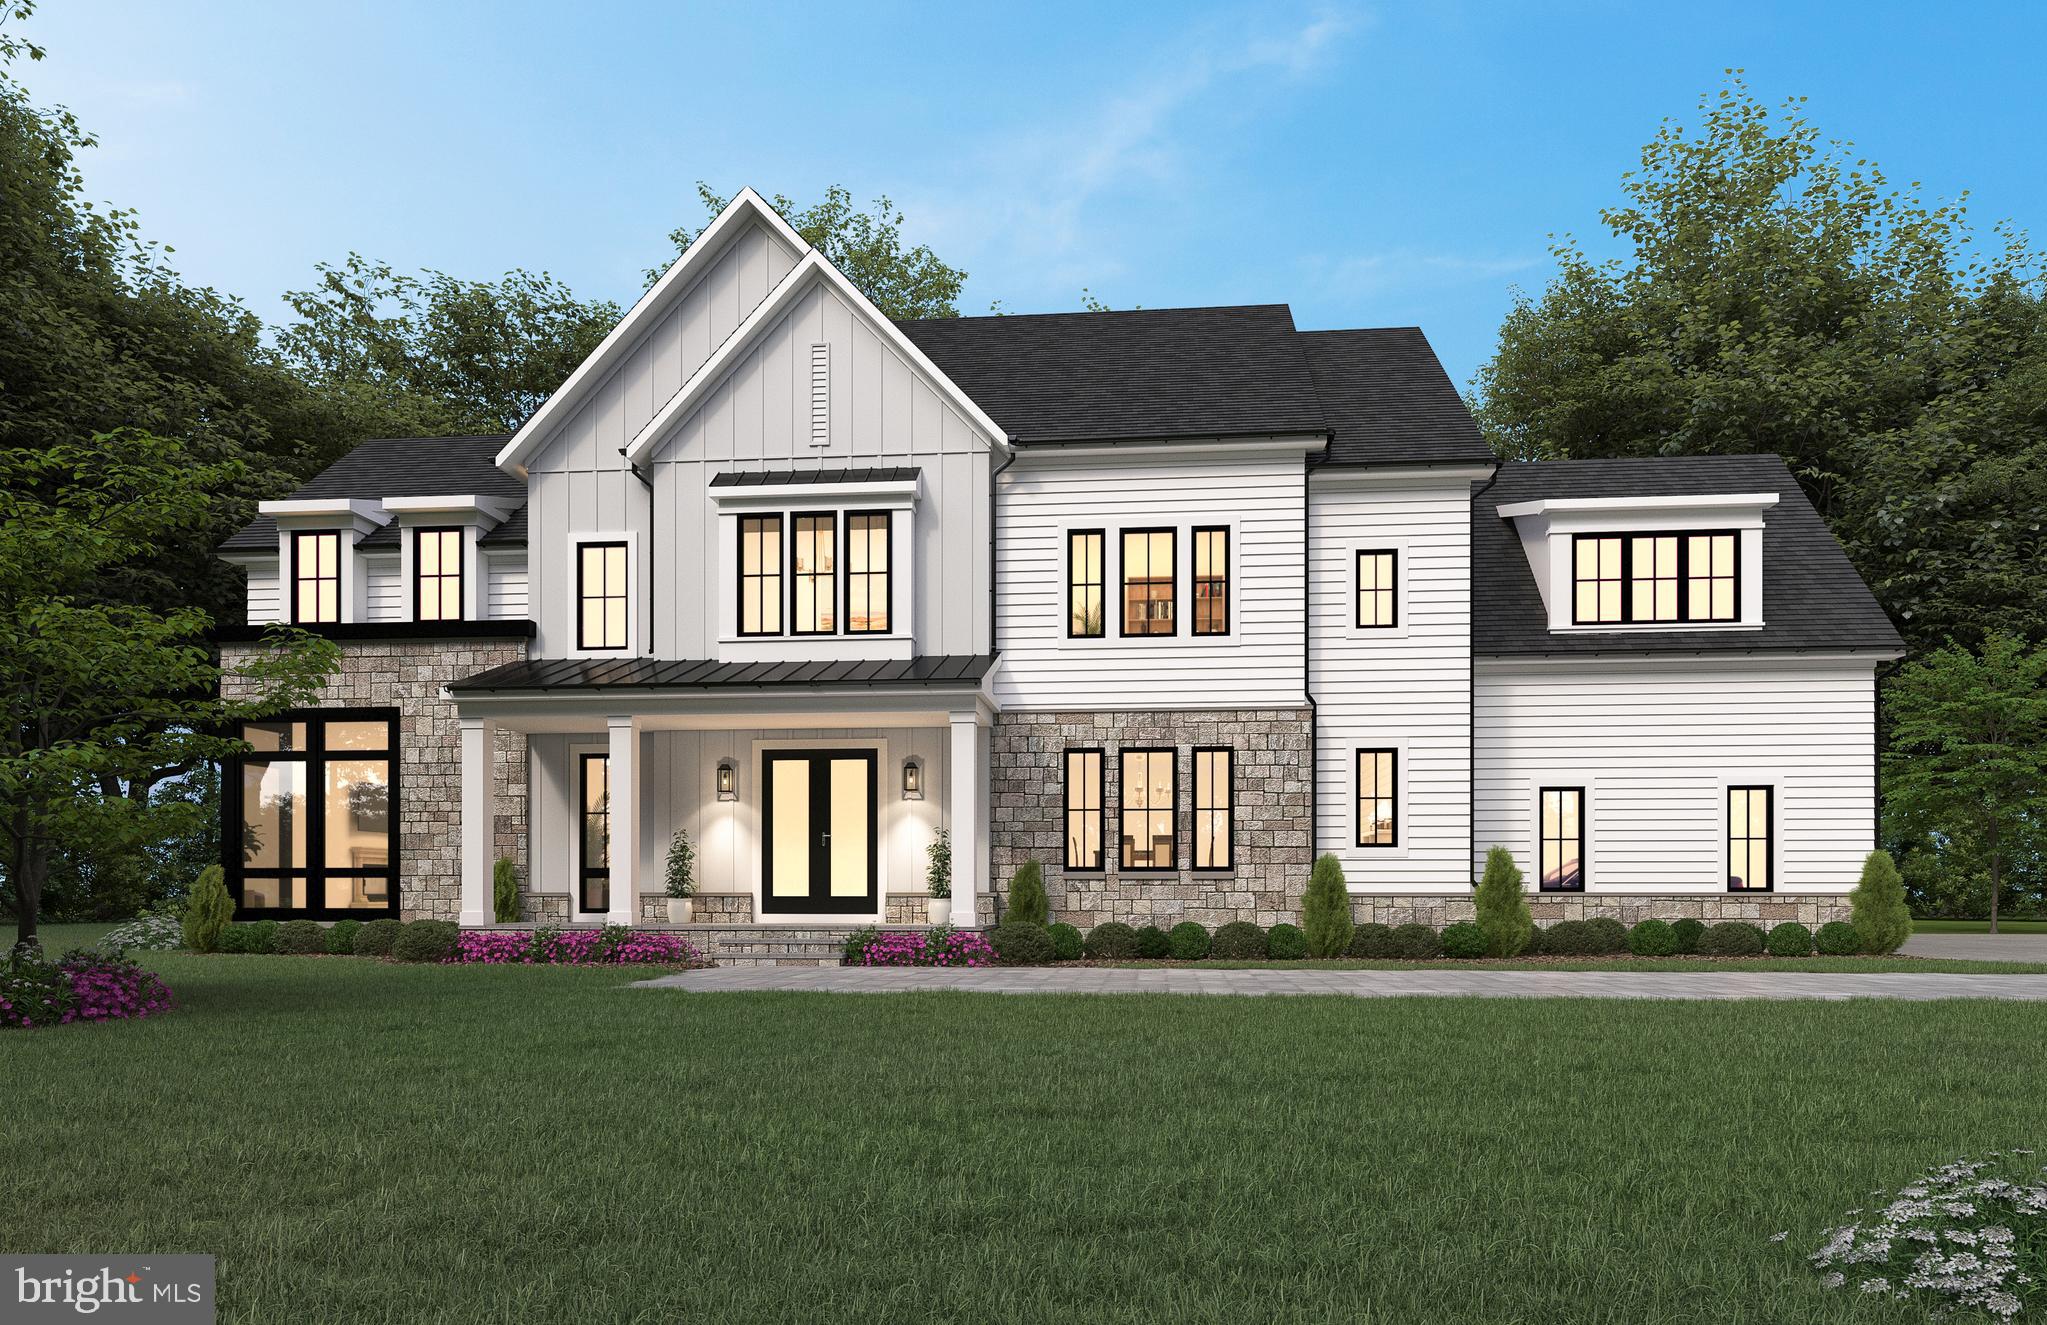
Homesite 7/KENMORE MODEL. No Models Available, off site sales, please contact Showing Contact for Appointment. One of our most impressive floorplans, The Kenmore in Rainwater Run. Enjoy privacy, pond and Forest Green Views with rolling hills in this striking community. Prime FFX Co location on a cul-de-sac homesite. This home offers a grand entrance with it's curved staircase and over-sized rooms. Luxury at its' best. High quality, Energy Star Construction with High End Appointments, such as Thermador Column Refrigerator and Freezer, quartz, stunning cabinetry and more with carefully curated interior designed features. Act now to select your interior colors. Visit the community and see for yourself! Pictures similar.
#VAFX2131492

OAKTON

3552 ORCHID POND WAY

6 Beds

6 Baths

8,226 Sq.Ft.

$2,648,317

MLS#: VAFX2131492
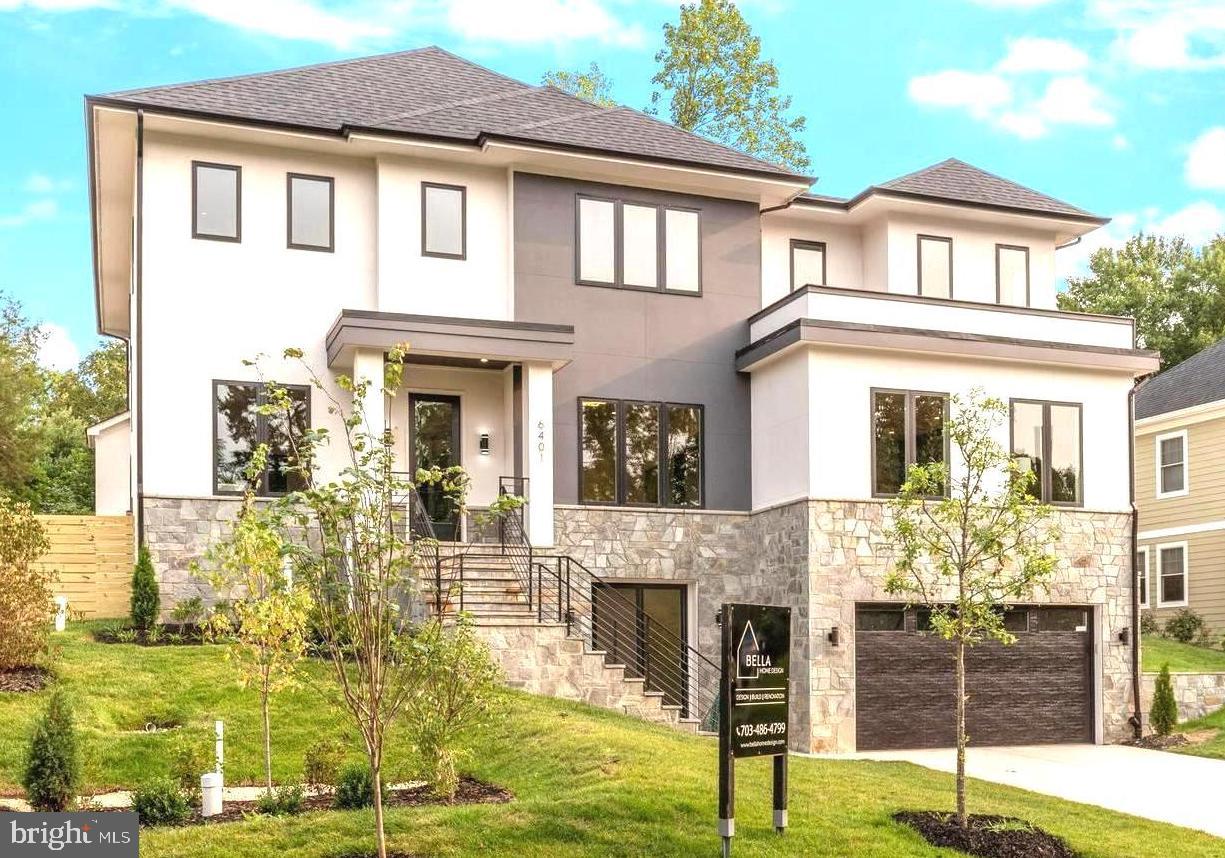
***  OPEN SATURDAY AND SUNDAY,  MAY 18TH AND MAY 19TH, FROM 2.00 TO  4.00 PM.
 
 LUXURY UPGRADES HAVE BEEN ADDED TO OUR NEW HOME!   ELEVATOR TO  ALL 3  LEVELS,   LOWER LEVEL MINI KITCHEN, OUTDOOR  KITCHEN,  MAIN  LEVEL OFFICE WITH FRENCH DOORS, LOWER LEVEL  EXERCISE ROOM/OFFICE AND DIMMERS INTEGRATED THROUGHOUT THE HOUSE.  ***

Exquisite magnificent living is redefined in this spectacular sleek modern design home from Bella Home Design. 7200 square feet.  Meticulously built with luxury living spaces, superb quality and well-executed finishes. This gorgeous home has an open floor concept and boasts 6 bedrooms , 6 full bathrooms and 2 half baths. 7 1/2” European oak floors throughout all 3 levels.  Beautiful wood accent walls throughout the home.  10 ft ceilings on the main floor and 9 ft on the upper and lower levels.

As you step into the main floor foyer, you will be greeted by the beautiful open space dining room, a formal office with french doors, an expansive family room and a large main level bedroom guest ensuite . The impressive kitchen is adorned with a massive 10 ft island with quartz countertops and showcases top-of-the-line Jenn-Aire stainless steel appliances, a built-in pantry room and a butler’s pantry. The backyard open air is equally enticing with an outdoor kitchen for BBQ and entertaining,  walls of glass sliding doors and windows with natural sunlight granting access to a covered porch and patio off the kitchen all within a fully fenced yard.

Ascending to the upper level, you will discover 4 bedrooms and its own private 4 bathrooms, and a large laundry area with full cabinetry. The grand owner suite boasts a separate sitting room with an electric fireplace, a spa-like bath with heated floors, a spectacular 2-person rain shower, a free standing oversized 72” soaking tub, and a 2 huge walk-in closet with custom cabinetry.

The lower level features a 4 tandem car oversized garage, a custom built mud area, a gas fireplace in a spacious family room, mini kitchen, exercise room, bedroom, full bathroom and half bathroom.  Great  setting for an extended family member or au pair.

This private retreat offers an effortless commute to Washington, D.C., McLean, Arlington, Falls Church, Tysons, and Dulles—a commuter's paradise! Close to McLean silver line metro and West Falls church orange line metro. Conveniently located inside the beltway to I-495, I-66, GW Parkway, Route 7, 123, and Dulles Toll Road, with quick access/commute to Tysons Corner,  Restaurants, Movies, Amazon HQ2 and Washington DC.
#VAFX2172620

MCLEAN

6401 OLD DOMINION DRIVE

6 Beds

6 Baths

6,750 Sq.Ft.

$2,648,000

MLS#: VAFX2172620
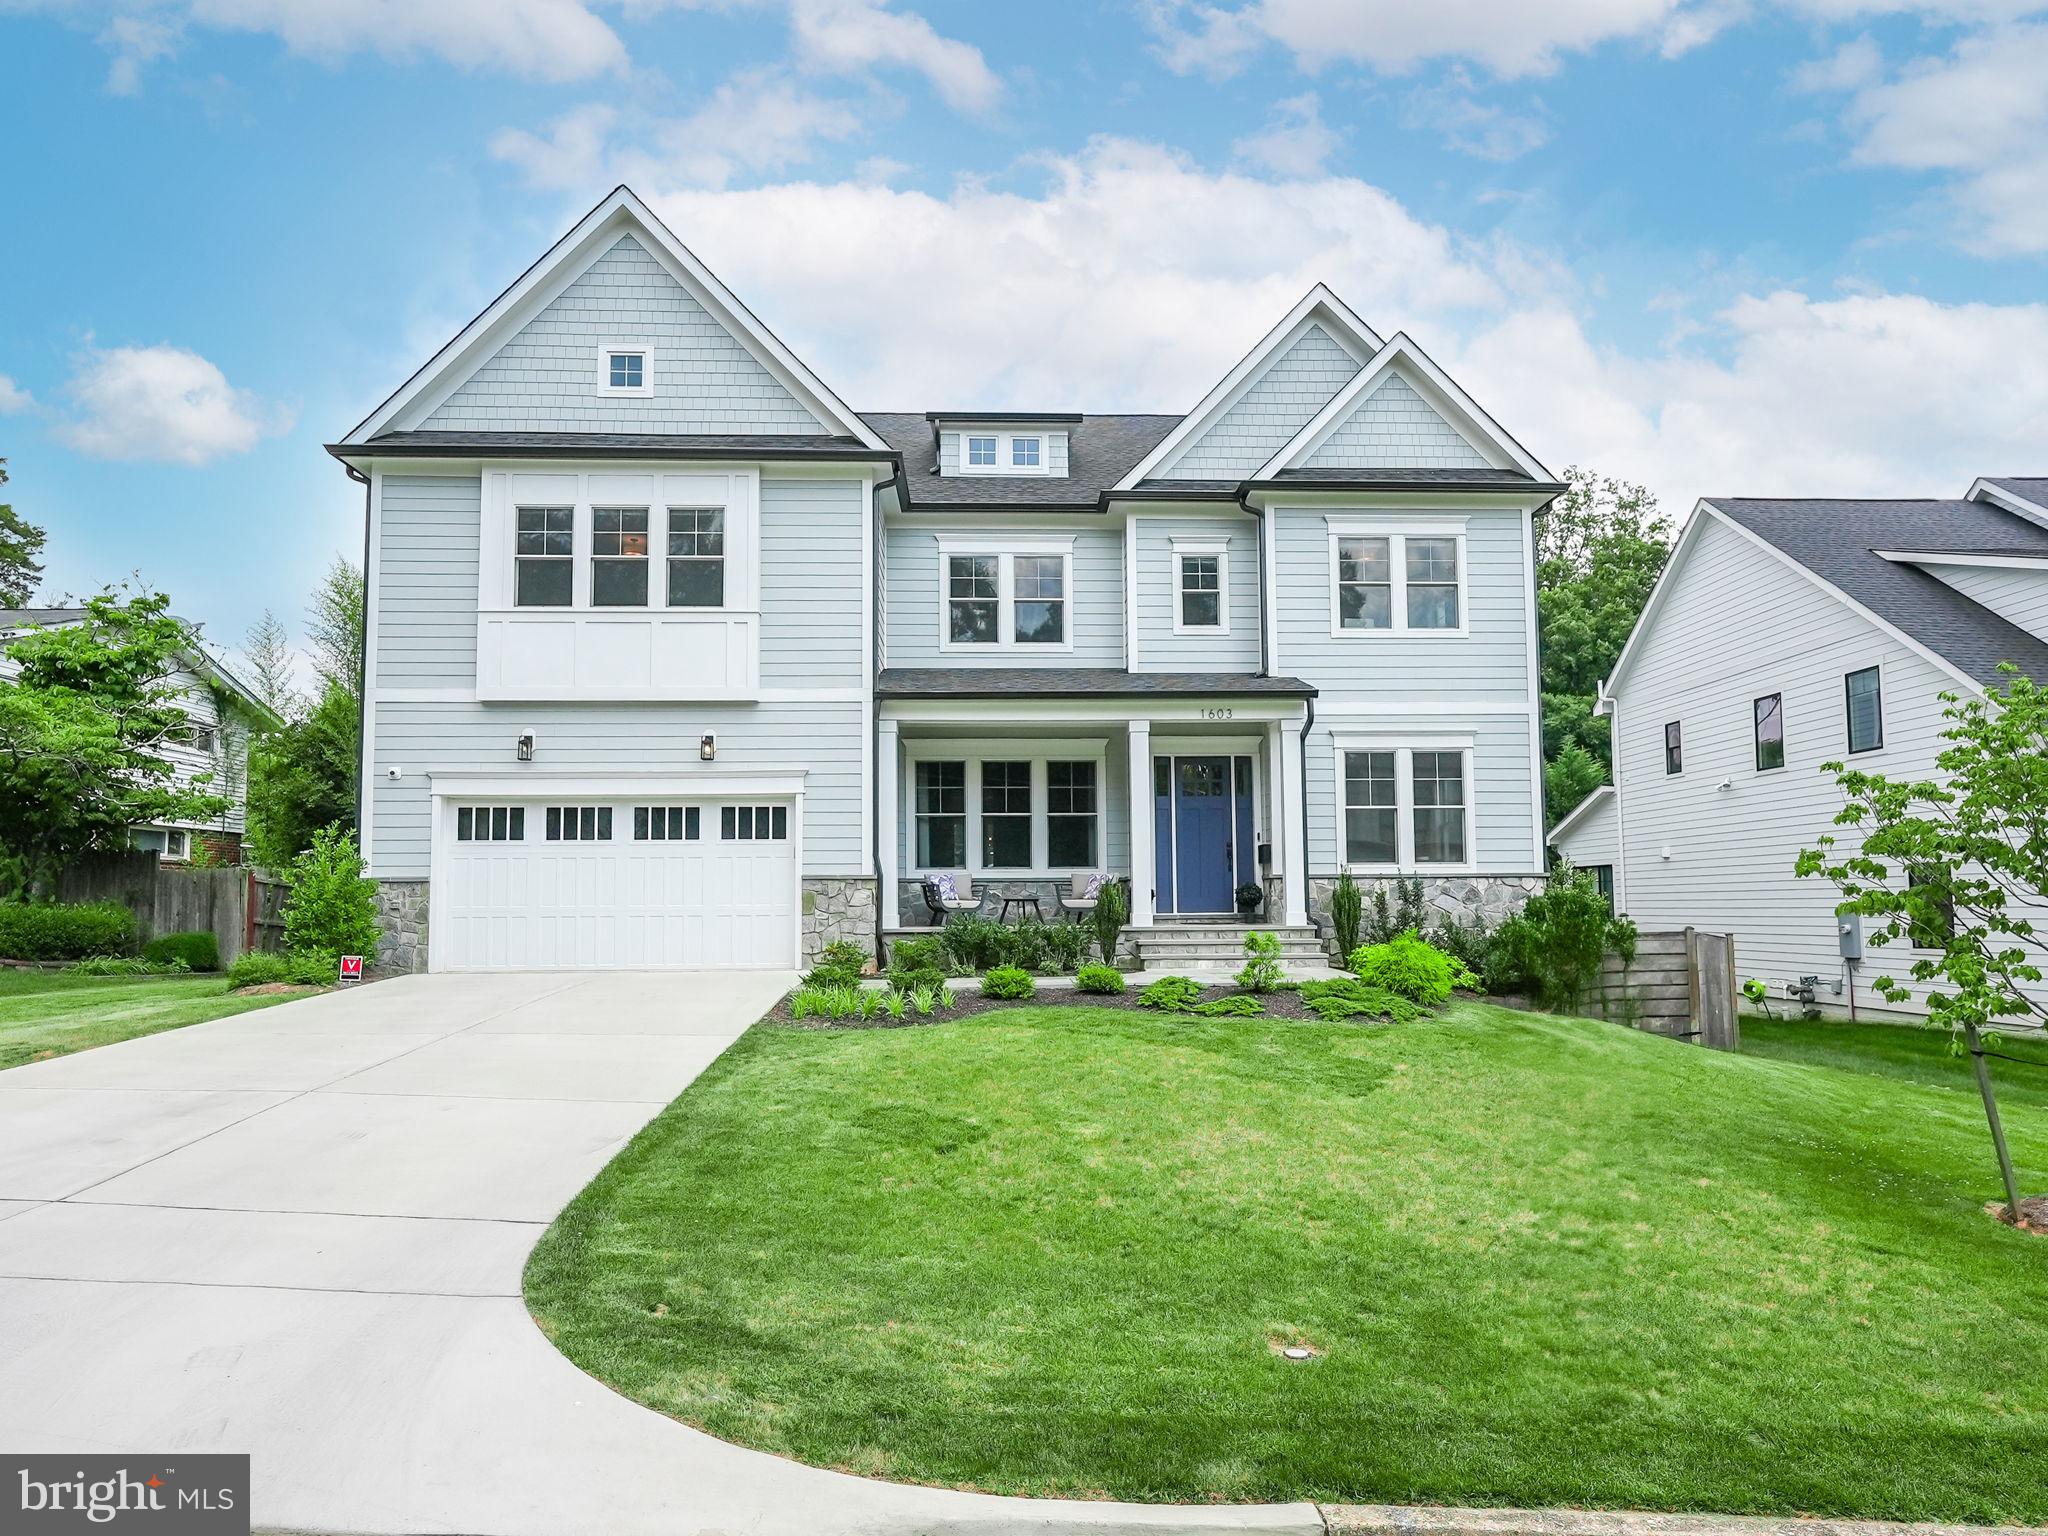
Welcome to your dream home, built by Focal Point Homes in 2022 and situated in sought-after Mclean on a serene, lush, green 0.24-acre lot.
#VAFX2200108

MCLEAN

1603 WRIGHTSON DRIVE

7 Beds

6 Baths

6,306 Sq.Ft.

$2,645,000

MLS#: VAFX2200108
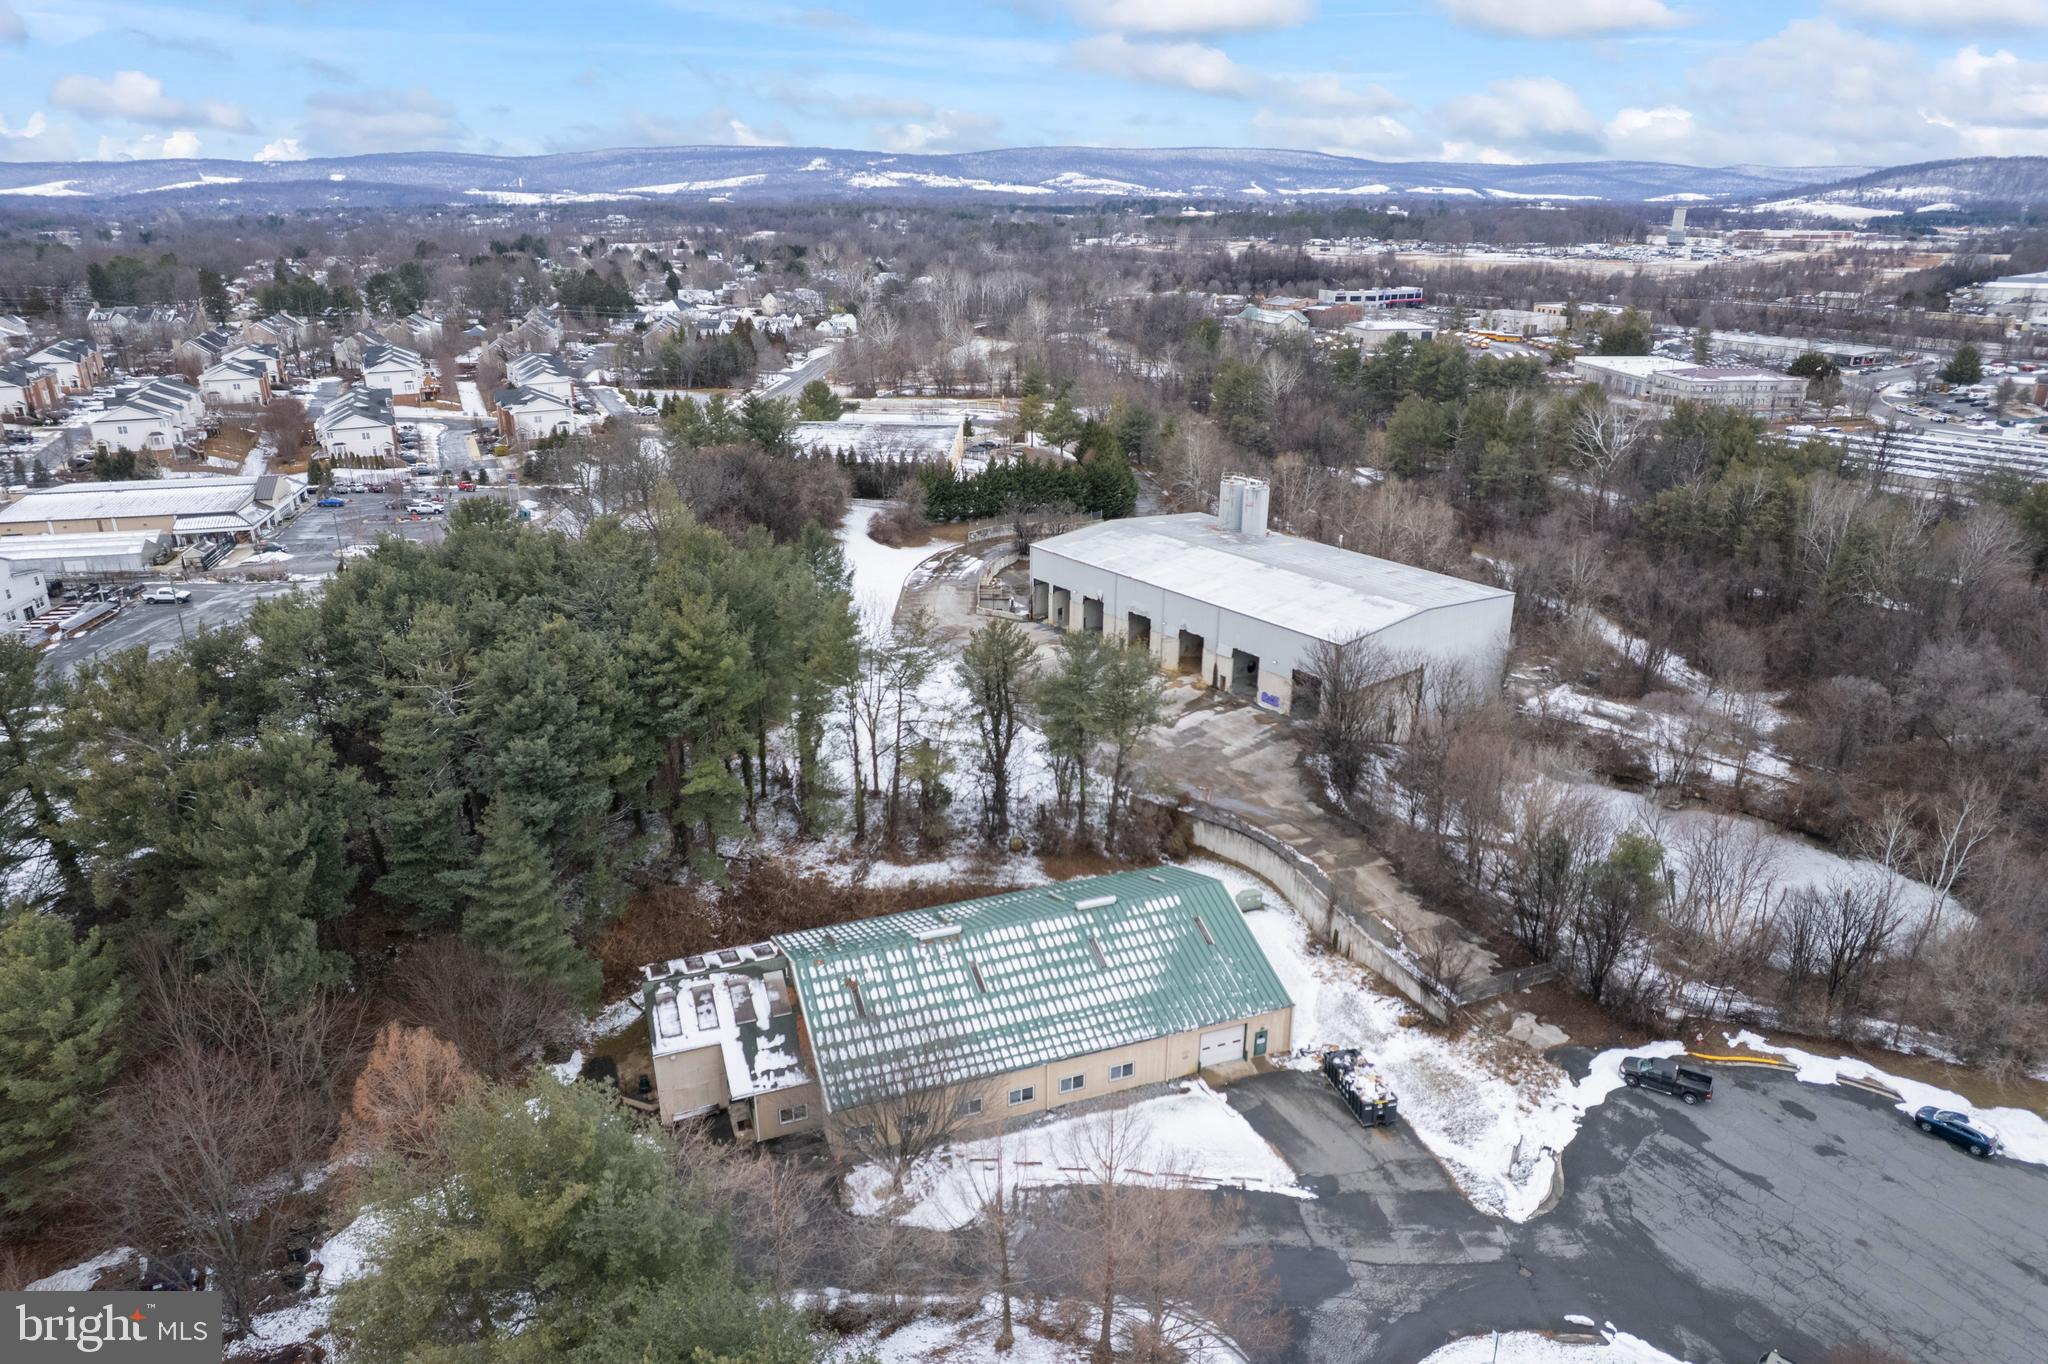
None
#VALO2116682

PURCELLVILLE

105 E CORNWELL LANE

None Beds

None Baths

8,640 Sq.Ft.

$2,645,000

MLS#: VALO2116682
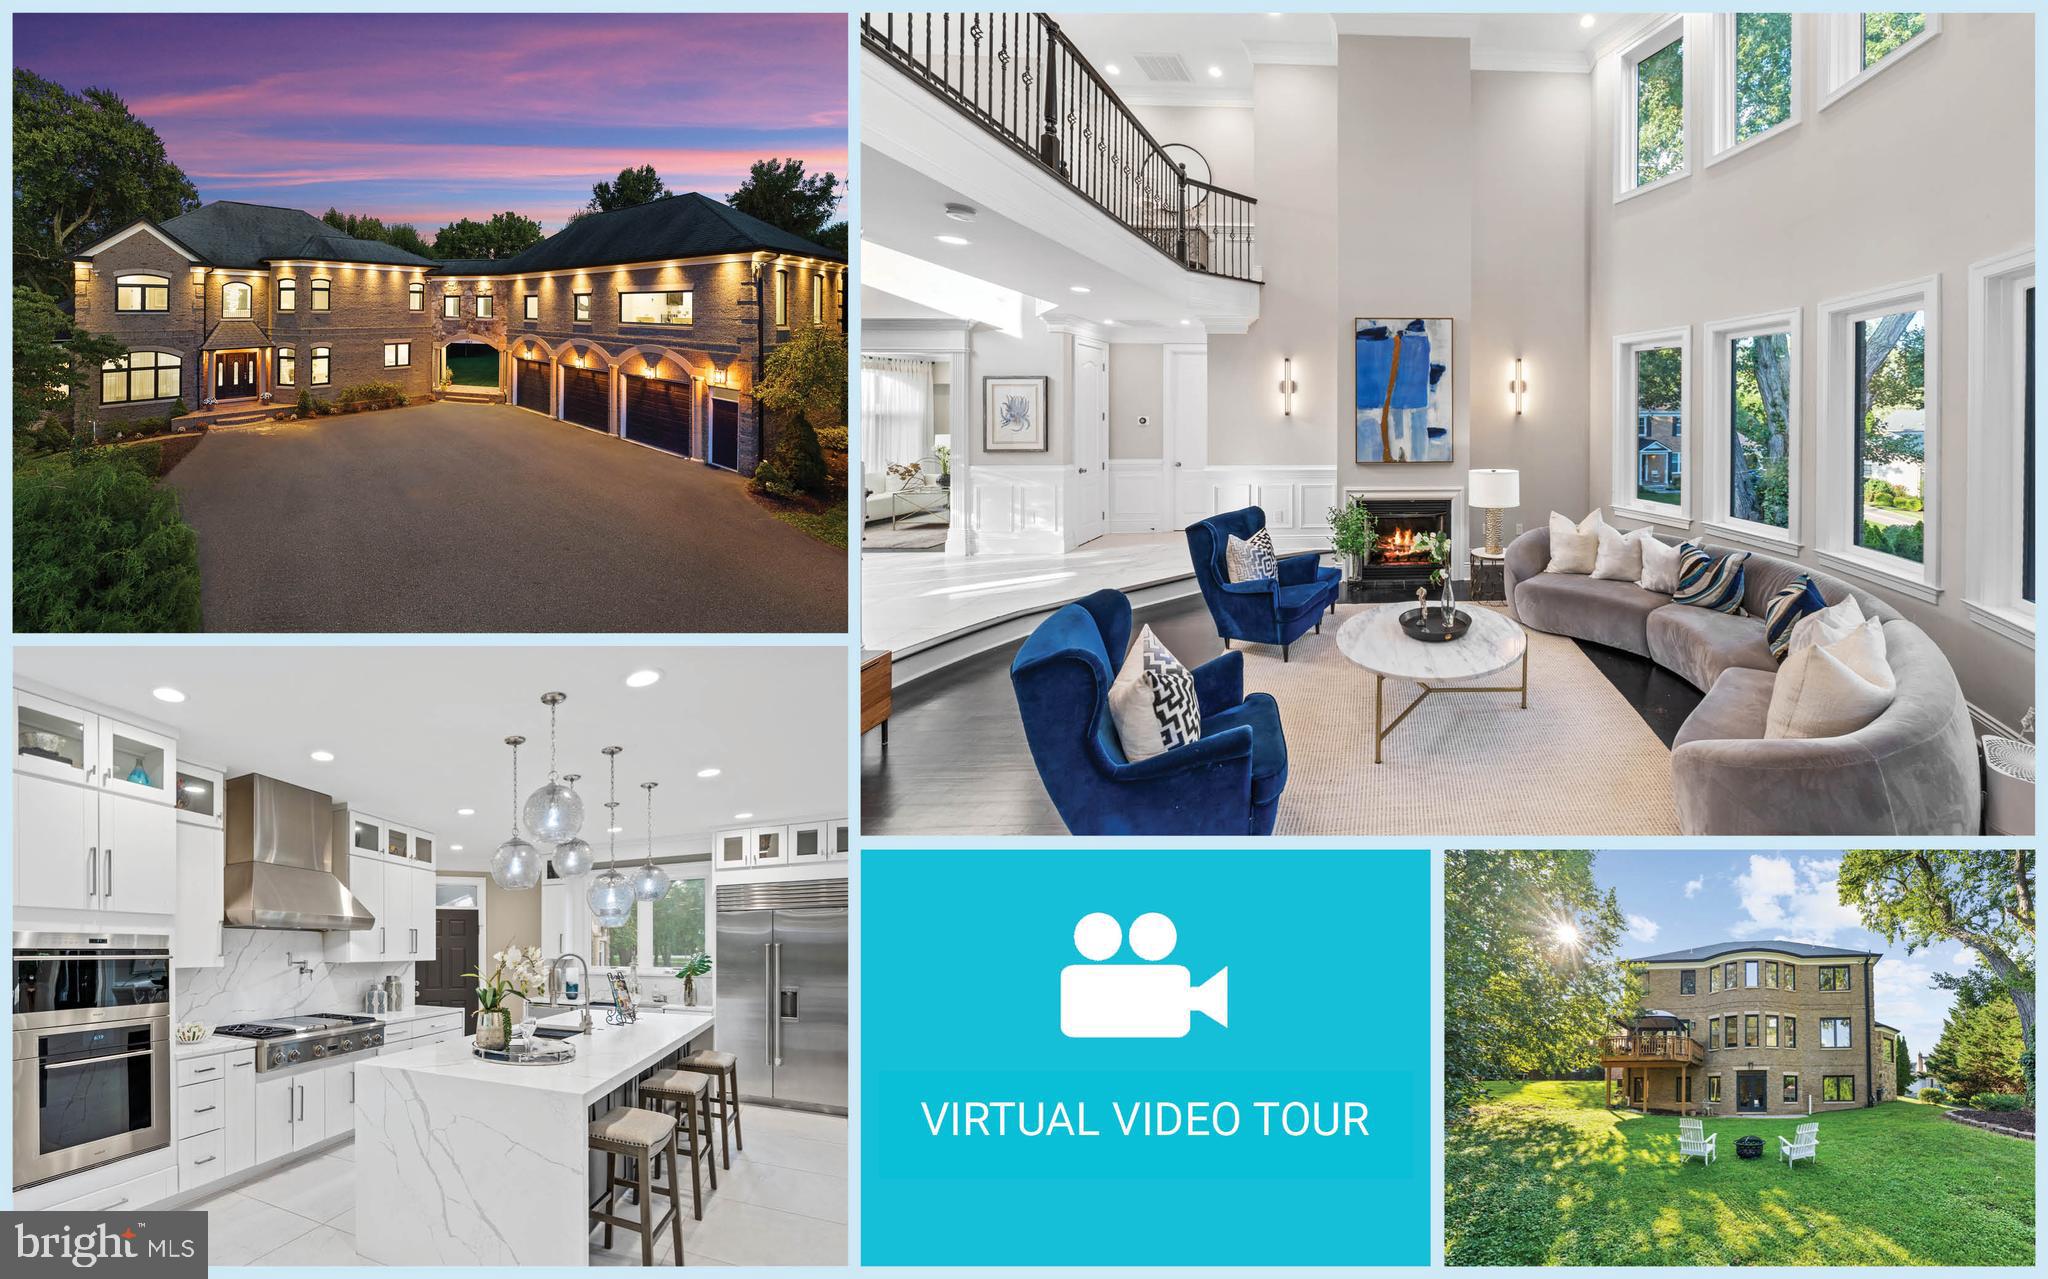
MULTIPLE OFFERS! Welcome to this exquisitely crafted, brick and stone 7 BR, 6.5 BA estate sited on a large 0.79 acre lot with 3-CAR garage!  Every detail has been meticulously curated to provide an unparalleled living experience.  As you step through the grand entrance, you are greeted by an open and bright floor plan with elegant architectural details throughout and two-story foyer with a custom chandelier.  A sun-drenched living room boasts floor-to-ceiling windows, a coffered ceiling, and an arched entryway leading to a sunroom providing enchanting views of the picturesque landscape. Beyond, the two-story great room unveils itself, a masterpiece of design, with a magnificent wall of windows and a gas fireplace. It gracefully transitions into a family room  with expansive windows and sliding door access to the outdoor deck. The heart of this luxury abode lies within the redesigned gourmet kitchen, a culinary haven boasting an island adorned with exquisite quartz countertops, custom lighting, and inviting bar seating. New kitchen cabinetry, modern fixtures, Porcelanosa tile flooring and top-of-the-line Wolf Sub-Zero appliances elevate your culinary experiences. A commercial-grade exhaust system, dual sinks, and panoramic views of the backyard complete this culinary sanctuary. Adjacent to the kitchen, an elegant dining area awaits, creating the perfect ambiance for hosting memorable gatherings.  Main level also features a spacious bedroom with a remodeled private bathroom, allowing for effortless one-level living.  Upstairs, the primary bedroom suite is an oasis of refinement, with a tray ceiling, large windows, a cozy sitting area, and a separate space featuring a walk-in closet with custom shelving. The luxurious en-suite bathroom is a sanctuary unto itself, boasting dual vanity sinks, a generous soaking tub, and a separate shower.  Work from home in style with a separate office quarter, complete with a private entrance.  Upper level also features three additional bedrooms, each with its own private bathroom and custom closet.  The walk-out lower level is an expansive retreat unto itself, featuring a theater room with a seating capacity of 24, a spacious rec area, a fitness room, a seventh bedroom, a full bathroom, and NEW ceramic tile flooring. It provides easy access to the outdoor paradise that is your backyard.  Outside, an outdoor oasis awaits, complete with a deck that seamlessly extends the living space and a spacious backyard enveloped by the embrace of towering trees. Parking is a breeze with a THREE-CAR garage with storage cabinets, an electric car charger, complemented by a deep driveway that can accommodate multiple vehicles.  New wood flooring. NEW 74 Pella Windows 350/250 series with 30 year warranty. New Water Heater with 7 year warranty. 60 LED recessed lights.  24 LED exterior lights. Remote and Mobile Electric Switches from Lutron. New deck flooring. Newly paved driveway.  Close to shopping and dining & entertainment
at Tysons Corner, Chesterbrook Shopping, Center, Balducci’s, Wegmans, J. Gilbert’s, Wood-Fired Steaks & Seafood. Enjoy nearby activities at Linway Terrace Park, Kent Gardens Rec Club, Little Pimmit Run Stream Valley Park, Chesterbrook Swim & Tennis Club, Scott’s Run, and Langley Oaks Park. Easy access to Old Dominion Dr, Dolley Madison Blvd (Rt. 123), N Glebe Rd, George Washington Memorial Pkwy, I-495, and I-66.
#VAFX2157822

MCLEAN

1645 KIRBY ROAD

7 Beds

6 Baths

6,007 Sq.Ft.

$2,645,000

MLS#: VAFX2157822
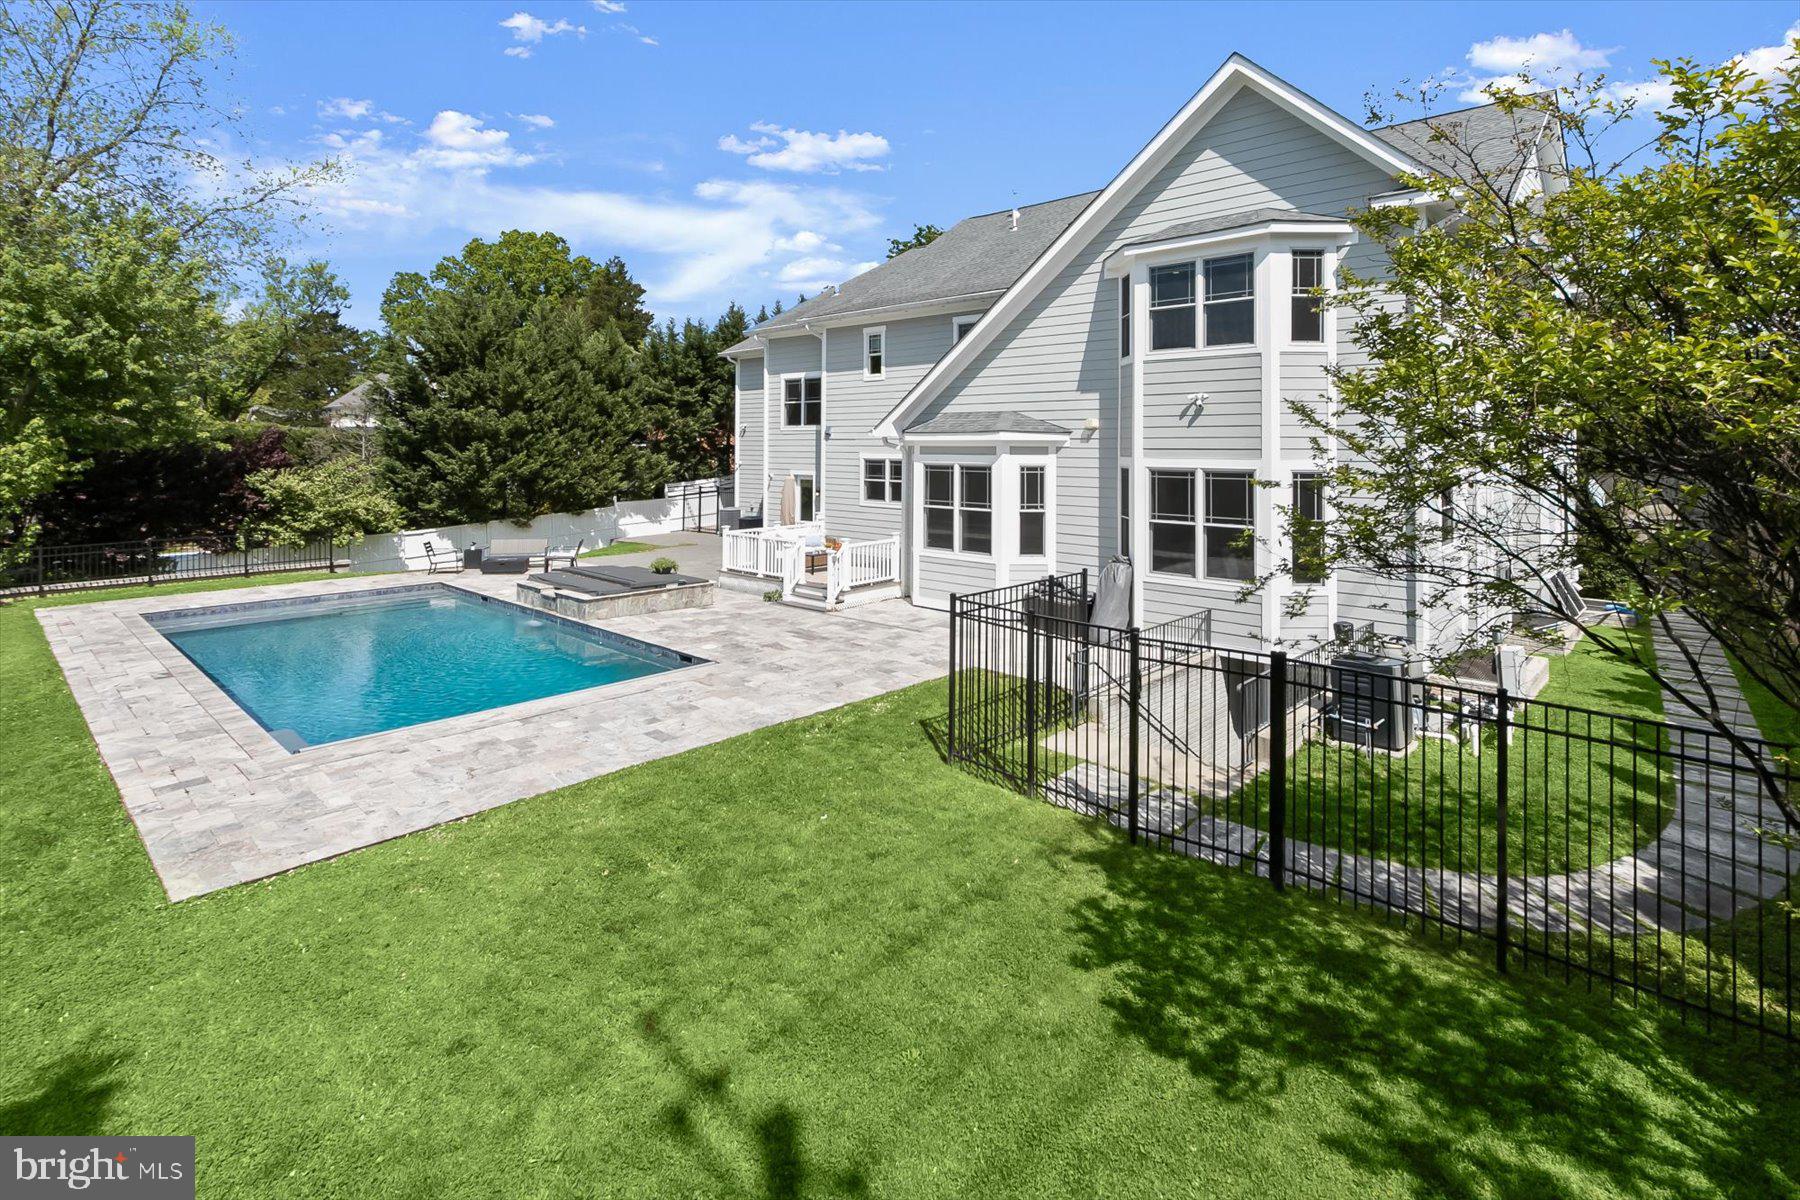
Resort like living! Truly special and elegant home with wonderful woodwork, box and crown molding, coffered ceilings,  solid wood doors and too many custom details to list, flooded with light! Rarely available 5+ bedrooms up and a huge bonus playroom/hangout space on the bedroom level adjoining a bedroom. Wonderful modern design. Backyard oasis with pool with stone tile surround, patio and deck. Possible elevator location. 2 gas fireplaces! Amazing value for 9,200 sq feet of luxurious newer construction in luxmanor. No Expense Spared. Premium Grade Energy Efficient PELLA Windows, Dual Zone High-efficiency HVAC, sound system, recessed lighting, Ten ft ceilings. Designer Chef's Kitchen with stone countertops, Thermador Appliances, breakfast room, mud room. Superb primary suite with spa-like primary bath with soaking tub, large shower with multiple shower heads, WC. Wood floors on main and upper levels. Huge walkout lower level with kitchenette and separate entrance, bedroom, full bath, exercise room, perfect for au pair, in-law suite or possible short term rental. Shopping and Dining at your door! Walk to Wildwood shopping and dining district! Minutes from Downtown Bethesda, Pike & Rose, Strathmore Arts Center,I-270 corridor & I-495.
#MDMC2247654

NORTH BETHESDA

11000 LUXMANOR ROAD

7 Beds

6 Baths

9,200 Sq.Ft.

$2,645,000

MLS#: MDMC2247654

1 ... 617 618 619 620 621 ... 666
* Listings identified with the FMLS IDX logo come from FMLS and are held by brokerage firms other than the owner of this website. The listing brokerage is identified in any listing details. Information is deemed reliable but is not guaranteed. If you believe any FMLS listing contains material that infringes your copyrighted work please click here to review our DMCA policy and learn how to submit a takedown request. © 2024. First Multiple Listing Service, Inc.
 - property

Send a message

Message successfully sent.

Your message

What is 3 + 4 ?

Reason for contacting?

I agree to receive email communication and understand I can unsubscribe at any time.

I agree to be contacted by Charis Realty Group via call, email, and text for real estate services. To opt out, you can reply 'stop' at any time or reply 'help' for assistance. You can also click the unsubscribe link in the emails. Message and data rates may apply. Message frequency may vary. Privacy Policy

Sign Out

Virtual Assistant

Would you like to take the next step with this property? We can help you schedule a showing or virtual tour, or send you more details.

Yes, I would like more information.

Thank You for Your Reply, One of Our Agents will contact you as soon as possible

No, maybe later.

Thank you, you can always contact me via email, phone number or through the contact form.

Realhub AI

Lucy - Your AI-Powered Realtor

Update Your Temporary Password

Personalize your search

Enter your email and we'll notify you immediately when new listings match what you're looking for.

or enter email address

Already have an account ? Login here

Continue your home search

I agree to receive communications and understand I can unsubscribe at any time.

I agree to be contacted by Charis Realty Group via call, email, and text for real estate services. To opt out, you can reply 'stop' at any time or reply 'help' for assistance. You can also click the unsubscribe link in the emails. Message and data rates may apply. Message frequency may vary. Privacy Policy

Already have an account ? Login here

We use cookies

We use cookies primarily for analytics to enhance your experience. By accepting, you agree to our use of these cookies. You can manage your preferences or learn more about our cookies policy.
