Properties

Browse or get in touch to schedule a walkthrough.

  • Nearby me
Price range

Popular Features

Community Features

Association

Property Features

Waterfront

View

Exterior Features

Interior Features

Style

10000 properties match your criteria

Updated 1 minute ago

E-Alert name
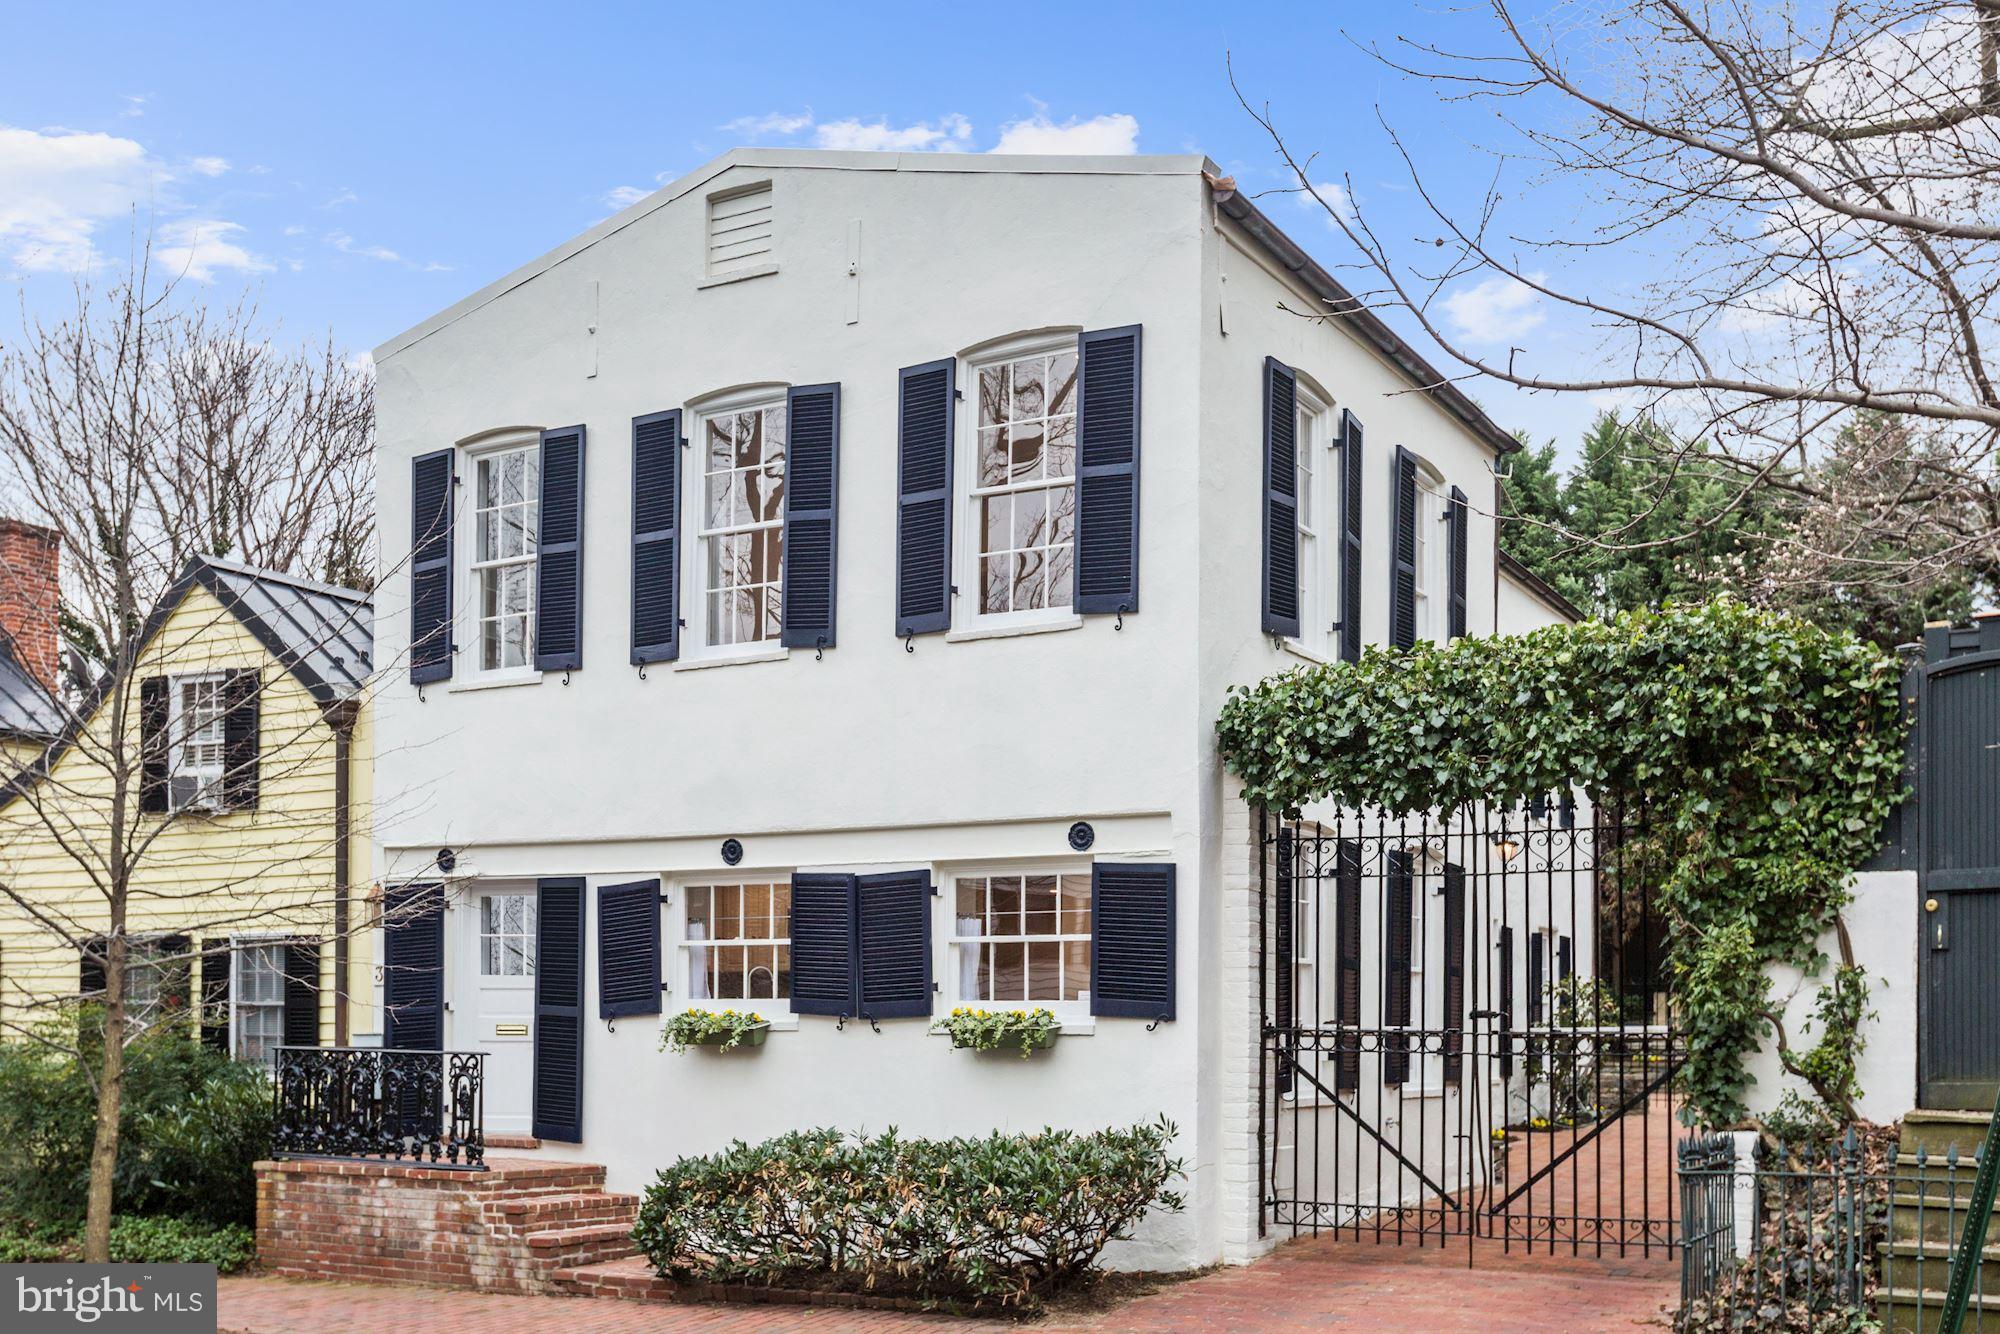
Special Georgetown House:3-car parking and wonderful south garden, fully renovated this year, three bedrooms and two baths up. House was Alexander Graham Bell's library and laboratory during 1880s thru 1920s. open floor plan is fun and full of light and space. A carriage house with unparalleled mixture of grandeur and charm. Open Sunday 9/9 1-4pm!
#1002764380

WASHINGTON

3414 VOLTA PLACE NW

3 Beds

2 Baths

N/A

$2,670,000

MLS#: 1002764380
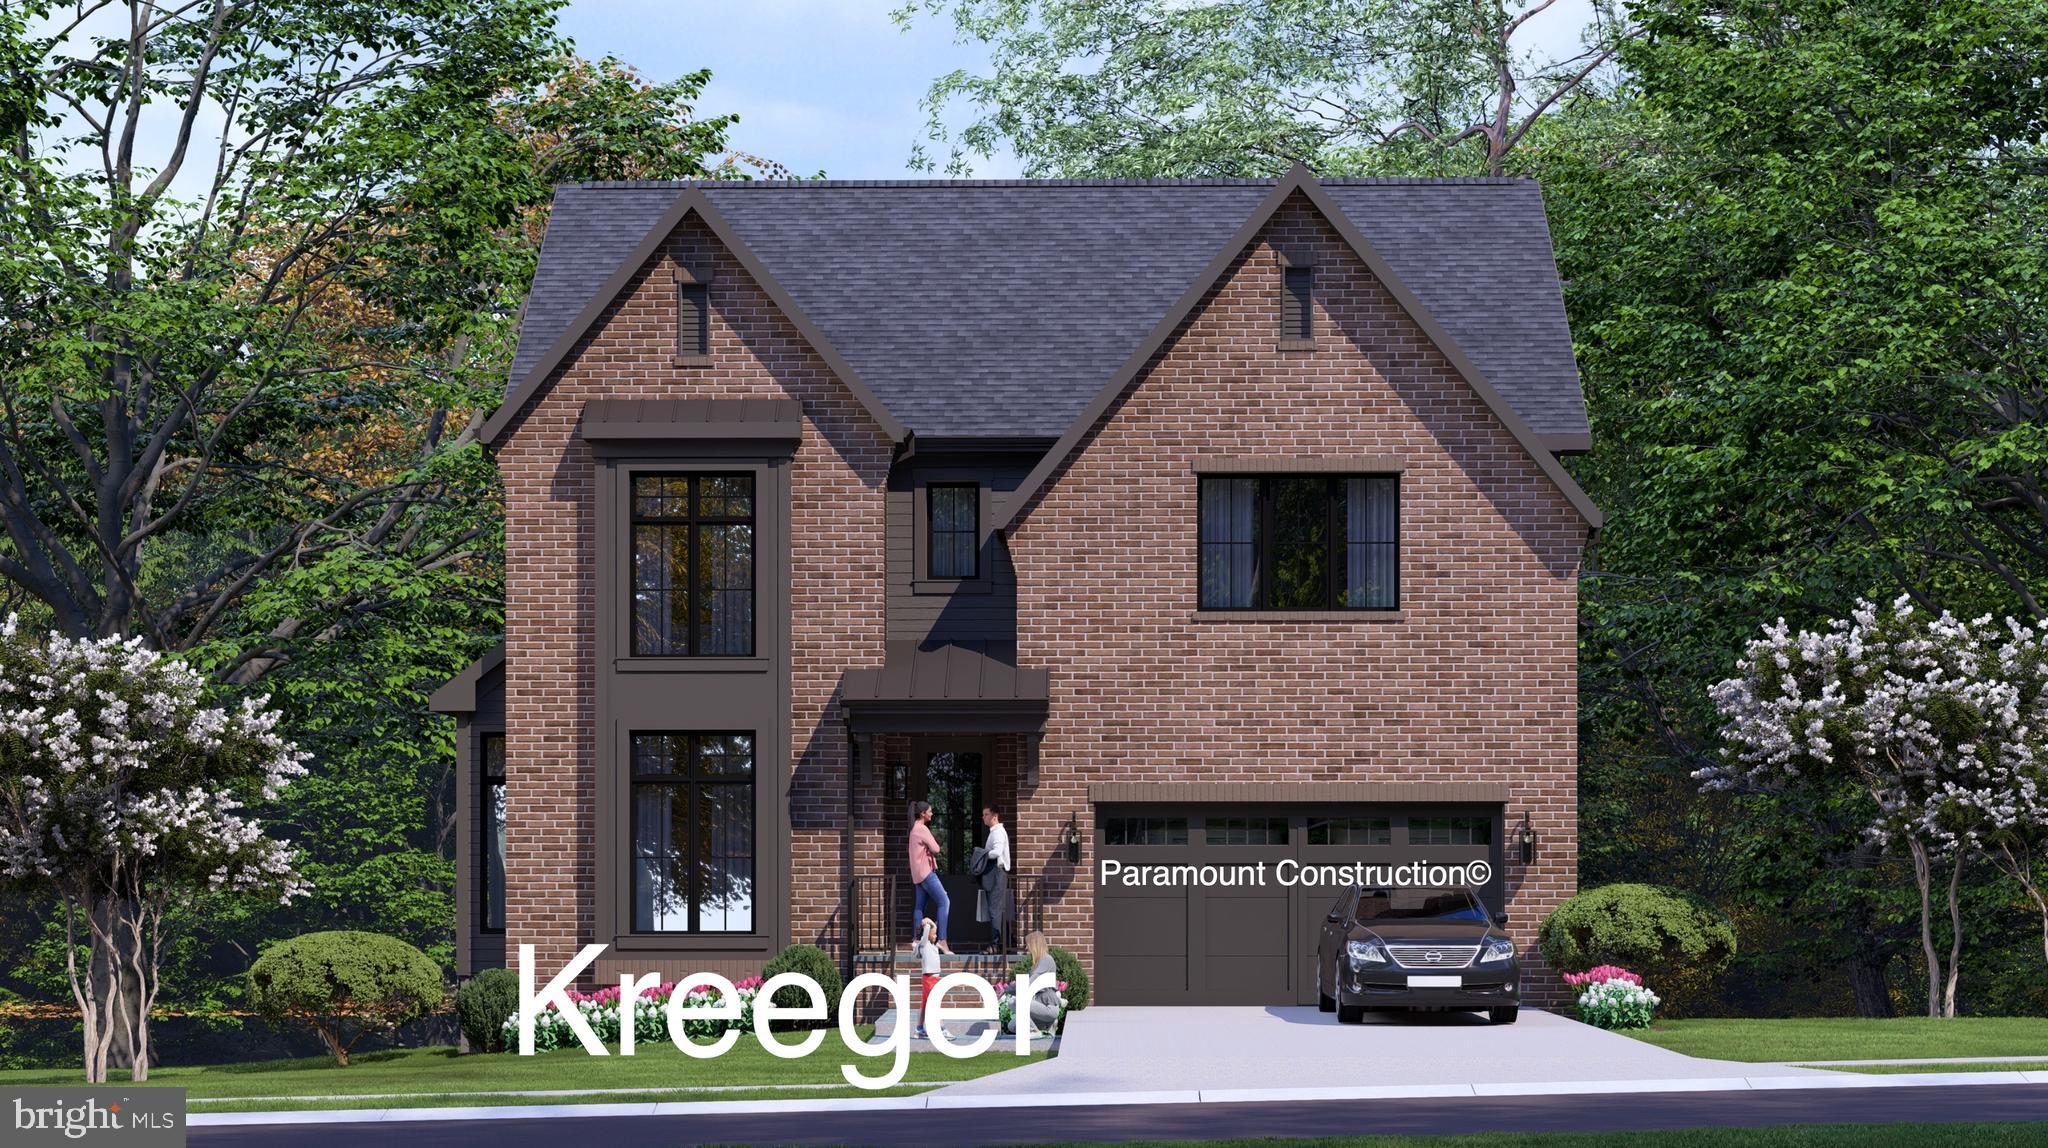
Under construction, Fall 2026 delivery. A 5,759 SF custom home on a flat, south-facing lot in Wyngate, an established Bethesda neighborhood of tree-lined streets and sidewalks, minutes from downtown Bethesda, the Trolley Trail, and Old Georgetown Road shopping. Middle and Elementary schools are blocks away.

Six bedrooms, 5.5 baths. A flexible main-level office that works equally well as a yoga studio or music room, and a large screened porch and deck for grilling. Optional four-stop elevator.

Thermador professional appliances, custom fabricated kitchen and bath cabinetry and architectural designed built-ins, wide-plank white oak flooring site-finished after installation, Pella windows and doors, three-zone HVAC, oversized two-car heated garage, flagstone patio, brick exterior.

Convenient to Bethesda Metro, dining, and shopping. Interior selections still available. Hard-hat tours available or make an appointment to visit the Bethesda sales model and see finishes.
#MDMC2224110

BETHESDA

5917 BEECH AVENUE

6 Beds

5 Baths

5,759 Sq.Ft.

$2,669,540

MLS#: MDMC2224110

*** Visit our Open House this Saturday & Sunday from 1:00pm - 3:00pm ***

IMMEDIATE DELIVERY
 
Welcome to Spring Lake Crossing! Experience the small-town charm and close-knit community of Vienna while enjoying incredible shopping, dining, and year-round events like Oktoberfest, Viva Vienna, and the Halloween Parade. Great for commuters, this location offers easy access to the Toll Road and Tysons Corner, blending convenience with a highly desirable setting. Nestled within Spring Lake Crossing, a boutique enclave of just three exceptional homes, this residence represents a rare opportunity to own new construction in one of Vienna’s most coveted neighborhoods. 
Evergreene Homes is proud to present The Chapman, our most popular floor plan, now featuring a stunning Modern Farmhouse elevation and our Diamond Finishes Package. This thoughtfully designed home boasts an impressive array of spaces, including a Morning Room Extension, Main-Level Guest Suite with Full Bath, Main-Level Study, and Butler’s Pantry. Upon entering, you’re welcomed by gleaming hardwood floors, soaring 10-foot ceilings, an expansive Study, and a formal Dining Room. The Designer Kitchen is a chef’s dream, featuring a 6-burner gas range, an oversized island with seating, quartz countertops, and all soft-close cabinetry for a sleek aesthetic. Designed with comfort and function in mind, the Great Room showcases a modern linear fireplace, a dedicated entertainment wall, and a striking beamed ceiling. A well-appointed Mudroom provides ample space for shoes, bags, and sports equipment. The finished basement expands the living space with a Rec Room, Media Room, Exercise Room, Bedroom, and Full Bath, offering endless possibilities for entertainment, fitness, and relaxation. Upstairs, the luxurious Primary Suite is a standout, featuring a generous Sitting Room, two box ceilings, and oversized Walk-In Closets with convenient access from both the bedroom and bathroom—one of our most praised design features. The spa-inspired Primary Bath includes a frameless shower, soaking tub, and generous his-and-hers vanities with ample storage. The additional three upper-level bedrooms are well-sized, with one featuring an en-suite bath and two sharing a Jack-and-Jill bath. A striking modern metal railing staircase adds to the home’s contemporary aesthetic, enhancing both style and openness. Completing this exceptional home is a sizable backyard, ideal for outdoor entertaining, play, and relaxation, along with an oversized 2 car garage for convenience and extra storage. 
 
EVERGREENE QUALITY:
Every Evergreene home is thoughtfully crafted with features designed for long-term comfort and peace of mind. Standard inclusions in the Millwright II are a whole-house ventilation, humidifier, electronic air cleaner, abundant recessed lighting, upgraded 2x6 framing, superior thermal insulation, a built in pest control system in exterior walls, and a best-in-class 10-year transferable builder’s warranty.
 
Floor plans and images are for illustrative purposes only; certain features may reflect upgrades or options not included in the base price.
#VAFX2332218

VIENNA

9437 OLD COURTHOUSE ROAD

6 Beds

5 Baths

7,107 Sq.Ft.

$2,669,500

MLS#: VAFX2332218
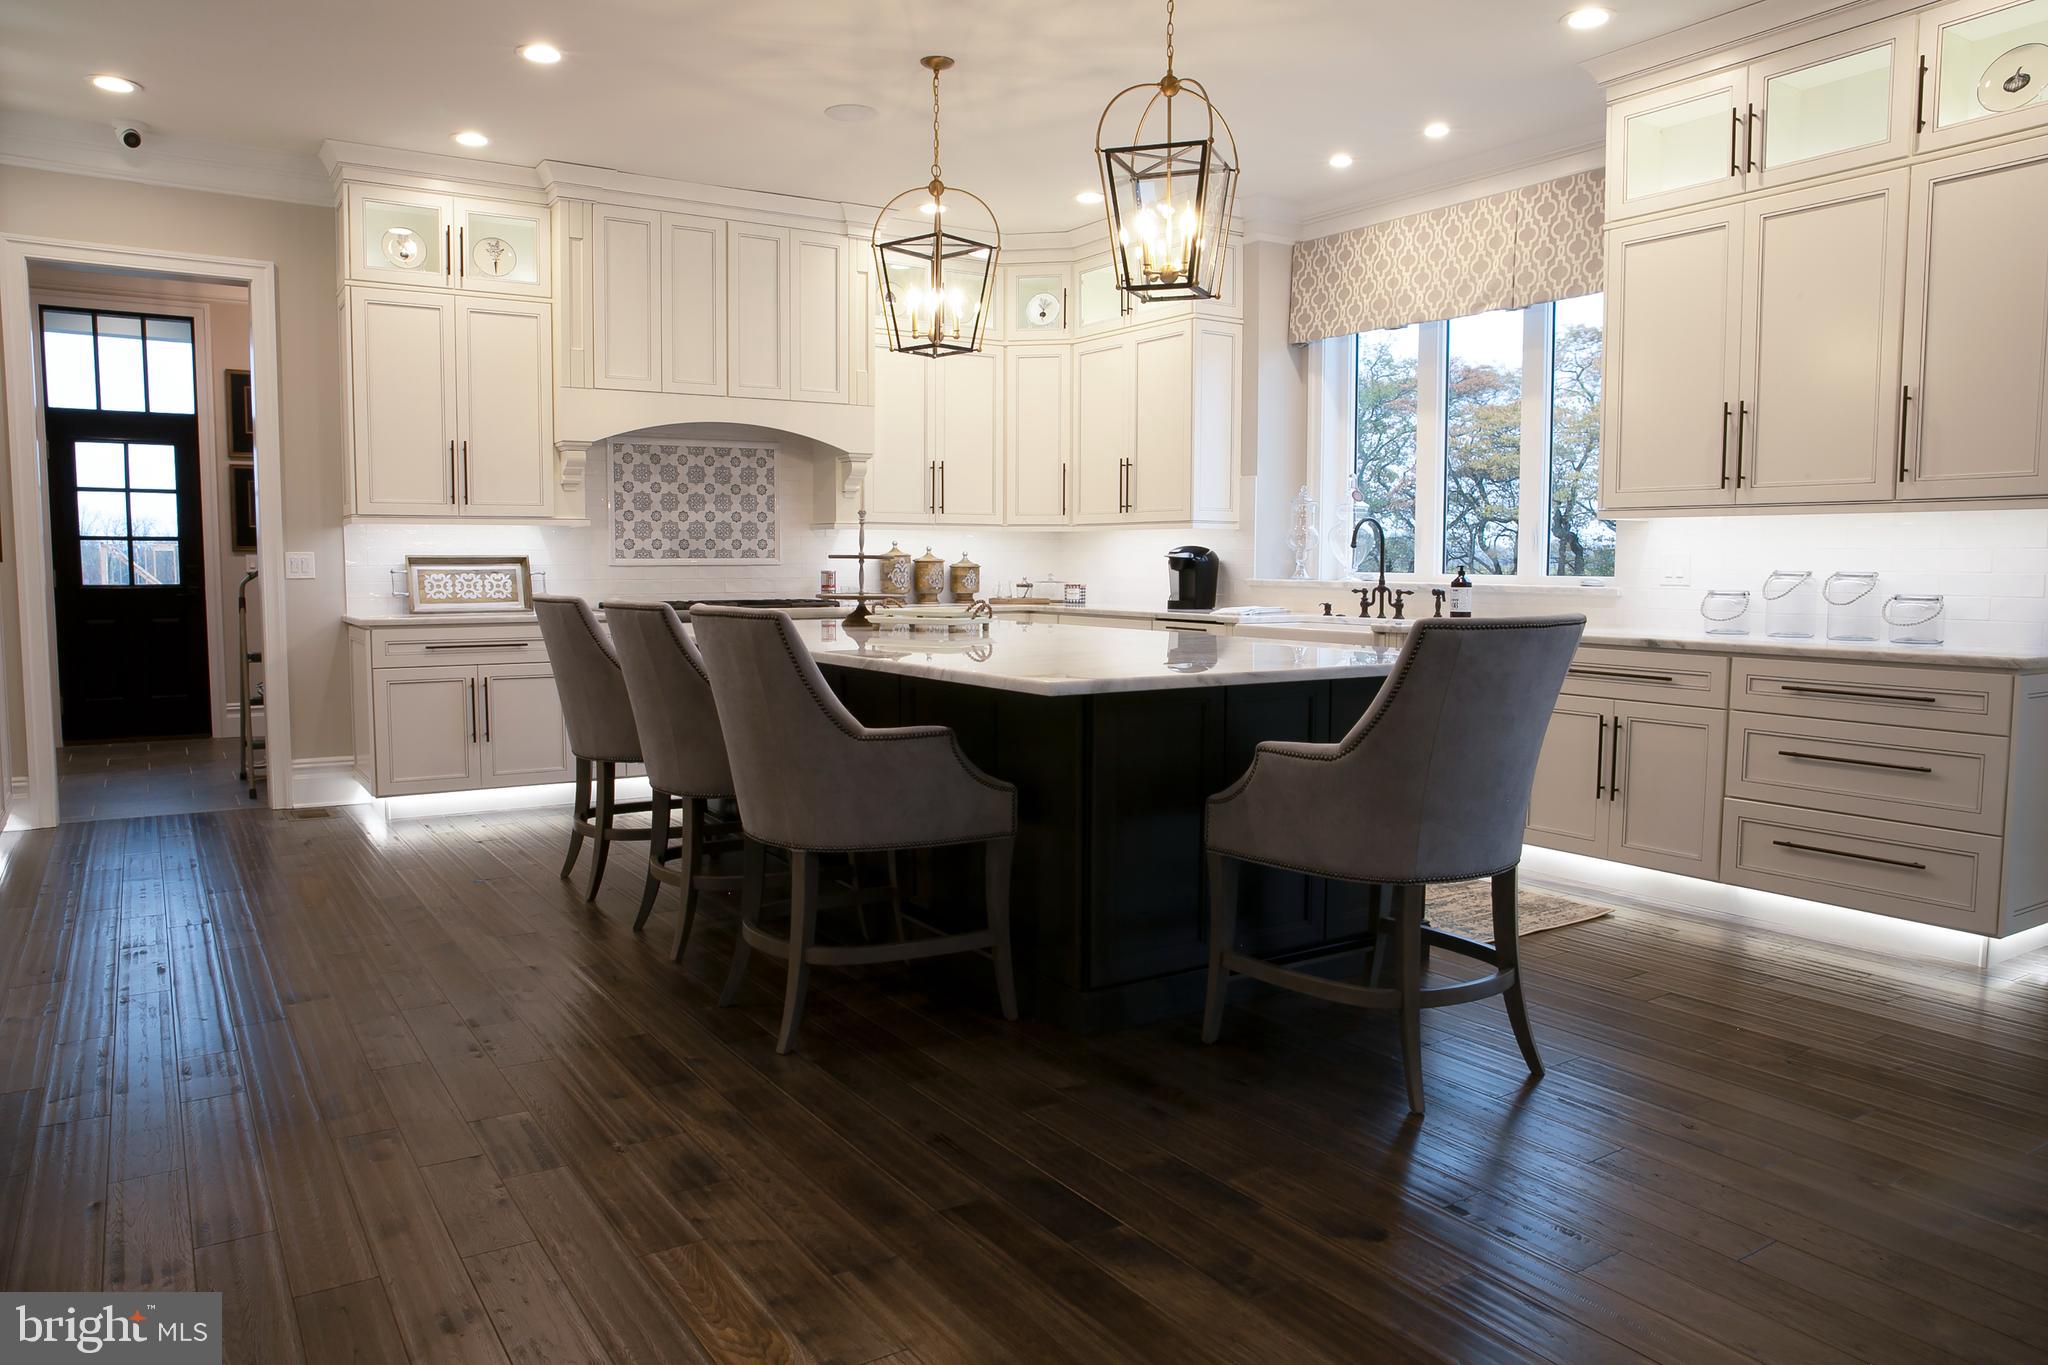
Exclusive new construction community, Makefield Meadows in Upper Makefield Township. This private cul-de-sac community consists of 4 lots with lot sizes from 1.2 - 1.8 acres and backs onto 20+ acres of Open Space in a Conservation Easement.  Custom homes from 7,406 square feet plus a finished basement that includes an additional 3,100 square feet. Tremendous attention to detail and design on all homes.  Some outstanding features to note are: 4 car garage, Sunroom, 10' first floor ceiling height, 9' second floor ceiling height and 10' basement ceiling height, Spray Foam Insulation, Masonite Solid Core interior doors 1st and 2nd floor, Wolf, Bosch and Sub-Zero appliance package, Three stop elevator included, exquisite millwork package includes 9' baseboards, tray ceiling, coffered ceiling. Customizing available. Photos shown are an example of the workmanship from Mar Mar Builders. Call today for your private appointment
#PABU2016820

NEWTOWN

1 AVA COURT

6 Beds

6 Baths

10,545 Sq.Ft.

$2,669,000

MLS#: PABU2016820

Approximately 125.11 acres offering exceptional flexibility in a peaceful country setting. A proposed subdivision plan identifies this property as Proposed Lots 4–11, allowing buyers the opportunity to purchase the entire 125.11-acre property or inquire about larger acreage portions, subject to seller approval. Whether you're seeking a private estate, hunting property, recreational retreat, or long-term investment, this property offers wooded surroundings, scenic natural views, and convenient access to Interstate 81. Proposed lot areas are approximate. Buyer and buyer's agent are responsible for verifying acreage, boundaries, zoning, permitted uses, and intended use.
#PASK2025596

BARNESVILLE

BACK ROAD S

None Beds

None Baths

125.11 acres

$2,669,000

MLS#: PASK2025596
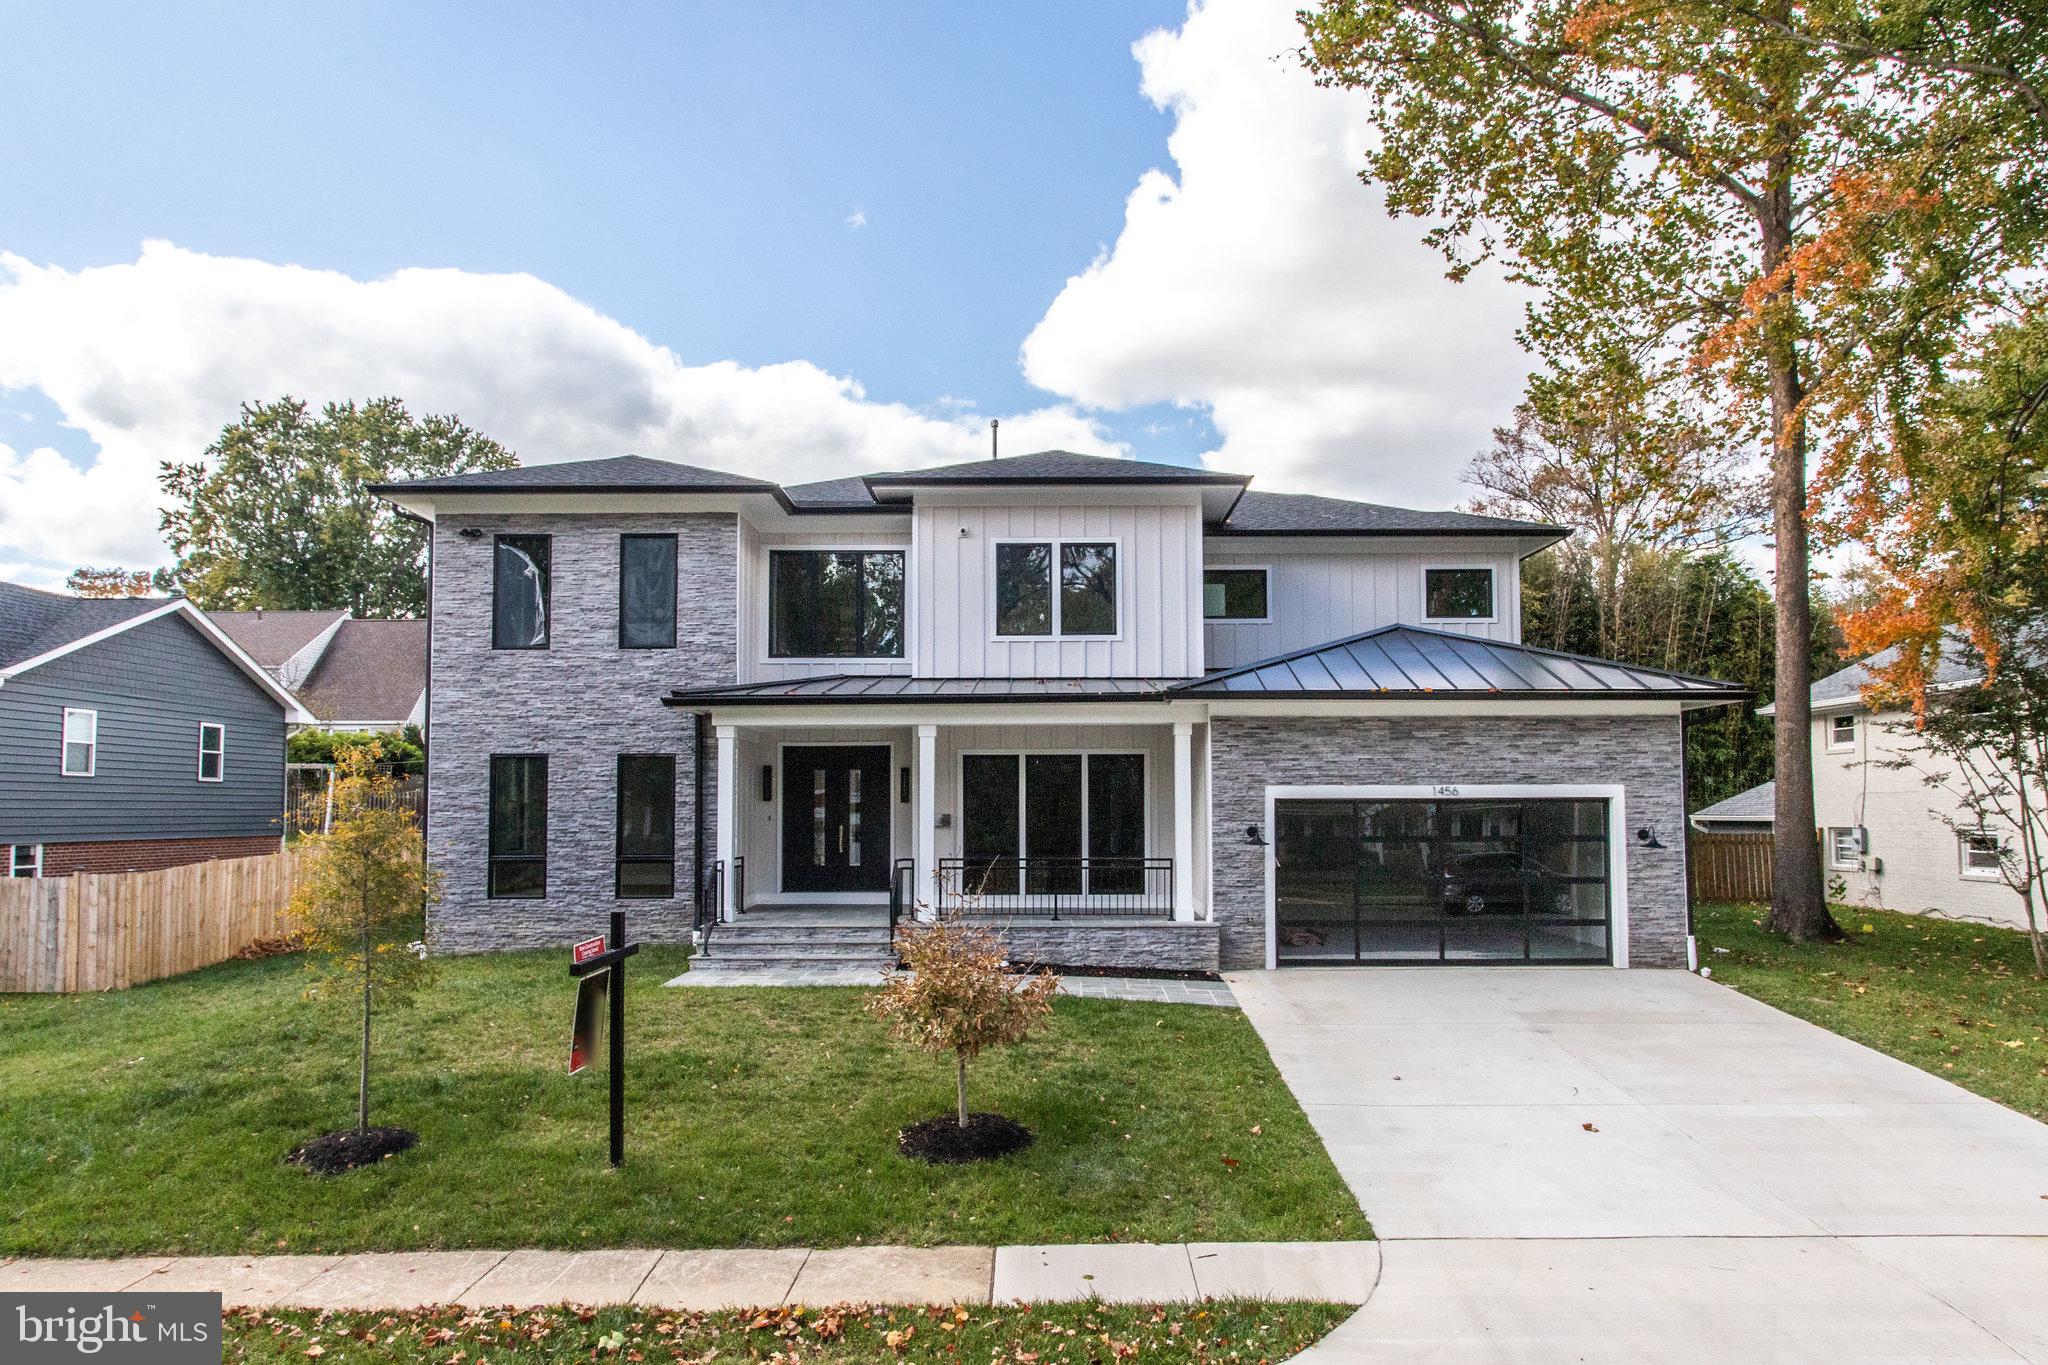
A contemporary masterpiece by KUL HOMES. You will love the way you live in this open, bright home with access to high-performance features that bring you comfort and style while enjoying all the conveniences of McLean. Inviting 10-foot ceilings on the main floor. Gourmet kitchen w/ an oversized island & breakfast bar, large pantry, breakfast area, & butler pantry access to the dining room. Master bedroom includes an expansive walk-in closet, & deluxe master bath w/ dual vanity, freestanding tub, luxe shower w/ seat. All bedrooms on the upper-level ensuite w/ a walk-in closet and full bathroom. Centrally located second-floor laundry. Screened multi-use porch/deck/ patio. Walk up the basement.
#VAFX2117046

MCLEAN

1456 WASP LANE

6 Beds

7 Baths

7,711 Sq.Ft.

$2,665,000

MLS#: VAFX2117046
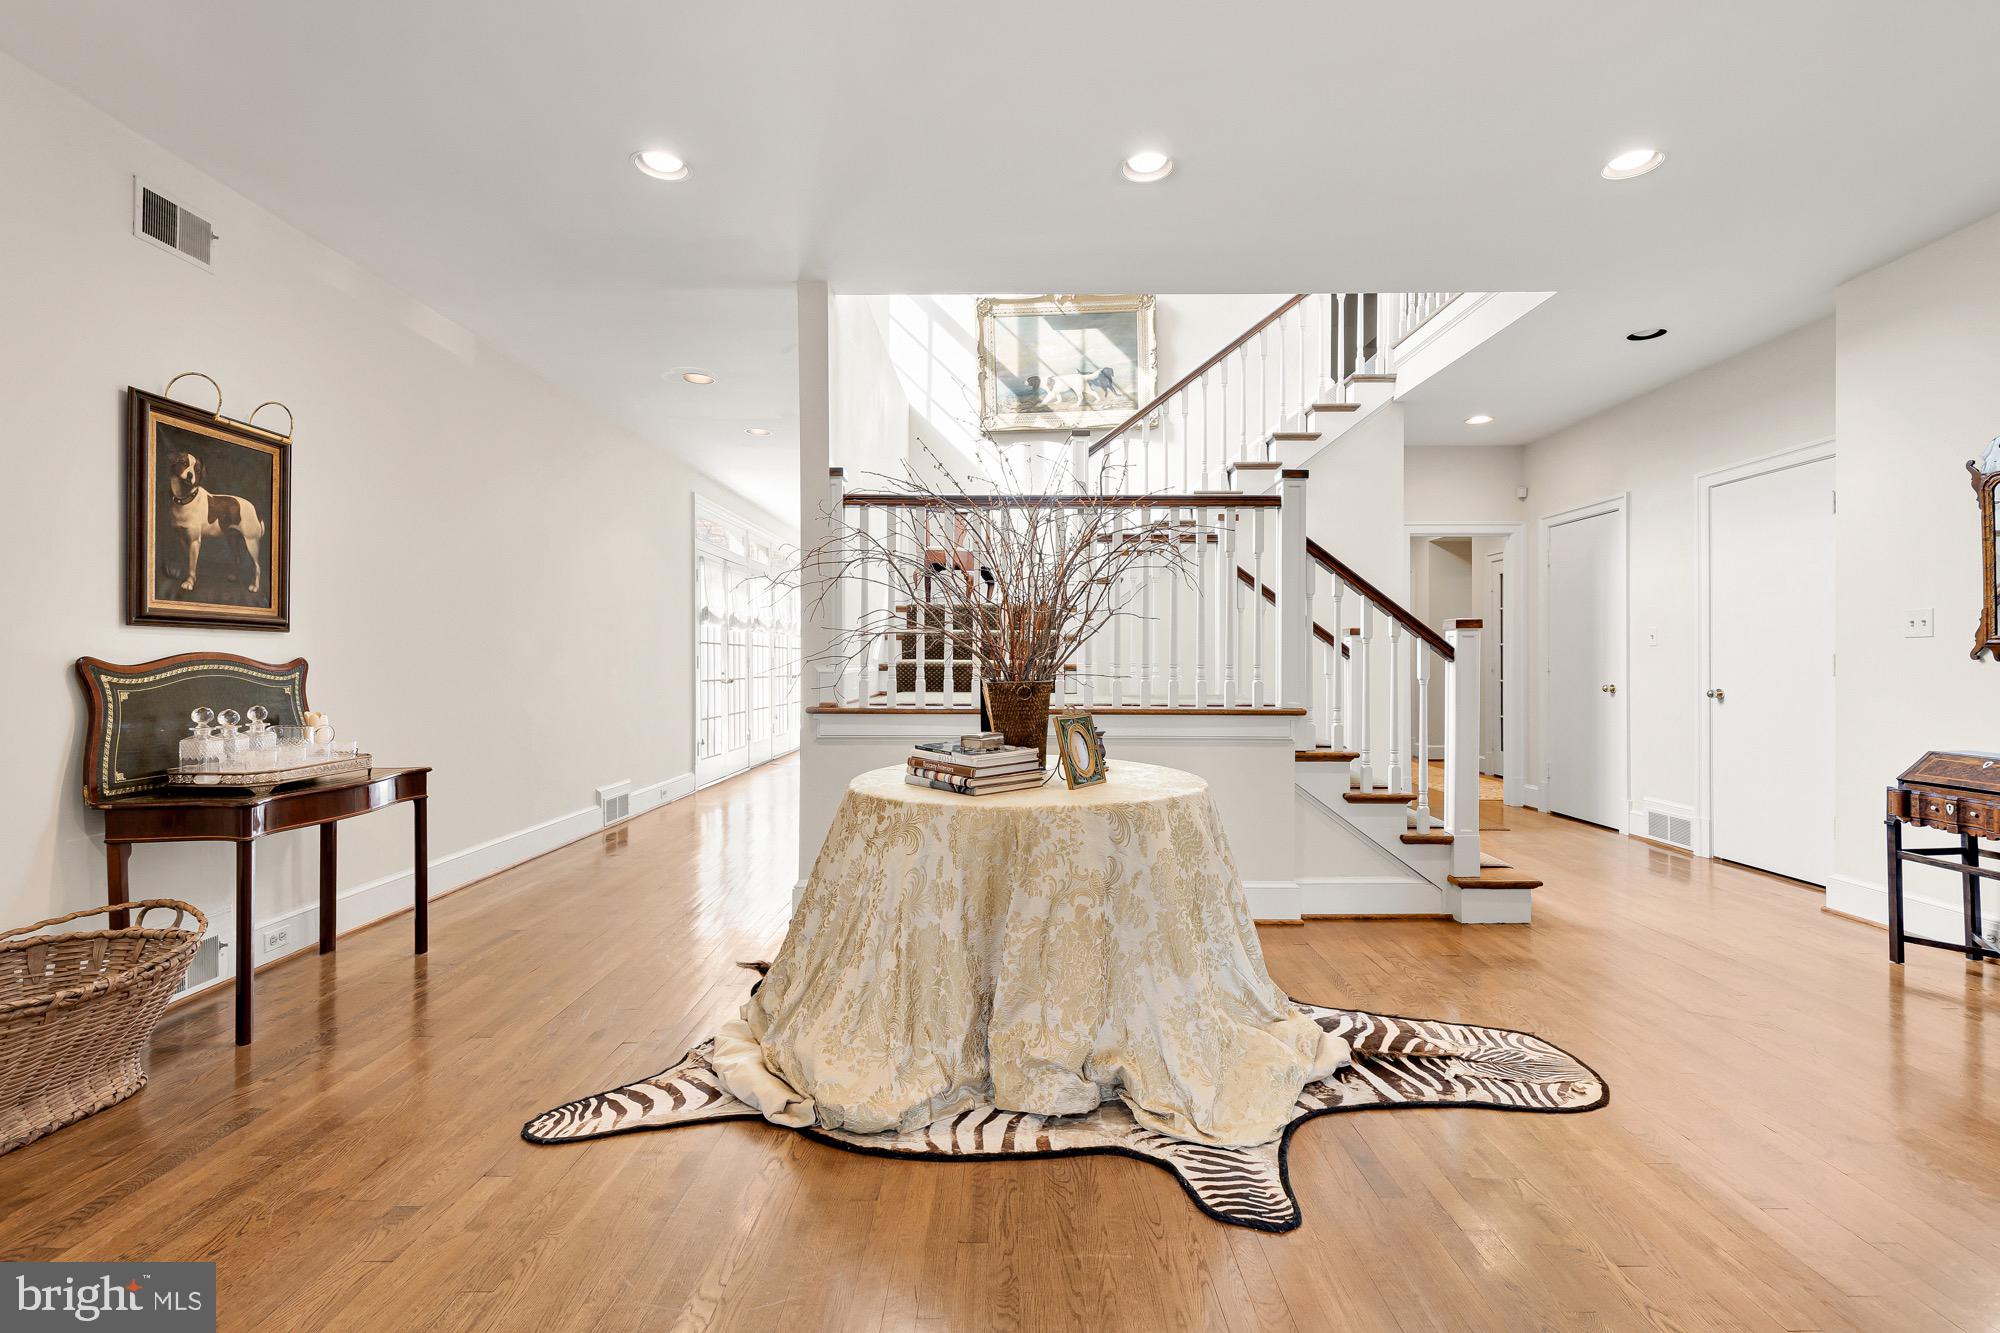
PRICE IMPROVEMENT!  Tucked away from the illustrious Iron Gate Road in the heart of highly sought-after Potomac Village is this handsome country estate. Sited on 2.18 wooded acres, at the end of a winding driveway, the approach makes an inviting yet dramatic first impression. Originally custom-built with interiors inspired by Katherine Hepburn’s Connecticut farmhouse, the home exudes timeless elegance, augmented by a sturdy brick facade and slate roof to withstand the test of time. Surrounded by wisteria vines, double doors reveal ethereal interiors sprawled across a substantial 9,463 square feet. Artistic in the way it flows in, natural light bathes the main staircase in a warm glow. Pocket doors off the foyer reveal a cozy octagonal study, with French doors leading out. The embassy-sized living room, measuring over 32-feet in length, is enveloped in natural light flooding in from skylights in the recessed cathedral ceiling. Two sets of French doors bring the outside in, while a roaring central fireplace, one of four in the home, retains a sensation of warmth within the vast space. Subtly elegant, the oval-shaped dining room features inlaid hardwood floors and overlooks the rear lawn. The country kitchen has been fully modernized, with a commercial grade range top, honed marble countertops, custom inset cabinetry, and a suite of SubZero-Wolf appliances. Touches such as the built-in bookshelf and adjacent breakfast area with fireplace enhance livability. A family room with three walls of windows and as well as a large screened porch overlooking the pool area complete the stunning main level. The primary bedroom’s raised ceilings and large fireplace contribute to the overall feeling of spaciousness, establishing an oasis. Twin walk-in closets and primary baths encompass all of the ubiquitous amenities, including a splendid clawfoot tub nestled beneath exposed wood beams and a walk-in glass and marble shower. Three additional large bedrooms, two full baths, and a cozy upstairs lounge are all thoughtfully designed. The lower level consists of an open space anchored by a billiards room with built-in seating and a recreation room with built-in shelving. A full wet bar, fitness room, lounge, full bath, and exceptional storage augments practicality and enables entertaining. The sprawling verdant lawns are surrounded by mature foliage for total privacy. Extensive hardscaping covers the acres of flat, usable space and includes large flagstone patios. A spectacular 50-foot lap pool with automatic cover sits against this natural backdrop for shaded swims on humid summer days. Timeless design, artfully restrained interiors, and a central Potomac location make 10004 Iron Gate Road the epitome of estate living.
#MDMC2123908

POTOMAC

10004 IRON GATE ROAD

4 Beds

5 Baths

9,463 Sq.Ft.

$2,665,000

MLS#: MDMC2123908
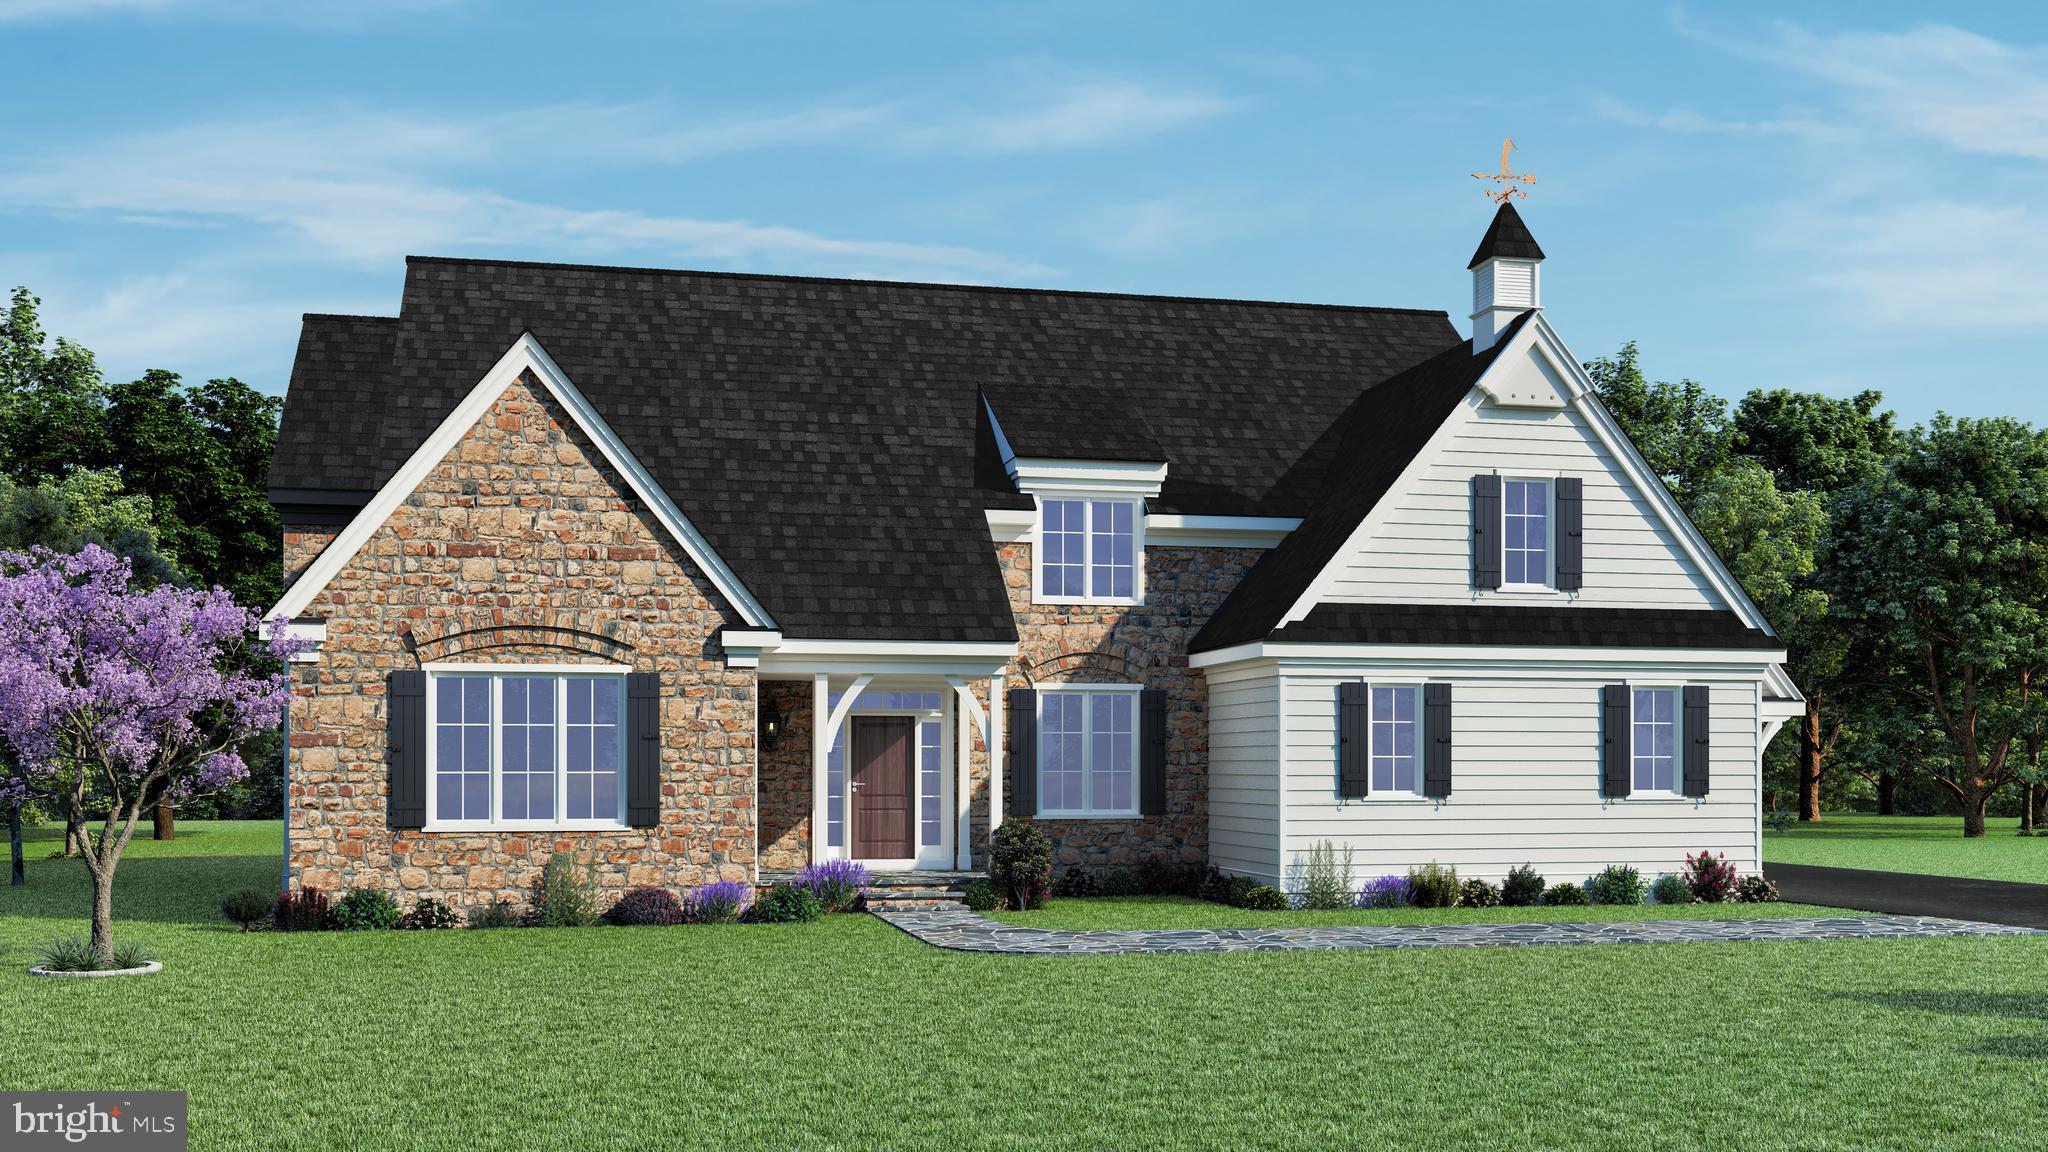
The Woods at Rose Tree- Located just outside the charming town of Media, these eight 0.75 acre homesites offer the perfect blend of luxury and convenience.  Upon entry to this Concord floor plan, you are greeted with understated elegance in the spacious 2 story foyer. To one side is a formal dining room with a private study and powder room to the other. This kitchen is truly the heart of this home with an oversized center island. You will love designing your dream kitchen in a Hellings home. Customize your appliances and cabinetry!  With a vaulted ceiling, the breakfast room is cheery, bright and provides access to the backyard through sliding glass doors.  Open to the kitchen and breakfast room, the great room has a gas fireplace and a large wall of windows. A  mudroom  and laundry area with access to the garage complete the main level.  Enjoy the luxury of main floor living with a spacious primary suite featuring dual walk-in closets and an expansive ensuite bath with both a soaking tub and standing shower. Upstairs, is a princess suite featuring a walk-in closet and a private full bathroom await. Two additional bedrooms share a jack and jill bath  to complete this floor.  Other popular optional additions are: a finished basement, a covered porch and fireplace and a third car garage. This home is built with only the highest quality materials including James Hardie siding, Pella windows, site-finished hardwood floors throughout most of the main level and quality trimwork and moldings. With its thoughtful layout, luxurious finishes, and attention to detail, the Providence Model is the perfect place to call home. The Woods at Rose Tree offers a prime location with easy access to major traffic routes and the train, making it a breeze to get to work, school, or your favorite shopping/dining destinations. Don't miss your chance to experience the ultimate in modern living with this stunning property! Please note that photos are of  similar models by the same builder.
#PADE2061788

MEDIA

380 HIGHLAND AVE

4 Beds

3 Baths

3,697 Sq.Ft.

$2,660,058

MLS#: PADE2061788
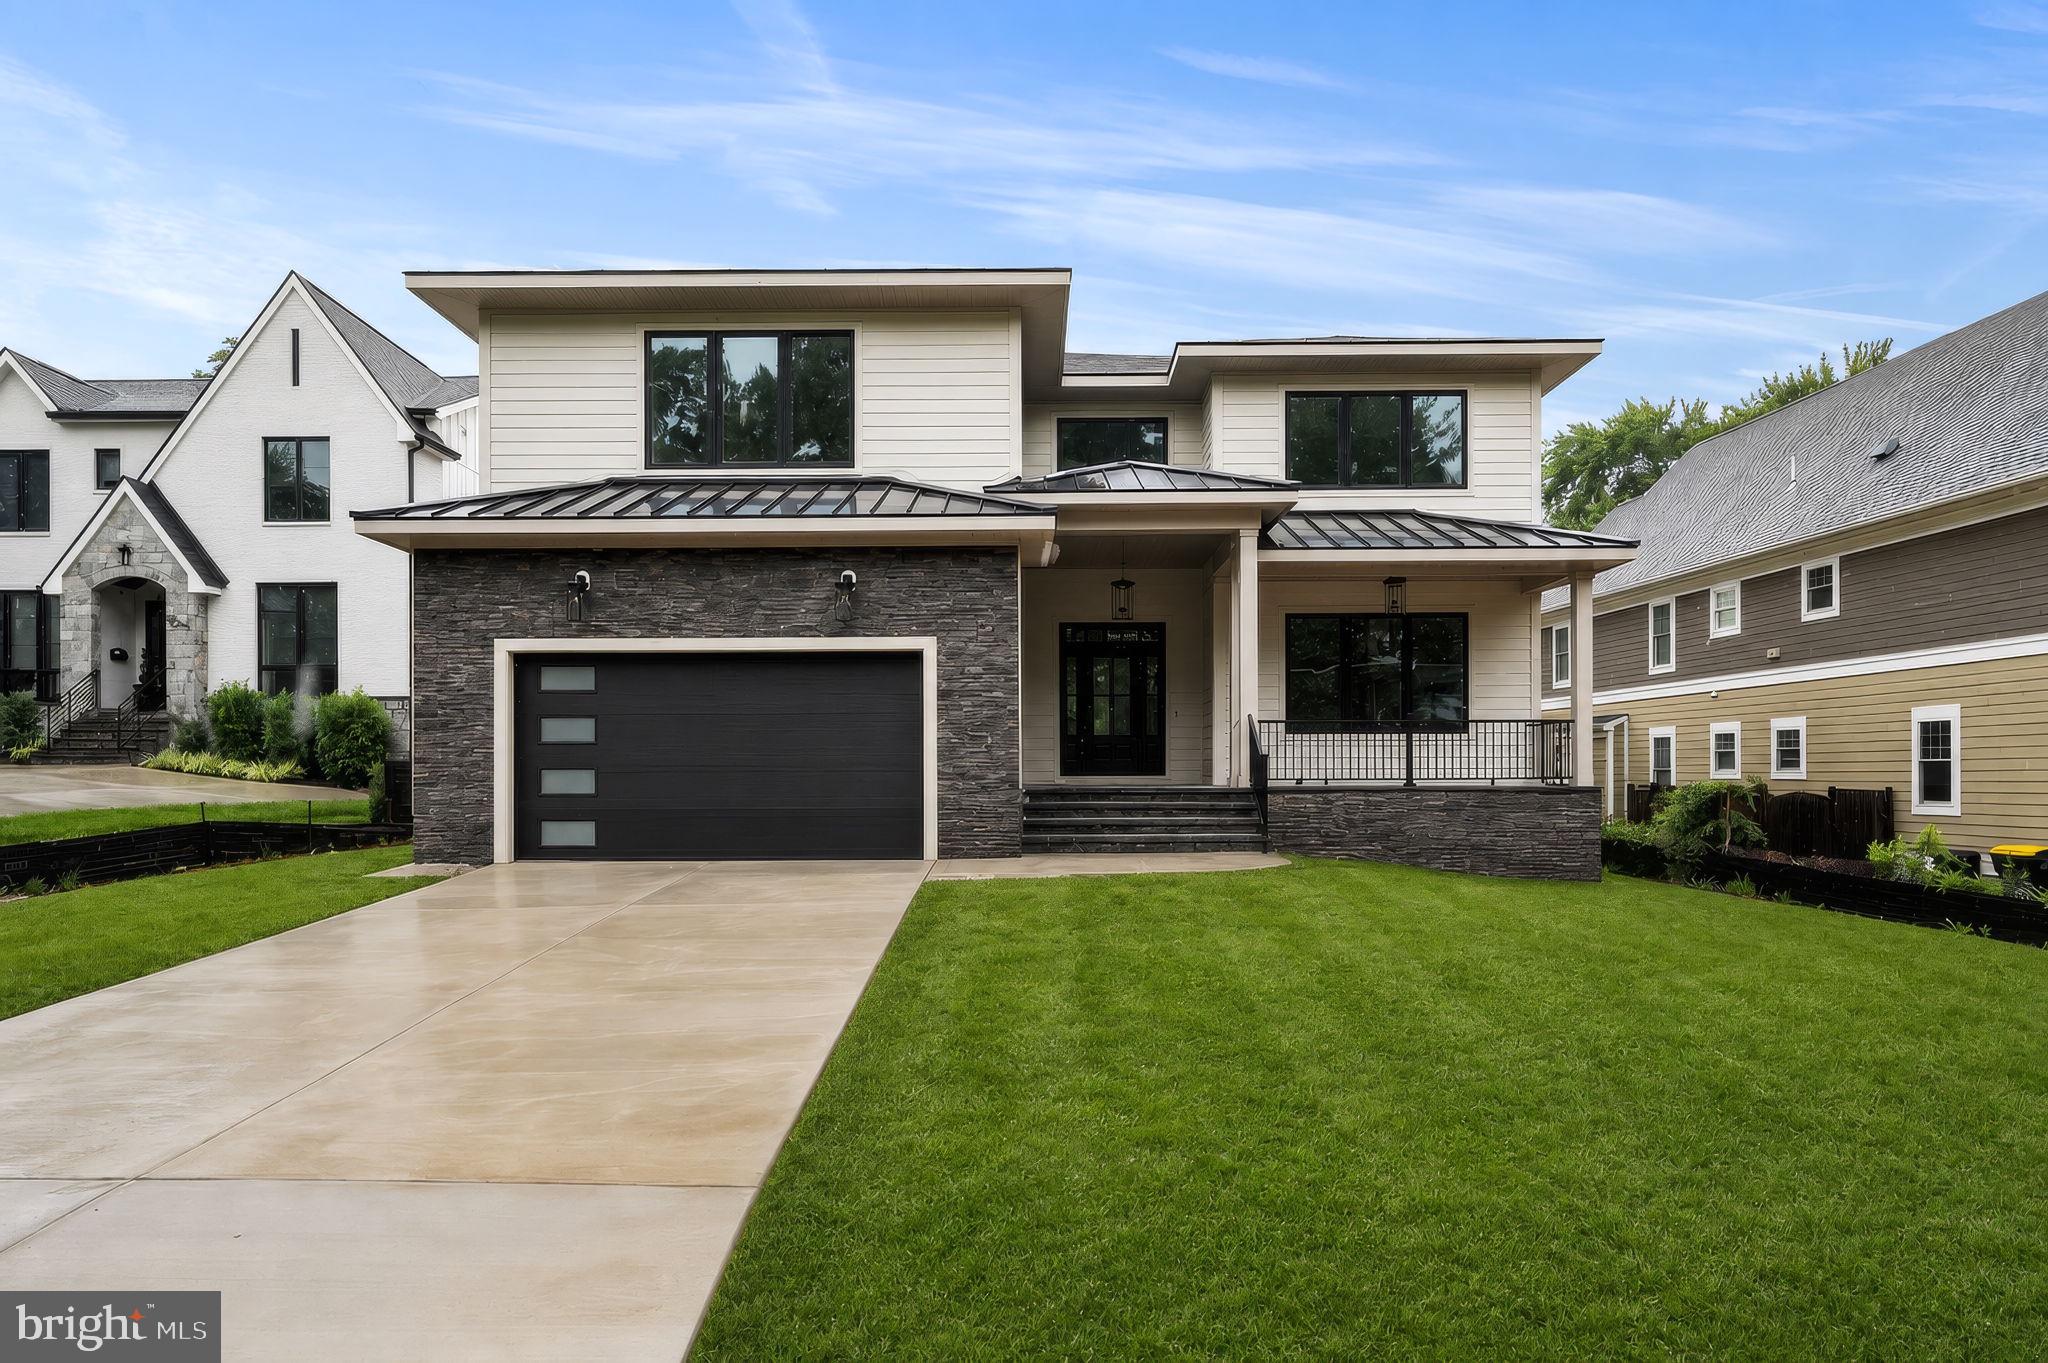
2003 Meridian Place is a brand-new 7-bedroom, 6.5-bath modern prairie home offering 6,500+ finished square feet on a .28-acre lot.  Construction is in its final phase, with major finishes installed and completion on the horizon. Photos show current progress.

Built by local builder Omni-Metro Development LLC, the home features a practical, modern layout. The exterior includes Hardie-plank siding, stone accents, and a covered front porch.

Inside, the main level offers 10-foot ceilings, 6” European white oak flooring, separate formal living and dining rooms with tray ceilings, and an open flow through the kitchen, breakfast area, and Great Room. The kitchen includes a Wolfe cooktop, Café appliances, quartz counters, a large island, and a walk-in pantry, leading naturally into the Great Room with natural wood beams and a gas fireplace. A Trex deck extends the living space outdoors. A main-level office/bedroom with a private bath and walk-in closet provides flexibility.

Upstairs, the primary suite includes two walk-in closets and a bath with a stand-alone tub, oversized shower, and dual-sink vanity. Four additional bedrooms each have walk-in closets; two offer private en-suite baths and two share a Jack-and-Jill.

The finished lower level includes a large recreation room with a wet bar, an exercise room, a separate media area, a private bedroom with a full bath, and ample storage.

Additional features include a 2-car garage, mudroom with built-ins, and a second-floor laundry room. The home is close to Tysons, major commuter routes, dining, shopping, and entertainment.

Please do not walk the construction site without an appointment.
#VAFX2320600

FALLS CHURCH

2300 MERIDIAN STREET

7 Beds

6 Baths

6,505 Sq.Ft.

$2,660,050

MLS#: VAFX2320600
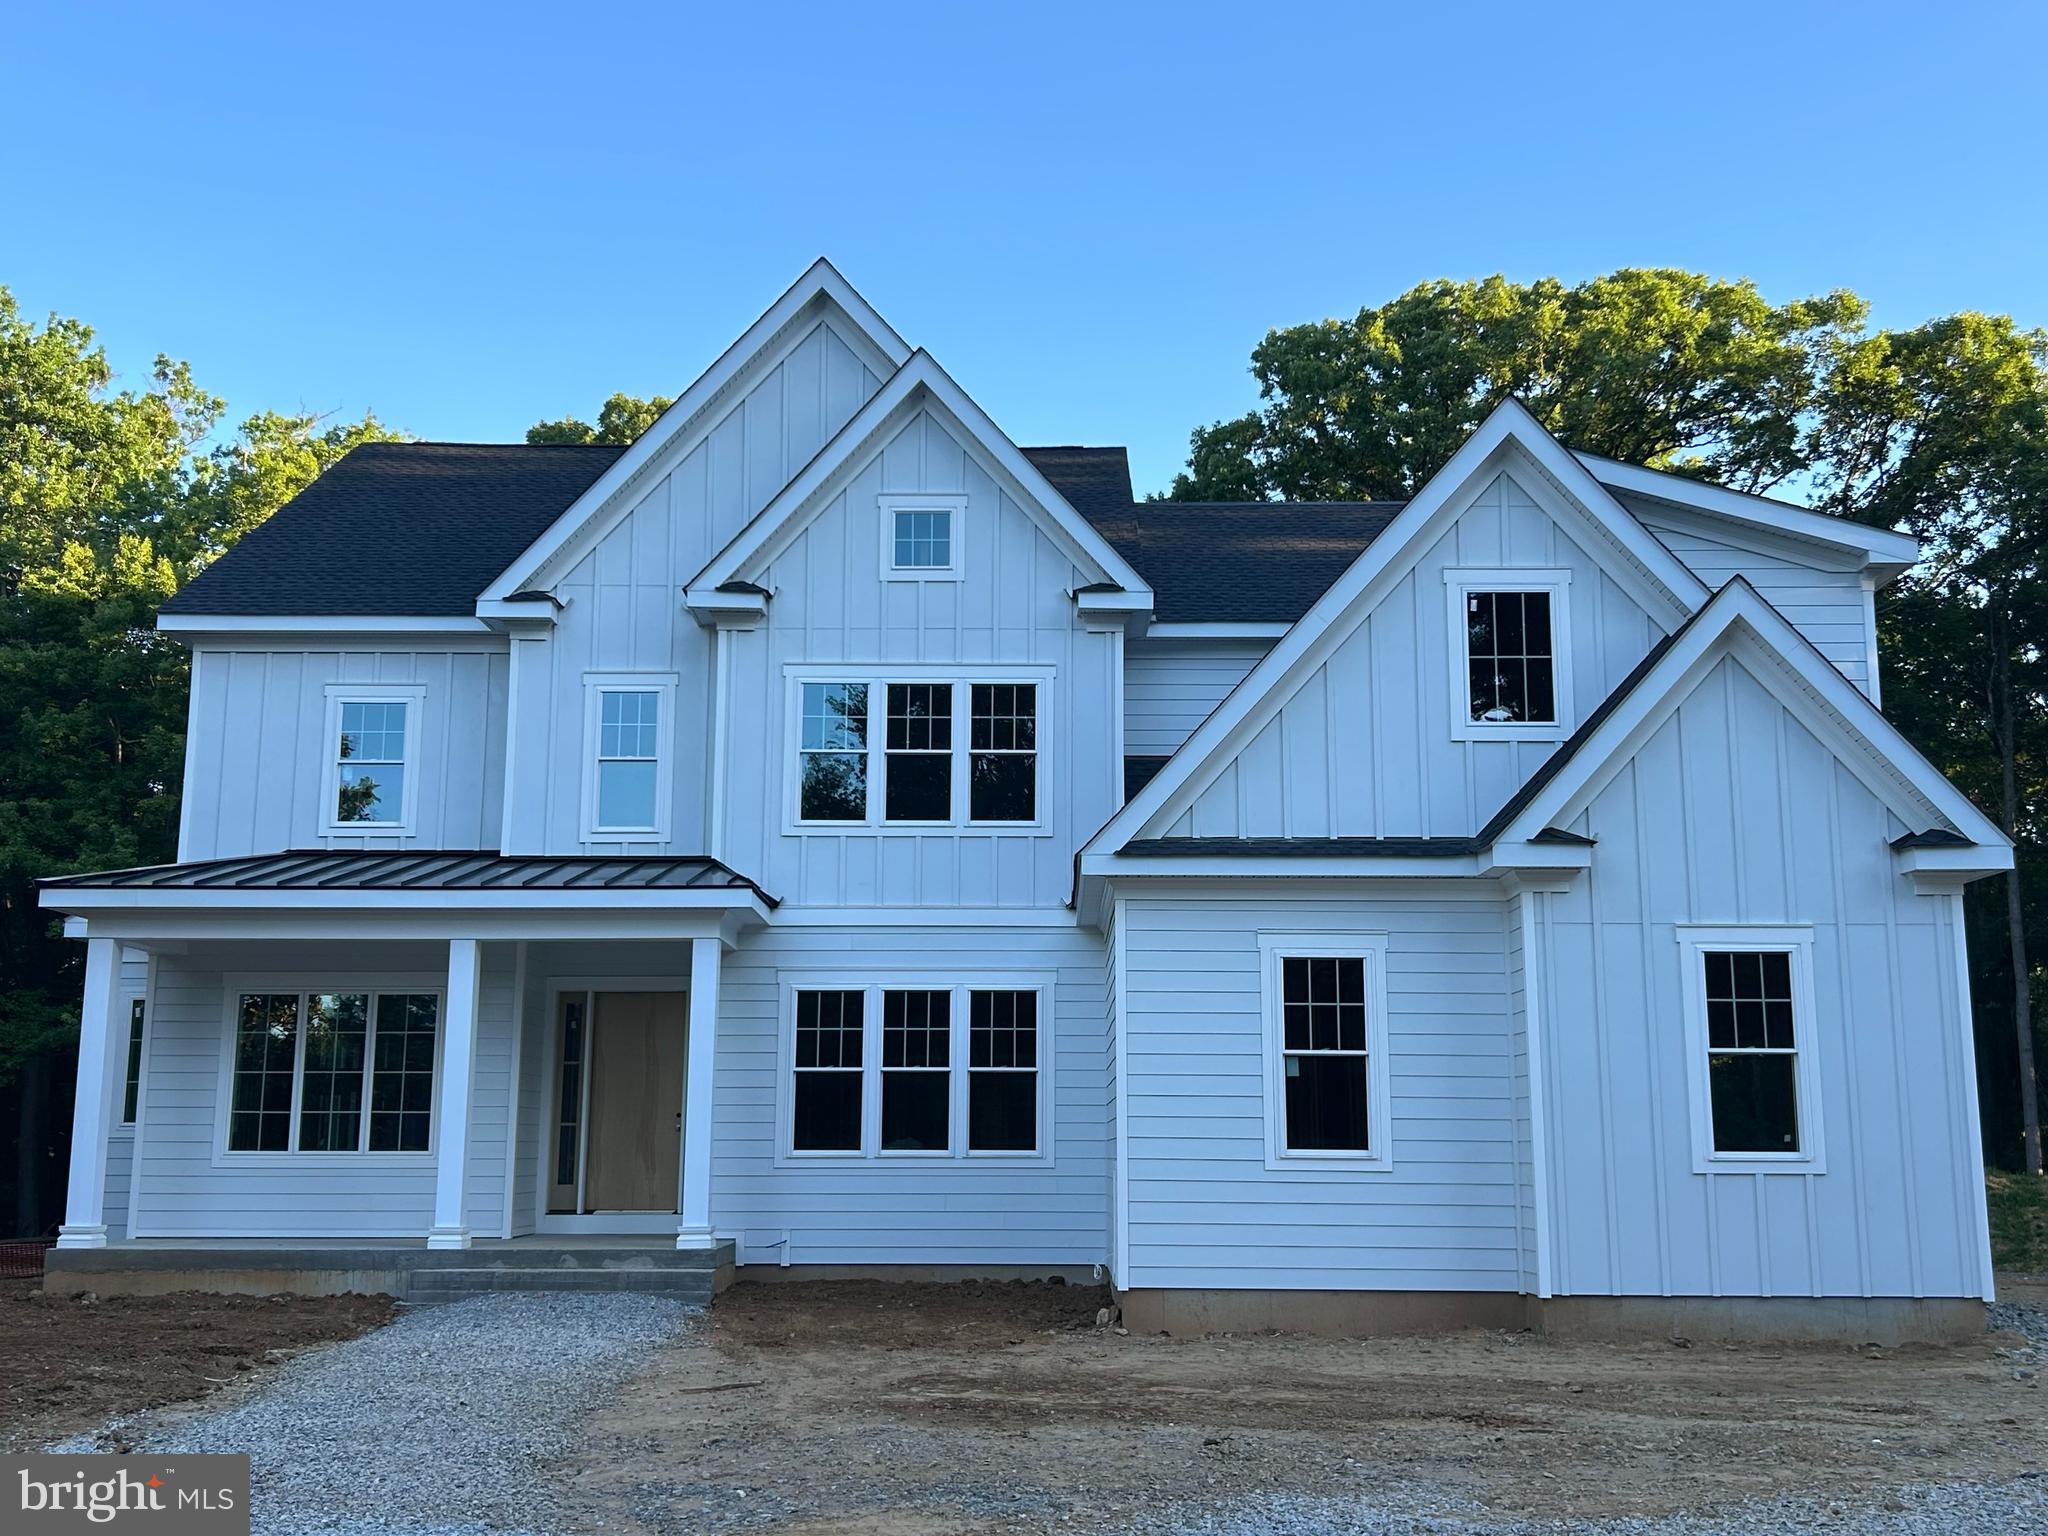
Construction Update! Siding is installed and we're moving along! We'd be happy to meet you at our beautiful 2+ acre lot in Willistown Township! You can also walk through the Atlee Model at the Rose Glenn community (GPS: 228 Highland Ave Devon, PA 19333). This versatile and popular floor plan offers 4000+ square feet of living space.  It includes 4 bedrooms and 3 and a half baths, a 3-car attached garage and a full foot-print basement. Get in early during  construction so that you can  customize all of the special finishes that will create your dream home. Bentley Homes has a reputation like no other.  Starting in the home building business over 50 years ago, their reputation precedes them for both quality and craftmanship.  All of their models include high-end finishes and open floor plans and the flexibility to meet your lifestyle needs. **Photos are of the furnished Atlee model at Rose Glenn by Bentley Homes (GPS: 228 Highland Ave Devon, PA 19333) and show options that may not be included in the base price.**
#PACT2116422

MALVERN

Lot 1 LAUREL CIRCLE

4 Beds

3 Baths

4,346 Sq.Ft.

$2,659,927

MLS#: PACT2116422
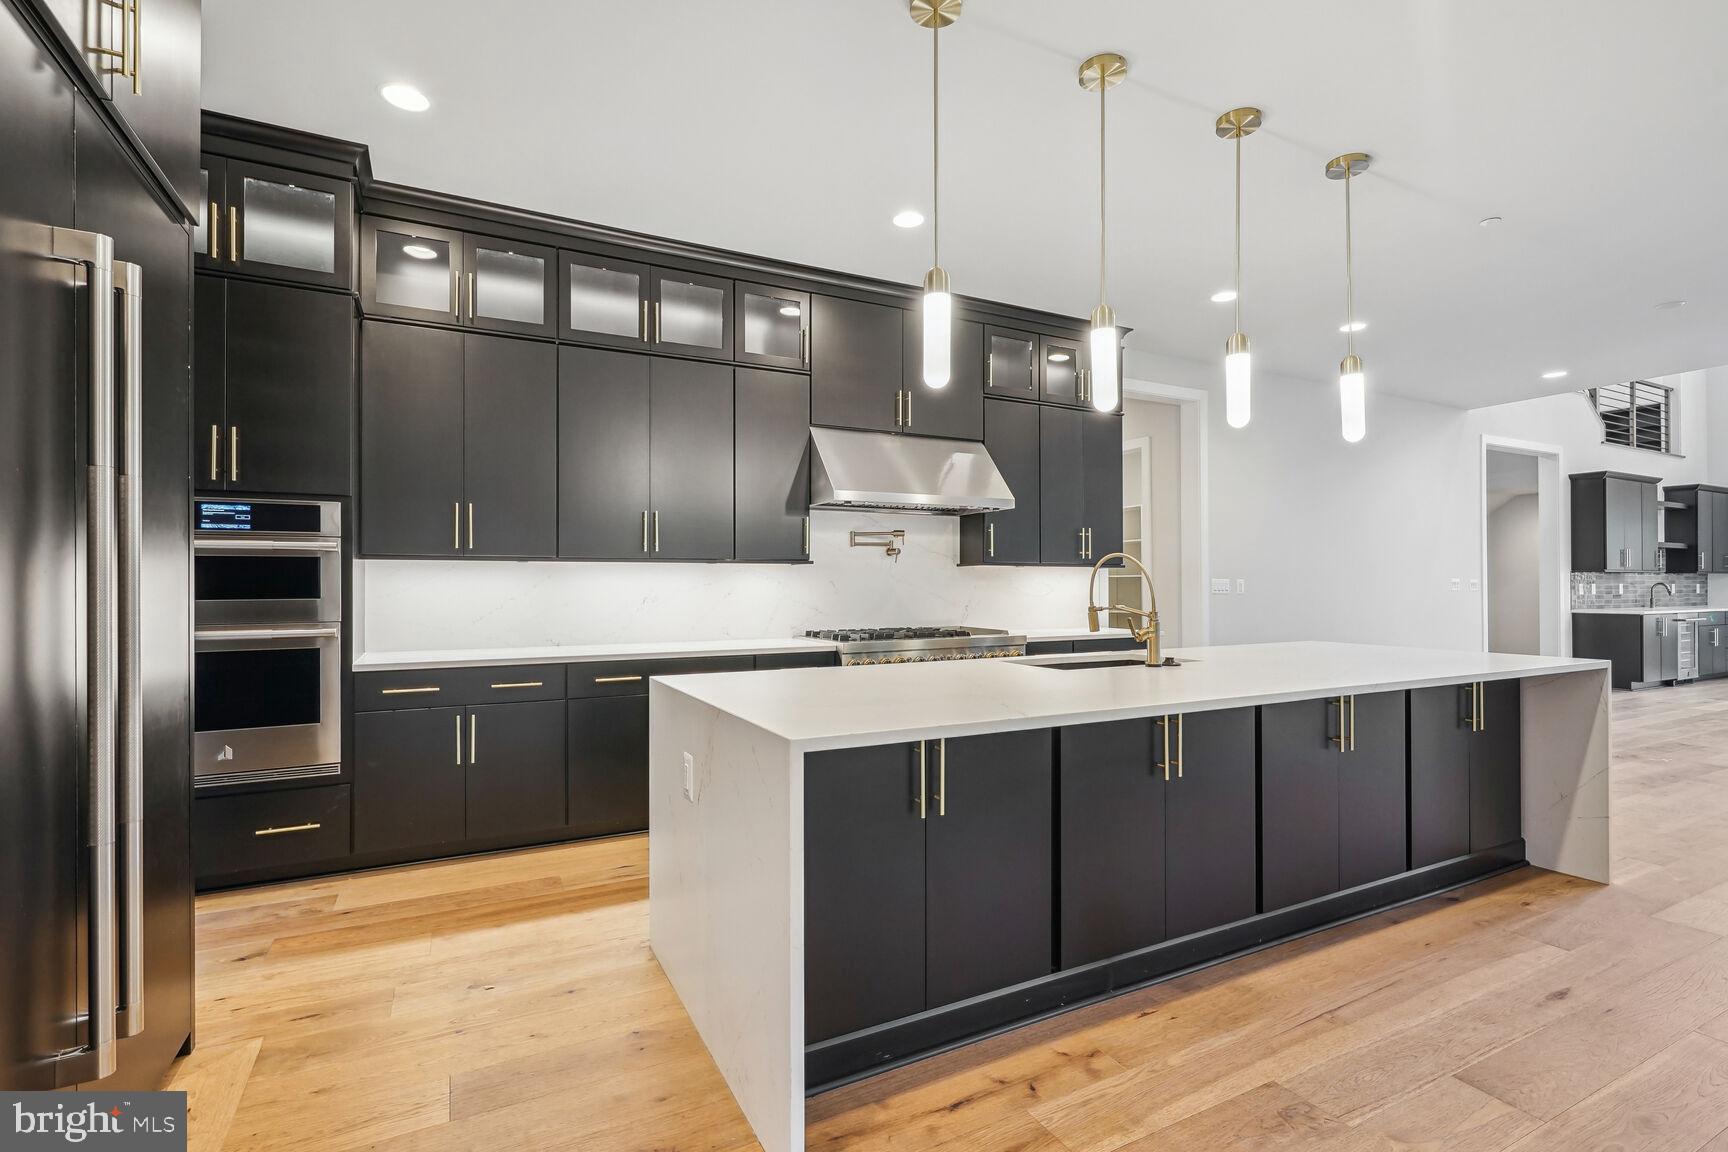
Final single family home in the highly sought after Amalyn Harmony neighborhood. Elevated style meets modern sophistication in this extraordinary single-family home. Situated on an expansive homesite, this home offers epitome of luxury living with thoughtfully designed interiors featuring a main level bedroom suite, 3-bay garage, two-story great room, and the option to add an elevator for added convenience. Personalization options are available to let you create your own sumptuous sanctuary.
Don't miss your chance to claim a piece of this exclusive enclave in Bethesda’s amenity-rich Amalyn community.  Photos shown are of similar home.
#MDMC2140052

BETHESDA

6821 SILVER LINDEN ST

5 Beds

5 Baths

6,946 Sq.Ft.

$2,659,900

MLS#: MDMC2140052
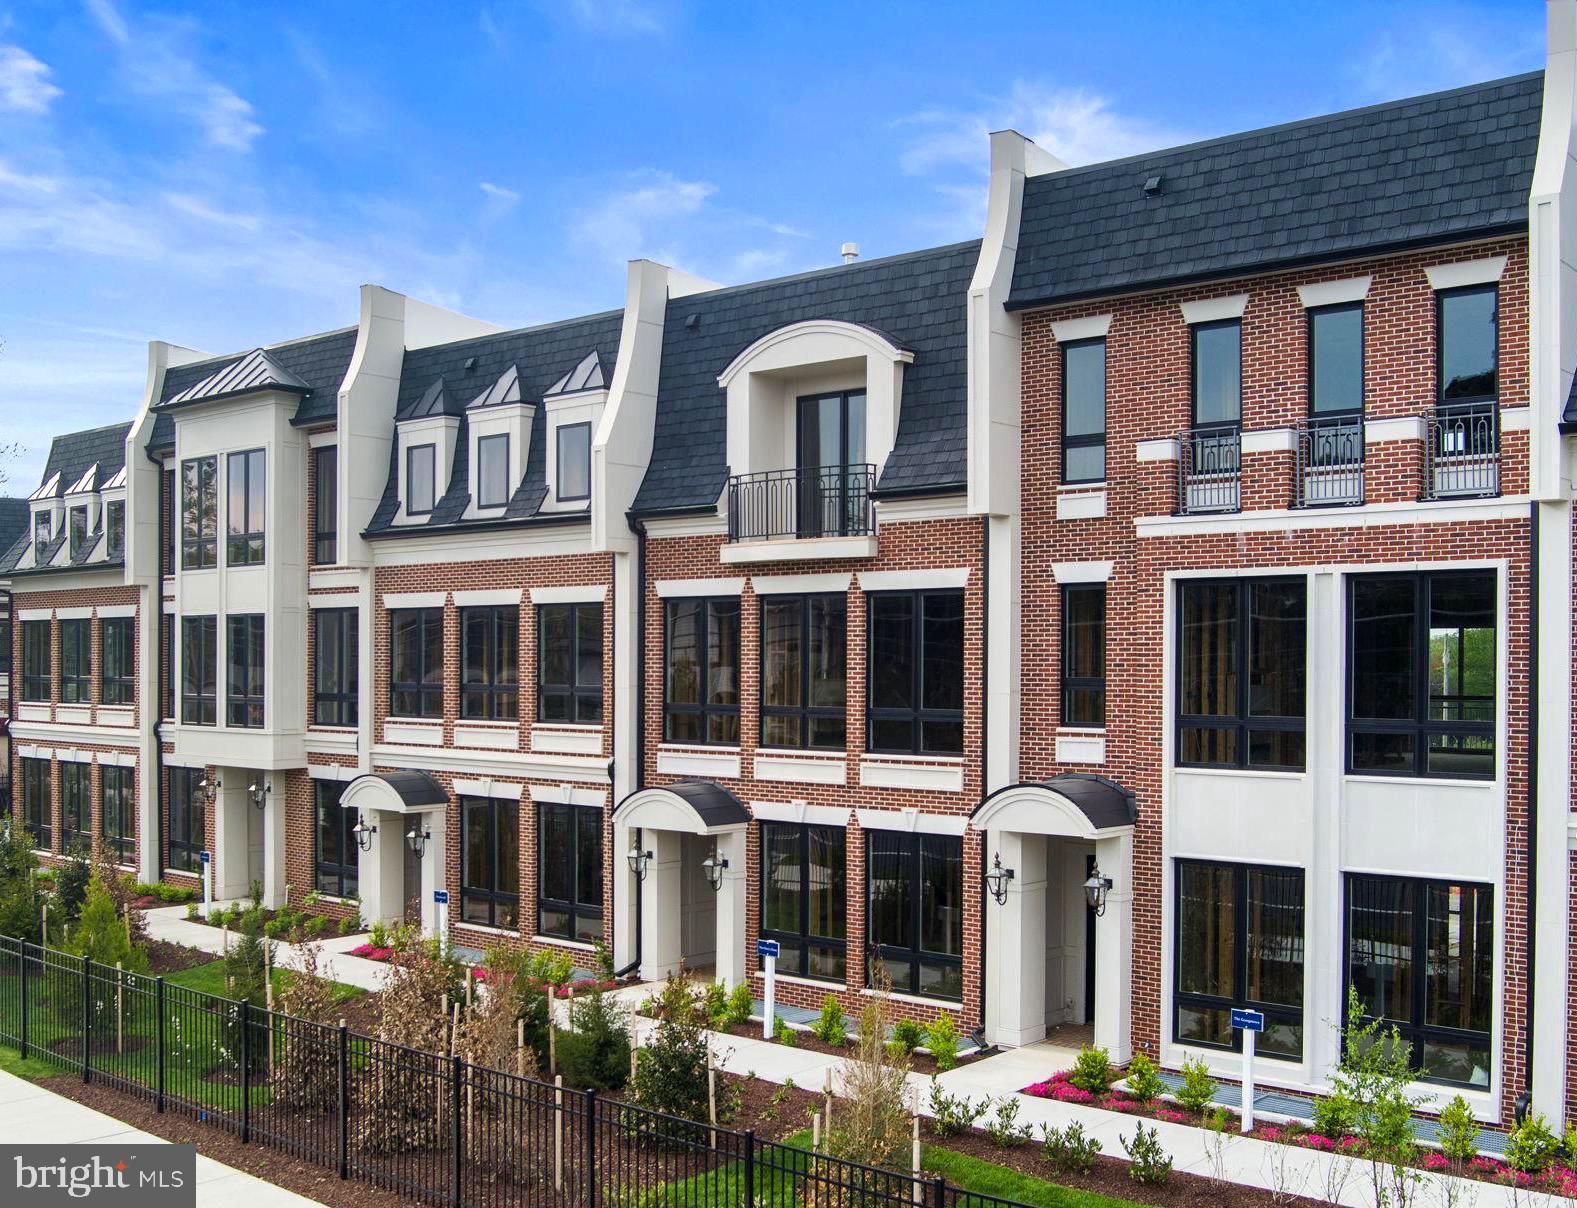
Stop by our Summer BBQ this Saturday from 12-3PM! Open houses this Wednesday-Sunday from 1-4PM. 

Introducing Chain Bridge Estates — an exclusive new luxury home community in the heart of downtown McLean, Virginia, thoughtfully designed for discerning residents aged 60 and older. This elegant enclave offers the very best in independent living, where sophistication, comfort, and connection come together. This weekend we are announcing our Grand Opening Sales Event! Please visit our community sales center, Wednesday- Sunday, 1-4PM and plan your tour of our furnished model and clubhouse. Our quick delivery homes are almost complete!! This stunning Georgetown model features dramatic floor to ceiling windows and is filled with natural light. Each exquisitely appointed home features 3 to 4 bedrooms, private garages, optional in-home elevators (elevator ready), designer lighting and fixtures, chef-grade kitchens, home offices or sunrooms, guest suites, and spacious covered balconies. Refrigerated concierge closets allow for secure and seamless package and grocery deliveries. At Chain Bridge Estates, exceptional service is a standard. Our dedicated concierge team is professionally trained to provide personalized support hospitality, ensuring every resident feels pampered and cared for. The Clubhouse is nothing short of spectacular — furnished by Restoration Hardware and featuring a state-of-the-art fitness center, a spa with Hydroworx Therapy Pool, saunas, medical offices, and a serene private patio with teak furnishings, a wood-burning fireplace, and a fully equipped outdoor kitchen with gas grills perfect for entertaining. This gated and beautifully landscaped community offers walking trails, curated gardens, and open green spaces for both relaxation and activity. Wellness is central to the experience, with optional 24/7 in-home healthcare provided by Bayada, on-site concierge medical services, and a wellness suite that can accommodate your personal physician for in-person or virtual appointments. Visit our open houses or contact our dedicated team to plan your new amazing residence.
Photos are of a similar finished model and developer reserves the right to change pricing and features. Property taxes are estimated and set by the county upon completion. Floor plans vary per model and measurements are estimated.  Agents must accompany clients and register on their first visit. Thank you!
#VAFX2275106

MCLEAN

7043 LIBERTY LANE

3 Beds

2 Baths

4,159 Sq.Ft.

$2,659,900

MLS#: VAFX2275106

None
#VAAR2041864

ARLINGTON

805 N HIGHLAND STREET

3 Beds

2 Baths

1,360 Sq.Ft.

$2,655,483

MLS#: VAAR2041864
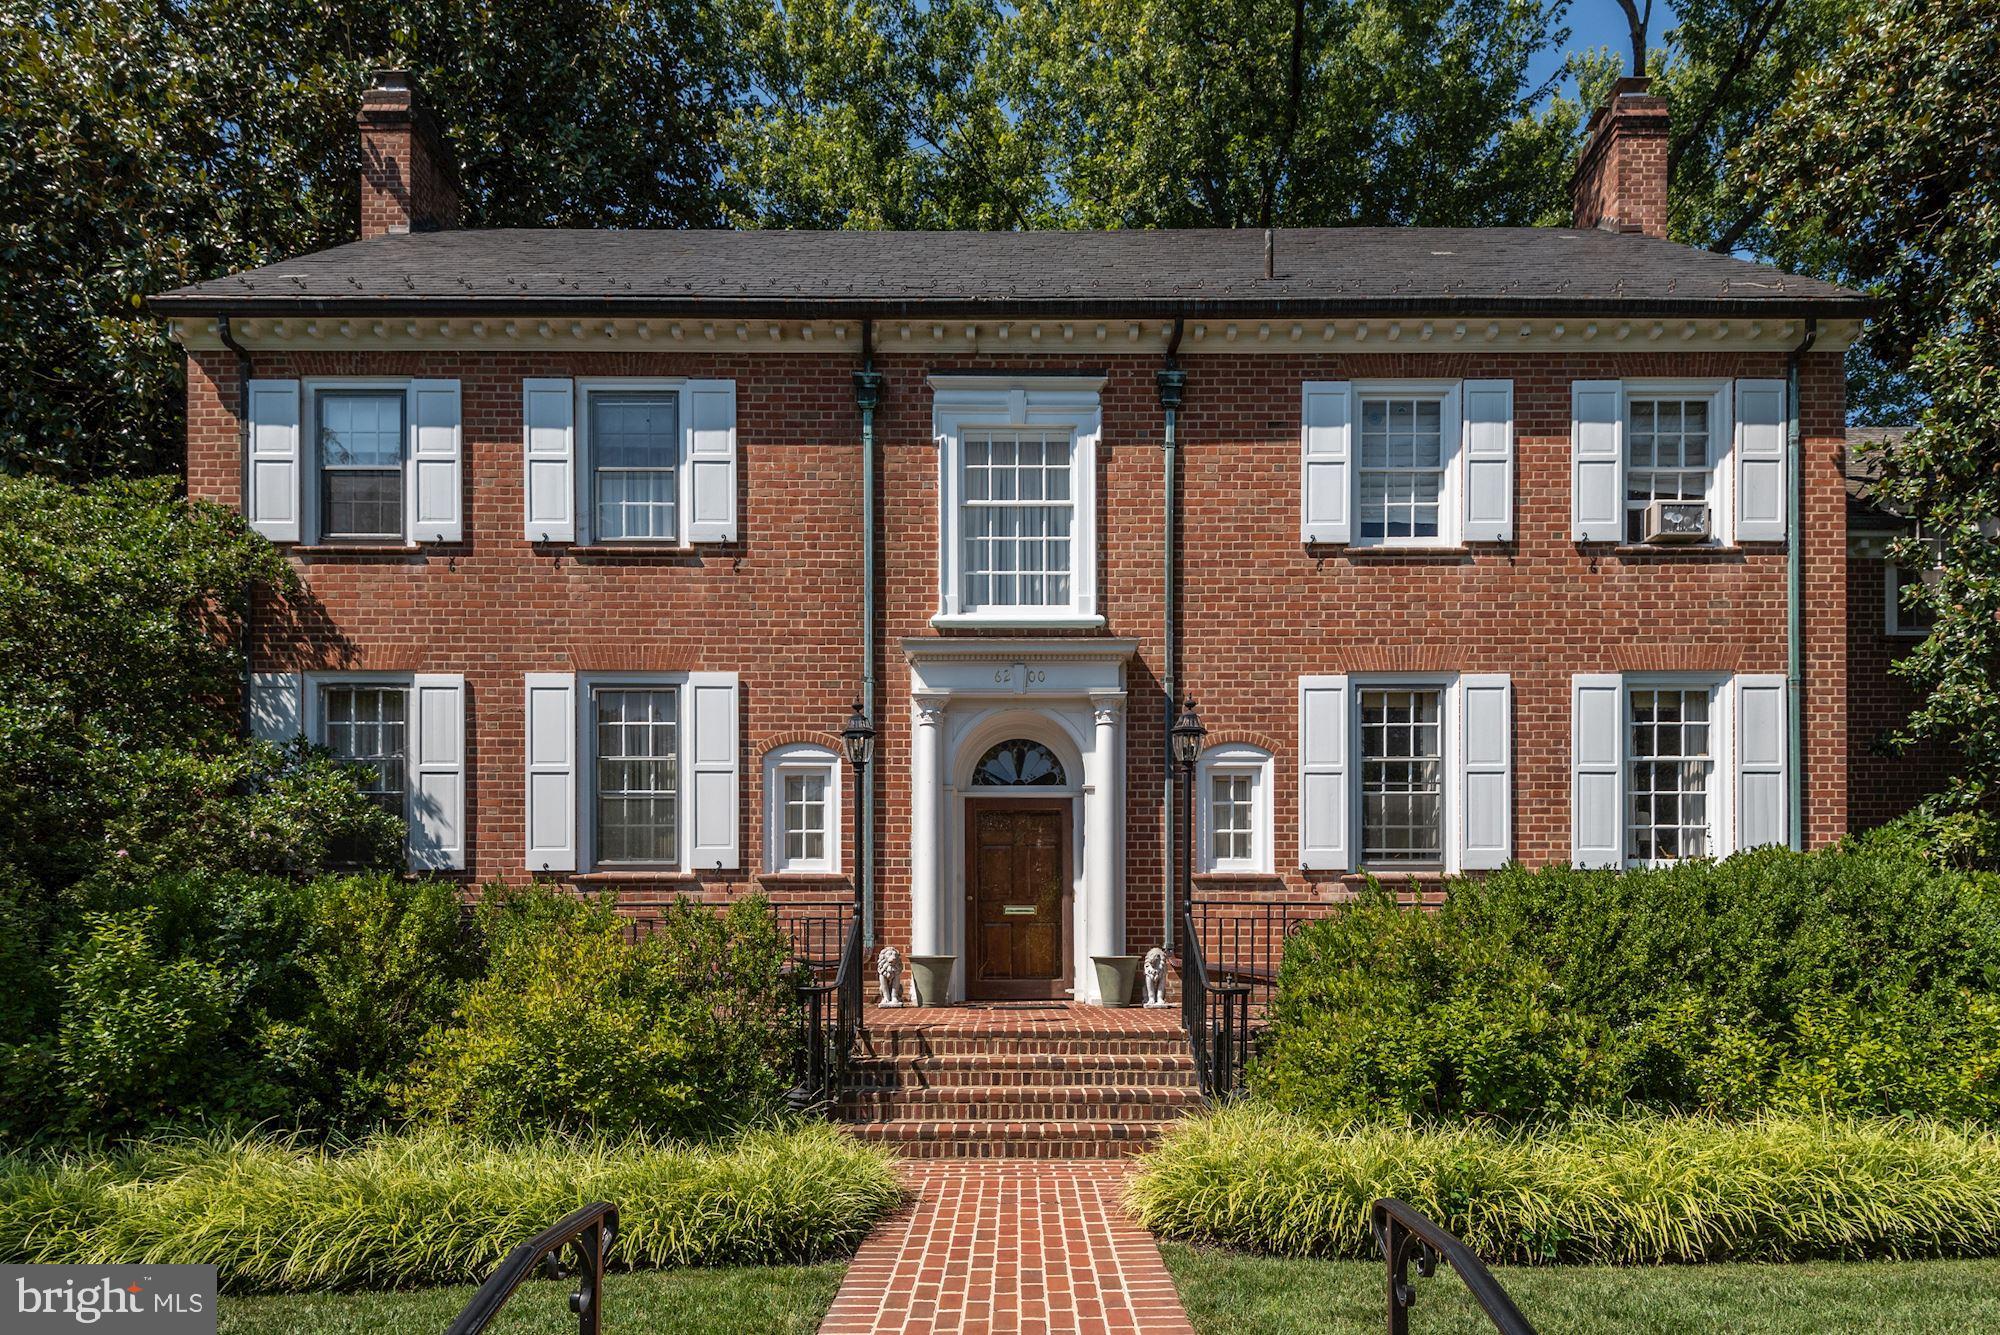
Very large elegant house with multiple bedrooms and baths. Entertaining size LR & DR, paneled library. 2 car garage with 2 bedroom apartment above it. Needs complete renovation.
#MDMC749388

CHEVY CHASE

6200 ELMWOOD ROAD

8 Beds

7 Baths

9,053 Sq.Ft.

$2,650,000

MLS#: MDMC749388
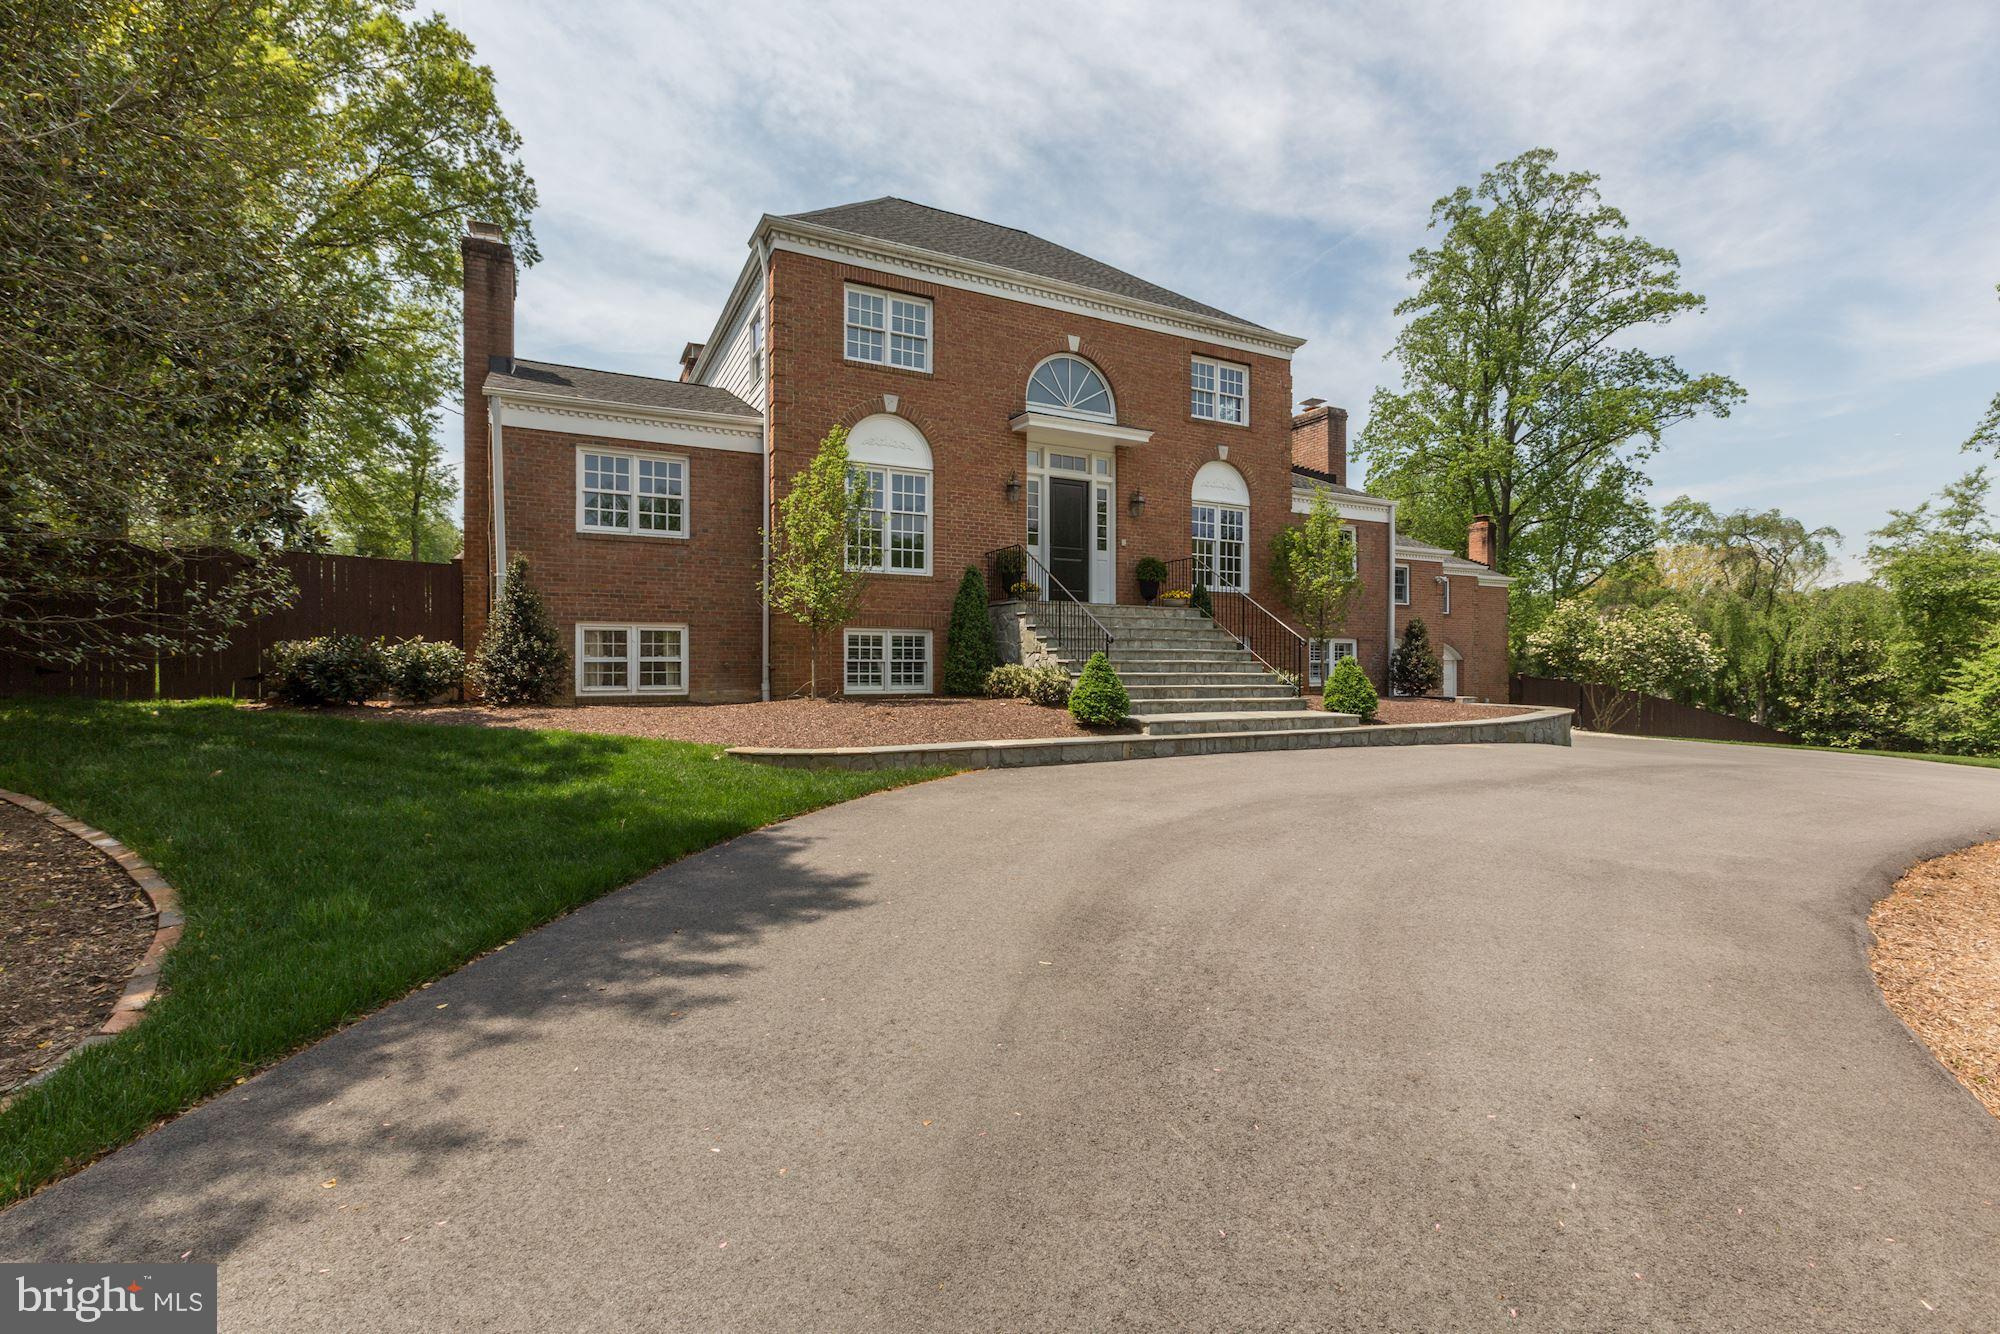
Exquisitely renovated brick colonial in one of the most desirable locations in McLean, just one stop light to DC! A dramatic two story foyer opens to the exceptionally spacious Living Room with a fireplace, built-ins and rich hardwood floors. There is a gorgeous Kitchen with top-ofthe-line appliances and a crisp clean design that opens to an exceptional Dining Room with Fireplace and has access to the Screened in Porch. A cozy Family Room off the Kitchen is surrounded by windows. Continuing in the Main Floor, there are four generous sized Bedrooms and Gym that over-looksthe Indoor Sports Court that feature floor to ceiling windows. The Upper Level Owner's Bedroom is a retreat with Sitting Room, Study, gorgeous spa like Master Bath and spacious Walk-in Closet. The Lower Level Recreation Room has a Wet Bar, two Bedrooms, two full Baths and Mud Room with built-in storage cabinets.  Sprawling Backyard has Pool, Outdoor Kitchen that includes a built -in grill and Green Egg.
#VAFX1192888

MCLEAN

1122 LITTON LANE

7 Beds

6 Baths

7,211 Sq.Ft.

$2,650,000

MLS#: VAFX1192888

1 ... 608 609 610 611 612 ... 666
* Listings identified with the FMLS IDX logo come from FMLS and are held by brokerage firms other than the owner of this website. The listing brokerage is identified in any listing details. Information is deemed reliable but is not guaranteed. If you believe any FMLS listing contains material that infringes your copyrighted work please click here to review our DMCA policy and learn how to submit a takedown request. © 2024. First Multiple Listing Service, Inc.
 - property

Send a message

Message successfully sent.

Your message

What is 3 + 4 ?

Reason for contacting?

I agree to receive email communication and understand I can unsubscribe at any time.

I agree to be contacted by Charis Realty Group - Christine Issler, Broker via call, email, and text for real estate services. To opt out, you can reply 'stop' at any time or reply 'help' for assistance. You can also click the unsubscribe link in the emails. Message and data rates may apply. Message frequency may vary. Privacy Policy

Sign Out

Virtual Assistant

Would you like to take the next step with this property? We can help you schedule a showing or virtual tour, or send you more details.

Yes, I would like more information.

Thank You for Your Reply, One of Our Agents will contact you as soon as possible

No, maybe later.

Thank you, you can always contact me via email, phone number or through the contact form.

Realhub AI

Lucy - Your AI-Powered Realtor

Update Your Temporary Password

Personalize your search

Enter your email and we'll notify you immediately when new listings match what you're looking for.

or enter email address

Already have an account ? Login here

Continue your home search

I agree to receive communications and understand I can unsubscribe at any time.

I agree to be contacted by Charis Realty Group - Christine Issler, Broker via call, email, and text for real estate services. To opt out, you can reply 'stop' at any time or reply 'help' for assistance. You can also click the unsubscribe link in the emails. Message and data rates may apply. Message frequency may vary. Privacy Policy

Already have an account ? Login here

We use cookies

We use cookies primarily for analytics to enhance your experience. By accepting, you agree to our use of these cookies. You can manage your preferences or learn more about our cookies policy.
