Properties

Browse or get in touch to schedule a walkthrough.

  • Nearby me
Price range

Popular Features

Community Features

Association

Property Features

Waterfront

View

Exterior Features

Interior Features

Style

10000 properties match your criteria

Updated 1 minute ago

E-Alert name
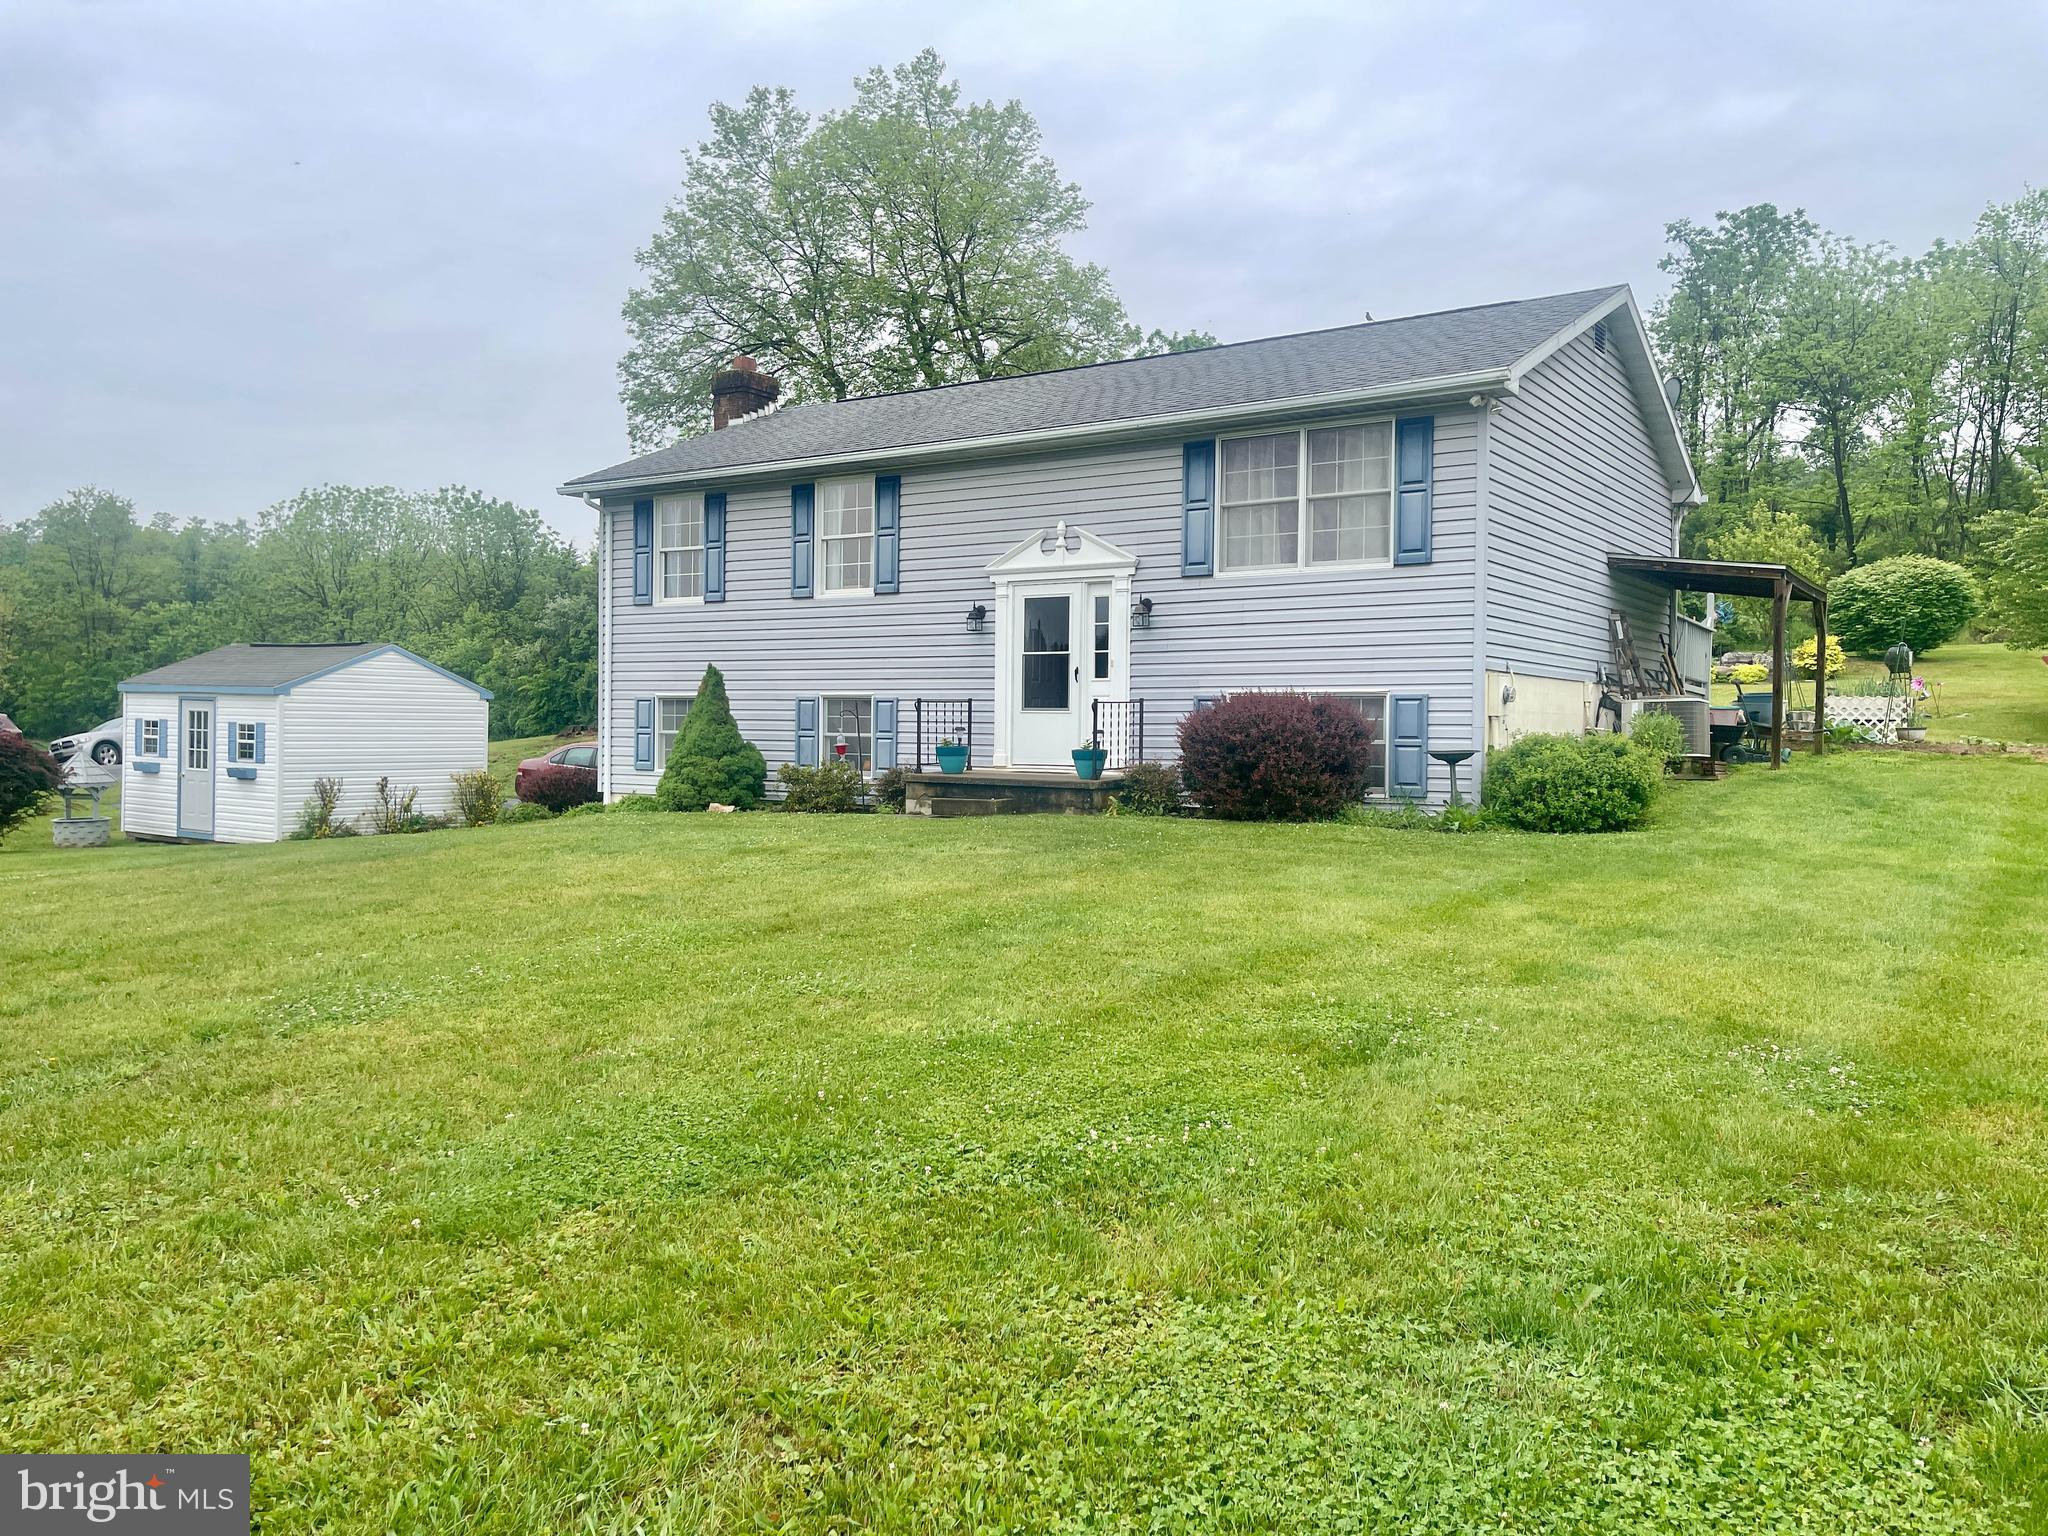
Welcome home to this well-maintained home located in the established Crown Pointe North subdivision! Offering plenty of space and functionality, this home features 3 bedrooms and 1 full bath on the main level, along with a bright living room and a kitchen with adjoining dining area perfect for everyday living and entertaining.

The finished lower level adds even more living space with a cozy family room featuring a cozy wood stove, an additional bedroom, and a full bath with shower—ideal for guests, extended family, or a private retreat.

Step outside to enjoy the beautifully landscaped backyard complete with a partially covered deck, providing the perfect space for relaxing, grilling, or entertaining in any season. The backyard also features 2 peach trees, 2 apple trees, and 2 plum trees, adding charm and the opportunity to enjoy your own fresh fruit right at home. A 1-car garage adds convenience and extra storage.

Major updates include a roof that is only 4 years old and the HVAC system was also updated just 4 years ago, giving added peace of mind to the next owner.

Located in a desirable established neighborhood, this home offers comfort, versatility, and outdoor enjoyment all in one package!
#WVBE2051244

MARTINSBURG

27 CANTERBURY DRIVE

4 Beds

2 Baths

2,340 Sq.Ft.

$340,000

MLS#: WVBE2051244

You will fall in love with this beautiful, move-in ready home, in Crestfield. Offering 3 bedrooms, 2 full bathrooms, 1 half bathroom, a fully finished basement, and a 2-car garage, this home has it all. Fresh paint and new carpet throughout create a clean, neutral feel from the moment you walk in. The main level features a bright, comfortable, open floor plan including cathedral ceilings, large living room with built-in shelving, a dining room and kitchen. The kitchen offers plenty of cabinetry, stainless steel appliances, tile flooring, and a functional layout. Upstairs, also includes a spacious primary bedroom offering excellent room for furniture, a trey ceiling with fan, and a private full bathroom. Also, there is a french door off the primary bedroom that could lead to a private deck. Two additional bedrooms and another full bathroom complete the upper level. The fully finished basement adds valuable extra living space, ideal for a recreation room, home office, workout area, playroom, or guest space. Outside, enjoy a .17-acre lot with a level fenced backyard, mature trees, and room to garden, play, or simply relax outdoors. The 2-car garage and driveway provide convenient parking and storage. Easy access to commuter routes, shopping, dining, and everyday conveniences in Martinsburg, this well-cared-for home is ready for its next owner to move right in and enjoy.
#WVBE2051052

MARTINSBURG

50 WREN STREET N

3 Beds

2 Baths

1,950 Sq.Ft.

$340,000

MLS#: WVBE2051052

Welcome home to this charming ranch-style retreat in the desirable Ranson Estates community! Offering 3 bedrooms, 3 full baths, and 2638 square feet of thoughtfully designed living space, this home blends comfort, convenience, and everyday functionality.  Step inside to a bright and inviting living room featuring a vaulted ceiling that creates an open, airy feel. The galley style kitchen flows seamlessly into the dining area. With main level laundry, daily living is made easy and accessible.  The spacious primary suite is a true retreat, complete with a walk-in closet and private bath. Two additional bedrooms and a full hall bath provide flexibility for guests, family, or a home office setup. Downstairs, the partly finished basement expands your living space with a full bath thats ideal for a recreation room, gym, or additional lounge area.  Situated on a .13-acre lot, this home offers manageable outdoor space with room to enjoy without the upkeep. The location is a standout, perfect for commuters with easy access to Virginia, Maryland, and the MARC train, while still being close to local shopping, dining, and everyday conveniences.  Whether you’re looking for your first home, downsizing, or simply seeking one-level living with added space, this home checks all the boxes.  Schedule your private tour today for this home located in Ranson Estates!
#WVJF2023168

RANSON

110 LIMITED DRIVE

3 Beds

3 Baths

2,638 Sq.Ft.

$340,000

MLS#: WVJF2023168

Nestled on a .48-acre lot just minutes from downtown Charles Town and convenient commuter routes, this beautifully updated all-brick ranch offers charm, character, and thoughtful custom touches throughout. Built in 1964, this 2-bedroom, 2 full bath home features 1,407 finished square feet, an open floor plan thanks to extensive renovations, and a warm, welcoming feel from the moment you step inside.

The main level showcases gleaming hardwood floors and a comfortable living room with a striking wood accent wall and ceramic tile wood-burning fireplace. The kitchen is full of personality, with corian countertops, a custom tile backsplash, and updated lighting that blends style with function. The renovated main-level bath is a standout, featuring custom tile work and a one-of-a-kind vanity crafted from the wood of an old sugar maple tree once located on the property.

One of the home’s most inviting spaces is the large enclosed rear porch, filled with windows and natural light, offering additional living space to enjoy throughout much of the year. The partially finished basement adds flexibility with a full bath, a  den, a spacious laundry area, and plenty of room for a workshop, hobbies, or extra storage.

Outside, this property offers exceptional utility and room to spread out, with a detached 1-car garage, a concrete RV pad, ample driveway parking for guests, and an 18x11 storage shed. Fenced side and rear yard areas add practicality, while the spacious yard provides plenty of room to enjoy the outdoors. Additional features include public water and sewer, double-hung double-pane windows, electric heat with oil backup, and a programmable thermostat.
#WVJF2022774

CHARLES TOWN

14983 CHARLES TOWN ROAD

2 Beds

2 Baths

1,508 Sq.Ft.

$340,000

MLS#: WVJF2022774

Back on the market by no fault of the sellers!! New photos will be uploaded early next week!! Sellers are having the interior of the home painted as well.

This modern 3-bedroom, 3-bath split foyer home features an inviting open floor plan, perfect for contemporary living. The spacious living room flows seamlessly into a well-appointed kitchen with an oversized island, a generous pantry, and sleek stainless steel appliances. Enjoy dining indoors or step out onto the deck from the adjacent dining area for outdoor meals.

The lower level offers versatility with a potential 4th bedroom, a full bath, and a cozy family room, ideal for gatherings or guest accommodations. A 2-car garage provides ample storage, and the fenced rear yard offers privacy and space for outdoor activities.
#WVBE2032488

MARTINSBURG

406 SYCAMORE LANE

3 Beds

3 Baths

1,746 Sq.Ft.

$340,000

MLS#: WVBE2032488

This is the home you have been waiting for in sought-after Chandler’s Glen! This meticulously maintained colonial built in 2020 offers 4 bedrooms, 2.5 bathrooms, and is located on a premium .35 acre lot. You’ll appreciate the space this lot offers with a level and large fenced rear yard which includes a large shed. You will surely want to entertain friends and family on the rear patio or around the fire pit that is easily accessible from the kitchen. Inside, you will find this home is like new and move-in ready. The main floor features an open floor plan with the living room open to the kitchen and dining area with a shiplap accent wall. The kitchen boasts granite counters, reverse osmosis at sink & fridge, stainless appliances, an island, and a pantry. There is a half bathroom on the main level as well as access to the 2 car garage and basement. Upstairs, you’ll find a generously sized primary bedroom with walk-in closet as well as a primary bathroom with double sink vanity. There are three other bedrooms with plenty of closet storage that share a hall bathroom and a bedroom level laundry room. The unfinished basement is ready for your personal touch and has a rough-in for a future full bathroom as well as an egress window to potentially make this home into a 5 bedroom. Neighborhood amenities include a tot lot and dog park. This home is conveniently located just minutes from the Virginia line and I-81 for an easy commute to VA or MD.
#WVBE2028214

BUNKER HILL

184 SWITCHGRASS COURT

4 Beds

2 Baths

1,680 Sq.Ft.

$340,000

MLS#: WVBE2028214

Commuter friendly location within minutes of I-81 within Pine Grove Estates.  This well maintained colonial with a 2 vehicle garage truly shines of the quality care received.  The rear yard is flat and ready for cookouts along with a newly installed swimming pool that is 52" high x 28' round with a custom stamped 36'x16' patio.  3 bedrooms with 2 full baths upstairs, 2 story foyer,  front room on main level could be used as a formal living space, dining area, home office or enclosed for a 4th bedroom that’s across from the half bath/powder room.
#WVBE2033060

MARTINSBURG

100 CLOSE DRIVE

3 Beds

2 Baths

1,458 Sq.Ft.

$340,000

MLS#: WVBE2033060

Almost 2200 Square foot 4 Bedroom 2.5 bath home in Spring Mills is ready for you.  This brick front colonial offers Formal LR/DR, with hardwood flooring, nice kitchen with island, family room off the kitchen with gas FP.  Fenced backyard, 2 car garage, lot size .31 at the end of the cul de sac.  
Spring Mills offers a trail around the subdivision, outdoor pool, tennis courts, gazebo for picnics. Buy now to enjoy the pool this summer.
#WVBE2029024

FALLING WATERS

83 HERON LANE

4 Beds

2 Baths

2,173 Sq.Ft.

$340,000

MLS#: WVBE2029024

Brick & Vinyl Colonial , features 4BR, 2.5 BA.  ideally located  in Ridge View  with well maintained homes, paved roads, community sewer system and city water.  Entering the home from the front porch into a spacious foyer, the main level features an open Family Room w/ Gas FP,  Breakfast Room and Kitchen, a formal Dining Room and Formal Living Room, half bath for guests and an office, perfect for working from home.  Upper level features a spacious owner's bedroom, bath and large walk in closet as well as an additional 3 Bedrooms and guest bath.   Nicely landscaped front yard and back yard, complete with a covered patio with 2 fish ponds, for a soothing, private oasis to relax and unwind from a busy work day.   Conveniently located off Fairview Drive with easy access to downtown Berkeley Springs, Route 9 to Martinsburg,  Interstate 70  to Hagerstown or to Interstate 68.
#WVMO2000712

BERKELEY SPRINGS

343 RIDGE VIEW DRIVE

4 Beds

2 Baths

2,234 Sq.Ft.

$340,000

MLS#: WVMO2000712

Why wait for your home to be built!   This stunning 3-bedroom, 2-bath ranch style home, built in 2023, offers the perfect blend of modern convenience. Situated in a desirable location, this practically brand new property boasts a host of upgrades and additions that are sure to impress.

As you step inside, you'll immediately notice the attention to detail and quality craftsmanship that sets this home apart. The spacious living room welcomes you with abundant natural light and features ceiling fans for added comfort. Quality window blinds adorn each window, offering both privacy and style.

The heart of the home lies in the gourmet kitchen, which is sure to delight any chef. Boasting granite countertops, ample cabinet space, a pantry, and a large island, this kitchen offers both beauty and functionality. The adjacent dining area provides the perfect space for enjoying meals with family and friends.

The luxurious Owner's Suite is a true retreat, complete with a walk-in closet and a full bath featuring an oversized shower with beautiful upgraded tile and a convenient bench. The two additional bedrooms are generously sized, offering plenty of space for family or guests.  The hall bath features an oversized shower and beautiful upgraded tile.

Outside, the custom 14 x 24 patio provides the ideal spot for outdoor entertaining or simply relaxing and enjoying the beautiful surroundings. The oversized 2-car garage includes an extra storage area and an auto garage door opener for added convenience.

Additional upgrades include a water softener, island light fixture, and quality flooring throughout, adding to the home's appeal and value.

With so much to offer, this property is sure to exceed your expectations. Don't miss your chance to make this beautiful home yours! Schedule your showing today and experience luxury living at its finest.
#WVBE2027348

INWOOD

210 AERATOR ROAD

3 Beds

2 Baths

1,559 Sq.Ft.

$340,000

MLS#: WVBE2027348

COMPLETELY REMODELED SPLIT FOYER IN THE HEART OF FORT ASHBY.  PERCHED ON A HILL WITH A LITTLE LESS THAN 1 ACRE OFFERING PRIVACY WHILE BEING CONVENIENT TO MANY SMALL TOWN AMENITIES.
#WVMI2003520

FORT ASHBY

95 N HODSON STREET

3 Beds

2 Baths

2,184 Sq.Ft.

$340,000

MLS#: WVMI2003520

None
#WVBE2031166

MARTINSBURG

96 SYLVIA COURT

4 Beds

2 Baths

2,342 Sq.Ft.

$340,000

MLS#: WVBE2031166

This charming home has been lovingly updated and is ready for it's new owner. The interior is bright and airy and offers plenty of natural sunlight. The homeowners chose a fresh and neutral paint color to compliment this spacious property. New light fixtures accent each room, in addition to attractive ceiling fans. The upgrades are endless but include heavy hitters such as a new roof, water softener, pressure tank and filter, toilets, bathroom floors, robust HVAC, front yard fence, meticulous landscaping and a new heating element in the water heater. All of the hard work has been done for you, meaning you can purchase with peace of mind knowing the upgrades have already been completed.  The massive basement is wide open for you to finish as you wish. It includes a wood burning stove to assist with heating the house.  Enjoy the cozy feeling of a wood fire on a cold evening. The 1.5 acre lot offers peace and serenity after a long day. Sit on your deck with a cup of coffee or fire up the grill with friends. An incredible bonus is the 50 AMP service for RV parking with water conveniently located next to the shed! Your company can bring their recreational vehicle and hook up effortlessly.  An added treat are the berry bushes speckled throughout the property. Love to fish or kayak? The pond on the lane is often utilized by neighbors who enjoy casting a line or kayaking on the water. This is the best of West Virginia and it's ready for you!
#WVBE2020294

MARTINSBURG

470 SALVATION ROAD

3 Beds

2 Baths

1,738 Sq.Ft.

$340,000

MLS#: WVBE2020294

Location! Location! Location! This Immaculate Rancher has it All! Within 2 miles of I-70 for an easy work commute. Near the New Hospital and the town of  Berkeley Springs WV for all of your Shopping, Culture, Heath Spas and Entertainment. Setting on a very private 2 acre lot  this home has 3 bedrooms, 2 baths, a huge living room and dining room area with hardwood floors. The kitchen has all newer stainless appliances, granite counters and oak cabinetry. The primary bedroom has an attached bath with marble floors and a spacious double shower. Going to the lower level you will find a finished family room, laundry room and garage / workshop. The exterior shines on this home with a front porch to watch the beautiful sunsets and then the spectacular sunrises from the new rear deck. The swimming pool also has new trex decking  providing lots of room for outdoor entertaining and relaxing, and if you just want a quiet soak the hot tub is always an option. The entire home is tastefully landscaped with the owners pride of ownership showing through. Black top driveway and parking area with a detached one car garage. This home has it all! Give us a call today.
#WVMO2005034

BERKELEY SPRINGS

3600 FAIRVIEW DRIVE

3 Beds

2 Baths

2,026 Sq.Ft.

$340,000

MLS#: WVMO2005034

Assumable VA loan at 2.5%!!!Welcome to this beautiful two-story colonial that checks all the boxes on your wish list! Nestled in a quiet neighborhood with stunning views of the West Virginia mountains, this 3-bedroom, 2.5-bathroom home offers the perfect blend of comfort, convenience, and countryside charm—just minutes from major commuter routes.
The main level features a formal dining room, a versatile formal sitting room (perfect as a home office), and an open-concept kitchen that flows seamlessly into the cozy family room. The kitchen is well-appointed with granite countertops, quality appliances, ample cabinet space, and a large pantry. A powder room and a convenient laundry area complete the main floor.
Upstairs, you'll find three spacious bedrooms, including a lovely owner's suite with a full bathroom, double vanity, walk-in closet, and linen storage. A bright bonus room offers additional flexibility—ideal as a craft space, game room, or second office.
The home also features a partially finished basement currently used as a fan cave, music room, and storage area, offering endless possibilities for customization. Enjoy outdoor living on the private back deck, overlooking a fenced backyard and those peaceful mountain views.
Additional highlights include an oversized two-car garage.Whether you're looking for tranquility or an easy commute, this home has it all.
Schedule your private tour today and imagine the possibilities!
#WVBE2041334

MARTINSBURG

762 TEAL

3 Beds

2 Baths

1,896 Sq.Ft.

$340,000

MLS#: WVBE2041334

1 ... 606 607 608 609 610 ... 666
* Listings identified with the FMLS IDX logo come from FMLS and are held by brokerage firms other than the owner of this website. The listing brokerage is identified in any listing details. Information is deemed reliable but is not guaranteed. If you believe any FMLS listing contains material that infringes your copyrighted work please review our DMCA policy and learn how to submit a takedown request. © 2024. First Multiple Listing Service, Inc.

Send a message

Message successfully sent.

Your message

What is 3 + 4 ?

Reason for contacting?

I agree to receive email communication and understand I can unsubscribe at any time.

I agree to be contacted by Charis Realty Group - Christine Issler, Broker via call, email, and text for real estate services. To opt out, you can reply 'stop' at any time or reply 'help' for assistance. You can also click the unsubscribe link in the emails. Message and data rates may apply. Message frequency may vary. Privacy Policy

Sign Out

Virtual Assistant

Would you like to take the next step with this property? We can help you schedule a showing or virtual tour, or send you more details.

Yes, I would like more information.

Thank You for Your Reply, One of Our Agents will contact you as soon as possible

No, maybe later.

Thank you, you can always contact me via email, phone number or through the contact form.

Realhub AI

Lucy - Your AI-Powered Realtor

Update Your Temporary Password

Personalize your search

Enter your email and we'll notify you immediately when new listings match what you're looking for.

or enter email address

Already have an account ? Login here

Continue your home search

I agree to receive communications and understand I can unsubscribe at any time.

I agree to be contacted by Charis Realty Group - Christine Issler, Broker via call, email, and text for real estate services. To opt out, you can reply 'stop' at any time or reply 'help' for assistance. You can also click the unsubscribe link in the emails. Message and data rates may apply. Message frequency may vary. Privacy Policy

Already have an account ? Login here

We use cookies

We use cookies primarily for analytics to enhance your experience. By accepting, you agree to our use of these cookies. You can manage your preferences or learn more about our cookies policy.
