Properties

Browse or get in touch to schedule a walkthrough.

  • Nearby me
Price range

Popular Features

Community Features

Association

Property Features

Waterfront

View

Exterior Features

Interior Features

Style

10000 properties match your criteria

Updated 1 minute ago

E-Alert name
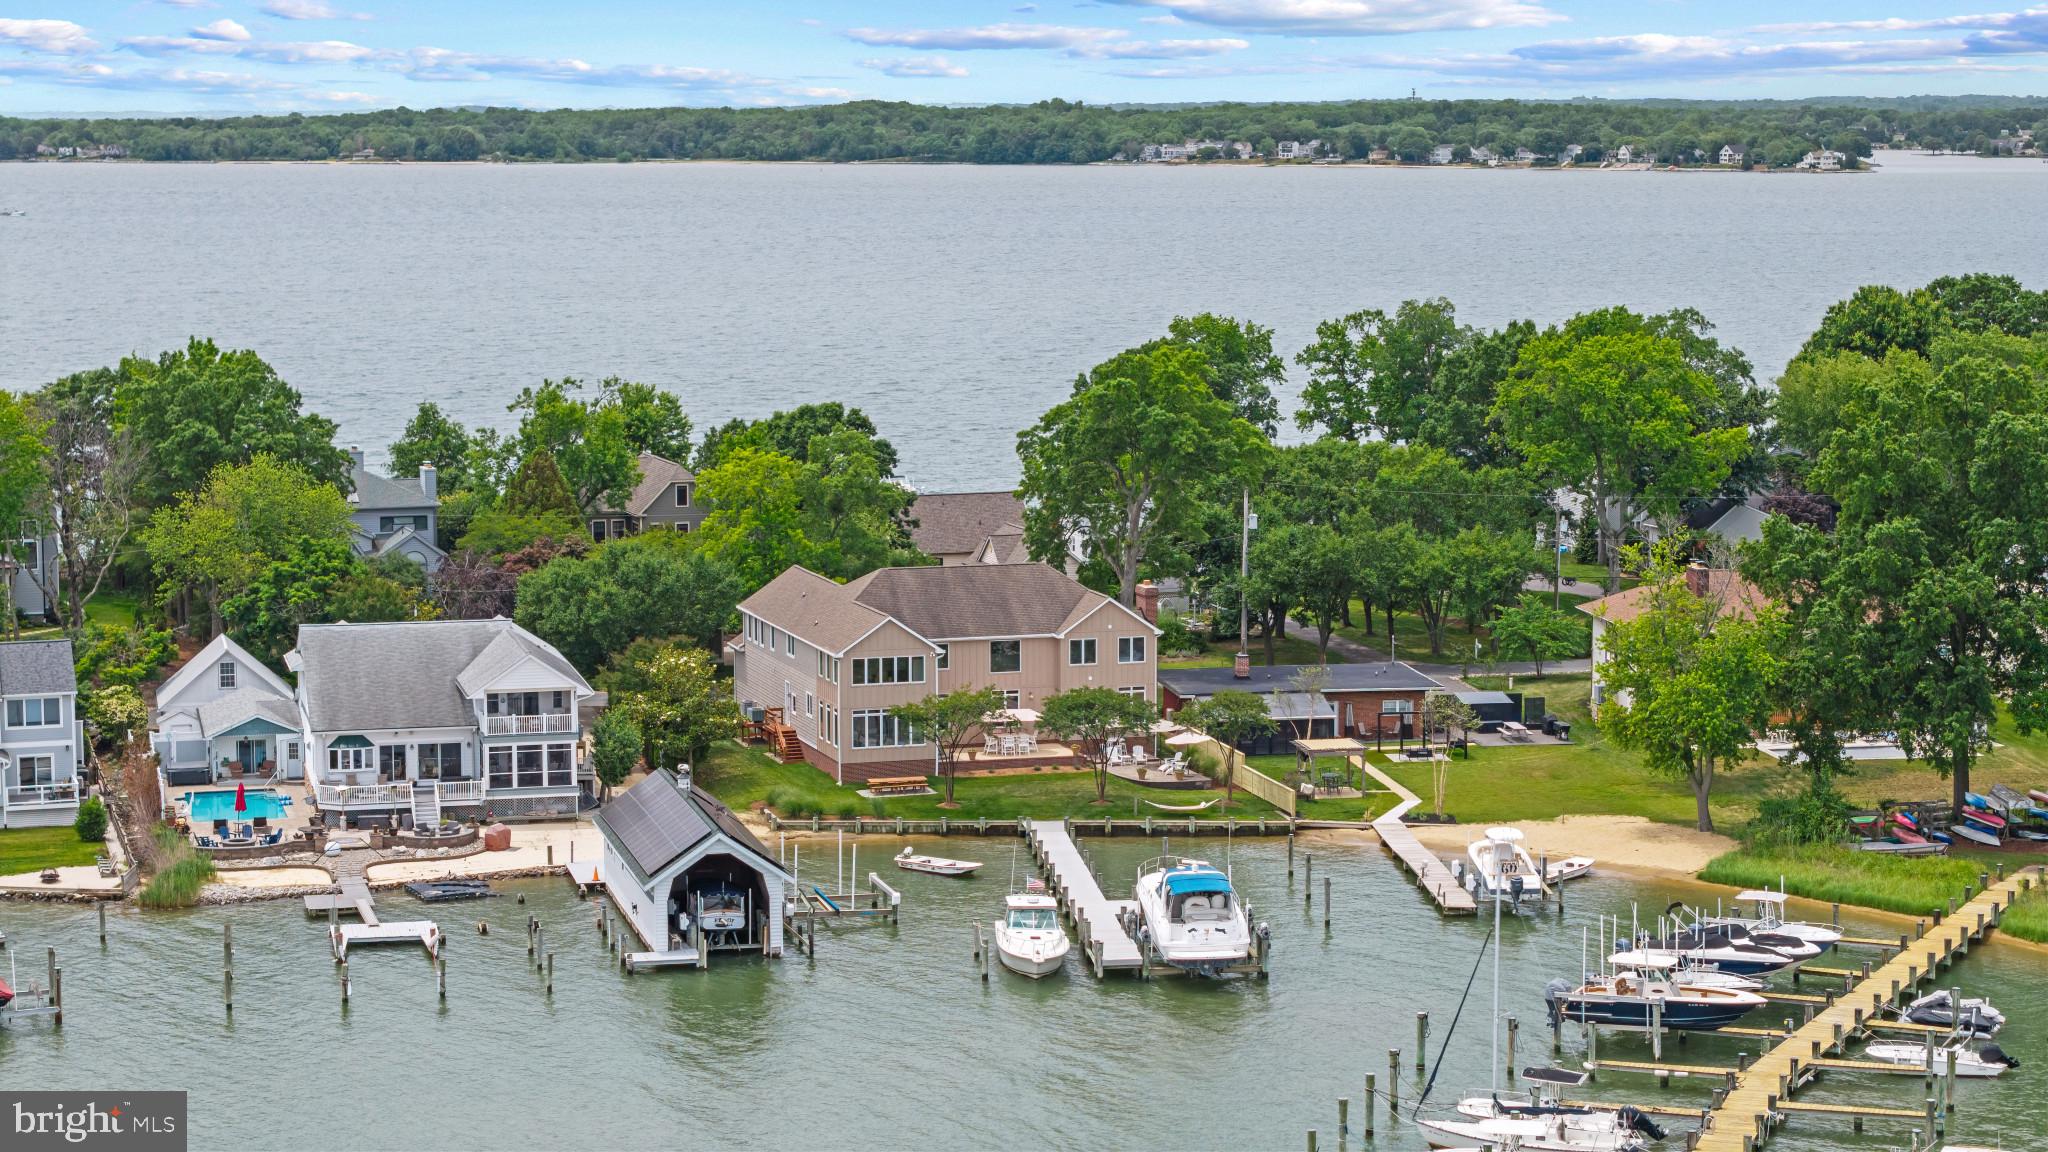
Life takes on a different pace in Oakwood, where the calm waters of Fishing Creek and the South River provide an idyllic backdrop and effortless access to the Chesapeake Bay. With 93 feet of shoreline, a private pier with multiple slips, and a substantial 25,000-pound boat lift, this property is perfectly suited for boating enthusiasts and those who appreciate the beauty and tranquility of the Chesapeake lifestyle.

Designed for both everyday comfort and effortless entertaining, the home offers an inviting open floor plan with seamless flow between the gourmet kitchen with center island, sunroom, soaring two-story living room, and adjacent family room. Walls of windows frame picturesque water views and fill the home with natural light. A versatile main-level room with an adjoining full bath provides ideal space for guests, a private office, or flexible living needs.

Upstairs, the spacious primary suite serves as a peaceful retreat with abundant windows capturing the ever-changing waterfront scenery, a walk-in closet, and an ensuite bath featuring dual vanities, a large shower, and a relaxing soaking tub. Two additional bedrooms share an ensuite bath and a fourth bedroom provides plenty of space for family and friends. The expansive space above the garage has been transformed into a fun Margaritaville-inspired bar and game room complete with a full bath. This exceptional area offers endless possibilities and could easily become a second primary suite, private guest quarters, or an in-law suite.

Outside, multiple entertaining spaces invite gatherings with family and friends while the lush lawn gently transitions to the water's edge. Whether hosting summer celebrations, launching a boat for a day on the Bay, or simply unwinding as the sun reflects across Fishing Creek, this property offers a lifestyle that feels like a vacation every day. A side-entry two-car garage and spacious driveway complete this exceptional waterfront offering in one of Annapolis Neck's most desirable communities. Welcome Home!
#MDAA2148158

ANNAPOLIS

3733 THOMAS POINT ROAD

5 Beds

4 Baths

5,082 Sq.Ft.

$2,685,000

MLS#: MDAA2148158
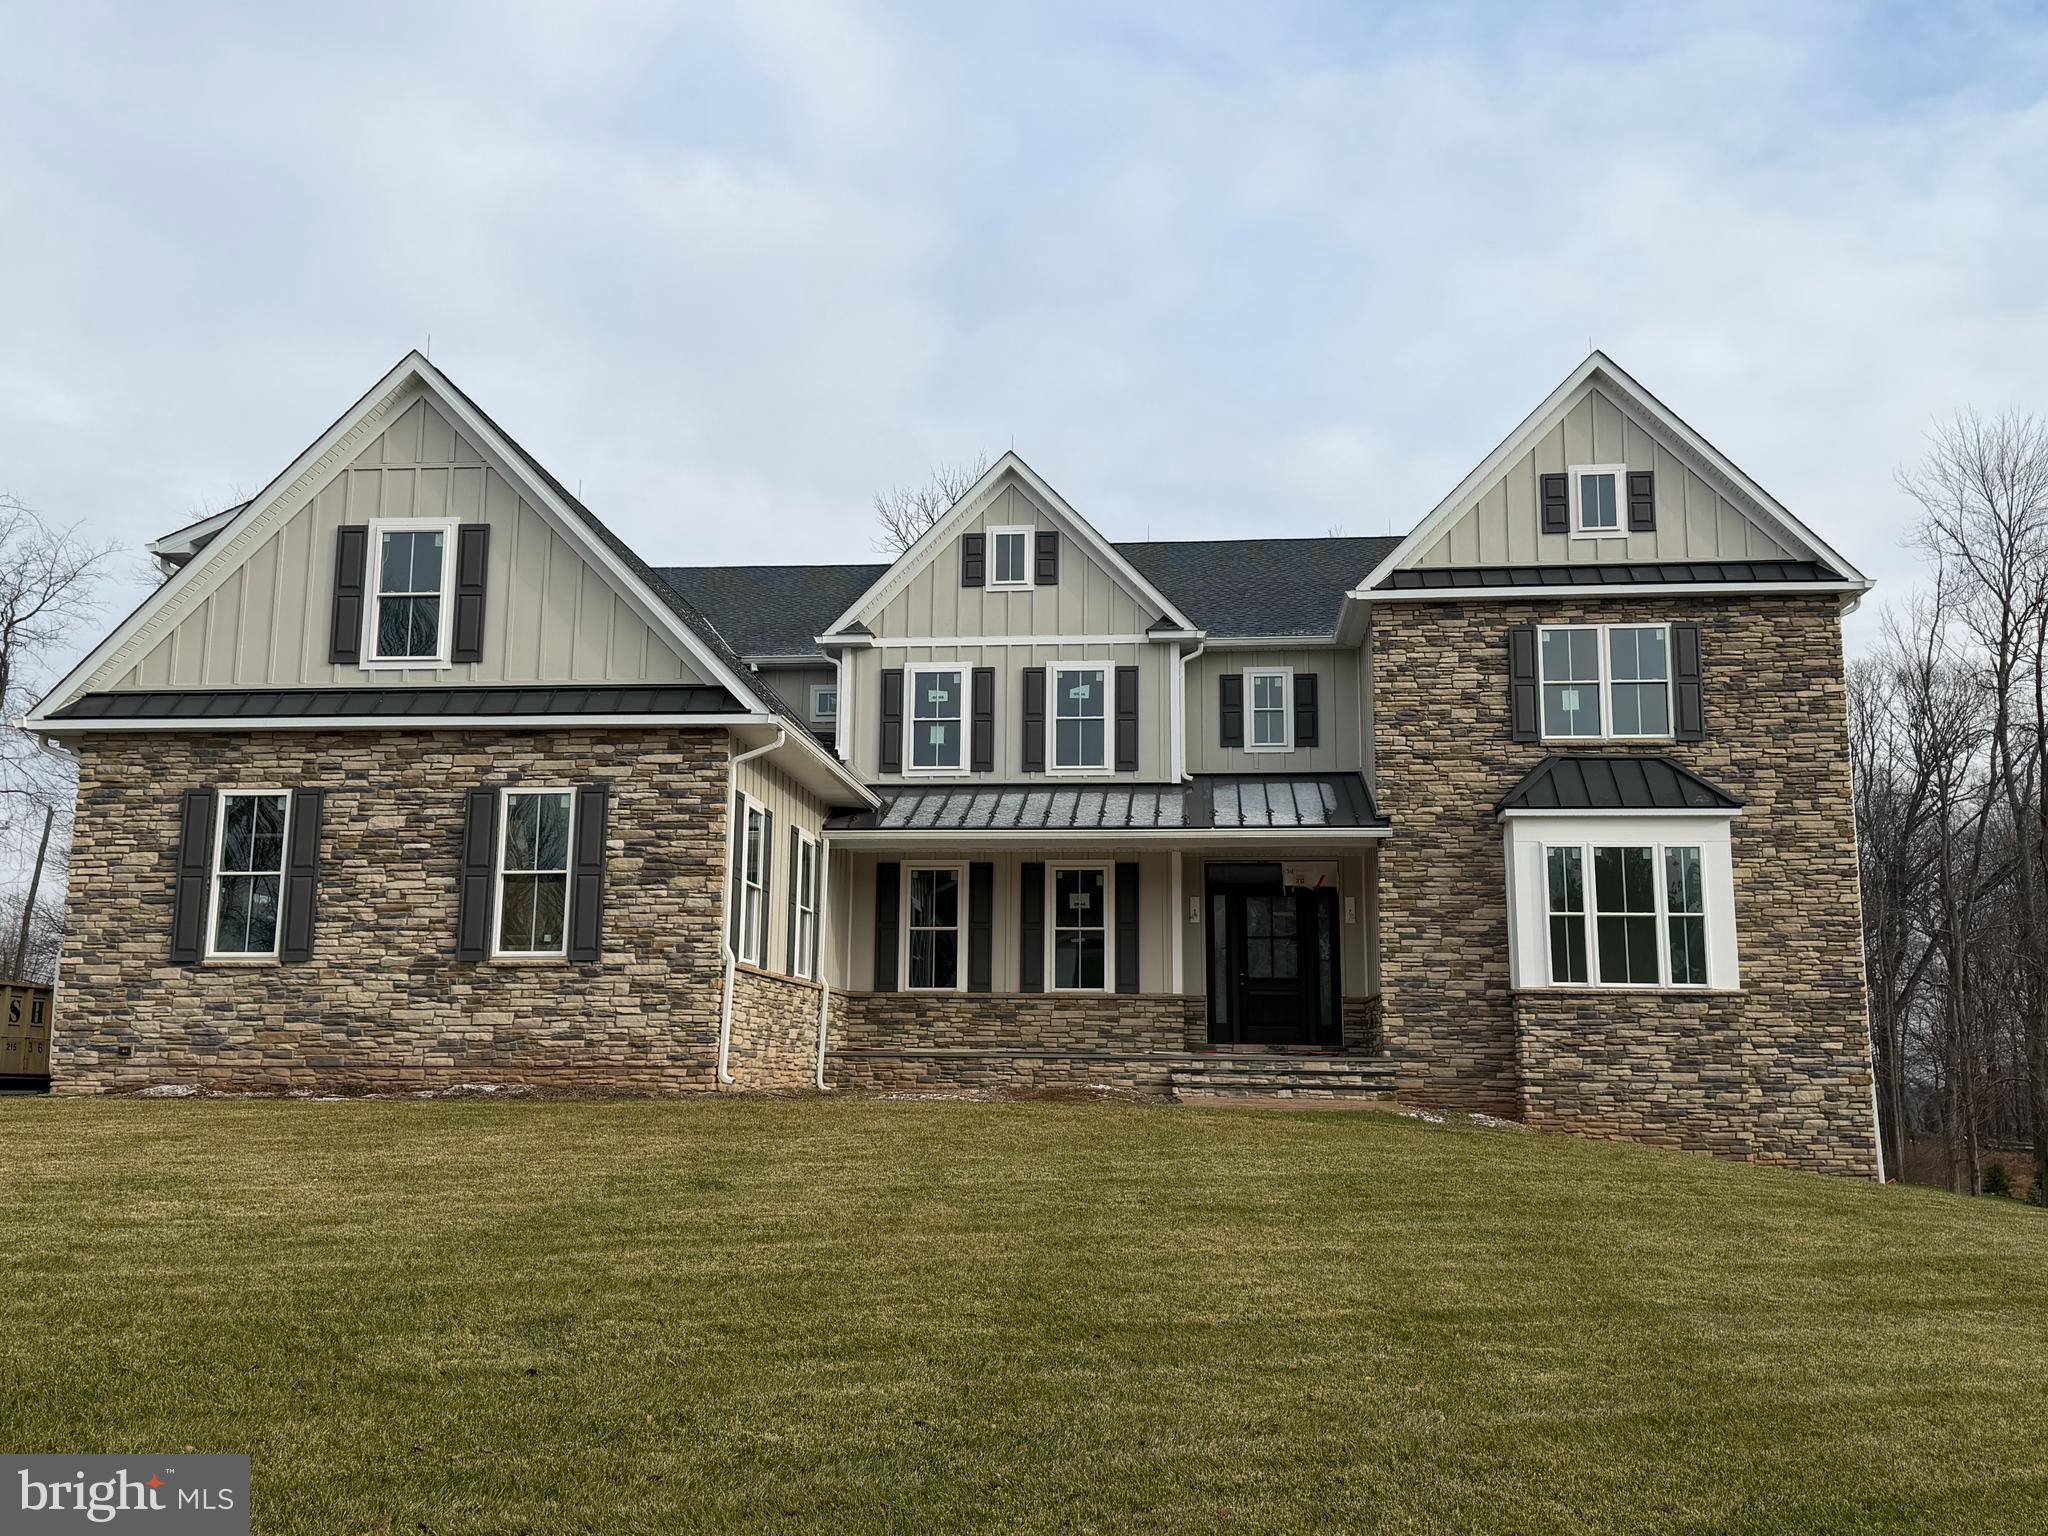
Unrivaled Luxury and Design: A Custom Estate Awaits in Doylestown Township. Discover the pinnacle of custom craftsmanship at Crimson Glen, Doylestown Township's exclusive new construction community by Mar Mar Builders. Poised on a beautiful 2.93-acre sanctuary, this magnificent estate spans over 7,285 square feet of meticulously curated living space. It is a masterpiece of design, defined by expansive scale and uncompromising luxury. The Details That Define Perfection: The primary level boasts dramatic 10’ ceilings on the first floor, 9’ on the second floor, 10’ in the basement, custom millwork including  baseboards, coffered ceilings, and solid-core doors. The true heart of the home is the Gourmet Chef's Kitchen, featuring a suite of professional-grade appliances from Wolf, Sub-Zero, and Bosch. A practical yet elegant three-stop elevator provides seamless access across all levels. The lower level offers an additional 2,903 square feet of finished space, ideal for a private theater, fitness studio, or executive offices. Unmatched Features & Craftsmanship: This 5-bedroom, 5.5-bathroom residence includes a 3-car garage, superior spray foam insulation, and endless possibilities for customization to ensure it is uniquely your own. Mar Mar Builders’ legacy of superior craftsmanship is evident throughout (photos showcase the builder's impeccable quality). Embrace privacy, elegance, and exclusivity in one of Bucks County's most coveted neighborhoods. Schedule your private viewing to experience this unparalleled Doylestown estate.
#PABU2085222

DOYLESTOWN

150 WATER CREST DRIVE LOT 4

5 Beds

5 Baths

10,188 Sq.Ft.

$2,684,000

MLS#: PABU2085222
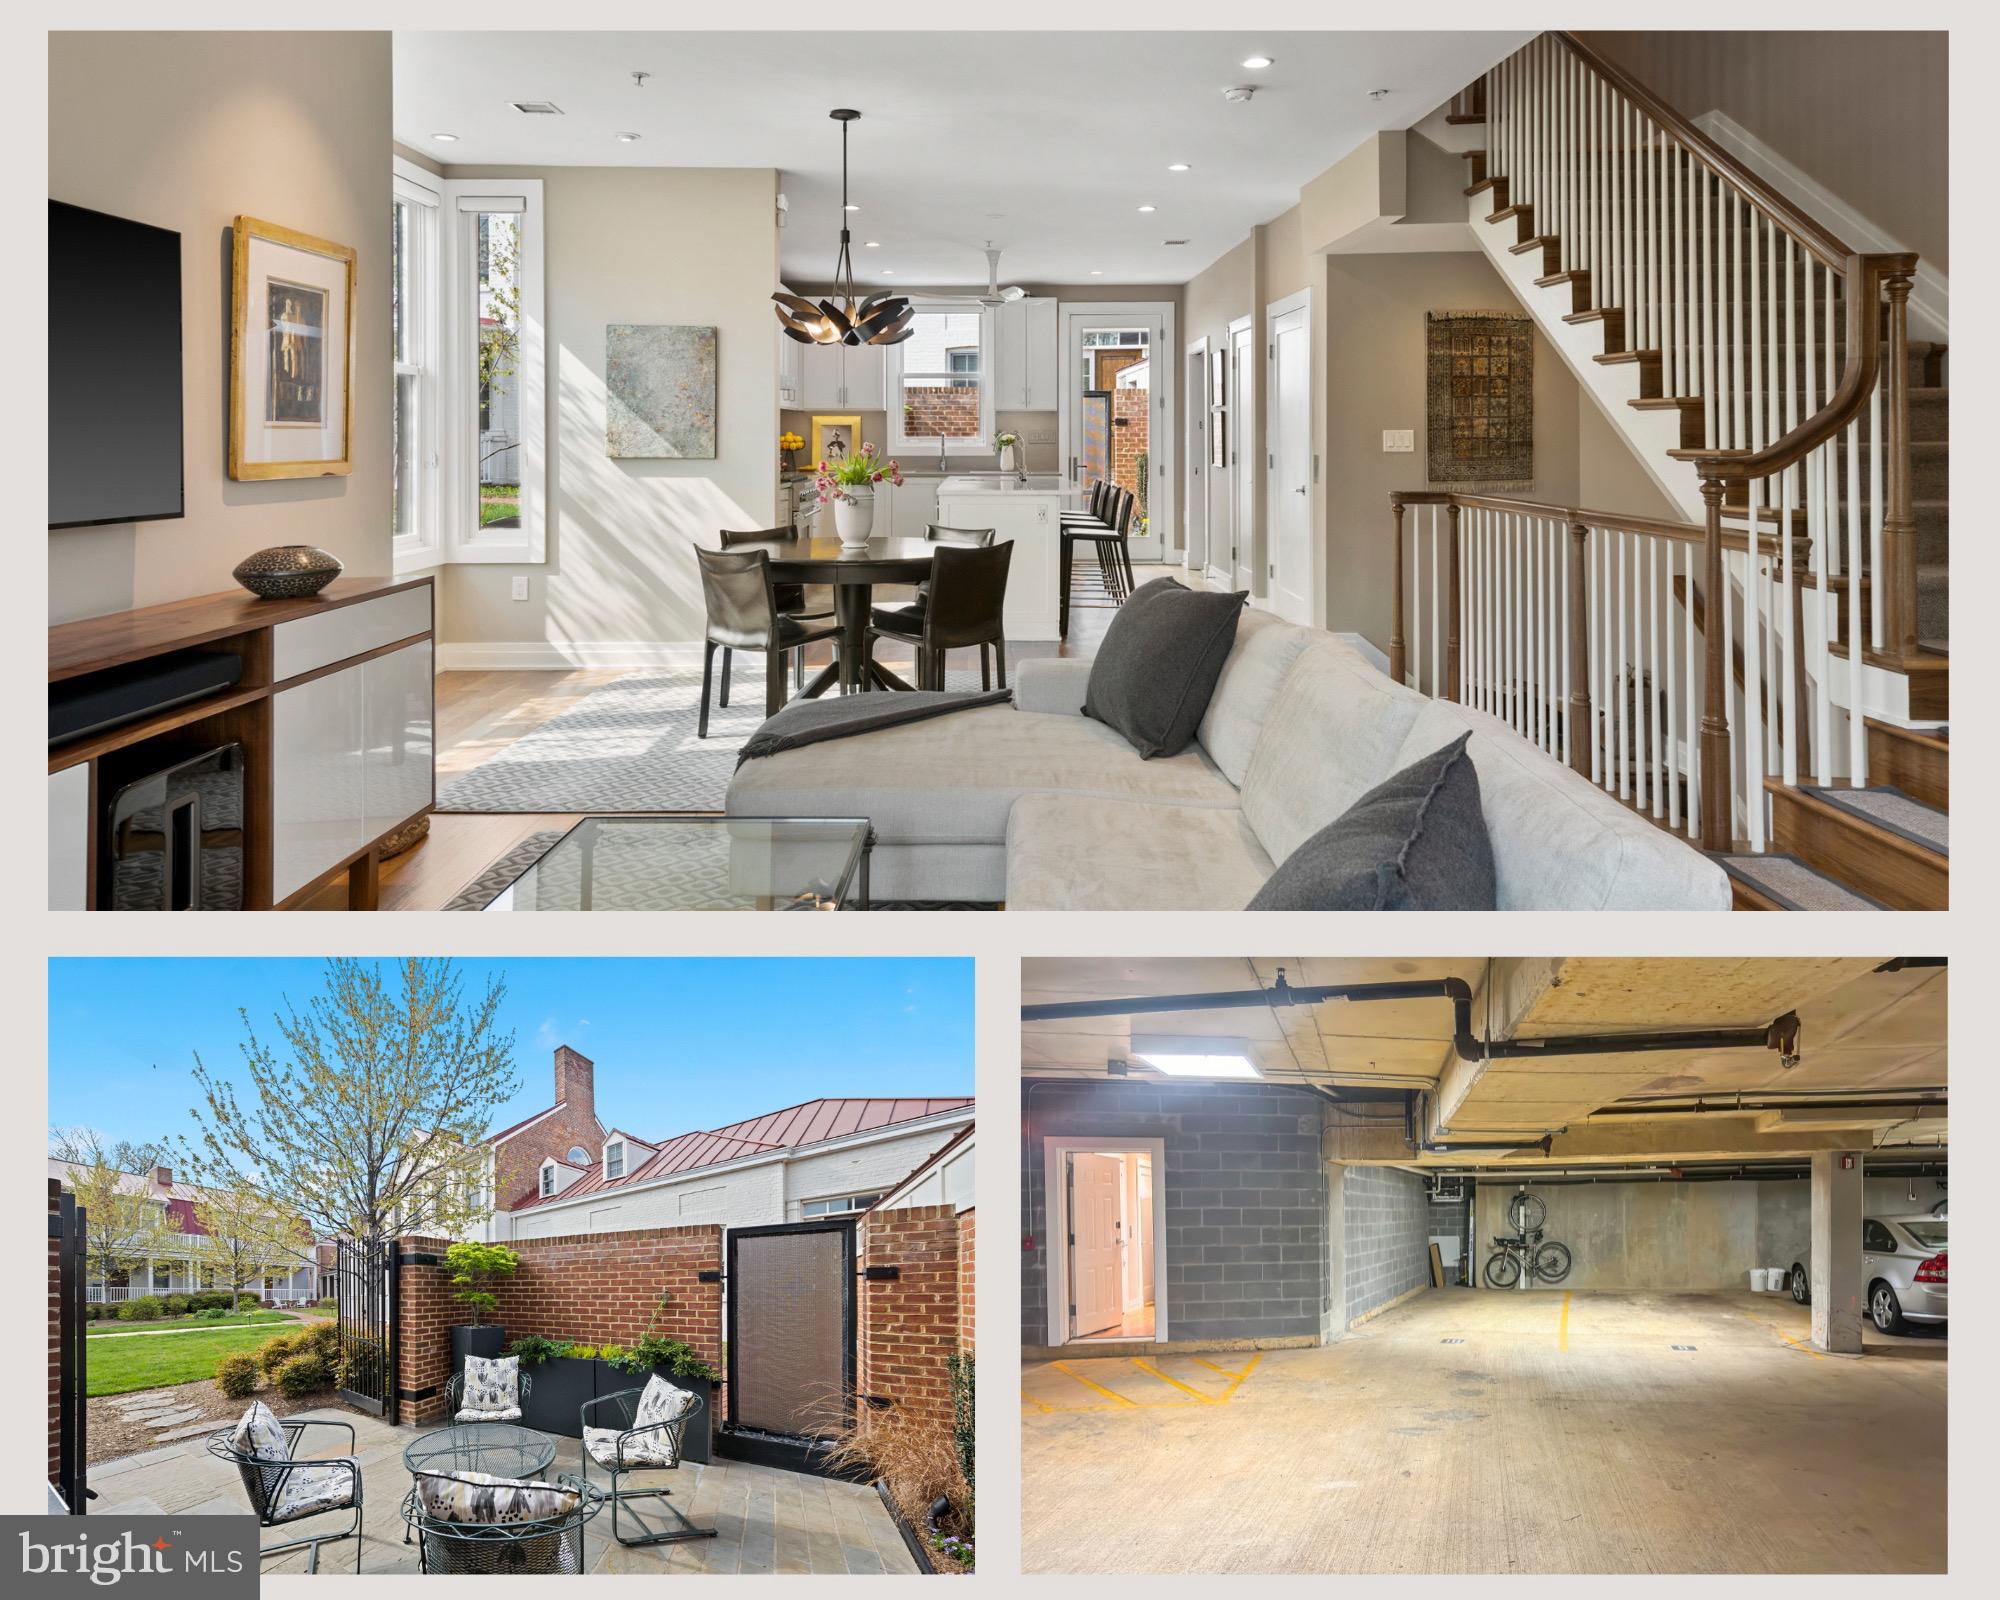
A stately, sundrenched townhome unrivaled on the Hill, complete with secure underground parking adjacent to the home's basement door and private internal elevator -  welcome  to 632 South Carolina Avenue. Built as part of The Maples development in 2015, this four-level home delivers precise design and highly functional living spaces across nearly 3,000 SF providing plenty of entertaining, work-from-home and guest options. The gracious end-unit location boasts unobstructed views of the main Maples building – the oldest existing residence on Capitol Hill once owned by Francis Scott Key, with the original site used as a hospital for wounded soldiers during the War of 1812. Flooding light from three unobstructed exposures and 33 windows imbues the home with a serene ambiance and captures the idealism of life on the Hill, while the communal lawn and garden, private patio, secure garage parking and private in-unit elevator top the list of unbeatable perks. The Maples remains unique in combining the advantages of a single-family home with the conveniences of a condominium lifestyle including professional management and maintenance among other services. The historic Eastern Market, Metro and the best restaurants on the Hill are just steps from the front door of this home; steeped in history but designed for a modern lifestyle – discover what’s next at The Maples.
#DCDC2111952

WASHINGTON

632 SOUTH CAROLINA AVENUE SE

5 Beds

5 Baths

2,890 Sq.Ft.

$2,680,000

MLS#: DCDC2111952
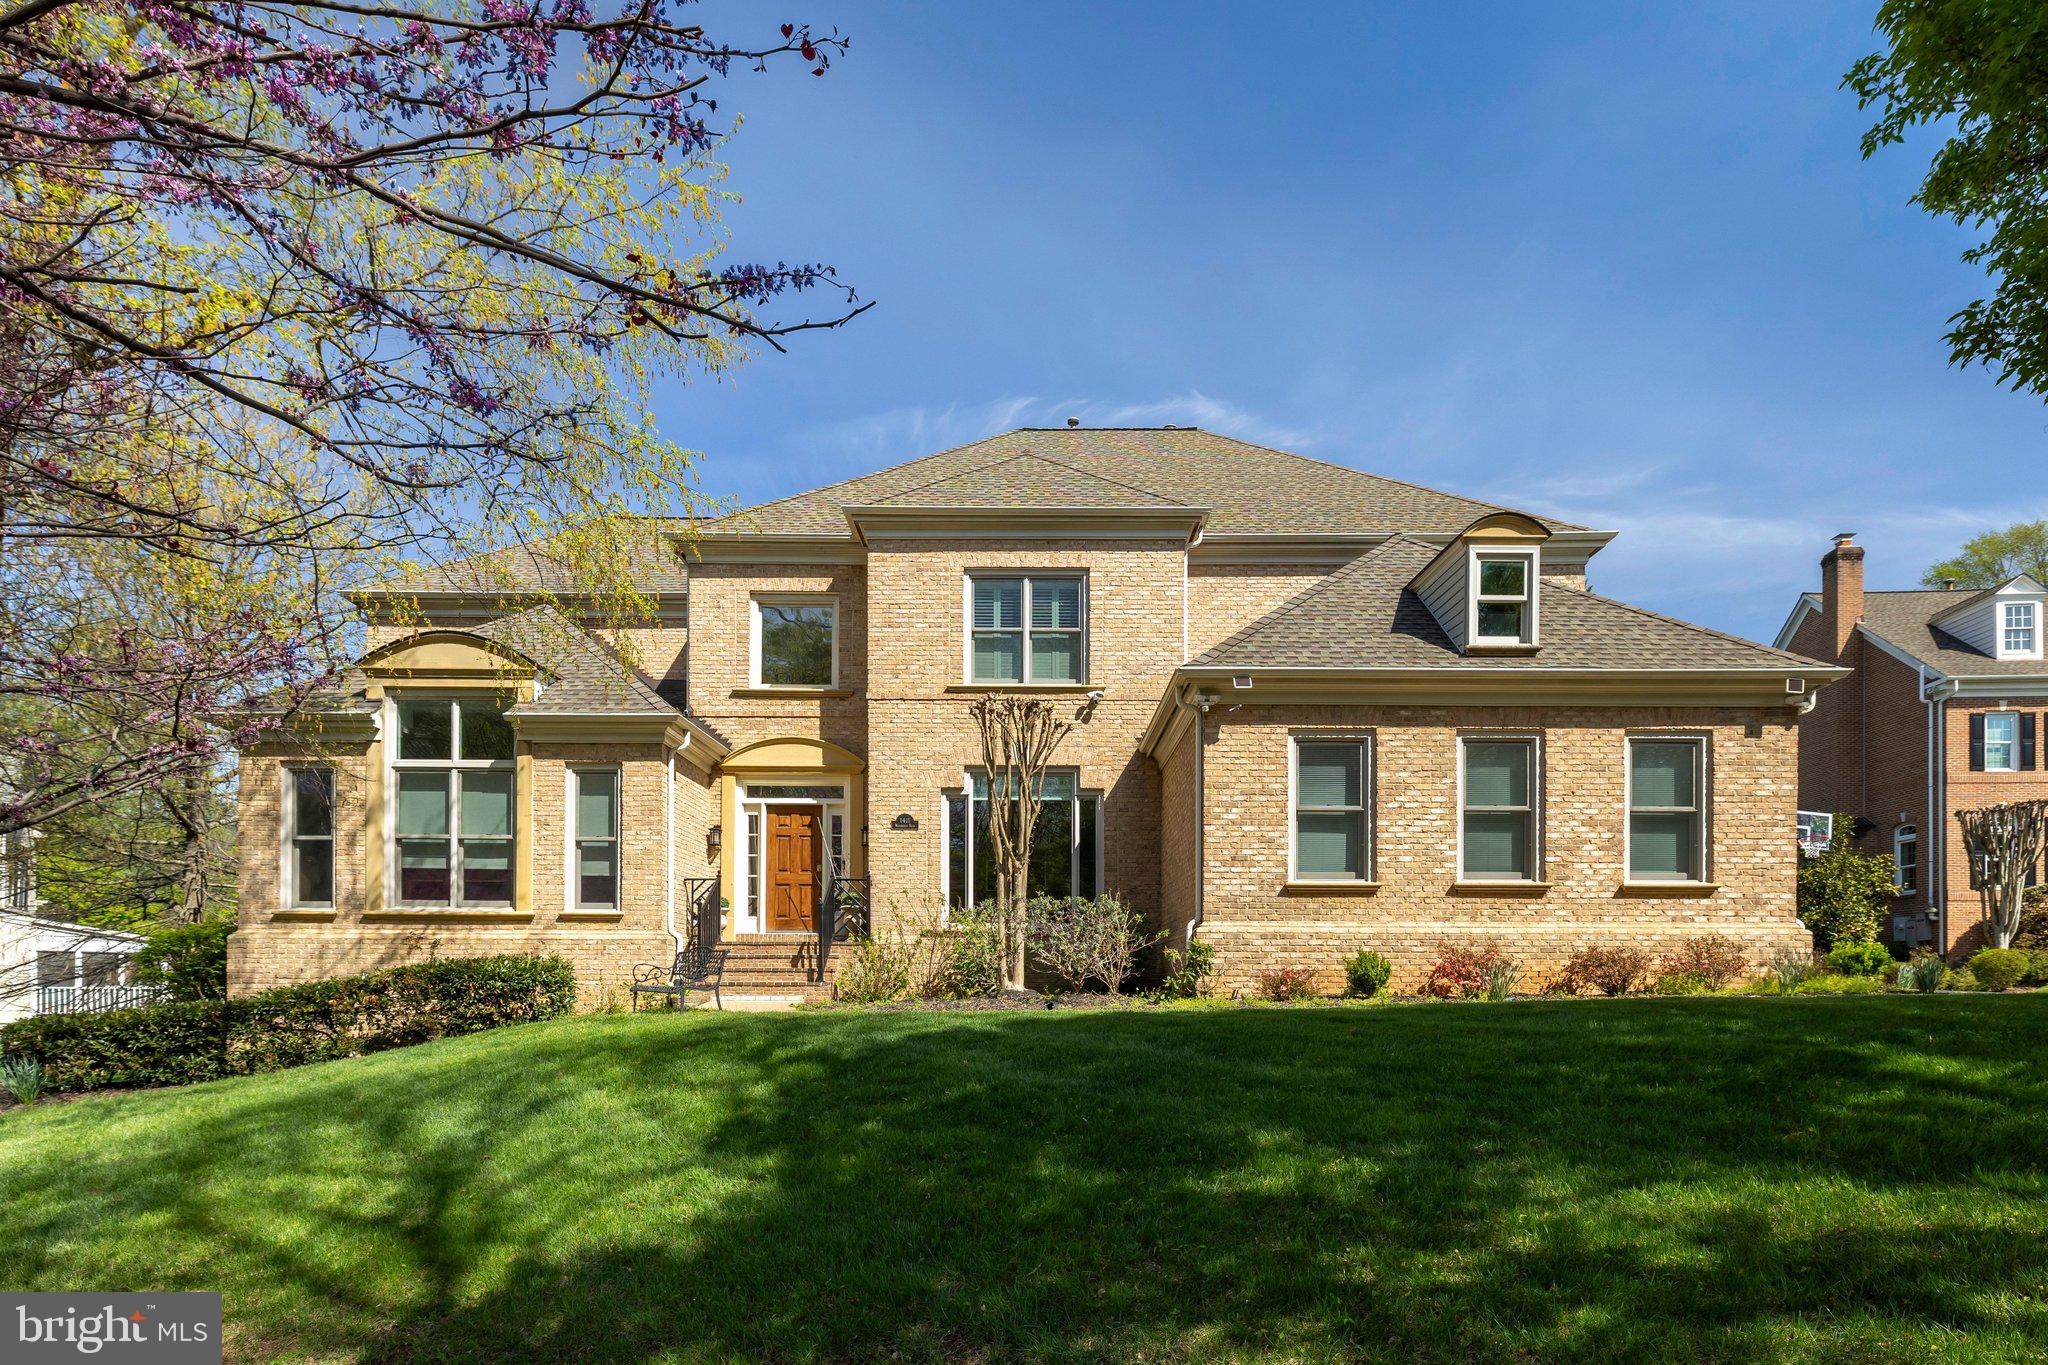
Magnificent residence on a beautifully treed, professionally landscaped lot in highly sought-after McLean 100. This exceptional home features soaring ceilings and a dramatic open floor plan with walls of windows that flood every room with natural light. Elegant architectural details include coffered and tray ceilings, gleaming hardwood floors on two levels, handsome moldings and wainscoting, and a grand foyer. The main level offers expansive living and entertaining spaces: a stunning two-story great room, large library with custom built-ins, and hearth room with built-ins and two-sided fireplace off the kitchen. The custom kitchen with grey and white cabinetry opens seamlessly to the family room—ideal for both everyday living and entertaining. This 6-bedroom, 5.5-bath home includes a desirable main-level primary suite with spa-inspired bath and steam shower. The upper level features four spacious bedrooms and three fully renovated bathrooms. The huge walk-out lower level is fully finished and sun-filled, with luxury vinyl plank flooring, an additional bedroom and full bath, and expansive flexible space perfect for a recreation room, gym, or guest suite. Exceptional outdoor living includes a large screened porch and Trex deck overlooking a flat, private backyard with fountain—an ideal setting for relaxing or entertaining.Magnificent residence on a beautifully treed, professionally landscaped lot in highly sought-after McLean 100. This exceptional home features soaring ceilings and a dramatic open floor plan with walls of windows that flood every room with natural light. Elegant architectural details include coffered and tray ceilings, gleaming hardwood floors on two levels, handsome moldings and wainscoting, and a grand foyer. The main level offers expansive living and entertaining spaces: a stunning two-story great room, large library with custom built-ins, and hearth room with built-ins and two-sided fireplace off the kitchen. The custom kitchen with grey and white cabinetry opens seamlessly to the family room—ideal for both everyday living and entertaining. This 6-bedroom, 5.5-bath home includes a desirable main-level primary suite with spa-inspired bath and steam shower. The upper level features four spacious bedrooms and three fully renovated bathrooms. The huge walk-out lower level is fully finished and sun-filled, with luxury vinyl plank flooring, an additional bedroom and full bath, and expansive flexible space perfect for a recreation room, gym, or guest suite. Exceptional outdoor living includes a large screened porch and Trex deck overlooking a flat, private backyard with fountain—an ideal setting for relaxing or entertaining. 12hr notice required for showing.
#VAFX2302424

MCLEAN

1411 WOODHURST BOULEVARD

6 Beds

5 Baths

7,409 Sq.Ft.

$2,680,000

MLS#: VAFX2302424

Investor Alert – High-Yield Turn-Key Airbnb Investment with Tax Abatement!

Exceptional mixed-use investment opportunity in the rapidly growing Francisville section of Philadelphia. This well-maintained 2021 construction features 7 fully self-contained residential units (4×1BR/1BA, 2×2BR/1BA, 1×2BR/2BA), each equipped with a full kitchen and full bathroom, plus 1 ground-floor commercial space, currently leased to a stable fitness tenant at $2,000/month with strong renewal potential.

The residential units are currently operated as a licensed short-term rental, generating approximately $20,000/month in gross income, providing immediate and proven cash flow for the next owner. All units are fully furnished and professionally maintained, allowing for seamless transition and continued operation.

Property benefits from a 10-year tax abatement beginning in 2026, significantly reducing operating expenses and enhancing long-term returns. Zoned CMX-2.5, offering flexible mixed-use potential in a high-demand rental and development corridor.

This is a rare opportunity to acquire a stabilized, income-producing asset with both short-term rental upside and long-term appreciation potential.

Ideal for investors seeking strong cash flow, 1031 exchange replacement, or portfolio expansion in one of Philadelphia’s fastest-growing neighborhoods. Financials and short-term rental performance data available upon request. Buyer to verify all uses and income.
#PAPH2610382

PHILADELPHIA

1607 RIDGE AVENUE

None Beds

None Baths

N/A

$2,680,000

MLS#: PAPH2610382
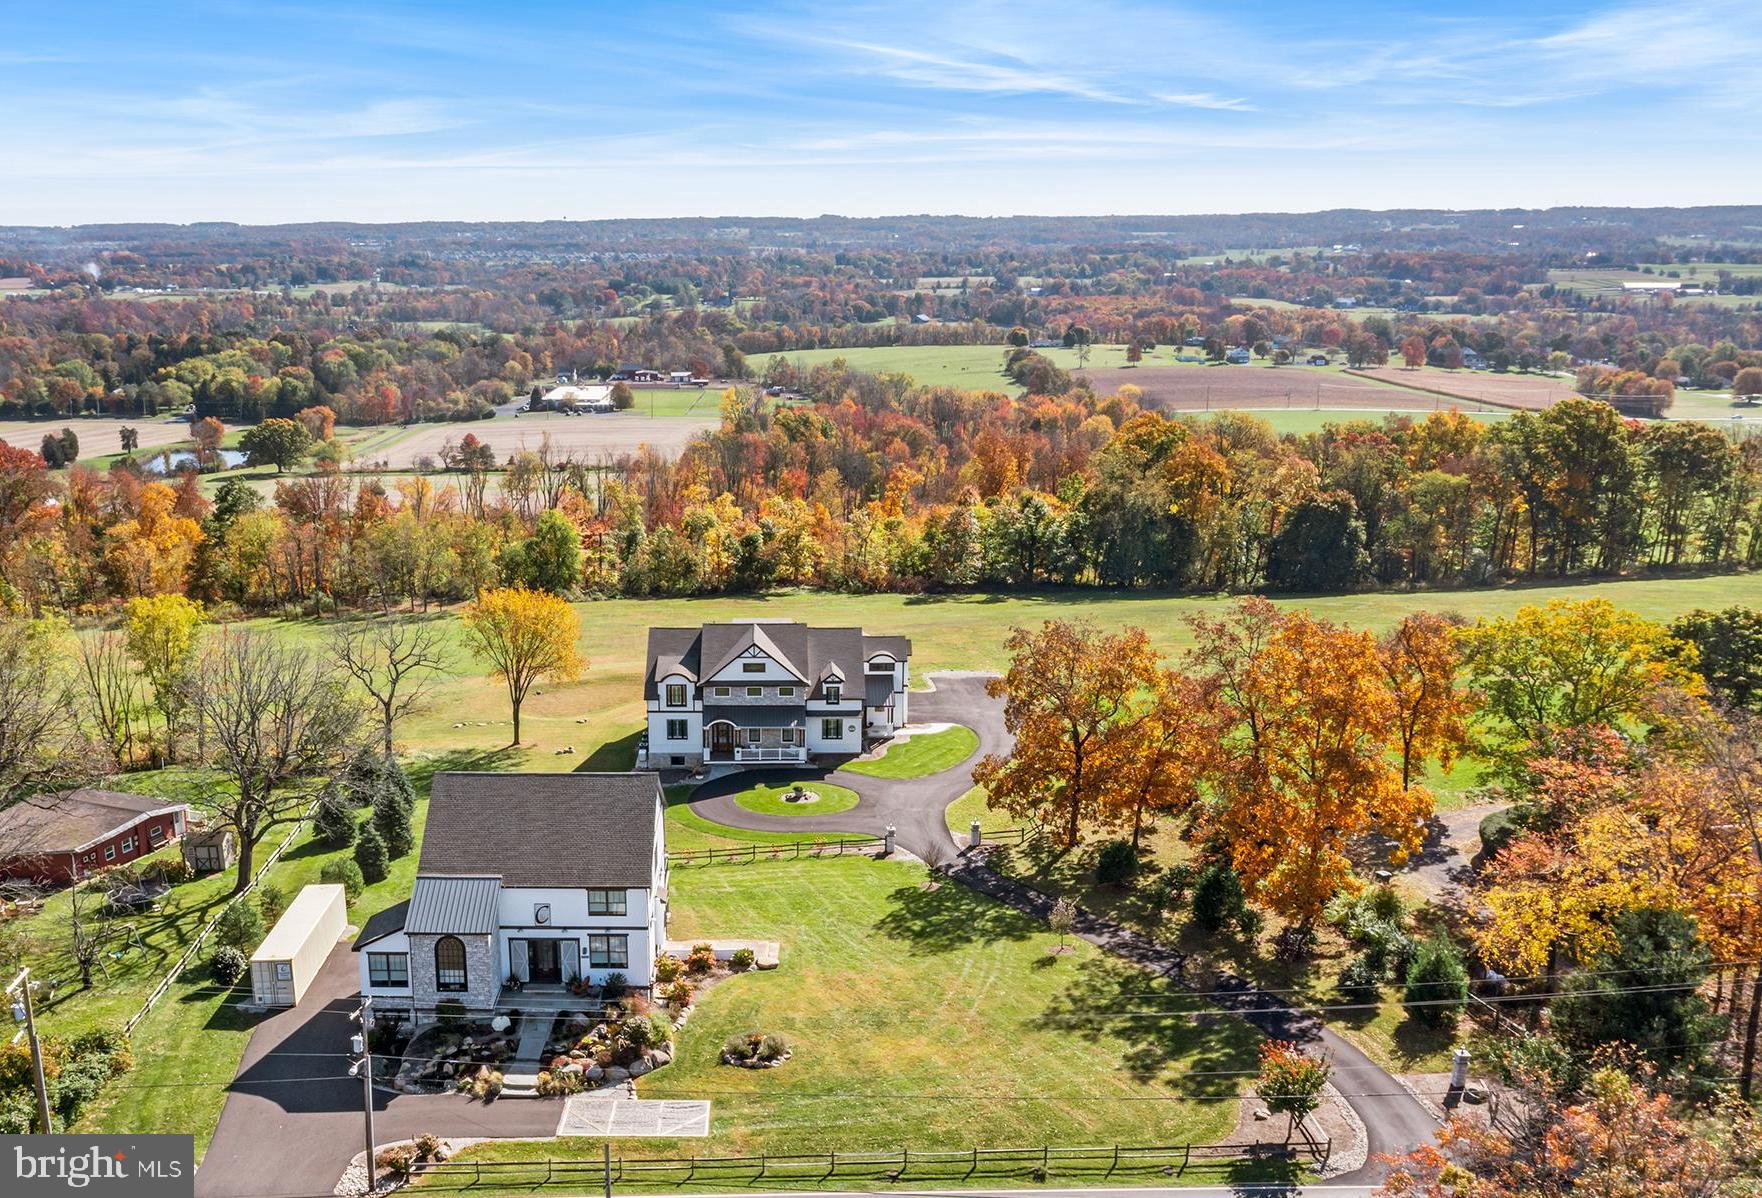
Set on 12.48 breathtaking acres in scenic Perkasie, this exceptional custom estate offers a rare blend of luxury, privacy, and lifestyle—just minutes from Lake Nockamixon.  This one of a kind estate features a custom Casadonti Home built in 2024 as well as an incredible separate office/studio/family entertainment center.  A grand approach welcomes you through stately stone pillars with lighting, leading to a sweeping circular driveway and a home that impresses from the very first glance.
Inside, this beautifully crafted residence features 5 bedrooms and 5.5 bathrooms, with incredible long-distance views showcased from nearly every window. The heart of the home is the expansive gourmet kitchen, complete with Café appliances, soaring 12-foot ceilings, and an open layout flowing seamlessly into the family room—perfect for both everyday living and entertaining. The kitchen has a huge pantry as well as a scullery pantry.     A sunlit dining room with walls of windows captures the surrounding landscape, creating an unforgettable backdrop for gatherings.  Dining room is open to the large outdoor deck and patio.
The first floor includes a private guest suite with its own office/living area, offering comfort and flexibility for extended family or visitors. Separate family entrance into the huge mudroom area with access to the private guest suite.  Upstairs, you’ll find four generously sized bedrooms, including an en suite, a hall bath, and a luxurious Owner’s Suite featuring a spa-like bathroom with soaking tub, walk-in shower, and dual vanities. A spacious second-floor laundry room with cabinetry and sink adds everyday convenience.
The finished third floor is a versatile retreat with stunning views—ideal for a second office, yoga or fitness space, playroom, hobby studio, or quiet escape. The fully finished walk-out lower level expands your living space even further, offering a large great room, exercise room, additional finished rooms for flexibility, and a full bath.
Every detail of this home reflects quality craftsmanship, from the oversized 3-car garage to the rich character of solid knotty alder wood doors throughout. A deck and patio off the dining room provides the perfect setting to relax and take in the peaceful surroundings.
What truly sets this extraordinary property apart is the separate, fully rebuilt and thoughtfully designed barn—transformed in 2024 into a one-of-a-kind family entertainment center, office or lifestyle space- perfect for hosting, recreation and making lasting memories. This stunning structure offers an expansive open gathering area, complete with a kitchenette and full bathroom, making it ideal for entertaining, hosting guests, or creating the ultimate family fun center.  Outside, a tranquil water feature, complemented by a flagstone walkway and steps, enhances the serene, resort-like setting.
Opportunities like this are rare—a nearly new private luxury estate offering both a magnificent main residence and a separate, equally impressive structure that elevates the property to a level unlike any other.  Award winning Pennridge School District.   Great investment and low property taxes through Act 319.
#PABU2119706

PERKASIE

1823 RIDGE ROAD

5 Beds

5 Baths

7,050 Sq.Ft.

$2,680,000

MLS#: PABU2119706
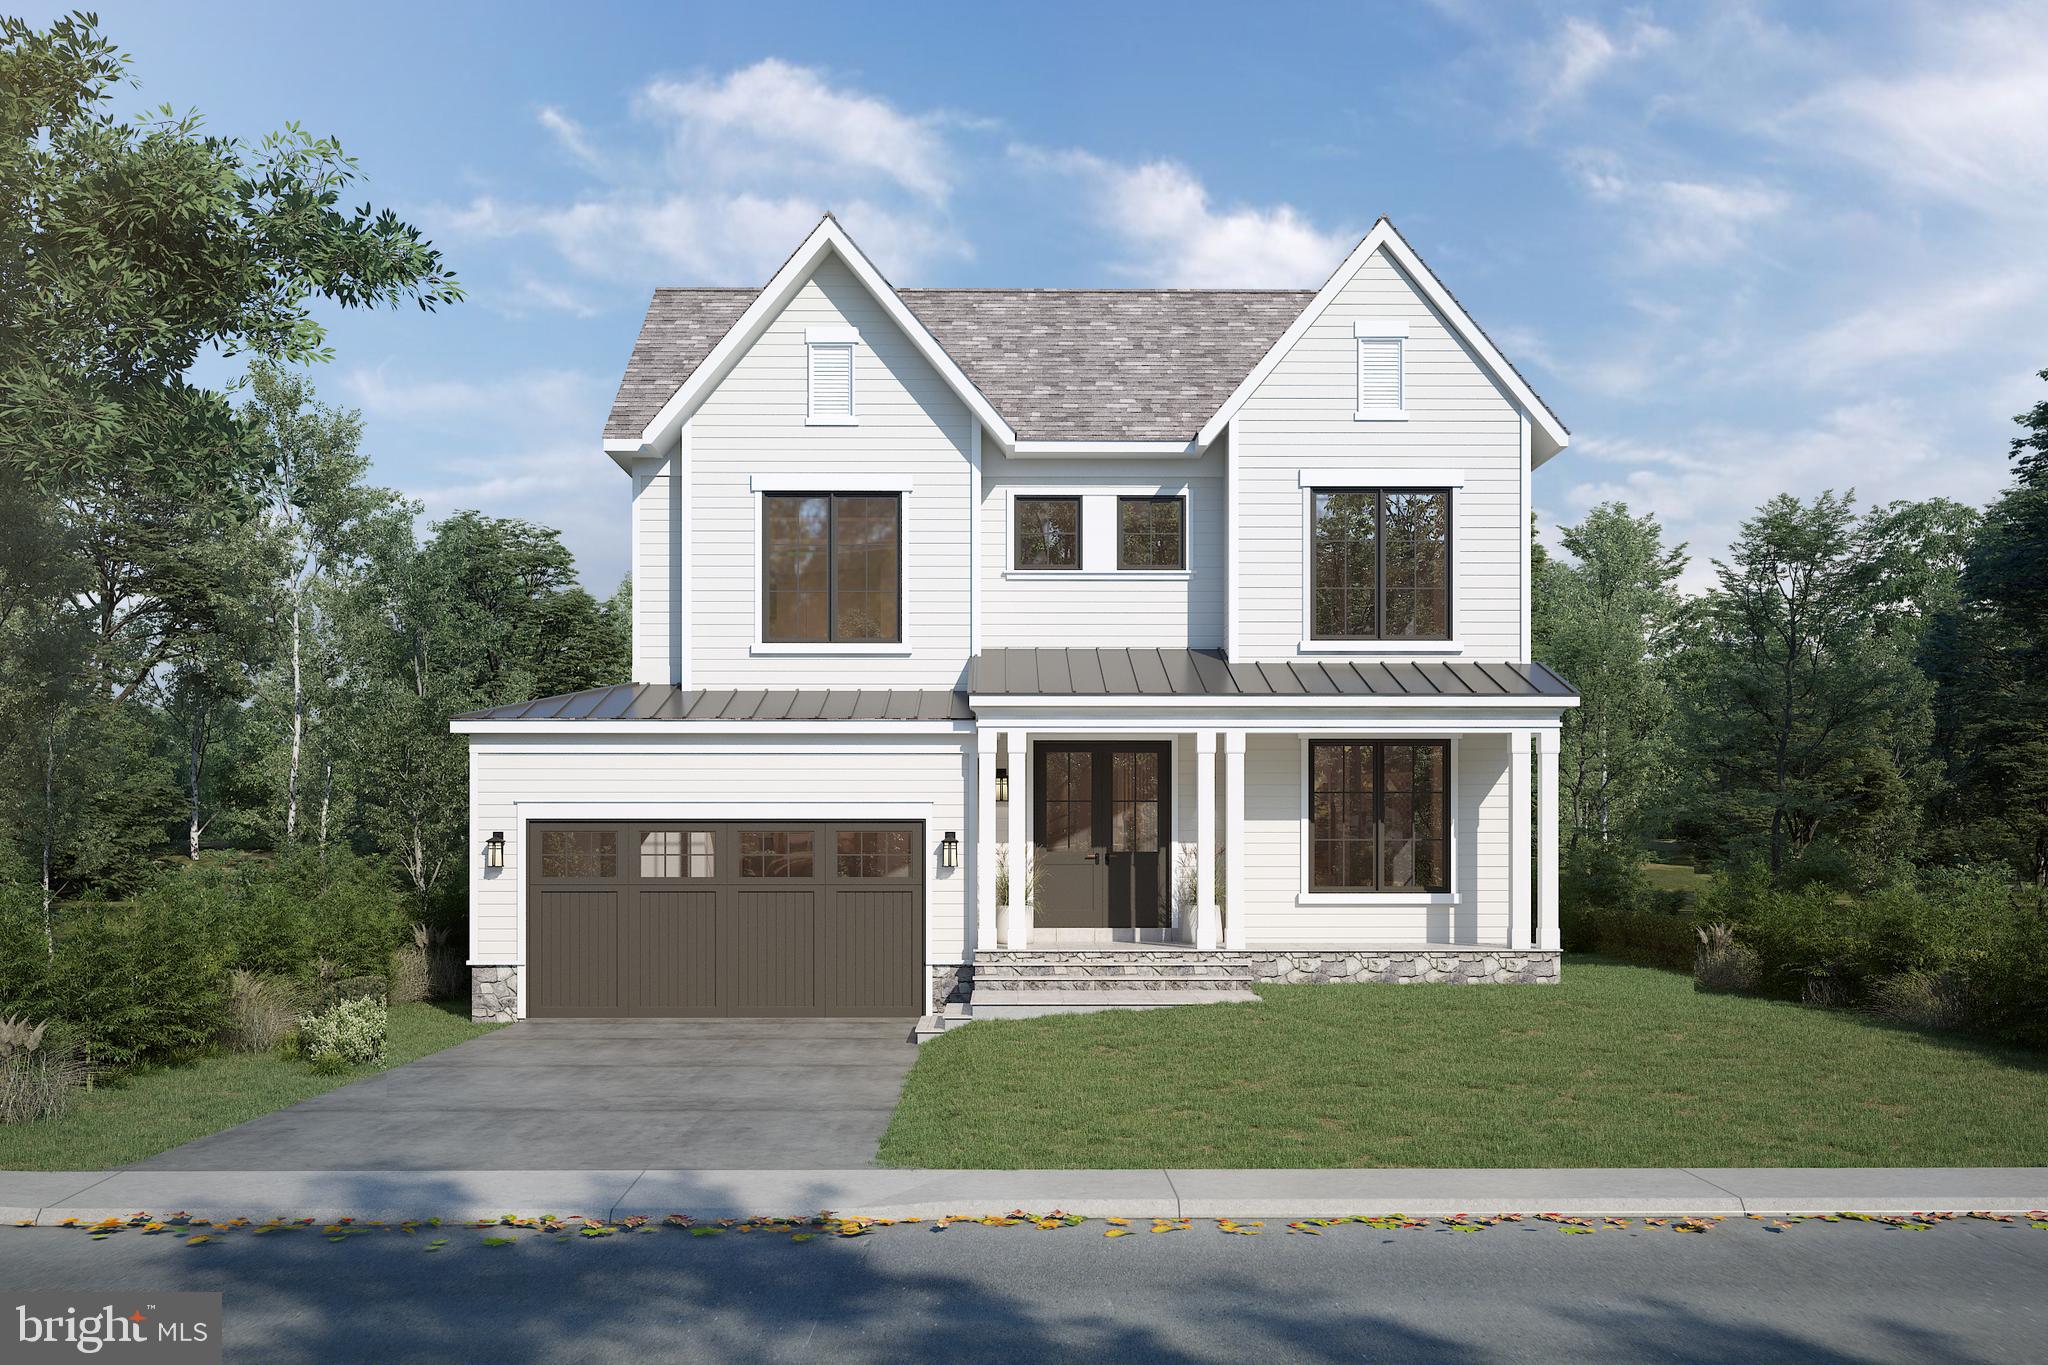
Great location in the heart of town with plenty of walkability. Welcome to this stunning home in Vienna, Virginia. 104 Dogwood is where modern elegance meets comfort. Built by Vienna's own luxury builder Oakview Homes. The gourmet kitchen is a true culinary haven, boasting high-end appliances, sleek countertops, and ample storage space. The custom built-ins throughout the home add a touch of sophistication and provide convenient storage solutions. 10 ft Ceilings create a spacious look and feel, while for those who appreciate organization, the pantry is a dream come true. The modern look of the home is complemented by a charming front porch. The casement windows not only enhance the home's aesthetic appeal but also allow natural light to flood the rooms, creating an inviting and warm atmosphere. Situated in a highly desirable Vienna/Thoreau/Madison school pyramid.  A must see.
#VAFX2285848

VIENNA

104 DOGWOOD STREET SW

6 Beds

5 Baths

6,018 Sq.Ft.

$2,680,000

MLS#: VAFX2285848
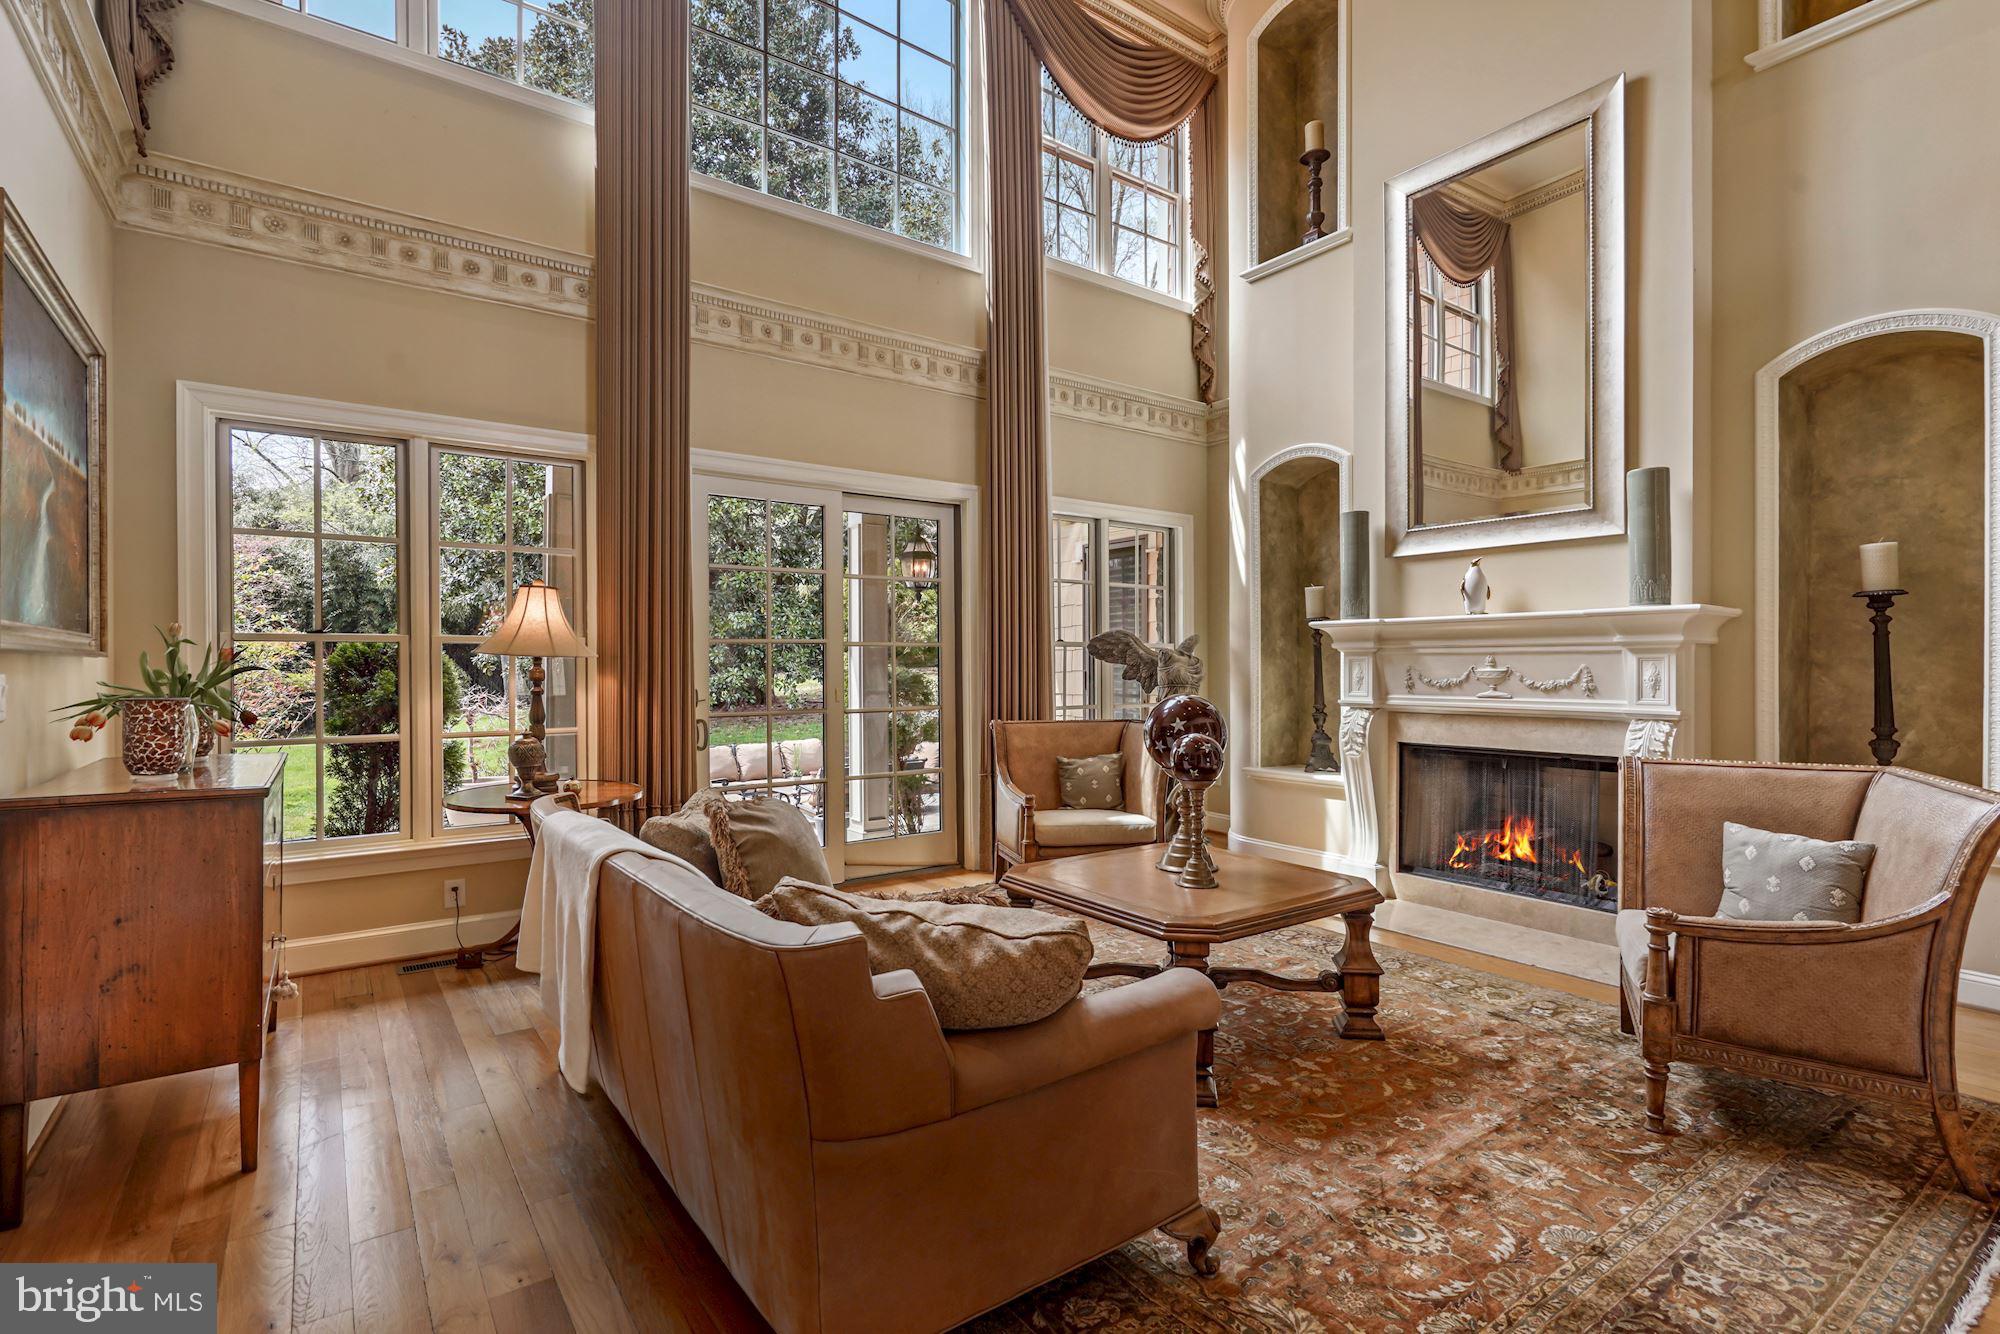
Drastically, Competitive and Dramatic Price reduction, Seller ready to Sale...... Immediately, No more Price Adjustments, THIS IS IT,  Below Asses County Value.... Home Inspection In Place,  Seller is in process in making  the main repairs and will have the property ready for the new buyers. Do not be concern for days on the market, This stunning  luxury home boasts an impressive price tag and is sure to impress. With its sleek and European design, this home exudes a sense of elegance and sophistication. The open floor plan allows for an abundance of natural light to flow throughout the space, creating a bright and inviting atmosphere. The outdoor and basement living space is perfect for entertaining, and the wine cellar provides the ultimate elegance. This home is truly one-of-a-kind and is a must-see for any luxury home buyer. Don't miss this opportunity to own a piece of paradise.
#MDMC2046174

POTOMAC

11300 GLEN ROAD

5 Beds

6 Baths

11,639 Sq.Ft.

$2,680,000

MLS#: MDMC2046174
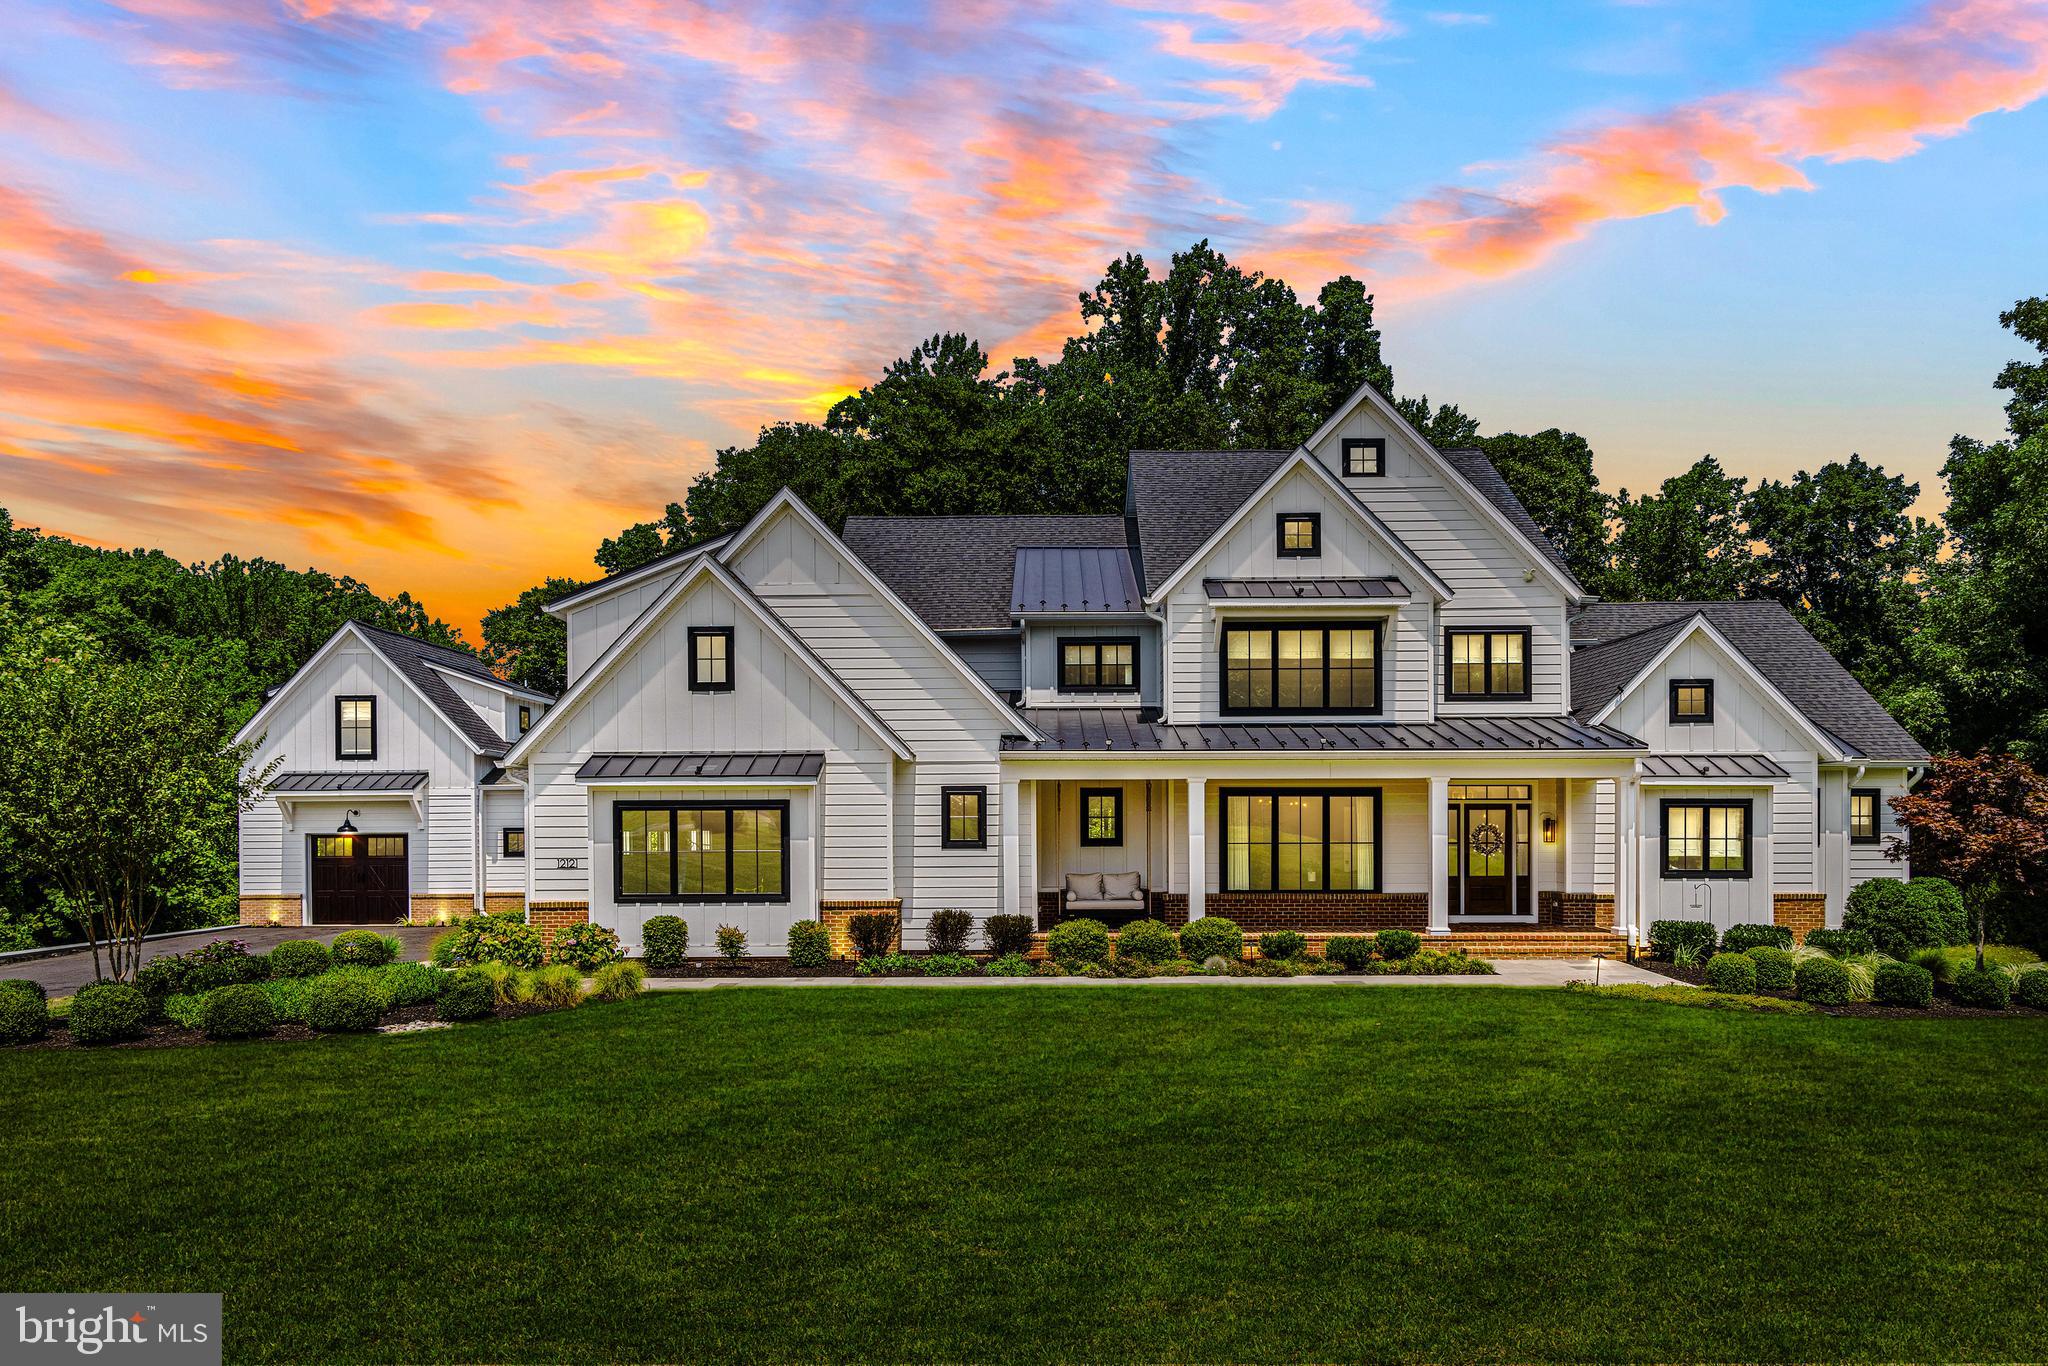
Welcome to a true masterpiece located in the outskirts of Baltimore County, only 25 min from Hopkins Bayview.  This impressive custom home presents 7 bedrooms, 8 full and 2-half baths and sits on over 4 acres of lush grounds and features a backyard oasis rivaled by none other. Built by Danleigh Homes in 2020 and designed and furnished by the highly coveted Stephanie Gamble Interiors, it showcases incredible architectural design & details that lend refined touches throughout the nearly 10,000 square feet of  impressive and yet comfortable living spaces.

Upon arrival, an exclusive neighborhood culminates in a private cul de sac which leads to a spectacular facade with a white brick water table, white Hardie board & battan siding and Hardie plank exterior. Black Marvin windows and countless gables with a masterful blend of architectural shingles and standing seam metal roofs create a commanding exterior complete with an attached three-car garage and another breezeway-attached garage which has a gorgeous studio apartment with full bath above it, perfect for guests, in-laws or au-pairs.  

The main home is entered through a custom walnut door that opens to a foyer & dramatic two story great room. The great room connects the kitchen, main living and dining room and the screened in outdoor living area and boasts not one, but 2 gas fireplaces.  One of the fireplaces here is double sided and connects the dining room with the screened outdoor living space which overlooks the pool and pavilion. The world class kitchen captures every luxurious amenity including professional grade Wolf and Subzero appliances, an oversized island, oversized fridge & freezer, quartz countertops, a pot filler and a pinterest worthy walk-in prep kitchen complete with a second sink and dishwasher and a connected powder room.  Retreat to the deluxe first floor primary bedroom suite which is spacious and serene and features a dramatic and soaring vaulted ceiling, a fabulous tile feature wall with a linear fireplace and ample seating space.  The primary bedroom leads into the luxurious marble spa bath with "his and hers" double sinks and a separate make up vanity. An oversized marble walk-in shower and a soaking tub fit for a Queen and a separate private water closet complete the primary spa bath which leads into the envy inducing enormous shared custom closet complete with a huge island and quartz counters. Finally on the main level, you will find an office outfitted for 2 if desired, a magazine worthy laundry room, a mudroom area with cubbies to organize the whole family and another full bath off the mudroom area.    

The white oak and iron staircase to the upper level to find a view overlooking the great room, three well-appointed and spacious bedrooms each with their own en-suite bathrooms & walk in closets, a 2nd laundry room and an oversized living room/game room. Indulge in the ultimate relaxation and entertainment in the impeccably finished lower level, boasting another living area with an open kitchen and island for entertaining.   Off the living area is a gym and 2 spacious additional guest rooms each with a full baths.

The entire 1st floor opens seamlessly to the expansive outdoor entertaining areas with a screened in living room with a double sided stone fireplace, a treks deck leading down to the bluestone hardscape  terrace, a 20' x 48' pool, complete with spa and generous bathing ledge and a stone outdoor pavilion equipped with yet another impressive stone fireplace, custom lighting and sound and an outdoor kitchen to impress the most discerning partygoer. The comprehensive land & hardscape provide for enjoyment of the outdoor living experience as much as the indoor. The property is 4 acres, but in addition, there is a 3+ acre private access easement that allows the owners to access the wooded area directly behind the home that is part of the neighbor's large property. There is a 20 year easement that run with the land that conveys with the sale.
#MDBC2104866

KINGSVILLE

12121 CECILIA COURT

7 Beds

8 Baths

8,068 Sq.Ft.

$2,680,000

MLS#: MDBC2104866
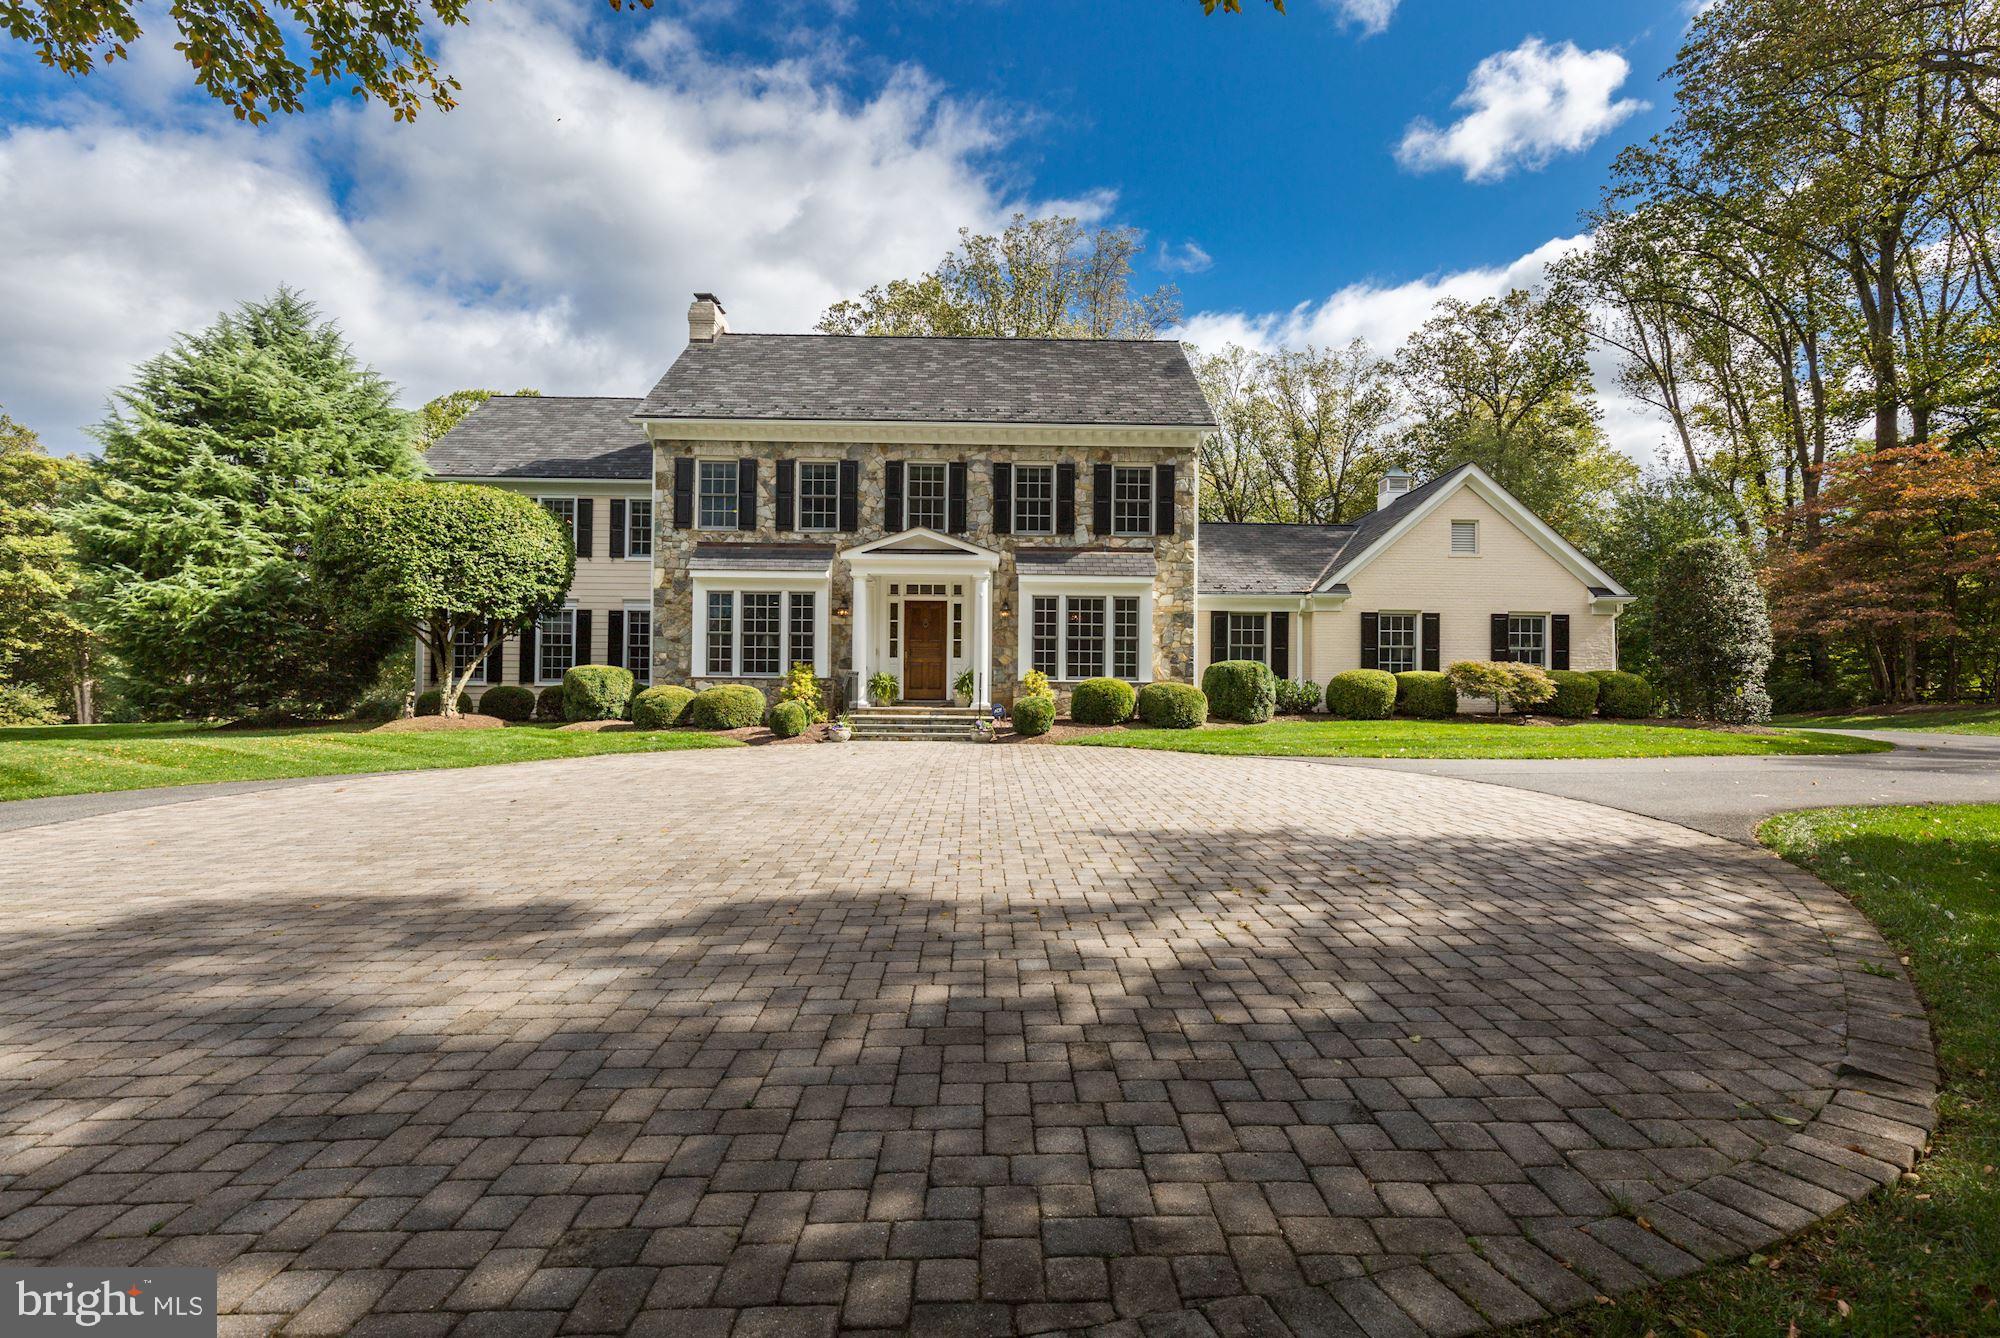
Still listed.  Call Kara with inquiries.  This Potomac Falls property stands out above all others.  Sited on just shy of 3 private, level acres backing to trees, this stately Frank Bell built home is a classic beauty.   Custom built for the current owners in 2005, no detail has been overlooked.  Some of the very special features of this tasteful and elegant home are:  10' ceilings and random-width antique walnut floors on main level; embassy sized public rooms; a traditional floor plan, but with open spaces for today's living; elevator shaft to all levels; enormous screened porch with glass inserts and handsome stone fireplace; two very large studies on the main level with a full bath in-between for future master bedroom suite or possible main level guest room; sumptuous master suite with amazing balcony overlooking property; 2-car attached and 2-car detached garages; enormous lower level with gym, large recreation room; full bathroom; craft room and the largest storage room I've ever seen.  The grounds are beautifully planted and feature landscape lighting,  irrigation and a circular paved motor court.  This house is not to be missed, as it's known in the neighborhood as one of the best entertaining homes due to its generous scale and elegant nature.  Shown By Appointment.
#MDMC698964

POTOMAC

11005 STANMORE DRIVE

5 Beds

6 Baths

9,073 Sq.Ft.

$2,679,000

MLS#: MDMC698964
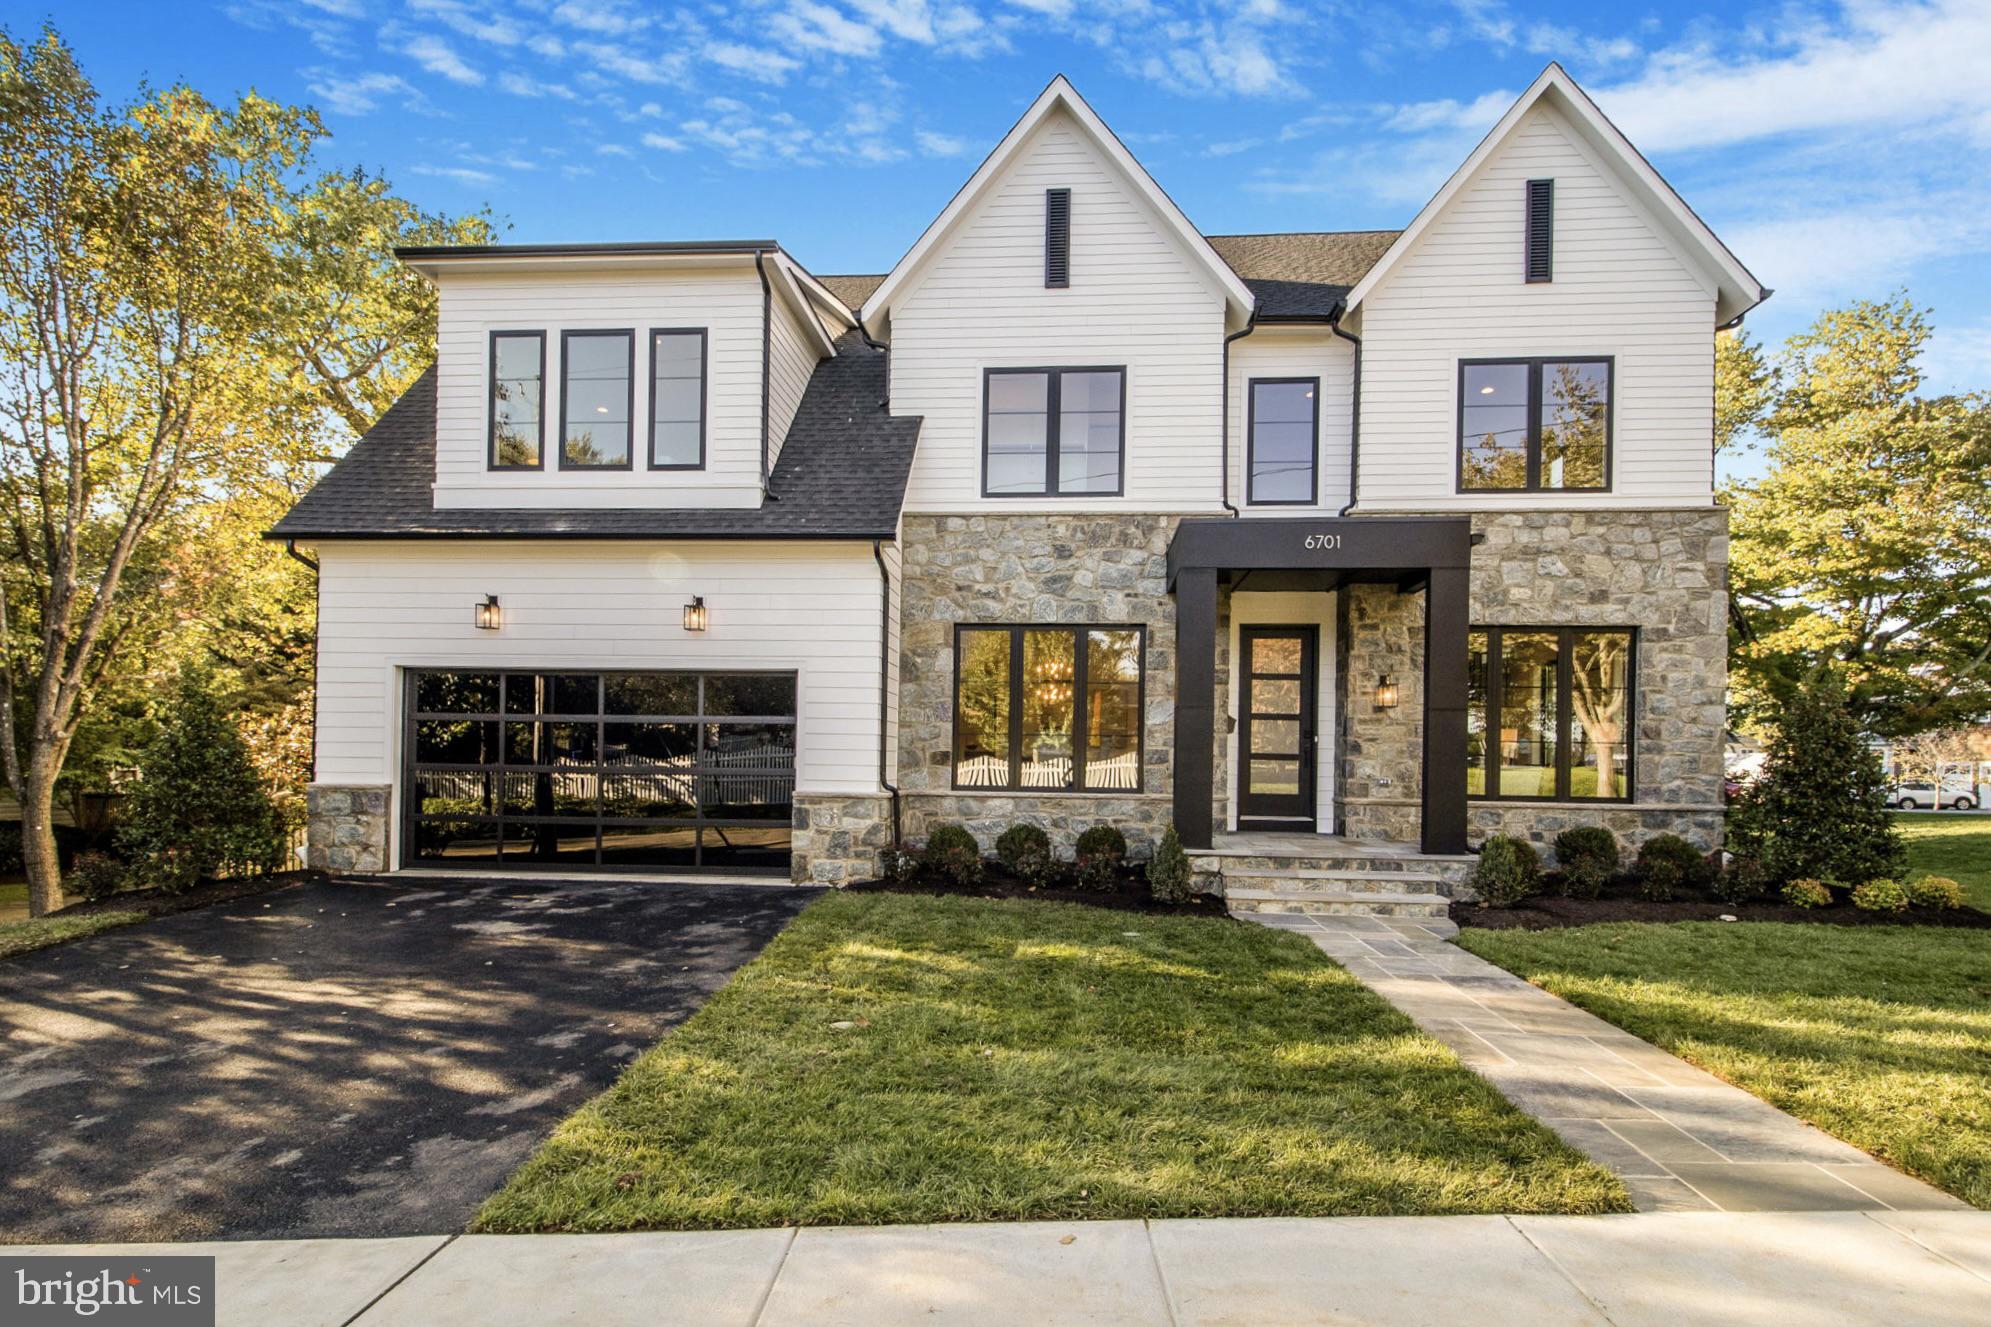
Nestled within the coveted neighborhood of North Arlington, this luxurious BeaconCrest Home sits on its expansive 10,800 square foot lot. A testament to luxury living, this remarkable residence will span 7,000 square feet, boasting an unparalleled 7 bedrooms and 7 and a half baths, offering an indulgent sanctuary for those with discerning tastes. The main level will greet you with lofty 10-foot ceilings, creating an airy and luminous ambiance. The main level offers a versatile first-floor study, complete with its own dedicated full bath, offering the flexibility to serve as an additional bedroom for guests or family members seeking privacy. Separate living and dining areas perfect for at home entertaining. The heart of the home resides in the family room, adorned with a coffered ceiling, ideal for gatherings. Transition seamlessly  from the family room into the covered porch, a tranquil retreat for seasonal relaxation and an extension of indoor-outdoor living.  Adjoining is the gourmet kitchen with sprawling island and a sunlit breakfast area, ideal for casual and day to day dining. Ascend the staircase to discover the sumptuous owner's suite, a lavish sanctuary boasting an open sitting area, lavish bath, and expansive closets, offering a private retreat. Each secondary bedroom offers its own ensuite bath and generous walk-in closet, ensuring unparalleled comfort. The full attic suite, offering a private loft area, separate bedroom, and bath, is perfect for guests or as a secluded hideaway. The lower level presents an inviting space for both daily living and entertaining, complete with a wet bar, bonus room, and additional bedroom with bath, providing endless possibilities for leisure and relaxation. Experience the pinnacle of luxury living in this unparalleled residence, where every detail has been meticulously curated to exceed the highest standards of comfort, sophistication, and livability.
#VAAR2048480

ARLINGTON

6701 LITTLE FALLS ROAD

7 Beds

7 Baths

7,077 Sq.Ft.

$2,679,000

MLS#: VAAR2048480
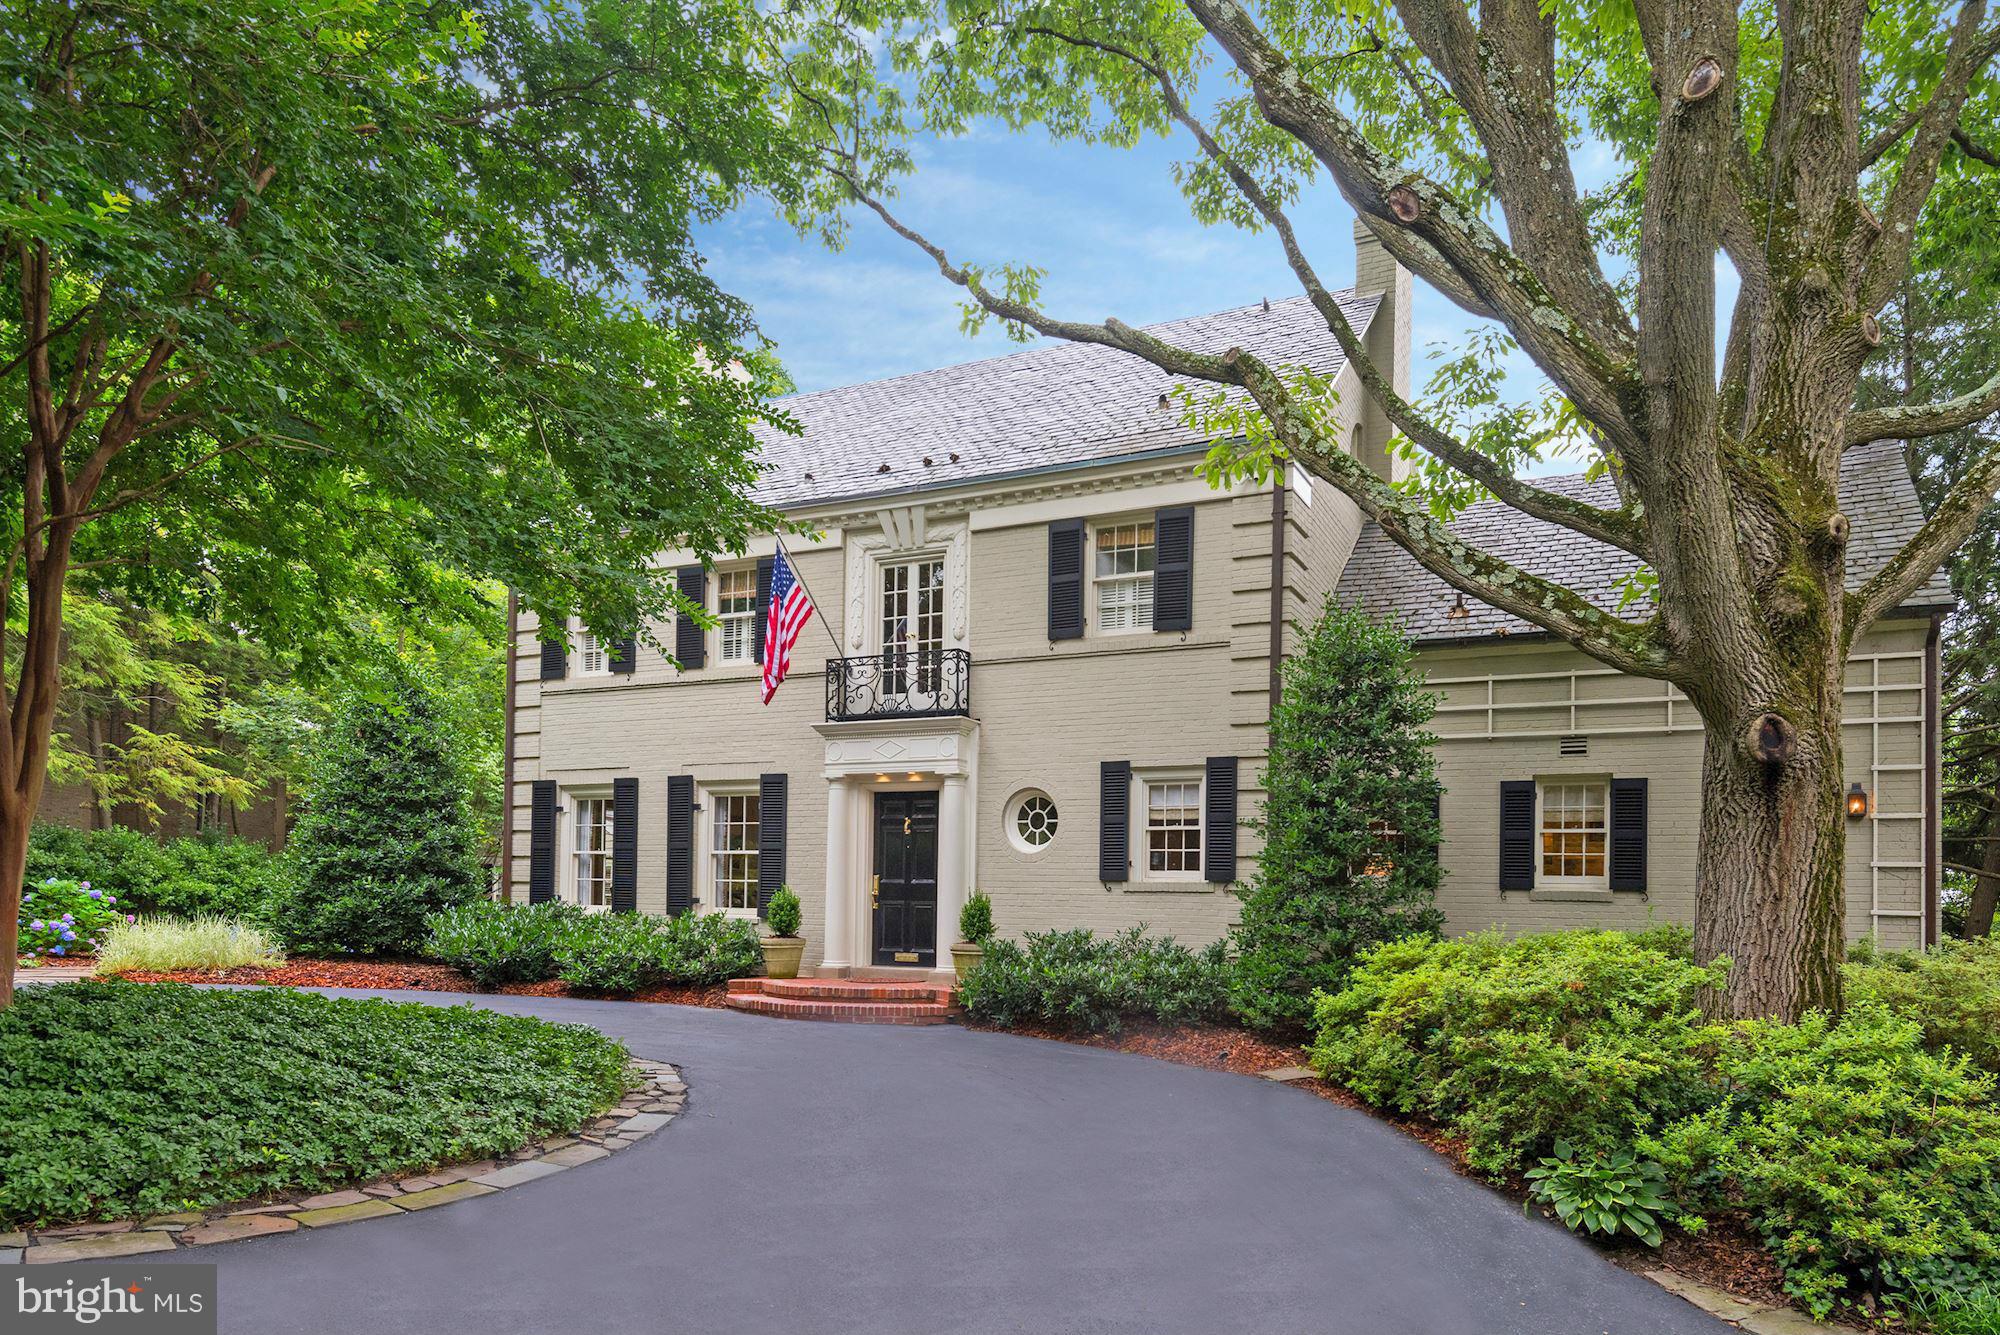
Minutes to Georgetown, this stately brick colonial, sited on a lush and private 1/3 acre lot, features elegant public rooms, a gourmet kitchen opening to the family room, luxurious master suite, 2 additional bedroom suites, fully finished lower level with recreation room with wet bar. The backyard offers a large terrace and guest house with 4th bedroom, kitchenette and full bath. 2-car garage.
#1001371339

WASHINGTON

4619 CHARLESTON TERRACE NW

4 Beds

4 Baths

N/A

$2,675,000

MLS#: 1001371339
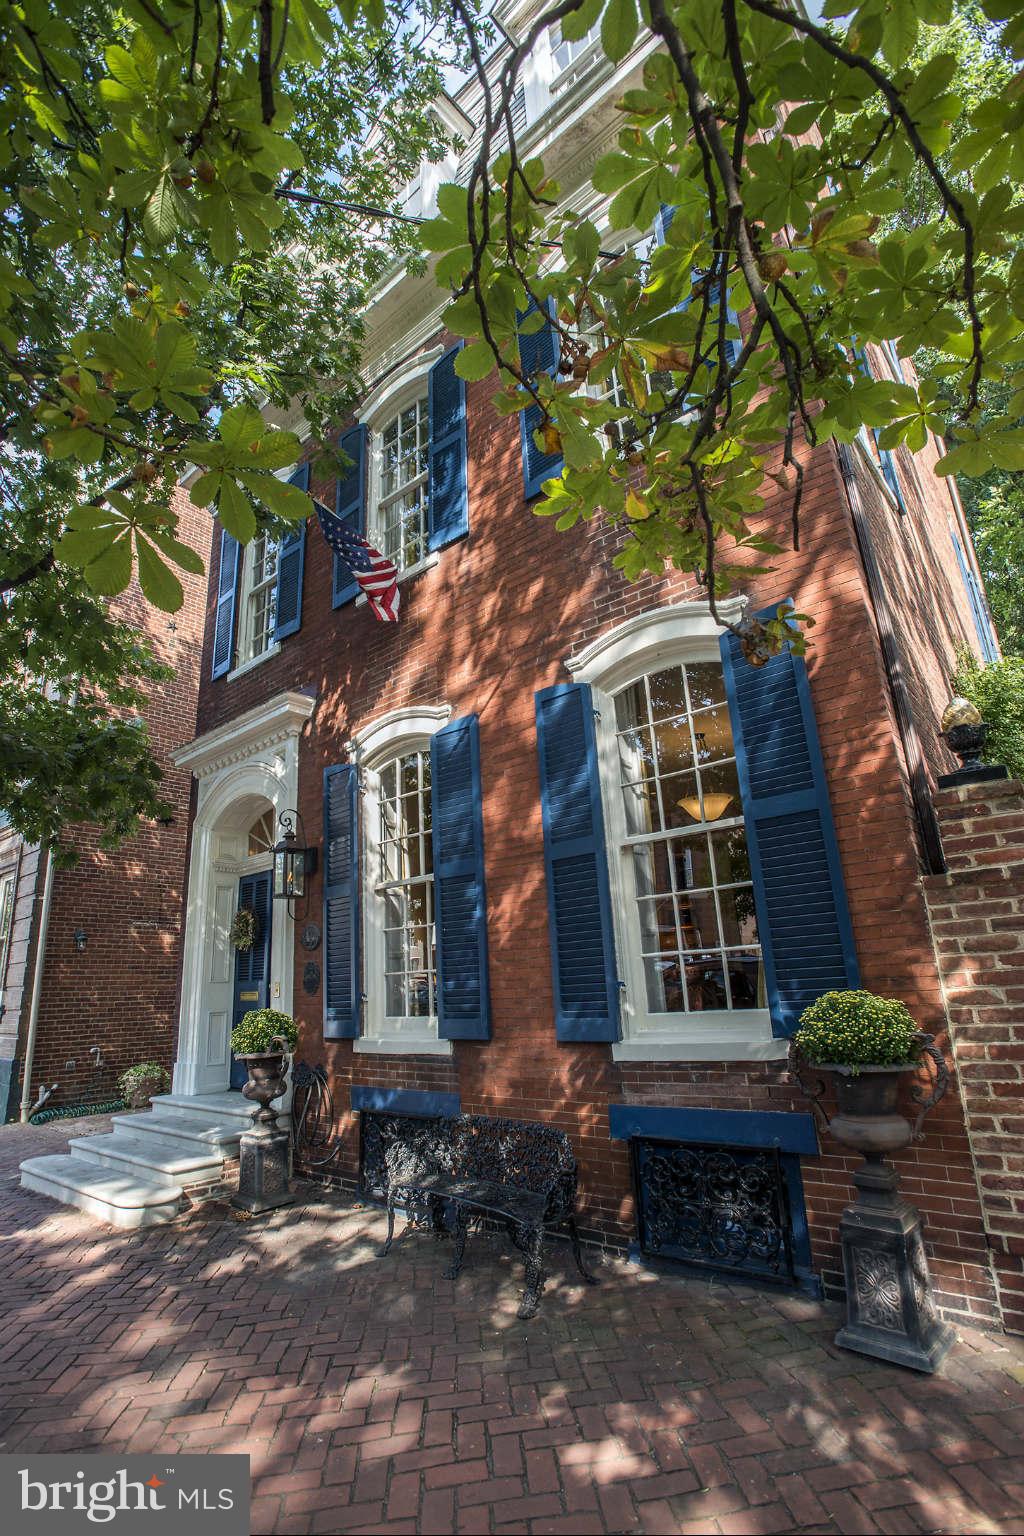
Elegant detach home in the center of Old Town C. 1880 with Dbl lot & off street parking.  Recently updated, this home features a beautiful crisp white chefs kit., opening to bright Family Room which overlooks the gardens.   Formal LR & DR w/ fireplaces are comfortable for today's lifestyle.  Large, very private master suite w/ spa like bath and steam shower.  Finished LL w. Wine Cellar, workshop.
#1003738462

ALEXANDRIA

208 SAINT ASAPH STREET S

5 Beds

3 Baths

N/A

$2,675,000

MLS#: 1003738462
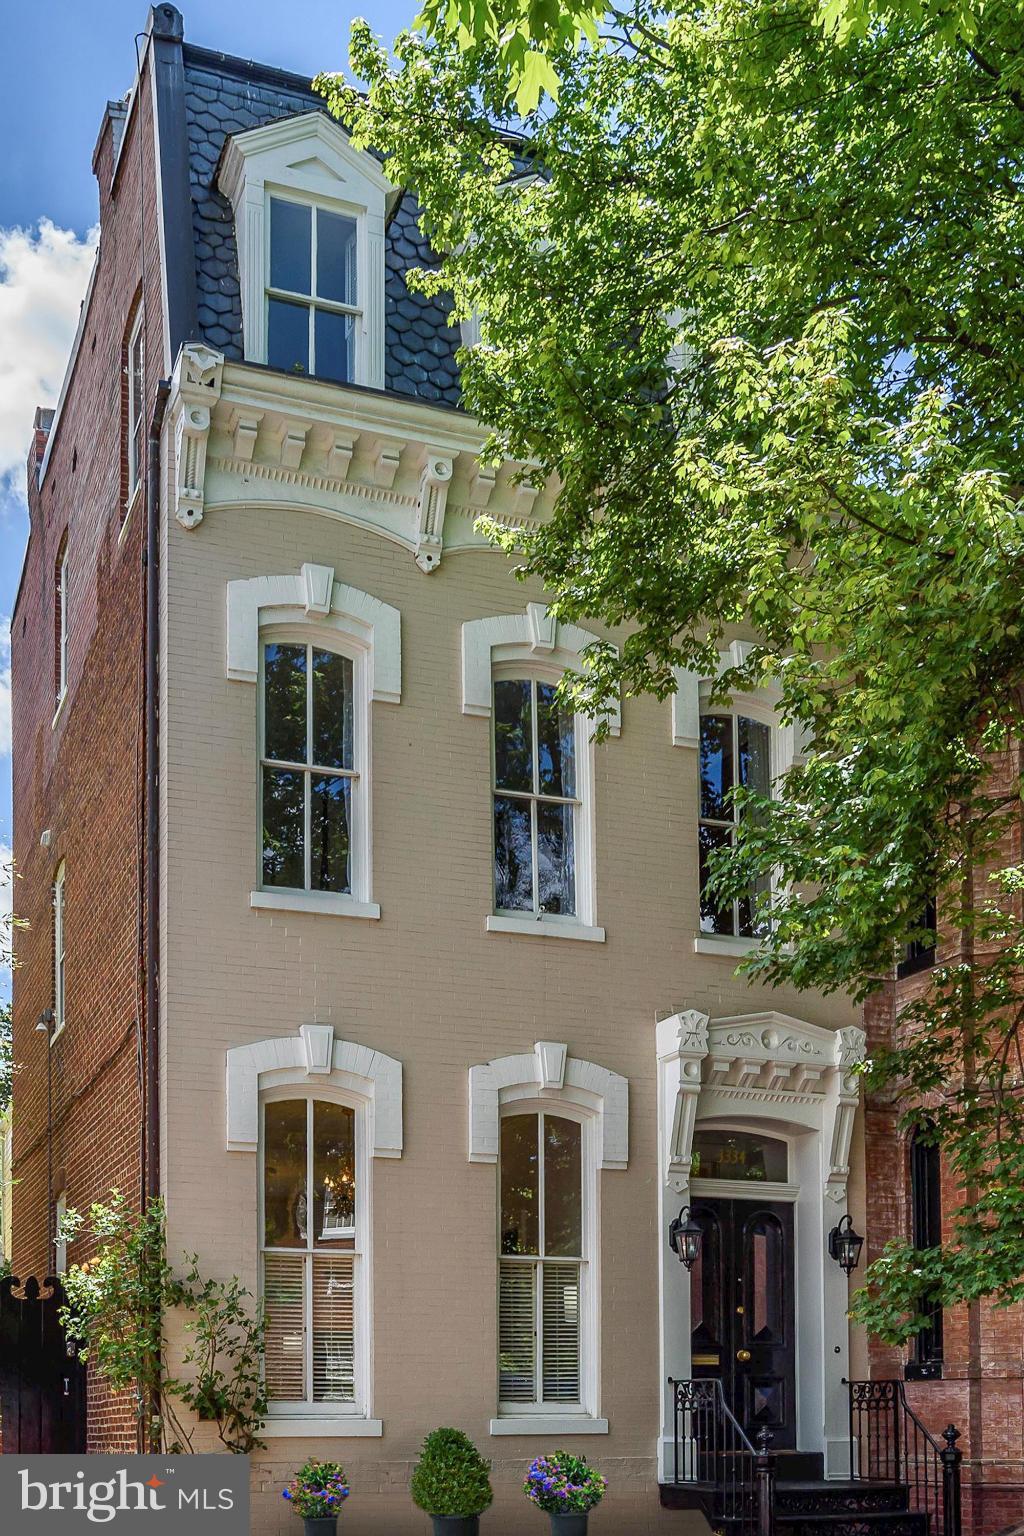
Light-filled Second Empire Victorian w 4 BR and 3.5 BA. Every room is filled w light from multiple exposures & French doors to the wrap-around garden from every room on the entry level! The 2nd level includes the mas. suite with BA and dressing room, the laundry RM and another BR with en-suite BA. The top level is 2 BRs and a full BA. The covered parking around the corner on Prospect St conveys.
#1001390375

WASHINGTON

3334 N STREET NW

4 Beds

3 Baths

N/A

$2,675,000

MLS#: 1001390375
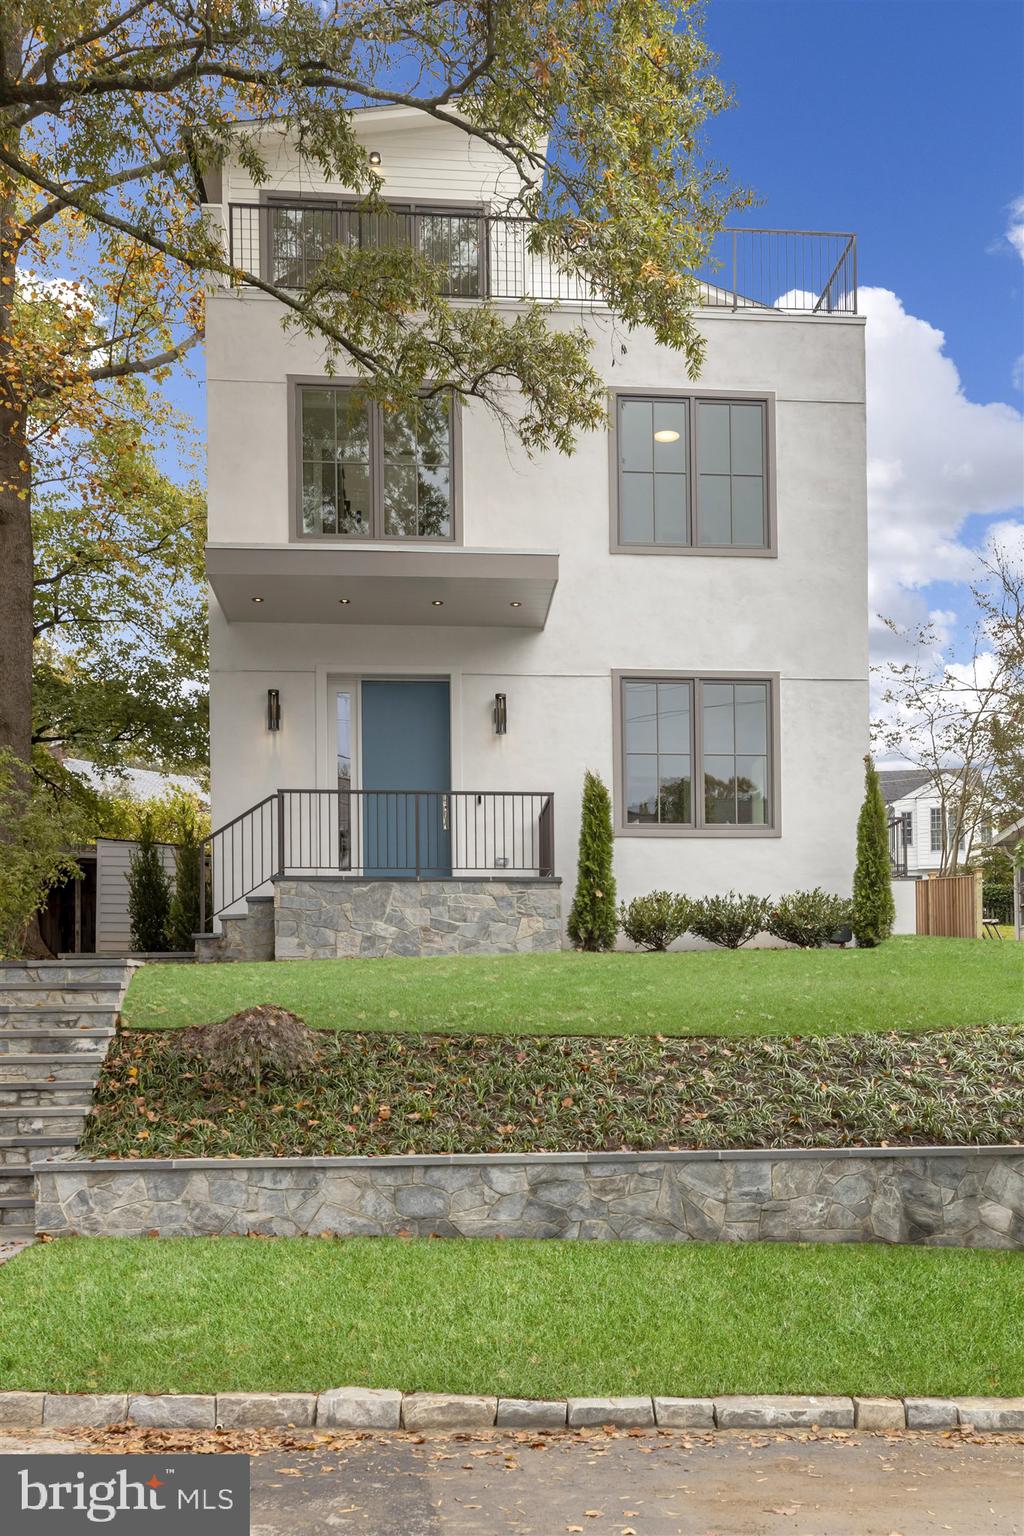
HDBUILDS presents 4929 Sherier Place NW, showcase NEW construction defined by expert craftsmanship, handpicked finishes and a premier location in the most desirable part of the Palisades.   This 5BR/4.5BA contemporary residence with  5,300 Sq. Ft. of finished living space and off-street parking for two vehicles sits above street level on a 4,970 SF lot.  High ceilings, large windows and deck-top views leave a lasting impression of light and scale.     Interior design by Martha Vicas delivers for the modern lifestyle. Understated luxury is found throughout including European French White Oak flooring, handcrafted millwork, Waterworks fixtures and designer lighting. Meticulously designed and expertly executed, the light-filled and generous floor plan is ideal for living and entertaining.     On the first floor each Principal Room flows together elegantly.  Airy and bright, the Gourmet Kitchen and separate Pantry exude practicality and luxury.   Custom cabinetry is accented with Calacatta White Marble counters, paneled appliances, and pendant lighting. The Kitchen opens to the Family Room that boasts a Gas Fireplace with a Marble mantle and a built-in TV with Sonos Soundbar.  Home is wired for whole house WiFi. Two sliding doors access and expand the entertainment area to include the Patio.    There are five Bedrooms on the two Upper Levels.  The Owner Suite includes a large finished walk-in closet, a second closet and a Juliet balcony. Each Bathroom features Waterworks fixtures and Marble tiling. The Recreation Room on the top level showcases an eye-catching vaulted ceiling and wall paper.  Complete with a wet bar and beverage refrigerator, the Recreation Room opens to the Roof Deck with a view that reaches Virginia.     This new home is situated in a prime location within the Palisades.  This final block of Sherier Place NW has no traffic, is very near parkland and is two blocks from the Palisades Recreation Center & Playground.    The new Owners will be walking distance to the commercial MacArthur Blvd corridor including BlackSalt and Lupo Verde restaurants, Black Coffee shop, CVS, the Palisades Sunday Farmers Market and the public DC Palisades Library. They will also enjoy being just steps from nature trails including Battery Kemble Trail, Capital Crescent Trail, and the C&O Canal Towpath..
#DCDC492934

WASHINGTON

4929 SHERIER PLACE NW

5 Beds

4 Baths

5,300 Sq.Ft.

$2,675,000

MLS#: DCDC492934

1 ... 604 605 606 607 608 ... 666
* Listings identified with the FMLS IDX logo come from FMLS and are held by brokerage firms other than the owner of this website. The listing brokerage is identified in any listing details. Information is deemed reliable but is not guaranteed. If you believe any FMLS listing contains material that infringes your copyrighted work please click here to review our DMCA policy and learn how to submit a takedown request. © 2024. First Multiple Listing Service, Inc.
 - property

Send a message

Message successfully sent.

Your message

What is 3 + 4 ?

Reason for contacting?

I agree to receive email communication and understand I can unsubscribe at any time.

I agree to be contacted by Charis Realty Group - Christine Issler, Broker via call, email, and text for real estate services. To opt out, you can reply 'stop' at any time or reply 'help' for assistance. You can also click the unsubscribe link in the emails. Message and data rates may apply. Message frequency may vary. Privacy Policy

Sign Out

Virtual Assistant

Would you like to take the next step with this property? We can help you schedule a showing or virtual tour, or send you more details.

Yes, I would like more information.

Thank You for Your Reply, One of Our Agents will contact you as soon as possible

No, maybe later.

Thank you, you can always contact me via email, phone number or through the contact form.

Realhub AI

Lucy - Your AI-Powered Realtor

Update Your Temporary Password

Personalize your search

Enter your email and we'll notify you immediately when new listings match what you're looking for.

or enter email address

Already have an account ? Login here

Continue your home search

I agree to receive communications and understand I can unsubscribe at any time.

I agree to be contacted by Charis Realty Group - Christine Issler, Broker via call, email, and text for real estate services. To opt out, you can reply 'stop' at any time or reply 'help' for assistance. You can also click the unsubscribe link in the emails. Message and data rates may apply. Message frequency may vary. Privacy Policy

Already have an account ? Login here

We use cookies

We use cookies primarily for analytics to enhance your experience. By accepting, you agree to our use of these cookies. You can manage your preferences or learn more about our cookies policy.
