Properties

Browse or get in touch to schedule a walkthrough.

  • Nearby me
Price range

Popular Features

Community Features

Association

Property Features

Waterfront

View

Exterior Features

Interior Features

Style

10000 properties match your criteria

Updated 1 minute ago

E-Alert name

This 4 bed, 2.5 bath, single family home is located in the Stonecrest Neighborhood of Martinburg, WV. 

You’re welcomed into the open concept main level by a bright living room; eat-in kitchen with large island, stainless steel appliances; half bath; and a flex-space room that can be used as an office or additional bedroom. 

The upper level features a generous primary suite complete with walk-in closet, and full bath with dual vanity; as well as three additional bedrooms, an additional full bath, and laundry room with washer and dryer.

The unfinished walk-out basement is perfect for additional storage; as well as the spacious two car garage. The expansive yard is unfenced. 

Located just 5 minutes from I-81, off of WV-9 between Hagerstown, MD, and Winchester, VA - convenient for commuters! 

No Pets.

Additional monthly costs include Renter's insurance (price based on plan selection) and Second Nature Air Filter Subscription program ($15.00/ month).
#WVBE2053566

MARTINSBURG

255 SEVERNA PARKWAY

4 Beds

2 Baths

1,920 Sq.Ft.

$2,250

MLS#: WVBE2053566

Some homes check the boxes. This one makes you stop, take a breath, and imagine your life unfolding inside.
Welcome to 294 Teal Road N, where a cheerful red front door opens to soaring ceilings, beautiful wood-toned floors, and an immediate sense that there’s room here for every part of life. The stunning two-story great room steals the show with walls of windows, natural light pouring in, and a welcoming fireplace ready for cozy evenings and meaningful conversations. The kitchen brings equal parts style and function with bold dark cabinetry, crisp white countertops, a classic subway-tile backsplash, stainless-steel appliances, and a generous work station. Whether you’re hosting holidays in the formal dining room or sharing casual meals beside the sliding doors, every space feels connected and inviting. Upstairs, retreat to a spacious owner’s suite complete with a tray ceiling and a private bathroom featuring dual vanities, a separate shower, and a soaking tub perfect for unwinding.  And then there is the lower level— A finished recreation area with an incredible full wet bar, extensive counter space, lounge seating, and a convenient bathroom turns game days, celebrations, and casual Friday nights into an experience. Additional unfinished space provides room for storage, a workshop, or a home gym. Step outside onto the expansive deck overlooking a peaceful, tree-lined fenced backyard—your new favorite spot for morning coffee, weekend grilling, and evenings that stretch just a little longer than planned. Additional inviting living spaces and a dedicated laundry room add the everyday convenience that makes a house truly feel like home.
#WVBE2053918

MARTINSBURG

294 TEAL ROAD N

3 Beds

2 Baths

2,961 Sq.Ft.

$365,000

MLS#: WVBE2053918

Updated. Affordable. Move-In Ready. And the big-ticket items are already DONE! If you've been waiting for a home where you can move in without immediately creating a renovation list, 97 Quince Tree Drive deserves a closer look.

Located in the desirable Laurel Ridge neighborhood, this 3-bedroom, 2-bath home offers a comfortable layout with the kind of flexible space today's buyers need. Charming bump-outs add character and extra living space, while updated flooring throughout the main living area offers a fresh, modern feel.

And here's where this home really stands out: the major updates have already been taken care of. Enjoy the peace of mind that comes with a brand-new roof and brand-new HVAC system!

Looking for extra living space? The finished portion of the basement gives you plenty of room to create the space that fits your lifestyle—whether that's a cozy family room, game room, home office, fitness area, playroom, or movie-night hangout. The additional unfinished laundry/storage area offers great utility and plenty of room for keeping everyday items organized, with the washer and dryer included.

Outside, the freshly painted rear deck is ready for morning coffee, evening relaxation, or weekend cookouts. Fresh landscaping adds to the home's curb appeal, and convenient parking directly in front of the home makes everyday life simple.

There's even a security system already in place for added convenience and peace of mind.

And then there's the location. You're close to shopping, dining, schools, and commuter routes, while still enjoying the neighborhood feel of Laurel Ridge. The community entrance features two beautiful ponds, offering a peaceful place to relax and even fish at your convenience.

If you're looking for a home that gives you more than just four walls—updated major systems, finished living space, outdoor enjoyment, convenience, and a location that works for everyday life—put 97 Quince Tree Drive on your list. The work is done. Now it's ready for you.

Schedule your showing and come see why this one may be the opportunity you've been waiting for!
#WVBE2051046

MARTINSBURG

97 QUINCE TREE DRIVE

3 Beds

2 Baths

2,194 Sq.Ft.

$259,999

MLS#: WVBE2051046

UNDER CONSTRUCTION - WILL BE COMPLETE SEPTEMBER 2026 for quick move in.  Photo is of an artistic rendering of the property.  The Carson floorplan offers the ultimate in single-level living, thoughtfully designed with just the right amount of space. This home features an open great room with an island kitchen, separated bedrooms, a dedicated laundry room, and excellent curb appeal.  Waterproof LVP throughout the main living areas with upgraded carpet in the bedrooms.  Upgraded countertops and cabinets throughout the kitchen and both bathrooms.
#WVBE2053838

MARTINSBURG

Lot 670 NYQUIST WAY

3 Beds

2 Baths

1,533 Sq.Ft.

$359,900

MLS#: WVBE2053838

Unlock the potential of this exceptional commercial opportunity! Situated on a busy, high-visibility road, this versatile property features a spacious 3,200-square-foot detached garage with 5 bays capable of housing 10+ vehicles, with an additional walk-in workshop shed. Ideal for an auto repair shop, mechanic business, or a variety of commercial uses. The property is situated on over 3 level acres of unrestricted land with breathtaking mountain views. A 3 bedroom 2 full bathroom home also sits on the property, offering the convenience of living where you work or generating additional rental income. Willing to sell the property with the home fully furnished minus a few nostalgic items.  Whether you’re expanding your business or launching your dream venture, this unique live-work property is packed with opportunity!
#WVMO2007986

BERKELEY SPRINGS

9581 VALLEY ROAD

None Beds

None Baths

3,384 Sq.Ft.

$525,000

MLS#: WVMO2007986
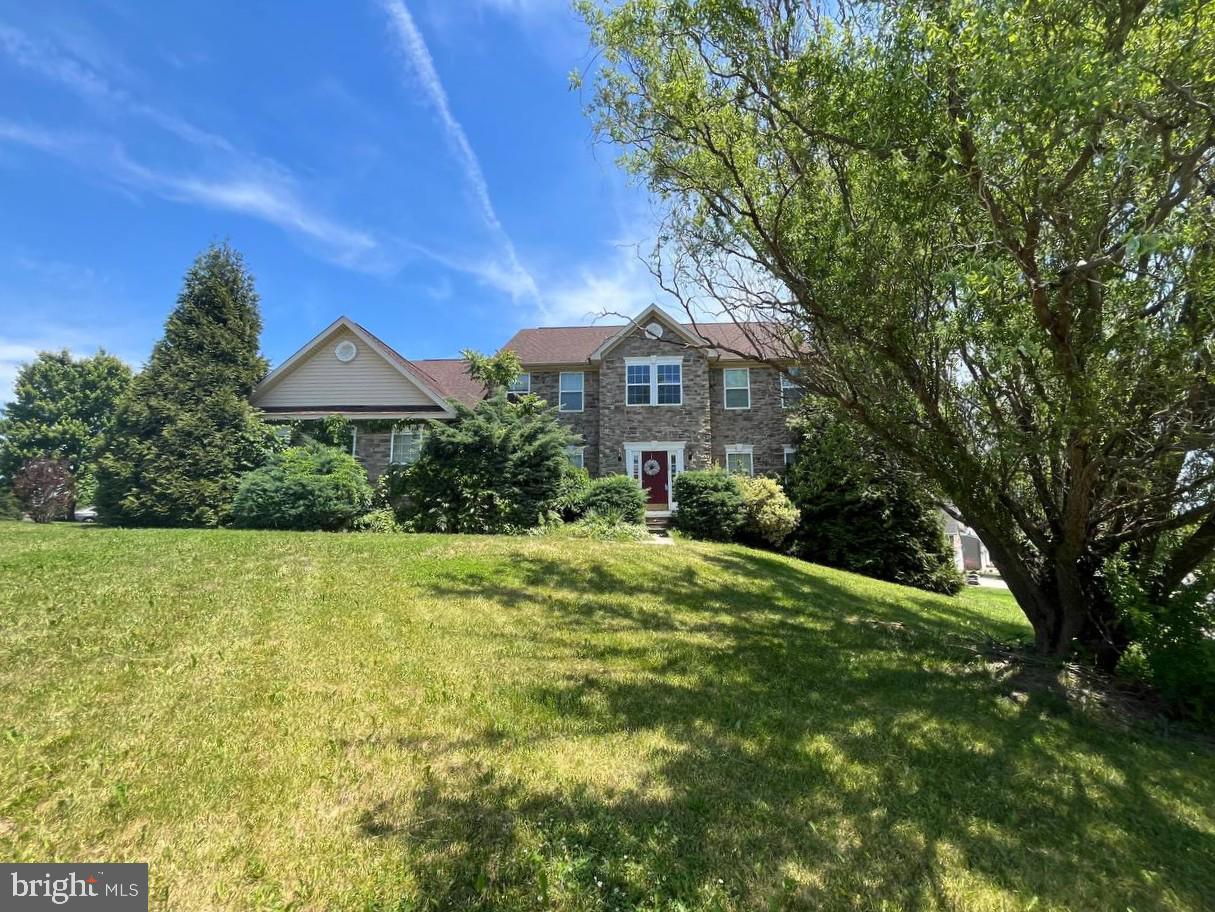
OFFER DEADLINE 7/8/26 at 12 NOON!!!!!!!
Located in The Gallery on a desirable corner lot, this spacious home offers 4 bedrooms and 5 bathrooms with a large walk-out basement providing additional living and entertaining space and excellent potential for expansion or customization. The property needs a little TLC but presents a great opportunity to add value and make it your own. Conveniently situated near shopping, dining, schools, and major commuter routes. Property is being sold strictly AS-IS, WHERE-IS. Buyer to perform all due diligence on all aspects of the property. All showings require 24-hour notice. Call today to schedule your private tour.
#WVBE2052400

MARTINSBURG

132 RUBENS CIRCLE

4 Beds

4 Baths

5,096 Sq.Ft.

$350,000

MLS#: WVBE2052400
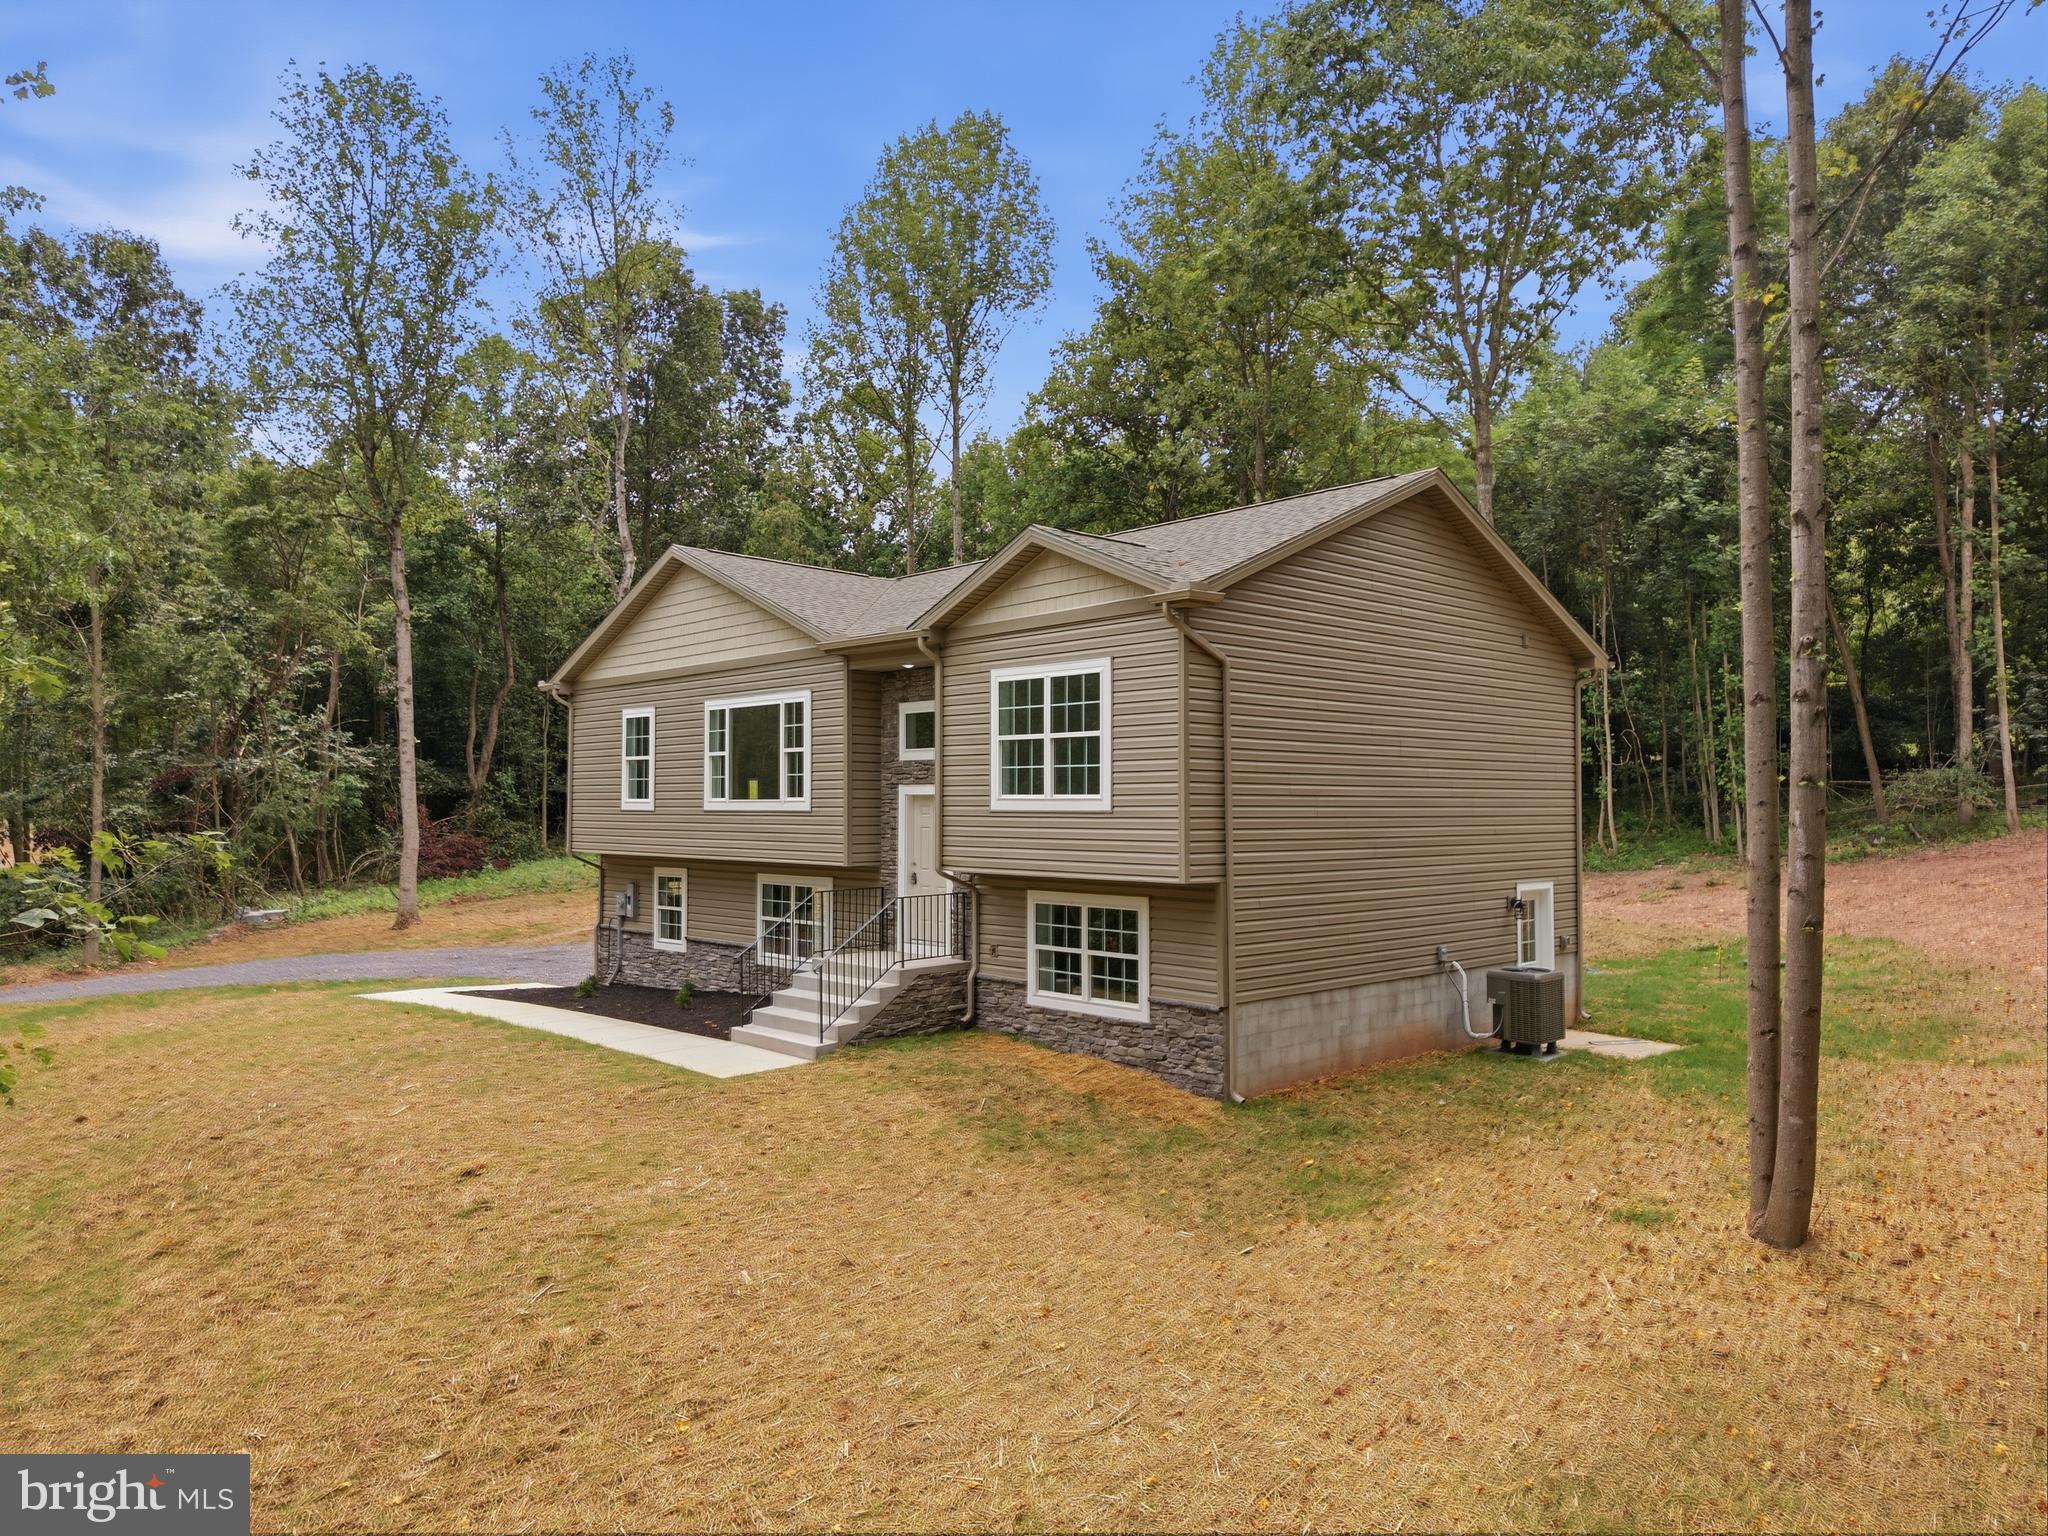
Welcome to 131 Triumph Ln,  where modern new construction meets the privacy, seclusion, and freedom of country living. Situated on 2.66 acres with no HOA, this beautifully built 2026 split foyer offers 3 bedrooms, 2 full baths, and 1 half bath, all thoughtfully designed with today's buyer in mind. The bright, open-concept main level creates an inviting space for both everyday living and entertaining. At the heart of the home is a stunning kitchen featuring granite countertops, stainless steel appliances, abundant cabinetry, an island, and a spacious pantry, making it as functional as it is beautiful. The spacious primary suite provides a relaxing retreat with a private ensuite complete with dual vanities, a corner soaking tub, and a tiled walk-in shower. Ceiling fans have been installed in every bedroom for added comfort, while luxury vinyl plank flooring extends throughout the main and lower living areas, with soft carpeting in the bedrooms. Downstairs, the finished lower level offers a generous recreation room that can easily serve as a family room, home office, gym, or playroom. You'll also find a deep two-car garage and an oversized driveway with ample parking for guests, trailers, or recreational vehicles. Located in a peaceful rural setting just minutes from I-81, you'll enjoy the tranquility of country living without sacrificing convenience. Finding a brand-new home on 2.11 acres with no HOA at this price is increasingly rare, making it an exceptional opportunity you won't want to miss.
#WVMO2007998

HEDGESVILLE

131 TRIUMPH LN.

3 Beds

2 Baths

1,991 Sq.Ft.

$409,900

MLS#: WVMO2007998
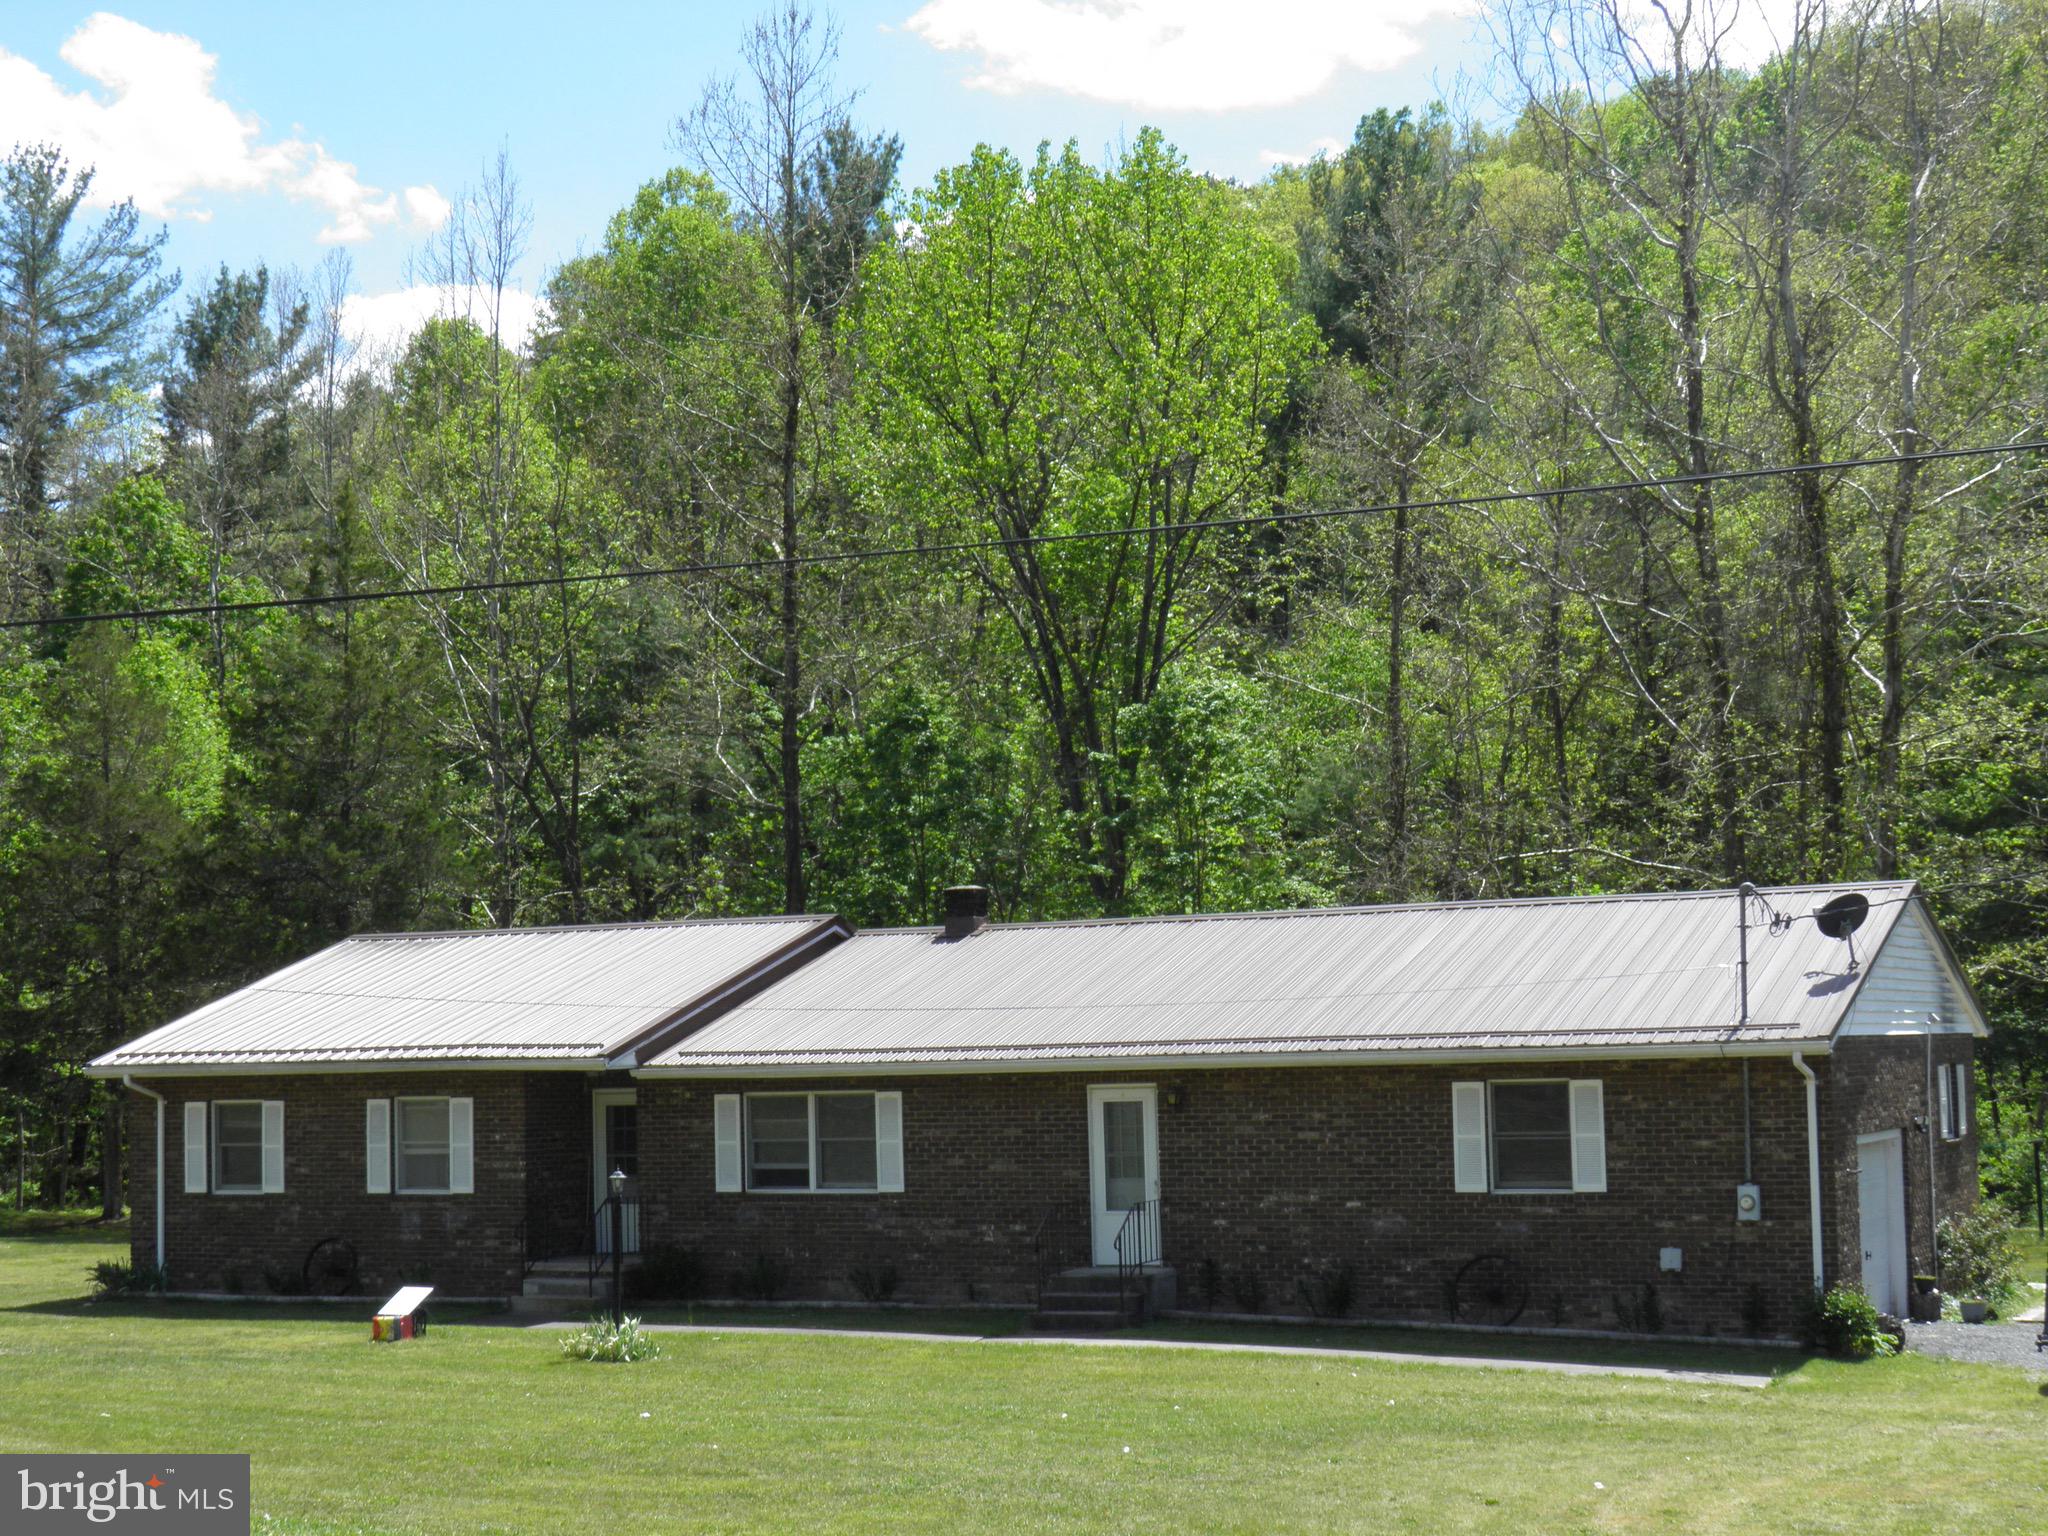
1,864 sf brick rancher with an 18’ x 20’ built-in garage, situated on 2.01 beautiful, level acres. This spacious home includes 3-4 BR and 2 BA with both EFA and EBB and CAC.  Appliances convey. Public water. Peaceful setting for private enjoyment or friendly entertainment with a creek, 20’ x 40’ pavilion, shed/privy, and brick fire pit.
#WVPT2001274

BRANDYWINE

13862 BLUE GRAY TRAIL

3 Beds

2 Baths

1,880 Sq.Ft.

$249,900

MLS#: WVPT2001274

THE LARGEST SINGLE LEVEL NEW HOMES IN SOUTH BERKELEY** NOW OFFERING UP TO $15,000 CLOSING COST ASSISTANCE FOR PRIMARY RESIDENCE WITH USE OF APPROVED LENDER AND TITLE!**
Step inside the stunning Edgewood floorplan, where comfort and style meet in perfect harmony. This showstopper greets you with a grand, open foyer that flows effortlessly into a spacious hallway, leading you to the heart of the home—an expansive great room designed for modern living and entertaining. The great room combines a bright, airy living room, dining area, and gourmet kitchen. With plenty of natural light streaming in, the space is perfect for gatherings or hosting friends. The kitchen boasts a large island with sleek quartz countertops and cabinets on both sides, giving you ample storage and prep space. As you enter, you'll find two generously sized secondary bedrooms, ideal for guests or a home office. The luxurious primary suite is tucked in the back of the home for ultimate privacy, featuring a spacious ensuite bathroom and a walk-in closet you'll love. Need more space? The Edgewood floorplan offers the option to add a basement, providing even more room to grow. Come see why Edgewood is our most popular single-level choice for a reason. Schedule a tour today! *Photos may not be of actual home. Photos may be of similar home/floorplan if home is under construction or if this is a base price listing.
#WVBE2049362

INWOOD

48 LEADER ROAD HOMESITE 417

3 Beds

2 Baths

1,687 Sq.Ft.

$369,440

MLS#: WVBE2049362

Featuring  over 3 private wooded acres set the stage for this beautifully crafted new construction chalet, offering the perfect blend of modern comfort and peaceful seclusion. Thoughtfully designed for both everyday living and weekend escapes, this home features a functional floor plan with inviting living spaces throughout.
The upper level offers two spacious bedrooms and a full bathroom, creating a comfortable retreat with serene wooded views. The main level features the primary suite with a private bathroom, along with an additional half bath for guests and everyday convenience.
The heart of the home is the well-appointed kitchen, complete with granite countertops, ample cabinetry, and a full four-piece stainless steel appliance package—ideal for entertaining or preparing family meals.
The finished basement expands the living space with a spacious recreation room, an additional half bathroom, and plenty of storage or future expansion possibilities.
Surrounded by nature, this exceptional property offers the privacy and tranquility you've been searching for while providing all the benefits of quality new construction. Don't miss the opportunity to make this stunning chalet your own.
#WVMO2008066

HEDGESVILLE

Lot 40 SPICE BUSH. COURT

3 Beds

2 Baths

2,146 Sq.Ft.

$485,000

MLS#: WVMO2008066

FLY-IN LIVING ON 13.83 ACRES! A rare opportunity to build your dream home in Cedar Meadows Airpark, an established residential fly-in community in Summit Point, WV. Designed for aviation enthusiasts, the community features a 3,000' x 100' grass runway and just 18 residential lots. This exceptional 13.83-acre parcel offers the space to create a custom home and private hangar in a peaceful country setting, while keeping you conveniently close to Northern Virginia, Route 7, Berryville and the DC metropolitan area. Light craft aviators - imagine being able to take off and land from home.The Winchester Regional Airport is minutes away by plane. Located just over the Clarke County line into Jefferson County where the real estate taxes are better.

And for those who love both planes and cars, Summit Point Motorsports Park is just minutes away. Enjoy the best of country living, aviation and motorsports in one unique location. Whether you're looking for airpark land, a fly-in community homesite, aviation property or a place to build your own hangar-home, this is an opportunity you won't find every day. 13.83 acres | Cedar Meadows Airpark | 3,000' grass runway | Summit Point, WV | Near Northern Virginia & Berryville, VA.
#WVJF2026162

SUMMIT POINT

14 LINDBERGH COURT

None Beds

None Baths

13.83 acres

$325,000

MLS#: WVJF2026162

UPDATE: 8/27/2026 - Seller offering $5,000.00 closing cost credit to buyer(s).
UPDATE:  8/12/2026 Seller had new pressure tank installed and replaced anode rod.

Welcome to 11181 & 11185 Hedgesville Road—a rare opportunity to own a versatile 2.6-acre unrestricted property on the Berkeley/Morgan County line. Zoned Residential Two-Family, this unique property offers endless possibilities for multi-generational living, a home-based business, rental income, or simply enjoying peaceful country life.  The custom log home, built in 2006, features 1,344 square feet with 2 bedrooms, a spacious loft, previously used as the master bedroom, and 3 bathrooms. The walk-out basement with interior staircase provides additional space for storage, recreation, or future expansion. Recent updates include a beautifully rebuilt wraparound deck, a new wood stove insert with new liner and flue, a newer hot water heater, and a furnace replaced approximately seven years ago. Additional amenities include bottled gas, central heat and air, a whole-house generator, and a water treatment system for added comfort and peace of mind.  Step outside to enjoy scenic country views, mature trees, and a peaceful setting with a creek, partially wooded acreage, and a partially fenced yard. The property also includes multiple outbuildings, a small barn, and a chicken coop, making it ideal for hobby farming, horses, gardening, or outdoor enthusiasts.  A standout feature is the separate approximately 576-square-foot aluminum building complete with heat and air, well connection, holding tank, and half bath. Previously operated as a hair salon, this flexible space could serve as a home business, office, studio, workshop, guest quarters, or additional income opportunity.   Enjoy the privacy and freedom of country living with no HOA and no restrictions while remaining conveniently located near shopping, schools, and commuter routes. Properties offering this combination of acreage, versatility, and improvements are hard to find—don't miss your opportunity to make this exceptional property your own!  Bottled gas tank is leased from Hellers.
#WVBE2053030

HEDGESVILLE

11181 and 11185 HEDGESVILLE ROAD

4 Beds

None Baths

1,344 Sq.Ft.

$465,000

MLS#: WVBE2053030

SIMPLY FLAWLESS-----The ultimate in get aways---whether traveling from the metro areas for the weekend or just away from your local job--suddenly, you open the door and peace and traquility meets your eyes--Ahhhhhh....  Lined with spectacular trees and mountain views to soothe your soul. Maybe you will want to put on your walking shoes and take the trail down by the towpath by the water or maybe just a energetic bike ride on the Great Allegheney Trail before dinner to shed the stress of the day--not in the high energy mood? Just sitting on the wrap around deck appreciating the scenery will be a game changer! 

 Less than five minutes to our newly designed arts and entertainment district, you can enjoy a quiet dinner al fresco or take in some of the local entertainment---you name it, it is all very close to you! All services and even more importantly, I-68 E and W. are literally 5 min away!
 
Indoors, the owner maticulously chose neutral shades to compliment the beauty of its outdoor splendor and purposely  placed windows to appreciate said views from almost everywhere in the house.  The house was designed by the owner to be compact, but every sq ft is used in a very efficient manor and is very easy to live in. 

Sitting in the living room, imagine Fall or a beautiful, frosty snowy day to simply sit by the fireplace  and watch mother nature do her thing  with  you just happening to have the best seat in the house to just be mesmerized by her amazing beauty....

Downstairs you will find a cozy family room with a fireplace, but could easily be used as a second ensuit that opens out onto the stone patio.

And then, there's the kitchen...very newly remodeled from the studs out. New everything! Perfect to  prepare your favorite dish or to invite your besties to join you for a fun get together to show off your gourmet talents---I'll bring the wine!!

Heading upstairs you will be more than delighted in the loft ensuite--there is plenty of space for a King Sized bed and every day when you wake up, the view will be right there to appreciate. The bathroom has just been completely remodeled (studs out). Add to the ambiance of this space,  just off the bedroom there is deck with a hot tub (less than 2 years old) to privately soak out the stress of the day before retiring.

They always say that GOOD GOODs come in little packages--and this one is a perfect example--2/3 bedrooms , 3 full baths and a mountain view of almost Heaven--aka Wv---and even the taxes won't make you cringe!!!  What a perfect picture!!! It is SIMPLY FLAWLESS!!!

There is a $100 fee paid once a year for snow removal.
#WVMI2004376

WILEY FORD

144 MULBERRY LANE

2 Beds

3 Baths

1,488 Sq.Ft.

$399,900

MLS#: WVMI2004376

Welcome to this beautiful newly finished rancher located in the Shannondale Subdivision, offering an excellent commuter location to Washington, D.C. and Northern Virginia!

This spacious home features over 1,700 square feet of finished living space, plus additional unfinished space that can be customized to suit your needs. The open-concept floor plan creates a wonderful flow between the kitchen, dining area, and living room.

The well-appointed kitchen features stainless steel appliances, quartz countertops, and a convenient breakfast bar. The primary suite offers a walk-in closet and private bath with a large shower and dual sinks.

Enjoy the convenience of one-level living, complemented by cathedral ceilings, LVP flooring, and carpeting throughout.

The lower level provides even more potential with a large family room, spacious mechanical room, rough-in plumbing, and additional unfinished space—perfect for future expansion, storage, or a customized living area.

Seller is offering up to $4320  toward the buyer's closing costs or towards buying down the rate! Seller is a licensed Real Estate Agent.

Don't miss the opportunity to make this beautiful new home your own. Call today to schedule your private showing and see your future home!
#WVJF2025938

HARPERS FERRY

183 FOOTHILL LANE

3 Beds

2 Baths

1,703 Sq.Ft.

$432,000

MLS#: WVJF2025938

Spacious and versatile 5-bedroom, 2-bath home offering exceptional flexibility for multi-generational living, rental income potential, or extended guest accommodations. Thoughtfully arranged with a large private mother-in-law suite featuring its own 2 bedrooms, full bath, and separate laundry area, this property provides the ideal setup for independent living while still functioning as a single residential home.


The main living area offers comfortable everyday living with generous room sizes, updated finishes, and abundant natural light. The home has seen extensive improvements over recent years including updated windows, doors, storm doors, siding, plumbing, electrical, drywall, flooring, paint, and multiple heating system upgrades. Roof improvements were completed in 2018 with an additional sealant coating added in 2025. Electrical upgrades include new fuse boxes and meters.


Outdoor features include a large detached locked garage with newer garage door, front porch, backyard access, and additional outdoor living spaces. Property was tested for asbestos in 2021 with no asbestos found.


With approximately 3,096 sq ft of living space, this unique property offers endless possibilities for large households, blended families, home office space, or supplemental living quarters. Conveniently configured and well maintained, this is a rare opportunity to own a spacious home with built-in flexibility and income-producing potential.
#WVMI2004184

KEYSER

89 2ND STREET

5 Beds

2 Baths

2,904 Sq.Ft.

$279,990

MLS#: WVMI2004184

1 ... 578 579 580 581 582 ... 666
* Listings identified with the FMLS IDX logo come from FMLS and are held by brokerage firms other than the owner of this website. The listing brokerage is identified in any listing details. Information is deemed reliable but is not guaranteed. If you believe any FMLS listing contains material that infringes your copyrighted work please click here to review our DMCA policy and learn how to submit a takedown request. © 2024. First Multiple Listing Service, Inc.
 - property

Send a message

Message successfully sent.

Your message

What is 3 + 4 ?

Reason for contacting?

I agree to receive email communication and understand I can unsubscribe at any time.

I agree to be contacted by Charis Realty Group - Christine Issler, Broker via call, email, and text for real estate services. To opt out, you can reply 'stop' at any time or reply 'help' for assistance. You can also click the unsubscribe link in the emails. Message and data rates may apply. Message frequency may vary. Privacy Policy

Sign Out

Virtual Assistant

Would you like to take the next step with this property? We can help you schedule a showing or virtual tour, or send you more details.

Yes, I would like more information.

Thank You for Your Reply, One of Our Agents will contact you as soon as possible

No, maybe later.

Thank you, you can always contact me via email, phone number or through the contact form.

Realhub AI

Lucy - Your AI-Powered Realtor

Update Your Temporary Password

Personalize your search

Enter your email and we'll notify you immediately when new listings match what you're looking for.

or enter email address

Already have an account ? Login here

Continue your home search

I agree to receive communications and understand I can unsubscribe at any time.

I agree to be contacted by Charis Realty Group - Christine Issler, Broker via call, email, and text for real estate services. To opt out, you can reply 'stop' at any time or reply 'help' for assistance. You can also click the unsubscribe link in the emails. Message and data rates may apply. Message frequency may vary. Privacy Policy

Already have an account ? Login here

We use cookies

We use cookies primarily for analytics to enhance your experience. By accepting, you agree to our use of these cookies. You can manage your preferences or learn more about our cookies policy.
