Properties

Browse or get in touch to schedule a walkthrough.

  • Nearby me
Price range

Popular Features

Community Features

Association

Property Features

Waterfront

View

Exterior Features

Interior Features

Style

10000 properties match your criteria

Updated 1 minute ago

E-Alert name

Turn-Key One-Level Living on 25+ Unrestricted Acres

Experience total privacy and peaceful country living with this expansive 4,200 sq ft home situated on over 25 acres of unrestricted land. Surrounded by woods with no neighbors in sight, this property offers the perfect blend of serenity and convenience.

Designed for true one-level living, the main floor features 4 spacious bedrooms, 3 full bathrooms, a laundry room, formal living room, and an impressive great room with vaulted ceilings. The large eat-in kitchen is ideal for gathering and entertaining, complete with a stone island, hickory cabinetry, pantry, recessed lighting, and all appliances conveying with the home.

The primary suite offers French doors, vaulted ceilings, and a private bath with double-sink vanity.

Downstairs, you’ll find a fully finished walk-out basement with double French doors and an additional full bathroom — offering incredible space for recreation, guests, or multi-generational living. The basement comes fully furnished, and if desired, all furniture in the home can convey, making this truly move-in ready.

Conveniently located just 1 mile from the Corridor H exit for easy commuting. Approximately 16 miles to Moorefield (Walmart), 15 miles to Petersburg, and 74 miles to Winchester, VA.
#WVGT2001374

MAYSVILLE

4645 LOWER KNOBLEY ROAD

4 Beds

4 Baths

4,200 Sq.Ft.

$735,000

MLS#: WVGT2001374

Welcome to Westfork, your private slice of paradise. This beautifully maintained 5-bedroom, 3-bathroom home sits on 20 picturesque acres with sweeping mountain views and plenty of space to stretch out and breathe. Designed for comfort and connection with nature, the home features expansive covered porches perfect for relaxing mornings, sunset watching, or entertaining guests. Inside, the home is spacious and inviting, with a thoughtful layout ideal for both everyday living and hosting. This expansive home comes fully furnished and appointed with quality pieces throughout. Whether you’re looking for a family homestead, a weekend getaway, or just room to roam, this well-cared-for property offers peace, privacy, and possibilities. Call your agent today to schedule an appointment!
#WVMO2006388

GREAT CACAPON

5685 MILO SCHOOL ROAD

5 Beds

2 Baths

3,302 Sq.Ft.

$735,000

MLS#: WVMO2006388

NEW PRICE  !!!  
LOCATION IS EVERYTHING!    SKI SEASON in FULL FORCE!       EASY WALK from Home TO The New Timberline Mountain Ski Resort. 
THE VALLEY 'S GROWTH DEVELOPEMENT HAS BEGUN ...  PERFECT TIMING TO PURCHASE !
     2598 Timberline Rd- is The perfect All Season  Get-Away Vacation Home - in sought after Canaan Valley, West Va.  
This Spacious 3 Bdr PLUS additional designated Bunk Room area / 3.5 Bath CHALET can accommodate up to 14 comfortably. HIGH END FURNISHINGS are INCLUDED down to almost every detail and decorated like a Pottery Barn cottage magazine spread. 
The Eat-In $50k Kitchen has been fully remodeled - Wow-Custom cherry stained Maple and matt black complementary mixed Soft Close Cabinets by Greenfield Cabinetry in Elkins WV, a Viking 4 burner w/ middle section Griddle gas stove, custom Copper Hood, black hand-forged iron hardware, Miele built-in coffee maker, Samuel Case custom pine table with benches, Simon Pearce hand-blown chandelier, cabinet installed microwave, programable Swedish Asko silent stainless interior dishwasher, Kenmore Elite stainless French door refrigerator, oversized matt black farm sink with handheld spray faucet,  19" x 12" long ceramic tile flooring, 2" x 2" stone backsplash and crown molding all help to complete this amazing Gourmet Kitchen.  The Cherry Dining table seats 8- 10, however the eat in kitchen farm table can bench seat another 6 with ease.  The 15' vaulted ceiling Living Room hosts a Mountain Stone floor to ceiling wood burning fireplace with a raised hearth along with views of the upper-level lofty sky walkway which leads to 2 flanking large, extremely comfortable, Guest Bedrooms, each w/ king beds, share a full guest hall bath. Also let's not forget to mention the efficient money saving wood burning stove located between the Living and Dining Rms as well as the knotty pine accent walls and ceilings. The Dining Room has a 12' cathedral ceiling and walls of windows.  Dual access to the exterior rear ZEN garden entertainment deck and rejuvenating Hot tub is located off the Dining Rm and / or off of the Primary main level Bedroom. This sleeping suite is completed by the additional private sitting room area, ensuite Bath consists of shower, vanity sink, walk-in lockable Owner's closet and separate Linen closet. The center main level hallway leads to and through the laundry room where Maytag Washer / Dryer / storage cabinets are found and finally steps down into the new $40k addition Family, Bunk room ( 16' ceilings and again, more knotty pine accent walls) and the 3rd full guest bath where noted wainscotting line the side wall. The Log framed "Trundle" bunk beds can sleep up to 6.  Modular sofa can sleep another 2 persons if necessary.  The home's second tiled entry from parking area opens into the boot and coat storage hallway- same hallway which travels up to and through that laundry room. By the way, all rooms have individual temperature controlled baseboard heating thermostats. 
HUGE RENTAL INVESTMENT OPPORTUNITY?
Enjoy ... Golf and Summer/ Ski and Winter year-round activities GALORE in the Valley!  From the chalet- just a 10 minute drive to Canaan Valley Golf Resort/Conference Center, 15 minutes to a second ski resort- Canaan Valley- 4280' summit elevation. 
Additional Information for this home:   see Documents Section of this listing to review utility info, disclosure statement, HOA partial covenants, Canaan Valley Visitors Guide link etc...
Location:  central for All- Easy highway drive. Only 2.5-3 hours from most any Virginia/DC direction
This amazing Chalet is COMPLETELY MOVE IN READY- 
Host gatherings in style- Sure to impress!  Maybe a joint Purchase with Friends/Family Members?  FUN Memories are waiting to be made! Make them YOURS!  Sales price recently reduced by $50k. 
Time to make your "move"  !
#WVTU2000078

DAVIS

2598 TIMBERLINE ROAD

3 Beds

3 Baths

2,514 Sq.Ft.

$735,000

MLS#: WVTU2000078

Price Improvement! Seller will pay $5000 toward buyers closing costs! Welcome to 62 Ella Washington Court! Built in 2022 and located in the prestigious Beallair community in Jefferson County, this beautiful home has been impeccably cared for by its original owners and offers the perfect combination of style, space, and low maintenance living. Beallair is a gated community where the HOA takes care of the exterior maintenance for you. The neighborhood also offers walking trails and a brand new community pool, making it easy to enjoy the outdoors right in your own community. The location is wonderfully convenient for anyone commuting into Maryland, Virginia, or Washington, D.C.  Located on a cul de sac, this home features high ceilings throughout, an open floor plan, and an abundance of windows with custom blinds that fill the home with beautiful natural light. From the moment you enter the large foyer, you’ll notice the LVP flooring that flows throughout the main level.  The kitchen, dining, and living areas are truly a showstopper. The kitchen features a large island with a farmhouse sink and seating for four, subway tile backsplash, gas cooktop, wall oven, stainless steel appliances, pantry, recessed lighting, and beautiful wooden beams on the ceiling. The spacious living area offers a gas fireplace and opens to the dining area, where unique, oversized sliding glass doors provide a beautiful transition to the screened in porch. The porch features recessed lighting, a ceiling fan, and Trex decking. Brand new stairs lead from the porch to the backyard, which is mostly level with a gentle slope and enclosed by a brand new wrought iron fence.  The main level offers three bedrooms, including a spacious primary suite. Both guest bedrooms have brand new carpet, high ceilings, ceiling fans, and their own private ensuite bathrooms. Both guest bathrooms feature ceramic tile flooring, quartz countertops, tiled tub showers, and recessed lighting.  The primary bedroom features brand new carpet, high ceilings, ceiling fan, recessed lighting, and a large walk in closet. The primary bathroom has ceramic tile flooring, a double vanity with quartz countertops, recessed lighting, and a tiled walk in shower.  A convenient main level laundry room with LVP flooring, washer and dryer, utility sink, and recessed lighting, along with a powder room, completes the main level. The beautiful wooden staircase connecting the main level to the basement has been freshly restained, adding a fresh, updated look to this space. The large partially finished basement provides even more living space with a recreation room featuring brand new carpet, recessed lighting, and sliding doors leading outside. There is also plenty of unfinished storage space with concrete flooring, a passive radon system, water softener, rough in plumbing, and a window that could allow for an additional legal bedroom.  Additional features include an asphalt driveway, covered front porch with recessed lighting, Board and Batten siding, vinyl siding, and a stone front. With its beautiful finishes, abundant natural light, multiple outdoor spaces, finished basement, brand new fencing and backyard stairs, and the convenience of gated, low maintenance living in Beallair, this is a home you’ll want to see!
#WVJF2026190

CHARLES TOWN

62 ELLA WASHINGTON COURT

3 Beds

3 Baths

2,422 Sq.Ft.

$730,000

MLS#: WVJF2026190

2383 Baker Mountain Drive | Mountain Modern Home on 20.36 Acres | George Washington National Forest Views

Only two hours from Washington, DC, discover 20.36 acres and breathtaking views from this custom-built 4-bedroom, 2-bath luxury cabin. This home combines sophisticated architecture and quality craftsmanship, modern design and comfort, and the peace and privacy of a gated community in the mountains.

Built in 2014 with exceptional attention to detail and low maintenance, this home features in-floor radiant heat throughout, SuperiorWalls® foundation, a lifetime standing seam metal roof, and composite decking with cable rails.

Step through the foyer and immediately take in the incredible mountain views and abundant natural light. The main level features two bedrooms, beautiful deep mahogany hardwood floors, a well-appointed kitchen with stainless steel appliances, and a stunning bathroom with extensive custom tile work and a walk-in rain shower.

Laundry is on the main level through the mudroom which features a separate outdoor entrance and additional cabinets and storage.

Enjoy the vaulted pine tongue-in-groove ceiling, two-sided gas fireplace and custom lighting in the living room, creating a warm and inviting atmosphere.

Year-round comfort is provided via in-floor radiant heat as the primary heat source throughout the home, augmented with mini-split systems installed in 2025 for efficient cooling and back-up heating. Modern ceiling fans are in every room.

The lower level offers a generous living space with LVP flooring, pine tongue in groove ceilings, a second gas fireplace, a full bathroom with artisan vessel sink, and
and more spectacular mountain views. This level also features two additional bedrooms currently used as a home office and an art studio. 

Additional highlights include fiber-optic internet, a tankless instant hot water system (2021), and private septic. An eco-conscious rainwater cistern with UV light filtration supplies pure and sustainable water. 

Outside, a storage shed matched to the home offers convenient storage for tools and gardening supplies. Enjoy the view of the mountains and the stars from the Caldera® saltwater spa (2019), from the large screened-in deck, or simply gather around the comfortable fire pit.

The owner of this property has created a truly special naturalized garden setting, complete with mown trails and an impressive variety of native specimen trees, shrubs and wildflowers that will be appreciated by any gardening enthusiast or nature lover.

This is a rare opportunity to own a well-maintained luxury mountain retreat that offers privacy, thoughtful modern architecture and amenities, and the security and convenience of gated community living.With the charming and progressive community of Wardensville, WV just a few miles away, and Dulles airport only a 90 minute drive, this may be the exquisite retreat oasis of your dreams.
#WVHS2008044

YELLOW SPRING

2383 BAKER MOUNTAIN DRIVE

4 Beds

2 Baths

2,232 Sq.Ft.

$730,000

MLS#: WVHS2008044

YOUR SHEPHERDSTOWN HOME AWAITS YOU!
This meticulously renovated and restored 1928 Craftsman style Shepherdstown home
combines beautiful architectural features with modern living amenities. Situated on 0.27 acres,
its in-town location puts you in the heart of community and within easy walking distance to
Shepherd University and downtown shops, restaurants, and friendly neighbors. It is perfect for
families and remote workers looking to escape busy suburban situations or seniors seeking
accessibility.
The home is of 2-layer, solid brick construction with newly refinished oak and pine wood floors.
It includes 4 bedrooms, 2.5 baths, 2794 square feet of high ceiling living space including an
upstairs sunroom off the master suite, a living room, sitting room, built in office space, solid
high-speed Internet access, kitchen with large breakfast nook, living room and dining room.
Interesting architectural features are evident throughout including built-in wood and glass
cabinets, quarter sawn oak custom kitchen cabinetry, period correct lighting, and more.
An extensive renovation and addition were completed in 2004 by the current owners and
include the following:
Complete renovation of the first floor to modernize while retaining historical character.
New kitchen with handmade Craftsman style quarter sawn oak kitchen cabinets and soapstone
countertops, Wolf range, stainless appliances, secondary food prep sink
All new Pella Architecture Series windows
All new plumbing with addition of a full bath and Grohe fixtures throughout
Upgraded electrical panel to 400-amp service
Updated, rebuilt, freshly lined chimney with wood burning fireplace
New gas fireplace with handcrafted Craftsman tile and oak surround
Other features of the home include:
Dual zone high efficiency heat pumps
Reliable High-Speed Internet access
New roof sheathing and 30-year shingles with the addition of a roof vent
Off street parking driveway with concrete grass block pavers
A large back patio covered by a cedar pergola and grape vine provides a private outdoor space
with mature greenery. The garage, which functions as a large shed, was restored in 2010. The
Shepherdstown Historical Society gave an Historic Preservation award to the current owners for
their work on the garage.
This beautiful home has so much to offer all within walking distance to restaurants, shops, Shepherd University, enjoy a lazy summer day on the river or  hike the C&O Canal.
#WVJF2007896

SHEPHERDSTOWN

106 N DUKE STREET

4 Beds

2 Baths

2,743 Sq.Ft.

$730,000

MLS#: WVJF2007896

READY NOW! Home with 2 + / - acres situated in the new community of Hallmark Glen!!! Impressive homes in this community offers privacy and convenience for commuters and access to amenities. This home fits perfectly and will include the following: 4 bedrooms with 3.5 baths and an office or flex room. Ranch craftsman style home with Hardie board siding and includes a 2 car garage. Quality construction nicely upgraded with full kitchen appliance package, quartz, luxury vinyl plank flooring, soft close cabinets, vaulted ceilings & more.  No deck or porch included with this attractive pricing.

Actual photos shown
#WVJF2027066

HARPERS FERRY

Lot 4 JINGLE BELLS COURT

4 Beds

3 Baths

2,747 Sq.Ft.

$729,999

MLS#: WVJF2027066

Open house
READY NOW! Home with 2 + / - acres situated in the new community of Hallmark Glen!!! Impressive homes in this community offers privacy and convenience for commuters and access to amenities. This home fits perfectly and will include the following: 4 bedrooms with 3.5 baths and an office or flex room. Ranch craftsman style home with Hardie board siding and includes a 2 car garage. Quality construction nicely upgraded with full kitchen appliance package, quartz, luxury vinyl plank flooring, soft close cabinets, vaulted ceilings & more.  No deck or porch included with this attractive pricing.

Actual photos shown
#WVJF2025734

HARPERS FERRY

78 JINGLE BELLS COURT LOT 4

4 Beds

3 Baths

2,747 Sq.Ft.

$729,999

MLS#: WVJF2025734

To Be Built in Shepherdstown!  This modern style home features:  4 bedrooms, 3.5 baths, nice upgrades, and is located on 3.11 acres in a desirable river access neighborhood.  Quality construction by local builder with stainless steel kitchen appliance package, granite countertops,  upgraded cabinets, vaulted ceilings, luxury vinyl plank flooring, plus more.  Conveniently located to the Potomac River and minutes from all the charming amenities of historic, downtown Shepherdstown.  This home is located in a community with a shared riverfront  located off of River Road which is kept mowed and allows for an easy in/out access for kayaks, canoes and tubes.   Listing pictures are of similar home with finishes and layout.
#WVJF2012248

SHEPHERDSTOWN

POTOMAC RIDGE LANE

4 Beds

3 Baths

2,640 Sq.Ft.

$729,999

MLS#: WVJF2012248

Welcome to this stunning Craftsman-style home, beautifully situated on a spacious 1.38-acre lot and offering 5 bedrooms, 3.5 baths, and exceptional living space throughout. The grand entrance makes an quite the first impression with its soaring two-story ceiling and elegant staircase, while the main level features durable, stylish LVP flooring throughout. The expansive living room is filled with natural light and enhanced by recessed lighting. The formal dining room showcases a tray ceiling, chair rail, and sophisticated picture-frame molding. Just down the hall, a generously sized main-level bedroom offers excellent flexibility as a guest suite or home office. The spacious family room is designed for gathering and relaxation, featuring a tray ceiling, cozy fireplace, and beautiful arched windows. Beyond the family room, a charming breakfast nook flows seamlessly into the gourmet kitchen, complete with stunning cabinetry, granite countertops, double wall ovens, and a convenient walk-in pantry. Off the kitchen you have a secondary staircase to the upper level. Upstairs, three generously sized bedrooms feature plush carpeting and ceiling fans, while the hall bath offers a double-bowl vanity and tub/shower. The conveniently located upper-level laundry room provides ample storage. The luxurious primary suite is a true retreat, featuring a lovely sitting room, tray ceilings, and arched windows. Its private ensuite bathroom boasts ceramic tile floors, a water closet, double vanity with makeup counter, soaking tub, and walk-in shower. The enormous walk-in closet provides abundant storage. The fully finished lower level expands the home's living space with a large recreation room featuring LVP flooring and recessed lighting, along with a full bath with a tiled walk-in shower. Outside, enjoy a large rear patio with pergola overlooking the expansive, fully fenced yard, complete with a large playground—creating an ideal setting for entertaining, relaxing, and enjoying the privacy of this beautiful property. With luxury finishes throughout and a stunning lot to match, this home is a must see. Schedule your showing today!
#WVBE2054610

HEDGESVILLE

194 STATICE DRIVE

5 Beds

3 Baths

5,298 Sq.Ft.

$729,900

MLS#: WVBE2054610

Beautifully  landscaped home on over 5 acres in a quiet, secluded community. This lovely home has river frontage on the Potomac! Did I mention you can have horses on this property? Yes, you can!
As you approach the home, you will find that it has a custom-laid stone patio edged with pretty perennials and shrubs. Gorgeous inside and out!
Enter into the entry hall with stained wainscoting and chair rail. The first floor has custom window moldings and sills trimmed with Adams trim and with custom crown moldings in most rooms. The huge great room has a floor to ceiling brick fireplace with woodstove insert and raised hearth.
The dining room with custom crown molding and chair rail has plenty of room for those big celebrations. The dining room windows are new in 2022.
The awesome-sized kitchen has been totally renovated. Note the double bowl sink and new faucet.
Granite counter tops grace all the surfaces. Look...cabinets everywhere!
In the Master Bedroom French Doors open to a private screened porch. The totally renovated master bath is a dream come true! Double bowl with vanity. Walk into an extra-large shower through a granite-trimmed arch. The shower is tiled in Tumbled Terrazzo marble floor to ceiling with a tile floor and ceiling. Jetted Whirlpool Jacuzzi tub has granite surrounds. A beautiful custom stone floor completes this one -of-a-kind bathroom.
The recreation room in the basement is a walkout to the lower deck. 
This home also has convenient central vacuum on all 3 levels!
With additional unique features that are too many to list. Come out and see them for yourself!
New Items:
Air Handler for AC/ Heating Unit 2022
Outside Compressor for AC/Heating Unit 2022
Dining Room Windows 2022
Office Double Hung Window 2022
Kitchen Casement window 2022
New Double Oven 2021
New Dryer 2021
#WVBE2017264

FALLING WATERS

955 STAYMAN DRIVE

5 Beds

4 Baths

5,404 Sq.Ft.

$729,900

MLS#: WVBE2017264

LOCATION, LOCATION, LOCATION... Boasting over 5,100 finished square feet, this spacious 4-bedroom, 3.5-bath residence seamlessly combines luxury and comfort. Step inside to a freshly painted interior complemented by all-new fixtures, stainless steel appliances, and updated home systems—including a 3-zone heating and cooling system for year-round efficiency. The gourmet kitchen is a chef’s dream, featuring a large center island, ample counter space and cabinetry perfect for entertaining or everyday living. Enjoy the warmth and ambiance of a stunning double-sided stone fireplace connecting the spacious sunroom and living room, complemented by an additional stone fireplace in the cozy family room. The fully finished basement features brand-new recessed lighting throughout. The fully finished walk-out basement offers a full bathroom and endless possibilities for a home gym, media room, or guest suite. Additional highlights include a paved driveway, an extra storage shed, and tons of storage space throughout the home. This exceptional property is a rare find offering modern upgrades, and abundant space. Enjoy seamless indoor-outdoor living with a large Trex deck that overlooks the expansive, professionally landscaped 1.53-acre lot perfect for relaxing or hosting gatherings. This beautiful home is ideally situated in a quiet cul-de-sac, offering added privacy, minimal traffic. Your new home comes with a one-year home warranty—because peace of mind matters. Don’t miss your chance to make it yours!
Professional photos will be uploaded soon!
#WVJF2017334

CHARLES TOWN

3 SPRUCE HILL WAY

4 Beds

3 Baths

5,112 Sq.Ft.

$729,900

MLS#: WVJF2017334
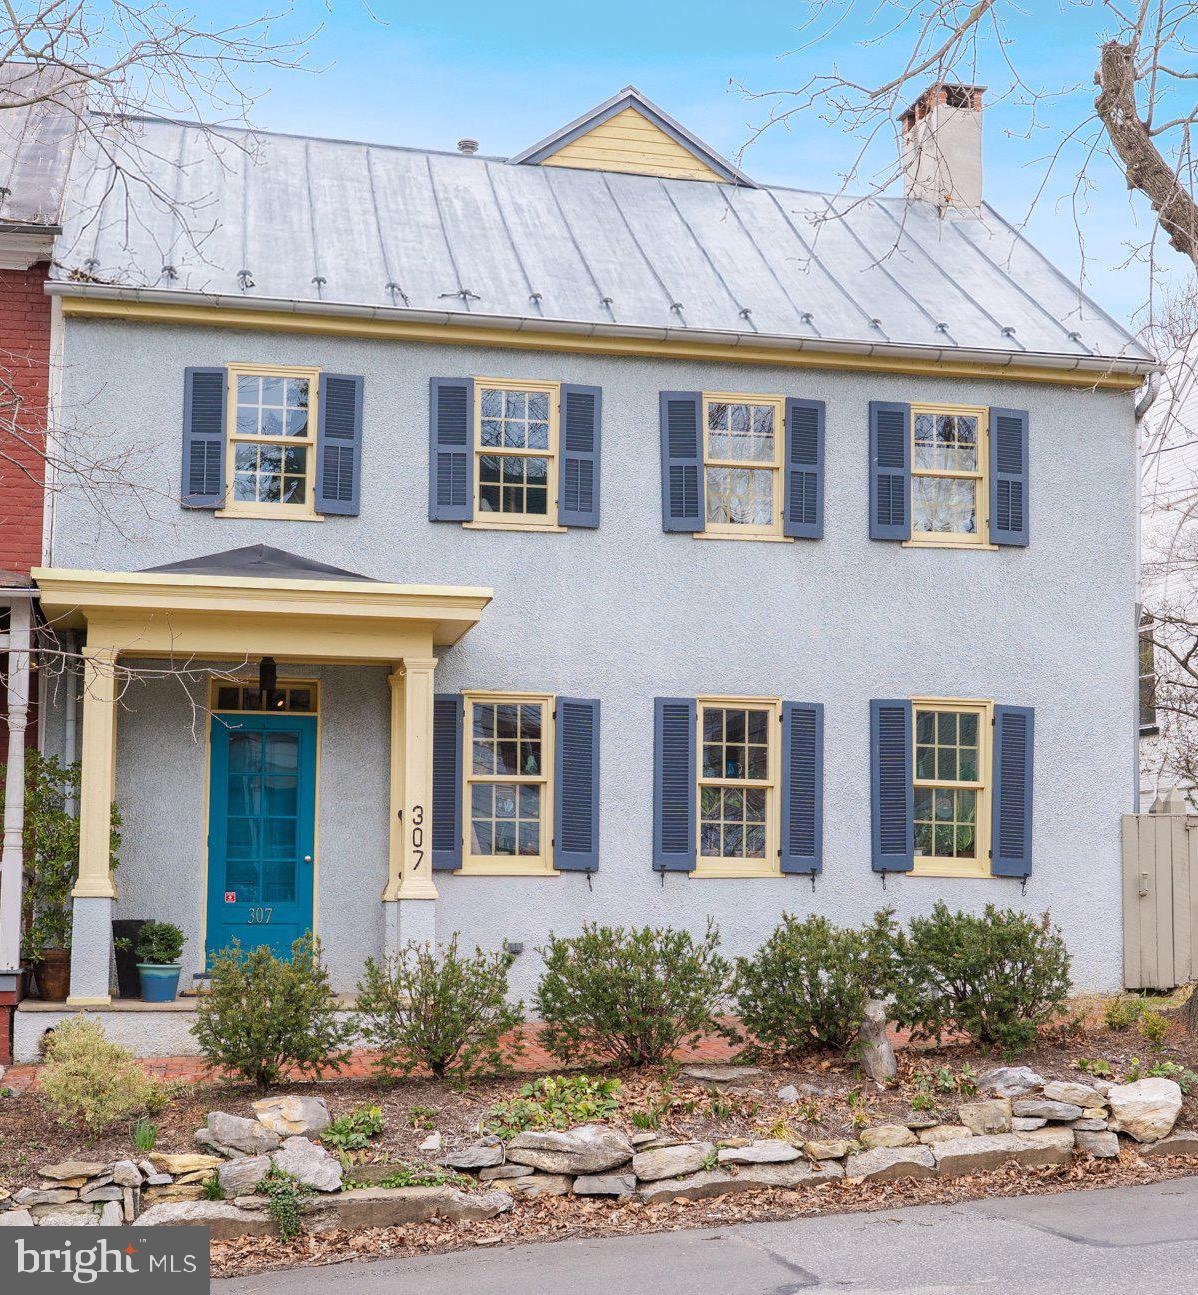
Nestled in the heart of historic Shepherdstown, a 2026 recipient of the USA TODAY Readers’ Choice Top 10 Award for Best Historic Small Towns, 307 W German Street seamlessly blends timeless character with modern potential, offering a unique opportunity for those seeking a home rich in charm. The historic front presentation draws you in; but the rear, alley garden entrance is where you will fall in love with its flagstone pathways, stone benches, fountain, vibrant pollinator garden, and 3-story addition.  Immerse yourself in the home's vibrant, mature landscaping as you meander the stone paths. Downtown parking woes are solved with the rear alley access to three parking spaces, including two covered spots behind the home’s matching potting shed. Once inside, you are greeted by a spacious, open floor plan integrating the kitchen, dining, and living areas.  The recent addition of the generously sized, screened-in porch with infrared heaters and teak floors provides for multi-seasonal use well into the fall and cool early spring days.  Follow along the numerous improvements during the sellers' tenure at this historic gem.  From a front view, find hand-forged porch grab bar, house numbers, and historic shutter dogs on the windows.  The long-traveled brick sidewalk was enhanced with underground drainage piping while the orginal bricks were leveled and lined with new landscaping.  Just inside the front, hardwood floored entrance you are drawn into the heart of the home at the kitchen.  Here you will find granite countertops, built-in shelving, large center island with farm sink, wrought iron cabinet pulls and a cork wall coffee station all pulled together with updated appliances.  Crown molding was generously added throughout the kitchen, dining and living rooms. When not relaxing under the infrared heaters on the screened-in porch, snuggle up next to the pellet stove in the living room all while enjoying views of the vibrant backyard landscaping. On the second floor you will find two generously-sized bedrooms and a possible additional bedroom currently used as an office/family room.  A private third floor bedroom is tucked away behind a beautiful 15-paned glass door.  The bright, window-lined primary bedroom boasts an ensuite primary bathroom featuring a spacious walk-in shower with custom made windows, a historic vanity with raised sink and separate soaking tub.  The closet-lined hall between the primary bedroom and bathroom includes the laundry area and features built-in shoe racks and new hardwood flooring throughout.  Black-out shades and crown molding are featured throughout the second and third floors.  Interior storage options include an abundance of closets throughout, along with the unfinished basement and walk-up attic.  Further improvements include an electric pump in the cistern to allow for convenient watering of gardens and dual heat/air pump (zoned for the first floor and second unit for the second and third floors).   Whether you're looking to take a leisurely stroll on the 184.5 mile C & O Canal Towpath or enjoy nearby dining & entertainment options Shepherdstown is waiting to be explored.  With its historic charm, community-focused lifestyle, and convenient location, this property is more than just a home; it's an invitation to be part of the oldest recorded town in West Virginia with easy access to neighboring Northern Virginia, Maryland and DC.  Nearby Shepherd University offers a range of activities to the community including a Wellness Center, the Life Long Learning program, as well as athletic events, concerts, lectures and plays throughout the year.   Living in Shepherdstown embraces a lifestyle filled with community and local charm where neighbors become friends and community events bring everyone together.  Due diligence for all information presented in the listing;  including, but not limited to measurements, architectural style, age, building materials, lot lines, utilities, and finishes.
#WVJF2022584

SHEPHERDSTOWN

307 W GERMAN STREET

3 Beds

2 Baths

2,294 Sq.Ft.

$729,500

MLS#: WVJF2022584

Rare opportunity to own 84 unrestricted acres bordering 22,000 acres of wildlife area near Berkeley Springs, West Virginia. The property is filled almost exclusively with beautiful hardwood trees and plenty of peace and quiet. Incredible seasonal views and some cleared areas.  An additional 45 acre parcel adjacent to this parcel is also available. Semi maintained  roads and a few seasonal streams.  Call your realtor today to schedule a showing!
#WVMO2004430

BERKELEY SPRINGS

MAUZY ROAD

None Beds

None Baths

84.63 acres

$729,500

MLS#: WVMO2004430

Price improvement! Welcome home to this meticulously maintained,  gorgeous, custom built home (2018) in the heart of downtown historic Harpers Ferry! Boasting warm and light filled rooms, there is much to appreciate about this home.  Main level living at its finest including a large primary bed/bath, washer and dryer, an open kitchen/dining/living area, gas fireplace, half bath, and a cozy deck overlooking  the beautiful and tranquil double lot.  The lower and upper levels of the home offer an additional three bedrooms and two baths.  Recently completed, an additional 1,000 square feet (approximate) of living space in the lower level includes a room that is currently being used as a home office. This space could easily be converted into a walk in closet with a bedroom and legal egress. The lower level also includes a full bath, a workshop and plenty of additional space for storage,  and a workout area. The outdoor retaining wall was opened up to allow additional light to the lower level and provides easy access to the outdoors. With a $30+K investment in landscaping, the sellers have taken much care in creating an  outdoor oasis for friends and family to enjoy.  One block from the main street through Harpers Ferry where you can enjoy dining, shopping and very close access to some of the best hiking around. Don't wait! This lovely home will not last long.  Buyer to verify square footage.
#WVJF2012662

HARPERS FERRY

1227 RIDGE STREET W

4 Beds

3 Baths

3,411 Sq.Ft.

$729,000

MLS#: WVJF2012662

1 ... 56 57 58 59 60 ... 666
* Listings identified with the FMLS IDX logo come from FMLS and are held by brokerage firms other than the owner of this website. The listing brokerage is identified in any listing details. Information is deemed reliable but is not guaranteed. If you believe any FMLS listing contains material that infringes your copyrighted work please review our DMCA policy and learn how to submit a takedown request. © 2024. First Multiple Listing Service, Inc.

Send a message

Message successfully sent.

Your message

What is 3 + 4 ?

Reason for contacting?

I agree to receive email communication and understand I can unsubscribe at any time.

I agree to be contacted by Charis Realty Group - Christine Issler, Broker via call, email, and text for real estate services. To opt out, you can reply 'stop' at any time or reply 'help' for assistance. You can also click the unsubscribe link in the emails. Message and data rates may apply. Message frequency may vary. Privacy Policy

Sign Out

Virtual Assistant

Would you like to take the next step with this property? We can help you schedule a showing or virtual tour, or send you more details.

Yes, I would like more information.

Thank You for Your Reply, One of Our Agents will contact you as soon as possible

No, maybe later.

Thank you, you can always contact me via email, phone number or through the contact form.

Realhub AI

Lucy - Your AI-Powered Realtor

Update Your Temporary Password

Personalize your search

Enter your email and we'll notify you immediately when new listings match what you're looking for.

or enter email address

Already have an account ? Login here

Continue your home search

I agree to receive communications and understand I can unsubscribe at any time.

I agree to be contacted by Charis Realty Group - Christine Issler, Broker via call, email, and text for real estate services. To opt out, you can reply 'stop' at any time or reply 'help' for assistance. You can also click the unsubscribe link in the emails. Message and data rates may apply. Message frequency may vary. Privacy Policy

Already have an account ? Login here

We use cookies

We use cookies primarily for analytics to enhance your experience. By accepting, you agree to our use of these cookies. You can manage your preferences or learn more about our cookies policy.
