Properties

Browse or get in touch to schedule a walkthrough.

  • Nearby me
Price range

Popular Features

Community Features

Association

Property Features

Waterfront

View

Exterior Features

Interior Features

Style

10000 properties match your criteria

Updated 1 minute ago

E-Alert name

Welcome to 18 High St! This charming all-brick colonial, built in 1959, has been lovingly maintained and offers three bedrooms, one and a half baths, and a finished walk-up basement. With hardwood floors throughout, built-in china cabinets, and stunning mountain views, the home exudes character while providing modern comforts. The spacious backyard is a private retreat featuring mature magnolia trees, hydrangeas, cherry and apple trees, and seasonal blooms like tulips, morning glories, and lilies of the valley. Recent upgrades include a new HVAC system (heat pump), storm doors, a 13'6" x 12' screened-in porch, a radon mitigation system, new fuel tank, triple-pane custom windows throughout, and a fully renovated upstairs bathroom with a double vanity. Ideally located in the heart of Charles Town, the property still maintains a peaceful, secluded feel thanks to its mature trees, while offering easy access to US-340, Route 7, and Route 9 for commuters. Don't wait—schedule your private tour today!
#WVJF2016162

CHARLES TOWN

18 HIGH STREET

3 Beds

1 Baths

1,809 Sq.Ft.

$349,900

MLS#: WVJF2016162

Price reduced!  This property has tons of possibilities!  Situated on .60 unrestricted acres, this charming and well-maintained split level home consists of 4 bedrooms, 1 full bath, and 2 half baths.  This home has tons to offer a growing family, multigenerational family, plus lots of extras to offer any interested buyer!  Upon entering the main level, you will notice the hardwood floors, spacious living room with gas fireplace, dining room, kitchen, and a quaint sunroom featuring a wood stove.  Upstairs features a primary bedroom with its own private half bath, a separate bedroom with nicely sized closets, plus there is  a full bathroom.  On the lower level, there is a conveniently located half bath, laundry room with lots of closet space, and two nicely sized bedrooms.  There are even two wood-burning fireplaces!  This home includes a two-car garage with a small workshop area.  Outside the home there are lots of possibilities for a new owner... There’s a unique storage building with a fenced area and a separate building/tiny house that are currently used for agricultural animals and a home business.  That’s right, the property is UNRESTRICTED and there’s an ability to run your own home business! In  addition, there is room for a home garden and several mature trees with one of the largest Willow Oaks in the eastern panhandle.  There’s even beautiful, no maintenance flower beds from early Spring to late Fall.  Nicely and conveniently located in the highly sought after Spring Mills School district plus quick access to Interstates 81 and 70.  Book your showing today!
#WVBE2026078

FALLING WATERS

9263 WILLIAMSPORT PIKE

3 Beds

1 Baths

1,794 Sq.Ft.

$349,900

MLS#: WVBE2026078

This lovely brick rancher sits of just of an acre of land. Inside the home you have a large living room with hardwood floors and a brick, raised hearth wood burning fireplace. The room includes a wall of windows for tons of natural light. Beyond the living room you have a spacious dining with hardwood floors. The decorative light fixture defines the space. The dining room is open to the kitchen. This is a great set up for entertaining family and friends. The kitchen features a large peninsula island for extra prep and storage space. The raised panel cabinetry is a beautiful cherry. You'll have easy care vinyl floors and laminate countertops. The double bowl stainless steel sink is a great feature. Off the kitchen is the massive family room. Here you have LVP floors and dual ceiling fans. The sliding glass door leads to your rear yard. On the other side of the house, you have the large primary suite with hardwood floors and overhead lighting. The suite features ample closet storage and a private ensuite half bath. Down the hall you have two more generously sized bedrooms with hardwood floors, overhead lighting, and lots of closet space. The main bath features vinyl floor, single bowl vanity, and 5 ft porcelain tub with tile surround. On the lower level you have a large unfinished area that would be great for storage. You have a door that walks out to the rear yard. Your laundry area is in this space and features a double bowl utility space. The lower level also includes a large, finished rec room. It features carpet and built-ins with space for a large TV. There are also two large closets for extra storage. The lower-level bathroom features a 3 ft acrylic shower and single bowl vanity. Outside the home you have your extensive backyard. The yard is lush with grass and trees and mostly level. The acre lot provides privacy from your neighbors and plenty of space for activities. The two car detached garage measure 28 ft x 28 ft. It features two garage doors with automative openers and a personal entry door in the rear. Inside you have three windows, concrete floor with a drain, overhead lighting, and electric outlets. This would be great for car storage or a workshop. This home has everything you've been looking for a more. Schedule your showing today!
#WVJF2016530

CHARLES TOWN

2028 MYERSTOWN ROAD

3 Beds

1 Baths

1,568 Sq.Ft.

$349,900

MLS#: WVJF2016530

This pristine, three-bedroom, two bath rancher is a looker with its handsome neutral colors, lush lawns, and airy, light spaces. After an inviting front porch with room to relax beckons you inside, you’re welcomed by a high-ceilinged great room combining the common areas with custom blinds through-out the home. There’s ample room to create a comfortable haven for lounging and gathering. The corner kitchen has a bank of cabinets, granite countertops and a matching eat-in island with bonus bar stools, where you’ll enjoy more workspace and additional storage. French doors just past the dining area lead into a sunroom infused with windows, creating a perfect spot for reading or napping. Down the hallway, a generous owner’s suite comes with two walk-in closets and an attached bath containing a double-sink vanity, huge tub, and a deluxe separate shower. Two more comfortable bedrooms each with a walk-in closet, a second full bath, walk-in pantry, as well as a laundry area with the washer and dryer included, round out the home. Out back you’ll find a patio and a white vinyl fenced yard, giving you additional privacy, loads of recreation and gardening space, and the ability to contain your furry friends. Just over the Virginia border into West Virginia, this nearly new 1,644 sq ft home (built in 2020) sits on a huge, half-acre lot and has an attached two-car garage for added convenience.
#WVBE2028506

BUNKER HILL

14 PEONEY LANE

3 Beds

2 Baths

1,644 Sq.Ft.

$349,900

MLS#: WVBE2028506

SPACIOUS CHALET WITH VIEWS OF THE VALLEY BELOW / EXTENSIVE STONE TERRACING IN BACK YARD / BACKS TO APPALACHIAN TRAIL / JUST REMODELED WITH NEW ARCHITECTURAL SHINGLE ROOF, NEW GRANITE COUNTERTOPS, NEW STAINLESS APPLIANCES & PAINT. CEDAR SIDING RECENTLY STAINED & NEW $6K LEAF GUARD GUTTER SYSTEM. GREAT ROOM WITH CATHEDRAL CEILING / THEATER ROOM WITH SEATING / HARDWOOD FLOORING & GAS FIREPLACE / GREAT INDOOR AND OUTDOOR SPACE FOR ENTERTAINING. SOME FURNITURE IS NEGOTIABLE. MAKE YOUR APPOINTMENT TO VIEW THIS BEAUTIFUL HOME NOW. BEST TO USE THE DIRECTIONS INCLUDED IN THE LISTING, GPS WILL GET YOU THERE BUT VIA A MUCH MORE INDIRECT ROUTE
#WVJF135158

HARPERS FERRY

386 SKYLINE TRAIL

3 Beds

2 Baths

3,394 Sq.Ft.

$349,900

MLS#: WVJF135158

Farmette includes 10.86 Acres, 2 quality built brick homes + Barn. Live in one, rent the other. Main house is 3 BDRM + 3 full BA + carport, Guest house is 2 BDRM + 1 BA + garage - currently rented through 4/17. Unrestricted with beautiful pasture land all you will need to provide is fencing. Situated near Shepherdstown Pike. Beautiful property that is well maintained and move-in ready.
#1000567083

MARTINSBURG

401 CEMETERY ROAD N

5 Beds

4 Baths

2,680 Sq.Ft.

$349,900

MLS#: 1000567083

Welcome to 1602 Sideling Mountain Trail! This lovingly cared for contemporary home is located in the gated riverfront community of River Ridge.  Situated on 3.5 private, wooded acres with wet weather stream, this home is the perfect vacation getaway or full-time residence.  The home has had many improvements in recent years. The roof and skylights are newer, both bathrooms were completely remodeled , including custom tiled shower on the main level. The entire kitchen was completely renovated , featuring upgrades such as new cabinets, soapstone countertops, stainless appliances, and a Shaw's original farmhouse sink, which adds a rustic touch with a modern twist.  All windows were replaced in 2022, as well as 3 new Anderson sliding glass doors. A custom stairway and loft railings were added in 2022.  The exterior was freshly painted in 2022.  Enjoy the wildlife and the sounds of running water in the seasonal stream from the large deck and screened in porch! The community features security gates, 10 miles of roads, private Cacapon River access with a beach, bathhouse, canoe and kayak storage, and a park with BBQ grills and picnic tables. Call today for your private viewing! Won't last long!
#WVMO2003380

GREAT CACAPON

1602 SIDELING MOUNTAIN TRAIL

3 Beds

2 Baths

1,416 Sq.Ft.

$349,900

MLS#: WVMO2003380

This beautifully maintained 4-bedroom, 2.5-bath colonial offers the perfect blend of style, space, and modern convenience. Step inside to an open-concept main level featuring durable and stylish luxury vinyl plank flooring throughout, stunning granite countertops, and an airy layout perfect for entertaining.
Upstairs, you’ll find generously sized secondary bedrooms, ideal for guests, a home office, or playroom and a massive primary suite complete with a luxurious en-suite bath and an oversized walk-in closet you'll love.
Other highlights include an oversized laundry room with ample storage space, a bright and open living/dining area, and a spacious kitchen built for everyday living and special occasions alike.
Don’t miss your chance to own this move-in-ready gem in the desirable Fort Hill Farms community!
#WVBE2041782

HEDGESVILLE

39 IRWIN COURT

4 Beds

2 Baths

2,064 Sq.Ft.

$349,900

MLS#: WVBE2041782
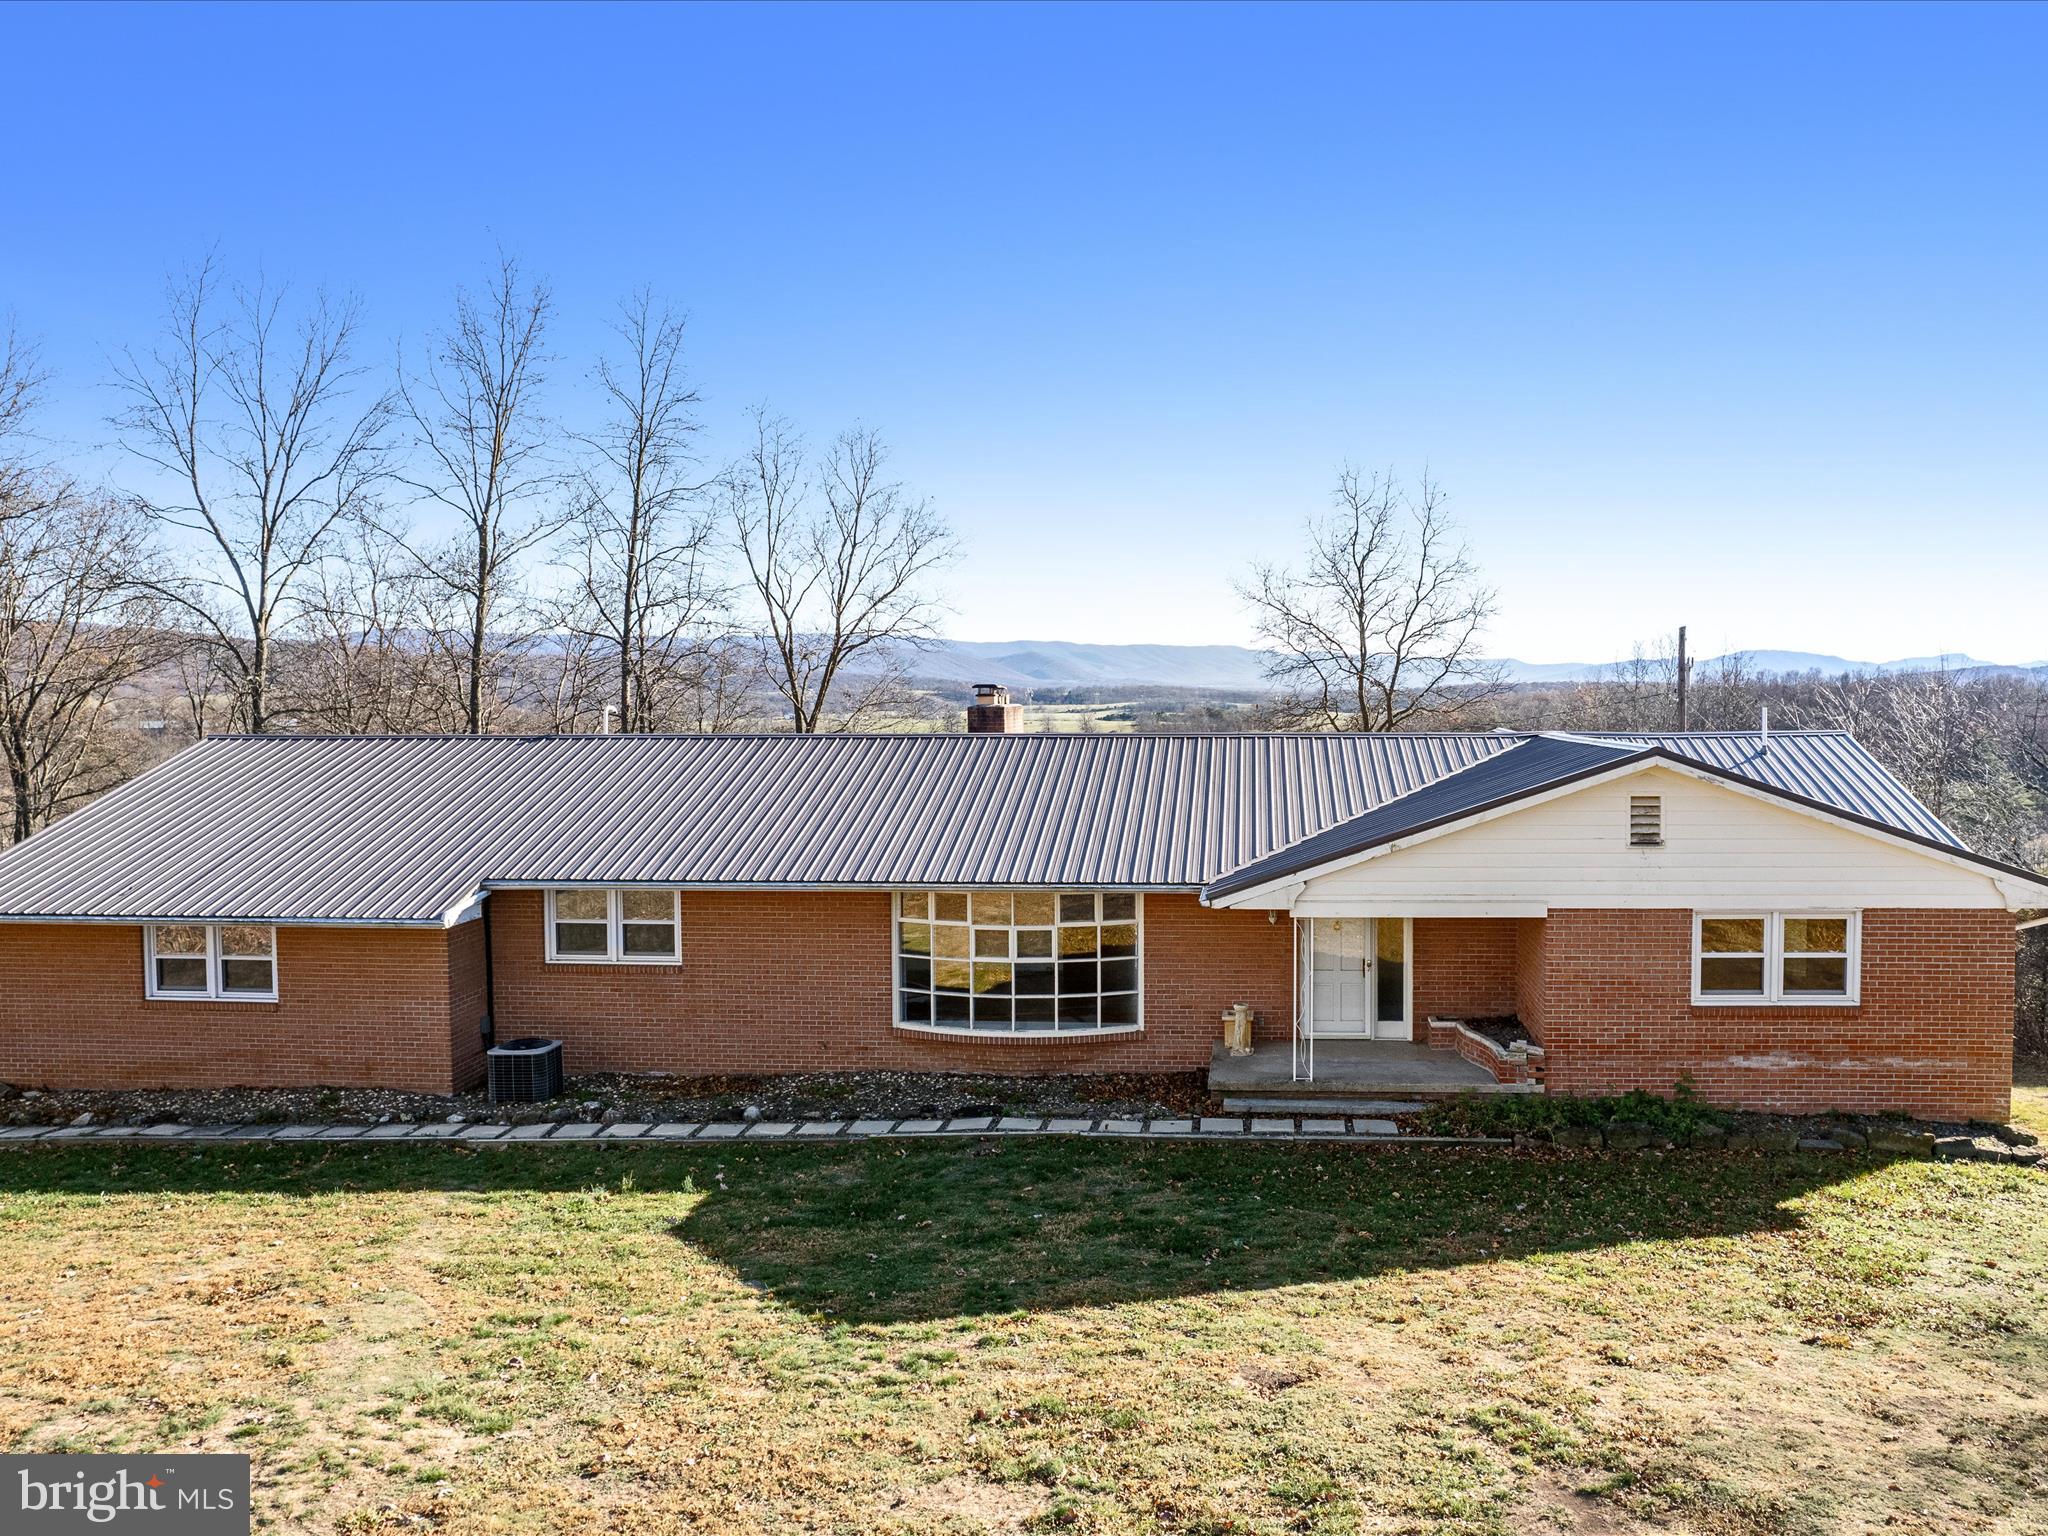
Breathtaking views! Nestled in a sweet spot overlooking farms and mountains you'll find this Spacious ranch style home with fully finished basement on a lovely, 3-acre lot. Create your own farmette and live on the land! Huge covered back porch and plenty of room inside and out, this home just needs your finishing touches. Affordably priced at only 349,900 while offering over 4300sqft of finished living space. This home offers large rooms, beautiful hardwood floors, and a great floorplan. Come take a tour today!
#WVHD2002490

PURGITSVILLE

1245 JC MARKWOOD RD

3 Beds

3 Baths

4,429 Sq.Ft.

$349,900

MLS#: WVHD2002490

Lovely former model home has only gotten better!  Finished lower level with 5th bedroom or recreation room and full bath. Upper level has spacious primary suite with large walk-in closet and deluxe owner bath. Three additional bedrooms and bathroom, plus laundry complete this level. Main level has open floor plan kitchen, dining area, and living room. The kitchen features a large center island with breakfast bar. Lower level walks out to 20x20 patio! Fully fenced rear yard. Great location! Nearby shopping, dining, and good commuter location in desirable Stonecrest.
#WVBE2034900

MARTINSBURG

62 SINGLETON WAY

5 Beds

3 Baths

2,480 Sq.Ft.

$349,900

MLS#: WVBE2034900

Welcome to your future home sweet home! This charming rancher nestled in a serene neighborhood offers an idyllic blend of comfort and style. Let's dive into the delightful features awaiting you:  3 Bedrooms: Perfect for those needing space for guests or a home office.   2 Bathrooms.    Embrace the spaciousness and flexibility of an open floor plan, ideal for entertaining or simply enjoying everyday living.   Enjoy the beauty of lvp flooring throughout, offering durability and easy maintenance.   Prepare culinary delights in style with granite countertops, a large kitchen island, and 42-inch cabinets providing ample storage.   The kitchen is equipped with stainless steel appliances, marrying style with functionality.   Flexibility awaits in the partially finished basement, offering additional living space or storage options.   Protect your vehicles from the elements and enjoy added storage space.   Step outside to your private oasis, ideal for outdoor dining, relaxation, or entertaining in style.  This home is the epitome of modern comfort and convenience, offering a blend of tasteful finishes and thoughtful design elements.  Located just minutes from Hedgesville Schools and local Shopping.   Don't miss the opportunity to make this your dream home.
#WVBE2027658

MARTINSBURG

49 AYLESBURY LANE

3 Beds

2 Baths

2,260 Sq.Ft.

$349,900

MLS#: WVBE2027658

Welcome to effortless one-level living! This beautifully updated 3 bedroom, 2 bath rancher sits on a flat 0.21 acre lot and welcomes you with a charming front porch. Inside, the home shines with thoughtful renovations, from the stylish kitchen featuring updated cabinetry, granite countertops, stainless steel appliances, and a convenient pass-through window, to the luxurious primary suite with dual walk-in closets, a new soaking tub, and a walk-in shower. The kitchen flows easily into a spacious living room with a cozy wood stove, while the dining area opens to a four-season sunroom filled with natural light. Step outside to a fully fenced backyard complete with a deck, raised garden beds, a greenhouse, and storage sheds, perfect for garden lovers. Not only does the kitchen offer abundant cabinetry, but the garage and laundry room are also fully equipped with extensive built-in storage. This home features hardwood flooring throughout, with durable LVP in the bathrooms and closets. The roof was replaced in 2021, the crawl space is fully encapsulated with a dehumidifier, and the gas tank is rented through Roach. Perfectly situated just a short drive from Interstate 81, this home offers exceptional comfort, modern style, and lasting peace of mind.
#WVBE2044690

MARTINSBURG

31 ESCALADE LANE

3 Beds

2 Baths

1,653 Sq.Ft.

$349,900

MLS#: WVBE2044690

READY TO LIVE IN THE SECLUSION AND PRIVACY OF YOUR VERY OWN COUNTRY ESTATE? THIS REMARKABLE HOME HAS EVERYTHING YOU COULD WANT. PRIVATE WOODED SETTING ON 5.8 ACRES AND A BEAUTIFUL MOVE-IN READY HOME. HUGE OPEN LIVING ROOM WITH VAULTED CEILINGS AND HARDWOOD FLOORS, LARGE EAT-IN KITCHEN WITH A BREAKFAST BAR, AND AMPLE TABLE SPACE TO ACCOMODATE ENTERTAINING. OWNERS SUITE FEATURES A FULL BATH WITH A NICE SIZED WALK-IN CLOSET. 2 OTHER BEDROOMS AND A FULL BATH ON THE MAIN LEVEL WITH 1 BR HAVING SLIDING GLASS DOORS TO THE OVERSIZED DECK. LARGE LOFT AREA WOULD BE IDEAL FOR A HOME OFFICE OR FAMILY ROOM. BASEMENT FEATURES A 4TH BEDROOM WITH LAMINATE FLOORING AND A WALK-IN CLOSET. BASEMENT BATH HAS IT ALL WITH A JETTED GARDEN TUB/SHOWER, AND SINK WITH VANITY. THE REST OF THE UNFINISHED BASEMENT HAS HIGH CEILINGS THAT COULD BE FINISHED OFF INTO GREATER LIVING SPACE, WITH WALK-OUT GROUND LEVEL DOORS. BETTER HURRY ON THIS ONE BECAUSE THIS GEM IN THE MOUNTAINS OF WEST VIRGINIA WILL NOT LAST LONG.
#WVHS2004398

AUGUSTA

161 ROBINWOOD WAY

4 Beds

3 Baths

2,199 Sq.Ft.

$349,900

MLS#: WVHS2004398

Home comes with 1 year warranty.  Lovely brick rancher on 5.02 Acres possible subdivide for extra lot.
New kitchen cabinets with granite countertops , stainless steel appliances. New heat pump. Three fireplaces, wooded acres with abundant wildlife.  Easy access to the new bypass. Additional two lots of 7+or-
#WVMO2003738

BERKELEY SPRINGS

413 GROVE HEIGHTS

3 Beds

2 Baths

2,002 Sq.Ft.

$349,900

MLS#: WVMO2003738

Unique features begin at the front door - custom designed with operable sidelights and reinforced locking, and continue with beautiful hardwood floors, newly upgraded counter tops, and a custom fireplace mantle and feature wall.  This four bedroom, three bathroom property has been well maintained and is move-in ready - sited in a sought after commuter neighborhood, featuring mature landscaping and a community playground.   Recent 2020 renovations include new roof and gutters, new HVAC system on main floor and partially finished basement, new water heater, new granite kitchen counter.  Extend your lifestyle on the huge deck (30x16) in a fenced back yard, testing your green thumb with raised bed gardening in full afternoon sun.  Active radon mitigation system is installed and seller is providing a one-year home warranty.
#WVJF139742

CHARLES TOWN

219 KIMBERWICKE DRIVE N

4 Beds

2 Baths

3,121 Sq.Ft.

$349,900

MLS#: WVJF139742

1 ... 575 576 577 578 579 ... 666
* Listings identified with the FMLS IDX logo come from FMLS and are held by brokerage firms other than the owner of this website. The listing brokerage is identified in any listing details. Information is deemed reliable but is not guaranteed. If you believe any FMLS listing contains material that infringes your copyrighted work please review our DMCA policy and learn how to submit a takedown request. © 2024. First Multiple Listing Service, Inc.

Send a message

Message successfully sent.

Your message

What is 3 + 4 ?

Reason for contacting?

I agree to receive email communication and understand I can unsubscribe at any time.

I agree to be contacted by Charis Realty Group - Christine Issler, Broker via call, email, and text for real estate services. To opt out, you can reply 'stop' at any time or reply 'help' for assistance. You can also click the unsubscribe link in the emails. Message and data rates may apply. Message frequency may vary. Privacy Policy

Sign Out

Virtual Assistant

Would you like to take the next step with this property? We can help you schedule a showing or virtual tour, or send you more details.

Yes, I would like more information.

Thank You for Your Reply, One of Our Agents will contact you as soon as possible

No, maybe later.

Thank you, you can always contact me via email, phone number or through the contact form.

Realhub AI

Lucy - Your AI-Powered Realtor

Update Your Temporary Password

Personalize your search

Enter your email and we'll notify you immediately when new listings match what you're looking for.

or enter email address

Already have an account ? Login here

Continue your home search

I agree to receive communications and understand I can unsubscribe at any time.

I agree to be contacted by Charis Realty Group - Christine Issler, Broker via call, email, and text for real estate services. To opt out, you can reply 'stop' at any time or reply 'help' for assistance. You can also click the unsubscribe link in the emails. Message and data rates may apply. Message frequency may vary. Privacy Policy

Already have an account ? Login here

We use cookies

We use cookies primarily for analytics to enhance your experience. By accepting, you agree to our use of these cookies. You can manage your preferences or learn more about our cookies policy.
