Properties

Browse or get in touch to schedule a walkthrough.

  • Nearby me
Price range

Popular Features

Community Features

Association

Property Features

Waterfront

View

Exterior Features

Interior Features

Style

10000 properties match your criteria

Updated 1 minute ago

E-Alert name

Your New Home Starts Here. 
Hurry in to take advantage of a very rare opportunity to own a Hastings townhome in one of Presidents Pointe's most desirable locations, overlooking a beautiful preservation area with unobstructed views. Thoughtfully designed for modern living, this energy-efficient home offers open-concept spaces, designer finishes, a rear deck, and an oversized 2-car rear-load garage. Stroll to nearby restaurants, retail, and entertainment while enjoying the perfect blend of nature and convenience.

Discover why Presidents Pointe was the Top-Selling Neighborhood of 2025, and make The Hastings your new home today!
Model Home Location: 25 National Street, Ranson
Hours:  Monday - Saturday: 10 AM – 5 PM, Sunday: 12 PM – 5 PM
Can’t make it during regular hours? Tour the model anytime with our U-TOUR self-guided tour option. Simply visit the Presidents Pointe sales office, scan the QR code located outside, follow the instructions, and enjoy touring the model home at your convenience.
Come see what makes Presidents Pointe so special — and prepare to make memories that will last a lifetime.
Adress: 25 National Street
Directions: From Route 9, turn onto Oak Lee Drive [Weis Market and Home Depot] go to circle at top of the hill, take first right on President Pointe Avenue to decorated model at 25 National Street.
#WVJF2026330

RANSON

435 ANTHEM STREET [397]

3 Beds

2 Baths

1,731 Sq.Ft.

$349,990

MLS#: WVJF2026330
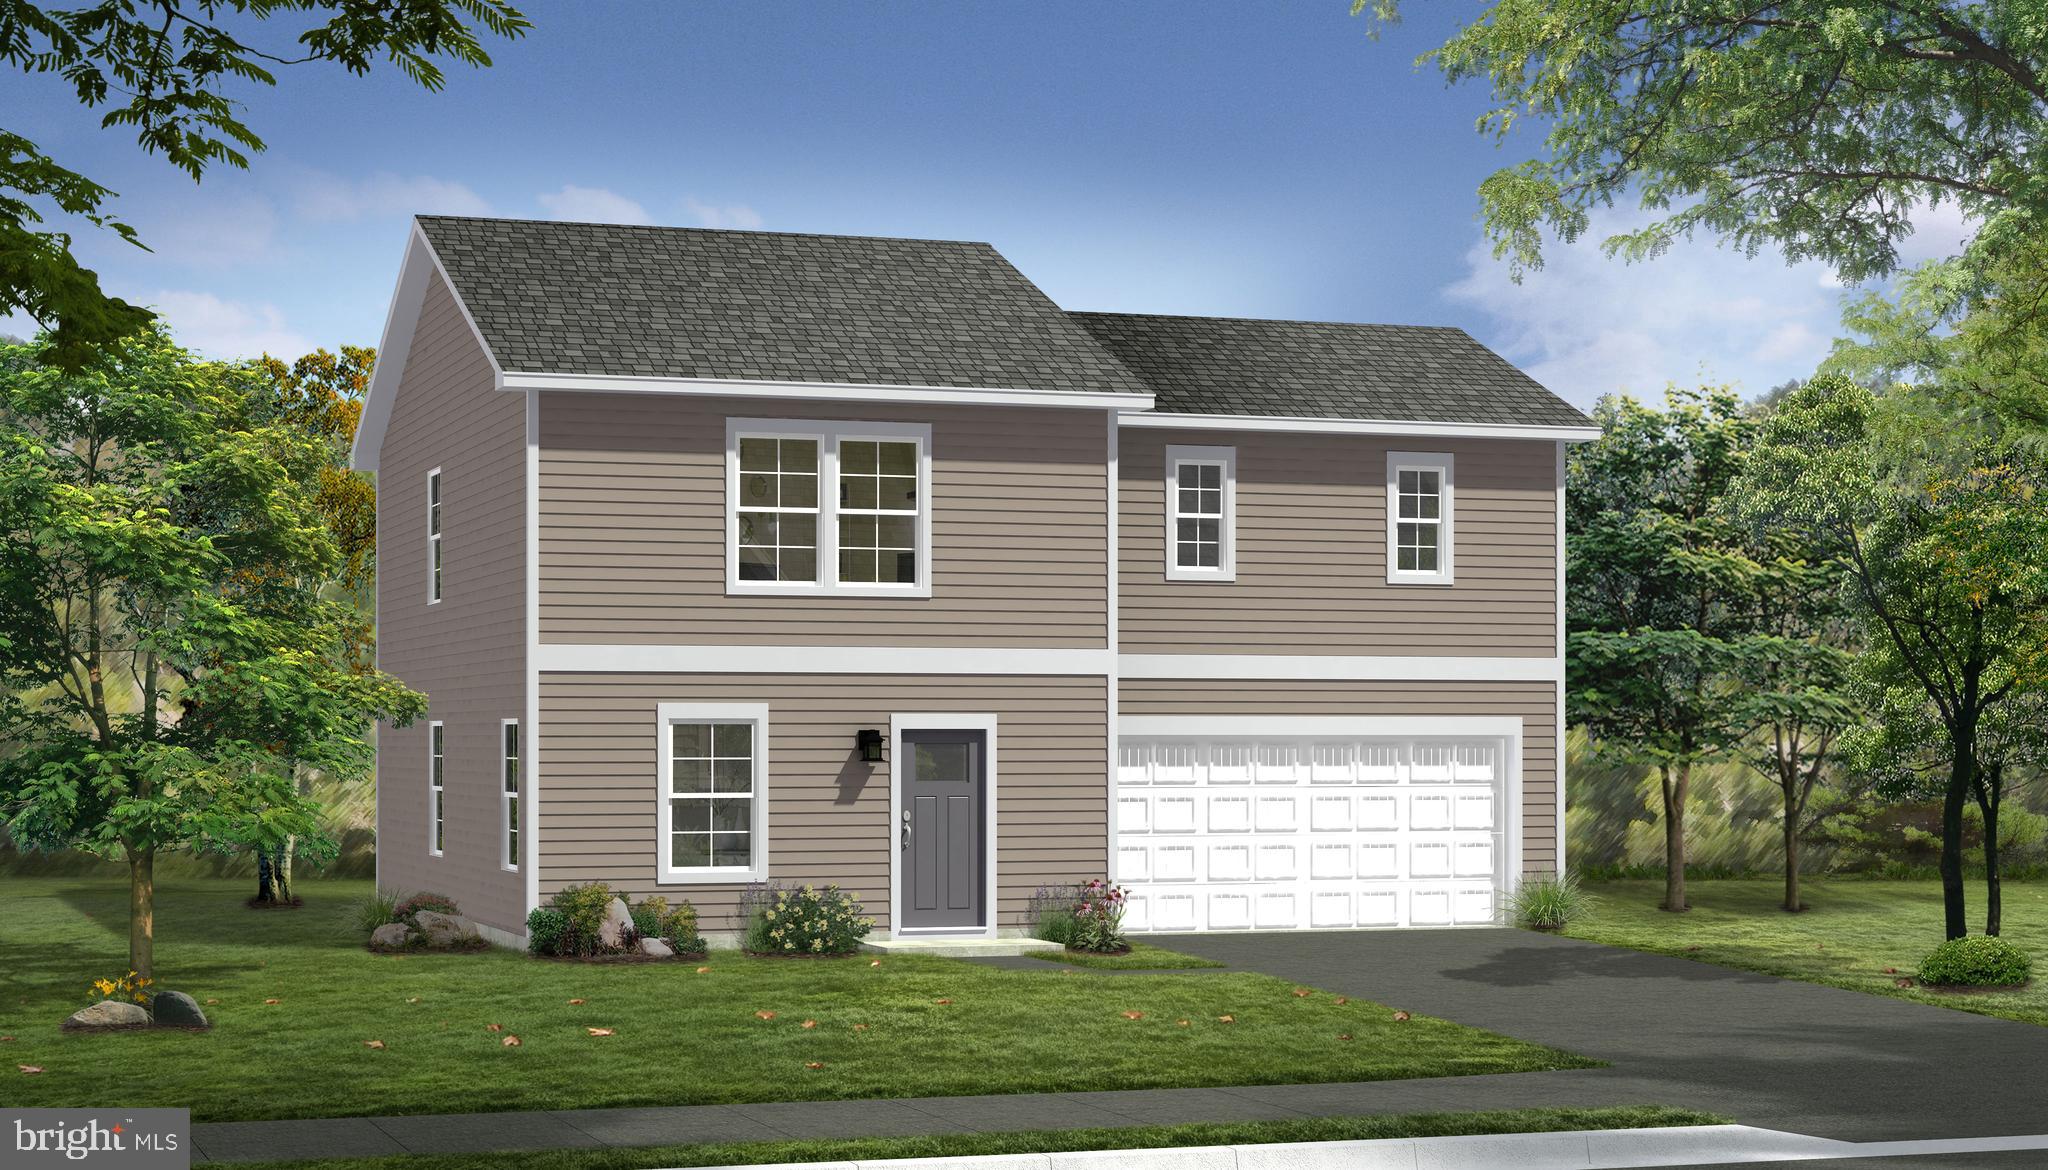
The most affordable single-family homes in the City of Martinsburg with a design studio experience!
**NOW OFFERING UP TO $15,000 IN FLEX CASH FOR PRIMARY RESIDENCE WITH USE OF APPROVED LENDER AND TITLE.*
The Crafton, one of our exciting Heritage designs is a wonderful option for those looking for affordability combined with livability. Create and personalize each space in your home at our award winning Design Studio where you can add optional upgraded cabinets, countertops, flooring and more! Onsite you can upgrade to a gourmet kitchen, 4’ rear extension, morning room, and basement, to finish now or later with room to grow. The front entry is flanked by a powder room and offers quick access to the second level. The open living and dining room area offers plenty of options for creating the space that truly meets your needs. The attached garage opens directly to the kitchen where there’s plenty of room for all to mingle! The chef in the home  will love the kitchen which includes maple cabinets, crema caramel granite, kitchen island and stainless appliances. The primary bedroom is tucked away on the second level with a primary bath, single vanity and walk-in closet to complete this lovely suite. Also on the second level you will find a convenient laundry room, two additional bedrooms with walk-in closets, a fourth bedroom with a standard closet, a hall bath with tiled shower/tub combination and a linen closet. Experience the perfect blend of modern convenience and security with a video doorbell, keyless entry, and a smart garage door app — giving you peace of mind, wherever you are. The Gallery is conveniently located within minutes of I-81, Main Street Martinsburg, and the train station. Enjoy dining, shopping, and entertainment while staying connected to Northern Virginia and Western Maryland. Don’t miss your chance to call The Gallery your home—schedule your tour today!  *Photos may not be of actual home. Photos may be of similar home/floorplan if home is under construction or if this is a base price listing.
#WVBE2046780

MARTINSBURG

TBB FONTANA CIRCLE CRAFTON II

4 Beds

2 Baths

1,800 Sq.Ft.

$349,990

MLS#: WVBE2046780

Move in Ready! 

This stunning townhome features 3 bedrooms, 2 Full Bathrooms, 2 Half Bathrooms, 1-car garage and large backyards. The main floor boasts an open-concept design with a spacious family room that seamlessly connects to a modern kitchen, complete with stainless steel appliances, white cabinets, quartz countertops, a pantry, breakfast nook, and a kitchen island.  A 10x16 composite deck is also included, perfect for outdoor relaxation.

Upstairs, the master suite serves as a luxurious retreat with a walk-in closet and a private master bath. Two additional bedrooms, a second bath, and a convenient laundry area complete the upper level. The finished basement adds even more living space complete with half bath.

Please note, the photos shown are of a similar home. This property is currently under construction. For more details or to schedule a tour, reach out to our Neighborhood Sales Representative. You can also visit us today for a tour of the model home at 11 Peters Ave, Ranson, WV.
#WVJF2013334

RANSON

11 SHERMAN AVENUE

3 Beds

3 Baths

1,979 Sq.Ft.

$349,990

MLS#: WVJF2013334

BEAUTIFUL CURB APPEAL in Berkeley Counties Newest Community, Overlook at Riverside. 4BR and 3.5 Bath. Take a stroll into your gorgeous upgraded kitchen with an island, stone counters, and stainless appliances! Your owner's suite awaits with a huge deluce owner's bath! Finished basment with full bathroom ready for your next man/babe cave! 2 X 6 Construction in a great commuter location seconds from I-81 and just a small walk away from the grocery store! You don't want to miss this one! Lock in your pricing on this Quick Move-in! * Photos show similar construction. Actual home may differ from photos"
#WVBE181676

FALLING WATERS

169 STAGER AVENUE

4 Beds

3 Baths

3,242 Sq.Ft.

$349,990

MLS#: WVBE181676

One level living with a view. Come see the Boardwalk model that features an open floor plan with 3 bedrooms and 2 full baths. Perfect for the first time buyer or someone looking at downsizing. Fully equipped gourmet kitchens with stainless steel appliances, 25 cu ft side by side refrigerator with in door water/ice, multi cycle dishwasher, disposal, range and microwave with Aristokraft kitchen cabinetry, LED work area kitchen lighting and granite countertops. America's "Smart Home Technology" featuring Quisys IQ HD touchscreen with camera, Wi-Fi video doorbell, Echo Dot speaker with Alexa, Z-Wave programmable thermostat, smart light switch and Keyless Entry front door lock with deadbolt, flat screen prewires with cat-6 outlets in owners suite and living area, and finally a Wi-Fi enabled garage door opener. LVP flooring on main level public areas, two panel interior doors with brushed nickel hardware, wall to wall carpeting in bedrooms, ceiling fan pre-wires, whole house window blinds throughout - ALL BRAND NEW AND ALL INCLUDED!!! Attractive low down payment financing programs available at below market rates. Closing cost assistance plus a RWC 10 year warranty. ACT NOW!
#WVJF2007518

CHARLES TOWN

121 CENTERGATE DRIVE

3 Beds

2 Baths

1,385 Sq.Ft.

$349,990

MLS#: WVJF2007518

READY & WAITING FOR YOU!! Dan Ryan Builders at Chapel View offers this stylish Oakdale with sweeping open spaces centered on granite top gourmet kitchen with oversize island & bright morning rm, private study, all wood floor main level & oak stairs, luxury master bath, walk-in closets in all bedrooms. 2x6 construction for energy savings! So close to VACenter, Coast Guard, IRS and new Rt.9 access.
#1000220189

KEARNEYSVILLE

185 SUMMER GROVE DRIVE LOT 38

4 Beds

2 Baths

3,247 Sq.Ft.

$349,990

MLS#: 1000220189

Spring 2025 Delivery in Huntwell West!

This stunning home is about to begin construction and will be ready for you by spring 2025. Offering 3 bedrooms, 2 full baths, 2 half baths, and a finished recreation room, this home is designed for modern living. The main level boasts an open-concept design with luxury vinyl plank flooring throughout. The kitchen stands out with upgraded cabinets, a stylish backsplash, quartz countertops, a pantry, a breakfast nook, and a spacious island. Step outside to the 10x16 deck, perfect for entertaining or relaxing, overlooking the large backyard.

Upstairs, the primary suite offers a peaceful retreat with a walk-in closet and an en-suite bath. Two additional bedrooms, a full bath, and a convenient laundry area complete the upper level. The finished basement adds extra versatility with space for a recreation room, home office, or playroom, along with a half bath.

This home is packed with thoughtful upgrades, including an Electric Vehicle (EV) charger, additional cable/internet dual ports, and extra LED lighting in the family room, recreation room, and primary bedroom.

Photos are of a similar home. Visit our model home at 11 Peters Ave, Ranson, WV, or contact our Neighborhood Sales Representative for more details and to schedule your tour. Don’t miss out on this exciting opportunity!
#WVJF2015086

RANSON

168 HUNTWELL WEST BOULEVARD

3 Beds

2 Baths

1,989 Sq.Ft.

$349,990

MLS#: WVJF2015086

October Move In! Our wildly popular Oleander, design offers 4 generously sized bedrooms, 3 full luxury baths, a large great room area+ plus a home office and full two car (or SUV) garage set on a larger than average home site with breath taking mountain views! This home is the "C" elevation!  Dillon Farm community is situated perfectly convenient shopping and restaurants literally across the street!  Our main living area features a wide-open floorplan spotlighting a stunning professionally curated Farmhouse Look kitchen including upgraded cabinetry, Quartz Countertops, huge kitchen island, stainless steel appliances multi- cycle Dishwasher, electric Range/ Oven, built in Microwave and Disposal, washer dryer and garage door opener. Vinyl wood look flooring.  Luxury primary bath features Spa Shower, private toilet area, quartz counter tops, upgraded Black Matte Moen fixtures, shower enclosure, black framed mirrors with sconce lighting.  Energy Efficient- (community) Propane heating and hot water, Barricade Plus house wrap and 'Air Tite' energy seal package, 14 SEER air conditioning, low E double pane windows, insulated fiberglass front door and programmable thermostat are a few more of the benefits of a new KHOV Home at Dillon Farm!   ALL BRAND NEW with a PWC WARRANTY! Ask about 10k Closing Costs with the use of KHovnanian American Mortgage
#WVBE2031664

HEDGESVILLE

197 (Site 195) WHIMBREL ROAD

4 Beds

3 Baths

2,081 Sq.Ft.

$349,990

MLS#: WVBE2031664

Come on home to this charming four bedroom, two bath ranch-style home featuring stone accents and a welcoming covered front porch. Enjoy convenience of single-level living with an open floor plan and a kitchen with a large granite topped island, great for entertaining and stainless steel appliances with LVP flooring.  
Take in partial mountain views from the backyard, offering a perfect backdrop to your outdoor space. Ideally located close to the medical center, shopping and desired Hedgesville school district.
#WVBE2047028

MARTINSBURG

317 ANCONAS BOULEVARD

4 Beds

2 Baths

1,698 Sq.Ft.

$349,990

MLS#: WVBE2047028

**UP TO $15,000 CLOSING COST ASSISTANCE FOR PRIMARY RESIDENCE WITH USE OF APPROVED LENDER AND TITLE!** NEW CONSTRUCTION 3 LEVEL TOWNHOME WITH OVER 2,100 FINISHED SQUARE FEET! This 3 Bedroom, 3.5 Bath, 1 car garage townhome features a open concept oversized kitchen with a large island and opens to the sunroom and living room. This home features our Alternate Main Floor Option, which truly creates an open concept from the front of the home to the back. The primary suite features a large walk-in closet, dual vanity, and seated shower. Laundry is located on the bedroom level. The home is complete with a finished basement and a full bathroom.
#WVJF2020570

CHARLES TOWN

638 NEWBURY STREET

3 Beds

3 Baths

2,106 Sq.Ft.

$349,990

MLS#: WVJF2020570

ALMOST FINISHED!  NEW Austin floor plan that will finish in December and will be ready for immediate move in. 3 bedroom and 2.5 baths at a remarkable price. 
Welcome home to the AUSTIN! This traditional 1,845 square feet, two story, 3 bed, 2 bath, floor plan is ideal for families. When entering the home, you are greeted a spacious Foyer with a large coat closet followed by a conveniently located but private Powder Room. The entrance foyer/ hallway ushers you into the spacious Family Room, and Kitchen  and light filled Breakfast area.  This Great Room open-space concept allows for ideal family living and entertaining  The gourmet Kitchen features 36" Shaker style base and wall cabinetry, granite countertops and large Kitchen island, recessed lighting, spacious pantry and a full array of stainless steel appliances- dishwasher, disposal, double bowl sink, built in microwave, range and refrigerator with icemaker.  The two car Garage is located off the Kitchen and includes a garage door opener.   Spacious 9' ceilings included on first floor area!
Upstairs is the Owner's Suite and two more spacious Bedrooms. The Owner's Suite is a 'must see' with spacious Owner's Bedroom with oversized walk in closet, and Owner's Bath with vanity, with dual sinks, spacious shower with ceramic tile surround and ceramic tile floors.  The second and third Bedrooms share a bathroom with vanity with dual sinks,  tub shower with ceramic tile surround and ceramic tile floors. Bedroom  3 has another walk in closet plus Linen closet in the hall.  The washer/ dryer area is conveniently located on the Bedroom level.  
This  AUSTIN home is CUSTOMIZED with many designer upgrades.  The price includes dual shower heads with third 'rainforest' shower head in the Owner's Bath ceiling,  upgrade Kitchen cabinetry with upgrade granite countertops and ceramic tile backsplash, upgrade Luxury  Vinyl Plank flooring and upgrade carpeting.  All with NEW HOME WARRANTIES!  Ask about Preview Sales Specials!
The AUSTIN is being offered in the beautiful established community of Maronda at Stoney Ridge.  We have saved the best homesites for last.   Call for more information and an appointment today!  Must See!
Call for RICH BRYAN more information and a private showing!
#WVBE2023314

INWOOD

173 CONSTELLATION ROAD

3 Beds

2 Baths

1,814 Sq.Ft.

$349,990

MLS#: WVBE2023314

This charming 2-story, 1,906 square foot home is designed for both style and functionality. With four bedrooms and 2.5 baths, it provides plenty of space for comfortable living and entertaining. On the main floor, luxurious vinyl plank (LVP) flooring extends through the open living areas blending durability with a modern look. The kitchen is a highlight, featuring sleek granite countertops and stainless steel appliances that bring a contemporary touch to the space. Ample cabinetry provides plenty of storage, and the kitchen flows seamlessly into the living area, making it easy to cook, dine and entertain. Upstairs, you'll find all four bedrooms, including a spacious owners suite with an en-suite bathroom. The additional three bedrooms share a second full bathroom, while a convenient large half bath is located on the main floor for guests. One of the homes unique features is its large side yard that can be used as a great open space for all sorts of activities. The new home comes equipped with smart home technology including; video doorbell, smart door lock, smart switch, smart plug, smart thermostat and smart panel that connects to your phone making it easier than ever to control your house no matter where you are! Take advantage of incentives and rate options using DHI mortgage, making your new home MORE AFFORDABLE than ever! *Photos are of similar model and not of actual home*
#WVBE2049692

MARTINSBURG

249 ANCONAS BOULEVARD

4 Beds

2 Baths

1,906 Sq.Ft.

$349,990

MLS#: WVBE2049692

RECENTLY REDUCED! Quick close END UNIT!
Welcome to the Savannah Townhome! This big, beautiful townhome includes 3 bedrooms and 2 full baths, and 2 half baths! Pendant lights over the island in the spacious kitchen, which is suited with Azul Platino granite counters and Linen colored cabinets.  Soak up the outdoor living with the 10X18 deck just off the kitchen. Set up an appointment or stop by to see the decorated model or inventory homes! Trash and recycle is included in the HOA. The community has a pool with swim lanes, pool house and multi- sport court – great for pickleball!


*Photos are of a similar home* Photos are for illustrative purposes only. Prices and features may vary and are subject to change. Prices do not include closing costs and other fees to be paid by buyer and are subject to change without notice. This is not an offer in states where prior registration is required. Void where prohibited by law. Copyright © 2022 Lennar Corporation. Lennar, the Lennar logo are U. S. registered service marks or service marks of Lennar Corporation and/or its subsidiaries. Date 02/22
#WVJF2023956

CHARLES TOWN

450 SEEBACK DRIVE SAVANNAH LOT 280

3 Beds

2 Baths

1,793 Sq.Ft.

$349,990

MLS#: WVJF2023956

"Built New-  Built for You!"   Imagine waking up to soft morning light streaming through oversized windows, coffee in hand, as mountain greet you from your private deck. Welcome to The Hastings by Stanley Martin Homes! A beautiful three-story garage townhome designed with comfort, style, and convenience in mind. Featuring a spacious open-concept layout, 9-foot ceilings, and expansive 6-foot windows, this home is filled with natural light that enhances every space.
The modern kitchen is the heart of the home, complete with a large center island, white cabinetry, and elegant quartz countertops — perfect for gathering with family and friends. The seamless flow between the kitchen, dining, and living areas creates a warm yet sophisticated atmosphere ideal for both everyday living and entertaining. Step outside onto your included deck to enjoy fresh air, peaceful surroundings, and scenic mountain views.
Parking is effortless with a spacious 2 car garage and extra-long driveway, providing plenty of room for additional vehicles and guests.
Presidents Pointe offers the Eastern Panhandle’s only truly walkable neighborhood to restaurants and shopping at Potomac Marketplace. You’re just 5 minutes from Downtown Charles Town, where you can explore charming restaurants, boutique shopping, and vibrant local culture. Commuters will appreciate convenient access to Routes 9, 15, 7, and 340, making travel to Virginia and Maryland simple and efficient.
Our homes are listed with final pricing that reflects all included upgrades.
Discover why Presidents Pointe was the Top-Selling Neighborhood of 2025, and make The Hastings your new home today!
Model Home Location: 25 National Street, Ranson
Hours:  Monday - Saturday: 10 AM – 5 PM, Sunday: 12 PM – 5 PM
Can’t make it during regular hours? Tour the model anytime with our U-TOUR self-guided tour option. Simply visit the Presidents Pointe sales office, scan the QR code located outside, follow the instructions, and enjoy touring the model home at your convenience.
Come see what makes Presidents Pointe so special — and prepare to make memories that will last a lifetime.
Adress: 25 National Street
Directions: From Route 9, turn onto Oak Lee Drive [Weis Market and Home Depot] go to circle at top of the hill, take first right on President Pointe Avenue to decorated model at 25 National Street.
#WVJF2020966

RANSON

431 PRESIDENTS POINTE AVENUE [450]

3 Beds

2 Baths

1,731 Sq.Ft.

$349,990

MLS#: WVJF2020966
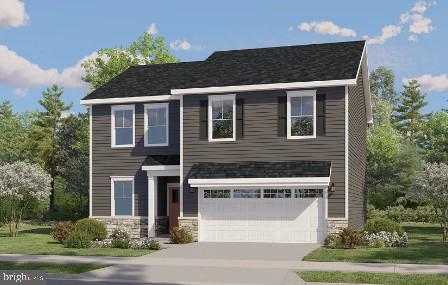
DELIVERY AUGUST 2026! Welcome to the Charleston Slab at Apple Harvest, offering approximately 2,019 square feet of thoughtfully designed living space with the backyard backing to peaceful green space. This two-story home features 4 bedrooms, 2.5 bathrooms, a spacious loft, and a 2-car garage. The open-concept main level seamlessly connects the great room, dining area, and kitchen, creating the perfect space for everyday living and entertaining. The kitchen showcases Frost White Quartz countertops, Barnett Duraform Linen cabinetry, stainless steel appliances, and ample storage and workspace. A washer and dryer are included for added convenience. Upstairs, you'll find four generously sized bedrooms, including a spacious owner's suite and a versatile loft ideal for a second living area, home office, or playroom. Apple Harvest is a desirable master-planned community offering outstanding amenities including a community swimming pool, pool house, tot lots, playgrounds, pocket parks, and green spaces. Ideally located near Route 45, I-81, and the Martinsburg MARC Station, commuting is easy while shopping, dining, and entertainment at The Commons, North Mall, and Martinsburg Plaza are just minutes away. Outdoor recreation is also nearby at Ambrose Park, Poor House Farm Park, and the Berkeley 2000 Recreation Center. Photos are of a similar home. Home features, finishes, colors, pricing, incentives, and availability are subject to change without notice. Closing costs and other buyer-paid fees are not included in the list price. Martinsburg schools are subject to change please verify which school district this home is located in.
#WVBE2051966

MARTINSBURG

469 GRAVENSTEIN LANE HS 231

4 Beds

2 Baths

2,019 Sq.Ft.

$349,990

MLS#: WVBE2051966

1 ... 568 569 570 571 572 ... 666
* Listings identified with the FMLS IDX logo come from FMLS and are held by brokerage firms other than the owner of this website. The listing brokerage is identified in any listing details. Information is deemed reliable but is not guaranteed. If you believe any FMLS listing contains material that infringes your copyrighted work please review our DMCA policy and learn how to submit a takedown request. © 2024. First Multiple Listing Service, Inc.

Send a message

Message successfully sent.

Your message

What is 3 + 4 ?

Reason for contacting?

I agree to receive email communication and understand I can unsubscribe at any time.

I agree to be contacted by Charis Realty Group - Christine Issler, Broker via call, email, and text for real estate services. To opt out, you can reply 'stop' at any time or reply 'help' for assistance. You can also click the unsubscribe link in the emails. Message and data rates may apply. Message frequency may vary. Privacy Policy

Sign Out

Virtual Assistant

Would you like to take the next step with this property? We can help you schedule a showing or virtual tour, or send you more details.

Yes, I would like more information.

Thank You for Your Reply, One of Our Agents will contact you as soon as possible

No, maybe later.

Thank you, you can always contact me via email, phone number or through the contact form.

Realhub AI

Lucy - Your AI-Powered Realtor

Update Your Temporary Password

Personalize your search

Enter your email and we'll notify you immediately when new listings match what you're looking for.

or enter email address

Already have an account ? Login here

Continue your home search

I agree to receive communications and understand I can unsubscribe at any time.

I agree to be contacted by Charis Realty Group - Christine Issler, Broker via call, email, and text for real estate services. To opt out, you can reply 'stop' at any time or reply 'help' for assistance. You can also click the unsubscribe link in the emails. Message and data rates may apply. Message frequency may vary. Privacy Policy

Already have an account ? Login here

We use cookies

We use cookies primarily for analytics to enhance your experience. By accepting, you agree to our use of these cookies. You can manage your preferences or learn more about our cookies policy.
