Properties

Browse or get in touch to schedule a walkthrough.

  • Nearby me
Price range

Popular Features

Community Features

Association

Property Features

Waterfront

View

Exterior Features

Interior Features

Style

29433 properties match your criteria

Updated 1 minute ago

E-Alert name

MOVE-IN READY – DON’T MISS OUT!

This stunning 3-bedroom, 2.5-bath home with a 2-car garage offers the perfect blend of modern style and everyday comfort.

Step inside to an open-concept main level, featuring luxury vinyl plank flooring, a spacious family room, and a chef-inspired kitchen with sleek granite countertops, kitchen island and Samsung stainless steel appliances—perfect for entertaining.

Upstairs, the primary suite is a true retreat, complete with a private ensuite bath, dual vanities, and a generous walk-in closet. Two additional bedrooms, a full bath, and a convenient second-floor laundry room  with washer and dryer complete the second level. 

The unfinished basement is ready for your personal touch, with plumbing rough-ins for a future bathroom.

Photos are of a similar model. 

 Act fast—this home won’t last! PLUS, enjoy CLOSING COSTS INCENTIVE when you finance with our preferred lender.

Stop by our sales office at 109 Spatterdock Road to schedule your private tour today!
#WVBE2037342

INWOOD

111 QUILLWORTH ROAD

3 Beds

2 Baths

1,520 Sq.Ft.

$349,990

MLS#: WVBE2037342

Great home located in sought after Tuscawilla Hills in Beautiful Charles Town, WV!  Easy commuter location just outside Charles Town, Just a quick 30-35 minute drive to Leesburg, VA, Frederick, MD or Winchester, VA and 25 minute drive to Martinsburg, WV.  Just a short 5 minute drive from Charles Town downtown you'll find this amazing Brick front split foyer, 4 bedrooms, 2 upstairs and 2 downstairs, 2 full bathrooms, separate living room, kitchen off dining area, kitchen island, very spacious 2 car garage, fireplace, family room, laundry room, powder room,  principal bedroom with its own full bath, they're all located in the lower level. Large deck with steps to access the large back yard, corner lot. New roof was replaced in 2019, New HVAC in 2020. This home needs some TLC.  Call today to schedule your private showing appointment.
#WVJF2009970

CHARLES TOWN

21 CAPTAIN BAIRD COURT

4 Beds

2 Baths

2,120 Sq.Ft.

$349,990

MLS#: WVJF2009970

DON'T MISS OUT ON THIS CHARMING Fully Updated 4 bedroom / 3 full bath split foyer with a 1 car garage! This home boosts  gleaming hardwood floors, Designer Kitchen complete with  grey cabinetry with pull outs, granite countertops, Stainless Steel Appliances, glass cabinetry, under cabinet lighting  & tile backsplash, Amazing sunroom addition on rear with painted white wood lined cathedral ceiling, concealed built ins & cozy gas fireplace.  Spacious level rear yard that has extensive plantings that come to life in the Spring!  This home has been meticulously maintained with all the major updates- New Roof 2023, New Heat Pump 2019, Updated Kitchen, New Appliances ,Sunroom Addition, All 3 bathrooms are updated....Great location ,,,,minutes to King Street Exit of 81, a few blocks to Rosemont Elementary/ Park, major shopping/ dining just a few minutes away!
#WVBE2035978

MARTINSBURG

415 S GEORGIA AVENUE

4 Beds

3 Baths

1,710 Sq.Ft.

$349,990

MLS#: WVBE2035978

This move-in-ready home in Huntwell West offers the perfect blend of style and functionality with 3 bedrooms, 2 full baths, 2 half baths, and a finished recreation room. The main level features an open-concept design with luxury vinyl plank flooring throughout, creating a seamless flow from the family room to the modern kitchen. The kitchen is a chef’s dream, complete with upgraded white cabinets, quartz countertops, a pantry, a breakfast nook, and a spacious island. Step outside to the expansive 10x16 deck, perfect for relaxing or entertaining, overlooking the large backyard.

Upstairs, the primary suite provides a private retreat with a walk-in closet and en-suite bath. Two additional bedrooms, a full bath, and a laundry area complete the upper level. The finished basement adds extra living space, ideal for a recreation room, home office, or play area, and includes a convenient half bath.

Photos shown are of a similar home. Stop by the model home at 11 Peters Ave, Ranson, WV, or contact our Neighborhood Sales Representative for more information and to schedule a tour.
#WVJF2015084

RANSON

37 SHERMAN AVENUE

3 Beds

2 Baths

1,989 Sq.Ft.

$349,990

MLS#: WVJF2015084
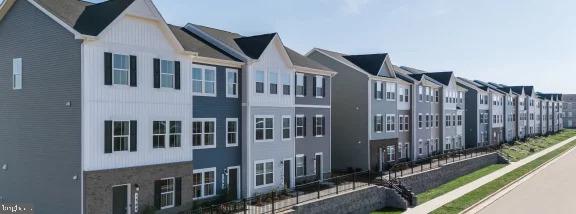
EXPECTED DELIVERY AUGUST! Welcome to the Lancaster floorplan in Red Clover Meadows, a beautifully designed three-level townhome offering approximately 1,723 square feet, 3 bedrooms, 2 full baths, 1 half baths, and a 2-car rear-load garage. This end-unit home features a spacious entry-level recreation room, making it the perfect space for a home office, media room, fitness area, or additional living space.
The main level showcases an open-concept design with a bright Great Room, dining area, and an entertainer's kitchen enhanced by a 2-foot rear extension. The kitchen is appointed with Harbor-colored cabinetry, White Ornamental granite countertops, a classic subway tile backsplash, stainless steel appliances, a large center island, and ample cabinet space. Step outside to the rear deck, providing the perfect setting for morning coffee or evening relaxation.

The upper level features three generously sized bedrooms, including a spacious owner's suite with a walk-in closet and private bath. Two additional bedrooms, a full hall bath, and a conveniently located laundry area complete the top floor. Included smart home features such as a Ring Video Doorbell Pro, Schlage Encode smart lock, ceiling fan pre-wiring in all bedrooms and the Great Room, and a Legrand structured wiring enclosure provide modern convenience.

Red Clover Meadows offers low West Virginia taxes and an outstanding location just minutes from shopping, dining, Routes 9 and 340, the Duffields MARC Station, historic Harpers Ferry, and countless outdoor recreation opportunities including hiking, rafting, kayaking, and camping. Community amenities include a tot lot with additional neighborhood features planned. Photos are of a similar home. Prices, features, and availability are subject to change without notice.
#WVJF2025570

RANSON

415 SILVER BIRCH DRIVE HS 233

3 Beds

2 Baths

1,723 Sq.Ft.

$349,990

MLS#: WVJF2025570

Your New Home Starts Here. 
Hurry in to take advantage of a very rare opportunity to own a Hastings townhome in one of Presidents Pointe's most desirable locations, overlooking a beautiful preservation area with unobstructed views. Thoughtfully designed for modern living, this energy-efficient home offers open-concept spaces, designer finishes, a rear deck, and an oversized 2-car rear-load garage. Stroll to nearby restaurants, retail, and entertainment while enjoying the perfect blend of nature and convenience.

Discover why Presidents Pointe was the Top-Selling Neighborhood of 2025, and make The Hastings your new home today!
Model Home Location: 25 National Street, Ranson
Hours:  Monday - Saturday: 10 AM – 5 PM, Sunday: 12 PM – 5 PM
Can’t make it during regular hours? Tour the model anytime with our U-TOUR self-guided tour option. Simply visit the Presidents Pointe sales office, scan the QR code located outside, follow the instructions, and enjoy touring the model home at your convenience.
Come see what makes Presidents Pointe so special — and prepare to make memories that will last a lifetime.
Adress: 25 National Street
Directions: From Route 9, turn onto Oak Lee Drive [Weis Market and Home Depot] go to circle at top of the hill, take first right on President Pointe Avenue to decorated model at 25 National Street.
#WVJF2025266

RANSON

487 PRESIDENTS POINTE AVENUE [464]

3 Beds

2 Baths

1,731 Sq.Ft.

$349,990

MLS#: WVJF2025266

Discover the versatile Whitehall II, where luxury meets functionality. This home features a two-car garage, four bedrooms, and a flex room. Includes a stunning kitchen with an island and a pantry. Ascend to the second floor, where four generously sized secondary bedrooms provide ample space. The expansive primary suite is a true retreat with an ensuite bath and a massive, walk-in closet. For added convenience, the laundry room is located on the second floor. Nestled in the serene community of South Brook in Inwood, WV, this home offers the perfect harmony of tranquil mountain living and modern accessibility. Just minutes from Main Street Martinsburg’s finest dining, shopping, and entertainment, and with easy I-81 access, you’re perfectly positioned to explore Northern Virginia and Western Maryland while enjoying a peaceful Sanctuary.  *Photos may not be of actual home. Photos may be of similar home/floorplan if home is under construction or if this is a base price listing.
#WVBE2049672

INWOOD

147 LEADER ROAD

4 Beds

2 Baths

1,926 Sq.Ft.

$349,990

MLS#: WVBE2049672
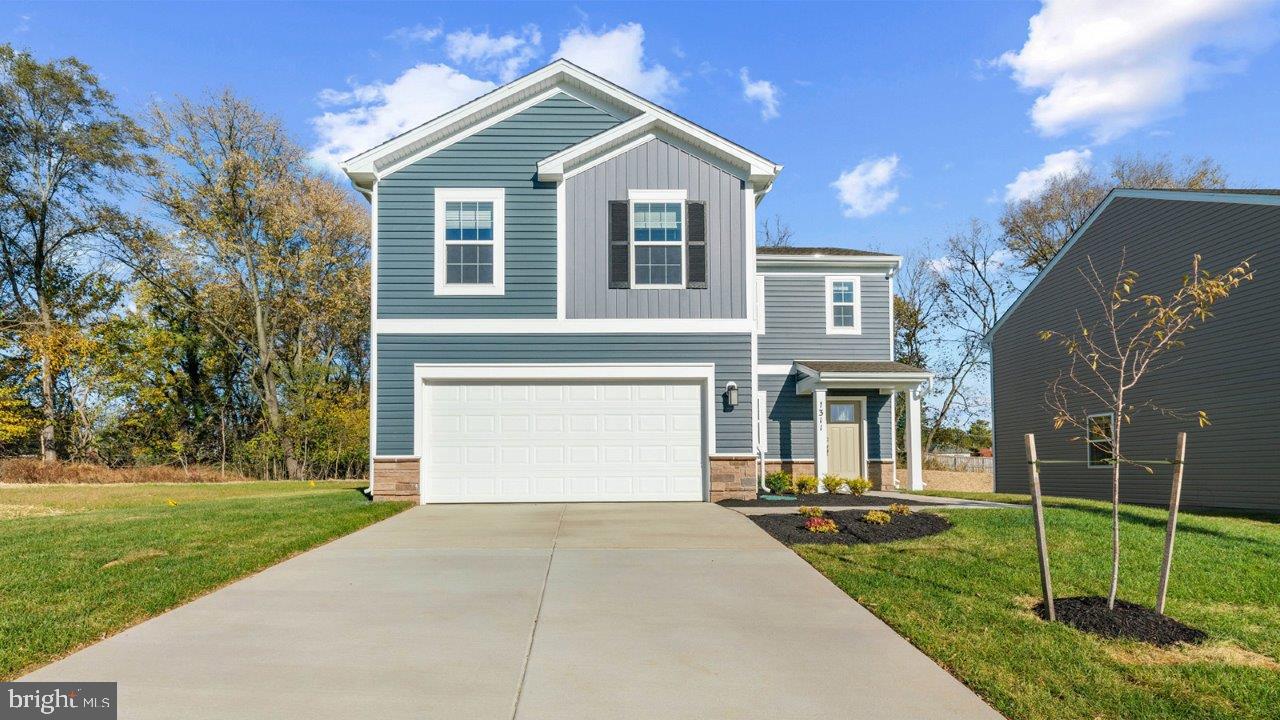
Beautiful 4 bedroom, 2.5 bath home offering 1,906 square feet of thoughtfully designed living space! This home features an open-concept layout with granite countertops, bright white cabinets, stainless steel kitchen appliances, and durable LVP flooring throughout the main living areas. 
Upstairs, you'll find spacious bedrooms with plenty of room for family, guests, or a home office setup. Outside, enjoy a good-sized yard perfect for entertaining, pets, or relaxing evening outdoors. Sitting on almost 1/3rd of an acre, this is a rare opportunity in the Red Hill community! 
This home also comes equipped with smart home technolog, including a video doorbell, smart door lock, smart switch, smart thermostat and a smart panel that conveniently connects to your phone for modern, connected living.
Take advantage of incredible incentives and rate options available through DHI mortgage, helping make homeownership more affordable than ever. Conveniently located near shopping, dining and I-81 for an easy commute and everyday convenience!
Schedule your showing today!
#WVBE2051136

MARTINSBURG

238 ANCONAS BOULEVARD

4 Beds

2 Baths

1,906 Sq.Ft.

$349,990

MLS#: WVBE2051136

Imagine relaxing on your brand-new Trex deck overlooking the 8th hole of the golf course, enjoying peaceful views and the beauty of the Stonebridge community! This well-maintained 3-bedroom, 2.5-bath Colonial offers over 1,650 finished square feet, newer flooring, fresh interior paint, and a comfortable floor plan designed for everyday living.

Inside, you'll find inviting spaces to gather, entertain, or simply unwind. The family room features a cozy gas fireplace and opens to the kitchen, making it easy to stay connected whether you're preparing dinner or hosting friends. A separate living or dining room provides flexibility for entertaining, working from home, or creating a space that suits your lifestyle.

Upstairs, retreat to your spacious primary suite with a private bath and walk-in closet. Two additional bedrooms and a full bath offer comfortable accommodations for family, guests, or a home office.

Need more space? The unfinished walkout basement offers approximately 800 square feet of possibilities! With a bathroom rough-in already in place, you have the opportunity to create a recreation room, home gym, guest retreat, or whatever fits your needs. The attached one-car garage provides added convenience.

One of the best parts of living here is everything Stonebridge has to offer! Spend summer afternoons at the community pool, enjoy a friendly game on the newer tennis and pickleball courts, take advantage of the basketball courts and playgrounds, or get outside and explore the neighborhood walking trails. There's even a designated dog-walking area for your four-legged companions. Whether you enjoy staying active, connecting with neighbors, or simply appreciating the outdoors, you'll find plenty of ways to enjoy life close to home.

And when it's time to venture out, you'll appreciate the convenient location near historic Shepherdstown, I-81, and MARC train service, offering commuting options to Maryland and Northern Virginia while enjoying the charm and natural beauty of West Virginia's Eastern Panhandle.

With golf course views, a brand-new deck, room to make the home your own, and a community filled with recreational amenities, this is more than just a place to live—it's a lifestyle to enjoy. Come see what makes Stonebridge special!
#WVBE2055516

MARTINSBURG

58 LACOSTA BOULEVARD

3 Beds

2 Baths

1,658 Sq.Ft.

$349,990

MLS#: WVBE2055516
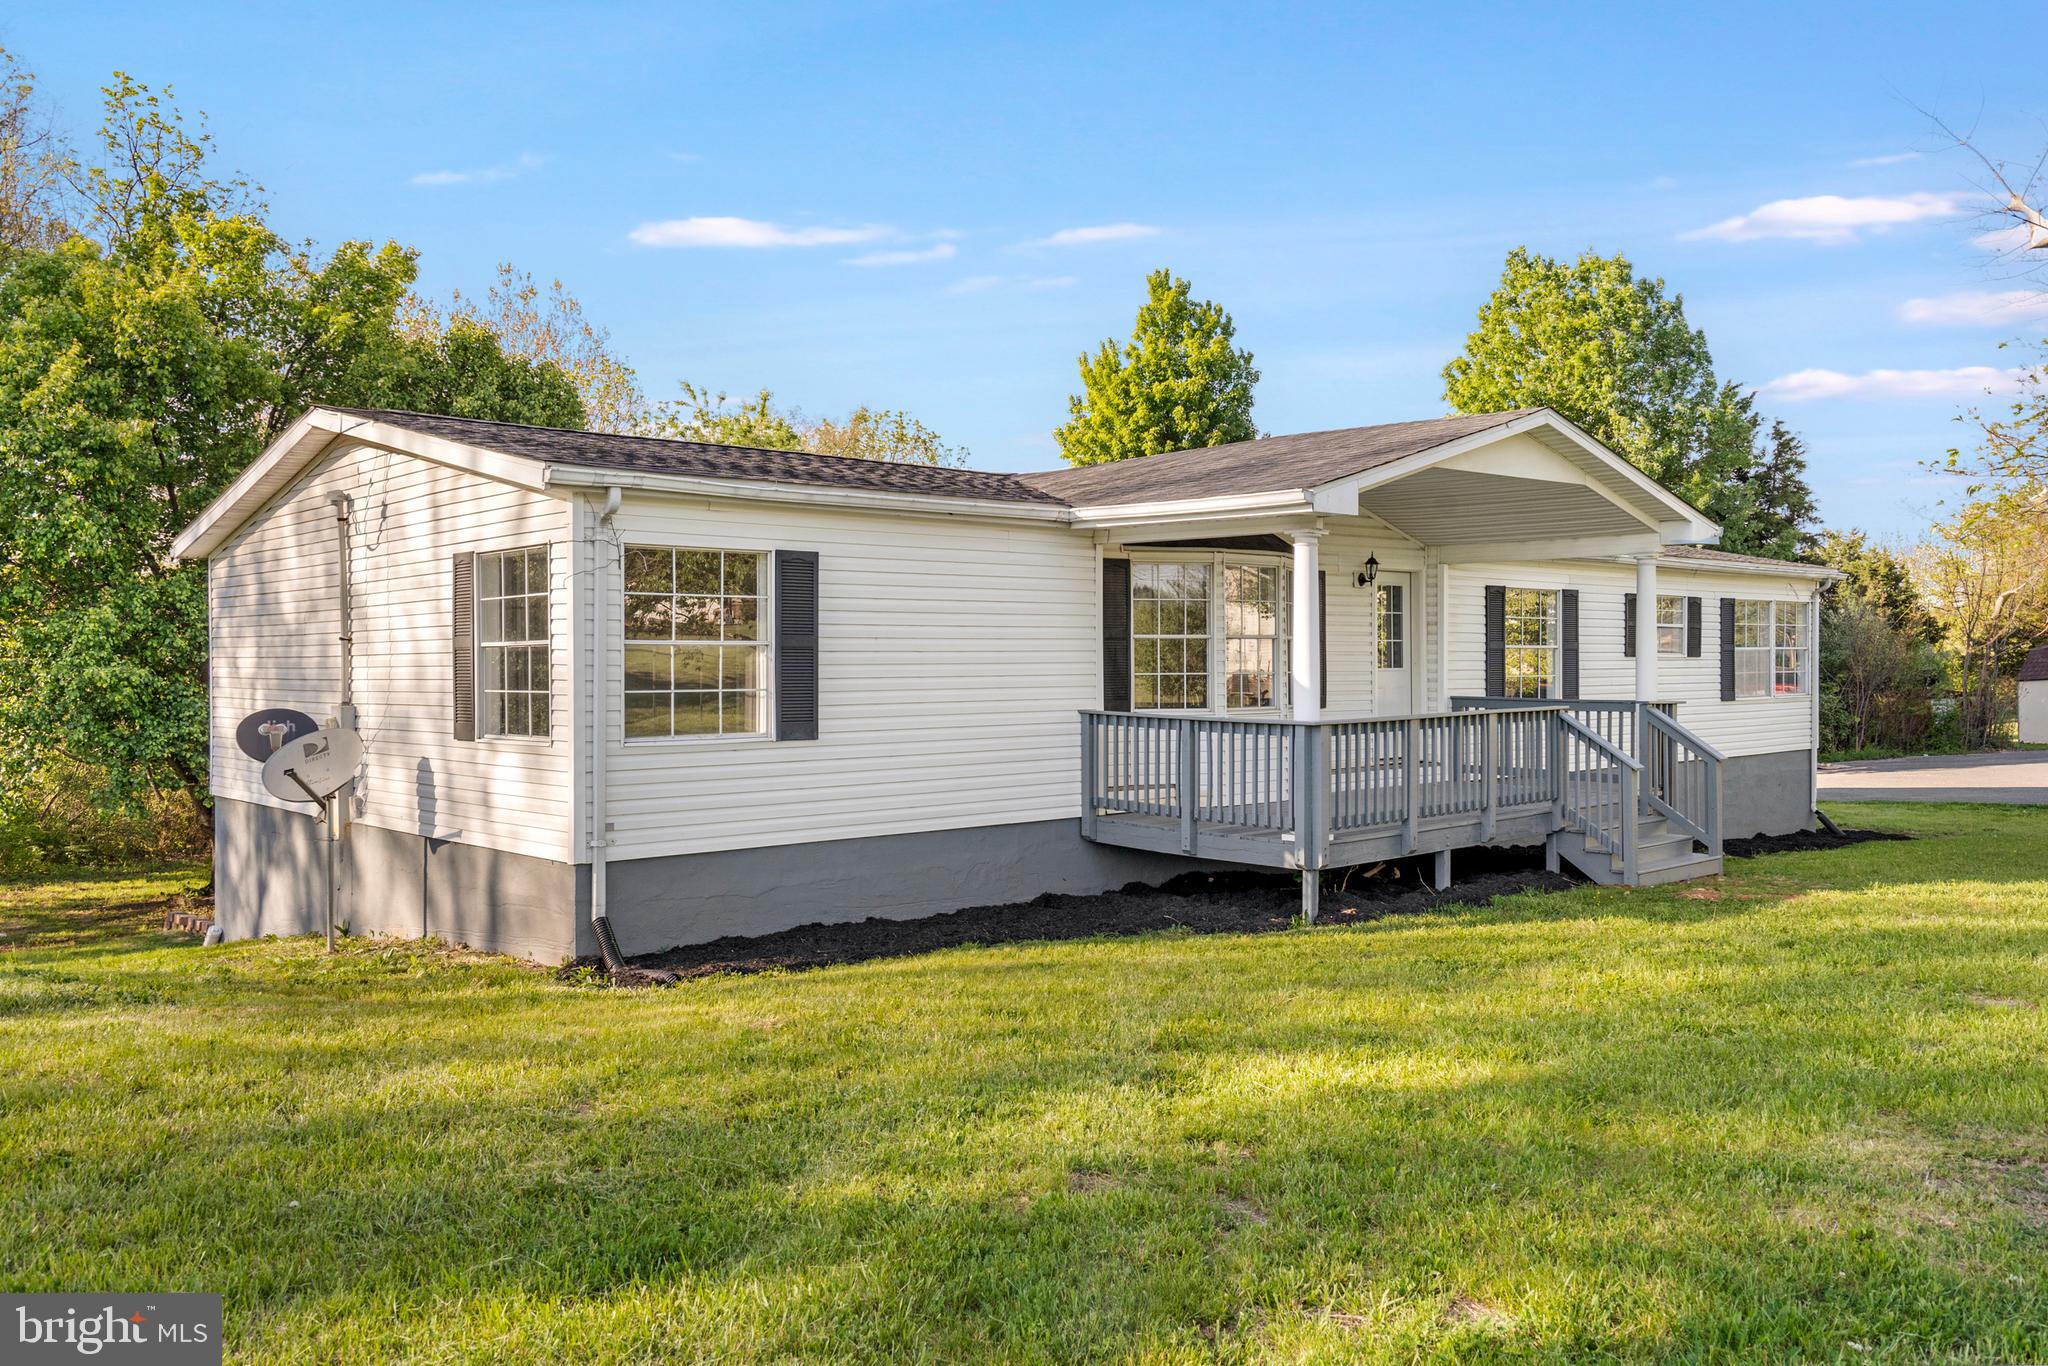
Wow over 3500 square feet on over 3 acres with so much brand new stuff. New roof, new hvac, new kitchen with soft close cabinetry, quartz countertops and stainless steel appliances. New bathroom. New flooring and paint and lights throughout. A great new finished basement . This home has 3 bed and 2 baths on the main level with multiple living room and dining room area options. Basement is enormous and finished giving this home plenty of space.
#WVBE2051018

MARTINSBURG

3637 WILLIAMSPORT PIKE

3 Beds

2 Baths

3,316 Sq.Ft.

$349,990

MLS#: WVBE2051018

NEW SECTION NOW OPEN.   Brand NEW Stanley Martin townhomes with designer inspired enhancements including a modern, open floor layout, granite and quartz countertops, upgraded cabinetry and beautiful hard surface flooring.  This open and innovative floor plan is conveniently located in Jefferson County, just minutes from Route 9, 15 and 7 for easy commuting.  Presidents Pointe is Jefferson County's newest and latest neighborhood, providing beautiful townhome options at an incredible value.  Designed with livability in mind, our homes include inviting main levels featuring modern and open kitchens with islands, serene primary suites and spacious recreation areas, perfect for entertaining family and friends.  Convenient location-  walk to shops and restaurants.  President Pointe model is at 25 National Street.  Open Sunday and Monday 12-5 Tuesday, Friday and Saturday 10-5, Closed Wednesday/ Thursday.  Prepare to make memories that will last a lifetime at Presidents Pointe!
#WVJF2010992

RANSON

130 COOLIDGE AVENUE

3 Beds

2 Baths

1,731 Sq.Ft.

$349,990

MLS#: WVJF2010992

Step into luxury living with this stunning end unit, 3 bedroom, 2.5 bathroom townhome spanning three finished levels, complete with a convenient 2-car garage for effortless parking and extra long concrete driveway. The kitchen boasts a seamless blend of elegance and functionality, featuring quartz countertops complemented by upgraded 42" white cabinetry, and stainless steel appliances creating a space that inspires culinary creativity.
Experience the allure of beautiful hard surface flooring throughout the main level. This open and innovative floor plan maximizes space and comfort, ideal for modern living.
Nestled in Jefferson County's newest and most sought-after neighborhood, Presidents Pointe, convenience meets value. Enjoy easy access to major routes including Route 9, 15, and 7, ensuring a stress-free commute.
Indulge in the ultimate convenience with this exquisite townhome, offering not only luxurious living but also easy access to nearby amenities. Situated in Presidents Pointe, you'll find yourself just moments away from a myriad of shopping options, grocery stores, and restaurants, all within walking distance.
Designed with livability in mind, these homes are crafted for both relaxation and entertainment. The spacious recreation areas provide the perfect setting for hosting gatherings with family and friends, while the serene primary suites offer a haven for relaxation after a long day.
Don't miss this opportunity to elevate your lifestyle in a home that seamlessly blends modern amenities with timeless elegance.  
President Pointe model is at 25 National Street.  Open Sunday 12-5, Monday to Saturday 10-5.  Prepare to make memories that will last a lifetime at Presidents Pointe!
#WVJF2012092

RANSON

218 COOLIDGE AVENUE

3 Beds

2 Baths

1,731 Sq.Ft.

$349,990

MLS#: WVJF2012092

**OFFERING UP TO $12,500 IN FLEX CASH FOR PRIMARY RESIDENCE WITH USE OF BUILDERS APPROVED LENDER AND TITLE.**
Deep Creek -MOUNTAIN VIEWS + GREEN SPACE! Brand-new construction in Huntfield, the only community in historic Charles Town offering resort-style amenities! Ideally located across from a large open green space with beautiful mountain views.  The Deep Creek features 3 bedrooms, 3.5 baths, a 1-car garage, and a finished lower level with a full bath. The open-concept main level showcases an upgraded kitchen with a large island and stainless steel appliances overlooking the spacious living area. Upstairs, enjoy a private primary suite with a walk-in closet, dual vanities, soaking tub, separate shower, and convenient bedroom-level laundry. Beautiful views, modern finishes, extra living space, and resort-style amenities—all in the heart of historic Charles Town!**Photos may not be of actual home. Photos may be of a similar home/floorplan if the home is under construction or if this is a base price listing.
#WVJF2026414

CHARLES TOWN

HOMESITE 735 ABIGAIL STREET

3 Beds

3 Baths

2,106 Sq.Ft.

$349,990

MLS#: WVJF2026414

Looking for space and privacy? Relax and unwind at this fantastic 2.5+ acre property on Frys Lane surrounded by mature trees, wildlife, and just a quick walk to the Shenandoah River!   1 Level Living Floor Plan offering 3 Spacious Bedrooms and 2 Full Baths. Inviting Kitchen with plenty of cabinets and countertop space, Open Family Room. Turnkey home with Newer flooring throughout, Roof (2018), Water Treatment System (2020), Fresh paint and views of nature out every window! Oversized 2 Car Garage - Have hobbies? This property is made for them - No HOA means bring your toys, animals, and/or business! Paved road to private maintained driveway. Entertain and explore this secluded property yet minutes to amenities and commuter routes. Whole house generator! Partially Fencing in area, Additional Shed/Outbuildings, and garden space. This one is a must see!
#WVJF2005136

CHARLES TOWN

221 FRYS LN

3 Beds

2 Baths

1,446 Sq.Ft.

$349,990

MLS#: WVJF2005136
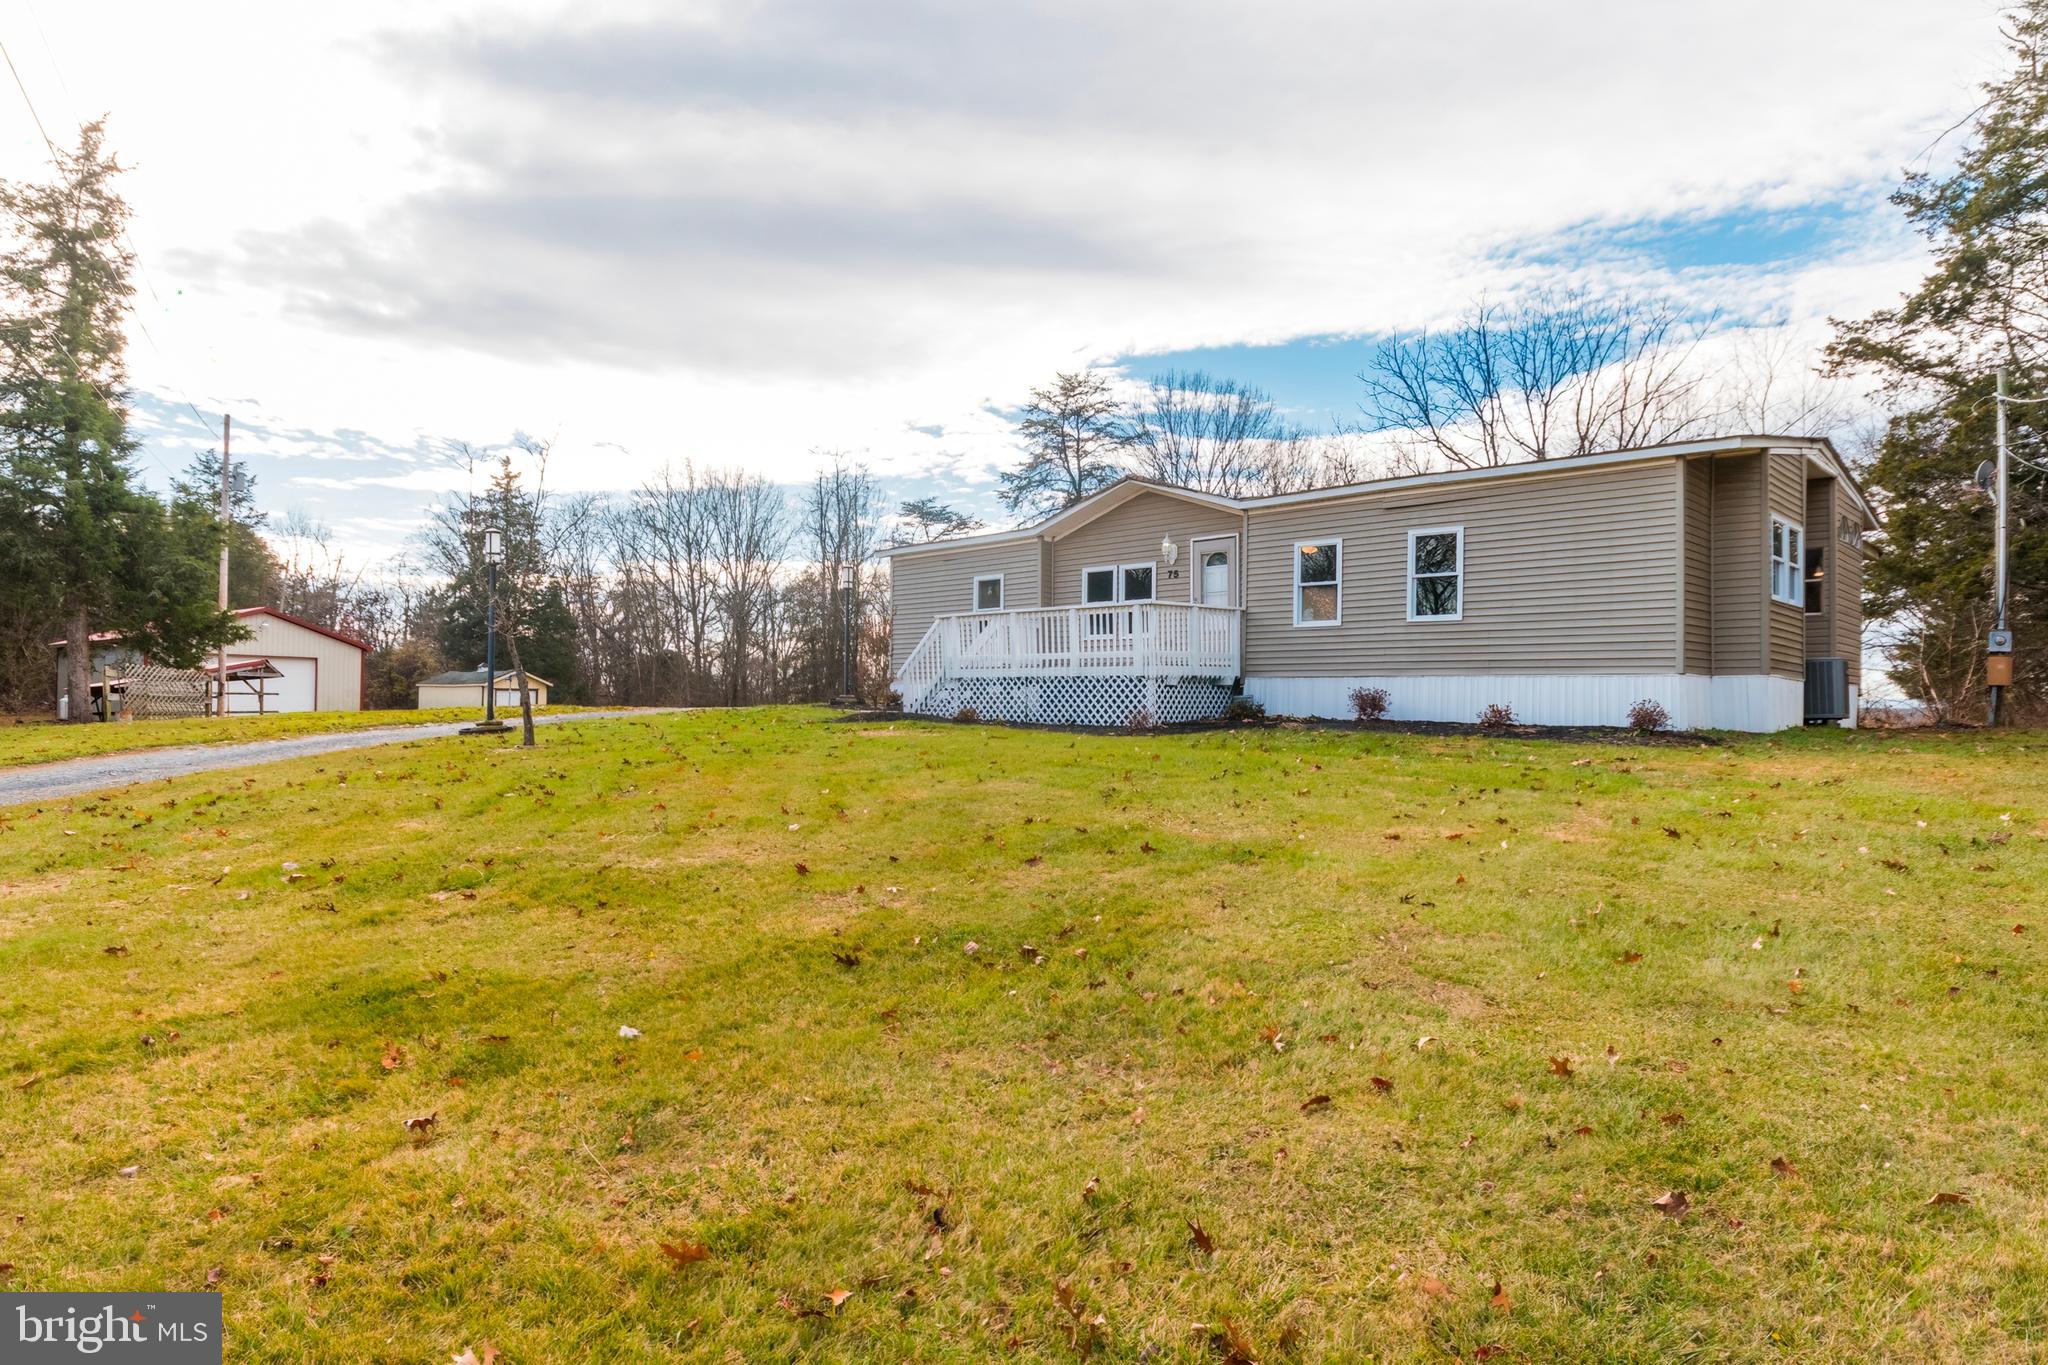
One of a kind property comes with two lots and over 5.5 acres with river frontage.   Home boasts a large 2 car detached workshop/garage and multiple other sheds and outbuildings. Workshop is heated and cooled and perfect for a mechanic to run a  small business.  Very private setting with no HOA. Enjoy fishing on your own river or four wheeling in your own backyard.  Home features 3 bedrooms and two bathrooms with new kitchen, new flooring, new paint, new hvac system and new appliances.
#WVJF2010124

KEARNEYSVILLE

75 LINDAS LANE

3 Beds

2 Baths

1,626 Sq.Ft.

$349,990

MLS#: WVJF2010124

1 ... 567 568 569 570 571 ... 666
* Listings identified with the FMLS IDX logo come from FMLS and are held by brokerage firms other than the owner of this website. The listing brokerage is identified in any listing details. Information is deemed reliable but is not guaranteed. If you believe any FMLS listing contains material that infringes your copyrighted work please review our DMCA policy and learn how to submit a takedown request. © 2024. First Multiple Listing Service, Inc.

Send a message

Message successfully sent.

Your message

What is 3 + 4 ?

Reason for contacting?

I agree to receive email communication and understand I can unsubscribe at any time.

I agree to be contacted by Charis Realty Group - Christine Issler, Broker via call, email, and text for real estate services. To opt out, you can reply 'stop' at any time or reply 'help' for assistance. You can also click the unsubscribe link in the emails. Message and data rates may apply. Message frequency may vary. Privacy Policy

Sign Out

Virtual Assistant

Would you like to take the next step with this property? We can help you schedule a showing or virtual tour, or send you more details.

Yes, I would like more information.

Thank You for Your Reply, One of Our Agents will contact you as soon as possible

No, maybe later.

Thank you, you can always contact me via email, phone number or through the contact form.

Realhub AI

Lucy - Your AI-Powered Realtor

Update Your Temporary Password

Personalize your search

Enter your email and we'll notify you immediately when new listings match what you're looking for.

or enter email address

Already have an account ? Login here

Continue your home search

I agree to receive communications and understand I can unsubscribe at any time.

I agree to be contacted by Charis Realty Group - Christine Issler, Broker via call, email, and text for real estate services. To opt out, you can reply 'stop' at any time or reply 'help' for assistance. You can also click the unsubscribe link in the emails. Message and data rates may apply. Message frequency may vary. Privacy Policy

Already have an account ? Login here

We use cookies

We use cookies primarily for analytics to enhance your experience. By accepting, you agree to our use of these cookies. You can manage your preferences or learn more about our cookies policy.
