Properties

Browse or get in touch to schedule a walkthrough.

  • Nearby me
Price range

Popular Features

Community Features

Association

Property Features

Waterfront

View

Exterior Features

Interior Features

Style

29465 properties match your criteria

Updated 1 minute ago

E-Alert name

Welcome to 51 Packett Drive! This home is in the desirable Tuscawilla Hills community, located just outside of historic Charles Town in Jefferson County, WV. This 4-bed, 2-bath ranch-style home has had many recent renovations, making this home move-in ready! There is an interior room currently used as a kid's playroom that could be used as a 5th bedroom if additional sleeping space is needed. Recent improvements to the kitchen include a complete makeover of the layout,  new tile floors, a butcher block style island countertop, backsplash, and a pantry has been added. The kitchen sink features instant hot water, a water filtration system, and a garbage disposal. Other improvements to the home include new carpet, fresh paint, and new trim. The primary bedroom offers tray ceilings, crown moulding, and French doors that lead to the rear deck. A closet has also recently been added to this space. The basement remains unfinished, allowing future owners to finish it to their needs if desired, or it can be left unfinished and used as excellent storage space. Locust Hill Golf Course is directly behind the property, meaning you can walk to your tee time! Neighborhood amenities include playgrounds, a basketball court, a soccer field, and common areas. Schedule your showing today to see what this great home and community have to offer!
#WVJF2012078

CHARLES TOWN

51 PACKETT DRIVE

4 Beds

2 Baths

1,932 Sq.Ft.

$350,000

MLS#: WVJF2012078

Move in ready! Come tour this Spacious, Updated 1 Level Living Home on a private lot w/ No HOA! This 3 Bedroom, 2 Full Bath Home just keeps giving with its Hardwood flooring, Fresh Paint, ample storage, and Nature views with natural lighting throughout. Enjoy cooking and hosting in your just updated eat in kitchen with SS Appliances and plenty of countertop and cabinet space. Inviting family room with bump out. Primary Suite with 2 Closets and attached full bathroom with double sinks. The 2 additional bedrooms offer plenty of space. 2nd Full bathroom features double sinks and shower/tub combo. Laundry/Mud room is conveniently located off the kitchen. Private lot with fence in back. Ample amount of parking between the over sized detached garage with separate electrical panel and storage space, Carport, and driveway. Shannondale is a non HOA community with a private 50+ acre lake and beach, Mountain Lake Club Bar&Grill, as well as a River Country Store. Accessible location to all lifestyle needs. This home and location has it all! Plus take ease that all major systems and components are updated!! 

MUST SEE! Great for Full Time Level, Part Time or Air BnB!
#WVJF2012282

HARPERS FERRY

364 BLUEBERRY LANE

3 Beds

2 Baths

1,628 Sq.Ft.

$350,000

MLS#: WVJF2012282

Let your kids roam. Let your dogs run. Let life slow down a little at Middle Creek Vistas.

Set on nearly a third of an acre at the end of a quiet cul-de-sac, this delightful split foyer offers something that's getting harder to find: space to breathe, room to gather, and a neighborhood where people still know each other.

The backyard is the undeniable star of the show. Fully fenced and backing to mature trees, it's a place where fireflies dance on warm summer evenings, dogs chase tennis balls until dusk, and coffee somehow tastes better on the expansive rear deck overlooking your own slice of Almost Heaven.

Inside, the home offers flexibility for every season of life. The upper level features three bedrooms, including a comfortable primary suite with a walk-in shower, along with bright, inviting living spaces designed for everyday living.

Downstairs, you'll find a spacious multi-purpose room, a third full bathroom, abundant storage, and the flexibility to create the space you need—a guest suite, home office, workout room, playroom, or media space. A one-car garage adds even more convenience.

What we love most, though, isn't measured in square feet.

Middle Creek Vistas is one of those established neighborhoods that reminds you why mature communities never go out of style. Towering trees provide shade instead of saplings. Streets invite evening walks instead of speeding traffic. Because this isn't a through street, it's the kind of place where kids ride bikes until the streetlights come on, catch the bus with the same friends year after year, and neighbors become lifelong friends.

If you've been searching for more than just a house—if you're looking for a place to build community, make memories, and enjoy the beauty that makes West Virginia so special—you may have just found your next chapter.
#WVBE2053100

INWOOD

236 CATCH RELEASE COURT

3 Beds

3 Baths

2,058 Sq.Ft.

$350,000

MLS#: WVBE2053100

Well-maintained colonial in the woods of the Shannondale community! Featuring 4 bedrooms, 2.5 baths. LVP flooring throughout. Main level offers a separate living room and sitting room. Eat-in kitchen with granite countertops, island, and dining room area. Family room with wood-burning fireplace. Bedrooms on upper level. Primary bedroom with walk-in closet and en suite with jetted tub, separate shower and double sinks. Unfinished basement with radon system, walkout level to backyard. 1- car garage. New water heater. No HOA. Property backs to the Shannondale Springs Wildlife preservation. Close to the Shenandoah River and Mountain Lake Club. Schedule your showing today!
#WVJF2008630

HARPERS FERRY

157 OAKRIDGE DRIVE

4 Beds

2 Baths

2,016 Sq.Ft.

$350,000

MLS#: WVJF2008630

Perfectly updated 5-bed, 2-bath split foyer on an expansive lot! Recent upgrades include a brand-new HVAC system, fresh interior paint and more. The stylish eat-in kitchen features quartz counters with deep inset sink, stainless steel appliances, and ceramic tile flooring. Adjacent is the dining area leading to a 12x14 deck with stairs overlooking the generous backyard. The primary bedroom offers a walk-in closet and an en suite bathroom. Additional highlights include an oversized garage with ample storage space and access to the community tot lot. Conveniently located near commuter Routes 9 & 340, the Hollywood Casino, dining, shopping, and the historic towns of Harpers Ferry and Charles Town. Move-in ready for a lifestyle of comfort and style!
#WVJF2010120

RANSON

77 FLOPSY COURT

5 Beds

2 Baths

1,574 Sq.Ft.

$350,000

MLS#: WVJF2010120

One level living at it's best!  This spacious home offers 3 bedrooms, 2.5 baths on almost 1900 finished square feet.  2 story great room with fireplace, built in bookshelves, ceiling fan and hardwood look pergo floor.  Beautiful eat in kitchen with 42" cabinets. Formal dining room. Main level laundry.  the half bath has space to add a shower/tub for a 3rd bath if you want.  Primary bedroom has a luxury bath with shower, soaking tub, dual sinks and private toilet.  2 good size secondary bedrooms and hall bath. Plus the bonus room over the garage allows for flexibility - home office, hang out spot, 4th bedroom?  2 car oversized garage is great for vehicles, workshop, etc.  Enjoy outdoor living on the front porch or the large rear deck, featuring new deck boards.  This backyard is a true oasis!  3/4 acre lot.
#WVJF2000524

CHARLES TOWN

81 QUARTERHORSE

3 Beds

2 Baths

1,841 Sq.Ft.

$350,000

MLS#: WVJF2000524

PRIME DOWNTOWN BERKELEY SPRINGS COMMERCIAL OPPORTUNITY!

LOCATION, LOCATION, LOCATION! Situated in the heart of historic downtown Berkeley Springs, directly across from Berkeley Springs State Park, this commercial property offers excellent visibility and an outstanding opportunity for business owners and investors alike!

Located at 17 S. Washington Street, this approximately 1,500-square-foot building features two separate units, currently utilized as an office and a barbershop. The property also offers two bathrooms and a kitchen area, providing flexibility for a variety of potential business uses.

Enjoy a highly visible location with abundant traffic flow, surrounded by the charm, shops, restaurants, and attractions that make downtown Berkeley Springs such a desirable destination.

Whether you’re looking to establish your own business, expand your operations, or invest in commercial real estate, this property offers a unique opportunity in the center of it all!

GREAT LOCATION! EXCELLENT EXPOSURE! ENDLESS POSSIBILITIES
#WVMO2008292

BERKELEY SPRINGS

17 S WASHINGTON STREET

None Beds

None Baths

1,500 Sq.Ft.

$350,000

MLS#: WVMO2008292

Beautiful open floor plan Rancher is full of natural light! The central gathering area features gas fireplace, built-ins, and vaulted ceilings.  The open kitchen is stunning with stainless steel appliances that are spotless and granite counter tops, large dining area, and center island with breakfast bar.  Split floor plan has owner's suite on one side of the home and guest bedrooms and bath on the other.  Large 2-car garage, too, with opener and room for 4 cars in the driveway.  All three bedrooms have carpet, there is luxury vinyl plank throughout main area, and tile in the bathrooms.  Primary bedroom has en suite with walk-in shower, double vanities, and large walk-in closet.  Great commuter location that is minutes to I81.
#WVBE2032556

INWOOD

181 CATCH RELEASE COURT

3 Beds

2 Baths

1,544 Sq.Ft.

$350,000

MLS#: WVBE2032556

Welcome to 192 Amelia Drive! Move-in-ready 3-bedroom, 2.5-bath home offering comfortable living spaces and plenty of room to enjoy both inside and out. The main level features new LVP flooring throughout, creating a fresh, modern feel from the spacious living room into the kitchen and eat-in dining area. The primary bedroom features high ceilings, a walk-in closet, and a private en-suite bathroom with a relaxing soaking tub and a separate shower. Two additional bedrooms provide flexibility for family, guests, or a home office. The partially finished basement adds valuable additional space and a half bath.  The large unfinished area provides abundant storage and the flexibility to create the space that best fits your needs, whether it’s a home gym, workshop, hobby area, recreation space, or future finished living area. The walk-out basement adds even more convenience and functionality. Outside, enjoy the fenced backyard and above-ground pool, perfect for summer entertaining, relaxing, and making the most of your outdoor space. Conveniently located in Hedgesville with access to I-81, making commuting toward Martinsburg, Hagerstown, and surrounding areas convenient. You'll also be close to everyday shopping, groceries, restaurants, and local services. Nearby dining options, local shopping, and everyday conveniences are available throughout the Hedgesville area. A great combination of interior finishes, flexible basement space, a private fenced yard, and convenient commuter access, 192 Amelia Dr is ready to welcome you home.
#WVBE2053702

HEDGESVILLE

192 AMELIA DRIVE

3 Beds

2 Baths

2,247 Sq.Ft.

$350,000

MLS#: WVBE2053702

Terrifically remodeled from horn to hoof, you're gonna' love this 3 bed/2.5 bath home on a corner lot in the Spring Hill community! Roof (2023), LVP flooring & carpet (2020), Modern light fixtures & paint throughout (2021/2022), finished lower level for more living space & added half bath (2022), new water heater (2022) all new kitchen with white shaker cabinets, granite counter tops, and appliance package (2023/2024), updated vanities and fixtures in upper level bathrooms (2022), increased exterior entertainment area with patio(2023) stained deck (2024) added firepit (2025), new shed (2023), & landscaping (2020-2024). Lovely, updated and so many big ticket items already taken care of offering the new owner peace of mind.
#WVBE2043954

INWOOD

204 WALLACE AVENUE

3 Beds

2 Baths

1,832 Sq.Ft.

$350,000

MLS#: WVBE2043954

This unique and well-maintained property offers a perfect blend of comfort, functionality, and charm. The open-concept main level features a welcoming living room with LVP flooring and a cozy wood-burning fireplace, alongside a dining room with durable vinyl flooring. The kitchen is fully equipped with granite countertops, oak cabinetry, black appliances, a built-in microwave, new dishwasher, and an island with a gas cooktop—ideal for cooking and entertaining. The primary bedroom is conveniently located on the main level, along with a spacious laundry room and a full bath featuring granite countertops and LVP flooring. A charming spiral staircase leads to a loft overlooking the living room, a secondary bedroom with built-in closets, drawers, and storage, and an additional full bath with a stand-up shower. Enjoy the added conveniences of a central vacuum system, whole-house backup generator, and a security system for peace of mind. Outdoor features include a wrap-around porch, new siding, a 12-year-old roof with 30-year shingles, a chicken coop, two sheds (one on a concrete pad), and a workshop. A detached two-car garage with a wood stove is connected to a cabin with A/C—perfect for guests or creative space (note: cabin has no bathroom). This property has it all—indoor comfort, outdoor space, and endless possibilities. Don’t miss your chance to make it yours!
#WVBE2042682

HEDGESVILLE

97 DEVONSHIRE RD

2 Beds

2 Baths

1,267 Sq.Ft.

$350,000

MLS#: WVBE2042682

Nestled in the woods with scenic mountain views, this charming chalet home offers the perfect blend of tranquility and modern comforts. As you step inside, you're welcomed by soaring two-story windows in the living room, filling the space with natural light and offering a view mountain view.  A cozy woodstove adds warmth and ambiance, making this the ideal place to unwind. The living room, dining room, and sunroom all feature beautiful wood floors, enhancing the rustic charm of the space. The open-concept design flows into the dining room and kitchen, where you'll find a breakfast bar perfect for casual dining or entertaining. The expansive deck, accessible from both the living and dining rooms, provides the perfect spot for outdoor relaxation, whether you're enjoying your morning coffee or taking in the sunset or sunrise over the mountains. For a serene escape, the sunroom features floor-to-ceiling windows and a beautiful wood ceiling, offering a peaceful space to enjoy nature year-round. The main floor includes two comfortable bedrooms and a full bathroom, providing ample space for family or guests. Upstairs, the loft area offers flexibility for a home office or reading nook. The primary bedroom is a true retreat, featuring a sitting area and an adjoining full bath, ensuring your own private sanctuary. Surrounded by nature, you'll have the pleasure of watching local wildlife right from your windows. Paved roads lead you to nearby amenities, including the state park where you can enjoy a variety of outdoor activities. Golfing, a lake with a beach area, basketball courts, hiking trails, a nature center, and even a restaurant are all just a short drive away.  This home is a true gem, offering peaceful living in a stunning natural setting with easy access to recreational opportunities. Don’t miss out on the chance to make this mountain retreat your own!
#WVMO2005350

BERKELEY SPRINGS

2035 PARKSIDE DRIVE

3 Beds

2 Baths

1,880 Sq.Ft.

$350,000

MLS#: WVMO2005350
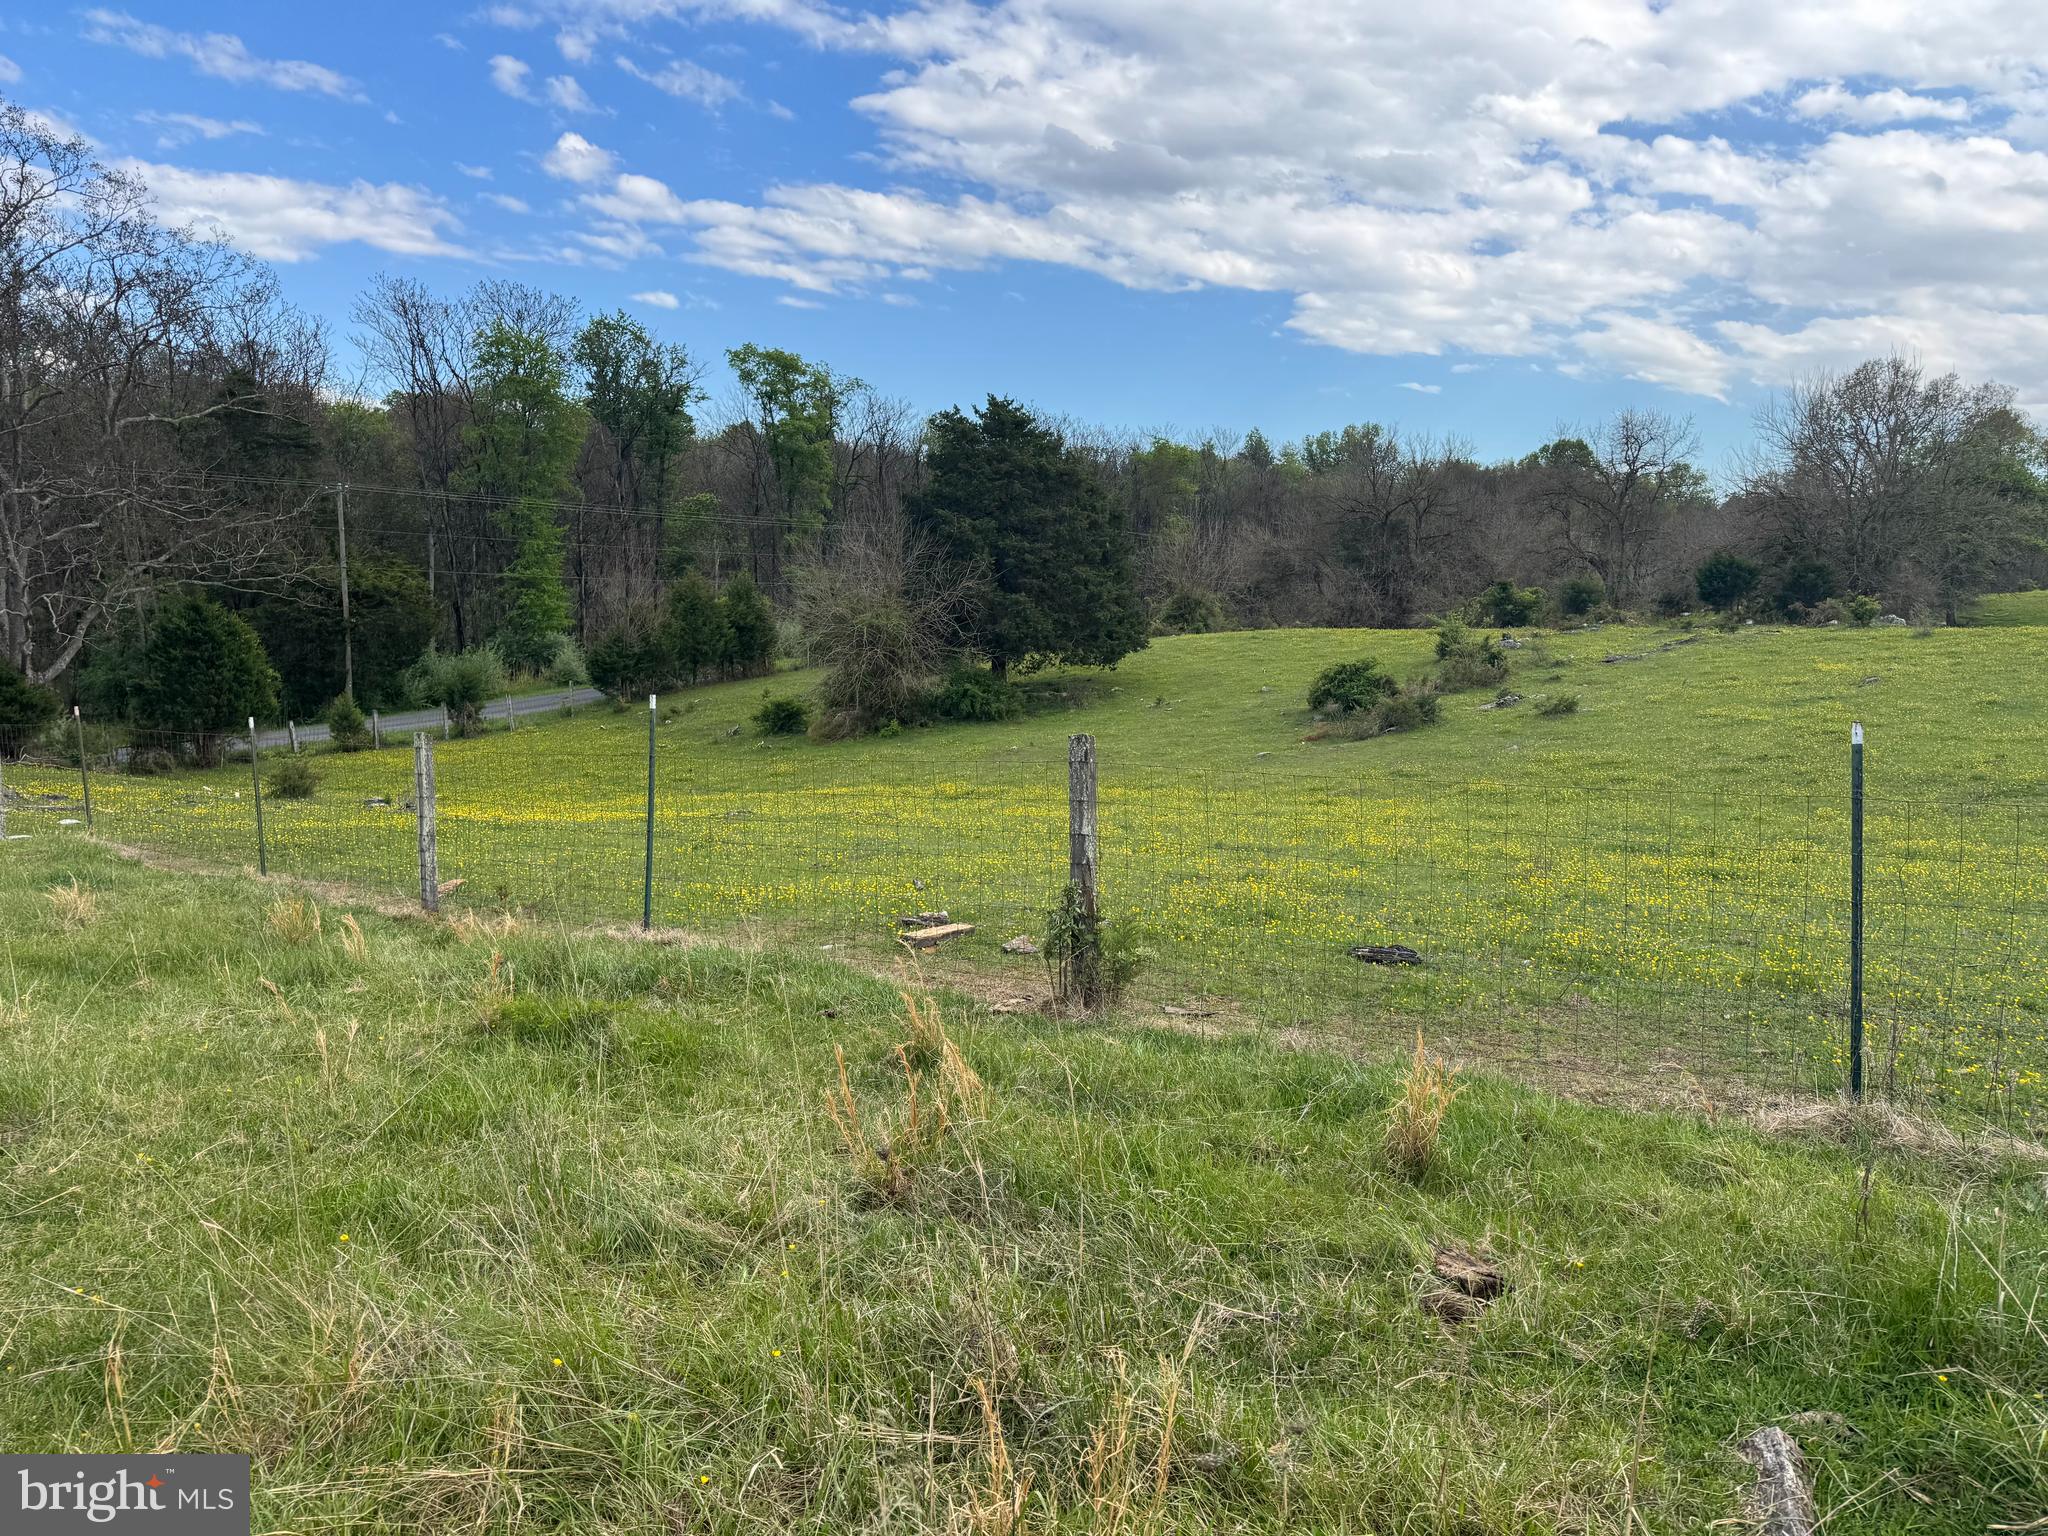
Now available, this beautiful 8.03-acre parcel offers a rare blend of peaceful surroundings and everyday convenience. Gently rolling from Whiting’s Neck Road, the property sits directly across from the Yankauer Nature Preserve and is just a short walk to the Potomac River—an ideal setting for those who appreciate nature and open space.

With mostly open, usable land, this property presents a wonderful opportunity to build your dream home or create a charming farmette. The landscape is welcoming and versatile, ready to bring your vision to life.

While the property has not yet been perc tested, it offers excellent potential as a future homesite. Don’t miss your chance to explore all it has to offer—schedule your private tour today. Listing agent must accompany all showings.
#WVBE2050642

MARTINSBURG

8.03 acres WHITINGS NECK ROAD

None Beds

None Baths

8.03 acres

$350,000

MLS#: WVBE2050642

Bring your vision and make this 14.66-acre parcel in Bunker Hill the setting for your future home! Located on Ruebuck Road, this spacious property offers plenty of room to create a private homesite while still enjoying convenient access to the surrounding Berkeley County area.
The property has been perc tested and approved, helping take some of the uncertainty out of planning your build. The plat also identifies a proposed well, driveway, and septic reserve area.
With nearly 15 acres, there's room to spread out, enjoy the outdoors, and create the property you've been envisioning. Whether you're looking for privacy, space for a custom home, or simply more land to call your own, this Bunker Hill parcel offers an exciting opportunity.
No HOA or deed restrictions. Buyer to verify intended use, utilities, building requirements, and all information with the appropriate county authorities.
#WVBE2054912

BUNKER HILL

RUEBUCK ROAD

None Beds

None Baths

14.66 acres

$350,000

MLS#: WVBE2054912

Welcome home! This inviting property offers the space you’ve been looking for, both inside and out. The open concept main living area, highlighted by a soaring cathedral ceiling, feels bright and airy and flows easily from room to room, making everyday living and entertaining a breeze. The kitchen features stainless steel appliances and plenty of room to cook and gather. Step outside to the large rear deck, the ideal spot to unwind after a long day, overlooking a spacious, private backyard with room to garden, play, or simply enjoy the outdoors. The lower level adds valuable extra living space that can be adapted to fit your needs, whether a family room, home office, gym, hobby space, or game room. The oversized garage is a standout, complete with a built-in work area for projects, tools, and storage. With so much flexible space and outdoor living, this one is ready for you to make it your own.
#WVBE2055400

INWOOD

46 CATCH RELEASE COURT

3 Beds

3 Baths

1,872 Sq.Ft.

$350,000

MLS#: WVBE2055400

1 ... 563 564 565 566 567 ... 666
* Listings identified with the FMLS IDX logo come from FMLS and are held by brokerage firms other than the owner of this website. The listing brokerage is identified in any listing details. Information is deemed reliable but is not guaranteed. If you believe any FMLS listing contains material that infringes your copyrighted work please review our DMCA policy and learn how to submit a takedown request. © 2024. First Multiple Listing Service, Inc.

Send a message

Message successfully sent.

Your message

What is 3 + 4 ?

Reason for contacting?

I agree to receive email communication and understand I can unsubscribe at any time.

I agree to be contacted by Charis Realty Group - Christine Issler, Broker via call, email, and text for real estate services. To opt out, you can reply 'stop' at any time or reply 'help' for assistance. You can also click the unsubscribe link in the emails. Message and data rates may apply. Message frequency may vary. Privacy Policy

Sign Out

Virtual Assistant

Would you like to take the next step with this property? We can help you schedule a showing or virtual tour, or send you more details.

Yes, I would like more information.

Thank You for Your Reply, One of Our Agents will contact you as soon as possible

No, maybe later.

Thank you, you can always contact me via email, phone number or through the contact form.

Realhub AI

Lucy - Your AI-Powered Realtor

Update Your Temporary Password

Personalize your search

Enter your email and we'll notify you immediately when new listings match what you're looking for.

or enter email address

Already have an account ? Login here

Continue your home search

I agree to receive communications and understand I can unsubscribe at any time.

I agree to be contacted by Charis Realty Group - Christine Issler, Broker via call, email, and text for real estate services. To opt out, you can reply 'stop' at any time or reply 'help' for assistance. You can also click the unsubscribe link in the emails. Message and data rates may apply. Message frequency may vary. Privacy Policy

Already have an account ? Login here

We use cookies

We use cookies primarily for analytics to enhance your experience. By accepting, you agree to our use of these cookies. You can manage your preferences or learn more about our cookies policy.
