Properties

Browse or get in touch to schedule a walkthrough.

  • Nearby me
Price range

Popular Features

Community Features

Association

Property Features

Waterfront

View

Exterior Features

Interior Features

Style

10000 properties match your criteria

Updated 1 minute ago

E-Alert name

Welcome to 180 Euclid Avenue. This beautiful colonial style home is conveniently located in the heart of Charles Town offering easy access to shopping, dining, schools, local parks and commuter routes- all with the added benefit of NO HOA! Offering modern style, functional living, and room to grow, this move-in-ready home has been freshly painted throughout and features brand-new carpet upstairs.

This home greets you with a covered front porch and an attractive stone veneer exterior. Stepping inside you find an abundance of natural light and an open-concept main level with luxury vinyl plank flooring throughout. The spacious living, dining, and kitchen areas flow seamlessly together, while a bump-out flex space offers endless possibilities and direct access to the backyard. The inviting living room showcases a stylish accent wall, and the modern kitchen is equipped with white cabinetry, granite countertops, and stainless-steel appliances. 

Upstairs, the spacious primary suite features a large walk-in closet and a private ensuite bath complete with dual vanities, a separate soaking tub, and a stand-up shower. Two additional generously sized bedrooms, a conveniently located laundry room accented with charming barn doors, and a hall bathroom with dual vanities, a tub/shower combination, and a modern LED mirror complete the upper level.

The unfinished walkout basement includes a three-piece rough-in, providing ample opportunities to create additional living space, a home gym, recreation room, or guest suite while adding future value and equity to the home.

Outside, enjoy a large, flat, fully fenced backyard with a mature shade tree—perfect for entertaining, pets, gardening, or relaxing in your own private outdoor retreat. Don't miss the opportunity to own this move-in-ready home with contemporary finishes, exceptional outdoor space, and the freedom of no HOA. Call today for a private showing or more information.
#WVJF2025626

CHARLES TOWN

180 EUCLID AVENUE

3 Beds

2 Baths

2,088 Sq.Ft.

$415,000

MLS#: WVJF2025626

Escape to your own private mountain retreat in The Woods Resort! Nestled on a beautiful 1.09-acre wooded lot, this charming 3-bedroom, 2-bath cabin offers the perfect blend of rustic charm, comfort, and year-round recreation. Step inside to an inviting open-concept living area featuring vaulted ceilings, abundant natural light, skylights, and a cozy wood-burning fireplace that creates the perfect gathering space. The spacious kitchen offers plenty of cabinet and counter space, while the adjoining dining area opens to a screened-in porch for enjoying peaceful mornings or relaxing evenings surrounded by nature. The main level features two bedrooms and two full bathrooms, while the upper loft provides additional sleeping space or a flexible retreat for guests. Enjoy the outdoors from the expansive wraparound deck overlooking the private wooded setting. Located in the amenity-rich Woods Resort community, residents enjoy access to golf, indoor and outdoor pools, fitness facilities, spa, tennis, pickleball, hiking trails, fishing ponds, dining, and so much more. Whether you are looking for a full-time residence, weekend getaway, or investment opportunity, this cabin offers the perfect escape while still being conveniently located near Hedgesville, Berkeley Springs, and commuter routes. Come experience the peaceful mountain lifestyle you've been waiting for!
#WVBE2052774

HEDGESVILLE

19 SNOWFLAKE LANE

3 Beds

2 Baths

1,251 Sq.Ft.

$280,000

MLS#: WVBE2052774

Set on a 5-acre unrestricted riverfront lot, this one-of-a-kind custom "barndominium" style home with in-ground pool and seasonal Potomac River views blends timeless character with spacious, functional living space. Exposed wood beams, rich hardwood floors, and two stunning floor-to-ceiling stone fireplaces create warmth and architectural charm throughout the more than 4,200 finished square feet. The thoughtfully designed floor plan offers five bedrooms on three levels, including a main-level owner's suite, plus two additional upstairs flex rooms ideal for a home office, hobby space, fitness room, or guest accommodations. The kitchen is designed for functionality, featuring a center island, butler's pantry, abundant cabinetry, and seamless flow into the light-filled dining room. The finished lower level expands the living space, offering the perfect gathering place for movie nights, recreation, or guest space. Whether you're relaxing poolside or entertaining family and friends, this property offers the perfect balance of comfort, recreation, and serenity in a great Berkeley County location within minutes of the Yankauer Nature Preserve, Whitings Neck Equestrian Center, and Izaac Walton League offering river access, walking trails, and more. With distinctive craftsmanship throughout, this exceptional property is a rare opportunity for peaceful living with proximity to many conveniences, commuter routes, and seasonal activities.
#WVBE2046648

MARTINSBURG

1654 WHITINGS NECK ROAD

5 Beds

3 Baths

4,254 Sq.Ft.

$825,000

MLS#: WVBE2046648

New roof, finished basement, replaced/upgraded flooring throughout home, updated full bathroom, added granite countertop to kitchen, added dishwasher, and several small cosmetic improvements have been made.
#WVBE2054212

MARTINSBURG

116 SHELLBARK LANE

3 Beds

2 Baths

2,644 Sq.Ft.

$319,900

MLS#: WVBE2054212

Nestled among mature trees and surrounded by beautifully maintained landscaping, this unique log home offers over 1,900 square feet of inviting living space on an unrestricted lot. Two additional parcels in the back provide extra privacy, recreational space, and a wet weather stream. Recent improvements include a 2025 roof and septic system, plus an upgraded 200-amp electrical panel, offering added value and peace of mind.  Inside, you'll find soaring vaulted ceilings accented by warm wood planking that enhances the home's rustic charm. The cozy living room showcases classic cabin character with log walls and an efficient electric pellet stove. A spacious bonus room filled with natural light offers endless possibilities for entertaining, recreation, or relaxation and includes its own propane wall heater for year-round comfort. The private owner's retreat occupies the upper level and features vaulted ceilings, a generous walk-in closet, an en-suite bath, and a charming wood-burning stove -- creating the perfect getaway within your own home. Adjacent to the kitchen that has a bright planter window overlooking the backyard, a spacious dining area provides convenient access to the expansive rear deck, ideal for outdoor dining and enjoying the peaceful surroundings. The fenced backyard has been meticulously landscaped and includes a lawn irrigation system for easy maintenance. Additional features include a carport with a 30-amp RV hookup, perfect for storing a camper or trailer, a new generator outlet, and a huge storage room under the home. This special property combines rustic charm and modern conveniences in a serene, natural setting within close proximity to Virginia & Maryland commuter routes. Enjoy the freedom of no HOA, the amenities of the local Mountain Lake Club, and an easy drive to town from this quintessential Harpers Ferry mountain retreat.
#WVJF2024536

HARPERS FERRY

200 REVENOOR ROAD

2 Beds

2 Baths

1,922 Sq.Ft.

$370,000

MLS#: WVJF2024536

The most adorable rancher in the neighborhood!  This one level is roomy from the minute you walk in. Large living room, dining area, breakfast bar, and beautiful kitchen with counter space to satisfy your chef!  The flooring is luxury vinyl plank, there is a vaulted ceiling in the main area and a sliding door to the pergola covered patio. Truly an oasis! The front of home has a large covered porch and the home has a large back yard complete with a shop/shed with electric.  The primary suite has a walk in shower and walk in closet, there are two large guest bedrooms with a second full bathroom, and the laundry is conveniently on the main level.  Large garage and space for at least 4 cars in the driveway.  Close to Route 9, close to I81, but a definite country feel in The Vineyards.
#WVBE2054138

MARTINSBURG

783 IVES STREET

3 Beds

2 Baths

1,256 Sq.Ft.

$350,000

MLS#: WVBE2054138
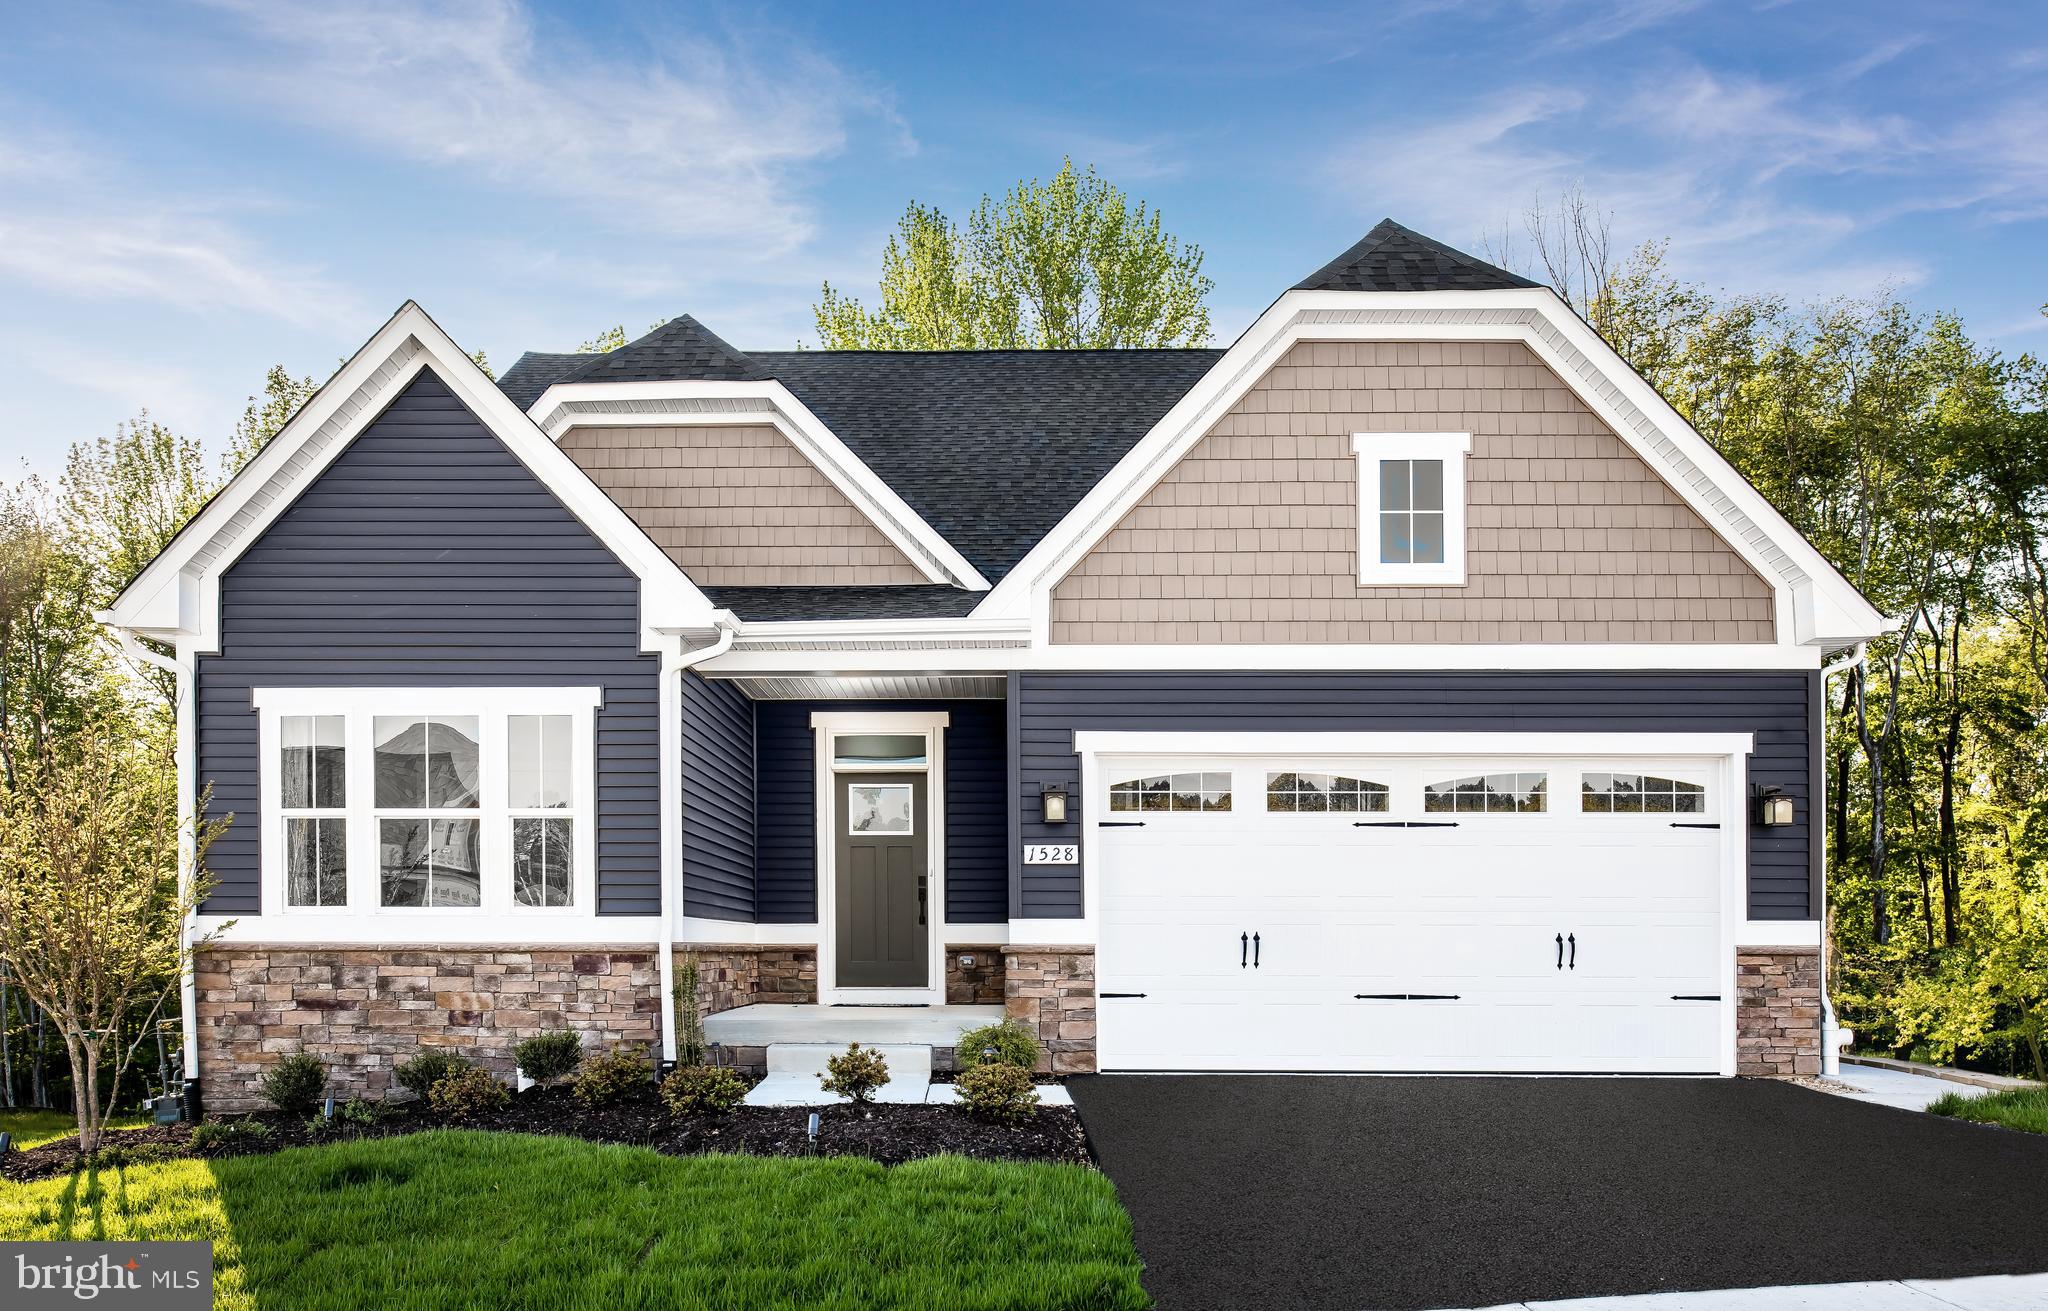
The to-be-built Bramante Ranch, at Madison Greens in Ranson, was designed for main-level-living! The foyer welcomes you in, and a convenient arrival center sits just inside the garage. Gather around the kitchen island, in the adjoining dinette or the family room. Family and guests will enjoy complete comfort in the spacious bedrooms and 2nd full bath. Your luxurious owner's suite features a tray ceiling, along w/ a double-bowl vanity and walk-in closet, for a spa-like feel.  Come home to the Bramante Ranch!  Note: Other homesites and floorplans available.  Photos are representative only. Homesite premiums may apply.  Optional basements are available.

At Madison Greens, every day feels like an upgrade. Enjoy a vibrant community designed for today’s lifestyle, featuring pickleball and basketball courts, a tot-lot, a covered pavilion, and a dog park everyone can enjoy. Step outside your front door and take advantage of the walkable community layout, with easy access to local shopping, dining, and even a nearby brewery. Set within beautifully crafted, brand new luxury homes, Madison Greens blends modern comfort with an active, social lifestyle—making it a place you’ll truly love to call home.
#WVJF2025340

RANSON

1120 WALLACE BOULEVARD

3 Beds

2 Baths

1,666 Sq.Ft.

$446,990

MLS#: WVJF2025340
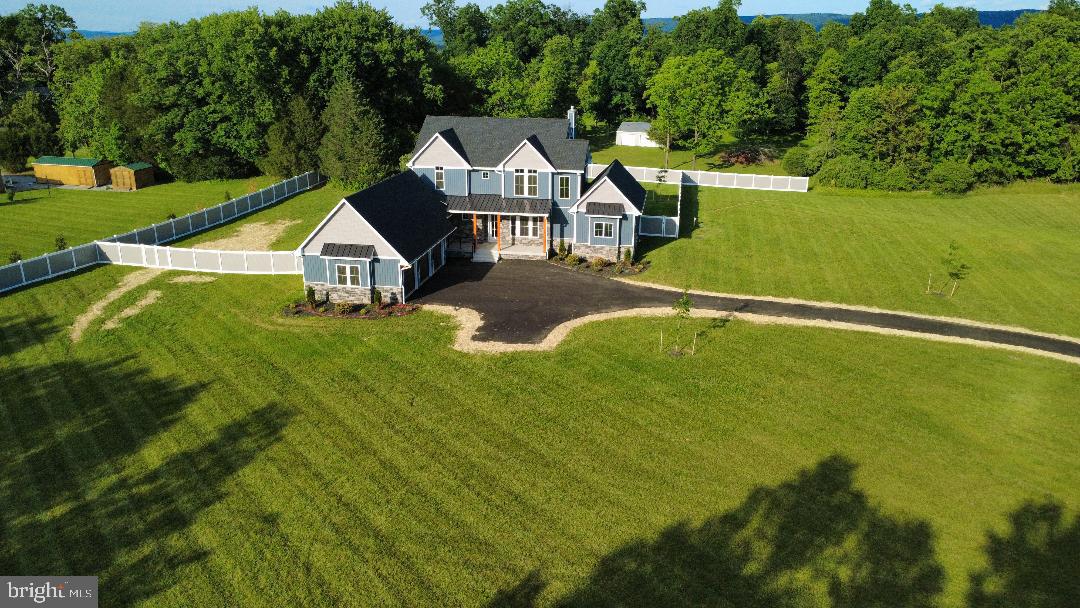
MAJOR PRICE REDUCTION & OFFERING A $10,000.00 SUBSIDY TO ASSIST BUYERS WITH CLOSING COSTS.

No HOA. Set on just over 2.5 acres in Harpers Ferry, WV, this custom Craftsman-style farmhouse is minutes from Shepherdstown and Harper’s Ferry in Jefferson County. Marc commuter train is 2 miles, 4 minutes away to travel into DC. House has over 5,000 finished square feet, 5 bedrooms, and 5.5 baths. Master suite is located on main level. Upstairs has 3 bedrooms, each with their own private baths and walk in closets, and a 2nd upstairs vaulted game room.  Kitchen features quartz countertops, a 6-burner professional-grade Forno gas range with buried propane tank, a professional series side-by-side full size refrigerator/ full size freezer, and custom cabinetry with a large center island. 5th bedroom with bathroom located in the partially finished walk-up basement. Fenced in backyard is ready for a pool, 5 bed septic located out of the way in side yard. Paved street and driveway lead to 3 individual garage bays.
#WVJF2021658

HARPERS FERRY

11 MAPLE HILL LANE

5 Beds

5 Baths

4,209 Sq.Ft.

$1,149,999

MLS#: WVJF2021658

READY NOW!!!   Home with 1+ / -  acres situated in the new community of Hallmark Glen!!!

Impressive homes in this community offers privacy and convenience for commuters and access to amenities. This home fits perfectly and will include the following: 4 bedrooms with 4.5 baths or 3.5 baths without basement finishing.

Ranch craftsman style home with Hardie board siding and includes a 2 car garage. Quality construction nicely upgraded with full kitchen appliance package, quartz, luxury vinyl plank flooring, soft close cabinets, vaulted ceilings & more. Back porch included.

Allow 30 days to finsih basement or take advantage of a reduction of $40K without basement being finished.

Photos are of the actual home.
#WVJF2026278

HARPERS FERRY

135 MISTLETOE LANE LOT 18

4 Beds

4 Baths

5,000 Sq.Ft.

$869,999

MLS#: WVJF2026278

Nice apartment in Berkeley Springs features 1 bedroom, 1 bathroom, kitchen and in unit laundry.  Close to VA line.
#WVMO2008074

BERKELEY SPRINGS

9349 VALLEY ROAD 109

1 Beds

1 Baths

500 Sq.Ft.

$950

MLS#: WVMO2008074

Check out the curb appeal on this farm house look rancher.  This home has an inviting open floor plan perfect for entertaining.  Dining area leads to a generously sized porch overlooking the back yard.  This home with 3 bedrooms and two bathrooms with over 1,400 square foot has the feel of much larger home.  Inviting primary bedroom with a nice sized tiled bath and walk in closet and double sinks.  Large double garage with some storage space.  Great location minutes from the interstate.
#WVBE2054100

MARTINSBURG

50 BELVIEW DRIVE

3 Beds

2 Baths

1,433 Sq.Ft.

$369,900

MLS#: WVBE2054100

Nestled in the serene community of Hidden River, this charming and well-maintained rancher offers 1,684 square feet of comfortable living space on 1.1 acres! The home features three bedrooms and one full bathroom, with hardwood and laminate flooring throughout and a traditional floor plan that provides a comfortable flow between the living spaces. The dining area and kitchen create a welcoming space for everyday living and gatherings, while recessed lighting and a walk-in closet add an upscale feel.

Numerous updates and features add to the appeal, including Anderson windows, a beautifully updated bathroom, and a newer roof on both the house and shed, replaced in 2018. A mini-split system provides supplemental heating and cooling and septic system was recently pumped in June 2026.

Outside, the expansive 1.1-acre lot backs to mature trees and offers a peaceful rural setting with picturesque views of the garden and surrounding woods. The deck offers a wonderful covered swing to relax and watch wildlife, while the level rear yard provides plenty of room for outdoor activities, while the high-fenced garden is ideal for gardening enthusiasts. The four buildings on the property provide an abundance of storage and workspace options. A paved driveway offers convenient parking, and the landscaped front yard adds to the property's curb appeal. This is a rare opportunity to enjoy the space and tranquility of acreage in the Hidden River community!
#WVJF2026058

KEARNEYSVILLE

191 WHISPERING ECHOS DRIVE

3 Beds

1 Baths

1,684 Sq.Ft.

$340,000

MLS#: WVJF2026058

Fall Price Reduction! Escape to your own private sanctuary in Franklin, West Virginia,
perfectly timed for the autumn season. Located just three hours from the Washington
DC area, this exquisite 4-bedroom, 2-bathroom custom Canadian White Cedar log
home sits on 119.45 sprawling acres, offering the ultimate wooded retreat and
basecamp for outdoor adventure. A dedicated conservation easement protects 115
acres of the property, creating your own private park with hunting season readiness,
and breathtaking panoramic autumn views. When you are not enjoying your own land,
you are just minutes away from the small-town charm of historic Franklin—famous for
its warm welcomes and the annual Treasure Mountain Festival every September. The
property also is a short drive to world-class outdoor recreation at nearby landmarks like
Seneca Rocks, Spruce Knob, and the Monongahela National Forest.

Step inside the house to discover an open floor plan adorned with stunning wood and
Mexican tile flooring, seamlessly connecting the living, dining, and kitchen areas on the
main level. At the heart of the living space is a high-efficiency woodstove set against a
beautiful local stone hearth, capable of comfortably heating the entire home. There is
also a new HVAC system providing forced air heat and central air conditioning. The
kitchen features a spacious island and solid wood oak cabinets. The master bedroom is
on the main level, and the spacious bathroom has a jetted tub and walk-in shower,
providing a spa-like experience at home. Three additional bedrooms and a library loft
are upstairs. The full basement includes a two-car garage, ample storage and
workspace, and a dumbwaiter to effortlessly transport firewood, or groceries up to the
main level.

The immediate residential compound is secured by deer fencing and boasts beautifully
landscaped grounds with stone steps leading to mature perennial gardens with
thousands of bulbs, an organic orchard and fenced vegetable garden. A covered front
porch and back deck offer ideal space for outdoor entertainment or quiet reflection
amidst nature. Outside, you’ll also find a charming detached bunkhouse, and a
secondary garage/storage building that could easily be modified for another
guesthouse. You are free to divide and construct additional residences on the remaining
5 acres of property.

Engineered for peace of mind, the property features underground utilities, a near whole-
house generator, and an affordable road maintenance fee of just $125.00 annually.
High-speed internet is currently available via satellite, with fiber optic internet actively
being installed in the valley. Experience the perfect blend of rugged wilderness and
refined luxury. This home is not just a residence; it is a lifestyle.
#WVPT2001036

FRANKLIN

1537 HIDDEN VALLEY ROAD

4 Beds

2 Baths

3,088 Sq.Ft.

$799,000

MLS#: WVPT2001036

You like to entertain and enjoy your independence. The to-be-built Grand Bahama, at Burwell of Martinsburg, offers the right amount of space to do both. The kitchen island and dining space open to the great room to give you plenty of options for hosting your guests. Gather in the great room for movie night or to watch your favorite sports team. Beautifully designed cabinets, granite countertops, LVP flooring and stainless-steel appliances are included in your gourmet kitchen. Feel free to host guests overnight too. You don't have to sacrifice a family room to have a third bedroom since it's included. Or, turn that 3rd bedroom into a home office or private space for yourself. The owner’s suite, w/ expansive walk-in closet, boasts a spa-like bath w/ beautifully tiled shower surrounds. Your laundry room is just outside the primary suite, providing ease and convenience. In the morning, make a big breakfast in the open, eat-in kitchen or add a covered porch to enjoy meals in an outside living space. The Grand Bahama is for those who enjoy their independence and their friends and family.  Note:  Other homesites and floorplans available.  Optional basements available.  Photos are representative only. Homesite premiums may apply.  More photos to follow.

Designed for convenience and style, these thoughtfully crafted homes offer seamless living with everything you need right on the first floor. Enjoy living in an established neighborhood close to everything you need with thoughtfully designed amenities including pickleball court, covered picnic pavilion, sidewalks, multi-use field and a playground.  Minutes to The Commons Retail Center which includes stores like Target, Best Buy, Aldi, Dick's Sporting Goods, Ulta, TJ Maxx, Old Navy, and Starbucks. Easy commuter routes allow quick access.  Just 15 minutes to Hagerstown, 40 mins to Harpers Ferry and only 45 mins to Frederick.
#WVBE2053524

MARTINSBURG

1061 ALICE SPRINGS DRIVE

3 Beds

2 Baths

1,365 Sq.Ft.

$339,990

MLS#: WVBE2053524

The to-be-built Eden Cay single-family home, at Burwell in Martinsburg, makes main-level living easy. The open floor plan includes an impressive great room, ideal for entertaining, and a gourmet kitchen with walk-in pantry. The kitchen boasts designer cabinets, granite countertops, LVP flooring and stainless-steel appliances.  Gather round the large island or dining table for memorable meals and entertaining. Your luxurious owner’s suite features double vanities and an extra wide walk-in closet. Convenience and ease make laundry days a breeze with the laundry room sitting just outside your owner’s suite. Two additional bedrooms and full bath are situated in the front of the home, providing extra privacy.  Add a covered porch for extra outdoor living space. The 2-car garage Eden Cay is a can’t miss. Note: Other homesites and floorplans available.  Optional basements are available. Photos are representative only. Homesite premiums may apply.  More photos to follow.

Designed for convenience and style, these thoughtfully crafted homes offer seamless living with everything you need right on the first floor. Enjoy living in an established neighborhood close to everything you need with thoughtfully designed amenities including pickleball court, covered picnic pavilion, sidewalks, multi-use field and a playground.  Minutes to The Commons Retail Center which includes stores like Target, Best Buy, Aldi, Dick's Sporting Goods, Ulta, TJ Maxx, Old Navy, and Starbucks. Easy commuter routes allow quick access.  Just 15 minutes to Hagerstown, 40 mins to Harpers Ferry and only 45 mins to Frederick.
#WVBE2053558

MARTINSBURG

1861 ARIANNA COURT

3 Beds

2 Baths

1,723 Sq.Ft.

$379,990

MLS#: WVBE2053558

1 ... 563 564 565 566 567 ... 666
* Listings identified with the FMLS IDX logo come from FMLS and are held by brokerage firms other than the owner of this website. The listing brokerage is identified in any listing details. Information is deemed reliable but is not guaranteed. If you believe any FMLS listing contains material that infringes your copyrighted work please click here to review our DMCA policy and learn how to submit a takedown request. © 2024. First Multiple Listing Service, Inc.
 - property

Send a message

Message successfully sent.

Your message

What is 3 + 4 ?

Reason for contacting?

I agree to receive email communication and understand I can unsubscribe at any time.

I agree to be contacted by Charis Realty Group - Christine Issler, Broker via call, email, and text for real estate services. To opt out, you can reply 'stop' at any time or reply 'help' for assistance. You can also click the unsubscribe link in the emails. Message and data rates may apply. Message frequency may vary. Privacy Policy

Sign Out

Virtual Assistant

Would you like to take the next step with this property? We can help you schedule a showing or virtual tour, or send you more details.

Yes, I would like more information.

Thank You for Your Reply, One of Our Agents will contact you as soon as possible

No, maybe later.

Thank you, you can always contact me via email, phone number or through the contact form.

Realhub AI

Lucy - Your AI-Powered Realtor

Update Your Temporary Password

Personalize your search

Enter your email and we'll notify you immediately when new listings match what you're looking for.

or enter email address

Already have an account ? Login here

Continue your home search

I agree to receive communications and understand I can unsubscribe at any time.

I agree to be contacted by Charis Realty Group - Christine Issler, Broker via call, email, and text for real estate services. To opt out, you can reply 'stop' at any time or reply 'help' for assistance. You can also click the unsubscribe link in the emails. Message and data rates may apply. Message frequency may vary. Privacy Policy

Already have an account ? Login here

We use cookies

We use cookies primarily for analytics to enhance your experience. By accepting, you agree to our use of these cookies. You can manage your preferences or learn more about our cookies policy.
