Properties

Browse or get in touch to schedule a walkthrough.

  • Nearby me
Price range

Popular Features

Community Features

Association

Property Features

Waterfront

View

Exterior Features

Interior Features

Style

10000 properties match your criteria

Updated 1 minute ago

E-Alert name

To-Be-Built Grand Cayman Basement at SOUTH BROOK Ranch Homes. You want to live a casual easy life, in a big way. You'd rather travel and enjoy an active lifestyle than serve a four course meal in your formal dining room. The Grand Cayman is the ideal home for your casual well-lived lifestyle. The open airy space combines the kitchen, dining area, and great room to create a casual comfortable flow. This is the perfect place to do all your entertaining with plenty of room for your favorite overstuffed couch. Throw a Superbowl party or backyard BBQ that will be the envy of the neighborhood.  For a relaxing night in, it's your home theater. Since it's open to the kitchen, grab a snack or make dinner, you won't miss your favorite TV show. The Grand Cayman is the perfect home if you enjoy life's simple pleasures. Other floor plans and home sites available. Photos are representative.
#WVBE2013240

INWOOD

LOT 53 BAIT ROAD

3 Beds

2 Baths

1,559 Sq.Ft.

$347,969

MLS#: WVBE2013240

TO-BE-BUILT CEDAR at CARDINAL POINTE by RYAN HOMES.  The Cedar not just about the open floor plan, the square footage, or the great price this 4 bedroom home also offers a welcoming and elegant feeling along with being smart and functional. You don't need to sacrifice beauty for convenience.  The foyer leads into a great room that flows into a large open kitchen and dining space. An island provides more work space and seating! Past the large pantry, a short hall leads to a convenient powder room, a large coat closet, and a flex room you can use any way you need   a home office, hobby room, or extra play space. Upstairs the luxury continues with 4 large bedrooms, three of which boast walk-in closets and an over-sized laundry room to accommodate your needs. Off the light-filled upper hall, the primary bedroom features lots of living area, a huge walk-in closet, and a private bath.   Over 1900 sq. feet.  Images shown are representative only.
#WVBE2003518

HEDGESVILLE

101 COSTILLA WAY

4 Beds

2 Baths

1,904 Sq.Ft.

$347,960

MLS#: WVBE2003518

This big & beautiful Nottingham Plan with 4 bedrooms, 2 1/2 baths to be built at McCauley Crossing in South Berkeley County. Formal Living & Dining off of pretty foyer, big Family room & Kitchen/Breakfast sweeping along the rear. Full basement & 2 car garage. Let us show you how easy it is to build what you really want! Country setting, but close to I81 for your commute!
#WVBE173390

BUNKER HILL

33 GRAFTON COURT

4 Beds

2 Baths

2,112 Sq.Ft.

$347,945

MLS#: WVBE173390

NOW SELLING!!! Estimated April 2024 MOVE-IN!! New LANCASTER floor plan offers contemporary light-filled and sophisticated three-story living in the highly sought-after Shenandoah Springs community, Ranson WV.  The impeccably designed Lancaster presents stunning exterior with beautiful landscaping and 2-car rear garage; three generously sized bedrooms offer great flexibility in how to utilize the space as both the second and third bedrooms could easily be used as an office! On the ground level, there is a recreation room plus half bath for easy entertaining. Upstairs, a large 10x18 foot deck is situated off the modern and functional kitchen, plus an immense Great Room ready for entertainment.  The kitchen is suited with premium stainless-steel appliances, white ornamental granite countertops, and white cabinets. On the 3rd level sits the spacious Owner’s Bedroom with private Owner’s Bath with shower, where you can relax after a long day and much more! The Low-maintenance living!

Shenandoah Springs community features onsite amenities such as a swimming pool, civic park with tot lot, basketball court and trails.

Commuters will appreciate easy access to the bustling Northern Virginia, Baltimore-Washington, D.C. area.

Call today for more information!
#WVJF2010448

RANSON

121 SWAN FIELD LOT 211 LANCASTER

3 Beds

2 Baths

1,766 Sq.Ft.

$347,940

MLS#: WVJF2010448

NOW SELLING!!! Estimated April 2024 MOVE-IN!! New END UNIT offering contemporary light-filled and sophisticated three-story living in the highly sought-after Shenandoah Springs community, Ranson WV.  The impeccably designed Lancaster presents stunning exterior with beautiful landscaping and 2-car rear garage; three generously sized bedrooms offer great flexibility in how to utilize the space as both the second and third bedrooms could easily be used as an office! On the ground level, there is a recreation room plus half bath for easy entertaining. Upstairs, a large 10x18 foot deck is situated off the modern and functional kitchen, plus an immense Great Room ready for entertainment.  The kitchen is suited with premium stainless-steel appliances, Valle Nevado granite countertops, and Barnett Duraform - Linen cabinets. On the 3rd level sits the spacious Owner’s Bedroom with private Owner’s Bath with shower, where you can relax after a long day and much more! Low-maintenance living!

Future amenities include a swimming pool, picnic area, trails, and a park with a basketball court, tot lot, and gazebo. Commuters will appreciate easy access to the bustling Northern Virginia, Baltimore-Washington, D.C. area. Call today for more information!
*Pictures are of a similar home and for illustrative purposes only. Pricing and incentives are subject to change without notice.
#WVJF2011130

RANSON

161 SWAN FIELD LOT 221 LANCASTER

3 Beds

2 Baths

1,766 Sq.Ft.

$347,940

MLS#: WVJF2011130

REDUCED BELOW MARKET VALUE! This one owner villa property backing to open views of the gold course, has been recently painted throughout interior and exterior, with handsome landscaping, rear deck, all seasons porch, full finished walk out basement! Ready for new owners!!!! with amazing views!
#1000429394

SHEPHERDSTOWN

80 SOUTH TAMARAC DRIVE

3 Beds

3 Baths

2,294 Sq.Ft.

$347,900

MLS#: 1000429394
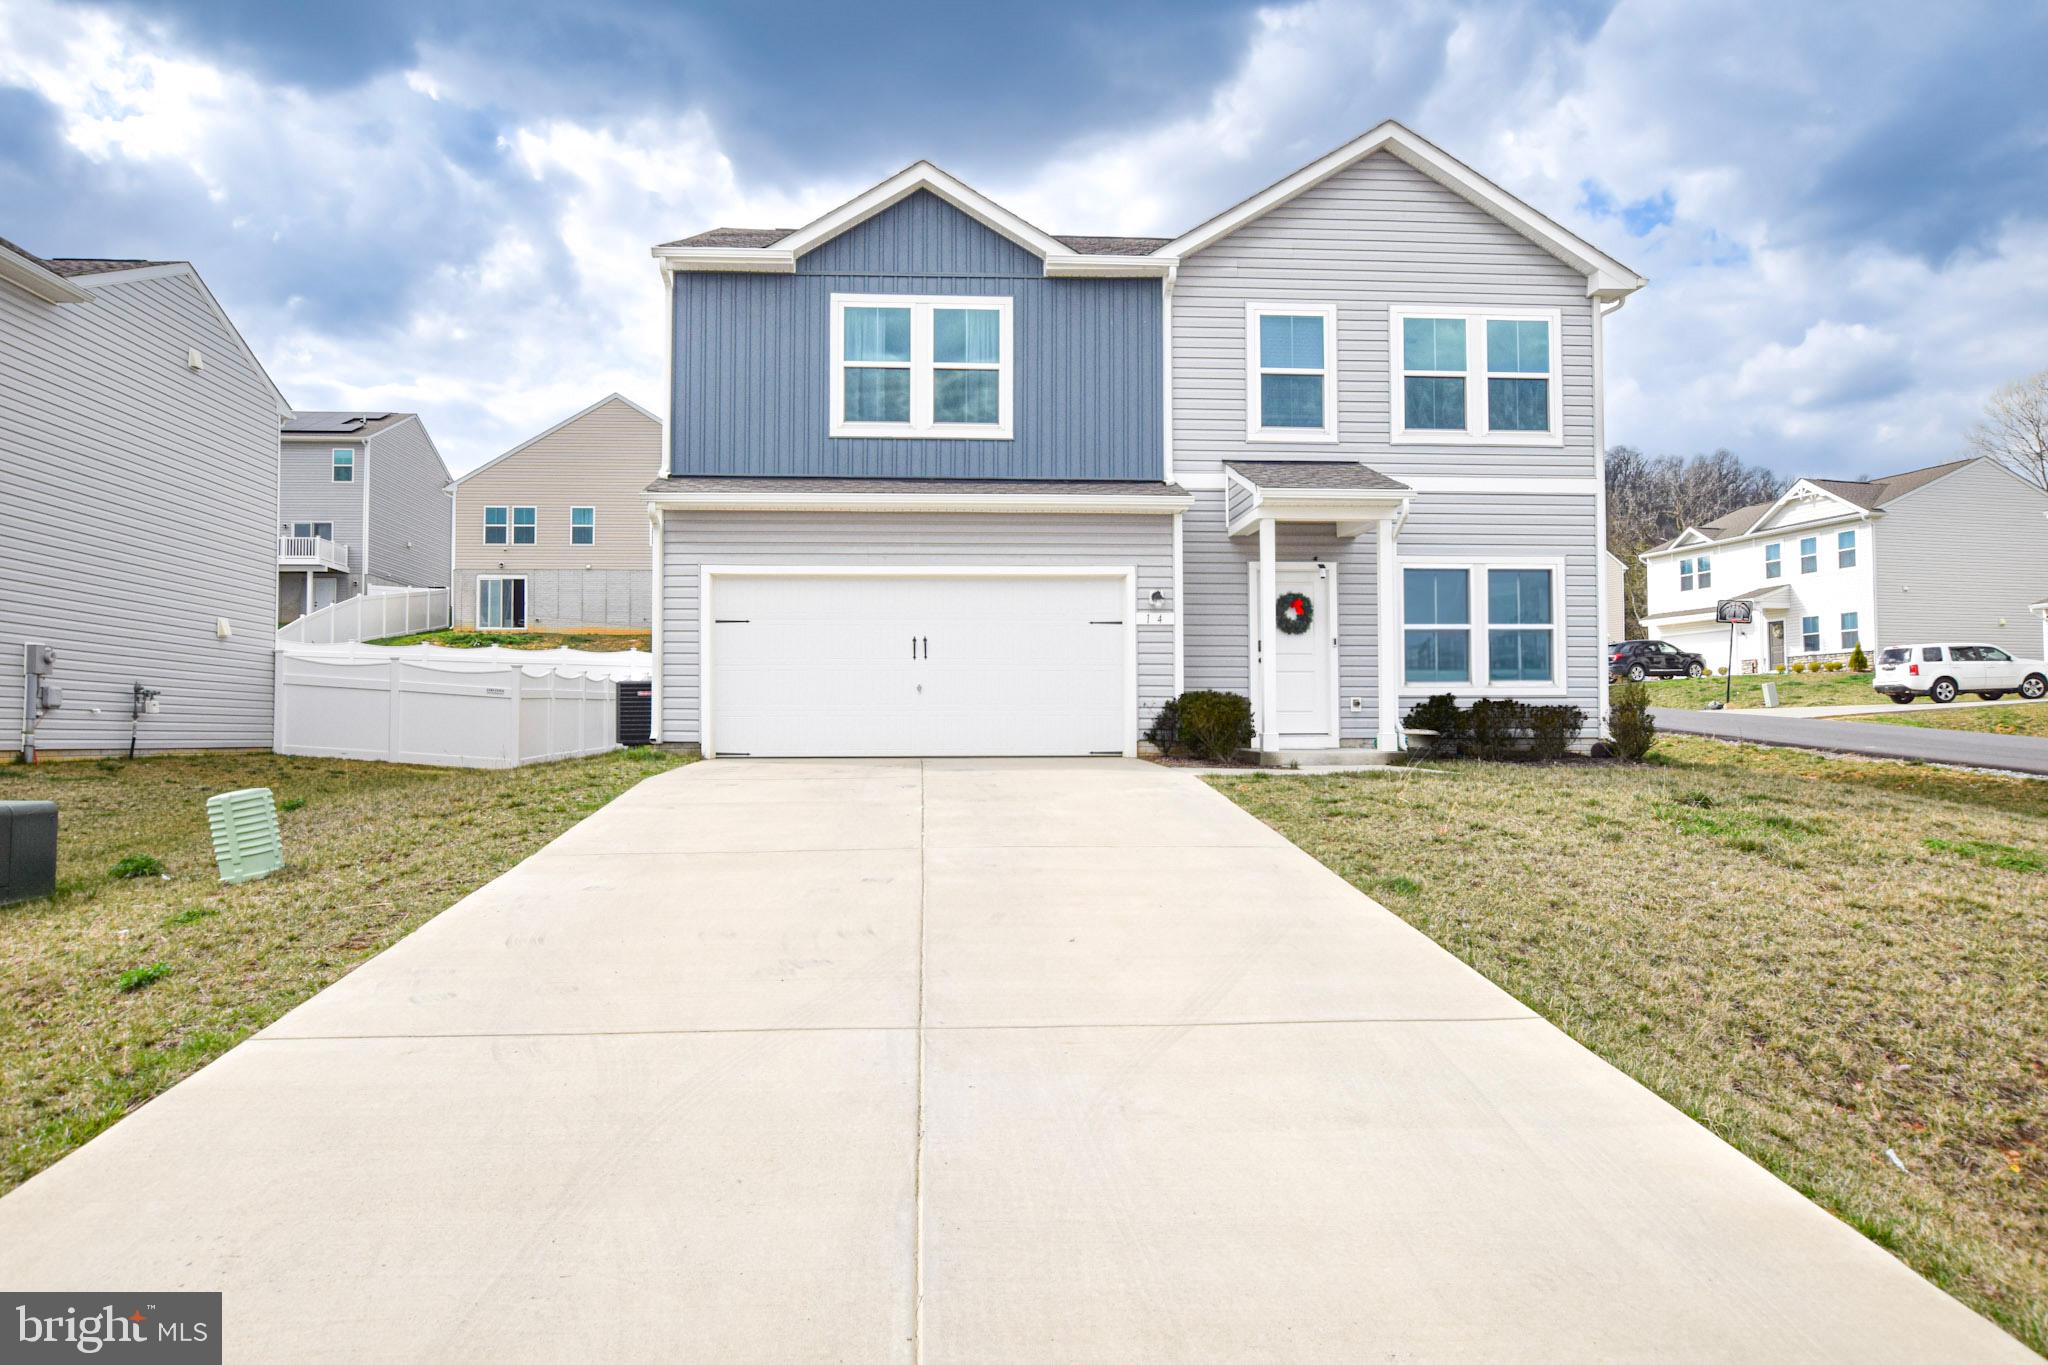
Why wait for new construction when you can own this nearly brand-new home? You’re going to love this stunning 4-bedroom, 3-bathroom residence in Hedgesville! Built just three years ago, it still has a fresh and modern feel. The home features breathtaking mountain views and a spacious, functional layout.

The large primary suite offers a private retreat with ample space and a walk-in closet. The finished lower level provides flexibility and can easily be converted into a 5th bedroom, home office, gym, or recreational space to fit your needs. Enjoy the convenience of a two-car garage with automatic garage door openers and plenty of additional storage.

Whether you’re relaxing while taking in the stunning mountain scenery or entertaining family and friends, this home offers the perfect combination of comfort, space, and natural beauty. Schedule your showing today and see everything this exceptional property has to offer.
#WVBE2049854

HEDGESVILLE

14 DIVING SCAUP ROAD

4 Beds

3 Baths

2,081 Sq.Ft.

$347,900

MLS#: WVBE2049854

JUNE 2025 Delivery at Huntwell West – New Construction Home

3 bedrooms, 2 full baths, 2 half baths, a 1-car garage, and a spacious backyard.

The main level offers an open-concept design with luxury vinyl plank flooring, a kitchen with stylish backsplash, QUARTZ countertops, pantry, breakfast nook, and large island. The 10x16 deck is perfect for entertaining or relaxing with views of the backyard.

Upstairs, the primary suite includes a walk-in closet and en-suite bath, along with 2 additional bedrooms, a full bath, and laundry room. The lower level has a finished rec room and half bath.

Upgrades include an Electric Vehicle (EV) charger, dual cable/internet ports, and additional LED lighting in key areas.

Photos are of a similar home. Visit our model home at 11 Peters Ave, Ranson, WV, or contact our Neighborhood Sales Representative for more details and to schedule a tour. Don’t miss out on this opportunity!
#WVJF2015104

RANSON

180 HUNTWELL WEST BOULEVARD

3 Beds

2 Baths

1,989 Sq.Ft.

$347,810

MLS#: WVJF2015104

*OFFERING UP TO $6500 IN CLOSING ASSISTANCE FOR PRIMARY RESIDENCE WITH USE OF PREFERRED LENDER AND TITLE.* Welcome to King's Crossing! The newest neighborhood in Charles Town, WV. 3 Level, Garage Townhome with a Finished, Walkout Lower Level! This spacious townhome offers an open 1st floor plan. The well-appointed kitchen features an extended island, upgraded cabinets with Quartz countertops, stainless steel appliances, and much more.  Enjoy the views on the 14x10 deck! This home has a great space for a office, or rec/gaming room with full bath in the lower level. The primary suite features a walk-in closet and ensuite complete with a dual sink vanity. Two secondary bedrooms a full bathroom and a conveniently located laundry area complete the second floor of this York II townhome. *Photos may not be of actual home. Photos may be of similar home/floorplan if home is under construction or if this is a base price listing
#WVJF2012966

CHARLES TOWN

29 BRUTON LANE

3 Beds

3 Baths

2,088 Sq.Ft.

$347,761

MLS#: WVJF2012966

NOW SELLING!!! Estimated August 2024 MOVE-IN!! $10k in closing costs with Lennar Mortgage! 

New Lancaster model in the highly sought-after Shenandoah Springs community, Ranson WV.  The impeccably designed Lancaster presents stunning exterior with beautiful landscaping and 2-car rear garage. On the ground level, there is a recreation room plus half bath for easy entertaining. Upstairs, a large 10x18 foot deck is situated off the modern and functional rear kitchen, plus an immense Great Room ready for entertainment.  The kitchen is suited with premium stainless-steel appliances, white ornamental granite countertops, and Barnett Duraform - Harbor cabinets. The third level has three generously sized bedrooms, which offer great flexibility in how to utilize the space as both the second and third bedrooms could easily be used as an office! 

Future amenities include a swimming pool, picnic area, trails, and a park with a basketball court, tot lot, and gazebo. Commuters will appreciate easy access to the bustling Northern Virginia, Baltimore-Washington, D.C. area. Call today for more information!

*Pictures are of a similar home and for illustrative purposes only. Pricing and incentives are subject to change without notice.
#WVJF2011166

RANSON

15 BROOKFIELD MEWS LOT 054 LANCASTER

3 Beds

2 Baths

1,766 Sq.Ft.

$347,590

MLS#: WVJF2011166

New Lancaster model in the highly sought-after Shenandoah Springs community, Ranson WV.  The impeccably designed Lancaster presents stunning exterior with beautiful landscaping and 2-car rear garage. On the ground level, there is a recreation room plus half bath for easy entertaining. Upstairs, a large 10x18 foot deck is situated off the modern and functional rear kitchen, plus an immense Great Room ready for entertainment.  The kitchen is suited with premium stainless-steel appliances, Valle Nevado granite countertops, and Barnett Duraform - Stone cabinets. A 10x18 deck off the kitchen is perfect for quiet meals. The third level has three generously sized bedrooms, which offer great flexibility in how to utilize the space as both the second and third bedrooms could easily be used as an office! Washer and Dryer included with home! This home includes the upgraded third floor 2' extension. 

Future amenities include a swimming pool, picnic area, trails, and a park with a basketball court, tot lot, and gazebo. Commuters will appreciate easy access to the bustling Northern Virginia, Baltimore-Washington, D.C. area. Call today for more information!

*Pictures are of a similar home and for illustrative purposes only. Pricing and incentives are subject to change without notice.
#WVJF2014744

RANSON

315 MINERAL SPRINGS RD. LOT 092 LANCASTER

3 Beds

2 Baths

1,768 Sq.Ft.

$347,590

MLS#: WVJF2014744
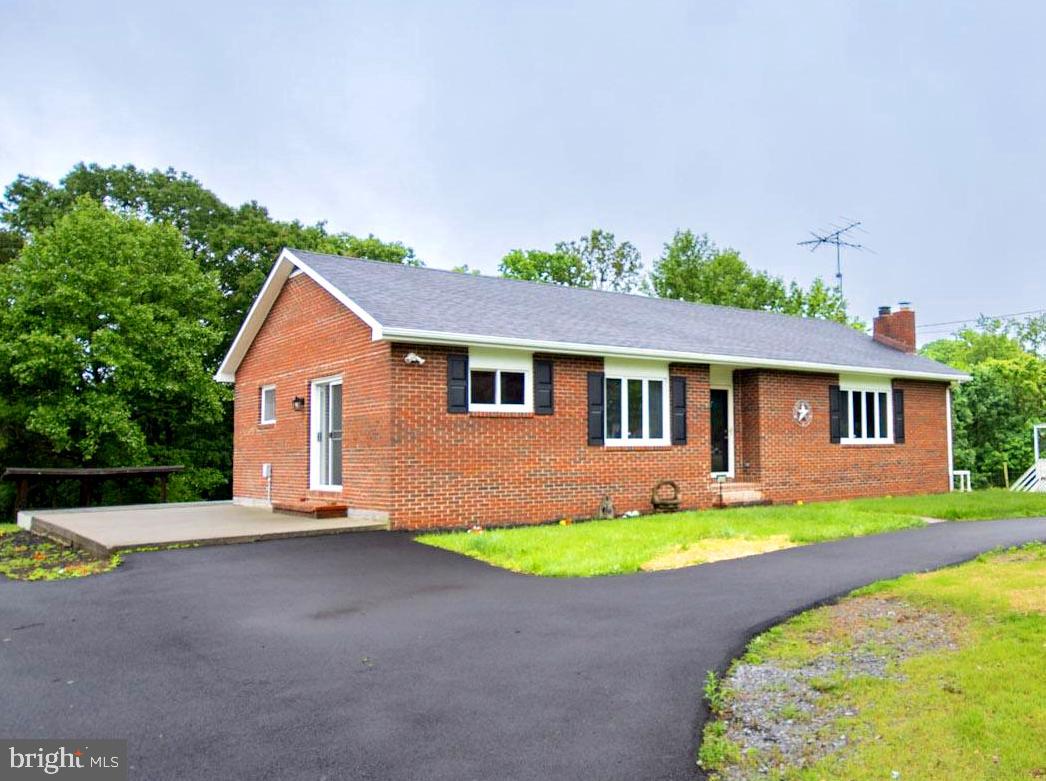
**Welcome Home to Country Comfort and Modern Charm!**

Discover the perfect blend of rustic charm and modern upgrades in this beautifully renovated 3-bedroom, 2-bath brick rancher, nestled on nearly an acre of unrestricted land. From the moment you arrive, the newly paved circular driveway welcomes you with a sense of comfort and space.

Step inside to find a cozy, wood-rich interior featuring a classic wood-burning fireplace—perfect for those chilly evenings. The home has been thoughtfully updated from top to bottom, including a brand-new **roof**, new kitchen with gleaming granite countertops, stylish light fixtures, modern bathrooms, and a new HVAC system for year-round comfort.

This delightful country retreat is built for entertaining and relaxation. A large deck overlooks your private, fully fenced backyard oasis, complete with a sparkling in-ground pool—ideal for summer fun with family and friends. The full walk-out basement adds even more room to enjoy, boasting a full-size pool table with accessories and a custom bar that’s ready for game night or weekend gatherings.

From the finishing touches to the fantastic layout, this little brick mansion offers the best of peaceful country living with all the conveniences you desire. Come see for yourself—this gem won’t last long. **Call today to make it yours!**
#WVBE2039880

HEDGESVILLE

14250 BACK CREEK VALLEY ROAD

3 Beds

2 Baths

2,984 Sq.Ft.

$347,500

MLS#: WVBE2039880

Come check out this BEAUTIFUL home located in Brookfield community in Falling Waters, WV.    MAIN LEVEL OWNERS SUITE  is a great selling feature for this home.  3 very large bedrooms upstairs  with 2nd full bath.  Oversized bathrooms offer great space. Nice Open Floor Plan on main level with upgraded kitchen that opens up to family room.   Upgraded LVP flooring on main level.   Finished 2 car garage, patio and covered front walk way.  Brookfield offers private access to the Potomac River.  Common areas near access of river to enjoy.  Very close to I81 and minutes to the Maryland State line.  Schedule your appt. today!
#WVBE2021578

FALLING WATERS

41 RAPPAHANNOCK RUN

4 Beds

2 Baths

2,072 Sq.Ft.

$347,500

MLS#: WVBE2021578

** President's Day Special-Seller is now offering a Home Warranty!**

Welcome Home to Tranquil Elegance!

Discover the epitome of modern living in this stunning ranch-style home, meticulously remodeled for your comfort and style. Nestled away from the bustling road, this residence offers a private retreat in the backyard, making it your own oasis.

Step inside through the inviting double-door entry foyer, where natural light bathes the entire space, highlighting the exquisite craftsmanship. The open-concept design seamlessly blends the living areas, creating a perfect flow for both daily living and entertaining.

The heart of the home is the brand-new kitchen, adorned with top-of-the-line appliances, ensuring a chef's delight. Off the dining area you will find a spacious sunroom overlooking backyard.

To the left side of the house there are 3 bedrooms. Owner's bedroom with the en-suite bathroom and a Jack-and-Jill bathroom attached to the other bedrooms.

The full finished walk-out basement leads to a covered patio, extending your living space and providing an ideal spot for relaxation or gatherings.

This residence effortlessly combines luxury with functionality, providing a haven for those seeking a stylish and comfortable lifestyle. Don't miss the chance to make this meticulously crafted house your home! 

**Back to active, so don't miss your 2nd chance to own this beautiful home! 
Schedule your showing today!
#WVBE2025618

MARTINSBURG

144 BRENDA DRIVE

4 Beds

3 Baths

2,660 Sq.Ft.

$347,499

MLS#: WVBE2025618

"Built New-  Built for You!"  Imagine waking up to soft morning light streaming through oversized windows, coffee in hand, as mountain views greet you from your private deck. Welcome to The Hastings by Stanley Martin Homes! A beautiful three-story garage townhome designed with comfort, style, and convenience in mind. Featuring a spacious open-concept layout, 9-foot ceilings, and expansive 6-foot windows, this home is filled with natural light that enhances every space.
The modern kitchen is the heart of the home, complete with a large center island, white cabinetry, and elegant quartz countertops — perfect for gathering with family and friends. The seamless flow between the kitchen, dining, and living areas creates a warm yet sophisticated atmosphere ideal for both everyday living and entertaining. Step outside onto your included deck to enjoy fresh air, peaceful surroundings, and scenic mountain views.
Parking is effortless with a spacious 2 car garage and extra-long driveway, providing plenty of room for additional vehicles and guests.
Presidents Pointe offers the Eastern Panhandle’s only truly walkable neighborhood to restaurants and shopping at Potomac Marketplace. You’re just 5 minutes from Downtown Charles Town, where you can explore charming restaurants, boutique shopping, and vibrant local culture. Commuters will appreciate convenient access to Routes 9, 15, 7, and 340, making travel to Virginia and Maryland simple and efficient.
Our homes are listed with final pricing that reflects all included upgrades.
Discover why Presidents Pointe was the Top-Selling Neighborhood of 2025, and make The Hastings your new home today!
Model Home Location: 25 National Street, Ranson
Hours:  Monday - Saturday: 10 AM – 5 PM, Sunday: 12 PM – 5 PM
Can’t make it during regular hours? Tour the model anytime with our U-TOUR self-guided tour option. Simply visit the Presidents Pointe sales office, scan the QR code located outside, follow the instructions, and enjoy touring the model home at your convenience.
Come see what makes Presidents Pointe so special — and prepare to make memories that will last a lifetime.
Adress: 25 National Street
Directions: From Route 9, turn onto Oak Lee Drive [Weis Market and Home Depot] go to circle at top of the hill, take first right on President Pointe Avenue to decorated model at 25 National Street.
#WVJF2022468

RANSON

300 PRESIDENTS POINTE AVENUE [609]

3 Beds

2 Baths

1,731 Sq.Ft.

$347,490

MLS#: WVJF2022468

1 ... 561 562 563 564 565 ... 666
* Listings identified with the FMLS IDX logo come from FMLS and are held by brokerage firms other than the owner of this website. The listing brokerage is identified in any listing details. Information is deemed reliable but is not guaranteed. If you believe any FMLS listing contains material that infringes your copyrighted work please click here to review our DMCA policy and learn how to submit a takedown request. © 2024. First Multiple Listing Service, Inc.
 - property

Send a message

Message successfully sent.

Your message

What is 3 + 4 ?

Reason for contacting?

I agree to receive email communication and understand I can unsubscribe at any time.

I agree to be contacted by Charis Realty Group - Christine Issler, Broker via call, email, and text for real estate services. To opt out, you can reply 'stop' at any time or reply 'help' for assistance. You can also click the unsubscribe link in the emails. Message and data rates may apply. Message frequency may vary. Privacy Policy

Sign Out

Virtual Assistant

Would you like to take the next step with this property? We can help you schedule a showing or virtual tour, or send you more details.

Yes, I would like more information.

Thank You for Your Reply, One of Our Agents will contact you as soon as possible

No, maybe later.

Thank you, you can always contact me via email, phone number or through the contact form.

Realhub AI

Lucy - Your AI-Powered Realtor

Update Your Temporary Password

Personalize your search

Enter your email and we'll notify you immediately when new listings match what you're looking for.

or enter email address

Already have an account ? Login here

Continue your home search

I agree to receive communications and understand I can unsubscribe at any time.

I agree to be contacted by Charis Realty Group - Christine Issler, Broker via call, email, and text for real estate services. To opt out, you can reply 'stop' at any time or reply 'help' for assistance. You can also click the unsubscribe link in the emails. Message and data rates may apply. Message frequency may vary. Privacy Policy

Already have an account ? Login here

We use cookies

We use cookies primarily for analytics to enhance your experience. By accepting, you agree to our use of these cookies. You can manage your preferences or learn more about our cookies policy.
