Properties

Browse or get in touch to schedule a walkthrough.

  • Nearby me
Price range

Popular Features

Community Features

Association

Property Features

Waterfront

View

Exterior Features

Interior Features

Style

10000 properties match your criteria

Updated 1 minute ago

E-Alert name

**Late October approximate delivery - finished photos are of a similar house builder did, finishes to be similar but not exact** Brand-new 3-bedroom, 2-bath rancher situated on approximately 2.49 acres at 35 Mauve Road. Offering approximately 1,624 finished square feet, the home features 9-foot ceilings, an open and functional layout, and an approximately 755-square-foot garage. The full walkout basement provides excellent future finishing potential and includes a rough-in for an additional bathroom. A great opportunity for new construction with plenty of space inside and out while remaining convenient to surrounding commuter routes and amenities.
#WVBE2053916

HEDGESVILLE

TBD MAUVE ROAD

3 Beds

2 Baths

1,624 Sq.Ft.

$449,900

MLS#: WVBE2053916

Welcome to this charming 3-bedroom, 1-bath rancher offering 1,008 square feet of comfortable, easy-to-maintain living. Situated on a predominantly level lot surrounded by mature trees, this home provides a peaceful setting while remaining close to schools, shopping, dining, and major commuter routes. Inside, you’ll find a bright, functional floor plan designed for everyday living. The spacious living area flows into the kitchen, while three well-sized bedrooms and a full bath provide comfortable accommodations. An attached one-car garage offers additional storage and convenience. Whether you’re a first-time homebuyer, looking to downsize, or searching for an investment opportunity, this home is full of potential in an established neighborhood.

Don’t miss your opportunity to own this well-maintained home in the heart of Inwood. Schedule your showing as soon as it becomes available!
#WVBE2053184

INWOOD

109 THOREAU DRIVE

3 Beds

1 Baths

1,008 Sq.Ft.

$280,000

MLS#: WVBE2053184

OCTOBER DELIVERY Cedar floorplan at the Oak Leaf Meadows community w/ over 1900 square feet of living space!  This beautifully designed 4‑bedroom, 2.5‑bath home perfectly blends everyday functionality with modern features. Step into the welcoming foyer and continue into the spacious great room, which flows seamlessly into the gourmet kitchen featuring a large center island, brand‑new stainless-steel appliances, LVP flooring and an adjoining dining area—ideal for entertaining and daily living.
Just beyond the main living space, a hallway leads to a convenient powder room and a versatile flex space that can easily be used as a home office, hobby room, or play area. Upstairs, three of the four bedrooms feature walk‑in closets, along with a full hall bath and an upstairs laundry room for added convenience. The luxurious owner’s suite offers generous living space, a huge walk‑in closet, and a dual‑vanity bath.  Enjoy the rear covered porch to relax after those long days.

Oak Leaf Meadows offers an exceptional location in the Musselman School District—just 5 minutes to I‑81, 15 minutes to Martinsburg, and 20 minutes to Winchester. Closing assistance available with the use of the seller’s preferred lender. Lot premiums may apply.  Photos are representative. Visit the model home at 186 Inola Court, Inwood, WV 25428, and learn why The Cedar is a must‑see!
#WVBE2053682

INWOOD

LOT 140 INOLA COURT

4 Beds

2 Baths

1,903 Sq.Ft.

$369,990

MLS#: WVBE2053682
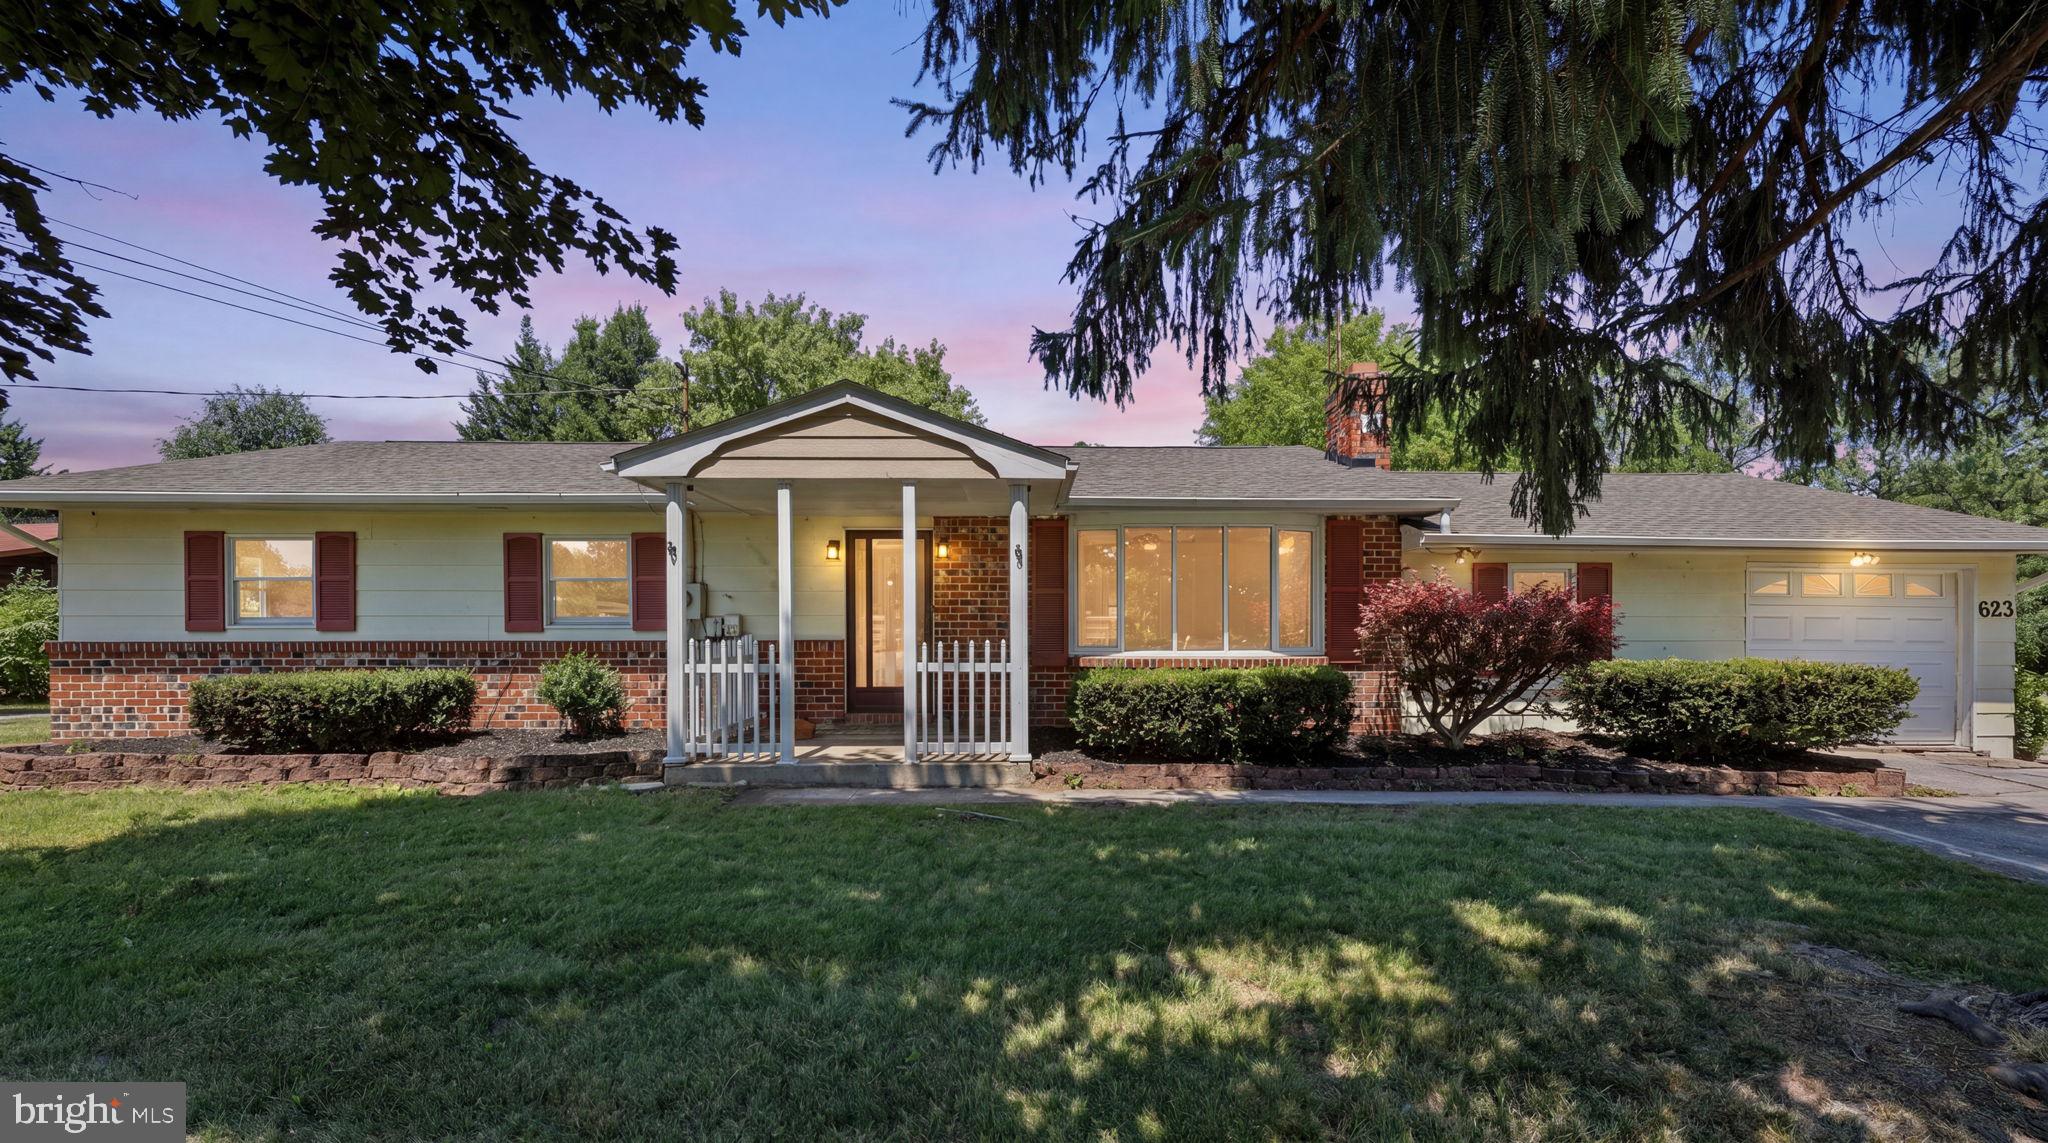
**huge garage outbuilding and  plenty of outdoor living space - motivated seller** Move in ready and packed with possibilities, this 3-bedroom, 2-bath ranch sits on 1.24 acres and features a brand-new kitchen, updated bathrooms, new flooring, fresh paint, multiple living areas, a brick fireplace, finished basement, sunroom and attached garage. The real showstopper is the oversized second garage with covered storage, separately metered electric and its own rear driveway, offering a rare setup for car enthusiasts, contractors, equipment, hobbies or extra storage. A pavilion and additional storage shed round out this one-of-a-kind property.
#WVBE2051888

HEDGESVILLE

683 BEN SPECK ROAD

3 Beds

2 Baths

3,150 Sq.Ft.

$399,900

MLS#: WVBE2051888

Well-maintained split-level home in a highly desirable location! Conveniently located just minutes from Frankfort schools and Northrop Grumman, this lovingly maintained home offers the perfect blend of location, space, and potential. Situated on 1.85 acres with no HOA restrictions, you'll enjoy the freedom, privacy, and flexibility that are becoming increasingly difficult to find. This generational family home has been the backdrop for countless cherished memories and is ready for its next chapter. With a few cosmetic updates and some sweat equity, a new owner could easily transform this solid home into a more modern space where new memories can be made for years to come. Major expense items have already been addressed, including a recently replaced roof and oil furnace, providing peace of mind and a strong foundation for future improvements. An excellent opportunity to own a well-built home in one of the area's most desirable locations.
#WVMI2004342

RIDGELEY

4549 GEORGES RUN ROAD

3 Beds

1 Baths

1,159 Sq.Ft.

$235,000

MLS#: WVMI2004342

Seller is offering buyers a $20,000 incentive on an acceptable offer for this home. 

Looking for more space, better views, and a little breathing room without giving up commuter convenience? Welcome to 218 Haybine Dr in Shenandoah Junction, a spacious 4-bedroom, 3.5-bath home on 1 acre with over 3,500 finished square feet, mountain views, and room to grow.

Looking for more space, better views, and a little breathing room without giving up commuter convenience? Welcome to 218 Haybine Dr in Shenandoah Junction, a spacious 4-bedroom, 3.5-bath home on 1 acre with over 3,500 finished square feet, mountain views, and room to grow.

This home gives you the space people are looking for in Jefferson County: a larger homesite, peaceful surroundings, sunset skies, and quick access to the MARC train, major commuter routes, nearby job centers, shopping, dining, and everyday essentials.

Inside, the layout is open and easy to live in. The kitchen flows right into the main living area, so whether you’re making dinner, having people over, or just hanging out at home, everyone can still feel connected. You’ll love the granite countertops, stainless steel appliances, wide plank flooring, and comfortable everyday flow.

The main-level office gives you options. It can be your work-from-home space, playroom, sitting room, homeschool area, or even a main-level bedroom option depending on what you need.

Upstairs, you’ll find 4 bedrooms plus a loft on the bedroom level, giving you even more space for a second living area, homework spot, reading nook, play area, or quiet place to unwind. The finished rec space with a full bath adds another great area for movie nights, guests, a gym, game room, or teen hangout.

Need even more room? There is an unfinished space that could be finished into a legal 5th bedroom, giving you extra flexibility for guests, hobbies, or additional living space.

Outside, the 1-acre lot gives you room to breathe, with panoramic views, open skies, and plenty of room to enjoy the setting. This home also has built-in smart tech, including a Ring Video Doorbell, smart lock, water leak detector, and smart water valve system, making everyday living a little easier.

For anyone searching for homes for sale in Shenandoah Junction, Jefferson County homes with acreage, commuter-friendly homes near the MARC train, or larger homes with flexible living space, this one is worth seeing in person.

Come see 218 Haybine Dr as soon as possible. Once you walk through it and take in the space, the views, and the setting, you’ll understand why this one stands out.

Remember: The $20,000 Buyer incentive with an acceptable offer . You can put it to work in any of the following ways:
•
#WVJF2024036

SHENANDOAH JUNCTION

218 HAYBINE DRIVE

4 Beds

3 Baths

3,505 Sq.Ft.

$649,990

MLS#: WVJF2024036

EASY LAKE ACCESS AND PRIVILEGES TO MT. STORM LAKE. OWNER SAYS “SELL NOW”  SO YOU CAN MOVE IN BEFORE THE WINTER COMES.  LOG COVERED TRAILER WITH STORM DOOR,  VINYL SHUTTERS, VINYL SKIRTING, VINYL CLAD WINDOWS, HANDICAP RAMP WITH RAILINGS, METAL ROOF, SHED W VINYL SIDING, GAZABO, LOG COVERED TREE HOUSE W LADDER AND TREE SHADED CORNER LOT.  UPGRADED INTERIOR OFFERS EAT—IN KITCHEN WITH ALL APPLIANCES, BREAKFAST BAR WITH OVERHEAD CABINETS AND LAMINATED WOOD LOOK FLOORING, DINETTE AREA WITH DECORATIVE OVERHEAD LIGHTING, LAMINATED FLOORING AND REAR EXIT DOOR.  COZY LIVING ROOM W/CEILING FAN/LIGHT, PANEL WALLS, FRENCH DOORS AND LAMINATED FLOORING.  2 BEDROOMS OFFER CEILING FAN LIGHTS, CLOSETS AND CARPETING.  FULL BATH W OAK VANITY, TUB-SHOWER COMBO AND VINYL FLOORING. GET IN TOUCH WITH US TODAY, MOVE-IN READY!!  CALL FOR VIEWING.
#WVGT2001538

MOUNT STORM

244 VILLAGE ROAD

2 Beds

1 Baths

1,215 Sq.Ft.

$86,500

MLS#: WVGT2001538

Affordable chalet 2 bed 2 bath on 1.41 wooded acres!! This cabin could serve as a primary resident or weekend getaway! Bedroom Suite is equipped with a Jetted Tub & Shower and a Loft that has enough room for 3 twin beds. The spacious living room has plenty of room to relax with a wall of windows. Property features a 12 x 50 rear deck that wraps around to the Primary Bedroom. Spacious Kitchen / Dining area with it's own exit to the large deck. Roof is less than 9 years old. Property offers Community Creek access for swimming, fishing etc. Needs drain field installed. Cash or Conventional loans only.
#WVBE2029698

HEDGESVILLE

1045 BOY SCOUT ROAD

2 Beds

2 Baths

1,147 Sq.Ft.

$210,000

MLS#: WVBE2029698
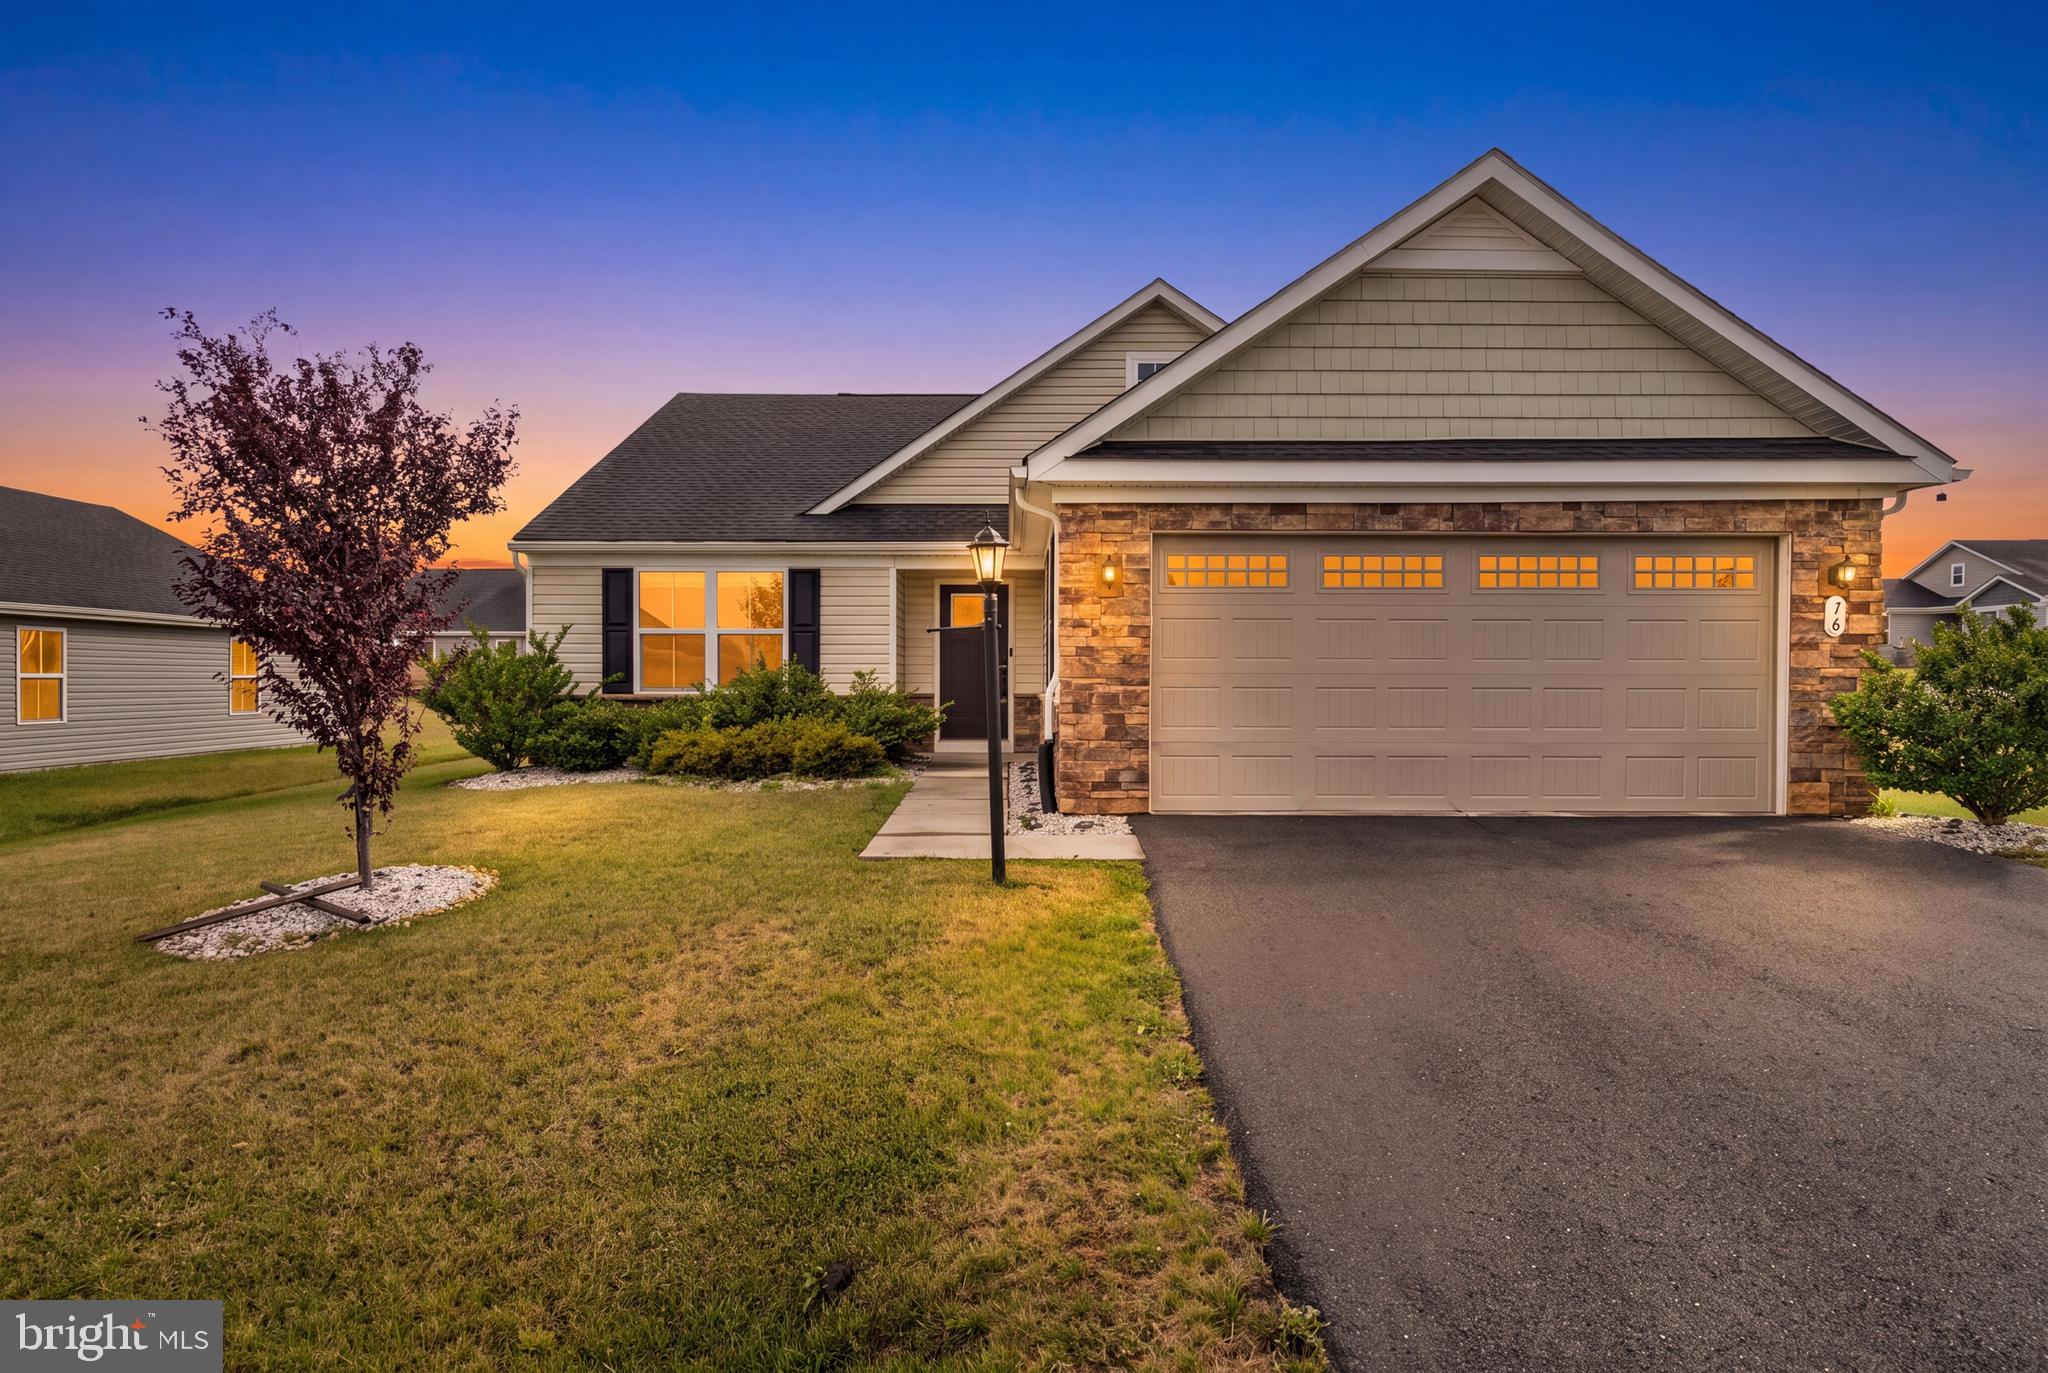
Located in the the highly sought-after Cardinal Pointe community, this beautifully maintained ranch home built in 2022 offers 3 spacious bedrooms, 2 full bathrooms, a bright open-concept floor plan, and a rear  covered patio, designed for comfortable everyday living and effortless entertaining.

The heart of the home is the stylish eat-in kitchen, featuring granite countertops, a center island with breakfast bar seating, stainless steel appliances, and luxury vinyl plank flooring that flows seamlessly throughout the main living areas. Added bonus includes extra wide hallways and doorways.

The spacious primary suite offers a relaxing retreat with a ceiling fan, a walk-in closet and a private en suite bath complete with dual vanities and a walk-in shower with built-in seating. Two additional bedrooms with ceiling fans, a full guest bath, and a dedicated laundry room provide both comfort and convenience.

One of this home's standout features is the exceptional covered rear patio—an inviting outdoor living space that's perfect for morning coffee, evening gatherings, weekend barbecues, or simply unwinding while enjoying the peaceful surroundings. Whether you're entertaining guests or looking for a quiet place to relax, this covered patio is sure to become one of your favorite places to spend time.

Ideally situated just minutes from shopping, restaurants, schools, and with quick access to I-81, this move-in-ready home offers the perfect blend of modern style, functionality, and an outstanding location. Schedule your private showing today and discover everything 16 Opulent Court has to offer!
#WVBE2052566

HEDGESVILLE

16 OPULENT COURT

3 Beds

2 Baths

1,576 Sq.Ft.

$350,000

MLS#: WVBE2052566

CHARMING 2 BDRM HOME WITH 1.5 BATHS - TH HOME WITH MANY UPDATES - NEW ROOF IN 2024 - UPDATED ELECTRIC & PLUMBING - UPDATED WINDOWS - NEW PAINT - STAINLESS STEEL REFRIGERATOR - STOVE & BUILT IN MICROWAVE - CENTRAL AIR  ON THE UPPER LEVEL AND ALMOST CENTRAL ON THE MAIN LEVEL - THIS HOIME HAS AN UPDATED KITCHEN FEATURING CABINETS WITH SOFT CLOSING DOORS AND DRAWERS - GRANITE COUNTER TOP  - A BREAKFAST AREA AND A SEPARATE DINING RM - ON THE OUTSIDE IT OFFERS A GREAT RELAXING FRONT PORCH - LARGE LEVEL YARD OVERLOOKED BY QUEENS POINT  - THIS HOME IS IN A SUPER LOCATION ON A LOW TRAFFIC STREET IN THE HEART OF KEYSER
THERE IS TWO TAX ID"S
#WVMI2004382

KEYSER

410 N MAIN STREET

2 Beds

1 Baths

1,358 Sq.Ft.

$149,000

MLS#: WVMI2004382

Imagine easy, one-floor living in a stunning cedar-sided home, perfectly designed for comfort and accessibility. This beautiful property boasts wheelchair-accessible bedrooms and bathrooms, ensuring everyone feels right at home.
Step into the open main living area, where a captivating two-sided gas stone fireplace creates a warm and inviting atmosphere, complemented by soaring wood ceilings. A unique spiral staircase leads to a versatile second-floor loft – ideal as an additional bedroom, a productive office space, or your personal cozy reading nook.
Your private sanctuary awaits in the master bedroom, complete with a massive walk-in closet, a luxurious master bath, and a convenient laundry area. The clever split floor plan offers two more spacious bedrooms and another full bath, providing ample space for family or guests.
French doors open onto a large screened porch, the perfect spot to relax and take in the serene views of your private backyard and the majestic Cacapon Mountain.
Need more space? The full basement is ready for you to customize and finish, with the potential to more than double your living area
Beyond your doorstep lies the famous Cacapon State Park, just across the street. With 6,000 acres of year-round outdoor excitement, including an 18-hole Robert Trent Jones golf course, a 6-acre lake for swimming and fishing, hiking trails, horseback riding, skeet shooting, vacation cabins, and a restaurant, adventure is always within reach. The park''s recent $24 million expansion in 2020 added a resort-level wedding venue, fitness area, indoor and outdoor pools, sauna, and an 80-room addition, making this location even more desirable.
This home isn't just a place to live; it's a gateway to an exceptional lifestyle, offering comfort, accessibility, and unparalleled access to nature and recreation.
 Don't miss the opportunity to own this incredible home. Contact me today to schedule a viewing and experience the best of Cacapon living. ALL FURNITURE CONVEYS!
#WVMO2006558

BERKELEY SPRINGS

42 MARJORIE COURT

3 Beds

2 Baths

2,600 Sq.Ft.

$490,000

MLS#: WVMO2006558

Welcome to country living. Custom-built rancher with room to roam. Loads of potential and opportunity to make your own with your personal touches.  Property features 3 bedrooms and  2 full bathrooms with flexible living/bedroom spaces. Interior features include main level laundry, a country eat-in kitchen with peninsula and plenty of counter space, home office space / den (could be another bedroom with a closet), living room with a wood-burning fireplace (electric blower insert) and a cathedral ceiling. Primary bedroom features a spacious walk-in closet and en-suite bathroom with shower and dual vanities. Lower level has an oversized double attached garage, two partially-finished flex spaces currently used for storage as sellers move, workshop and water softener system. Exterior features include TREX deck facing backyard, wood deck off kitchen with easy-access to the driveway, detached one car garage, long dual driveways with plenty of parking, shed building for animals or storage, landscaping and garden space, and a partially wooded level lot with a large front and backyard on a private rural road with mountain views. Updates include water heater (2025), roof on the house and on the detached garage (2024 with transferrable warranty to new owner), HVAC with heat pump that is propane back up (2018), TREX deck (2018) and some updated storm doors and windows throughout. Private-setting yet still close to shopping/restaurants/ and 3 miles from I-81. Close to Maryland state line as well for an easy commute.
#WVBE2047994

FALLING WATERS

225 KEEPSAKE DRIVE

3 Beds

2 Baths

2,128 Sq.Ft.

$399,900

MLS#: WVBE2047994

Welcome to 56 Wiggles Court, a stunning townhouse nestled in the highly sought-after Lakes at Martinsburg community. Perfect for commuters, this impeccable 3-bedroom, 2.5-bathroom home is just minutes away from I-81, shopping centers, restaurants, schools, and medical facilities.

Available now, this almost new townhome features a spacious home office/TV room on the lower level, offering the perfect space for work or relaxation. Enjoy numerous community amenities, including a playground, scenic walking trails, dog park, and covered pavilion.

The open concept floor plan boasts a modern kitchen/living/dining area, complete with granite countertops, white cabinets, kitchen island, stainless steel appliances, and gas cooking. A conveniently located half bath is also found off the main living area.

Retreat to the primary bedroom, complete with a walk-in closet connected to a private bathroom, while the second and third bedrooms share a full hall bath. The washer and dryer are conveniently located on the bedroom level, adding to the ease of everyday living.

Applicants must pass a 600 credit/background check. Pets are considered on a case-by-case basis with a non-refundable pet fee. No smoking is allowed. The security deposit and first month's rent are due upfront, with the tenant responsible for all utilities. Don't miss this incredible opportunity – schedule a showing today!
#WVBE2053930

MARTINSBURG

56 WIGGLES COURT

3 Beds

2 Baths

1,600 Sq.Ft.

$1,750

MLS#: WVBE2053930

NEW ROOF. Lovely three-bedroom, one-bath home on quiet cul-de-sac surrounded by trees and close to shopping and I81. The living room is large with lots of light and perfect for entertaining. You'll enjoy the eat-in kitchen with almost-new stainless appliances and lots of cabinets. The tree-shaded deck is where you'll want to have your morning coffee or evening meals, all with a nice sense of privacy on the almost quarter-acre lot. The rear yard backs to trees and includes a shed.
#WVBE183168

INWOOD

45 OHIO COURT

3 Beds

1 Baths

1,040 Sq.Ft.

$172,000

MLS#: WVBE183168

Motivated Seller. Charming Country Home on Over 2 Beautiful Acres in Morgan County. Welcome to your perfect retreat! This fantastic home sits on just over 2 picturesque acres, ideally located just inside Morgan County. Enjoy peace and privacy with plenty of space to spread out, relax, and entertain.
Step outside to a spacious deck, ideal for summer gatherings, or cozy up by the fire pit on cool evenings. Take a dip in the new above-ground pool — the perfect spot to unwind or host weekend get-togethers.
Inside, you'll be welcomed by a large family room with beautiful hardwood floors that flow into a well-appointed kitchen featuring:
Brand new stove, microwave, and dishwasher. Stylish, durable epoxy countertops – heat and cut-resistant.New sink and faucet, complete with a filtered water tap.
The main level includes two nicely sized bedrooms, offering comfortable living space.
Downstairs, you’ll find a spacious third bedroom featuring a cozy wood stove, plus a huge recreation room — perfect for games, movies, or hobbies. A laundry room and utility room complete the lower level, providing extra storage and function.
Additional updates include:
New hot water heater
Top-of-the-line Trane HVAC system
This home offers a wonderful mix of country charm and modern upgrades. Whether you’re looking for a peaceful full-time residence or a weekend getaway, this property checks all the boxes..
#WVMO2006870

HEDGESVILLE

119 PALM LANE

3 Beds

2 Baths

2,000 Sq.Ft.

$319,900

MLS#: WVMO2006870

1 ... 544 545 546 547 548 ... 666
* Listings identified with the FMLS IDX logo come from FMLS and are held by brokerage firms other than the owner of this website. The listing brokerage is identified in any listing details. Information is deemed reliable but is not guaranteed. If you believe any FMLS listing contains material that infringes your copyrighted work please click here to review our DMCA policy and learn how to submit a takedown request. © 2024. First Multiple Listing Service, Inc.
 - property

Send a message

Message successfully sent.

Your message

What is 3 + 4 ?

Reason for contacting?

I agree to receive email communication and understand I can unsubscribe at any time.

I agree to be contacted by Charis Realty Group - Christine Issler, Broker via call, email, and text for real estate services. To opt out, you can reply 'stop' at any time or reply 'help' for assistance. You can also click the unsubscribe link in the emails. Message and data rates may apply. Message frequency may vary. Privacy Policy

Sign Out

Virtual Assistant

Would you like to take the next step with this property? We can help you schedule a showing or virtual tour, or send you more details.

Yes, I would like more information.

Thank You for Your Reply, One of Our Agents will contact you as soon as possible

No, maybe later.

Thank you, you can always contact me via email, phone number or through the contact form.

Realhub AI

Lucy - Your AI-Powered Realtor

Update Your Temporary Password

Personalize your search

Enter your email and we'll notify you immediately when new listings match what you're looking for.

or enter email address

Already have an account ? Login here

Continue your home search

I agree to receive communications and understand I can unsubscribe at any time.

I agree to be contacted by Charis Realty Group - Christine Issler, Broker via call, email, and text for real estate services. To opt out, you can reply 'stop' at any time or reply 'help' for assistance. You can also click the unsubscribe link in the emails. Message and data rates may apply. Message frequency may vary. Privacy Policy

Already have an account ? Login here

We use cookies

We use cookies primarily for analytics to enhance your experience. By accepting, you agree to our use of these cookies. You can manage your preferences or learn more about our cookies policy.
