Properties

Browse or get in touch to schedule a walkthrough.

  • Nearby me
Price range

Popular Features

Community Features

Association

Property Features

Waterfront

View

Exterior Features

Interior Features

Style

29487 properties match your criteria

Updated 1 minute ago

E-Alert name
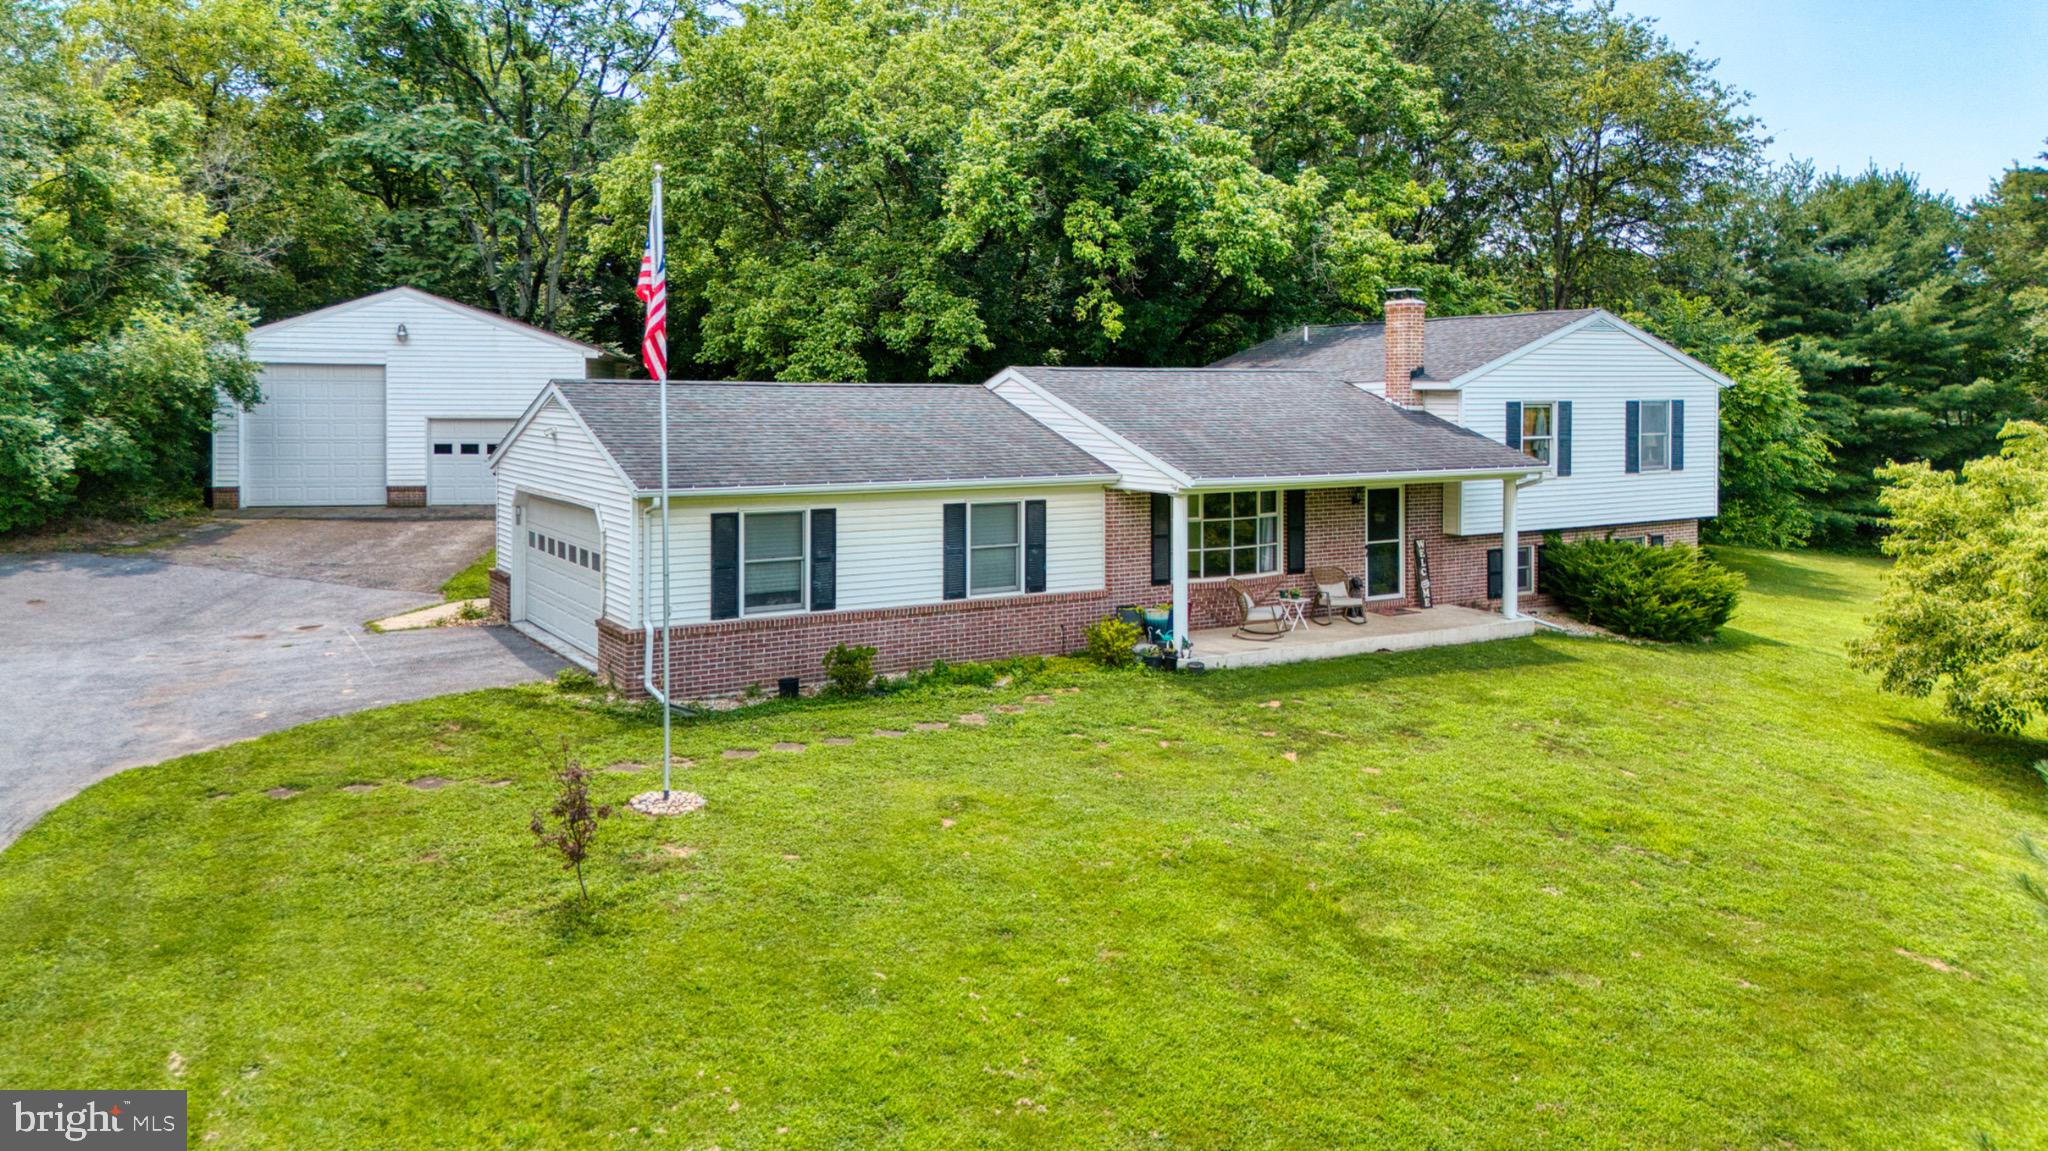
Welcome to 35 Hearthside Drive! This stunning home is nestled on just over an acre and ideally located just minutes from Interstate 81. The beautifully landscaped lot is accented by mature trees, offering both charm and privacy. The spacious backyard features a tall, coated chain link fence, creating a secluded retreat perfect for relaxing or entertaining. A standout feature of the property is the massive detached garage, large enough to accommodate an RV and recently updated with a commercial-grade garage door opener. In addition, the home includes an attached two-car garage, providing plenty of space for parking and storage. Inside, you’ll be welcomed by a bright and inviting living room with a large bay window that fills the space with natural light. The adjacent kitchen and dining areas showcase stylish flooring and a tasteful tile backsplash. Just off the dining room is a delightful sunroom, perfect for enjoying your morning coffee or soaking up the sun. Upstairs, you’ll find two generously sized bedrooms, each with its own full bathroom. The finished basement offers endless possibilities, it includes a large bathroom with an integrated laundry area, as well as versatile space ideal for a home office, recreation room, or additional bedroom. A brand-new pellet stove adds comfort and efficiency to the home. Don’t miss the opportunity to make this incredible property yours—schedule your private showing today.
#WVBE2041864

FALLING WATERS

35 HEARTHSIDE DRIVE

2 Beds

2 Baths

1,945 Sq.Ft.

$355,000

MLS#: WVBE2041864

Welcome to this well-maintained split foyer home located in the desirable Spring Hill subdivision in Inwood, WV. This charming property offers a functional layout with thoughtful updates throughout. The kitchen features a new deep sink and faucet, a pantry, and newer appliances including a refrigerator, microwave, and dishwasher. A convenient bar area adds extra seating and workspace, perfect for casual dining or entertaining.

Upstairs, you’ll find updated flooring and a spacious living area with vaulted ceilings that create an open, airy feel. Step out onto the deck, complete with new steps, and enjoy your fully fenced backyard—ideal for pets, play, or gardening. A shed provides additional storage for outdoor tools and equipment.

The lower level boasts a large rec room, perfect for a second living area, playroom, or home office, along with a dedicated laundry room and access to the 2-car garage. Major updates include a new roof in 2021 and a new HVAC system and hot water heater in 2020, offering peace of mind for years to come.

Don't miss your opportunity to own this move-in-ready home in a great location—close to schools, shopping, and commuter routes!
#WVBE2048722

INWOOD

169 MARLOWE DRIVE

3 Beds

2 Baths

1,896 Sq.Ft.

$355,000

MLS#: WVBE2048722

Incredibly renovated and updated, this rancher is situated at the very top of the drive off Mount Vista.  This is the perfect mountain retreat located in the beautiful town of Harpers Ferry.  River View offers water access to the Shenandoah River and the Appalachian Trail.  The amenities of the Mountain Lake Club are excellent..  
This home has two bedrooms and one luxurious bath with a soaking tub and separate shower.   The completely renovated kitchen has a stone fireplace that is perfect for those cold mountain mornings.  
The family room is perfect for family movie night, game day events, and all your entertaining needs.
Luxury Vinyl Plank throughout. The kitchen has stainless appliances, granite counters, and glass subway tile backsplash.
Enjoy peace and privacy with a fully fenced back yard (2021) & a newer deck (2017) this is your perfect retreat.
#WVJF2017458

HARPERS FERRY

83 RIDGE CREST DRIVE

2 Beds

1 Baths

1,463 Sq.Ft.

$355,000

MLS#: WVJF2017458

Welcome to this newly remodeled ranch-style home offering gorgeous views along Dry Run Road in Martinsburg. This property has many upgrades, featuring a brand-new roof, all-new flooring, fresh interior paint, central air, and modern concrete countertops. The main home includes 3 bedrooms and 1 full bath, providing comfortable, single-level living. Outside, you’ll enjoy over half an acre of fenced yard, a spacious driveway, attached carport, storage shed, and an above-ground pool—perfect for relaxing or entertaining. A major bonus is the detached garage, which has been fully outfitted with its own kitchen, full bathroom, and bedroom—an ideal setup for an in-law suite, guest quarters, or potential rental income.
Homes like this don’t come along often—schedule your showing today!
#WVBE2046014

MARTINSBURG

3032 DRY RUN ROAD

4 Beds

2 Baths

1,452 Sq.Ft.

$355,000

MLS#: WVBE2046014

Delightful Move-In Ready Home in Inwood, WV, Full of Charm!  
Welcome to 82 Bishop Avenue, a beautiful split foyer gem nestled in the heart of Inwood’s desirable Spring Hill neighborhood. This 3-bedroom, 2-bathroom home offers a thoughtfully designed living area on a spacious lot for you, family, and friends! Property contains countless highlights such as - Inviting Layout: Traditional yet modern split foyer design with an open floor plan that seamlessly connects the living, dining, and kitchen areas. Stylish Interiors: Brand NEW kitchen appliances accompanied with barn-style vinyl plank flooring, bright white walls, and wood accents that evoke a warm, modern farmhouse feel suited for anyone and everyone!Gourmet Kitchen: A picture-perfect kitchen ideal for entertaining. Complete with ample cabinetry and natural light with incredible opportunity for you to make it yours! Spacious Bedrooms: The owner’s suite includes a private full bath and walk-in closet, while the two additional bedrooms offer flexibility for family members, guests, and endless opportunities for an in-home office, nursery, extra storage, pet room, and much more! Outdoor Living: Step out onto the deck for morning coffee, evening or weekend grilling with friends and family, or spend time watching your furry loved ones run around while overlooking a fully-fenced backyard equipped with a wide entry gate and a large shed for extra storage. Bonus Features: Includes a finished basement, laundry area with convenient wood-top surface and cabinets, and a 2-car garage accompanied by a work-bench, shelving, and an extra two-sided fridge for added convenience! Location Perks: Situated in South Berkeley County, this home offers easy access to commuter routes right off route 81 as well as backroads, well known educational institutions, and recently opened restaurants, retail stores, local grocery stores, and future developments coming soon! Thoroughly enjoy a highly desired neighborhood being just minutes from historic cities and towns such as Inwood, Martinsburg, Winchester, Charles Town, and more to explore! Whether you’re a first-time buyer, someone looking to downsize without compromise, or seeking a forever-home with great opportunity for growth, 82 Bishop Avenue delivers incredible comfort, style, and immense value in one perfect package.  Don’t miss your chance to make this house your home and see it in person as soon as possible-schedule a private tour today!!
#WVBE2047888

INWOOD

82 BISHOP AVENUE

3 Beds

2 Baths

2,221 Sq.Ft.

$355,000

MLS#: WVBE2047888

4BR 3.5BA Colonial. Fenced rear yard. Formal living room. Full unfinished basement for added comfort. 2 garage. Close proximity to highways for commuting.
#WVBE2046864

MARTINSBURG

122 TATHER DRIVE

4 Beds

3 Baths

2,151 Sq.Ft.

$355,000

MLS#: WVBE2046864
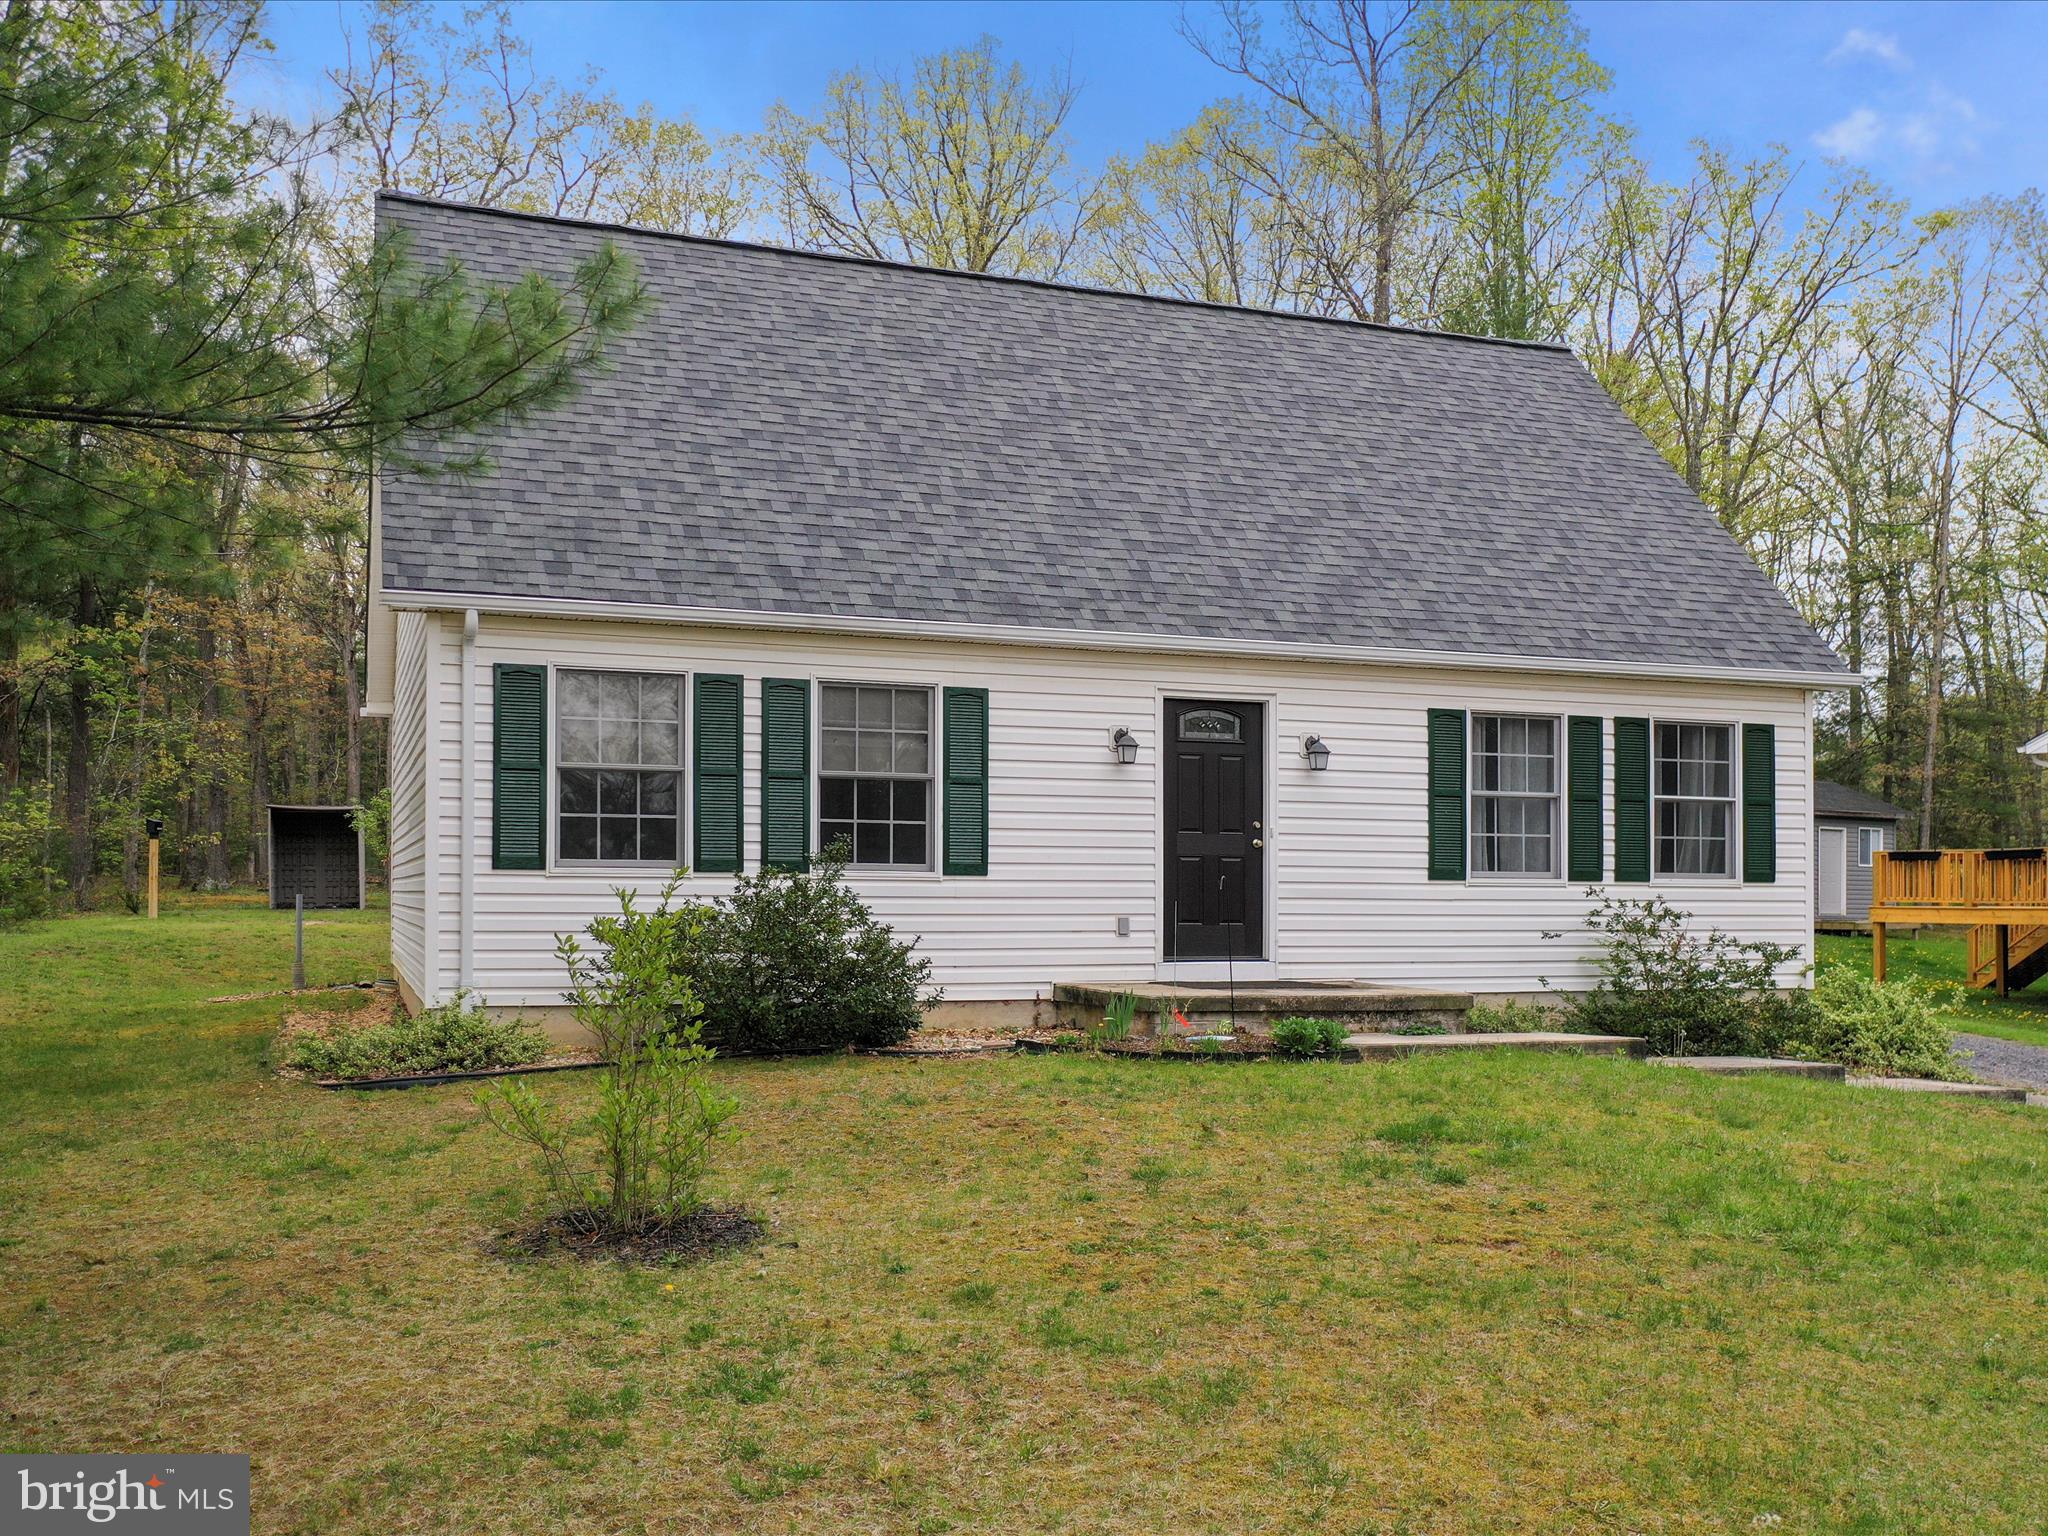
Welcome to 634 Warden Circle, Wardensville, WV!
This move-in ready 4BR/2BA Cape-Cod  home is located in the desirable Warden Acres subdivision. The main level features two bedrooms, a full bath, and a convenient laundry area—perfect for easy one-level living. Upstairs offers two additional loft-style bedrooms and a second full bathroom, ideal for guests or extra space.

The bright and open interior is filled with natural light and boasts numerous recent upgrades, including new flooring, roof, water heater, countertops, appliances, updated bathrooms, and fresh paint throughout.

Enjoy the outdoors with mature landscaping, blooming flowers, and fruit-bearing apple and peach trees. A fully functional 7x8 greenhouse makes year-round gardening a breeze. The backyard borders the community playground and pavilion, offering extra space for recreation and entertaining.

This home features public utilities and high-speed fiber optic internet, making it as connected as it is comfortable. All located in a quiet neighborhood just 5 minutes from grocery stores, restaurants, and local cafes.

Clean, updated, and ready for immediate move-in. Schedule your showing today! Check out the 3D tour!
#WVHD2002718

WARDENSVILLE

634 WARDEN CIRCLE ROAD

4 Beds

2 Baths

1,729 Sq.Ft.

$355,000

MLS#: WVHD2002718

None
#WVHS2005302

ROMNEY

454 HARVEST DRIVE

3 Beds

2 Baths

2,080 Sq.Ft.

$355,000

MLS#: WVHS2005302

Professional photos coming soon!
Now is your chance to own a home in the sought after Chandlers Glen neighborhood!
This fabulous home has a very large fully fenced in yard waiting for you!
The lower level has been finished to provide extra living space. 
Conveniently located for commuters close to 81 near the VA/WV line to provide an easy commute to the Winchester or Maryland areas!
#WVBE2042636

BUNKER HILL

79 MILKWEED LANE

4 Beds

2 Baths

2,022 Sq.Ft.

$355,000

MLS#: WVBE2042636

Discover the perfect blend of space and luxury in this stunning home spanning over 2600 sq ft. This residence features 5 bedrooms, 2 full baths, and 1 half bath, and ample room for your family and guests. The main level showcases a large kitchen adorned with beautiful granite countertops, a spacious living room perfect for entertaining, and a primary bedroom complete with an ensuite bathroom for your privacy and convenience.

Upstairs, you'll find a versatile loft area tailored to your needs, whether it's a home office, playroom, or additional living space. The four generously sized bedrooms and a full bath complete the second floor, providing comfort and functionality.

Situated in a prime location, this home is just minutes away from top shopping, dining, and entertainment options, making it an ideal choice for those seeking convenience and a vibrant lifestyle.

Don't miss out on this incredible opportunity to own a home that offers both luxury and practicality. Schedule a viewing today!
#WVBE2031540

MARTINSBURG

42 EAKINS LANE

5 Beds

2 Baths

2,626 Sq.Ft.

$355,000

MLS#: WVBE2031540

**Charming 3-Story Townhome with Modern Comforts and Spacious Living**

Welcome to this stunning 3-bedroom, 3-story townhome that perfectly blends style and functionality. Featuring two full bathrooms, two convenient half baths, and a full car garage, this home located in the Norborne Glebe community offers ample space for both relaxation and everyday living.

The open concept main living area boasts beautiful luxury vinyl plank flooring, creating a sleek and modern atmosphere that’s perfect for gatherings. The Eat-In Kitchen is located on the main level with a large granite kitchen island that offers plenty of room for barstool seating and storage. Plush carpeting on the stairs, as well as the top and bottom floors, adds warmth and comfort to the space.

Upstairs, you’ll find three generously sized bedrooms, including a master suite with an ensuite fully tiled bathroom and walk-in closet. The additional full bath on this level ensures convenience for family and guests alike. All other bathrooms have luxury vinyl plank flooring to ensure waterproofing. 

The townhome’s multi-level design provides both privacy and versatility, while the two half baths—one located on the main floor and the other on the lower level—add an extra touch of convenience.

With the added bonus of a full car garage, parking and storage are never an issue. The monthly HOA fee covers road maintenance, trash maintenance, and full use of the Norborne Glebe community resort-style swimming pool and “Tot Lot” which provides a safe play area for families. 

Don’t miss the opportunity to make this beautiful townhome your own. This home is located in close proximity of both Route 9 and Route 340 making its location convenient for those who commute into the DC Metro Area. With its thoughtful layout, modern finishes, and ideal location, it’s the perfect place to call home!
#WVJF2013374

CHARLES TOWN

98 EXTROVERT DR

3 Beds

2 Baths

2,290 Sq.Ft.

$355,000

MLS#: WVJF2013374

This is a move in ready four bedroom, two & a half bath, with two car attached garage, specious home in Stonebrook Village! The main level of this home features, large friendly front porch, two story entry with wood flooring, formal living and dining room with upgraded lighting, powder room and laundry room. The large family room awaits just off the gourmet kitchen with granite counter tops, upgraded cabinets, large center island as well as the sunny sunroom bump-out that walks out to the patio and backyard! This open floor plan flow is perfect for entertaining! The second level features two story hallway with look down view to the entryway. The spacious primary bedroom has a walk-in closet that includes custom built ins! The attached luxury primary bath has double sinks, upgraded cabinetry, spa like soaking tub, large separate glass shower with tile upgrades & a tile shower sitting bench! The other 3 of 4 bedrooms are a nice, roomy size, great closet space and offer sunny light & bright windows! The other three bedrooms share a bathroom with single sink, with great countertop space, great lighting plus has lighted tub shower combo! The lower level is the unfinished basement, approximately 1,162 Sq FT, with inside entrance, plus walk upstairs to the grassy green yard! The basement also features a full bathroom rough in for future expansion! Look for this property’s custom website link in the BRIGHT MLS video links that also feeds all the different real estate Internet sites with this property’s custom website links, to view photos, walk through video, floor plans, interactive floor plans, interactive maps and much more! The professional walk-through video is a cool & fun way to experience a virtual showing of this home! Limited showing days and hours; Hurry and book your showing soon! A home this well-kept and inviting will not last long!
#WVBE2012430

HEDGESVILLE

163 AVALON TRAIL

4 Beds

2 Baths

2,375 Sq.Ft.

$355,000

MLS#: WVBE2012430

GORGEOUS RANCHER TOTALLY REHABBED!!! This 3 bedroom, 2 bath, living room, foyer, kitchen and formal dining room is move in ready.  New kitchen cabinets with brush nickel pulls, all new stainless steal appliances, new lighting and a huge island.  All new paint.  Primary bath has pedestal sink and walk in shower.  Nice sized bedrooms.  Roof on the house, hot water heater and HVAC have all been replaced in the last 3 years.  Living room and basement have wood burning fireplaces.  HVAC has a heat strip and the house also has baseboard heat. Huge 24x24 detached garage.  Nice size shed also.  All this is conveniently located to         
I 81, Berkeley Medical Center, The Foxcroft Towne Center, restaurants and shopping.
#WVBE2029250

MARTINSBURG

168 SHELLBARK LANE

3 Beds

2 Baths

1,776 Sq.Ft.

$355,000

MLS#: WVBE2029250

This pristine colonial home features an open floor plan with numerous upgrades, including new luxury vinyl plank (LVP) flooring and carpet. The main level boasts wide-plank hardwood floors and 10 ft. ceilings.  The gourmet kitchen offers granite countertops, black energy-saving appliances, and 42 in. cabinets. Enjoy the cozy wood-burning fireplace that also has an electric insert.

The second level includes an exquisite master suite with a walk-in closet and a master bath with a double vanity, jetted tub, and ceramic tile floor. A convenient second-level laundry space adds to the home's functionality.  3 additional bedrooms on the upper level including a large 4th bedroom over the garage.

Outside, enjoy the large stone patio, perfect for entertaining, within the extensively landscaped yard. The property is enclosed with a beautiful mortised split-rail fence, great for animals or families adding to the home's charm and privacy.

Located in a great commuter location close to Rt. 9 and 81, and minutes from VA, Coast Guard, ATF and, the IRS facilities. This home is as gorgeous as the day it was built and ready for you to move in. Don't miss out—schedule a viewing today!
#WVBE2030936

MARTINSBURG

102 LIVERPOOL LANE

4 Beds

2 Baths

1,844 Sq.Ft.

$355,000

MLS#: WVBE2030936

Another beautiful new construction home from JTM Builders.  Situated on a perfect 2 acre lot, you wont be disappointed with the attention to detail the builder has put into upgrading this home. Featuring an open layout with modern kitchen including granite countertops and stainless steel appliances. Home features extra durable LVP flooring throughout the main living areas. There are 3 large bedrooms with carpet and 2 bathrooms with LVT floors. Master bath features a 5 piece master bath with Tiled shower. This one level living can also be expanded as you have a unfinished basement with a rough in for future bathroom already done for you. Outside you will find a private retreat and a 12x16 deck to enjoy those barbeques. Pictures of  same model completed. Home complete in august. Put in offer today!
#WVMO2004772

BERKELEY SPRINGS

464 LONGVIEW DRIVE

3 Beds

2 Baths

1,410 Sq.Ft.

$355,000

MLS#: WVMO2004772

1 ... 542 543 544 545 546 ... 666
* Listings identified with the FMLS IDX logo come from FMLS and are held by brokerage firms other than the owner of this website. The listing brokerage is identified in any listing details. Information is deemed reliable but is not guaranteed. If you believe any FMLS listing contains material that infringes your copyrighted work please review our DMCA policy and learn how to submit a takedown request. © 2024. First Multiple Listing Service, Inc.

Send a message

Message successfully sent.

Your message

What is 3 + 4 ?

Reason for contacting?

I agree to receive email communication and understand I can unsubscribe at any time.

I agree to be contacted by Charis Realty Group - Christine Issler, Broker via call, email, and text for real estate services. To opt out, you can reply 'stop' at any time or reply 'help' for assistance. You can also click the unsubscribe link in the emails. Message and data rates may apply. Message frequency may vary. Privacy Policy

Sign Out

Virtual Assistant

Would you like to take the next step with this property? We can help you schedule a showing or virtual tour, or send you more details.

Yes, I would like more information.

Thank You for Your Reply, One of Our Agents will contact you as soon as possible

No, maybe later.

Thank you, you can always contact me via email, phone number or through the contact form.

Realhub AI

Lucy - Your AI-Powered Realtor

Update Your Temporary Password

Personalize your search

Enter your email and we'll notify you immediately when new listings match what you're looking for.

or enter email address

Already have an account ? Login here

Continue your home search

I agree to receive communications and understand I can unsubscribe at any time.

I agree to be contacted by Charis Realty Group - Christine Issler, Broker via call, email, and text for real estate services. To opt out, you can reply 'stop' at any time or reply 'help' for assistance. You can also click the unsubscribe link in the emails. Message and data rates may apply. Message frequency may vary. Privacy Policy

Already have an account ? Login here

We use cookies

We use cookies primarily for analytics to enhance your experience. By accepting, you agree to our use of these cookies. You can manage your preferences or learn more about our cookies policy.
