Properties

Browse or get in touch to schedule a walkthrough.

  • Nearby me
Price range

Popular Features

Community Features

Association

Property Features

Waterfront

View

Exterior Features

Interior Features

Style

10000 properties match your criteria

Updated 1 minute ago

E-Alert name

Unique cedar siding home with primary bedroom on the main level with milled black walnut flooring and trim, Anderson windows, and mountain views from the rear of the property all on 1.15 acres. Fully fenced backyard with 2 sheds with electric. Living room comes equipped with a propane fireplace that could be covered back to wood and the family room is accented with a vaulted ceiling with multiple ceiling fans. The large primary bedroom on the main level has a connecting bath with tile flooring. Kitchen is outfitted with LVP and newer stainless steel appliances, double wall ovens and a walk-in pantry. The 2nd level has rough-in for additional bath and sliding glass door to roof deck overlooking the back yard and mountain view. The upstairs is also outfitted with a nice alcove for a desk overlooking the family and living rooms. The partially finished basement has newer carpet, 1/2 bath, built-in shelving and a vented propane stove. Internet choices are Comcast or Frontier Fiber Optic. Dual zone heat pumps. Paved circular drive makes easy access to and from the property. The home has multiple decks and patios to enjoy the beautiful and wide variety of flowering bushes and trees including but not limited to Wisteria, Forsythia, Southern Magnolias, Rose of Sharon and red buds, a true gardeners dream and even has a hot and cold outside spigot. Outside hot tub conveys with the sale. A must see to appreciate! Schedule your showing today!
#WVBE2053980

GERRARDSTOWN

208 ATWOOD DRIVE

3 Beds

2 Baths

2,993 Sq.Ft.

$350,000

MLS#: WVBE2053980

Welcome to 43 Elstow Way, a spacious 3 bedroom, 2 full-bath rancher on a full unfinished basement, tucked into a great location within the desirable Arcadia Springs community! Offering comfortable one-level living, this home features a bright, open floor plan with abundant natural light and plenty of space to gather and entertain. The kitchen features beautiful granite countertops and flows seamlessly into the main living and dining areas. Spacious bedrooms and two full bathrooms provide plenty of room and flexibility for everyday living.

The possibilities continue downstairs with a full unfinished basement has an egress so you can make a 4th bedroom! This blank canvas offers the opportunity to nearly double your usable living space! Create the rec room, home gym, office, theater, additional living space, or workshop you've been wanting while still having plenty of room for storage.

Outside, you'll love the flat backyard backing to trees, offering a pretty, peaceful setting with added privacy and plenty of room for play, pets, entertaining, or creating your own outdoor retreat. 

Conveniently located in Martinsburg with easy access to Rt 9, I-81, shopping, dining, and everyday amenities, 43 Elstow Way offers the space, setting, and future potential you've been looking for. Come see all this home has to offer!
#WVBE2053300

MARTINSBURG

43 ELSTOW WAY

3 Beds

2 Baths

1,559 Sq.Ft.

$350,000

MLS#: WVBE2053300
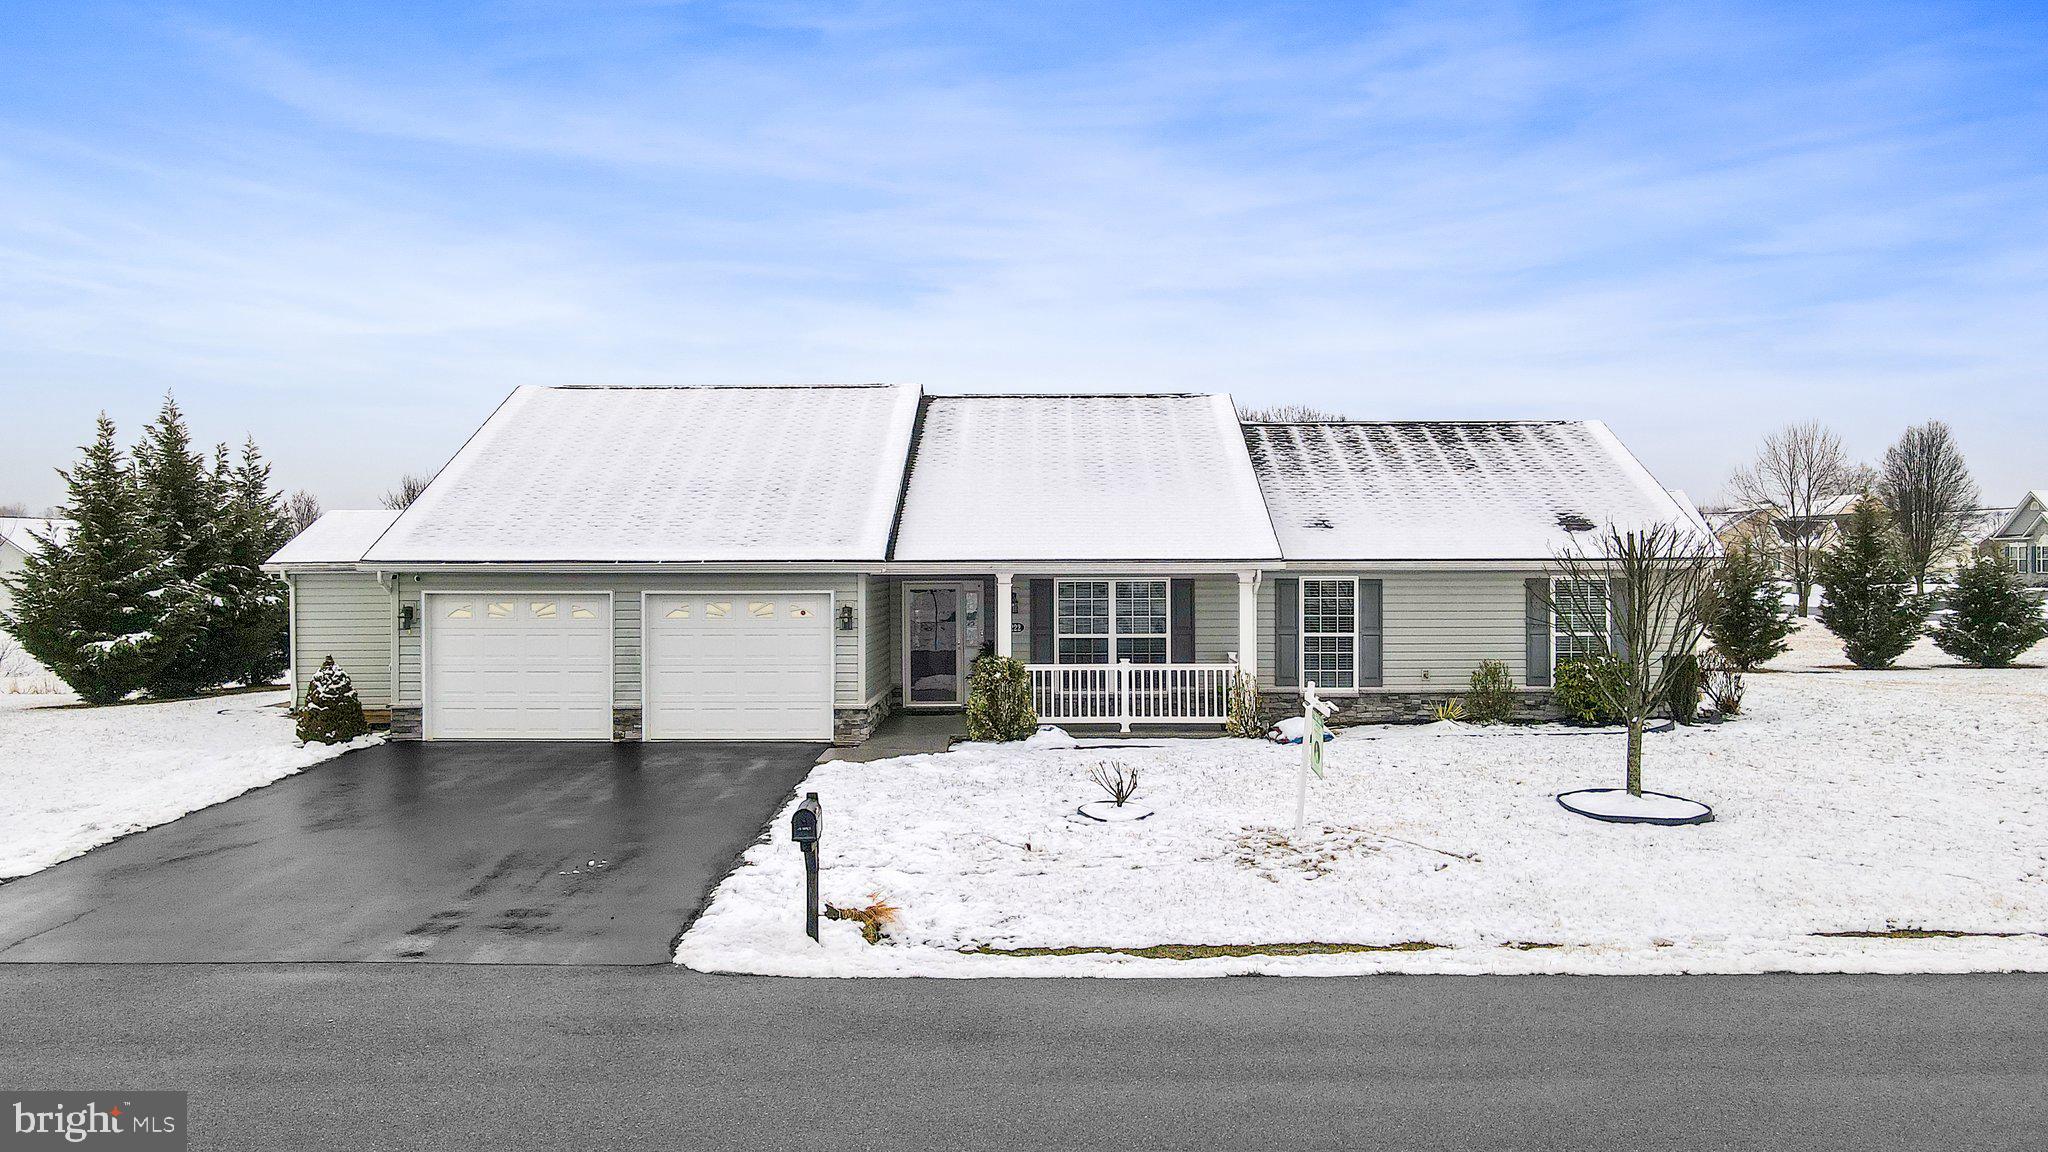
Discover the charm of this exquisite three-bedroom, two-bath ranch-style home, perfectly situated on nearly half an acre within the desirable Bridle Creek subdivision. This generously proportioned residence has been beautifully maintained, showcasing elegant hardwood flooring and luxurious granite countertops. The home boasts wider hallways and doors, ensuring ease of accessibility for all.
Step outside to enjoy the inviting covered front porch, or retreat to the expansive rear patio, ideal for entertaining or relaxing in the serene surroundings. Additionally, a utility building with electrical connections enhances the property's versatility, while the large two-car garage adds convenience.
The sizeable washer and dryer are included, and a cozy gas-powered fireplace in the livingroom invites warmth and comfort. With no stairs inside the home to navigate, this home is as practical as it is beautiful.
Don't miss this opportunity- schedule your tour today!
#WVBE2037298

MARTINSBURG

222 BALMORAL LANE

3 Beds

2 Baths

1,722 Sq.Ft.

$349,999

MLS#: WVBE2037298

Welcome Home! Just a few years young, this beautifully maintained home is move-in ready and waiting for its new owners. The open-concept floor plan is ideal for entertaining and hosting gatherings, offering plenty of space to spread out and enjoy. A versatile bonus room or home office is conveniently located on the main level near the two-car garage — perfect for remote work or hobbies.
Upstairs, you'll find four generously sized bedrooms and fresh interior paint throughout, creating a bright and inviting atmosphere — truly a blank canvas ready for your personal touch.
Step outside to your private backyard retreat! The sellers have added a spacious patio and privacy fence, and with no rear neighbors — just peaceful trees — it’s the perfect place to relax. Two storage sheds also convey, giving you plenty of extra space for tools, toys, or seasonal items.
#WVBE2043916

BUNKER HILL

264 SWITCHGRASS COURT

4 Beds

2 Baths

1,900 Sq.Ft.

$349,999

MLS#: WVBE2043916

Have you ever wondered about the experience of dwelling within a Beehive? This One-of-A-Kind Dome Home offers you the closest experience imaginable! Nestled in the picturesque Mountains of Harpers Ferry, WV, this unique 3 bedroom 3 Bathroom residence sits on 1,72 acres and comes with no HOA restrictions. It's conveniently located near a myriad of outdoor activities, including kayaking and tubing on the Shenandoah River as well as hiking along the Appalachian Trail. Plus, Harpers Ferry Adventure Park is just a stone's throw away.
Schedule a showing today to explore this extraordinary property and discover what all the BUZZ is about!
#WVJF2013316

HARPERS FERRY

109 WILD TURKEY ROAD

3 Beds

3 Baths

1,700 Sq.Ft.

$349,999

MLS#: WVJF2013316

Welcome to your dream retreat in the heart of nature! This charming ALMOST 10-acre  (9.73) cabin is nestled in the woods of a gated community and offers a serene escape for guests seeking tranquility. Currently operating as a successful Airbnb, this 2 bedroom, 1 bath income-generating property has undergone a complete remodel and comes fully furnished for your convenience. The property offers the perfect blend of rustic charm and modern convenience. Step inside to discover a haven of comfort and style.  The spacious living area boasts plush sofas and armchairs arranged around a crackling fireplace, perfect for cozying up with a good book from the extensive library or enjoying a board game with loved ones.  The cabin features a state-of-the-art two-headed wifi control Mini split HVAC system (20k BTU and 30k) to ensure optimal comfort year-round. The heart of the home, the newly designed custom kitchen, showcases new appliances including a stove, microwave,  fridge, and dishwasher, making meal preparation a breeze. The fully-equipped kitchen beckons culinary adventures, complete with gleaming stainless steel appliances, ample counter space, and a selection of cookware and dishes to satisfy even the most discerning chef. When it's time to retire for the night, you'll find comfortable organic bedding and soft linens in each of the thoughtfully appointed bedrooms, ensuring a restful night's sleep.  And for those who prefer the fresh air, a spacious outdoor patio set furnished with comfortable seating and a grill offers the perfect spot for al fresco dining or simply soaking in the natural beauty that surrounds you. N0 detail has been overlooked in this renovation. Every detail has been meticulously attended to, from the heated/insulated utility room in the crawl space to the on-demand electric hot water system and triple-filtered water line. Say goodbye to worries about plumbing issues, as the property features 100% new heated PEX plumbing lines.  With the electrical panel upgraded to accommodate additional circuits on the 200-amp service, rest assured that this cabin is equipped for modern living.  But the amenities don't end there – adventure awaits just steps from your door, with kayaks ready to launch into the waters of the nearby river,  Only 30 minutes to Downtown Berkeley  Springs and Great Cacapon State Park.  After a day of outdoor excitement, unwind and gather around the fire pit for s'mores and stories beneath a canopy of stars.  With every detail carefully considered, from the cozy furnishings to the outdoor recreational equipment, this cabin offers the perfect retreat for making lasting memories and embracing the beauty of nature in comfort and style.   If you're seeking a weekend getaway or a permanent retreat, this remodeled cabin in the woods offers the perfect blend of comfort, convenience, and tranquility.  With its secluded location, modern amenities, and income-generating potential don't miss your chance to own this slice of paradise!  Seller to close with Cardinal Title.
#WVHS2004384

PAW PAW

760 CARDINAL VIEW DRIVE

2 Beds

1 Baths

576 Sq.Ft.

$349,999

MLS#: WVHS2004384

✨ St. Patrick – Over 2,500 Sq
3 🛏 | 2.5 🛁 | 🚗 2-Car Garage

🍽️ Open kitchen w/ stainless steel appliances, granite & mocha cabinets
🛋️ Large family room | 🛏️ Owner’s suite w/ walk-in closet + spa shower
🧺 Laundry on bedroom level | 🎮 Finished basement 

💰 Closing costs up to 3% w/ preferred lender!
🚧 Under construction – Move-In 2026!

📲 Call/text listing agent today!
#WVBE2044464

INWOOD

23 ELMIRAJ COURT

3 Beds

2 Baths

2,471 Sq.Ft.

$349,999

MLS#: WVBE2044464

Welcome to 225 Norfolk Lane, located in the established Arcadia Springs community in Martinsburg, WV. This well-maintained 4-bedroom, 2.5-bath colonial was built in 2018 and offers a spacious layout with an attached 2-car garage.

The main level features a spacious family room, a beautiful kitchen with plentiful cabinets and a center island, a dining area, half bath, and a versatile den or hobby room. Ceiling fans throughout the home provide added comfort.

Upstairs features a large primary bedroom with an en suite bath including a dual vanity and walk-in closet. Three additional bedrooms, laundry room and a full hall bath complete the upper level.

The unfinished basement offers a blank canvas with a full bath rough-in, giving you the opportunity to complete the space exactly the way you want. Whether you envision a recreation room, home gym, guest suite, or additional living space, the possibilities are wide open.

This home sits on a flat corner lot in a cul-de-sac, providing both privacy and outdoor space to enjoy. Conveniently located just one mile from Route 9, five miles from I-81, and within easy reach of Martinsburg, Charles Town, and historic Shepherdstown.

Don’t miss the opportunity to make this one yours. Schedule your tour today.
#WVBE2040796

MARTINSBURG

225 NORFOLK LANE

4 Beds

2 Baths

1,920 Sq.Ft.

$349,999

MLS#: WVBE2040796
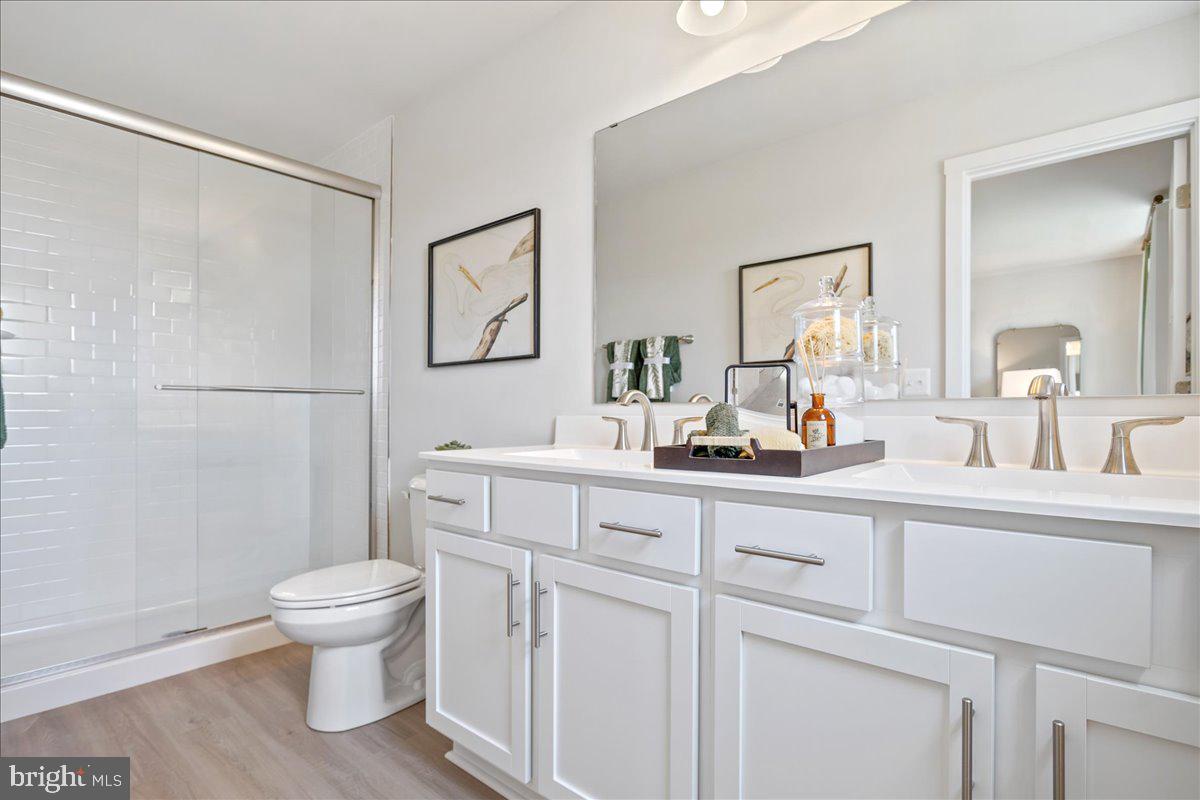
🏡 Model Home – 54 Sumter Ave
END UNIT!
St. Peter Townhomes – The Largest in the Ranson & Charles Town Area!

✨ Customize your dream home from the ground up — don’t settle for options other buyers picked out!
Enjoy spacious layouts with flexible spaces for family fun, entertaining, and weekend cookouts! 🍔🌳

💎 Up to 2,349 Sq. Ft. of Modern Luxury
💰 Special Financing Programs for first-time & move-up buyers!
🛏 3–4 Bedrooms 🛁 2.5–3.5 Bathrooms 🚗 1-Car Garage

MAIN LEVEL HIGHLIGHTS

• Bright open-concept design — perfect for entertaining 🥂
• Chef-inspired kitchen with stainless steel appliances, granite countertops, white or mocha cabinets, and LVP flooring 🍽️
• Large kitchen island for cooking & casual dining
• Optional morning room or extended family room for extra living space ☀️

UPPER LEVEL RETREAT

• Spacious primary suite with walk-in closet & spa-style rain shower 🚿
• Two additional bedrooms plus a full bathroom 🛌
• Convenient laundry on the same floor 🧺

LOWER LEVEL OPTIONS

• Add a 4th bedroom with private full bath, or keep the half bath
• Perfect for guests, a home office, gym, or movie room 🎮🎬

📍 Construction begins soon — secure your homesite today!
📲 Call or text the listing agent for pricing, floorplans, and current incentives.
📸 Photos & renderings are for illustration only. Home is to be built.
#WVJF2024346

RANSON

HomeSite 65 SHERMAN AVENUE

4 Beds

3 Baths

2,349 Sq.Ft.

$349,999

MLS#: WVJF2024346

Welcome to 82 Latrobe Drive in Martinsburg, WV, a beautifully well-maintained ranch-style home built in 2017, perfectly situated on a 0.31-acre lot in the highly desirable Pebble Ridge subdivision. From the moment you arrive, you’ll appreciate the pride of ownership and care that has gone into maintaining this home, creating a space that feels warm, welcoming, and truly move-in ready. Nestled in a peaceful neighborhood setting, the property offers the perfect blend of comfort, convenience, and scenic surroundings. Inside, the home features 1,202 square feet of finished living space on the main level, thoughtfully designed for comfortable one-level living. The layout includes 3 spacious bedrooms and 2 full bathrooms, offering both functionality and flexibility for everyday living. The home has been exceptionally well cared for, and it shows throughout, with spaces that feel inviting, bright, and ready for the next owner to enjoy. Whether you're relaxing at the end of the day or hosting family and friends, the flow of the home makes it easy to feel right at home.
Step outside onto the rear deck, where you can enjoy beautiful views of the surrounding mountains, creating a peaceful backdrop for morning coffee, evening sunsets, or simply relaxing after a long day. As you travel to and from the neighborhood, you’ll also appreciate the rolling farmland and scenic countryside that surround the Pebble Ridge area, adding to the charm and tranquil feel of this wonderful location.The home also offers an additional 1,202 square feet of unfinished space in the walkout basement, providing incredible potential for future expansion. Whether you dream of creating a recreation room, home gym, additional living area, or simply need extra storage space, the possibilities are truly endless. A water softener system is already installed, adding even more comfort and convenience to everyday living.Located just minutes from major commuter routes, this home offers the best of both worlds—peaceful neighborhood living with easy access to shopping, dining, and everyday conveniences. Homes in Pebble Ridge are highly sought after, and finding one that has been this well maintained while also offering beautiful views and room to grow is a rare opportunity.If you’ve been searching for a home that offers comfort, care, scenic surroundings, and future potential, 82 Latrobe Drive may be exactly what you’ve been waiting for. Schedule your showing today before this beautiful home is gone!
#WVBE2048582

MARTINSBURG

82 LATROBE DRIVE

3 Beds

2 Baths

1,202 Sq.Ft.

$349,999

MLS#: WVBE2048582

Welcome home to this inviting one-level residence nestled in the established Crestfield HOA. Designed for comfort and convenience, this charming property offers easy main-level living complemented by a spacious full basement — perfect for additional storage, hobbies, or future finishing potential.

Step outside to the lovely screened-in porch, a perfect spot to start your morning with coffee or unwind in the evening with family and friends. Whether you’re enjoying a quiet moment surrounded by nature or hosting a weekend barbecue, this space is sure to become a favorite retreat—and the gas grill conveys with the home!

Beautiful landscaping enhances the property’s curb appeal and creates a peaceful outdoor setting. Inside, you’ll appreciate the thoughtful layout that suits a variety of lifestyles—ideal for first-time buyers or those looking to downsize without sacrificing comfort or style.

Located just minutes from Procter & Gamble and other major employers, this home also offers convenient access to shopping, dining, and recreational amenities. Enjoy the charm of an established neighborhood with all the modern conveniences close by!
#WVBE2045018

MARTINSBURG

53 CARIB STREET

3 Beds

2 Baths

1,482 Sq.Ft.

$349,999

MLS#: WVBE2045018

Get ready to make this house home. Complete renovation complete with stainless steel Whirlpool appliance package. Great commuter location. Main level bedroom with 1 full and 1 half bath. Upstairs 2 more spacious bedrooms with a full bath. Full basement provides additional storage. Get ready to be impressed with the attention to detail this home affords.
#WVJF2015984

HARPERS FERRY

183 ENGLE ROAD

3 Beds

2 Baths

1,254 Sq.Ft.

$349,999

MLS#: WVJF2015984

Welcome home to this beautifully maintained 3-bedroom, 2.5-bathroom colonial, situated in a sought- after neighborhood., Pebble Ridge. From the moment you arrive, the cozy front porch invites you to sit back and relax. Inside, you'll find fresh new carpet (April 2024), along with an updated dishwasher and disposal (2024) for added convenience.  The second-floor landing features a cozy sitting area with custom-built shelving, adding both character and functionality. Primary Bedroom & Bathroom suite consists of a large soaking tub, his & her sink, stand alone shower, and a large closet. Outside, the low-maintenance Trex deck (built June 2022) offers the perfect space for relaxing or entertaining, while the fully fenced in EXPANSIVE backyard (installed August 2021) provides privacy and a secure space to enjoy. The 2 Car garage has been partially insulated/dry wall (2024) . Location! Location! Location! Conveniently located mins from RT. 9! THIS  home is a true gem in a sought-after development—don’t miss your chance to make it yours!
#WVBE2037570

MARTINSBURG

82 DUCKWOODS LANE

3 Beds

2 Baths

1,620 Sq.Ft.

$349,999

MLS#: WVBE2037570
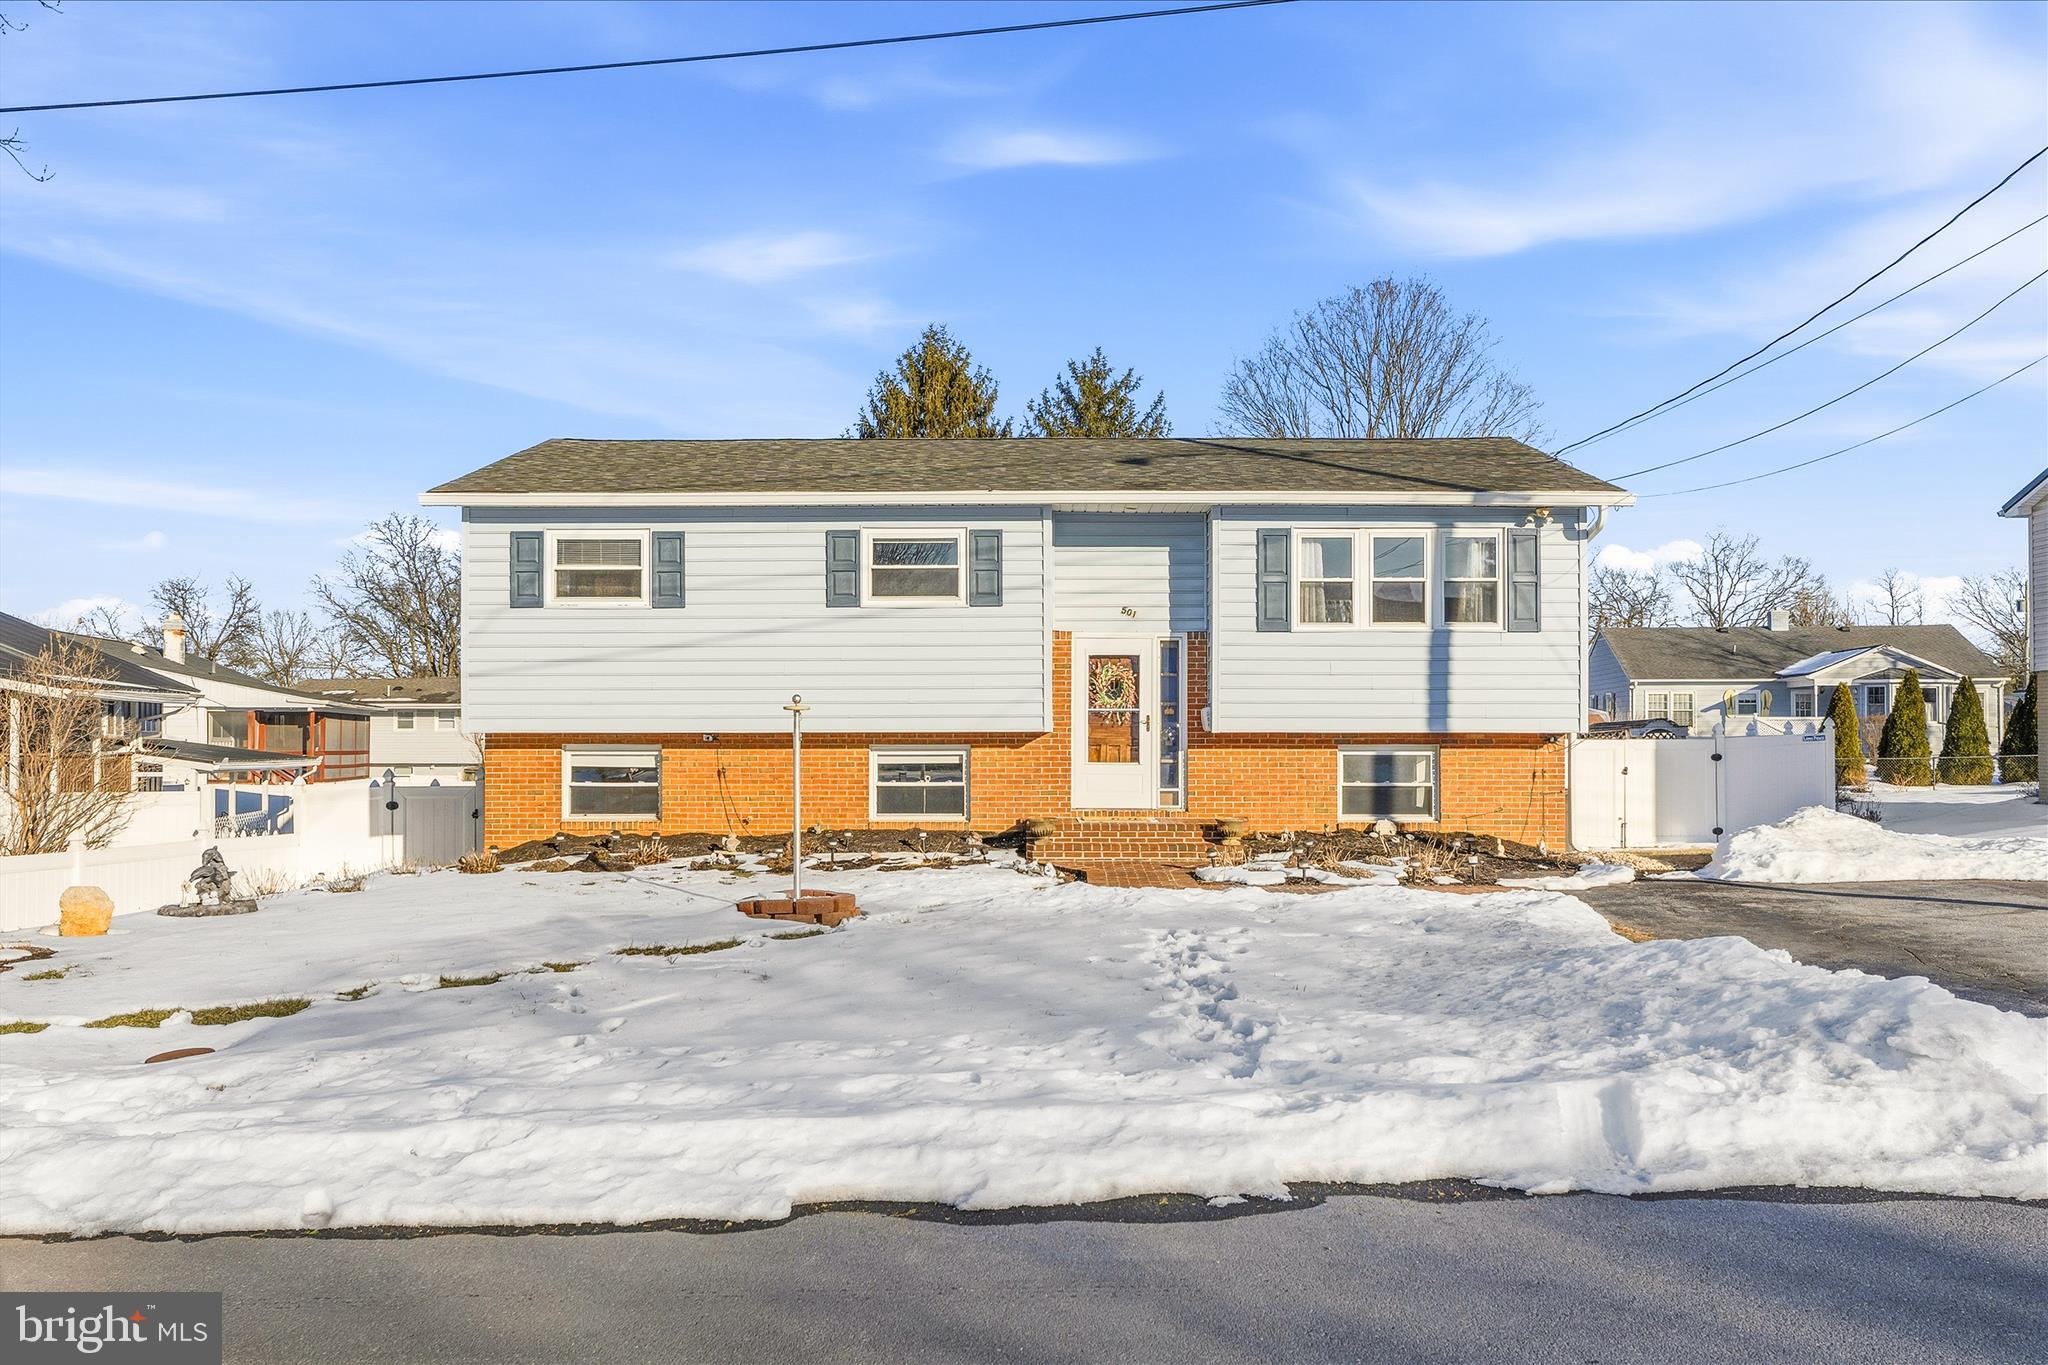
Welcome to 501 Cara Court in Martinsburg, WV, a beautifully maintained split-level home offering space, flexibility, and long-term peace of mind.

Built in 1969 and thoughtfully updated over the years, this 4-bedroom, 3-bath home provides a layout that works perfectly for multi-generational living, guest space for entertaining, or simply room to spread out.

The entire interior has been professionally painted in 2025, all interior doors were replaced, and brand-new LVP flooring was installed. Upstairs, you’ll find three spacious bedrooms (each with double-door closets), two fully renovated bathrooms completed by Bath Fitters in 2024 with transferable lifetime warranties, and original hardwood floors preserved beneath the new flooring.

The kitchen features handmade cabinetry that has been freshly painted with updated hardware, and breakfast bar nook.

Downstairs offers even more flexibility with a very spacious private bedroom, full bathroom, recreation room with walk out access to the backyard, and laundry space with built-ins and abundant storage. Making this space ideal for extended family or private guest quarters.

Major system updates provide true peace of mind:
• HVAC (2023) with back up heat source of electric baseboard 
• Electric panel and wiring with emergency shutoff (2024)
• Hot water heater (2024)
• Water softener (2019)
• Gutters with transferable Leaf Filter lifetime warranty (2024)
• Transferable Choice Home Warranty paid through July 2026

Step outside and enjoy your own private backyard retreat. The saltwater pool system was updated in 2021, with additional pool equipment upgrades in 2024 and 2025. The fully fenced yard, sunroom addition, firepit area, sheds, and included outdoor furniture make this home ready for entertaining from day one. Even the landscaping is filled with perennials that return each spring.

Conveniently located minutes from Berkeley Medical Center, I-81, War Memorial Park, Oatesdale Park, and the new pickleball courts, this neighborhood location checks all the boxes.

If you’ve been searching for a home with space, updates, and a backyard made for making memories, 501 Cara Court is ready to welcome you home.
#WVBE2048270

MARTINSBURG

501 CARA COURT

4 Beds

3 Baths

2,117 Sq.Ft.

$349,999

MLS#: WVBE2048270
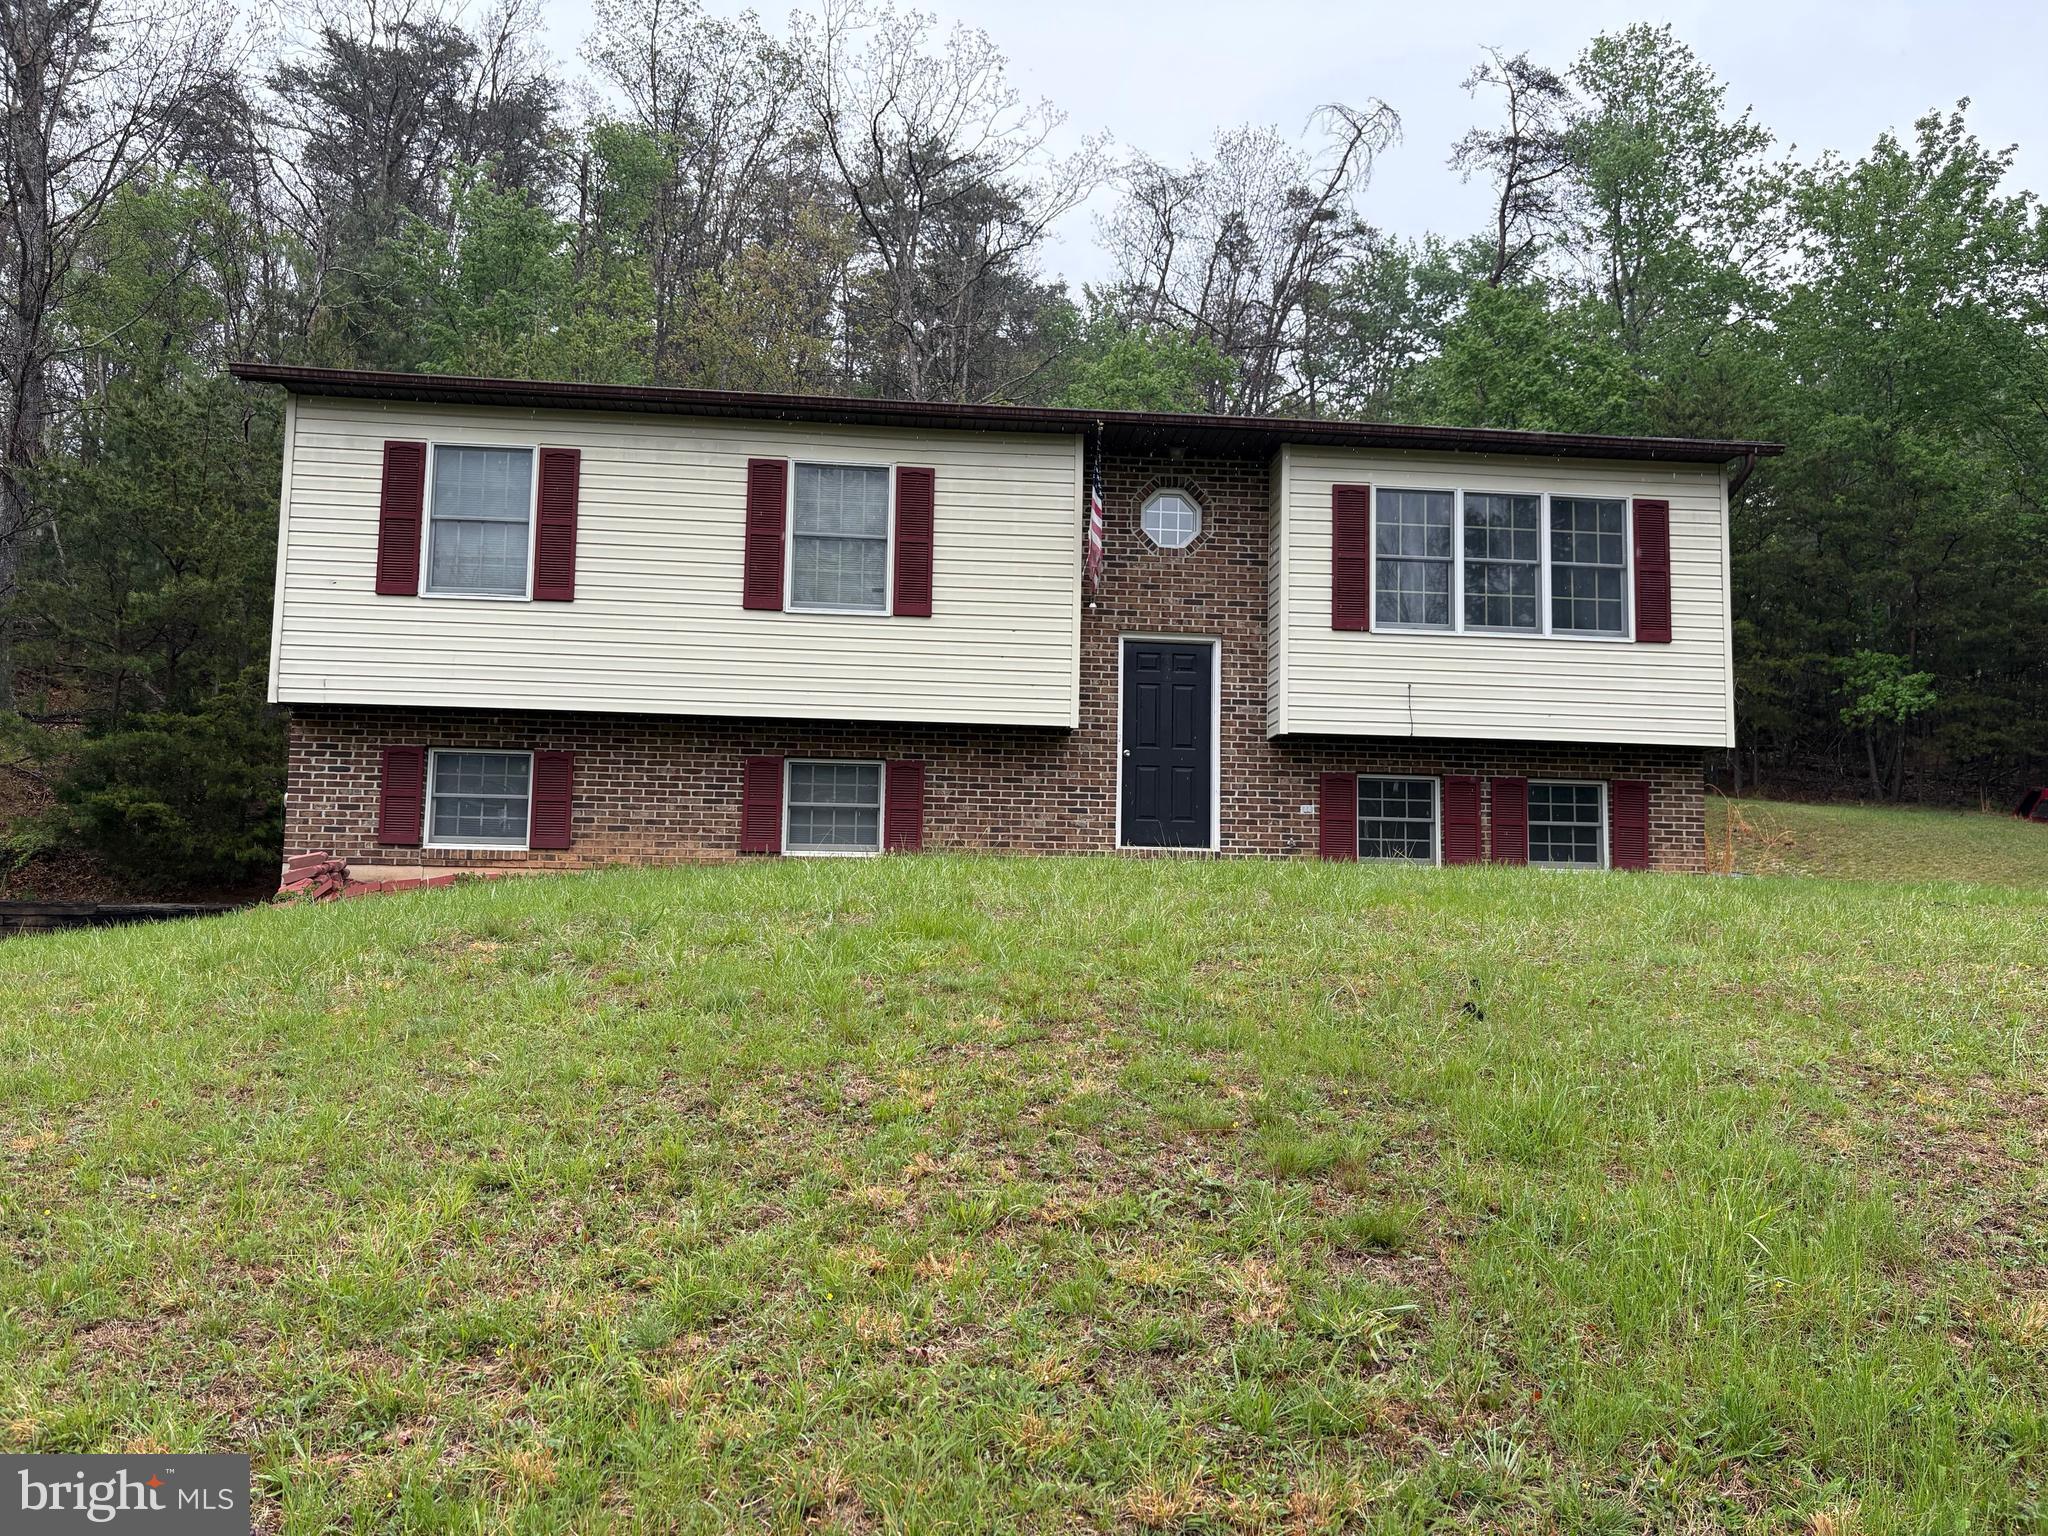
A classic Split-Level design situated on 9.44 acres featuring a mix of carpet and vinyl flooring, a side-entry basement garage, and a shingle roof.  The home is served by a private well and an on-site septic system. It uses a heat pump for both heating and cooling.  Situated in Middle Ridge Estates, the property offers a private, wooded setting while being a manageable drive to the shopping and amenities of Winchester, VA, and the outdoor recreation surrounding Wardensville, WV. The house is located on Lot 6 (4.66 ac) and the additional Lot 5 (adjacent 4.8 ac lot)provides extra privacy or potential for future development/recreation.  Call for an appointment!
#WVHS2007704

HIGH VIEW

2865 CAPON SPRINGS ROAD

3 Beds

2 Baths

1,612 Sq.Ft.

$349,999

MLS#: WVHS2007704

1 ... 540 541 542 543 544 ... 666
* Listings identified with the FMLS IDX logo come from FMLS and are held by brokerage firms other than the owner of this website. The listing brokerage is identified in any listing details. Information is deemed reliable but is not guaranteed. If you believe any FMLS listing contains material that infringes your copyrighted work please click here to review our DMCA policy and learn how to submit a takedown request. © 2024. First Multiple Listing Service, Inc.
 - property

Send a message

Message successfully sent.

Your message

What is 3 + 4 ?

Reason for contacting?

I agree to receive email communication and understand I can unsubscribe at any time.

I agree to be contacted by Charis Realty Group - Christine Issler, Broker via call, email, and text for real estate services. To opt out, you can reply 'stop' at any time or reply 'help' for assistance. You can also click the unsubscribe link in the emails. Message and data rates may apply. Message frequency may vary. Privacy Policy

Sign Out

Virtual Assistant

Would you like to take the next step with this property? We can help you schedule a showing or virtual tour, or send you more details.

Yes, I would like more information.

Thank You for Your Reply, One of Our Agents will contact you as soon as possible

No, maybe later.

Thank you, you can always contact me via email, phone number or through the contact form.

Realhub AI

Lucy - Your AI-Powered Realtor

Update Your Temporary Password

Personalize your search

Enter your email and we'll notify you immediately when new listings match what you're looking for.

or enter email address

Already have an account ? Login here

Continue your home search

I agree to receive communications and understand I can unsubscribe at any time.

I agree to be contacted by Charis Realty Group - Christine Issler, Broker via call, email, and text for real estate services. To opt out, you can reply 'stop' at any time or reply 'help' for assistance. You can also click the unsubscribe link in the emails. Message and data rates may apply. Message frequency may vary. Privacy Policy

Already have an account ? Login here

We use cookies

We use cookies primarily for analytics to enhance your experience. By accepting, you agree to our use of these cookies. You can manage your preferences or learn more about our cookies policy.
