Properties

Browse or get in touch to schedule a walkthrough.

  • Nearby me
Price range

Popular Features

Community Features

Association

Property Features

Waterfront

View

Exterior Features

Interior Features

Style

29487 properties match your criteria

Updated 1 minute ago

E-Alert name

Why wait for new construction when this like-new beauty is ready for you right now? Offering main-level living at its finest, this 3-bedroom, 2-bath charmer has everything you need—plus a few extra perks. Enjoy easy-to-maintain LVP flooring, sleek granite countertops, and upgraded insulation that keeps you cozy year-round. Plus, a smart security system adds peace of mind.

Need more space? The unfinished walkout basement is a blank canvas—perfect for a future rec room, home gym, or whatever your heart desires. And with a corner lot, you've got a little extra breathing room outdoors.

Located in a vibrant community with playgrounds and a basketball court, this neighborhood is still growing—but why wait when you can move in now? Homes like this don’t stick around for long—come see it today before it’s gone!
#WVBE2037688

MARTINSBURG

616 JENSEN WAY

3 Beds

2 Baths

1,537 Sq.Ft.

$359,000

MLS#: WVBE2037688
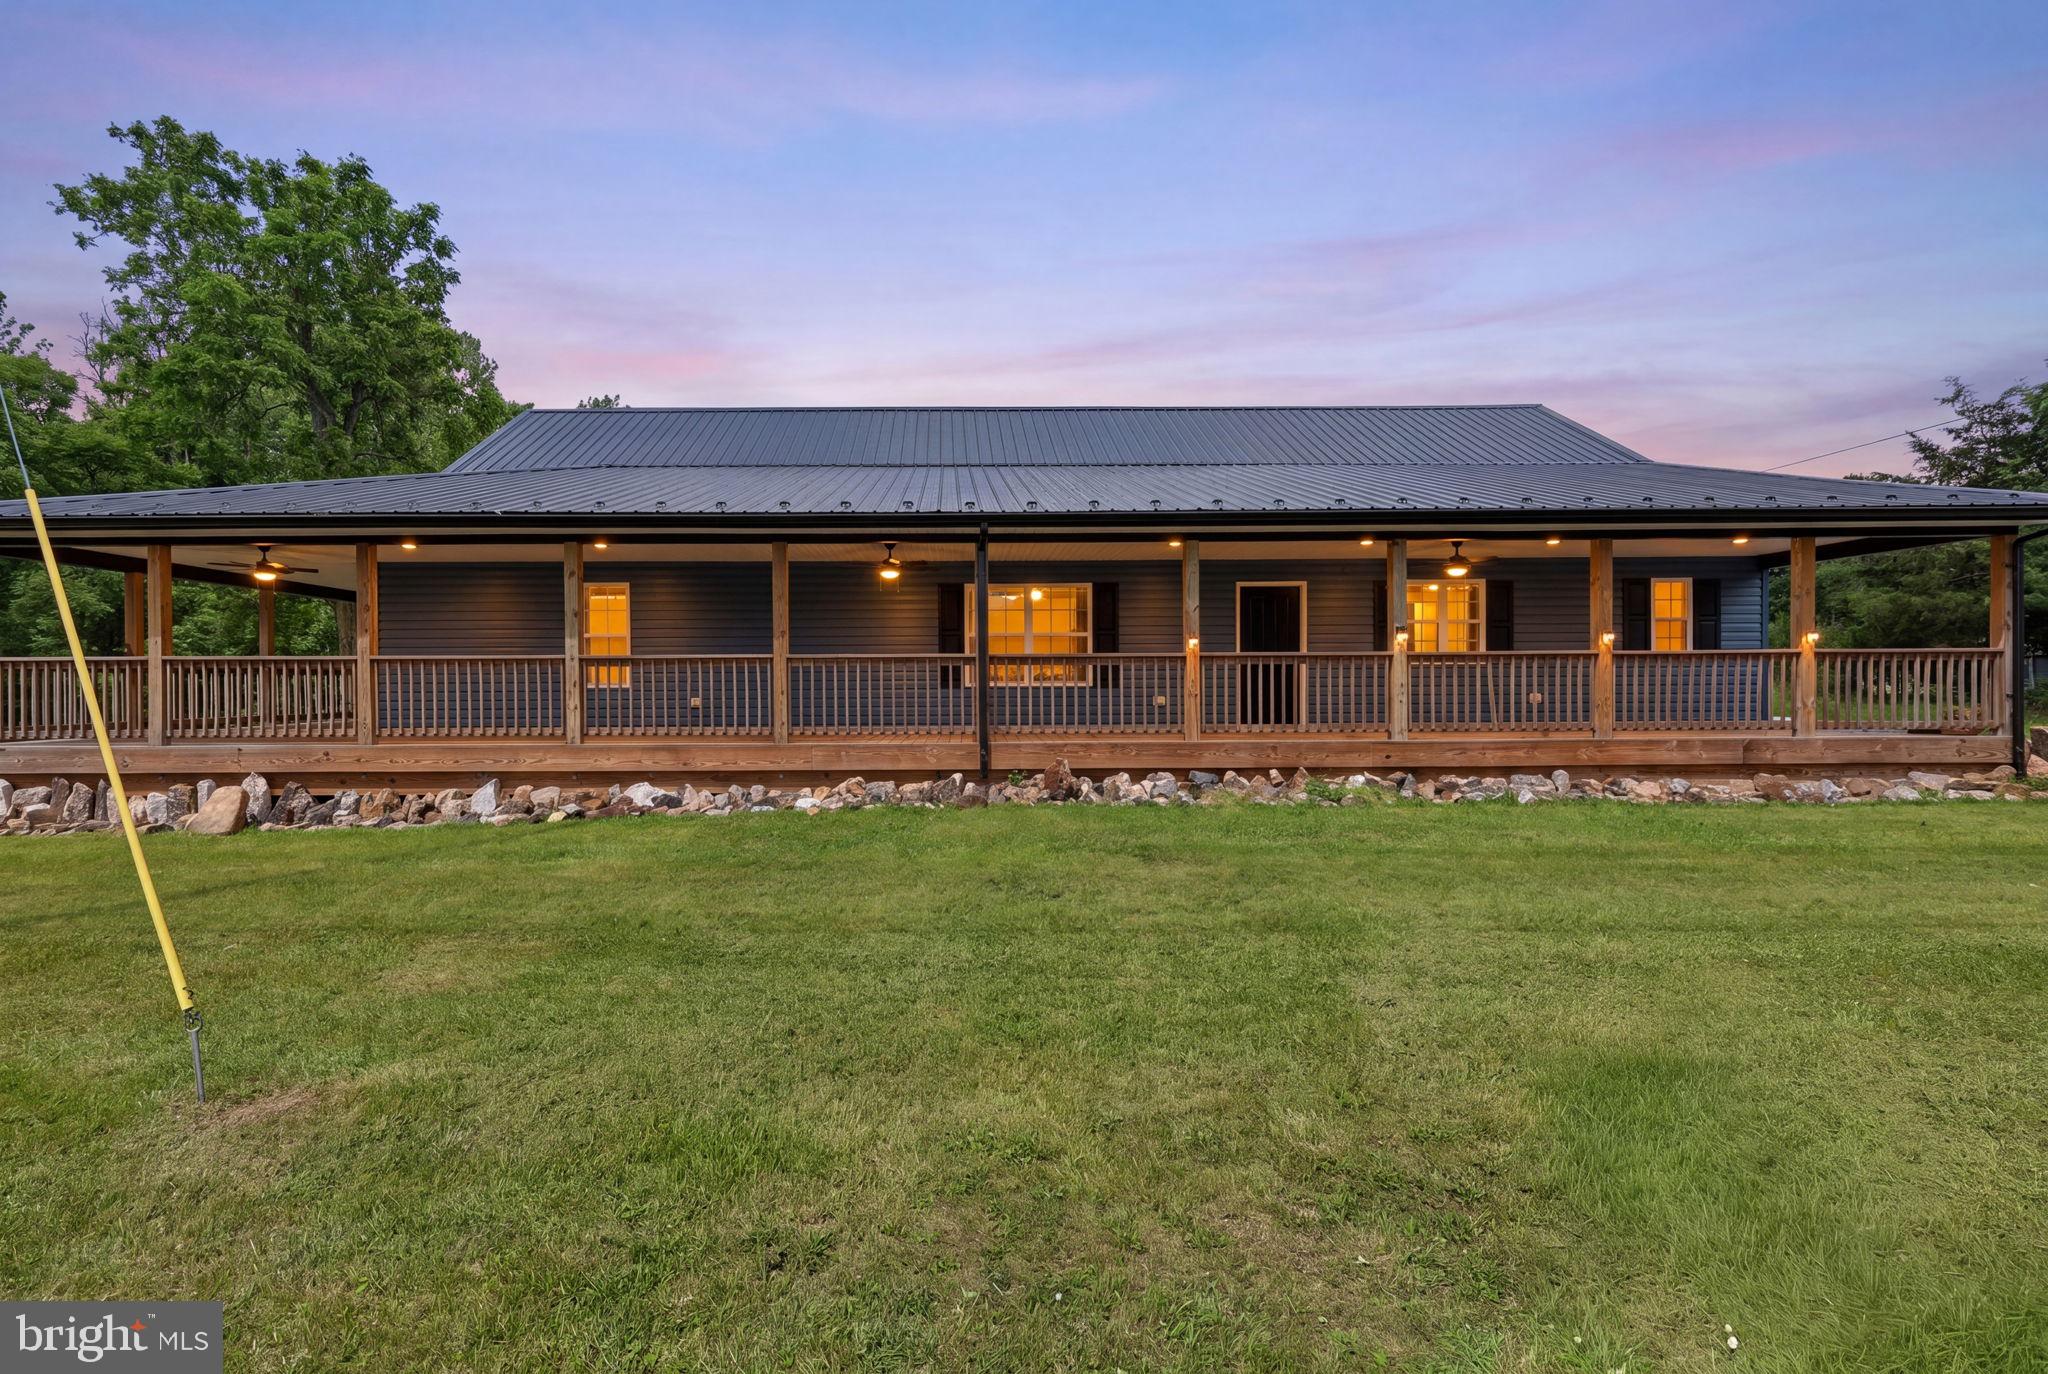
Welcome to 8757 Hedgesville Road, a fully renovated home offering a clean, move-in ready feel with spacious rooms and a practical layout. The main living area features an open flow between the kitchen, dining area, and living room, with updated finishes throughout and generous bedroom space. Outside, the property offers a sizable lot, large deck area, and a detached building for covered parking or additional storage. Conveniently located in Hedgesville with easy access to local schools, commuter routes, and Martinsburg amenities, this home delivers updated living, usable space, and a strong overall setup.
#WVBE2051856

HEDGESVILLE

8757 HEDGESVILLE ROAD

4 Beds

2 Baths

2,364 Sq.Ft.

$359,000

MLS#: WVBE2051856

Offer In Hand. Highest And Best Offers Due By Monday July 05, 2021 By Noon. 
 Excuse The Packing! Your New Home On A Corner Lot In The Gallery Is Almost Ready For You!  This Spacious 4-5 Bedroom, 3 Full Bath Home Has Amazing Upgrades.  Nice Front Porch! Formal Living And Huge 10 x 20 Formal Dining Room With Wood Flooring, Crown Molding, And Custom Chandelier! Main Floor Full Bathroom And Office That Could Possibly Serve As A Main Floor Bedroom!  Amazing Open Concept Family Room With Wood Floors And Beautiful Stone Gas Fireplace! Gourmet Kitchen, Upgraded Cabinets, Granite Counter Tops, Island, Breakfast Area That Opens To A Beautiful Deck Over Looking The Fenced In Back Yard! 4 Bedrooms Upstairs! Check Out The Master Suite! Cathedral Ceiling, Sitting Room, With Luxury Master Bath! Finished Walk Up Recreation Area In The Basement With Rough-In plumbing And Unfinished Area For Future Expansion.  This Home Has It All!
#WVBE2000462

MARTINSBURG

100 CHAGALL LANE

4 Beds

3 Baths

3,732 Sq.Ft.

$359,000

MLS#: WVBE2000462

Welcome to 212 Darden Ct W, a meticulously upgraded semi-detached end-unit home located in the highly desirable Martinsburg Station community. Just minutes from I-81, Martinsburg Commons, schools, and WVU Medicine Berkeley Medical Center, this home offers convenience, comfort, and access to amenities like a community swimming pool, tennis courts, walking trails, playgrounds, a fishing pond, and a clubhouse. Offering over 2,000 square feet of thoughtfully designed living space, this 3-bedroom, 2.5-bath home also includes an unfinished basement with 9-foot ceilings and plumbing rough-ins, providing the opportunity to easily add a future bedroom, full bathroom, or expanded living area. The layout is ideal for anyone seeking the ease of main-level living, featuring a full primary suite, laundry room, and essential living spaces all on the first floor. Throughout the home, every upgrade was selected for durability, comfort, and practicality. Granite countertops are installed throughout the kitchen and bathrooms, and the kitchen features soft-close cabinets and drawers to reduce wear and tear over time. Custom cabinets were added to the laundry room to increase storage options, while the full bathrooms were enhanced with tile floors and tub surrounds. Additional thoughtful touches include comfort-height vanities and timer switches on bathroom vents to prevent humidity from building up after showers. The first floor is finished with luxury vinyl plank flooring, offering a beautiful, low-maintenance surface that’s both pet-friendly and stylish. Each room features remote-operated, low-profile ceiling fans with adjustable brightness and light temperature settings. Upstairs, two spacious bedrooms each include custom closet systems for improved storage, and a finished bonus room provides a dedicated home office space—perfect for working from home. The custom deck was designed to capture morning sunlight and provide shade in the evening, an ideal setting for outdoor dining, entertaining, or relaxing with family and friends. 212 Darden Ct W was thoughtfully upgraded with long-term comfort, functionality, and low-maintenance living in mind. Don’t miss the opportunity to call this beautiful and practical home your own—schedule a private tour today!
#WVBE2039622

MARTINSBURG

212 DARDEN CT W

3 Beds

2 Baths

2,196 Sq.Ft.

$359,000

MLS#: WVBE2039622

Adorable & Affordable – One-Level Living at Its Best!

Welcome to this beautifully maintained DRB Edgewood II model in like-new condition, offering effortless one-level living with stylish, modern touches throughout.

Step inside to an open floor plan designed for comfort and functionality. The heart of the home is a bright and spacious kitchen featuring a center island – perfect for casual dining, entertaining, or prepping your favorite meals. Blinds and window treatments are already installed, so all you have to do is move in and enjoy.

The living space flows seamlessly out to the rear patio with gazebo, creating a private outdoor retreat ideal for relaxing or hosting guests. The fenced rear yard offers peace of mind for pets and little ones.

With 3 bedrooms, 2 full bathrooms, and a 2-car garage, this home checks all the boxes for smart, easy living. Whether you’re downsizing, purchasing your first home, or just looking for a low-maintenance lifestyle, this one is a must-see.

Don’t miss your chance to own this charming, move-in ready gem!
#WVBE2041370

BUNKER HILL

46 MUSCOVOY DRIVE

3 Beds

2 Baths

1,652 Sq.Ft.

$359,000

MLS#: WVBE2041370

Built in 2022, this 3 bedroom, 2.5 bath townhome in the Huntfield community offers modern finishes and functional living space across three levels. The home features luxury vinyl plank flooring, an open main level, upper level laundry, an upgraded primary shower, and a spacious primary suite with a soaking tub. The fully finished basement provides additional living space perfect for a rec room, office, or gym. Enjoy Huntfield amenities including a community pool that is coming soon, tennis courts, basketball courts, and walking paths. Conveniently located near downtown Charles Town, shopping, dining, and commuter routes. Schedule your showing today!
#WVJF2022618

CHARLES TOWN

233 UNION RIDGE DRIVE

3 Beds

2 Baths

2,108 Sq.Ft.

$358,995

MLS#: WVJF2022618

TO BE BUILT Cedar at the NEW SOUTH BROOK in INWOOD by RYAN HOMES.  The Cedar is not just about the open floor plan, the square footage, or the great price -  this 4 bedroom home also offers a welcoming and elegant feeling along with being smart and functional. You don't need to sacrifice beauty for convenience.  The foyer leads into a great room that flows into a large open kitchen and dining space. An island provides more work space and seating! Past the large pantry, a short hall leads to a convenient powder room, a coat closet, and a flex room you can use any way you need a home office, hobby room, or extra play space. Upstairs the luxury continues with 4 large bedrooms, three of which boast walk-in closets and an over-sized laundry room, including washer and dryer, to accommodate your needs. Off the light-filled upper hall, the primary bedroom features lots of living area, a huge walk-in closet, and a private bath.   Over 1900 sq. feet of living space!  Please note:  Lot premiums may apply.  Other floorplans and homesites are available.  Unfinished basement is optional depending on home site availability. Model is located at 58 Surplus Road, Inwood, WV  25428.  Closing Cost Assistance w/ Seller's Preferred Lender.
#WVBE2022214

INWOOD

94 AERATOR ROAD

4 Beds

2 Baths

1,904 Sq.Ft.

$358,980

MLS#: WVBE2022214

Live the Huntfield lifestyle in Charles Town's largest planned community ideally situated along the rolling hills of the Blue Ridge Mountains. New Townhomes in Jefferson County. End Unit with Garage & 8ft Morning Room! The York II offers both beautiful and efficient living space! The first floor includes a modern kitchen with trendy, sought after finishes, and leads into a spacious living room for entertaining. Adding an 8ft morning room is an excellent way to personalize square footage on all three levels. The second floor is your personal oasis with an owner's suite, walk-in closet, and spa-like bathroom with two additional bedrooms. Finished Basement with full bathroom. Don't miss out on this great townhome! Photos may be of similar home/floorplan if home is under construction or if this is a base price listing.
#WVJF2008782

CHARLES TOWN

625 LORD FAIRFAX STREET

3 Beds

3 Baths

2,000 Sq.Ft.

$358,980

MLS#: WVJF2008782

None
#WVBE2020572

HEDGESVILLE

735 DRIPPING SPRING DRIVE

3 Beds

3 Baths

2,218 Sq.Ft.

$358,950

MLS#: WVBE2020572
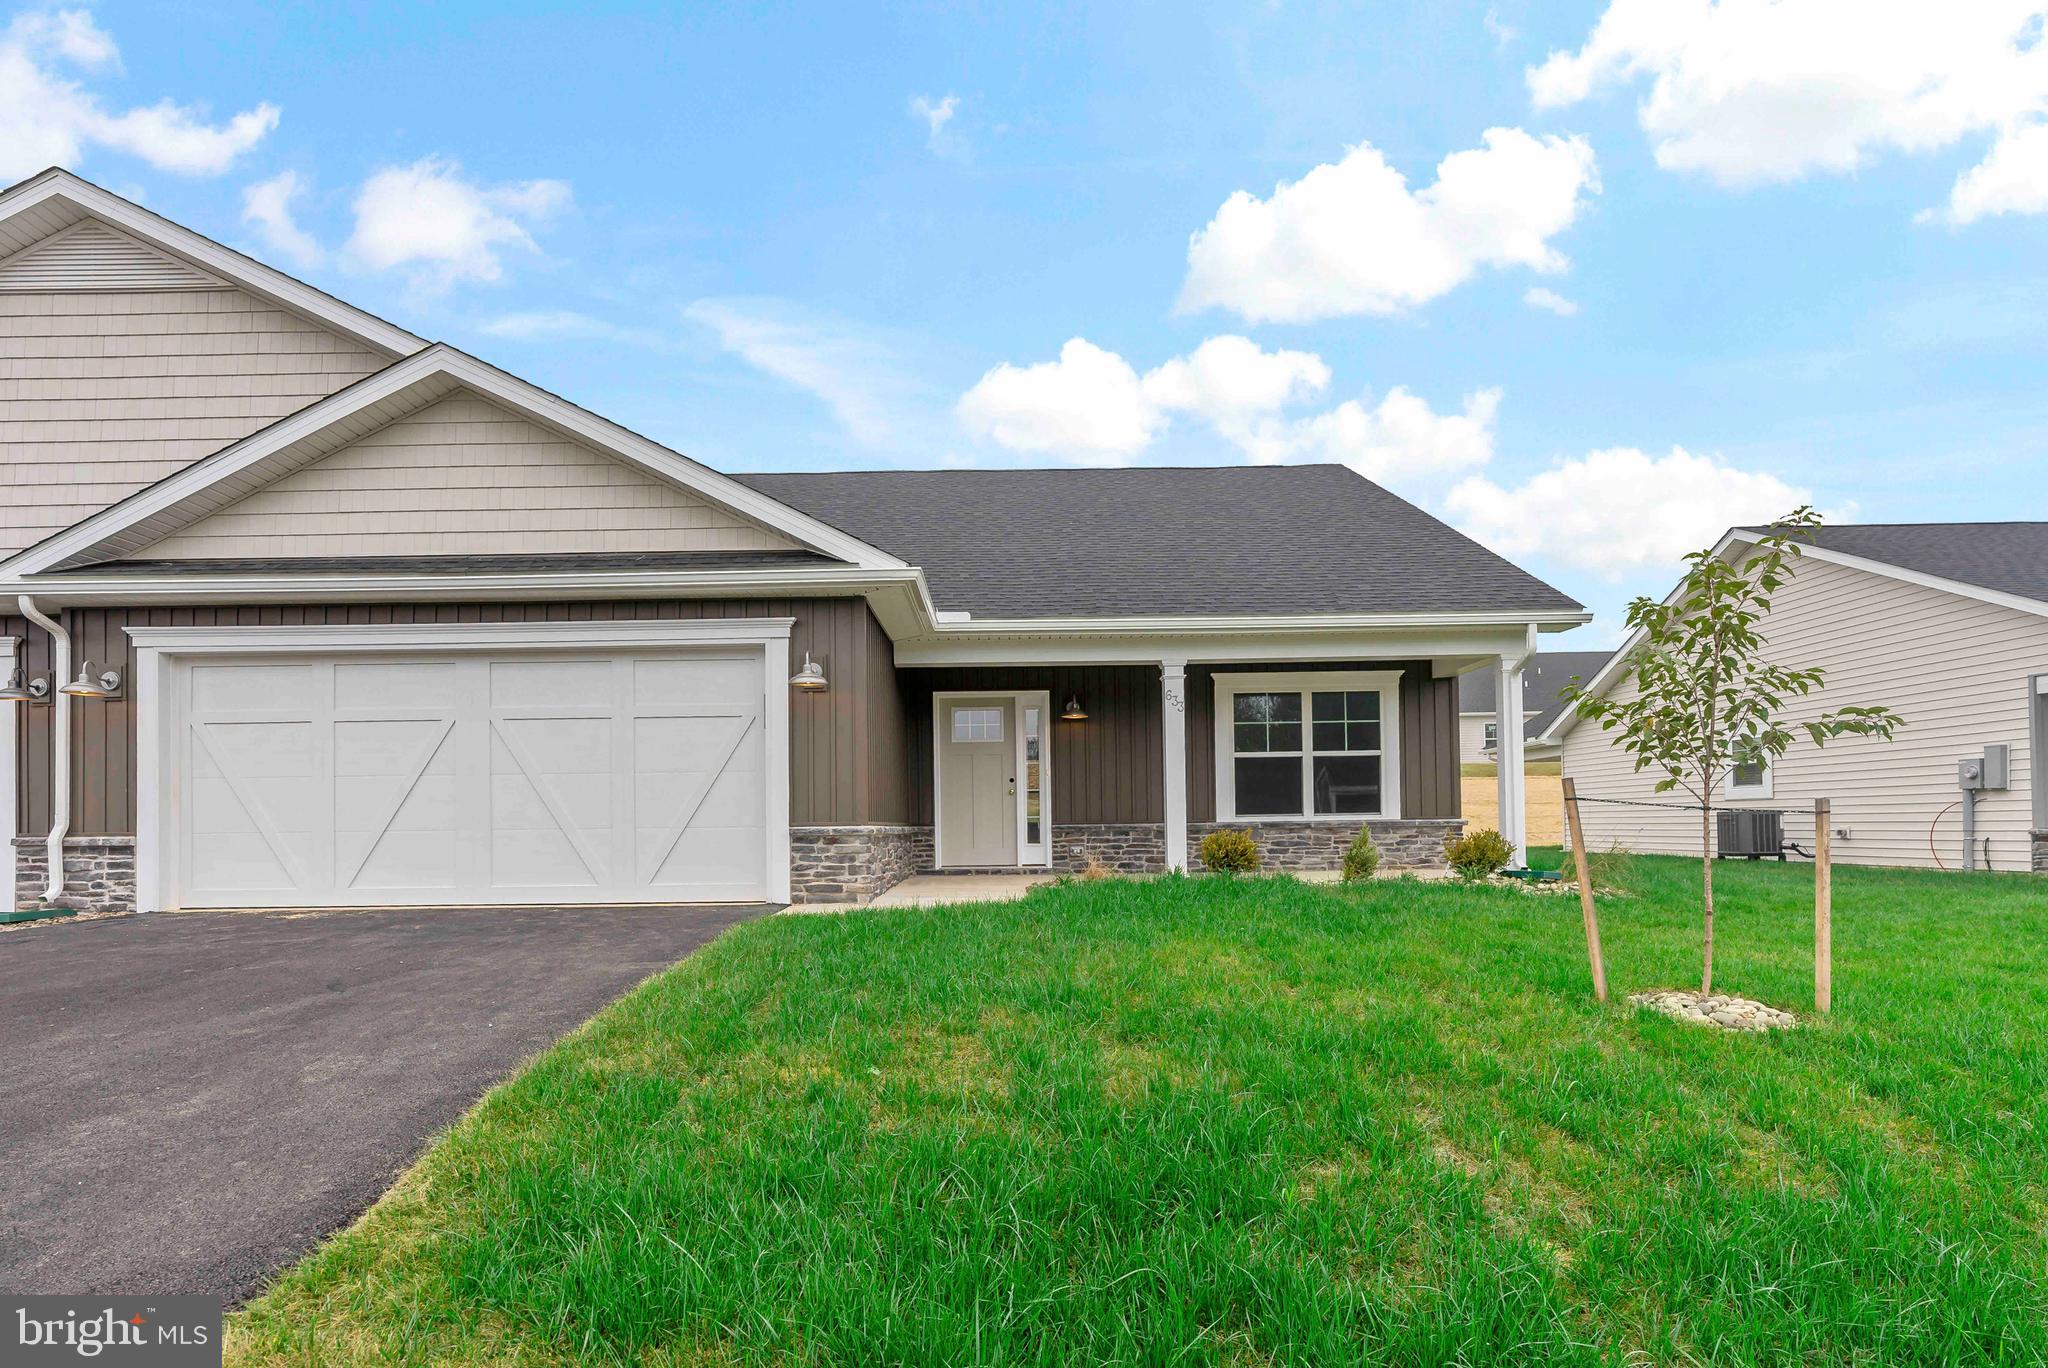
**Pictures are of a similar home - this home will have different selections but is the same floorplan!**
This is the popular Scarlett II model with 3 bedrooms, 3 bathrooms and 2,218 finished square feet.  Low maintenance living with 100% waterproof Luxury Vinyl Plank flooring all through the main living areas, comfort height commodes, and executive height vanities.  The primary bedroom is 16'6" x 15'4" and has a large bathroom and a 5' Walk in Shower, double bowl vanity, linen closet and a 10' x 5.5' walk in closet!  Right outside of this suite is another linen closet and a large laundry room upgraded with a sink and base cabinets.  The kitchen has a 7' island with beautiful quartz countertops, a side and end overhang, and deep drawers perfect for your pots and pans.  The cabinetry is all soft close and the upper cabinets go the whole to the ceiling.  There is a separate pantry, a lazy susan, GE appliances and a ceramic tile backsplash!  Bedroom #2 is at the front of the house with a full bathroom right outside of it as well as a coat closet.  This villa comes with a 3rd bedroom, large walk-in closet and a 3rd full bathroom upstairs!  The upstairs space totals 646 square feet and has endless possibilities!  Guest Room, Movie Room, Sewing Room, you name it! In the garage is the addition of ANOTHER storage closet, and there is an insulated mechanical closet with the water heater, air handler and a water softener bypass system.  The amount of storage in this home is incredible.  Outside, there is a front covered porch as well as an upgraded 12X12 Rear Porch!  Fan Junction boxes have been added throughout in the home, as well as several additional recessed lights.  The home comes with a 1 year builders warranty from Panhandle Homes of Berkeley County and Trane offers a 10 year warranty on the HVAC system.  Construction will be complete Nov. 2024 and ready for you to move in!!  *Pictures include pictures of similar build of the same floorplan, the actual home will have different finishes.
#WVBE2034332

HEDGESVILLE

192 DRIPPING SPRING DRIVE

3 Beds

3 Baths

2,218 Sq.Ft.

$358,900

MLS#: WVBE2034332

Welcome to the TO BE BUILT GRAND CAYMAN at the Cardinal Pointe Ranch Homes! The one level Grand Cayman is the ideal home for your casual well-lived lifestyle. You walking into your welcoming foyer from your front door or 2 car garage and are met with your two extra bedrooms and full bathroom, the perfect area for your guests to feel comfortable and private. Continue into the home and the open airy space combines the kitchen, dining area and great room to create a casual comfortable flow. This is the perfect place to do all your entertaining with plenty of room for your favorite overstuffed couch. Throw a Superbowl party that will be the envy of the neighborhood. For a relaxing night in, it's your home theater. Since it's open to the kitchen, grab a snack or make dinner, you won't miss your favorite TV show. In the rear of the home sits your owner's oasis with a spacious walk in closet and your en suite bathroom that features a dual vanity and standing shower with a seat. You also have the option to add a basement for extra storage or even finish the basement for extra living space! The Grand Cayman is the perfect home if you enjoy life's simple pleasures!  Explore Cardinal Pointe Ranch Homes - Own a new affordable one level home with mountain views, 1 mile to I-81 & 15 minutes to Hagerstown! Closing cost assistance with use of seller's preferred lender. Lot premiums may apply. Other floorplans and homesites are available. Photos are representative. Model is located at 29 Perspective Place, Hedgesville, WV 25427.
#WVBE2025142

HEDGESVILLE

100 WYOMING WAY

3 Beds

2 Baths

1,533 Sq.Ft.

$358,845

MLS#: WVBE2025142

None
#WVBE2027758

HEDGESVILLE

237 DRIPPING SPRING DRIVE

3 Beds

3 Baths

2,218 Sq.Ft.

$358,665

MLS#: WVBE2027758

TO BE BUILT  Dominica Spring Basement at the BRAND NEW SOUTH BROOK by Ryan Homes. The Dominica Spring is the right fit for a classic, grand lifestyle. Walking in through the foyer or 2-car garage places you inside this open, airy floor plan. The stunning great room flows seamlessly into the gourmet kitchen with island and dinette, and you can host dinner parties in your formal dining room. Inside your lavish primary suite, you'll be wowed by the oversized walk-in closet and double vanity spa-like bath.  With 2 other spacious bedrooms and a second full bath, you can provide comfort for family and guests.  Add an optional covered porch for outside entertainment space.  The Dominica Spring is simply undeniable.  Community features homesites backing to open space, common areas, a tot lot and a dog part for homeowners to enjoy.  Other floor plans and home sites available. Photos are representative.
#WVBE2010198

INWOOD

53 HYDRO ROAD

3 Beds

2 Baths

1,720 Sq.Ft.

$358,615

MLS#: WVBE2010198

To be built GRAND CAYMAN at Martinsburg Lakes by Ryan Homes. You want to live a casual easy life, in a big way. You'd rather travel and enjoy an active lifestyle than serve a four course meal in your formal dining room. The Grand Cayman is the ideal home for your casual well-lived lifestyle. The open airy space combines the kitchen, dining area and great room to create a casual comfortable flow. This is the perfect place to do all your entertaining with plenty of room for your favorite overstuffed couch. Throw a Superbowl party that will be the envy of the neighborhood. For a relaxing night in, it's your home theater. Since it's open to the kitchen, grab a snack or make dinner, you won't miss your favorite TV show. The Grand Cayman is the perfect home if you enjoy life's simple pleasures. All the details have been taken care of for you! Wider doorways & hallways, Owner's bathroom with walk-in shower and seat, level handled doorknobs, lowered light switches, and more.  Main-level living has never been so convenient! Enjoy sidewalk lined streets, beautiful meeting areas, or take your furry companion for a walk to the dog park. Enjoy a picnic in the pavilion and let the kids or grandkids play at the tot lot. It's that easy. What are you waiting for?  Martinsburg Lakes - One Level Living will allow you to own a new home and take advantage of all the benefits of owning! Martinsburg Lakes offers floorplans for everybody! It's the perfect match for those looking to downsize. Contact us today! Other homesites are available. Photos are representative. Ryan Homes is taking precautionary measures to protect our valued customers and employees. Our models are open by appointment.
#WVBE2001354

MARTINSBURG

170 SHOREFRONT DRIVE

3 Beds

2 Baths

1,559 Sq.Ft.

$358,400

MLS#: WVBE2001354

Back by demand.......On your weekend drive, Take a ride in the country to your adorable cape cod home.  You will enjoy the peace and quiet of this lovely home on a 2-acre beautiful parcel of land. Large cape cod with large rooms with spacious closets.  Beautiful hardwood oak flooring.  Freshly painted and ready for you to move in. Jack and Jill bath on main floor to a bedroom and to the laundry room.  2 fairly new heat pumps with 2 zones and the well pump, pressure tank and hot water tank, all are less than 2 years old.  Enjoy the view from the kitchen window...or from the back porch. You can enjoy the views of the country farms from your own yard. This spacious home is located South of Berkeley Springs for easy commuting to Va. Enjoy multiple fruit trees along these beautiful open acres.
#WVMO2007950

BERKELEY SPRINGS

2197 MAUZY ROAD

3 Beds

2 Baths

2,468 Sq.Ft.

$358,400

MLS#: WVMO2007950

1 ... 537 538 539 540 541 ... 666
* Listings identified with the FMLS IDX logo come from FMLS and are held by brokerage firms other than the owner of this website. The listing brokerage is identified in any listing details. Information is deemed reliable but is not guaranteed. If you believe any FMLS listing contains material that infringes your copyrighted work please review our DMCA policy and learn how to submit a takedown request. © 2024. First Multiple Listing Service, Inc.

Send a message

Message successfully sent.

Your message

What is 3 + 4 ?

Reason for contacting?

I agree to receive email communication and understand I can unsubscribe at any time.

I agree to be contacted by Charis Realty Group - Christine Issler, Broker via call, email, and text for real estate services. To opt out, you can reply 'stop' at any time or reply 'help' for assistance. You can also click the unsubscribe link in the emails. Message and data rates may apply. Message frequency may vary. Privacy Policy

Sign Out

Virtual Assistant

Would you like to take the next step with this property? We can help you schedule a showing or virtual tour, or send you more details.

Yes, I would like more information.

Thank You for Your Reply, One of Our Agents will contact you as soon as possible

No, maybe later.

Thank you, you can always contact me via email, phone number or through the contact form.

Realhub AI

Lucy - Your AI-Powered Realtor

Update Your Temporary Password

Personalize your search

Enter your email and we'll notify you immediately when new listings match what you're looking for.

or enter email address

Already have an account ? Login here

Continue your home search

I agree to receive communications and understand I can unsubscribe at any time.

I agree to be contacted by Charis Realty Group - Christine Issler, Broker via call, email, and text for real estate services. To opt out, you can reply 'stop' at any time or reply 'help' for assistance. You can also click the unsubscribe link in the emails. Message and data rates may apply. Message frequency may vary. Privacy Policy

Already have an account ? Login here

We use cookies

We use cookies primarily for analytics to enhance your experience. By accepting, you agree to our use of these cookies. You can manage your preferences or learn more about our cookies policy.
