Properties

Browse or get in touch to schedule a walkthrough.

  • Nearby me
Price range

Popular Features

Community Features

Association

Property Features

Waterfront

View

Exterior Features

Interior Features

Style

10000 properties match your criteria

Updated 1 minute ago

E-Alert name
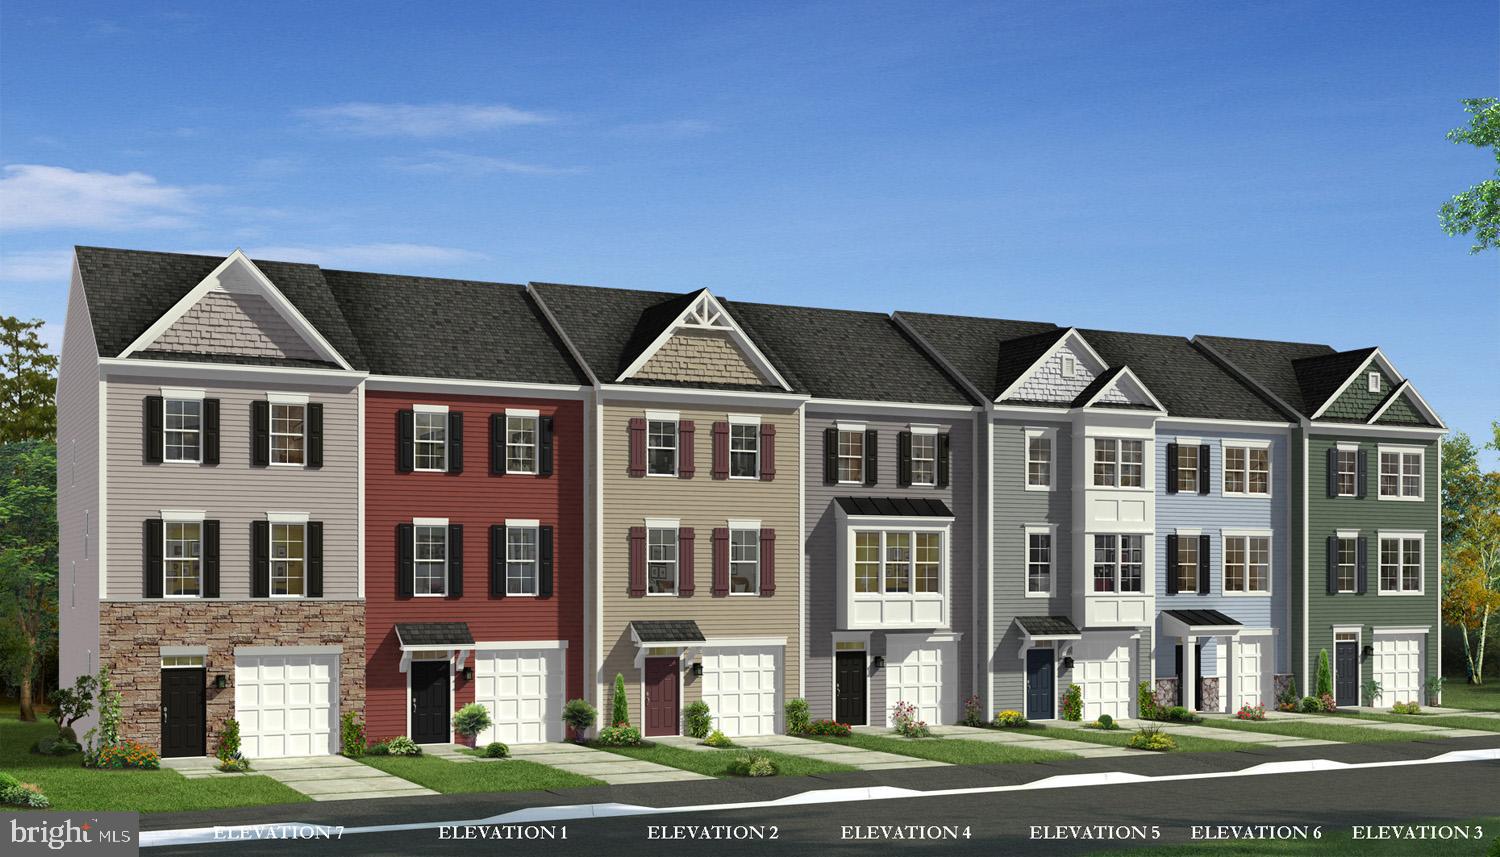
Cover Your Closing Cost Up To $10,000, paid by DRB Homes and Lender Credit for Primary Residence with Use Of Approved Lender and Title!** 
Welcome home to the Deep Creek II model in the desirable Huntfield community of Charles Town. This well-appointed 3-level townhome offers over 2,000 square feet of finished living space with 3 bedrooms, 3.5 baths, and a 1-car garage. The main level features an open floor plan ideal for everyday living and entertaining, with a spacious living room, large kitchen with center island, ample cabinet space, and adjoining dining area. A convenient powder room completes the main level. Upstairs, the primary suite offers a walk-in closet and private ensuite bath with dual vanities. Two additional bedrooms, a full hall bath, and upper-level laundry provide added convenience. The finished lower level offers flexible space for a recreation room, home office, gym, or playroom, along with an additional bath and access to the garage. Enjoy all that Huntfield has to offer, including sidewalks, green space, and a convenient location close to shopping, dining, schools, and commuter routes including Route 9, Route 340, and MARC train access. Just minutes to historic downtown Charles Town, Harpers Ferry, and a short drive to Northern Virginia and Maryland. **Photos may not be of actual home. Photos may be of similar home/floorplan if home is under construction or if this is a base price listing.
#WVJF2023566

CHARLES TOWN

HOMESITE 728 ABIGAIL STREET

3 Beds

3 Baths

2,314 Sq.Ft.

$339,758

MLS#: WVJF2023566
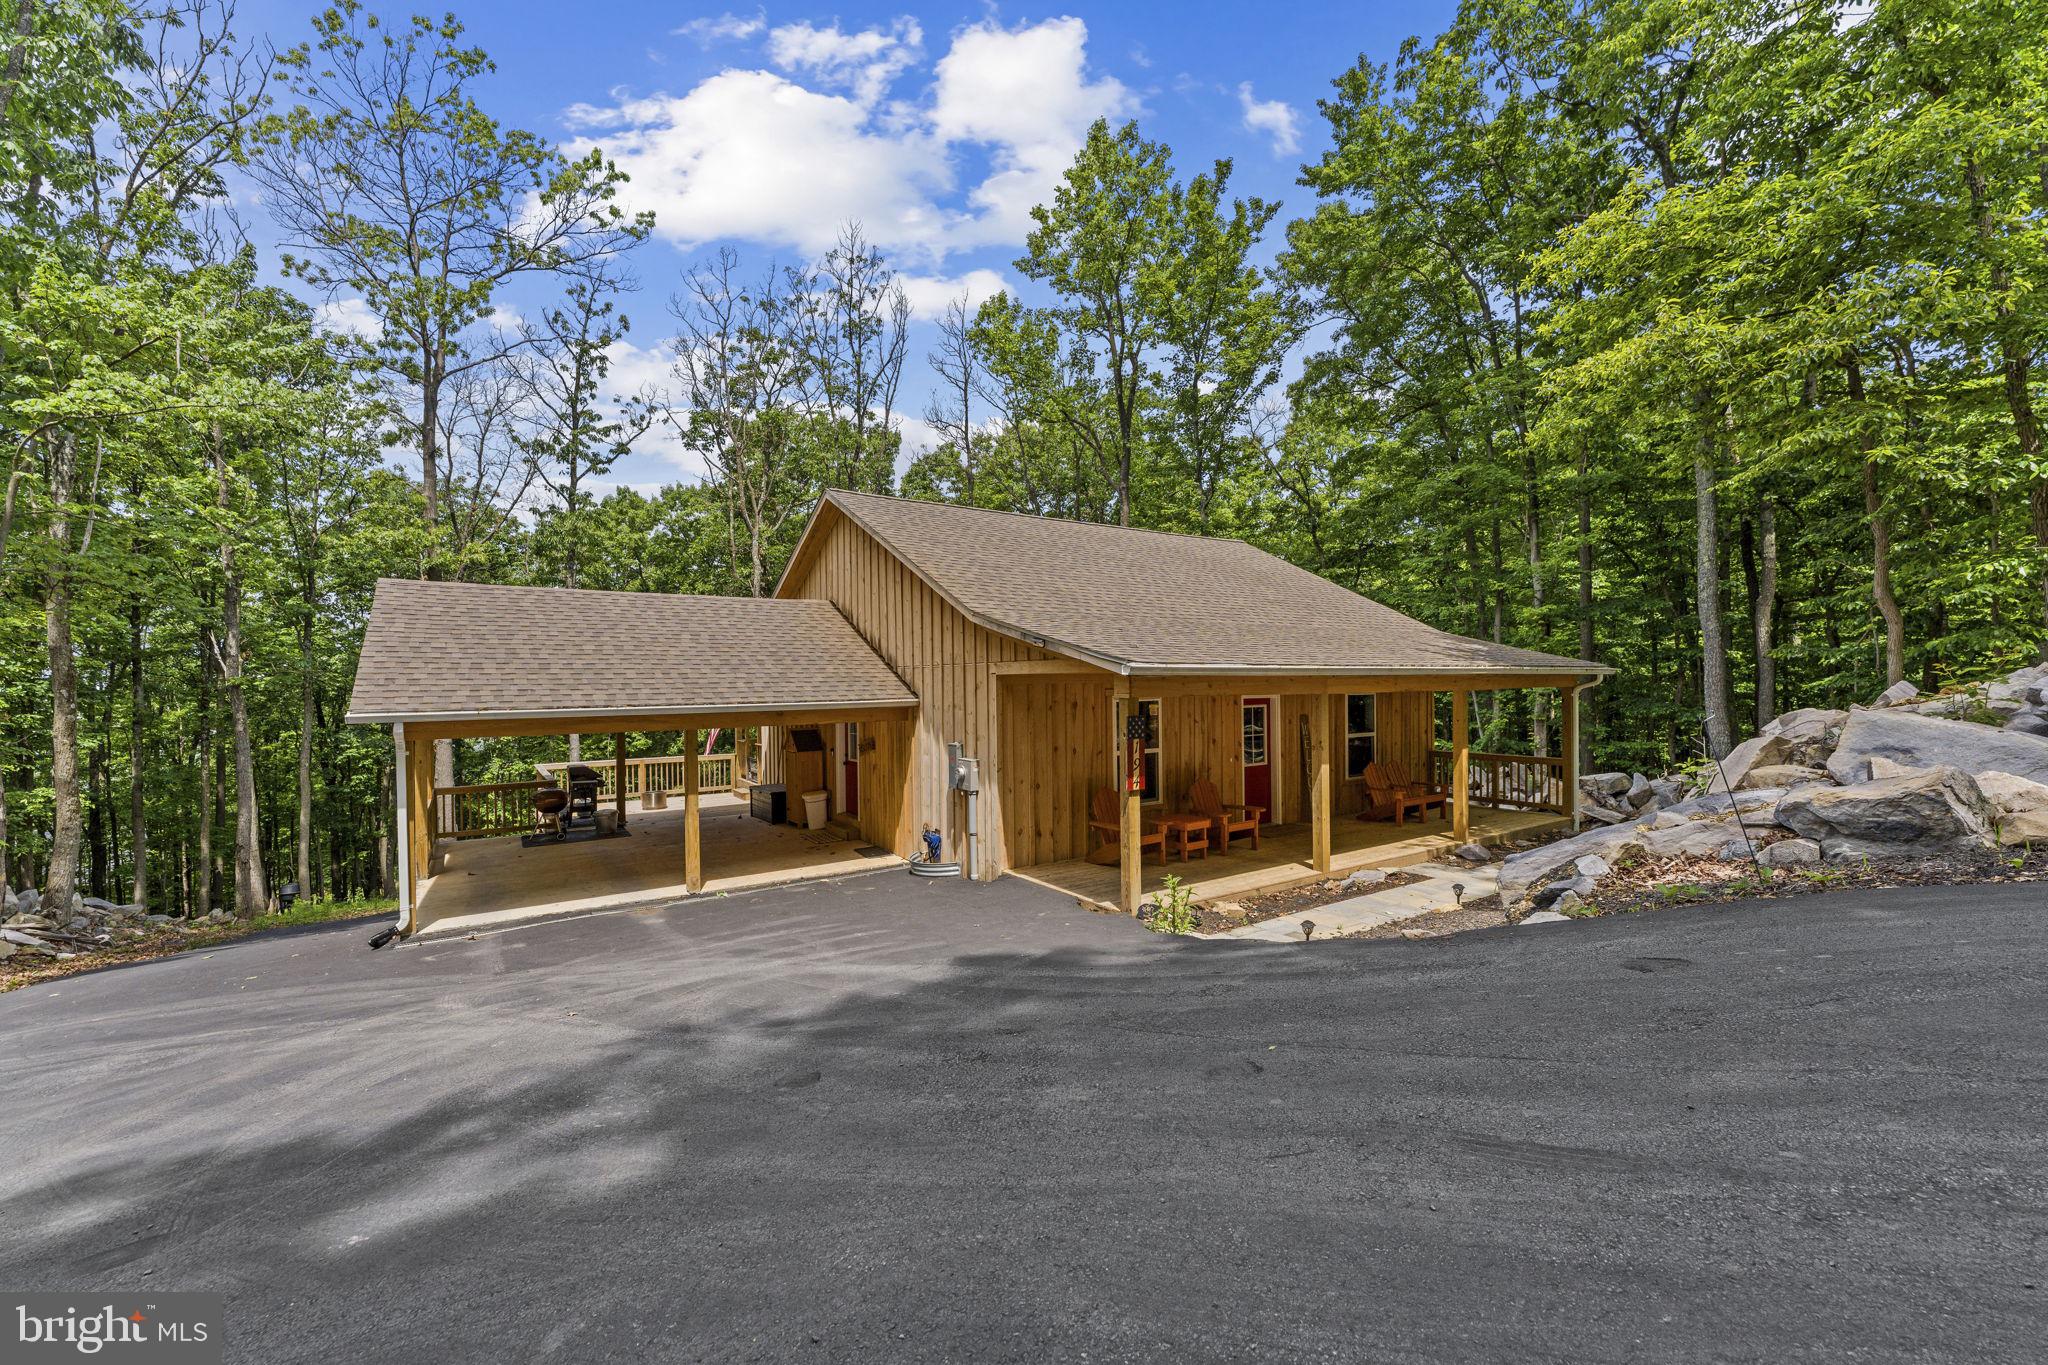
Tucked among the trees near Harpers Ferry, 194 Black Bear Trail offers the quiet, wooded retreat buyers picture when they dream of a West Virginia getaway. This modern country cabin blends privacy, comfort, and convenience, making it a wonderful option for a personal vacation escape, full-time residence, or short-term rental opportunity.

Currently operated as a furnished Airbnb with 36 five-star reviews, the home is ready for its next chapter. Inside, the warm and welcoming layout features luxury vinyl plank flooring throughout, comfortable living spaces, a fully equipped kitchen, 2 bedrooms, and 2 full baths. Thoughtful details such as a coffee bar, fast Wi-Fi, dedicated workspace, in-home laundry, and streaming TV make the home easy to enjoy from day one.

The home is being sold fully furnished, offering a turnkey opportunity for buyers who want to begin using the property right away. Start your morning with coffee on the porch, spend the day exploring nearby Lake Shannondale, the Appalachian Trail, Harpers Ferry, river access, wineries, and historic sites, then come home to unwind by the firepit under the trees.

Outside, the property offers peaceful nature views, outdoor dining space, a grill, and plenty of room for guests and gear. Parking is a standout feature, with a 2-car carport, space for up to 4 additional vehicles, and a flat pad for an RV. Located close to the Virginia line, this furnished cabin offers a rare blend of comfort, privacy, outdoor adventure, and convenience in a beautiful Harpers Ferry setting.
#WVJF2023978

HARPERS FERRY

194 BLACK BEAR TRAIL

2 Beds

2 Baths

1,058 Sq.Ft.

$385,000

MLS#: WVJF2023978

This lovely home on over 20 unrestricted acres offers gorgeous views of the Cacapon River and surrounding wooded mountains. In winter, the incredible view is even more expansive and is just one of the many great features of this colorful, light filled, contemporary home. Pick one of many decks to enjoy the private, peaceful and serene location. You can possibly get up close views of bald eagles, woodpeckers, and a host of other birds and wildlife. This home offers lots of space with each room being unique. The large master bedroom on the main level offers a large walk-in closet with en suite handicap accessible bathroom. Enjoy the light filled studio room for hobbies games or just relaxing. The room just below also offers great space at ground level for a wood shop or other hobbies. Bring your deck plants into the small, heated sunroom in the winter. The full wall of windows in the main living area allows lots of light and views while sitting in front of the woodstove on a cold winter day. The large kitchen was recently renovated with extensive storage and counter space. Other updates include wood floors refinished, roof is five years old with a warranty, new electric hot water heater, new HVAC and new well pump.
#WVHS2007678

GREAT CACAPON

500 LARGENT HEIGHTS LANE

3 Beds

2 Baths

2,660 Sq.Ft.

$529,900

MLS#: WVHS2007678

This Water Lily Farmhouse is designed for comfort, style, and flexibility! Visit us and watch your future home come to life.
Featuring an open-concept main level with 9-foot ceilings, recessed lighting, and upgraded luxury finishes throughout, including:
Gourmet kitchen with a large quartz island, upgraded white cabinetry, subway tile backsplash, upgraded lighting, and GE Smart Cooking Suite
Double pantry and thoughtfully designed kitchen layout
Upgraded flooring throughout the main level
Main-level 5th bedroom with full bath – perfect for guests
Dedicated home office ideal for remote work
Upstairs, you'll find:
4 spacious bedrooms and 2 full baths
A convenient second-floor laundry room with a utility sink
Bonus second-floor family room – perfect for movie nights or a play area
A luxurious primary suite with farmhouse feature wall, two oversized walk-in closets, and a stunning private bath with dual vanities, ceramic flooring, and a frameless walk-in shower
The finished basement adds 820 sq ft of additional living space, including:
A full bath
A spacious 20x19 rec room
A 20x20 unfinished area for storage or future customization
Walk-out rear exit
Upgraded stone front exterior for beautiful curb appeal
Plus, enjoy smart features like our Upgraded Home Tech Package, Wi-Fi-enabled garage door opener, and more!
📍Liberty Run – Located in Berkeley County, right on the Jefferson County line – ideal for NOVA/DC commuters!
🏡 Photos shown are of a similar Water Lily model. Taxes are estimated.
📞 Call today to schedule your tour of our beautifully decorated Water Lily Farmhouse Model and ask about our limited-time incentives!
#WVBE2052848

MARTINSBURG

Lot 239 PRIMARY COURT

5 Beds

3 Baths

2,517 Sq.Ft.

$440,089

MLS#: WVBE2052848
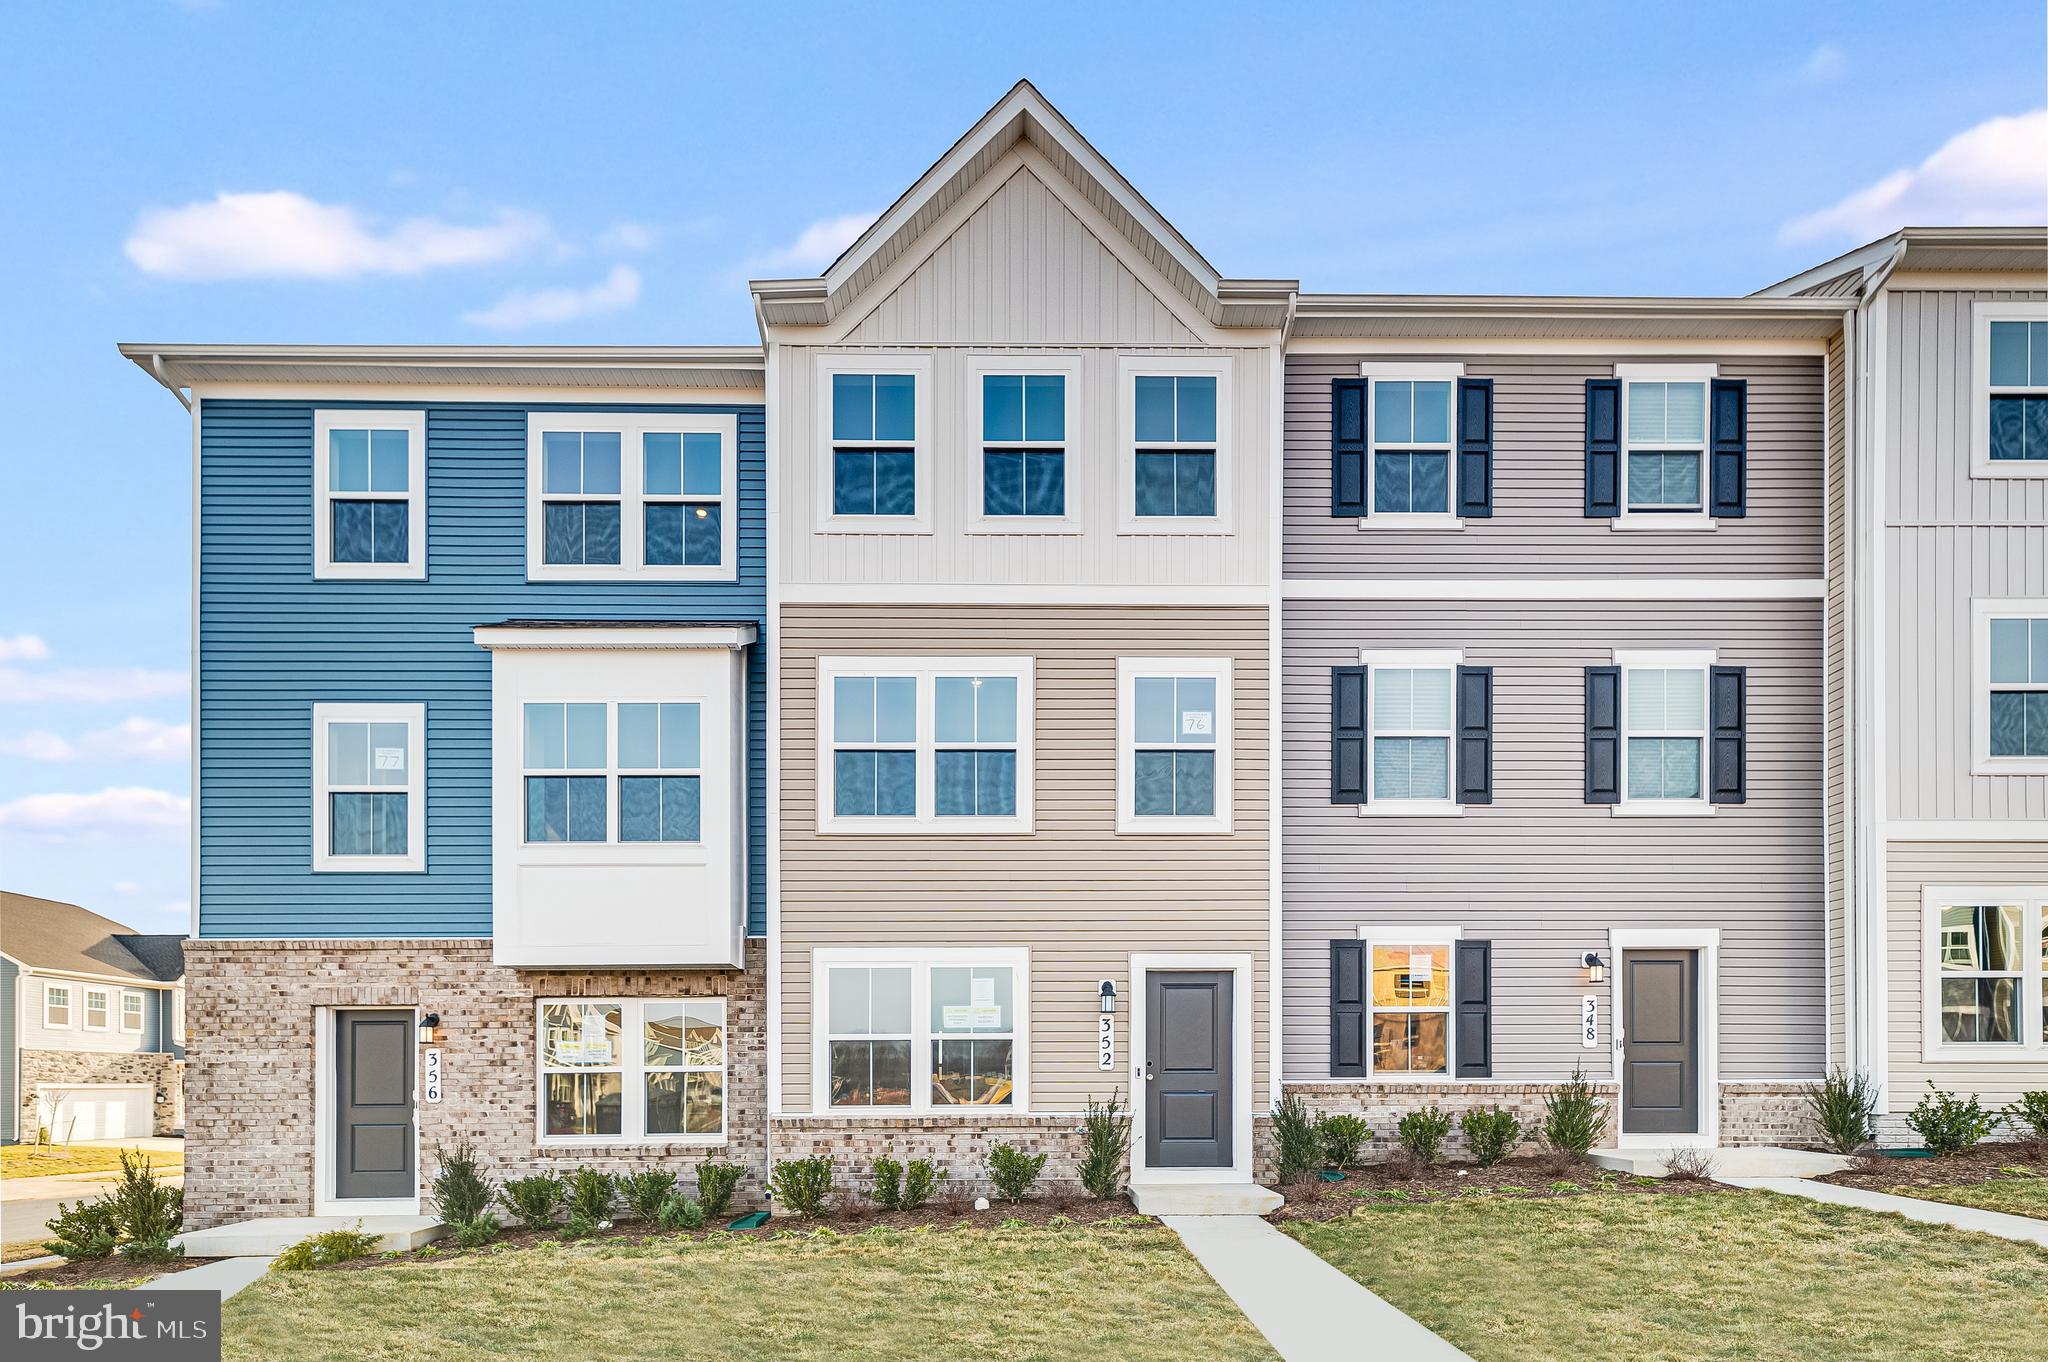
NOVEMBER 2026 DELIVERY! Welcome to modern, low-maintenance living in Shenandoah Springs, ideally located in the heart of Ranson, WV! The Quincy floorplan by Lennar offers three thoughtfully designed levels, a rear-load 1-car garage, 3 bedrooms, and 3 full baths. The entry level features a private bedroom and full bathroom, ideal for guests, a home office, or flexible living space. The main level showcases an open-concept design connecting the spacious Great Room and dining area to a stylish rear kitchen featuring Valle Nevado granite countertops, Frigidaire stainless steel appliances, 9-foot ceilings, and Barnett Duraform cabinetry in Linen. Step outside and enjoy additional outdoor living space on the 10x12 deck. Upstairs, you’ll find two bedrooms, including a spacious owner’s suite with a generous walk-in closet and private spa-inspired bathroom. A second bedroom, full hall bath, and convenient laundry area with washer and dryer included complete the upper level. Shenandoah Springs offers planned community amenities including a tot lot, basketball court, future swimming pool, civic park, and trails. Conveniently located near historic Harpers Ferry, shopping, dining, commuter routes, outdoor recreation, and all that Jefferson County has to offer. Photos are for illustrative purposes only and may depict a similar home. Prices, features, and availability are subject to change without notice.
#WVJF2025280

RANSON

248 SWAN FIELD AVENUE

3 Beds

3 Baths

1,360 Sq.Ft.

$299,990

MLS#: WVJF2025280

Home along the Cacapon River now your wait is over! Large easily accessible ranch style home on nearly 4 acres with 200 ft of  Cacapon River frontage. 1700' on the main floor and a nearly completed lower level that includes a soana and so many posiblities. 2 natural  stone fireplaces, central heat and air. 3 bedrooms, 3 baths. Well appointed kitchen. A gentile slope to the creek with yard like setting for your enjoyment. This property is not in an HOA and has no restrictions making it perfect for weekend rentals and vaction rentals.  Come out for a look today!
#WVMO2007712

GREAT CACAPON

250 PEANUT PLACE

3 Beds

3 Baths

3,400 Sq.Ft.

$475,000

MLS#: WVMO2007712

Nice 2 bedroom, den,  1 bath duplex in Ranson.  Recently updated kitchen.  Includes washer/dryer in the unit.  Deck in back.  Small outbuilding available for storage.  Pets are on a case by case basis. No smoking. Background/credit check required. Available 7/1/26.
#WVJF2024356

RANSON

105 GEORGE STREET N

2 Beds

1 Baths

1,050 Sq.Ft.

$1,495

MLS#: WVJF2024356

This Water Lily Farmhouse is designed for comfort, style, and flexibility – and it’s under construction now! Visit us and watch your future home come to life.
Featuring an open-concept main level with 9-foot ceilings, recessed lighting, and upgraded luxury finishes throughout, including:
Gourmet kitchen with a large quartz island, upgraded white cabinetry, subway tile backsplash, upgraded lighting, and GE Smart Cooking Suite
Double pantry and thoughtfully designed kitchen layout
Upgraded flooring throughout the main level
Main-level 5th bedroom with full bath – perfect for guests
Dedicated home office ideal for remote work
Upstairs, you'll find:
4 spacious bedrooms and 2 full baths
A convenient second-floor laundry room with a utility sink
Bonus second-floor family room – perfect for movie nights or a play area
A luxurious primary suite with farmhouse feature wall, two oversized walk-in closets, and a stunning private bath with dual vanities, ceramic flooring, and a frameless walk-in shower
Upgraded stone front exterior for beautiful curb appeal
Plus, enjoy smart features like our Upgraded Home Tech Package, Wi-Fi-enabled garage door opener, and more!
📍Liberty Run – Located in Berkeley County, right on the Jefferson County line – ideal for NOVA/DC commuters!
🏡 Photos shown are of a similar Water Lily model. Taxes are estimated.
📞 Call today to schedule your tour of our beautifully decorated Water Lily Farmhouse Model and ask about our limited-time incentives!
#WVBE2048652

MARTINSBURG

24 RESPECT DRIVE

5 Beds

4 Baths

3,306 Sq.Ft.

$413,495

MLS#: WVBE2048652

Welcome Home...Don't waste a minute thinking about it, give us a call now to schedule an appointment to look at this beautiful home that has been well cared for and has had several upgrades.  Take a look at the brand  new kitchen, new stove and microwave. New flooring right into the dining room. The sellers have installed mini splits for heat and air. This lovely home has 3 carpeted bedrooms on the main floor and a full bath, then go down into the finished basement that offers a family room, another room with a closet but no window and then a bedroom and a full bath. Brand new shiny red metal roof to listen to all this rain on a quiet evening. This home has been freshly painted, some new windows installed, new storm door installed leading out to the freshly painted carport and right into the spacious backyard. Great location to downtown Berkeley Springs and a great location close to Coolfont for recreation fun and The Treetop Lodge and Restaurant.
#WVMO2007686

BERKELEY SPRINGS

1510 COLD RUN VALLEY ROAD

4 Beds

2 Baths

1,104 Sq.Ft.

$359,000

MLS#: WVMO2007686

SMALL PRICE + BIG FUN = A WINNER EVERY TIME! 5.5 MOUNTAINSIDE ACRES COVERED IN MASSIVE HARDWOODS & LARGE ROCK OUTCROPPINGS. LAKE & MOUNTAIN VIEWS....THE HIGHER YOU GET ON THIS LOT, THE BETTER THE VIEWS GET. LOCATED IN THE PRIVATE COMMUNITY OF "LAKE FERNDALE" WHERE OWNERS HAVE ACCESS TO THE 55 ACRE STOCKED LAKE & COMMUNITY BEACH AREA. ENTRY LEVEL LOT FOR THIS COMMUNITY, YOU CAN'T GET IN HERE FOR LESS. ENDLESS OUTDOOR ACTIVITIES AT YOUR FINGERTIPS: ONLY 1/2 MILE FROM THE LAKE ACCESS......FISH, SWIM, SUNBATHE, PICNIC, ETC.......4 MILES FROM 3 DIFFERENT PUBLIC ACCESS POINTS ON THE SOUTH BRANCH OF THE POTOMAC RIVER....FISH, CANOE, KAYAK OR HOP ON A TUBE WITH YOUR FAVORITE BEVERAGE AND LET YOUR WORRIES FLOAT AWAY.....5 MILES FROM "WHITE HORSE MOUNTAIN WILDLIFE MANAGENT AREA" 1765 ACRES OF PUBLIC HUNTING & HIKING AT YOUR DISPOSAL! PERFECT FOR YOUR WEEKEND ESCAPE OR BASE CAMP FOR OUTDOOR PURSUITS. THIS LAND IS CHEAPER THAN A NEW CAR AND WON'T BE WORTH 50 % LESS IN 5 YEARS....LEAVE THAT NEW CAR ON THE LOT AND PARK YOUR MONEY IN LAND!
#WVHS2007892

SPRINGFIELD

23-C LAKE FERNDALE

None Beds

None Baths

5.5 acres

$35,000

MLS#: WVHS2007892

This beautifully maintained three story townhome is conveniently located in the Hammonds Mill Community of Martinsburg, WV!

You are welcomed by the fully finished walk-out basement which includes a large entry foyer, half bath, office/recreation room, access to the fenced rear yard and upper deck, and 1 car garage with storage space. 

Enjoy the warmth of the main level’s open floor plan with carpeted living room; half bath; eat-in kitchen with island and access to the rear upper deck, lower patio, and fenced rear yard - perfect for year-round entertaining. 

The upper level features a generous primary bedroom suite with walk-in closet, full shower, dual vanity; two additional bedrooms, washer and dryer, and an additional full bath. 

Located off of US 11; just minutes from I-81 and 10 minutes from Maryland. 


No Pets.

Additional monthly costs include Renter's insurance (price based on plan selection) and Second Nature Air Filter Subscription program ($15.00/ month).
#WVBE2052876

MARTINSBURG

228 MORLATT LANE

4 Beds

2 Baths

1,704 Sq.Ft.

$1,995

MLS#: WVBE2052876

This Water Lily Farmhouse is designed for comfort, style, and flexibility – Visit us and watch your future home come to life.
Featuring an open-concept main level with 9-foot ceilings, recessed lighting, and upgraded luxury finishes throughout, including:
Gourmet kitchen with a large quartz island, upgraded dark brown cabinetry, subway tile backsplash, upgraded lighting, and GE stainless steel appliances. 
Double pantry and thoughtfully designed kitchen layout
Upgraded flooring throughout the main level
Main-level 5th bedroom with full bath – perfect for guests
Dedicated home office ideal for remote work
Upstairs, you'll find:
4 spacious bedrooms and 2 full baths
A convenient second-floor laundry room with a utility sink
Bonus second-floor family room – perfect for movie nights or a play area
A luxurious primary suite with farmhouse feature wall, two oversized walk-in closets, and a stunning private bath with dual vanities, ceramic flooring, and a frameless walk-in shower
The finished basement adds 738 sq ft of additional living space, including:
A full bath
A spacious 20x19 rec room
A 20x20 unfinished area for storage or future customization
Walk-out rear exit
Upgraded stone front exterior for beautiful curb appeal
Plus, enjoy smart features like our Upgraded Home Tech Package, Wi-Fi-enabled garage door opener, and more!
📍Liberty Run – Located in Berkeley County, right on the Jefferson County line – ideal for NOVA/DC commuters!
🏡 Photos shown are of a similar Water Lily model. Taxes are estimated.
📞 Call today to schedule your tour of our beautifully decorated Water Lily Farmhouse Model and ask about our limited-time incentives!
#WVBE2051020

MARTINSBURG

Lot 220 VALOR LANE

5 Beds

4 Baths

3,255 Sq.Ft.

$448,602

MLS#: WVBE2051020

This all-brick rancher is full of character, craftsmanship, and opportunity—offering a solid foundation for buyers looking to personalize a well-built home. Featuring 3 bedrooms and 1 full bath, the home includes a spacious kitchen addition that expanded the original footprint.  Spacious and full of potential, this area offers ample room for large gatherings. Built by its original owner, a skilled brick mason, the home showcases exceptional attention to detail, with each brick carefully hand-placed—creating a level of quality and durability that stands the test of time. Inside, you’ll find refreshed hardwood flooring, fresh paint, updated lighting, and key improvements, including a newer roof, updated electrical and plumbing, & central heating and A/C. Although not used in several years, the home also offers two fireplaces and two additional areas that could accommodate wood stoves, adding charm and potential for cozy living spaces. Outdoor living features multiple inviting spaces, including a covered front porch, brick patio, and stone patio—perfect for relaxing or entertaining. The land has been maintained and features a large brick shed for additional storage or workspace, along with an oversized 2-car attached garage. Located on Chestnut Hill Rd in Harpers Ferry, this property is ideally positioned for Northern Virginia commuters while offering the flexibility of an unrestricted property. A rare chance to invest in a thoughtfully constructed home with great bones, timeless materials, and room to make it your own.
#WVJF2023346

HARPERS FERRY

930 CHESTNUT HILL ROAD

3 Beds

1 Baths

1,864 Sq.Ft.

$450,000

MLS#: WVJF2023346
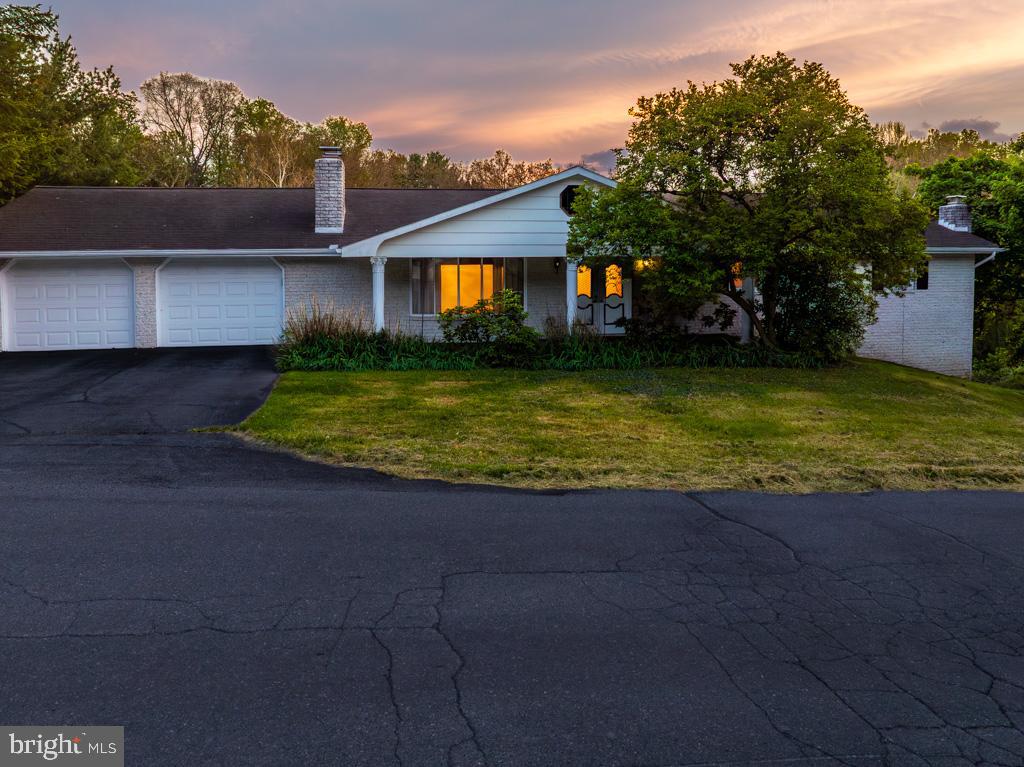
REDUCED $10,000! LOOKING FOR THE SPECIAL BUYER!!   Welcome home to a charming white split-rock rancher set on 2  lots, 26 & 26 A,  a total of .53 acres on a corner lot - with minimum restrictions — a rare find that gives you the freedom to truly make the property your own. With over 1,800 sq. ft. of main-level living, this home offers 3 generous bedrooms and 2 full baths, including a comfortable primary suite with its own private bath.  A convenient half bath is located on the lower level.
Step inside through the tiled foyer, and you’ll immediately notice how well cared for this home is. Beautiful hardwood floors flow through the living and dining room and down the hallway, creating a warm, cohesive feel. Recent updates within the last three years — including fresh interior paint, new carpet, a new oil tank, and a new dishwasher (2026) — mean you can move right in and enjoy.
The kitchen is both functional and inviting, featuring solid-wood cabinetry, a center island with a butcher-block top, and two lighted double-door pantries for ample storage. Three fireplaces throughout the home add charm and cozy gathering spaces for every season.
A striking spiral staircase leads to an additional 1800 square foot finished space to include a walk-out Recreation Room— a true extension of your living space. Here you’ll find an office with built-in bookshelves and an electric fireplace, a recreation room with a wood-stove insert, a side area room with a full-size commercial pool table that conveys, and an additional area already wired for surround sound, ready to be connected. This level also includes a Solarium glass-enclosed room to maximize sunlight. A laundry room with a half bath, and an oversized 23x28 unfinished storage area under the garage.
Outdoor living is just as enjoyable. Relax on the covered front porch or unwind on the 10x24 rear deck with Trex flooring and vinyl railings. The gently sloping backyard leads to a peaceful, wet stream along the property’s edge, offering a serene, natural backdrop.
An oversized 23x29 front entry two-car garage provides plenty of room for vehicles, hobbies, or storage.
All of this is conveniently located near Rt. 45 with easy access to Martinsburg, Shepherdstown, and Rt. 11, and a variety of local restaurants and shopping.
#WVBE2049530

MARTINSBURG

16 MARVA COURT

3 Beds

2 Baths

3,600 Sq.Ft.

$387,500

MLS#: WVBE2049530
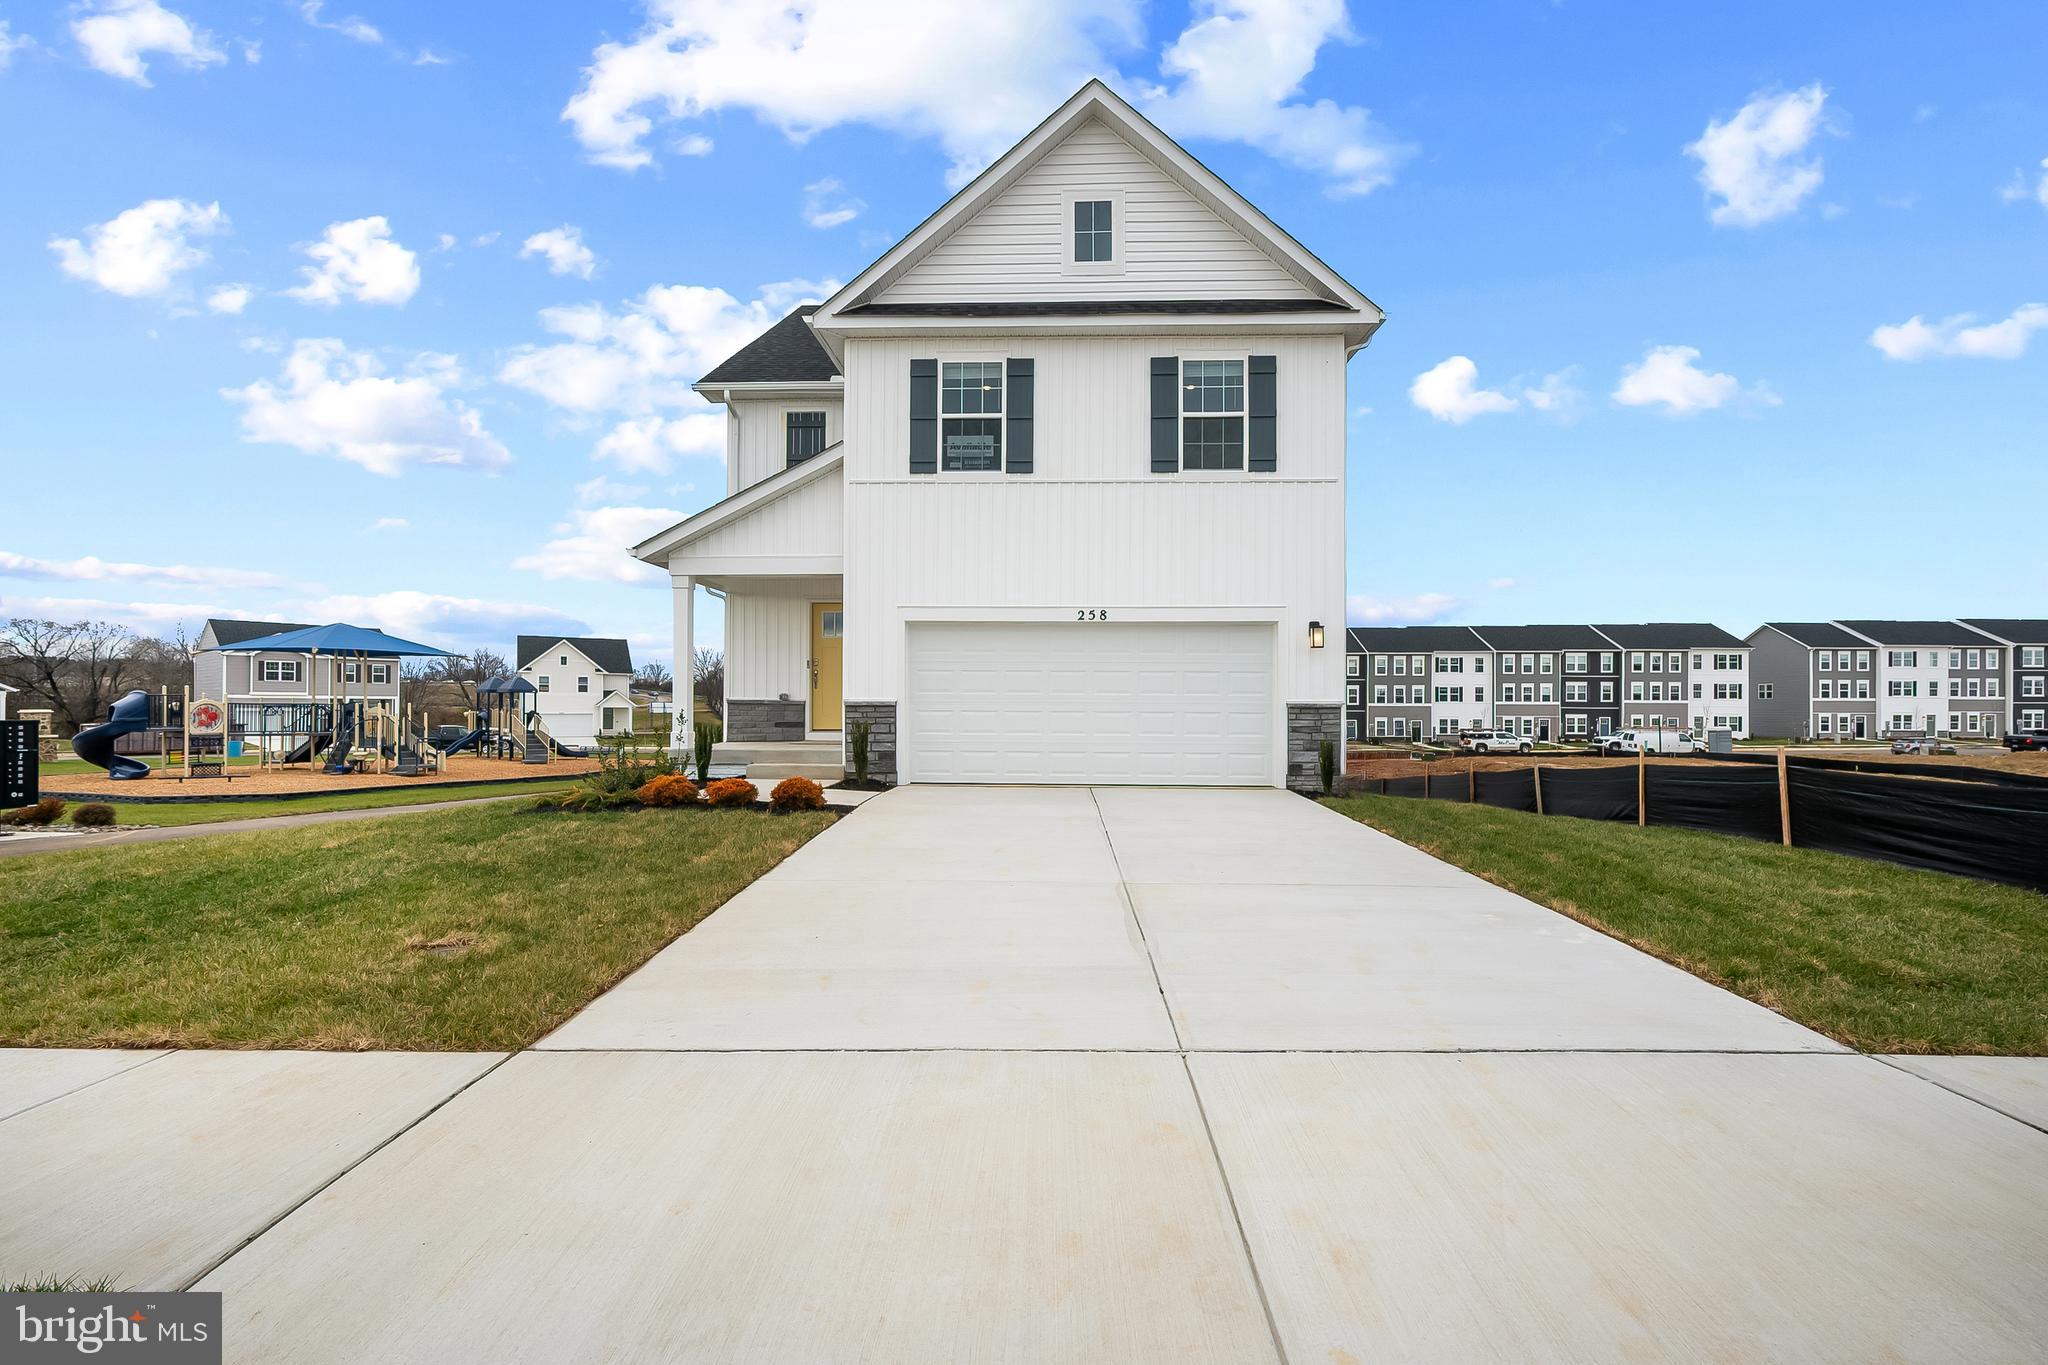
Welcome to Riverpointe, Charles Town’s newest community! This beautiful two-story Pine Colonial offers 1,953 sq. ft. of well-designed living space with 4 bedrooms, 2.5 baths, and a 2-car garage.
The open-concept main level features a spacious family room, and a modern kitchen complete with stainless steel appliances, quartz countertops, and a large eating area—perfect for everyday living and entertaining.
Upstairs, the primary suite is filled with natural light and includes a walk-in closet plus a private bath with dual vanity. Three additional bedrooms provide plenty of space for family and guests.
The lower level, walk-out basement is partially finished with carpet ready for those loving sports. Make this your theatre tv room.  There is also a rough-in for future bath and egress window.  

Enjoy a fully sodded yard, ready for outdoor fun, along with a prime commuter-friendly location just minutes from Northern Virginia, Maryland, and DC. Restaurants, shopping, and parks are all nearby for added convenience.
With its thoughtful layout, stylish finishes, and move-in ready appeal, this home is waiting for you. Schedule your tour today!   Features may vary. Delivery time is August.
#WVJF2024124

CHARLES TOWN

212 ECLIPSE STREET

4 Beds

2 Baths

1,953 Sq.Ft.

$399,990

MLS#: WVJF2024124

1 ... 517 518 519 520 521 ... 666
* Listings identified with the FMLS IDX logo come from FMLS and are held by brokerage firms other than the owner of this website. The listing brokerage is identified in any listing details. Information is deemed reliable but is not guaranteed. If you believe any FMLS listing contains material that infringes your copyrighted work please click here to review our DMCA policy and learn how to submit a takedown request. © 2024. First Multiple Listing Service, Inc.
 - property

Send a message

Message successfully sent.

Your message

What is 3 + 4 ?

Reason for contacting?

I agree to receive email communication and understand I can unsubscribe at any time.

I agree to be contacted by Charis Realty Group - Christine Issler, Broker via call, email, and text for real estate services. To opt out, you can reply 'stop' at any time or reply 'help' for assistance. You can also click the unsubscribe link in the emails. Message and data rates may apply. Message frequency may vary. Privacy Policy

Sign Out

Virtual Assistant

Would you like to take the next step with this property? We can help you schedule a showing or virtual tour, or send you more details.

Yes, I would like more information.

Thank You for Your Reply, One of Our Agents will contact you as soon as possible

No, maybe later.

Thank you, you can always contact me via email, phone number or through the contact form.

Realhub AI

Lucy - Your AI-Powered Realtor

Update Your Temporary Password

Personalize your search

Enter your email and we'll notify you immediately when new listings match what you're looking for.

or enter email address

Already have an account ? Login here

Continue your home search

I agree to receive communications and understand I can unsubscribe at any time.

I agree to be contacted by Charis Realty Group - Christine Issler, Broker via call, email, and text for real estate services. To opt out, you can reply 'stop' at any time or reply 'help' for assistance. You can also click the unsubscribe link in the emails. Message and data rates may apply. Message frequency may vary. Privacy Policy

Already have an account ? Login here

We use cookies

We use cookies primarily for analytics to enhance your experience. By accepting, you agree to our use of these cookies. You can manage your preferences or learn more about our cookies policy.
