Properties

Browse or get in touch to schedule a walkthrough.

  • Nearby me
Price range

Popular Features

Community Features

Association

Property Features

Waterfront

View

Exterior Features

Interior Features

Style

29483 properties match your criteria

Updated 1 minute ago

E-Alert name

The Cranberry offers 3B, 2 BA, 2 Car Garage open concept floorplan! Upgraded kitchen with soft close doors and drawers, stainless steel appliances, island and quartz counters. *Photos may not be of actual home. Photos may be of similar home/floorplan if home is under construction or if this is a base price listing.
#WVBE2024220

FALLING WATERS

150 LUDGATE MANOR

3 Beds

2 Baths

2,934 Sq.Ft.

$364,866

MLS#: WVBE2024220

Just because you want a lot of room to live doesn't mean you're willing to sacrifice style. The designed of this Ryan Homes TO-BE-BUILT ELM, at Cardinal Pointe, offers it all. The first floor is an innovative L-shape that allows for open-design without sacrificing functionality. A large coat closet and powder room are conveniently placed off the foyer. The great room and flex room are open plan but divide easily into separate living areas for multiple functionality. You can have a formal dining area, a study, a playroom   whatever your family needs. The dinette flows into a large and well-appointed kitchen that can boast an eat-at island that seats 3 easily. A second family coat closet off the garage is across from a nook perfect for an arrival center. Upstairs, four bedrooms and a loft provide all the room you need. The primary bedroom boasts an en suite bath that features a double bowl vanity with an over-sized shower. An ample hall bath, linen closet and laundry complete the upper level. This home also offers The Nest thermostat and Wifi-enabled garage door openers for your 2-car garage.   Photos are representative only.
#WVBE2003522

HEDGESVILLE

LOT 306 SANCTUARY DRIVE

4 Beds

2 Baths

2,204 Sq.Ft.

$364,825

MLS#: WVBE2003522
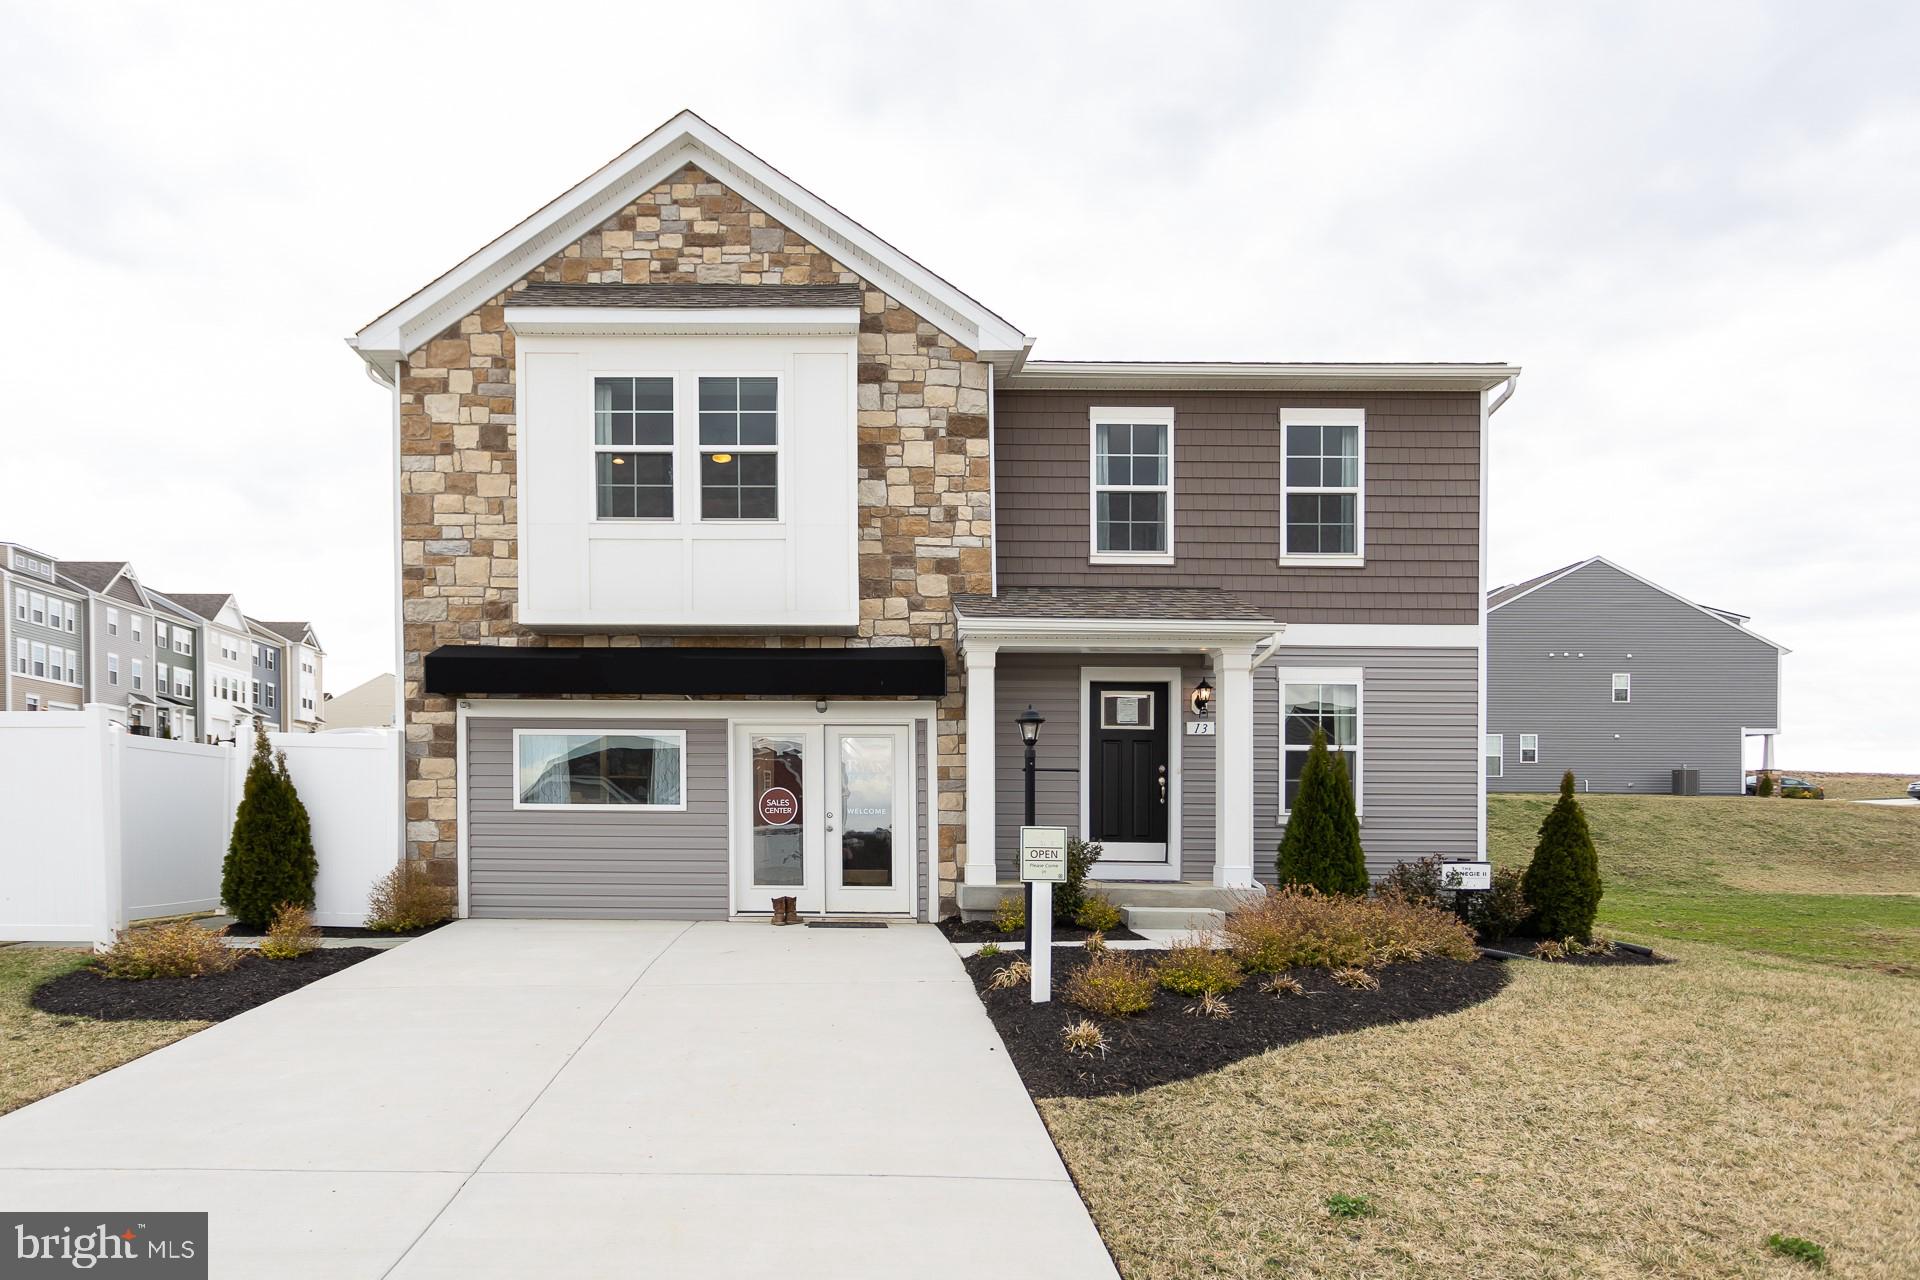
COMP 4 bedroom 2.5 bathrooms Carnegie listing **Photos may not be of actual home. Photos may be of similar home/floorplan if home is under construction or if this is a base price listing.
#WVBE2033480

FALLING WATERS

422 LUDGATE MANOR

4 Beds

2 Baths

2,216 Sq.Ft.

$364,680

MLS#: WVBE2033480

Welcome to the TO BE BUILT GRAND CAYMAN at the Cardinal Pointe Ranch Homes! The one level Grand Cayman is the ideal home for your casual well-lived lifestyle. You walking into your welcoming foyer from your front door or 2 car garage and are met with your two extra bedrooms and full bathroom, the perfect area for your guests to feel comfortable and private. Continue into the home and the open airy space combines the kitchen, dining area and great room to create a casual comfortable flow. This is the perfect place to do all your entertaining with plenty of room for your favorite overstuffed couch. Throw a Superbowl party that will be the envy of the neighborhood. For a relaxing night in, it's your home theater. Since it's open to the kitchen, grab a snack or make dinner, you won't miss your favorite TV show. In the rear of the home sits your owner's oasis with a spacious walk in closet and your en suite bathroom that features a dual vanity and standing shower with a seat. The Grand Cayman is the perfect home if you enjoy life's simple pleasures!  Explore Cardinal Pointe Ranch Homes - Own a new affordable one level home with mountain views, 1 mile to I-81 & 15 minutes to Hagerstown! Closing cost assistance with use of seller's preferred lender. Lot premiums may apply. Other floorplans and homesites are available. Photos are representative. Model is located at 29 Perspective Place, Hedgesville, WV 25427.
#WVBE2023166

HEDGESVILLE

223 PERSPECTIVE PLACE

3 Beds

2 Baths

1,533 Sq.Ft.

$364,546

MLS#: WVBE2023166

For comp purposes only. Dan Ryan Builders at Sheridan Estates. Dartmouth II plan with 4BR, 2.5BA, morning rm, sitting rm off MBR, study, hardwood in dining/kitchen/breakfast/morning/foyer plus oak staircase, island kitchen with granite tops, tray ceiling in MBR, wood burning fireplace in family room, full unfinished walkout basement, 2 car garage, 2x6 construction, extra insulation in morning rm.
#1000219445

HARPERS FERRY

475 CHICKAMAUGA DRIVE

4 Beds

2 Baths

3,186 Sq.Ft.

$364,410

MLS#: 1000219445

TO BE BUILT Cedar Basement at the NEW SOUTH BROOK in INWOOD by RYAN HOMES.  The Cedar is not just about the open floor plan, the square footage, or the great price -  this 4 bedroom home also offers a welcoming and elegant feeling along with being smart and functional. You don't need to sacrifice beauty for convenience.  The foyer leads into a great room that flows into a large open kitchen and dining space. An island provides more work space and seating! Past the large pantry, a short hall leads to a convenient powder room, a large coat closet, and a flex room you can use any way you need a home office, hobby room, or extra play space. Upstairs the luxury continues with 4 large bedrooms, three of which boast walk-in closets and an over-sized laundry room, including washer and dryer, to accommodate your needs. Off the light-filled upper hall, the primary bedroom features lots of living area, a huge walk-in closet, and a private bath.   Over 1900 sq. feet of living space!  Images shown are representative only.   Other homesites available.
#WVBE2017924

INWOOD

273 AERATOR ROAD

4 Beds

2 Baths

1,904 Sq.Ft.

$364,365

MLS#: WVBE2017924

*PENDING*
NOW OFFERING UP TO $15,000 CLOSING COST ASSISTANCE FOR PRIMARY RESIDENCE WITH USE OF APPROVED LENDER AND TITLE!**
Welcome home to the stunning Whitehall II! This elegant home welcomes you with a spacious living room, a beautifully designed kitchen featuring a large island, and gleaming granite countertops—perfect for cooking, entertaining, and everyday living. Convenient access to the attached two-car garage makes coming and going a breeze. Upstairs, you'll find four generously sized bedrooms, including a luxurious primary suite with a spacious walk-in closet and a beautifully appointed en-suite bathroom. For added convenience, the upstairs laundry room makes chores effortless. *Photos may not be of the actual home. Photos may be of a similar home/floorplan if the home is under construction or if this is a base price listing.
#WVBE2042404

INWOOD

600 OUTRIGGER ROAD

4 Beds

2 Baths

1,926 Sq.Ft.

$364,275

MLS#: WVBE2042404

QUICK MOVE IN!!

GREEN OPEN SPACE BEHIND HOME! Beautiful 2097 sq ft Savannah townhome! One car garage and spacious yard. First floor finished 4th bedroom with FULL bath. Head upstairs to the beautiful open layout with rear kitchen. The kitchen includes granite counter tops, stainless steel appliances and a kitchen pantry. Upstairs you will find the comfort of 3 bedrooms 2 full baths and washer/dryer. Soak up the outdoor living with the 10X18 deck just off the kitchen. Set up an appointment or stop by to see the decorated model or inventory homes! Trash and recycle is included in the HOA. The community has a pool with swim lanes, pool house and multi- sport court – great for pickleball!


*Photos are of a similar home* Photos are for illustrative purposes only. Prices and features may vary and are subject to change. Prices do not include closing costs and other fees to be paid by buyer and are subject to change without notice. This is not an offer in states where prior registration is required. Void where prohibited by law. Copyright © 2022 Lennar Corporation. Lennar, the Lennar logo are U. S. registered service marks or service marks of Lennar Corporation and/or its subsidiaries. Date 02/22
#WVJF2016922

CHARLES TOWN

577 SEEBACK DRIVE SAVANNAH LOT 229

4 Beds

3 Baths

2,097 Sq.Ft.

$364,125

MLS#: WVJF2016922
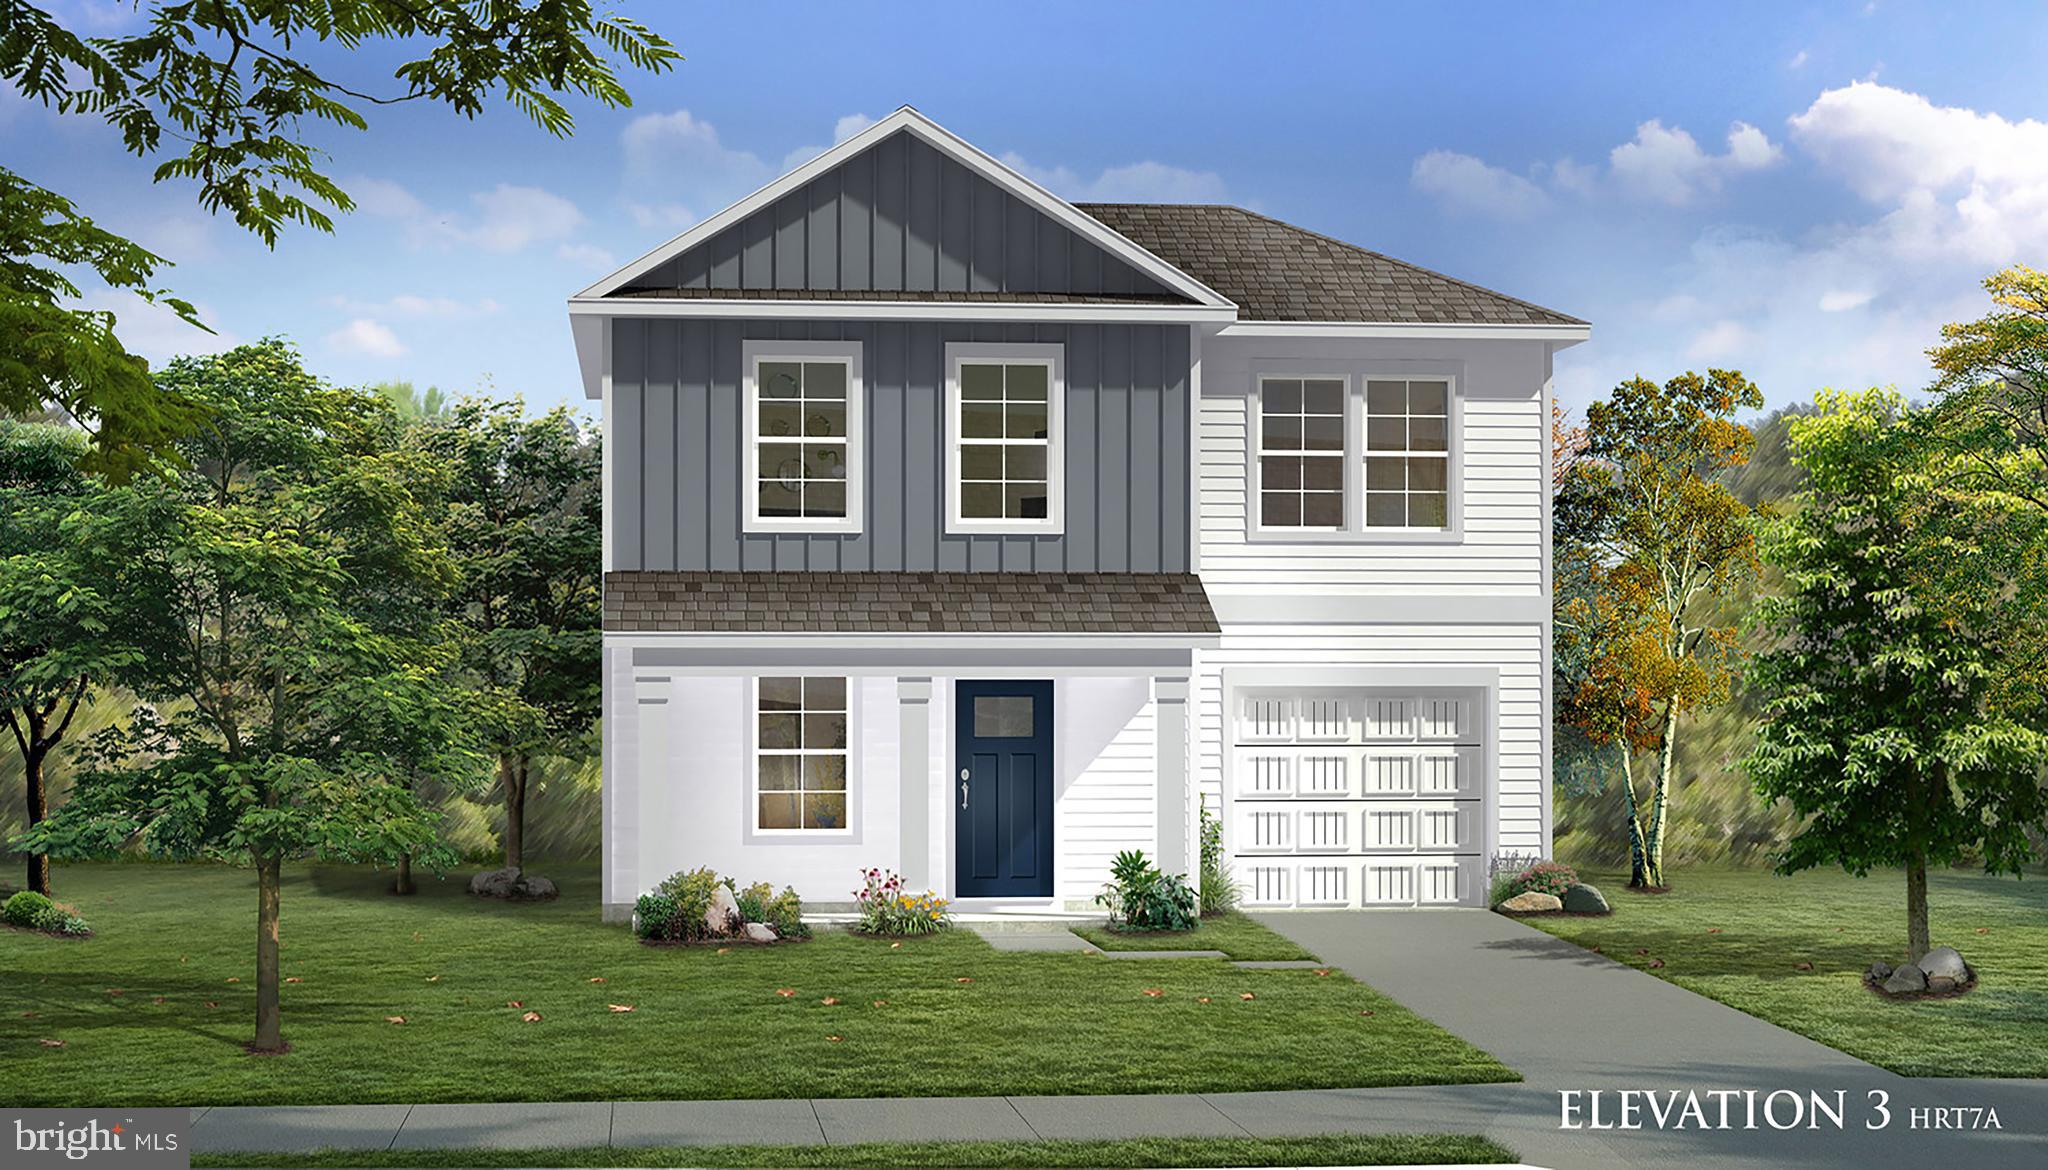
3 Beds 2.5 Baths Wexford II - Pending Listing *Photos may not be of actual home. Photos may be of similar home/floorplan if home is under construction or if this is a base price listing
#WVJF2011566

CHARLES TOWN

52 ARAGON DRIVE

3 Beds

2 Baths

1,262 Sq.Ft.

$364,035

MLS#: WVJF2011566
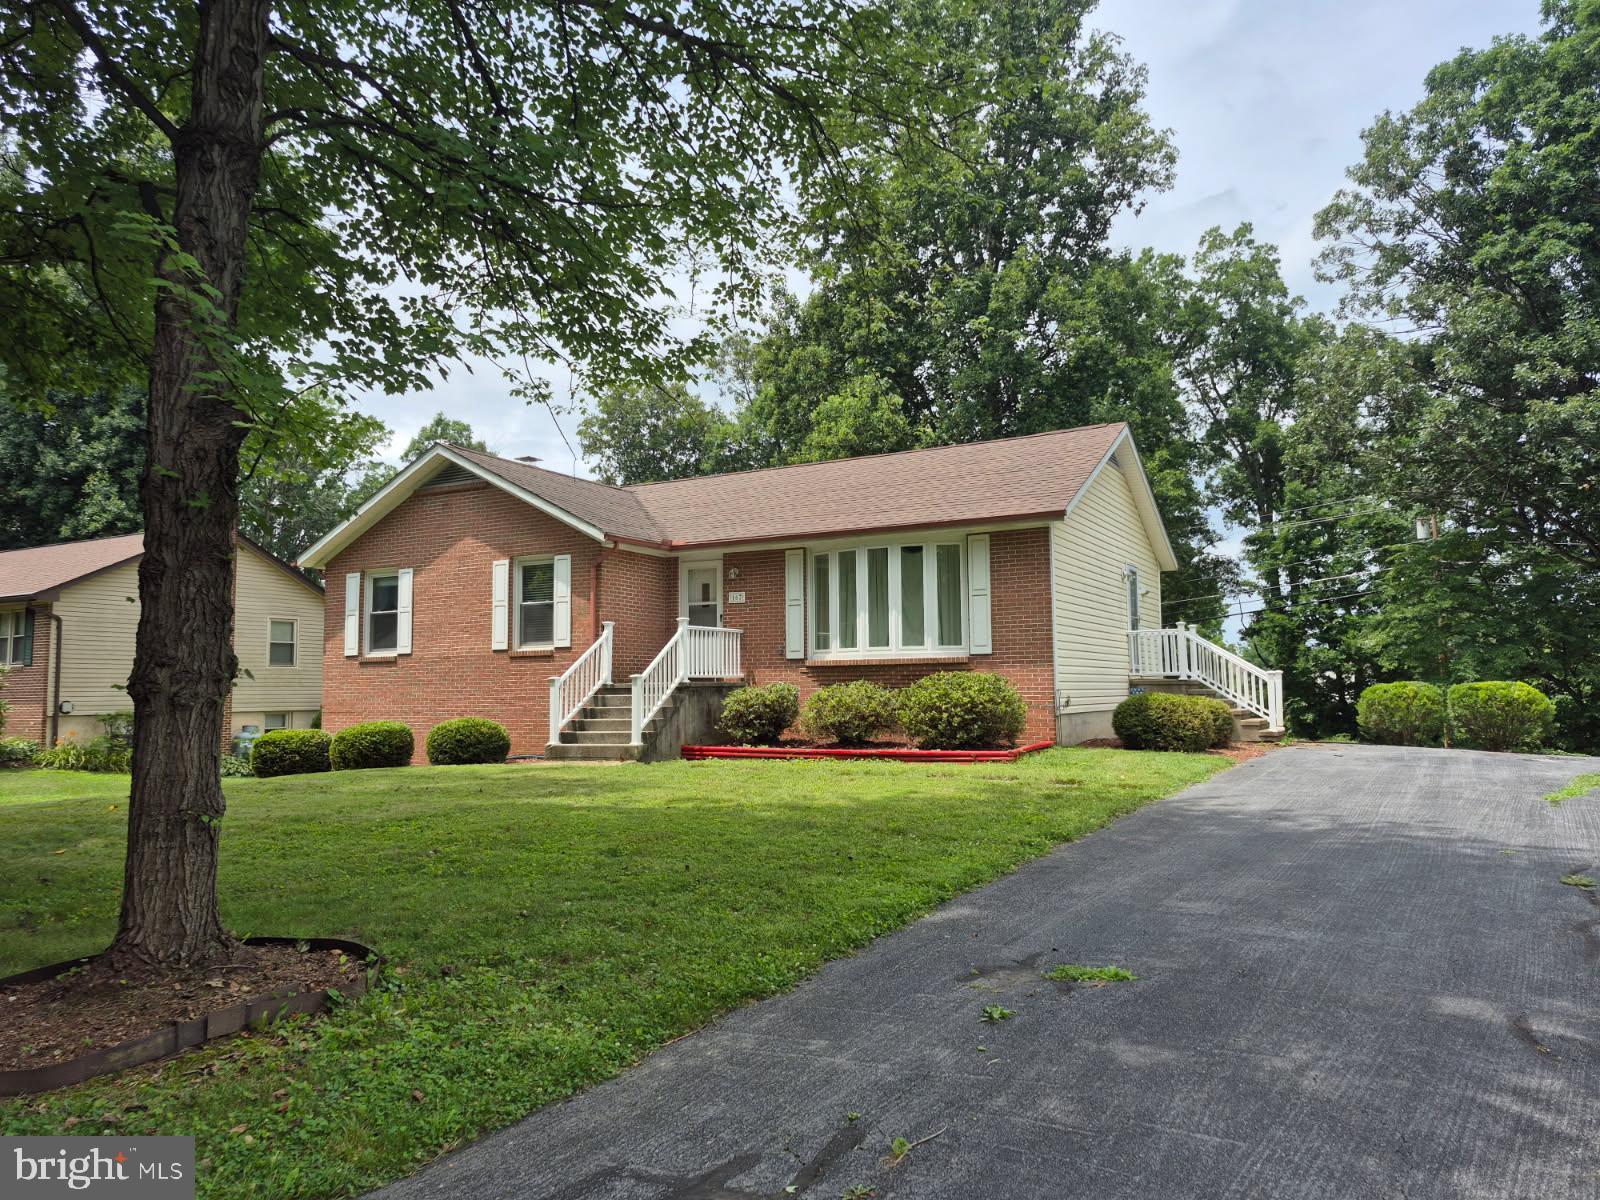
Sought after established neighborhood of Tuscawilla Hills. Rear yard backs to Locust Hill Golf Course. Brick front Rancher solidly constructed by original developer A.G. Hooper, Jr.  Mature trees, landscaping. Paved driveway.  Spacious Formal Living Room, with large Bay Window and German Custom Hutch. Kitchen w/ counter island adjacent to Dining Room. Primary bedroom with bathroom. Two additional bedrooms.  Large basement family room w/ large storage closet, built in shelving, sliding glass doors to rear yard.  600 sq. feet of basement storage with utility shelving.
#WVJF2025410

CHARLES TOWN

167 PACKETT DRIVE

3 Beds

2 Baths

1,807 Sq.Ft.

$364,000

MLS#: WVJF2025410

Welcome to Foggy Bottom Lane!  One level home with 3 bedrooms and 2 full baths.  Large kitchen area with stainless appliances.  Front covered porch with deck space also.  Enjoy the large yard and just over 3 acres of property.  The best part is the water front access to Sleepy Creek.  A prime location to get away from it all and relax.  Lots of natural light and charm on this well maintained, beautiful property.
#WVMO2004792

BERKELEY SPRINGS

448 FOGGY BOTTOM LANE

3 Beds

2 Baths

1,440 Sq.Ft.

$364,000

MLS#: WVMO2004792

Welcome to this inviting 4-bedroom, 1½-bath chalet in the desirable Crossing at Great Cacapon neighborhood, nestled on 3.9 wooded acres where nature and privacy surround you. Step inside to a spacious great room featuring beautiful hardwood floors, a vaulted ceiling, and a striking stone-front wood-burning fireplace with heater and raised slate hearth—creating the perfect gathering space in every season. Three sliding glass doors fill the room with natural light and open directly to the expansive wrap-around deck, extending your living space outdoors. The hardwood floors continue into the dining area, accented by a modern light fixture, and flow into the spacious kitchen with warm oak cabinetry, sleek black granite countertops, and stainless-steel appliances. The main level also offers a comfortable primary bedroom with hardwood floors, ceiling fan, and ample closet space, along with a full bath featuring a single-bowl vanity and 5-foot acrylic tub/shower. Upstairs, two generously sized bedrooms include hardwood floors, ceiling fans, and abundant closet storage. While the hall bath includes a 30-inch vanity and convenient linen nook; a shower could easily be added. Natural pine stairs lead to the lower-level flex room with painted concrete floors, laundry area, and convenient rear-yard access, along with a fourth bedroom featuring LVP flooring, ceiling fan, and a charming barn-door closet. The lower level bonus room features carpet and is perfect for entertaining extra guests. Outside, enjoy the wrap-around deck with a covered section that includes a ceiling fan—an ideal spot for relaxing, entertaining, and taking in the wooded surroundings and visiting wildlife. A spacious driveway leads to a detached 12' x 24' garage, providing valuable storage or workshop space. Residents of Crossing at Great Cacapon also enjoy community amenities including a pavilion, playground, and access to the scenic Cacapon River. With its peaceful, wooded setting, flexible living spaces, outdoor amenities, and inviting chalet character, this property offers an exceptional retreat to call home. Recent updates include new appliances, pex waterline, water heater, and shed in 2023, new roof in 2024, and new countertops, siding, gutters, and deck in 2025.
#WVHS2008236

PAW PAW

2368 CROSSINGS VIEW ROAD

4 Beds

1 Baths

1,344 Sq.Ft.

$364,000

MLS#: WVHS2008236

Great open floor plan in a convenient commuter location.   Entering the foyer is custom rails leading to an open great room plan.  Kitchen has soft close cabinets,  granite counters and stainless appliances.   LVT flooring throughout the main level, carpet in bedrooms and lower level.  Guest bath features ceramic flooring.  Large Primary BR with private bath.  Double bowl sinks, oversized tiled shower with seat, glass doors and tiled floors.  The garage is HUGE and features insulated walls and garage door, openers as well.  The lower level has full 3rd bath with ceramic flooring, 4th bedroom and family room.   If you hurry, Buyer may select exterior and interior color selections and finishes.  2 X 6 construction for energy efficiency.  As with all new construction, transfer taxes are paid by the Purchaser. Some photos may show options that are available but not standard in base pricing, consult agent if questions. Builder is offering $5,000 in closing costs when using preferred lender plus up to $2,000 from Byron Reed, Integrity Mortgage.
#WVBE2034476

MARTINSBURG

1404 PRENTISS POINT PARKWAY

4 Beds

3 Baths

1,992 Sq.Ft.

$364,000

MLS#: WVBE2034476

Gorgeous Rancher with attached garage.  Featuring a luxurious owner's suite, two additional bedrooms, sumptuous great room, dining room and a LARGE gourmet kitchen/breakfast room. Full finished basement with walkout.  This home is in an amazing commuter location to VA, DC and MD with proximity to shopping, entertainment, historic landmarks and outdoor recreational activities. Don't miss this opportunity.
#WVJF2001484

KEARNEYSVILLE

48 OAK TREE ROAD

3 Beds

3 Baths

2,075 Sq.Ft.

$364,000

MLS#: WVJF2001484

Your New Home Starts Here. 
Discover the Buckley townhome, offering an exceptional amount of livable square footage designed for modern living. Enjoy energy-efficient construction that helps maximize comfort and savings. Ideally located within walking distance to restaurants, shopping, and everyday conveniences. Relax on your private rear space backing to a serene preservation area for added beauty and privacy.

Discover why Presidents Pointe was the Top-Selling Neighborhood of 2025, and make The Buckley your new home today!
Model Home Location: 25 National Street, Ranson
Hours:  Monday - Saturday: 10 AM – 5 PM, Sunday: 12 PM – 5 PM
Can’t make it during regular hours? Tour the model anytime with our U-TOUR self-guided tour option. Simply visit the Presidents Pointe sales office, scan the QR code located outside, follow the instructions, and enjoy touring the model home at your convenience.
Come see what makes Presidents Pointe so special — and prepare to make memories that will last a lifetime.
Address: 25 National Street
Directions: From Route 9, turn onto Oak Lee Drive [Weis Market and Home Depot] go to circle at top of the hill, take first right on President Pointe Avenue to decorated model at 25 National Street.
#WVJF2024112

RANSON

14 HARRISON ALLEY [579]

4 Beds

3 Baths

2,310 Sq.Ft.

$363,990

MLS#: WVJF2024112

1 ... 516 517 518 519 520 ... 666
* Listings identified with the FMLS IDX logo come from FMLS and are held by brokerage firms other than the owner of this website. The listing brokerage is identified in any listing details. Information is deemed reliable but is not guaranteed. If you believe any FMLS listing contains material that infringes your copyrighted work please review our DMCA policy and learn how to submit a takedown request. © 2024. First Multiple Listing Service, Inc.

Send a message

Message successfully sent.

Your message

What is 3 + 4 ?

Reason for contacting?

I agree to receive email communication and understand I can unsubscribe at any time.

I agree to be contacted by Charis Realty Group - Christine Issler, Broker via call, email, and text for real estate services. To opt out, you can reply 'stop' at any time or reply 'help' for assistance. You can also click the unsubscribe link in the emails. Message and data rates may apply. Message frequency may vary. Privacy Policy

Sign Out

Virtual Assistant

Would you like to take the next step with this property? We can help you schedule a showing or virtual tour, or send you more details.

Yes, I would like more information.

Thank You for Your Reply, One of Our Agents will contact you as soon as possible

No, maybe later.

Thank you, you can always contact me via email, phone number or through the contact form.

Realhub AI

Lucy - Your AI-Powered Realtor

Update Your Temporary Password

Personalize your search

Enter your email and we'll notify you immediately when new listings match what you're looking for.

or enter email address

Already have an account ? Login here

Continue your home search

I agree to receive communications and understand I can unsubscribe at any time.

I agree to be contacted by Charis Realty Group - Christine Issler, Broker via call, email, and text for real estate services. To opt out, you can reply 'stop' at any time or reply 'help' for assistance. You can also click the unsubscribe link in the emails. Message and data rates may apply. Message frequency may vary. Privacy Policy

Already have an account ? Login here

We use cookies

We use cookies primarily for analytics to enhance your experience. By accepting, you agree to our use of these cookies. You can manage your preferences or learn more about our cookies policy.
