Properties

Browse or get in touch to schedule a walkthrough.

  • Nearby me
Price range

Popular Features

Community Features

Association

Property Features

Waterfront

View

Exterior Features

Interior Features

Style

29485 properties match your criteria

Updated 1 minute ago

E-Alert name
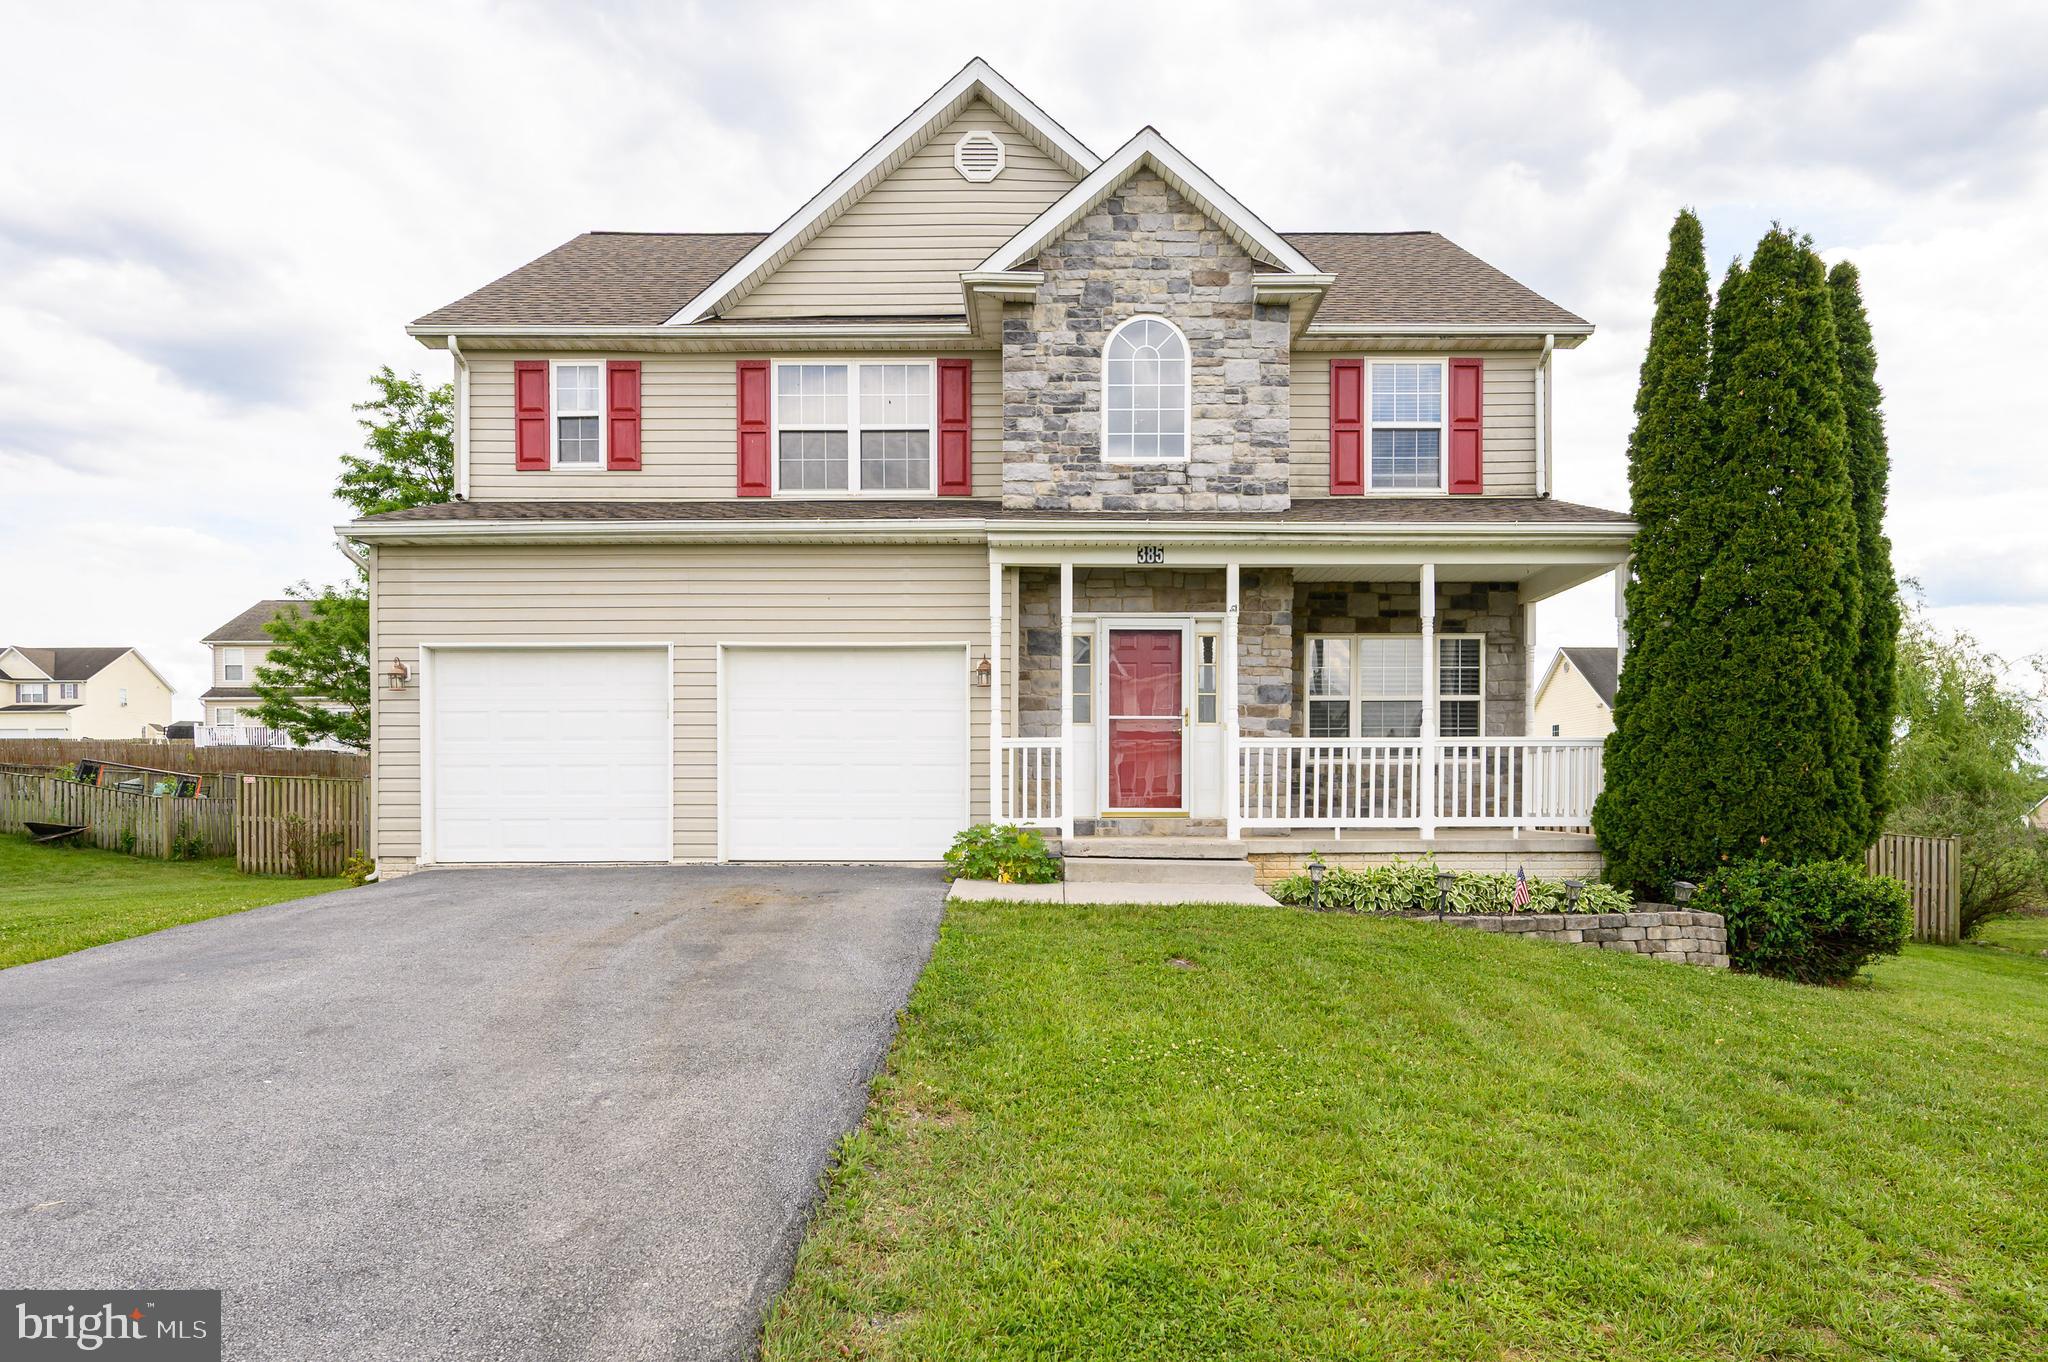
Move in ready Yorktown model in Summer Hill! This home features 3 bedrooms, 2.5 bathrooms with  EXPANSIVE vaulted ceilings. Main level offers a separate dining room; updated eat-in kitchen and living room with 2-story ceilings. The living room has an option to add a gas fireplace. The updated kitchen has an island, stainless steel appliances, slate tile floors, custom crown molding, tile backsplash, and upgraded counter tops. The kitchen area has direct access to a large screened in deck area. Upper level has a primary bedroom and 2 secondary bedrooms. Primary bedroom features a walk-in closet and en suite bath with soaking tub, a separate shower, and dual vanity sink. The secondary bedrooms have access to a shared full bath. Walk out lower level ready to make your own! Fenced in backyard with screened in deck is great for entertaining. Home features new HVAC 2022 * New roof 2025 * New water heater 2026 * New upper and main level flooring * Fresh paint 2025. This home is MOVE IN READY!
#WVBE2051438

MARTINSBURG

385 THAYERS GULL DRIVE

3 Beds

2 Baths

2,123 Sq.Ft.

$365,000

MLS#: WVBE2051438

None
#WVJF2025774

CHARLES TOWN

38 BROOKLINE CIRCLE

2 Beds

2 Baths

1,668 Sq.Ft.

$365,000

MLS#: WVJF2025774

Beautiful 4 Bedroom 2.5 Bath Colonial Home in desirable neighborhood of Stonebrook Village. and highly sought after Hedgesville school district! Formal dining/ living room and island kitchen with open flow into the family room. This property has an unfinished basement where extra living space can be created, just waiting for your imagination. Schedule today this one will not last long
#WVBE2009564

HEDGESVILLE

273 AVALON TRAIL

4 Beds

2 Baths

2,357 Sq.Ft.

$365,000

MLS#: WVBE2009564

Dan Ryan Builders at Springdale Farm Castlerock II with 4 bedrooms, 2story family room with FP, morning room with hardwood, gourmet island kitchen with granite, wall oven, hardwood flooring & stainless appliances, owner's suite with deluxe bath, & private study, 3 car garage. 2x6 construction & many energy saving features.
#1000194883

GERRARDSTOWN

0 FITZGERALD STREET LOT 68

4 Beds

3 Baths

2,944 Sq.Ft.

$365,000

MLS#: 1000194883

None
#WVBE2040060

INWOOD

685 BENTLEY DRIVE

7 Beds

3 Baths

3,284 Sq.Ft.

$365,000

MLS#: WVBE2040060

Fully renovated, like new home in a great location on a huge, mostly private lot!  Featured in the home is 5 bedrooms, 2 bathrooms, living rooms both upstairs and downstairs, separate basement access with full ground level doors and windows.  Upstairs is 3 beds, 1 bath while the basement has 2 beds and 1 bath.  New items include: windows, hvac, roof, siding, kitchen, bathrooms, flooring, paint, light fixtures and more.  This home sits on a great lot with a huge fenced back yard; featuring an oversized deck and patio underneath overlooking the yard.  Check this one out asap!
#WVBE2053434

MARTINSBURG

52 DUMPLING DRIVE

5 Beds

2 Baths

2,460 Sq.Ft.

$365,000

MLS#: WVBE2053434

Welcome to 259 Melville Drive, an immaculately maintained split-foyer home in Inwood, WV, offering beautiful indoor and outdoor spaces along with a versatile lower level perfect for extended living!

Step inside to a freshly painted interior featuring gorgeous hardwood floors throughout the main living areas, tile flooring in the bathrooms, and comfortable carpeting in the bedrooms. The home has been exceptionally cared for and is truly move-in ready.

The finished lower level offers incredible flexibility and is set up perfectly as an efficiency-style apartment, in-law suite, or private guest space. Complete with a bedroom, full bathroom, wet bar, refrigerator, and direct patio access, this level provides a wonderful opportunity for multi-generational living, long-term guests, or simply additional private living space.

Outside is where this property really shines. The asphalt driveway has recently been resurfaced and includes an extended parking area for additional vehicles. Extensive landscaping surrounds the property, while the backyard feels like your own private sanctuary. Mature landscaping and privacy trees create a peaceful setting complete with a patio and pergola—perfect for morning coffee, evening dinners, entertaining friends, or simply unwinding at the end of the day. Best of all, the property backs to trees, adding even more privacy to this already inviting outdoor retreat.

Beautifully maintained, freshly updated, and offering flexible living space inside and a backyard you may never want to leave, this home delivers the perfect combination of comfort, privacy, and convenience. Located in Inwood with access to major commuter routes and approximately 1.5 hours from Washington, D.C., this is a wonderful option for those looking to escape the hustle and bustle while remaining within reach of the metro area.

Come see why 259 Melville Drive is so much more than a house—it’s a place you’ll want to call home.
#WVBE2055054

INWOOD

259 MELVILLE DRIVE

4 Beds

3 Baths

1,751 Sq.Ft.

$365,000

MLS#: WVBE2055054

$7500-$10,000 Buyer Closing Credit available with acceptable offer! Like new Contemporary Colonial in Falling Waters, great commuter location. The Overlook at Riverside features such amenities as Basketball Court, Playground, and Dog Park and is conveniently located to shopping and dining.  This home with Four Bedrooms, Two and one Half Bath, Living/Dining Room, Open Concept main level with Breakfast Bar in the Kitchen and powder room on the main level. Walk out to the large deck with level back yard.  This house looks as new as the day it was built; well appointed and maintained.  There is cozy carpet on the upper level, and low maintenance luxury vinyl plank on the main level.  Primary bedroom with attached Full Bath and three ample guest bedrooms plus 2nd full bath on bedroom level.
#WVBE2055076

FALLING WATERS

113 LUDGATE MANOR

4 Beds

2 Baths

1,800 Sq.Ft.

$365,000

MLS#: WVBE2055076

An adorable one level living in Historic Shepherdstown adjacent to all shopping, restaurants, Shepherd U, churches and post office. Meander through the village and enjoy the Sunday Farmers Market. Shop local, enjoy the eateries, bike to the C&O Canal and other amenities.  The home offers all hardwood main level living with a self contained lower level apartment (no 2nd kitchen) or use as one home.  N. Church St in Shepherdstown is a one way street with local traffic and residential homes.  Only one block off the campus of Shepherd University, this property would make a great investment, 2nd home or primary residence. Recent updates include roof, heat pump and water line to street. Sidewalk is being replaced
#WVJF142672

SHEPHERDSTOWN

106 NORTH CHURCH STREET

3 Beds

2 Baths

1,598 Sq.Ft.

$365,000

MLS#: WVJF142672

Its ready to move in and in one of Martinsburg’s most charming and convenient neighborhoods! This spacious split-foyer offers approximately 2,232 square feet of flexible living space, an oversized two-car garage, and a generous in-town yard with plenty of room to relax, entertain, garden, or play.
The main level features an impressively sized primary bedroom along with a spacious fireplace room currently used as a family room. This versatile space could also serve as an additional bedroom, home office, den, or recreation room, allowing the home to easily adapt to your needs.

Enjoy a walkable location convenient to historic downtown Martinsburg’s restaurants, shopping, entertainment, attractions, and year-round community events. With abundant space, a flexible floor plan, an oversized garage, and a sought-after location, this home is an opportunity you will not want to miss.
#WVBE2052584

MARTINSBURG

412 S ALABAMA AVENUE

3 Beds

2 Baths

2,952 Sq.Ft.

$365,000

MLS#: WVBE2052584

Set in a quiet, peaceful area where the pace of life feels just a little slower, this inviting split-foyer home offers a perfect balance of comfort, space, and versatility. Nestled on just under an acre of land, the property provides a sense of privacy while still leaving plenty of open, usable space for both relaxation and recreation. As you arrive, the home’s welcoming exterior and well-kept grounds immediately stand out. The expansive, level yard stretches out around the house, creating endless possibilities—whether it’s hosting gatherings, setting up outdoor games, gardening, or simply enjoying the calm surroundings. A fully fenced-in backyard adds both security and convenience, ideal for pets, play, or quiet evenings outdoors.
Inside, the split-foyer design creates a natural separation of space while maintaining an easy, connected flow. The upper level features a bright and comfortable main living area. The home includes three well-sized bedrooms, each designed with comfort in mind, along with three full bathrooms that provide both functionality and privacy for family members and guests. The layout ensures that everyone has their own space without sacrificing convenience. Downstairs, a second living area offers a flexible retreat—perfect for a family room, media space, home office, or guest suite. This additional living space makes the home especially adaptable to a variety of lifestyles. A spacious two-car garage provides plenty of room for vehicles, storage, and workspace needs. Beyond the main house, a substantial pole building adds even more value and versatility, ideal for hobbies, equipment storage, or workshop use. Altogether, this property combines the charm of peaceful surroundings with the practicality of a thoughtfully designed home, offering room to live, grow, and enjoy every inch—both inside and out.
#WVBE2050670

MARTINSBURG

326 HOLLIDA LANE

3 Beds

3 Baths

1,725 Sq.Ft.

$365,000

MLS#: WVBE2050670

MAKE THIS GORGEOUS HOME YOURS NOW!! Have dinner on the Screened Porch while Enjoying the Serenity of Waterfalls in the Large Koi Pond & Mountain Views. Features include; Extensive Hardwood Flooring & Granite / Designer Kitchen with; Jenn Aire Cooktop, SS Appliances , Double CONVECTION Wall Ovens / A Huge Master Suite w/ dual entry walk in closet / Jack & Jill Bedrooms / Full Basement & MUCH MORE!
#1000219629

HARPERS FERRY

149 MARA ROSE LANE

4 Beds

2 Baths

3,328 Sq.Ft.

$365,000

MLS#: 1000219629

Well maintained 4 bedroom, 3 & 1 half bathroom colonial located in Laurel Ridge subdivision. The large front porch and the beautiful stone detailing provides great curb appeal. The freshly painted main level includes a two story foyer, 9' ceilings, crown molding, living room, formal dining room with chair rail, large open kitchen with an island, stainless steel appliances & breakfast bar, breakfast room with French doors leading to the large deck, laundry room, half bath, family room with a fireplace, raised hearth & floor to ceiling stone surround.  Upstairs you will find 3 secondary bedrooms with carpet & ceiling fans. The spacious hallway bathroom includes a double vanity & tub/shower. The huge primary bedroom features a beautiful vaulted ceiling, carpet, ceiling fan & a large walk in closet. The primary bathroom includes a stall shower, double vanity & a corner soaking tub. The basement is unfinished with a full finished bathroom & walk up stairs to the fully fenced back yard. You don't want to miss this one, call today!! MULTIPLE OFFERS HAVE BEEN RECEIVED. HIGHEST AND BEST OFFERS ARE DUE ON 5/13/24 BY 5PM.
#WVBE2028928

MARTINSBURG

811 TALISMAN DRIVE

4 Beds

3 Baths

2,750 Sq.Ft.

$365,000

MLS#: WVBE2028928

Large, well maintained home in desirable subdivision of Huntfield with community rec areas. Open living/kitchen/dining area with separate formal dining room and sitting area. Large master suite with sitting area. Laundry on the bedroom level. Fully finished basement with game/media room, full bathroom and additional room that could be used for hobby or workout room.  Large detached two car garage. This home is move in ready!
#WVJF127880

CHARLES TOWN

444 LORD FAIRFAX

4 Beds

3 Baths

5,466 Sq.Ft.

$365,000

MLS#: WVJF127880

Welcome to this beautifully maintained 3 Bedroom, 2.5 Bath Colonial offering 1,758 sq. ft. of comfortable living space in the desirable Spring Hill neighborhood of Inwood!
Step inside to find hardwood floors, a separate dining room, and a bright eat-in kitchen with stainless steel appliances, an island, and plenty of space for gathering. The main level also features brand new carpet for a fresh, move-in ready feel.
Upstairs, the spacious Primary Suite boasts a walk-in closet and a private bath, complete with a soaking tub. Two additional Bedrooms and another Full Bath provide room for family, guests, or a home office.
Enjoy peaceful evenings on the back deck overlooking serene farmland, all from a quiet cul-de-sac setting on a .30-acre lot. A spacious 2-Car Garage adds convenience and storage.
Located just minutes from I-81, this home offers an easy commute and is less than an hour to Northern Virginia. With its blend of comfort, charm, and location, this property is a wonderful place to call home. Schedule your showing for 25 Ruskin Court today!
*Sellers are offering $5,000 towards buyers closing costs with an acceptable offer!*
#WVBE2043264

INWOOD

25 RUSKIN COURT

3 Beds

2 Baths

1,758 Sq.Ft.

$365,000

MLS#: WVBE2043264

1 ... 512 513 514 515 516 ... 666
* Listings identified with the FMLS IDX logo come from FMLS and are held by brokerage firms other than the owner of this website. The listing brokerage is identified in any listing details. Information is deemed reliable but is not guaranteed. If you believe any FMLS listing contains material that infringes your copyrighted work please review our DMCA policy and learn how to submit a takedown request. © 2024. First Multiple Listing Service, Inc.

Send a message

Message successfully sent.

Your message

What is 3 + 4 ?

Reason for contacting?

I agree to receive email communication and understand I can unsubscribe at any time.

I agree to be contacted by Charis Realty Group - Christine Issler, Broker via call, email, and text for real estate services. To opt out, you can reply 'stop' at any time or reply 'help' for assistance. You can also click the unsubscribe link in the emails. Message and data rates may apply. Message frequency may vary. Privacy Policy

Sign Out

Virtual Assistant

Would you like to take the next step with this property? We can help you schedule a showing or virtual tour, or send you more details.

Yes, I would like more information.

Thank You for Your Reply, One of Our Agents will contact you as soon as possible

No, maybe later.

Thank you, you can always contact me via email, phone number or through the contact form.

Realhub AI

Lucy - Your AI-Powered Realtor

Update Your Temporary Password

Personalize your search

Enter your email and we'll notify you immediately when new listings match what you're looking for.

or enter email address

Already have an account ? Login here

Continue your home search

I agree to receive communications and understand I can unsubscribe at any time.

I agree to be contacted by Charis Realty Group - Christine Issler, Broker via call, email, and text for real estate services. To opt out, you can reply 'stop' at any time or reply 'help' for assistance. You can also click the unsubscribe link in the emails. Message and data rates may apply. Message frequency may vary. Privacy Policy

Already have an account ? Login here

We use cookies

We use cookies primarily for analytics to enhance your experience. By accepting, you agree to our use of these cookies. You can manage your preferences or learn more about our cookies policy.
