Properties

Browse or get in touch to schedule a walkthrough.

  • Nearby me
Price range

Popular Features

Community Features

Association

Property Features

Waterfront

View

Exterior Features

Interior Features

Style

10000 properties match your criteria

Updated 1 minute ago

E-Alert name

Welcome to this charming 3-bedroom, 1.5-bath rancher nestled on a spacious .55-acre lot, offering a perfect blend of comfort and functionality. Step inside to find beautiful hardwood flooring throughout the main living areas, adding warmth and character to the home. The layout includes a partially finished basement, ideal for a family room, home gym, or extra storage. Outside, enjoy both relaxation and entertaining with a covered front porch and a rear deck overlooking the fenced backyard—perfect for kids, pets, or summer gatherings. For those in need of some serious workspace, the property features a 30x40 insulated garage with heat, outlets on every wall (including the ceiling) and its own 200 amp electric, making it ideal for year-round projects or storage. This well-maintained home offers the space, amenities, and flexibility you’ve been looking for—all in a peaceful setting that still keeps you close to town. Don’t miss your opportunity to make it yours!
#WVBE2040252

INWOOD

436 STROBRIDGE ROAD

3 Beds

1 Baths

2,088 Sq.Ft.

$359,999

MLS#: WVBE2040252

DON'T SETTLE FOR A TOWN HOUSE WHEN YOU CAN HAVE AN AMAZING SINGLE FAMILY. Amazing opportunity.  Awesome commuter location.  Fresh all brick rancher.  Fenced in back yard backs to quiet in town street allowing you to walk to Jefferson Memorial Park and pool as well as down town Charles Town! Quartz counter tops, new stainless steel appliances. Refinished hardwood floors. New LVP flooring in fully finished walk out basement.  Roof was recently replaced.  Nice attached carport and covered rear concrete porch!
#WVJF2016870

CHARLES TOWN

313 JEFFERSON AVENUE

3 Beds

2 Baths

1,660 Sq.Ft.

$359,999

MLS#: WVJF2016870

Motivated sellers! Amazing price reduction!!  This exceptionally well maintained, semi-detached villa, in the prestigious Beallair gated community is close to Historic Harpers Ferry & commuter routes. Maintenance free living at it's best. All lawn/shrub care & snow removal are all included, allowing you to enjoy your weekends in the country.  Community features walking paths and clubhouse.
#1000147459

CHARLES TOWN

71 LEWIS WASHINGTON DRIVE

5 Beds

4 Baths

4,536 Sq.Ft.

$359,999

MLS#: 1000147459

Seller has received multiple offers. Final and Best deadline is Tuesday, July 15th at 9:00 a.m. Your dream home is move-in ready—no waiting, no stress, just pure wow-factor! This nearly new gem in the sought-after Dillon Farm community is under two years old and packed with high-end upgrades.  Step inside to a bright and airy open-concept layout with vinyl plank flooring that flows seamlessly throughout the main living space. The designer kitchen steals the show with gleaming granite countertops, a spacious island, and stainless steel appliances.  Need versatility? You’ve got it! With 4 generously sized bedrooms and 4 full luxury baths (including one on the main level), there’s room for guests, family, and more. Plus, a dedicated home office makes remote work a breeze.  Retreat to the private owner’s suite, where a huge walk-in closet, dual vanity, and spa-style walk-in shower offer the ultimate relaxation. The partly finished walk-out basement adds bonus space for hobbies, workouts, or game nights.  Top it off with a 2-car garage, separate laundry room, and energy-efficient propane heating and hot water, and you’re all set.  Located minutes from shopping, dining, and top-rated schools with easy access to I-81, I-70, I-270, and I-68—plus close to Maryland and Virginia!  Don’t miss out—schedule your private tour today and experience everything this Dillon Farm beauty has to offer!
#WVBE2039226

HEDGESVILLE

209 SCOTER ROAD

4 Beds

4 Baths

2,421 Sq.Ft.

$359,999

MLS#: WVBE2039226

SELLERS OFFERING CONCESSIONS for well-priced offers- use it towards closing fees or buying down the interest rate. Looking for a move-in ready home with a full guest bathroom and bedroom on the main level? This is the perfect home for you, don't wait months for new construction! Open floor plan, large outdoor patio, indoor/outdoor entertaining, and newly installed recessed lighting in the kitchen. The kitchen has upgrades you won't have to pay for, such as, soft-close cabinets and drawers or granite counter-tops with space for more seating. In the primary suite, you'll experience a spacious bedroom with tray ceilings, wainscotting, and dual vanities in a large size en-suite. Along with the primary suite on the second level are 3 additional bedrooms, a full bathroom and laundry suite.
#WVBE2046300

MARTINSBURG

89 BETTS WAY

5 Beds

3 Baths

2,000 Sq.Ft.

$359,999

MLS#: WVBE2046300

Newly renovated in 2022, appraised in 2023 and is listed under the appraised valuel!  Split level home on 1.78 unrestricted acres, nestled in a quiet community with the privacy of trees and wooded area. Just minutes from downtown Berkeley Springs and Valley Health's War Memorial Hospital.  Enter the foyer up the stairs to the main floor.  The main floor offers 2 bedrooms and 1.5 baths.  The newly renovated kitchen has Quartz countertops, stainless steel appliances, a pantry, breakfast area, and a flat, self cleaning oven. Enjoy the open concept living room and dining room for hosting family and friend gatherings . Sit out on the new deck watching wildlife.  Get cozy in the family room with an electric fireplace that has an option to produce heat.  The lower level consists of 2 bedrooms, 1 full bath, laundry area and utility rooms with storage space.  This home has lots of closets and large rooms.  Plumbing, electric, HVAC, LPV floors, carpet and all appliances were upgraded at the time of renovation. The long driveway that continues to wrap around the back of the home provides plenty of parking for large families or gatherings.  This home is close to main roads and access to the new By-Pass for commuting to surrounding areas.
#WVMO2004674

BERKELEY SPRINGS

1105 NEW HOPE ROAD

4 Beds

2 Baths

3,065 Sq.Ft.

$359,999

MLS#: WVMO2004674

IMMEDATE DELIVERY!!! On a large corner lot you will find this home that  features 4 bedrooms and 2 baths and a large 2 car garage. Fully equipped kitchen with stainless steel appliances, 25 cu ft side by side refrigerator with in door water/ice, multi cycle dishwasher, disposal, range and microwave with Aristokraft kitchen cabinetry, LED work area kitchen lighting and granite countertops. America's "Smart Home Technology" featuring Quisys IQ HD touchscreen with camera, Wi-Fi video doorbell, Echo Dot speaker with Alexa, Z-Wave programmable thermostat, smart light switch and Keyless Entry front door lock with deadbolt, flat screen prewires with cat-6 outlets in owners suite and living area, and finally a Wi-Fi enabled garage door opener. LVP flooring, two panel interior doors with brushed nickel hardware, wall to wall carpeting in bedrooms, ceiling fan pre-wires,  - ALL BRAND NEW AND ALL INCLUDED!!!. Closing cost assistance availablewith preferred lender plus a RWC 10 year warranty. ACT NOW!
#WVBE2028776

MARTINSBURG

261 TOULOUSE LANE

4 Beds

2 Baths

1,698 Sq.Ft.

$359,990

MLS#: WVBE2028776

MOVE IN READY!!! One level living! This home features 4 bedrooms and 2 baths and a large 2 car garage, and will be ready in abut 45 days!! Fully equipped kitchen with stainless steel appliances, 25 cu ft side by side refrigerator with in door water/ice, multi cycle dishwasher, disposal, range and microwave with Aristokraft kitchen cabinetry, LED work area kitchen lighting and granite countertops. America's "Smart Home Technology" featuring Quisys IQ HD touchscreen with camera, Wi-Fi video doorbell, Echo Dot speaker with Alexa, Z-Wave programmable thermostat, smart light switch and Keyless Entry front door lock with deadbolt, flat screen prewires with cat-6 outlets in owners suite and living area, and finally a Wi-Fi enabled garage door opener. LVP flooring, two panel interior doors with brushed nickel hardware, wall to wall carpeting in bedrooms, ceiling fan pre-wires, whole house window blinds throughout - ALL BRAND NEW AND ALL INCLUDED!!!. Closing cost assistance plus a RWC 10 year warranty. ACT NOW!
#WVBE2028540

MARTINSBURG

311 TOULOUSE LANE

4 Beds

2 Baths

1,698 Sq.Ft.

$359,990

MLS#: WVBE2028540

Beautiful Home Now Available in South Brook Community!

Don’t miss the opportunity to own this stunning home in the sought-after South Brook community in Inwood. Offering 3 bedrooms, 2.5 bathrooms, and a 2-car garage, this home is thoughtfully designed for modern living.

The main level boasts an open and airy family room that flows seamlessly into the kitchen, creating the perfect space for entertaining or relaxing. The kitchen is a chef’s dream, featuring a spacious island, granite countertops, stylish Mocha cabinets, and stainless steel Samsung appliances. A large sunroom with expansive windows adds additional living space while filling the home with natural light.

Upstairs, you’ll find three generously sized bedrooms, including the private owner’s suite, complete with a walk-in closet. A large, walk-in laundry room on the second floor adds convenience to your daily routine.

The unfinished basement provides endless possibilities, with rough-in plumbing for a future bathroom and a walkout with sliding glass doors leading to a spacious backyard.

(Photos are representative.) For more details or to schedule your personal tour, visit our sales office at 109 Spatterdock Road, Inwood, WV.
#WVBE2031592

INWOOD

134 RAMSHORN ROAD

3 Beds

2 Baths

1,640 Sq.Ft.

$359,990

MLS#: WVBE2031592

Start your next chapter in the beautifully designed Millville by Stanley Martin Homes — a brand-new, 22’-wide, three-level townhome offering space, style, and stunning mountain views in the highly sought-after Presidents Pointe community.
This grand townhome features a spacious open-concept layout with 9-foot ceilings and oversized 6-foot windows that flood the home with natural light. The modern kitchen is the heart of the main level, showcasing a large center island, white cabinetry, and quartz countertops — perfect for entertaining or everyday living. The seamless flow between the kitchen, dining, and living areas creates a comfortable yet elegant atmosphere.
Step outside to your included deck and enjoy fresh air and scenic mountain views — the perfect place to unwind at the end of the day.
Designed for convenience, this 22’-wide layout includes a rare 2-car garage and extra-long driveway, offering ample parking for guests and additional vehicles.
Presidents Pointe is the Eastern Panhandle’s only truly walkable neighborhood to shopping and dining at Potomac Marketplace. Located just 5 minutes from Downtown Charles Town and offering easy access to Routes 9, 15, 7, and 340, commuting to Virginia and Maryland is simple and convenient.
Our homes are listed with final pricing that reflects all included upgrades.
Discover why Presidents Pointe was the Top-Selling Neighborhood of 2025, and make The Millville your new home today!
Model Home Location: 25 National Street, Ranson
Hours:  Monday - Saturday: 10 AM – 5 PM, Sunday: 12 PM – 5 PM
Can’t make it during regular hours? Tour the model anytime with our U-TOUR self-guided tour option. Simply visit the Presidents Pointe sales office, scan the QR code located outside, follow the instructions, and enjoy touring the model home at your convenience.
Come see what makes Presidents Pointe so special — and prepare to make memories that will last a lifetime.
Addres: 25 National Street
Directions: From Route 9, turn onto Oak Lee Drive [Weis Market and Home Depot] go to circle at top of the hill, take first right on President Pointe Avenue to decorated modell at 25 National Street.
#WVJF2023784

RANSON

11 DEMOCRACY MEWS [472]

3 Beds

2 Baths

1,891 Sq.Ft.

$359,990

MLS#: WVJF2023784
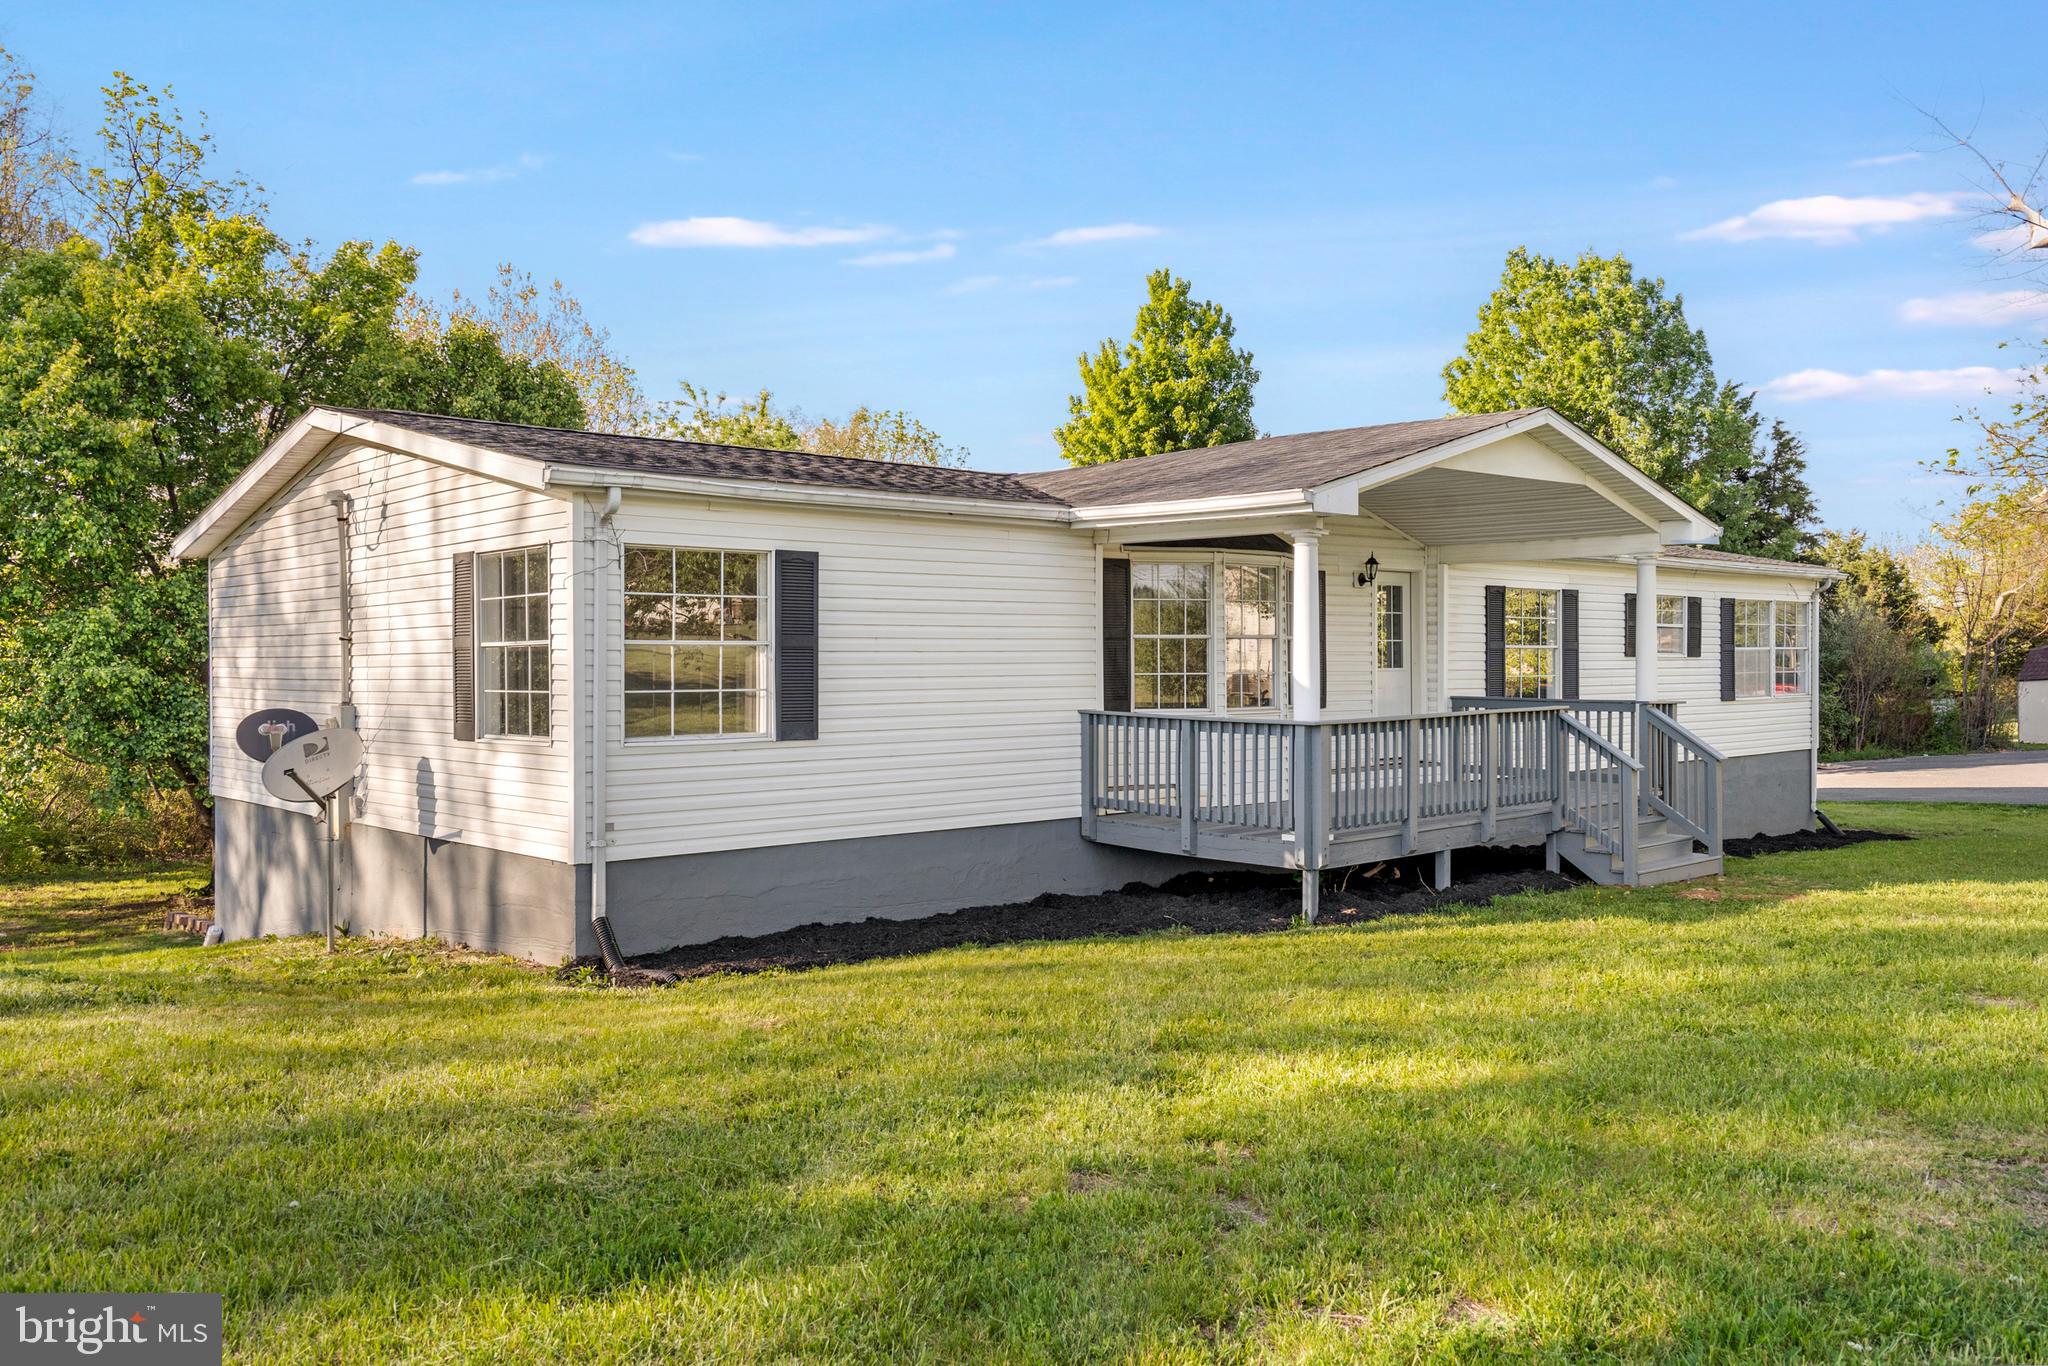
Wow over 3500 square feet on over 3 acres with so much brand new stuff. New roof, new hvac, new kitchen with soft close cabinetry, quartz countertops and stainless steel appliances. New bathroom. New flooring and paint and lights throughout. A great new finished basement . This home has 3 bed and 2 baths on the main level with multiple living room and dining room area options. Basement is enormous and finished giving this home plenty of space.
#WVBE2051018

MARTINSBURG

3637 WILLIAMSPORT PIKE

3 Beds

2 Baths

3,316 Sq.Ft.

$359,990

MLS#: WVBE2051018

Beautiful 4-bedroom, 2.5-bath home situated on a desirable corner lot with spacious indoor and outdoor living! From the moment you walk through the front door, you are welcomed by a versatile flex room perfect for a home office, playroom, formal sitting area, or additional living space. Continue down the hall into the open-concept main living area featuring gorgeous granite countertops, stainless steel appliances, durable LVP flooring throughout the main living spaces, and plenty of room for both everyday living and entertaining. The spacious kitchen overlooks the living room and dining area, creating the perfect layout for gathering with family and friends.

Upstairs, you will find four generously sized bedrooms, including a spacious owner's suite complete with a private en suite bathroom and large walk-in closet. A conveniently located second-floor laundry room adds everyday functionality and convenience.

Outside, the corner lot provides additional yard space and added privacy to enjoy outdoor living, relaxing, or entertaining. Conveniently located just minutes from shopping, dining, and I-81 for an easy commute and quick access to everything you need.

Finance incentives available for qualified buyers using the preferred lender, helping make homeownership even more affordable!
#WVBE2050938

MARTINSBURG

224 ANCONAS BOULEVARD

4 Beds

2 Baths

2,148 Sq.Ft.

$359,990

MLS#: WVBE2050938

NEW CONSTRUCTION, IMMEDIATE DELIVERY! Welcome to the Hansom at Apple Harvest, a beautifully designed two-story home offering approximately 1,809 square feet of comfortable living space with 4 bedrooms, 2.5 bathrooms, a spacious loft, and a 2-car garage. The open-concept main level is thoughtfully designed for modern living, featuring a bright Great Room that flows seamlessly into the dining area and contemporary kitchen. The kitchen includes Iced White Quartz countertops, Barnett Duraform Harbor cabinetry, stainless steel appliances, a center island with seating, and abundant cabinet and countertop space. A convenient powder room and included washer and dryer add to the home's everyday functionality.

Upstairs, all four bedrooms are privately situated along with a versatile loft that can serve as a second living area, home office, playroom, or media space. The spacious owner's suite offers a large walk-in closet and a private bath with dual vanities, while the additional bedrooms provide generous space for family or guests.
Apple Harvest is a sought-after master-planned community featuring exceptional amenities including a community swimming pool, pool house, playgrounds, tot lots, pocket parks, and scenic green spaces. Conveniently located near Route 45, I-81, and the Martinsburg MARC Station, residents enjoy easy access to commuting, shopping, dining, and entertainment at The Commons, North Mall, and Martinsburg Plaza. Outdoor recreation is just minutes away at Ambrose Park, Poor House Farm Park, and the Berkeley 2000 Recreation Center.
Photos are of a similar home. Home features, finishes, colors, pricing, incentives, and availability are subject to change without notice. Closing costs and other buyer-paid fees are not included in the list price. School attendance zones are subject to change; buyers should verify current Martinsburg school assignments.
#WVBE2054086

MARTINSBURG

449 GRAVENSTEIN LANE 229

4 Beds

2 Baths

1,809 Sq.Ft.

$359,990

MLS#: WVBE2054086

Your New Home Starts Here. 
Hurry in to take advantage of a very rare opportunity to own a Hastings townhome in one of Presidents Pointe's most desirable locations, overlooking a beautiful preservation area with unobstructed views. Thoughtfully designed for modern living, this energy-efficient home offers open-concept spaces, designer finishes, a rear deck, and an oversized 2-car rear-load garage. Stroll to nearby restaurants, retail, and entertainment while enjoying the perfect blend of nature and convenience.

Discover why Presidents Pointe was the Top-Selling Neighborhood of 2025, and make The Hastings your new home today!
Model Home Location: 25 National Street, Ranson
Hours:  Monday - Saturday: 10 AM – 5 PM, Sunday: 12 PM – 5 PM
Can’t make it during regular hours? Tour the model anytime with our U-TOUR self-guided tour option. Simply visit the Presidents Pointe sales office, scan the QR code located outside, follow the instructions, and enjoy touring the model home at your convenience.
Come see what makes Presidents Pointe so special — and prepare to make memories that will last a lifetime.
Adress: 25 National Street
Directions: From Route 9, turn onto Oak Lee Drive [Weis Market and Home Depot] go to circle at top of the hill, take first right on President Pointe Avenue to decorated model at 25 National Street.
#WVJF2025266

RANSON

487 PRESIDENTS POINTE AVENUE [464]

3 Beds

2 Baths

1,731 Sq.Ft.

$359,990

MLS#: WVJF2025266
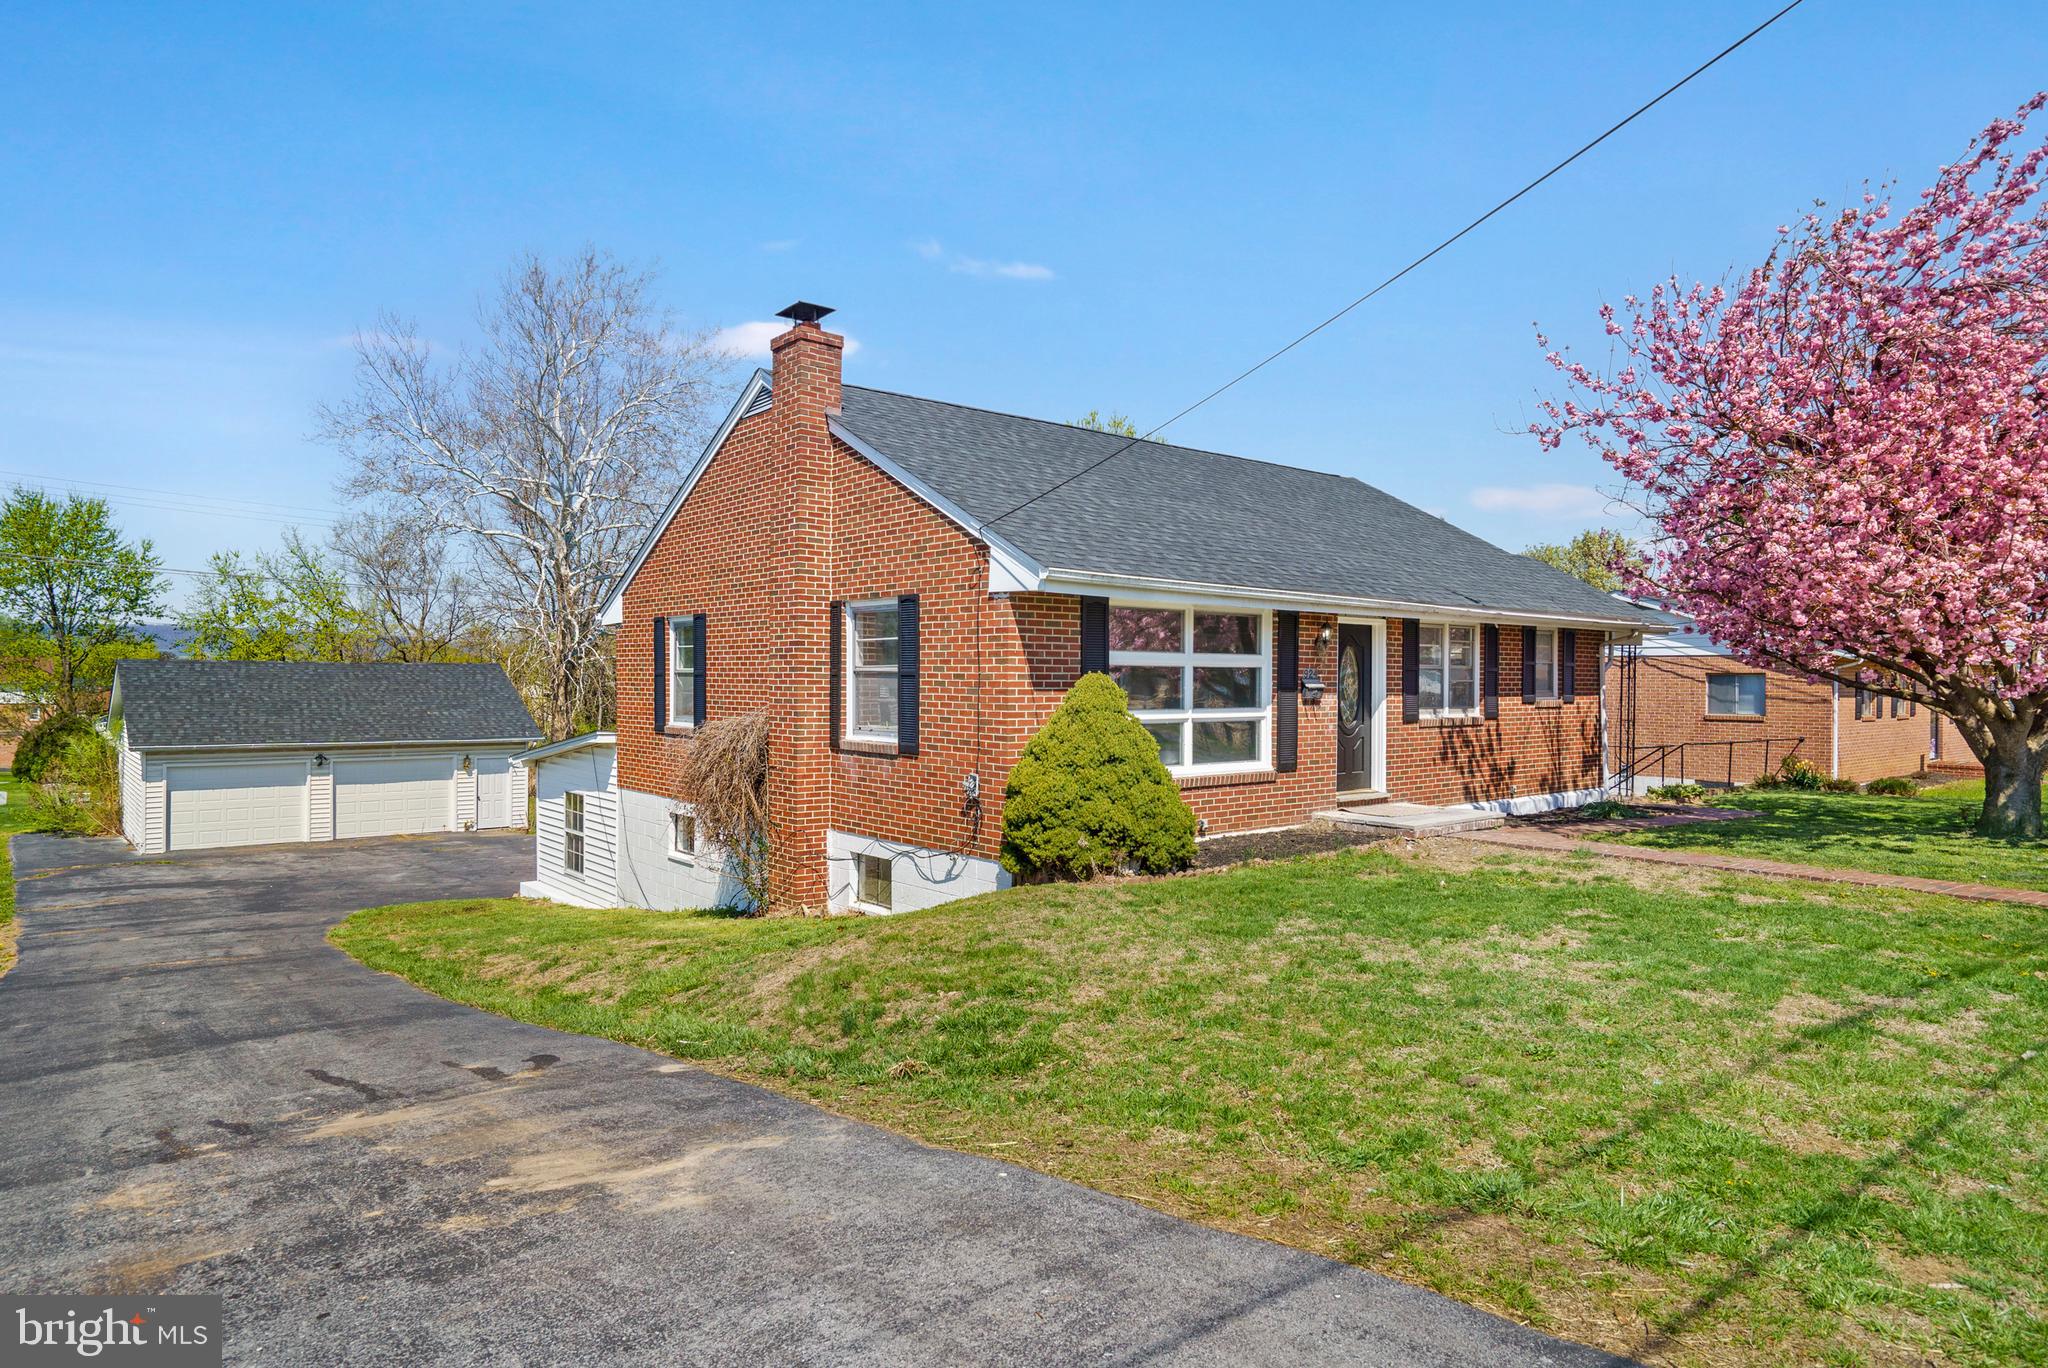
Wow! Beautifully remodeled home that is much larger on the inside then you would think. Home has a main level with 3 bedrooms and a full bathroom with large bedrooms and a gorgeous new kitchen .  The basement is even larger with the addition that was built on . It has a huge living room, laundry room a 2nd brand new kitchen, full bathroom, bedroom and office space. The basement also comes with its own entrance door around back so its perfect for multi-generational living.  Additionally home has a huge driveway and a 2 car detached garage with a unfinished space above garage that could be built into an apartment in the future. Homes recent upgrades are to vast to list all here but it includes a new roof, new hvac system, 2 new kitchens with quartz countertops slow close cabinetry and stainless appliances, new lights and fixtures, 2 new bathrooms, all new flooring and paint, new electric panel and outlets. And much more.  Ready to move right in. Only one block from the Rec center and public pool and can easily just walk over.
#WVBE2049906

MARTINSBURG

924 KAUFMAN AVENUE

4 Beds

2 Baths

2,788 Sq.Ft.

$359,990

MLS#: WVBE2049906

1 ... 505 506 507 508 509 ... 666
* Listings identified with the FMLS IDX logo come from FMLS and are held by brokerage firms other than the owner of this website. The listing brokerage is identified in any listing details. Information is deemed reliable but is not guaranteed. If you believe any FMLS listing contains material that infringes your copyrighted work please click here to review our DMCA policy and learn how to submit a takedown request. © 2024. First Multiple Listing Service, Inc.
 - property

Send a message

Message successfully sent.

Your message

What is 3 + 4 ?

Reason for contacting?

I agree to receive email communication and understand I can unsubscribe at any time.

I agree to be contacted by Charis Realty Group - Christine Issler, Broker via call, email, and text for real estate services. To opt out, you can reply 'stop' at any time or reply 'help' for assistance. You can also click the unsubscribe link in the emails. Message and data rates may apply. Message frequency may vary. Privacy Policy

Sign Out

Virtual Assistant

Would you like to take the next step with this property? We can help you schedule a showing or virtual tour, or send you more details.

Yes, I would like more information.

Thank You for Your Reply, One of Our Agents will contact you as soon as possible

No, maybe later.

Thank you, you can always contact me via email, phone number or through the contact form.

Realhub AI

Lucy - Your AI-Powered Realtor

Update Your Temporary Password

Personalize your search

Enter your email and we'll notify you immediately when new listings match what you're looking for.

or enter email address

Already have an account ? Login here

Continue your home search

I agree to receive communications and understand I can unsubscribe at any time.

I agree to be contacted by Charis Realty Group - Christine Issler, Broker via call, email, and text for real estate services. To opt out, you can reply 'stop' at any time or reply 'help' for assistance. You can also click the unsubscribe link in the emails. Message and data rates may apply. Message frequency may vary. Privacy Policy

Already have an account ? Login here

We use cookies

We use cookies primarily for analytics to enhance your experience. By accepting, you agree to our use of these cookies. You can manage your preferences or learn more about our cookies policy.
