Properties

Browse or get in touch to schedule a walkthrough.

  • Nearby me
Price range

Popular Features

Community Features

Association

Property Features

Waterfront

View

Exterior Features

Interior Features

Style

29487 properties match your criteria

Updated 1 minute ago

E-Alert name
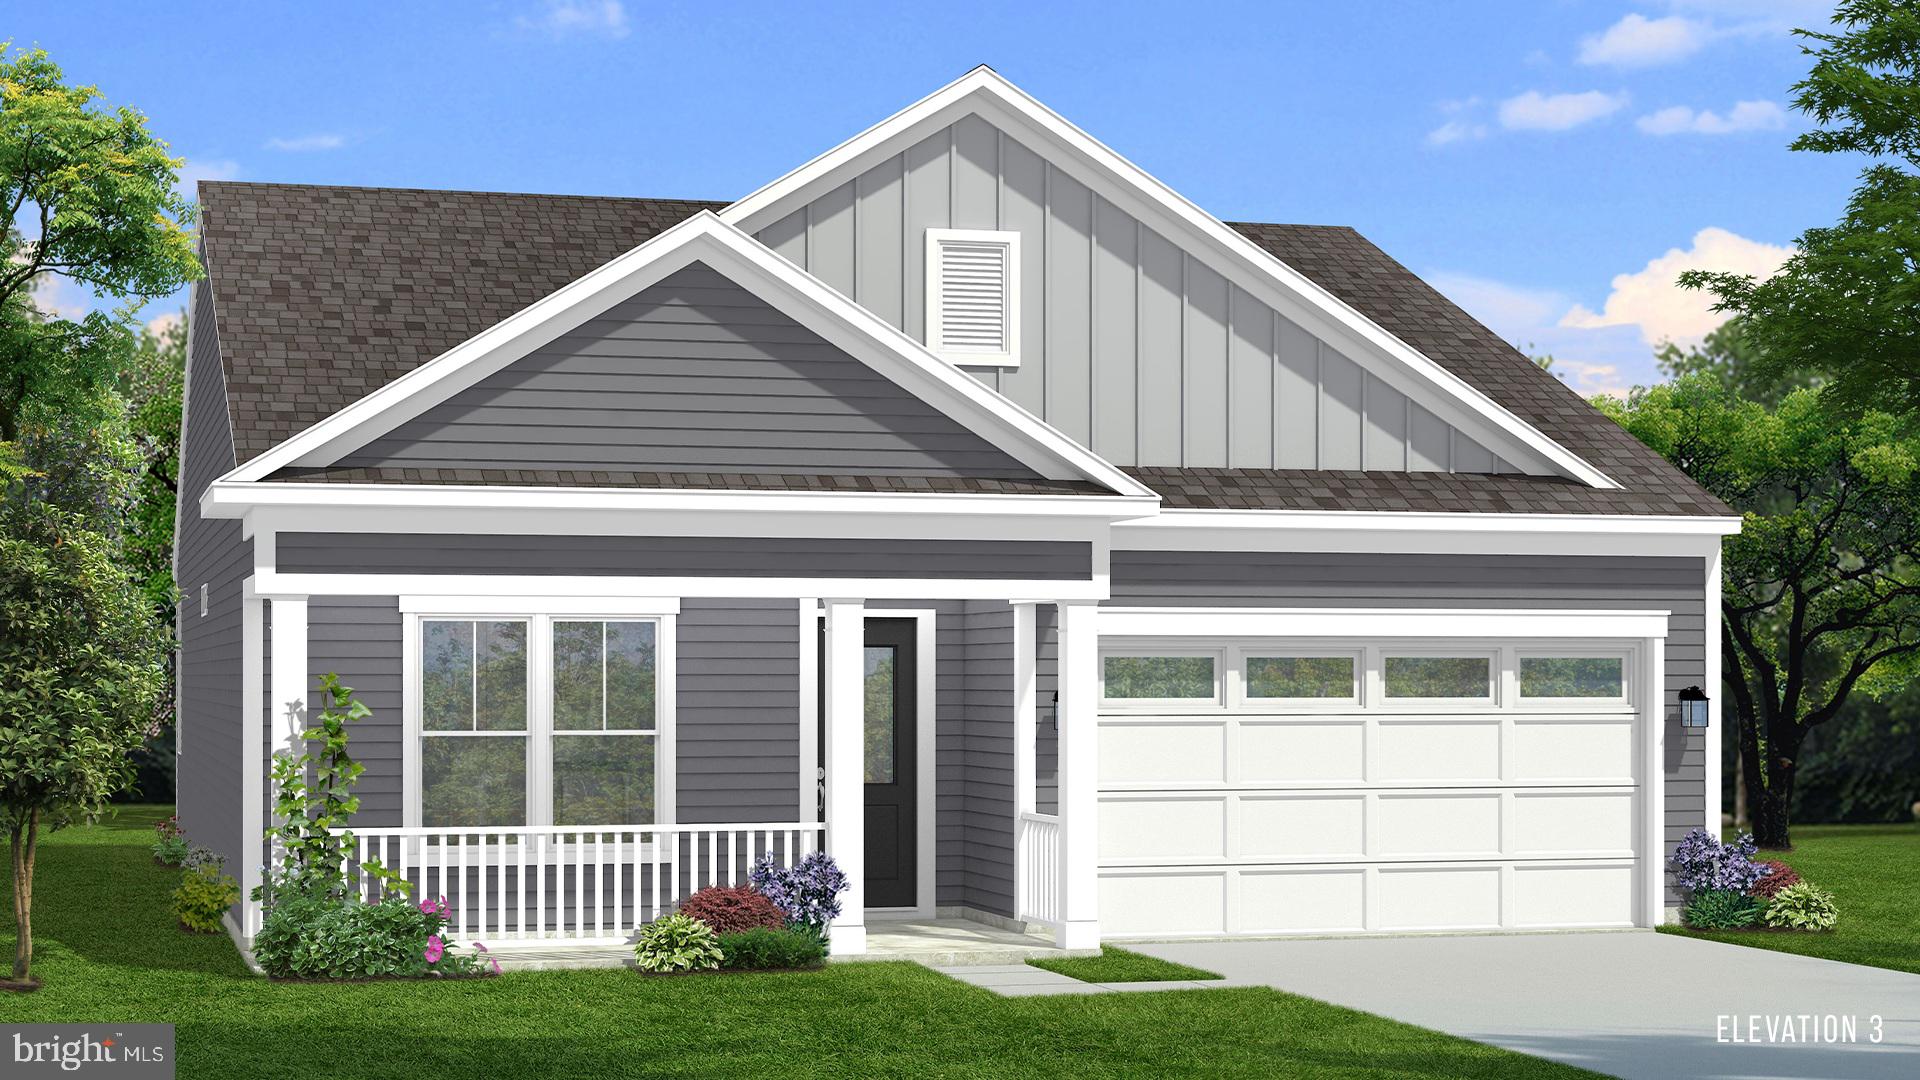
The most affordable single-family homes in the City of Martinsburg with a design studio experience!
**NOW OFFERING UP TO $15,000 IN FLEX CASH FOR PRIMARY RESIDENCE WITH USE OF APPROVED LENDER AND TITLE.*
BRAND NEW PHASE OF THE GALLERY SINGLE FAMILY HOMES! The Skylark II The Skylark II offers stylish, flexible living with an attached 2-car garage and a thoughtfully designed open-concept layout. The spacious kitchen, complete with a center island, seamlessly connects to the breakfast area and family room—ideal for both entertaining and everyday living. Personalize your home with optional features such as a covered patio, screened-in porch, morning room, or a cozy den to suit your lifestyle. Enjoy the convenience of a main-level primary suite, featuring a large walk-in closet, dual vanities, and a well-appointed shower for a private retreat. Need more space? Choose to include a finished or unfinished basement for added living or storage options. You can also add a second-level loft with a full bath and a large storage area, which can serve as an additional bedroom, guest suite, or bonus room. Experience the perfect blend of modern convenience and security with a video doorbell, keyless entry, and a smart garage door app — giving you peace of mind, wherever you are. The Gallery is conveniently located within minutes of I-81, Main Street Martinsburg, and the train station. Enjoy dining, shopping, and entertainment while staying connected to Northern Virginia and Western Maryland. Don’t miss your chance to call The Gallery your home—schedule your tour today! *Photos may not be of actual home. Photos may be of similar home/floorplan if home is under construction or if this is a base price listing.
#WVBE2046786

MARTINSBURG

TBB FONTANA CIRCLE SKYLARK II

2 Beds

2 Baths

1,693 Sq.Ft.

$366,990

MLS#: WVBE2046786

None
#WVBE2024408

HEDGESVILLE

166 DRIPPING SPRING DRIVE

3 Beds

3 Baths

2,218 Sq.Ft.

$366,830

MLS#: WVBE2024408

For comp purposes only. Dan Ryan Builders at Sheridan Estates Dartmouth II with 4BR, 2.5BA, Morning Room, study, LR&DR w/hardwood, Kit/Breakfast/MR ceramic tile, wood burning FP, 2story foyer with oak staircase, ceramic in MBA & hall BA, island kitchen with granite, drop zone, 2x6 construction, insulation upgrade, 2car side entry garage, unfinished basement w/walkout stairs.
#1000221791

HARPERS FERRY

366 CHICKAMAUGA DRIVE

4 Beds

2 Baths

3,076 Sq.Ft.

$366,774

MLS#: 1000221791

STONE SPRING-🏡 MAIN-LEVEL PRIMARY BEDROOM
Welcome to this end-unit Sagamore Townhouse/Villa. This Essence by Stanley Martin home perfectly blends modern comfort with style. The list price is the final price and includes all options and upgrades, ensuring no additional cost surprises!
This beautiful 3-bedroom, 2.5-bathroom home offers 1,877 square feet of living space across just two floors, providing the perfect balance of space and convenience. It features a spacious 2-car garage, ensuring ample storage.
Step inside and be greeted by an open-concept main level that boasts a main-level primary bedroom with an en-suite bathroom, creating your personal oasis complete with all the amenities you need. The main level also includes a sleek kitchen, with quartz countertops with a large island and elegant dining area and inviting family room—an ideal layout for entertaining guests or enjoying quality time with loved ones.
Upstairs, you’ll find two additional bedrooms, both with walk-in closets for tons of storage, plus a well-appointed hall bathroom. When it’s time to unwind, the upper-level flex room is perfect for a home office or 2nd family room.
As the area's number one ranked builder, Stanley Martin homes are built with superior energy efficiency, helping you save on electric bills every month!
Live the Stone Spring Lifestyle:
Perfectly located in Charles Town, enjoy the best of small-town charm and modern convenience:
✅ Walk to Starbucks & the community dog park
✅ Unwind at Harpers Ferry Brewing or explore Harpers Ferry (6 miles away)
✅ Enjoy outdoor fun at Jefferson County Memorial Park
✅ Try your luck at Hollywood Casino at Charles Town Races
✅ Convenient access to Leesburg, VA—just 30 minutes away
As an end-unit, the Sagamore model sells out very quickly so schedule your tour today!
Sales office open Monday, Thursday, Friday and Saturday: 10 AM - 5 PM | 🕛 Sunday: 12 PM - 5 PM  Closed Tuesday and Wednesday. 
Model homes can be toured during closed hours using our "Self-Guided" access code. To access after hours, use the QR code posted on the model home's sales office front door and follow the directions. You'll be given an access code to unlock the model home to tour.
#WVJF2019798

CHARLES TOWN

4 APOLLO ROAD

3 Beds

2 Baths

1,877 Sq.Ft.

$366,695

MLS#: WVJF2019798

🌼 The Daffodil – Ascend Series | Liberty Run
FULL BASEMENT INCLUDED — Rare One-Level Living with Massive Future Value

Why compete for outdated resale homes or overpriced townhomes when you can own a brand-new, energy-efficient single-family ranch designed for how people actually live today?

The Daffodil delivers effortless one-level living, modern design, and exceptional value in one of Berkeley County’s fastest-growing communities—just minutes from Jefferson County with easy access to NOVA/DC commuter routes.

Offering 1,628 sq. ft., 3 bedrooms, 2 baths, and a FULL BASEMENT INCLUDED, this home stands out immediately from everything else on the market.

🔥 FULL BASEMENT INCLUDED — A Game-Changing Advantage Over Competitors

This home includes a FULL BASEMENT, unlocking serious long-term upside:
➕ Additional finished square footage potential
➕ Opportunity to add a full bathroom
➕ Rec room, guest suite, gym, theater, or office space
➕ Future income-producing or multi-use flexibility
➕ Significant boost to resale value and livability

Whether you finish it now or later, this is one of the smartest ways to dramatically expand your home’s usable space and long-term equity.

📲 Ask about basement pricing, build timelines, and how to secure this homesite before construction advances further.

✨ Designed to Outperform Anything in Its Class

The Daffodil is part of the highly desirable Ascend Series, offering professionally curated design collections:
Elements | Loft | Farmhouse

Each style delivers a cohesive, modern aesthetic that makes your home feel custom without the custom-home price tag.

🏡 Open-Concept Living That Feels Bigger Than It Is

✔ True one-level ranch design
✔ 9-foot ceilings throughout
✔ Bright, natural light-filled living spaces
✔ Seamless flow between kitchen, dining, and great room
✔ Low-maintenance, efficient layout built for daily living

This is the kind of floorplan buyers choose when they want comfort without wasted space.

🍽️ Kitchen That Competes Above Its Price Point

✔ Granite or quartz countertops with oversized island
✔ Stainless steel appliance package
✔ Multiple designer cabinet color options
✔ Walk-in pantry for smart storage
✔ Open sightlines perfect for entertaining

A kitchen designed to feel upgraded, functional, and timeless.

🛏️ Smart Layout for Privacy + Convenience

✔ Secondary bedrooms thoughtfully separated from main living areas
✔ Full guest bath centrally located
✔ Dedicated laundry room for everyday ease

Every inch is designed with real-life functionality in mind.

🌟 Owner’s Suite = Everyday Luxury

✔ Spacious primary bedroom retreat
✔ Oversized walk-in closet
✔ Spa-style bath with dual vanities
✔ Frameless walk-in shower
✔ Clean, modern design with a relaxing feel

💥 Why Buyers Are Choosing the Daffodil Over Everything Else

✔ Rare single-level living at an affordable price point
✔ NEW construction with warranties (no renovation surprises)
✔ Energy-efficient systems and lower maintenance costs
✔ FULL BASEMENT INCLUDED — major future value advantage
✔ More customization than resale homes
✔ Better layout efficiency than competing townhomes
✔ Prime commuter location near NOVA/DC routes

📍 Liberty Run – Location That Keeps Growing in Demand

✔ Berkeley County near Jefferson County line
✔ Easy access to Northern Virginia & DC Metro areas
✔ Larger homesites than surrounding markets
✔ Fast-growing community with strong long-term value potential

⚠️ Important Notes
Photos are of a similar Daffodil model.
Taxes are estimated.
Pricing, incentives, specifications, and availability subject to change without notice.

📲 Schedule your private tour today of our professionally decorated model and discover why the Daffodil is outperforming everything else in today’s new home market.
#WVBE2051688

MARTINSBURG

Lot 270 VALOR LANE

3 Beds

2 Baths

1,628 Sq.Ft.

$366,654

MLS#: WVBE2051688
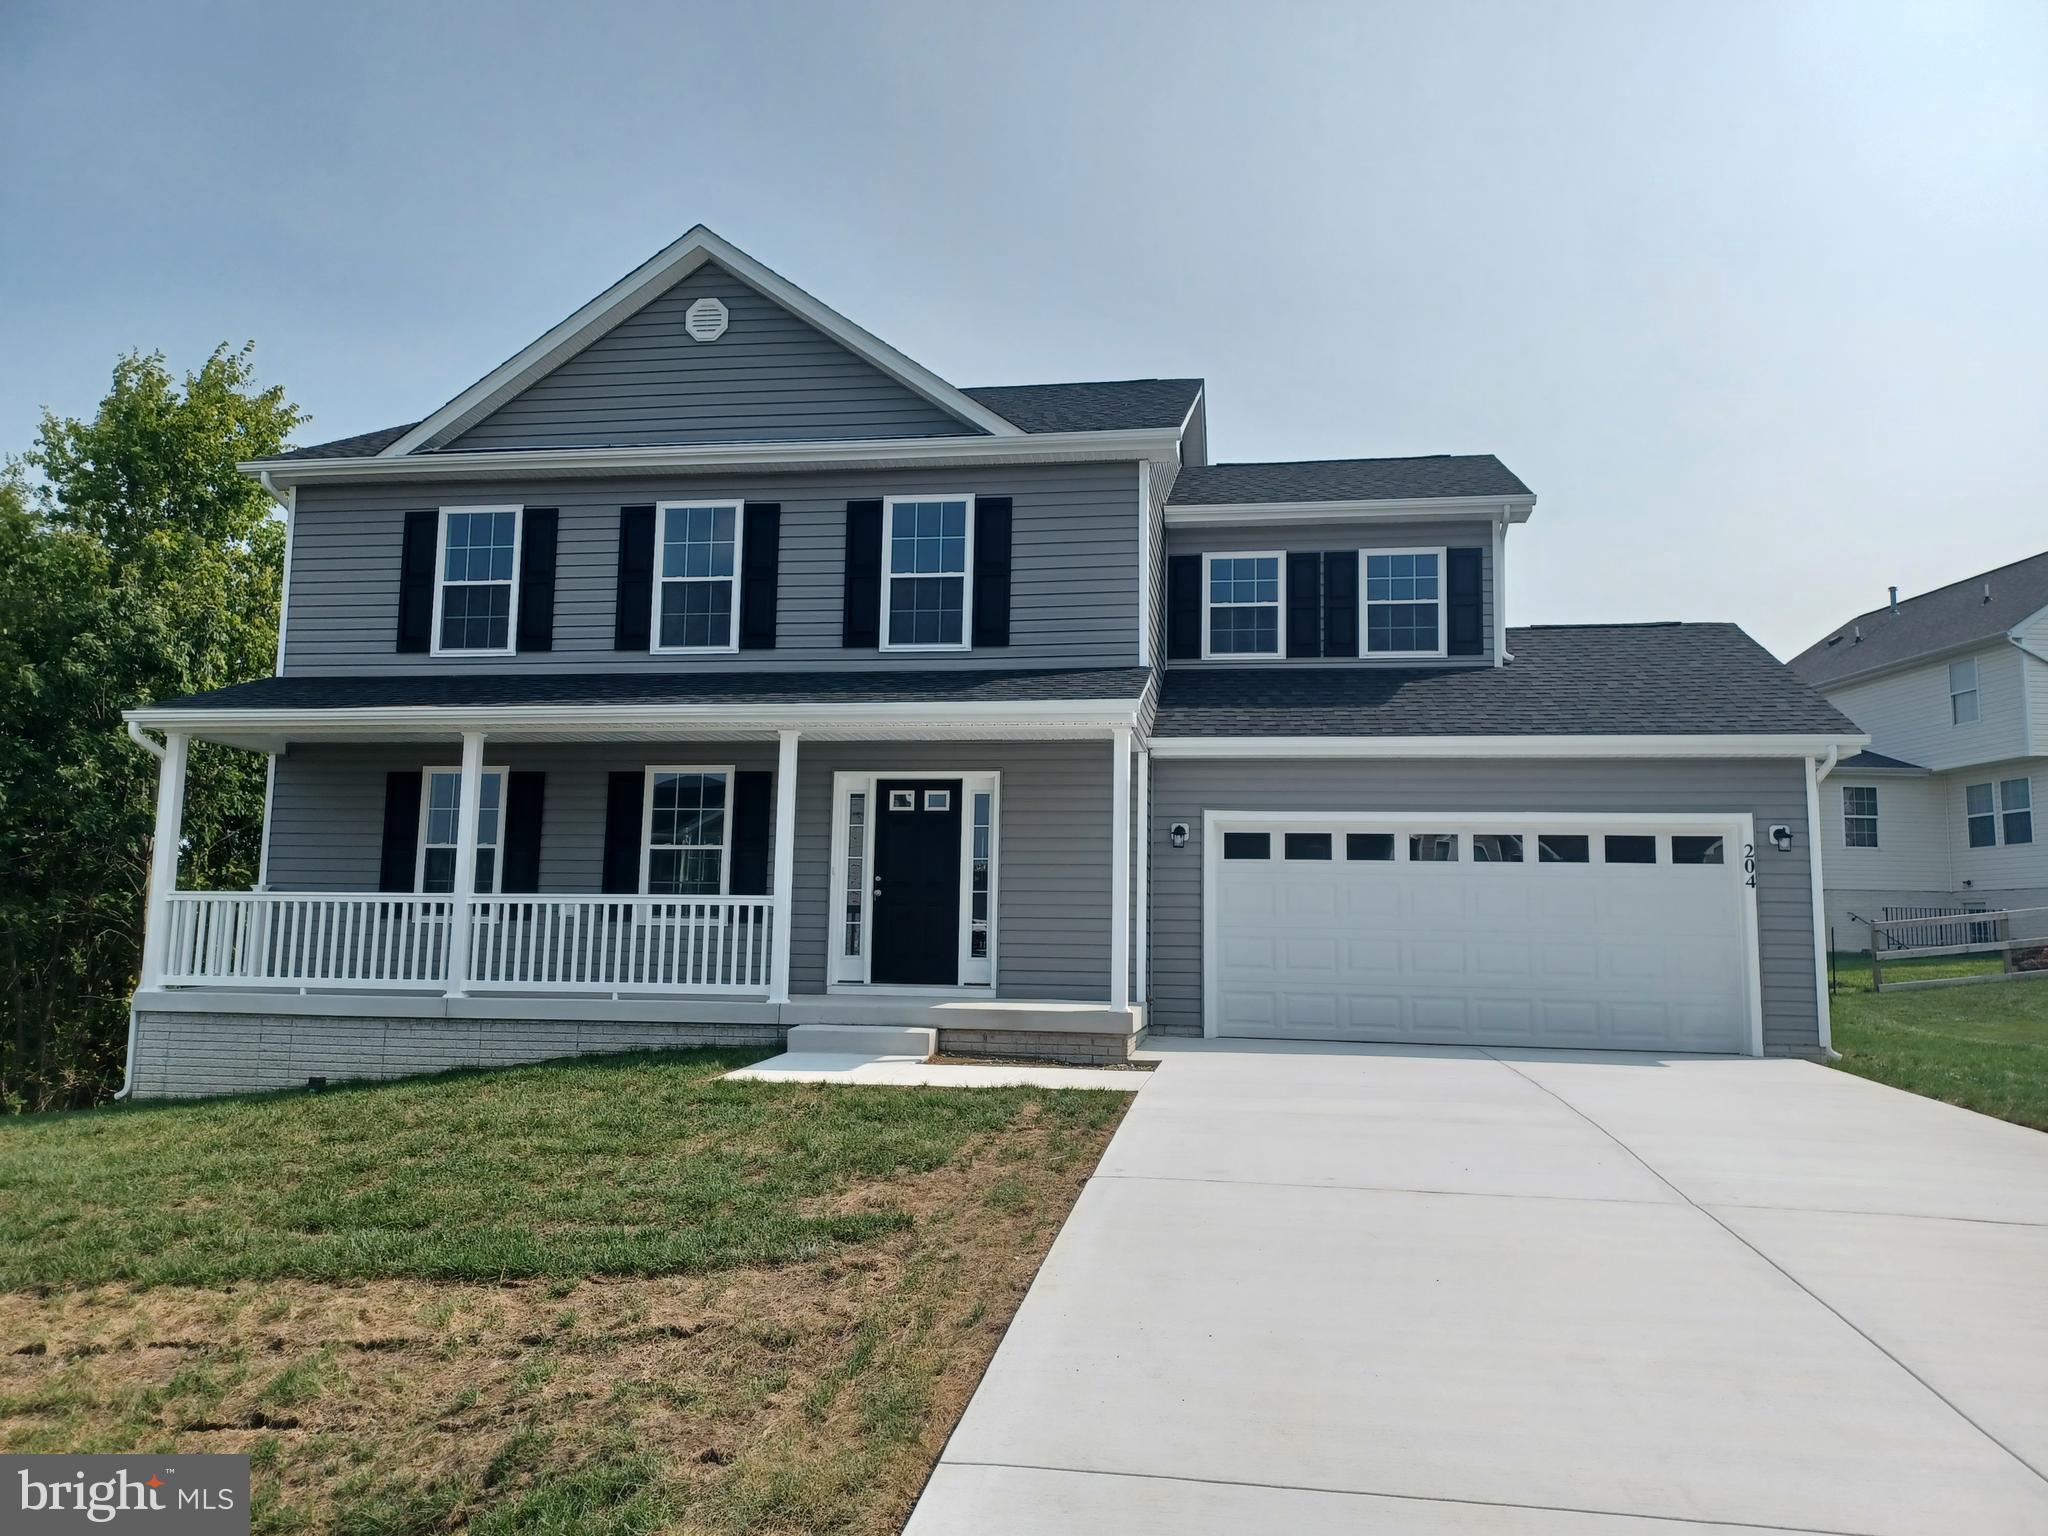
Construction underway...Delivery March. Great commuter location and convenient to schools & shopping. Kitchen has granite countertops with island and is open to family room. LVP flooring in  foyer, dining and Kitchen area.  Living room has carpet. 10 X 12  deck and accessible from the kitchen for easy grilling or enjoying your morning coffee.   This home features 3 large bedrooms and a primary suite with tray ceilings on the upper level.   All bedrooms have standard fan/lights. Primary bath has ceramic flooring and ceramic surround in oversized shower with seat, glass doors and a walk in closet.  Laundry room on bedroom level with tiled flooring.  Energy saving dual zone heating and cooling with 2 heat pumps and 2 X 6 construction.  Two car garage which is insulated, lots electrical outlets, insulated garage door and opener.   Photos shown are of similar construction but may show some upgrades. Tons of standard features that other builders charge for as options. Depending on stage of construction, Homeowner may pick all interior finishes. Models Available for viewing. As with all new construction, WV transfer taxes are paid by Purchaser.
#WVBE2047094

MARTINSBURG

112 CABRIOLET COURT

4 Beds

2 Baths

1,932 Sq.Ft.

$366,650

MLS#: WVBE2047094

To-Be-Built Grand Cayman Basement at SOUTH BROOK Ranch Homes. You want to live a casual easy life, in a big way. You'd rather travel and enjoy an active lifestyle than serve a four course meal in your formal dining room. The Grand Cayman is the ideal home for your casual well-lived lifestyle. The open airy space combines the kitchen, dining area, and great room to create a casual comfortable flow. This is the perfect place to do all your entertaining with plenty of room for your favorite overstuffed couch. Throw a Superbowl party or backyard BBQ that will be the envy of the neighborhood.  For a relaxing night in, it's your home theater. Since it's open to the kitchen, grab a snack or make dinner, you won't miss your favorite TV show. The Grand Cayman is the perfect home if you enjoy life's simple pleasures. Other floor plans and home sites available. Photos are representative.
#WVBE2017984

INWOOD

108 HYDRO ROAD

3 Beds

2 Baths

1,559 Sq.Ft.

$366,385

MLS#: WVBE2017984

Have you been dreaming of a home that offers one-level living? Perhaps you have been strategizing to make a plan to retire in place. Warfield Homes Inc. has been building custom homes in the Northern Shenandoah Valley for over 30 years. You'll love the openness of the floor plan, the 9' ceilings & the luxury vinyl plank flooring. The kitchen is beautifully finished with soft close cabinets, stainless steel appliances & upgraded countertops. The primary suite features an enormous walk-in closet, dual sinks & a custom shower with floor to ceiling tile. A $2,000 closing cost credit & a free appraisal are available with the use of the builder's preferred lender. The completion time frame is approximately 120 days from the issuance of the county building permit.
#WVBE2054896

INWOOD

Lot 31 LARIMAR LANE

3 Beds

2 Baths

1,465 Sq.Ft.

$366,285

MLS#: WVBE2054896

Have you been dreaming of a home that offers one-level living? Perhaps you have been strategizing to make a plan to retire in place. Warfield Homes Inc. has been building custom homes in the Northern Shenandoah Valley for over 30 years. You'll love the openness of the floor plan, the 9' ceilings & the luxury vinyl plank flooring. The kitchen is beautifully finished with soft close cabinets, stainless steel appliances & upgraded countertops. The primary suite features an enormous walk-in closet, dual sinks & a custom shower with floor to ceiling tile. A $2,000 closing cost credit & a free appraisal are available with the use of the builder's preferred lender. The completion time frame is approximately 120 days from the issuance of the county building permit.
#WVBE2053168

INWOOD

Lot 18 LARIMAR LANE

3 Beds

2 Baths

1,465 Sq.Ft.

$366,285

MLS#: WVBE2053168

STONE SPRING-🏡 MAIN-LEVEL PRIMARY BEDROOM
Welcome to this end-unit Sagamore Townhouse/Villa. This Essence by Stanley Martin home perfectly blends modern comfort with style. The list price is the final price and includes all options and upgrades, ensuring no additional cost surprises!
This beautiful 3-bedroom, 2.5-bathroom home offers 1,877 square feet of living space across just two floors, providing the perfect balance of space and convenience. It features a spacious 2-car garage, ensuring ample storage.
Step inside and be greeted by an open-concept main level that boasts a main-level primary bedroom with an en-suite bathroom, creating your personal oasis complete with all the amenities you need. The main level also includes a sleek kitchen, with quartz countertops with a large island and elegant dining area and inviting family room—an ideal layout for entertaining guests or enjoying quality time with loved ones.
Upstairs, you’ll find two additional bedrooms, both with walk-in closets for tons of storage, plus a well-appointed hall bathroom. When it’s time to unwind, the upper-level flex room is perfect for a home office or 2nd family room.
As the area's number one ranked builder, Stanley Martin homes are built with superior energy efficiency, helping you save on electric bills every month!
Live the Stone Spring Lifestyle:
Perfectly located in Charles Town, enjoy the best of small-town charm and modern convenience:
✅ Walk to Starbucks & the community dog park
✅ Unwind at Harpers Ferry Brewing or explore Harpers Ferry (6 miles away)
✅ Enjoy outdoor fun at Jefferson County Memorial Park
✅ Try your luck at Hollywood Casino at Charles Town Races
✅ Convenient access to Leesburg, VA—just 30 minutes away
As an end-unit, the Sagamore model sells out very quickly so schedule your tour today!
Sales office open Monday, Tuesday, Wednesday and Saturday: 10 AM - 5 PM | 🕛 Sunday: 12 PM - 5 PM  Closed Thursday and Friday. 
Model homes can be toured during closed hours using our "Self-Guided" access code. To access after hours, use the QR code posted on the model home's sales office front door and follow the directions. You'll be given an access code to unlock the model home to tour.
#WVJF2019202

CHARLES TOWN

70 OLYMPUS ROAD

3 Beds

2 Baths

1,877 Sq.Ft.

$366,245

MLS#: WVJF2019202

SUMMER DELIVERY CEDAR at the brand new SOUTH BROOK by RYAN HOMES.  The Cedar not just about the open floor plan, the square footage, or the great price this 4 bedroom home also offers a welcoming and elegant feeling along with being smart and functional. You don't need to sacrifice beauty for convenience.  The foyer leads into a great room that flows into a large open kitchen and dining space. An island provides more work space and seating! Past the large pantry, a short hall leads to a convenient powder room, a large coat closet, and a flex room you can use any way you need a home office, hobby room, or extra play space. Upstairs the luxury continues with 4 large bedrooms, three of which boast walk-in closets and an over-sized laundry room to accommodate your needs. Off the light-filled upper hall, the primary bedroom features lots of living area, a huge walk-in closet, and a private bath.   With an upgraded interior design package including espresso cabinets, LVP flooring, granite kitchen countertops, stainless steel appliances and a washer and dryer, you can't miss checking this one out!  Over 1900 sq. feet!  Images shown are representative only.   Other homesites available.
#WVBE2008818

INWOOD

LOT 78 AERATOR ROAD

4 Beds

2 Baths

1,904 Sq.Ft.

$366,000

MLS#: WVBE2008818

Start your next chapter in the beautifully designed Millville by Stanley Martin Homes — a brand-new, 22’-wide, three-level townhome offering space, style, and stunning mountain views in the highly sought-after Presidents Pointe community.
This grand townhome features a spacious open-concept layout with 9-foot ceilings and oversized 6-foot windows that flood the home with natural light. The modern kitchen is the heart of the main level, showcasing a large center island, white cabinetry, and quartz countertops — perfect for entertaining or everyday living. The seamless flow between the kitchen, dining, and living areas creates a comfortable yet elegant atmosphere.
Step outside to your included deck and enjoy fresh air and scenic mountain views — the perfect place to unwind at the end of the day.
Designed for convenience, this 22’-wide layout includes a rare 2-car garage and extra-long driveway, offering ample parking for guests and additional vehicles.
Presidents Pointe is the Eastern Panhandle’s only truly walkable neighborhood to shopping and dining at Potomac Marketplace. Located just 5 minutes from Downtown Charles Town and offering easy access to Routes 9, 15, 7, and 340, commuting to Virginia and Maryland is simple and convenient.
Our homes are listed with final pricing that reflects all included upgrades.
Discover why Presidents Pointe was the Top-Selling Neighborhood of 2025, and make The Millville your new home today!
Model Home Location: 25 National Street, Ranson
Hours:  Monday - Saturday: 10 AM – 5 PM, Sunday: 12 PM – 5 PM
Can’t make it during regular hours? Tour the model anytime with our U-TOUR self-guided tour option. Simply visit the Presidents Pointe sales office, scan the QR code located outside, follow the instructions, and enjoy touring the model home at your convenience.
Come see what makes Presidents Pointe so special — and prepare to make memories that will last a lifetime.
Addres: 25 National Street
Directions: From Route 9, turn onto Oak Lee Drive [Weis Market and Home Depot] go to circle at top of the hill, take first right on President Pointe Avenue to decorated model at 25 National Street.
#WVJF2026148

RANSON

12 DEMOCRACY MEWS 480

3 Beds

2 Baths

1,891 Sq.Ft.

$365,990

MLS#: WVJF2026148

Welcome to the QUICK MOVE IN CADENCE Floorplan at the brand new MADISON GREENS community in Ranson, WV! Luxury townhomes that live like a single family home with backyards and a prime location walkable to Potomac Towne Center and right off Rt. 9. Only 20 min from Frederick County, MD and 30 min from Loudoun County, VA. Step through the welcoming foyer into an expansive recreation room, perfect for entertaining or relaxing.  On the main level, experience true open-concept living. The spacious great room flows seamlessly into a gourmet kitchen featuring a large center island, walk-in pantry, and adjoining dining area — ideal for gatherings and everyday life. Upstairs, discover two secondary bedrooms and a full bath, along with your luxurious owner’s suite. Enjoy the convenience of two walk-in closets and a spa-inspired bath with dual vanities. Come visit our model home at: 1741 Destrier St, Ranson, WV, 25438
#WVJF2022234

RANSON

1737 DESTRIER STREET

3 Beds

2 Baths

2,144 Sq.Ft.

$365,990

MLS#: WVJF2022234
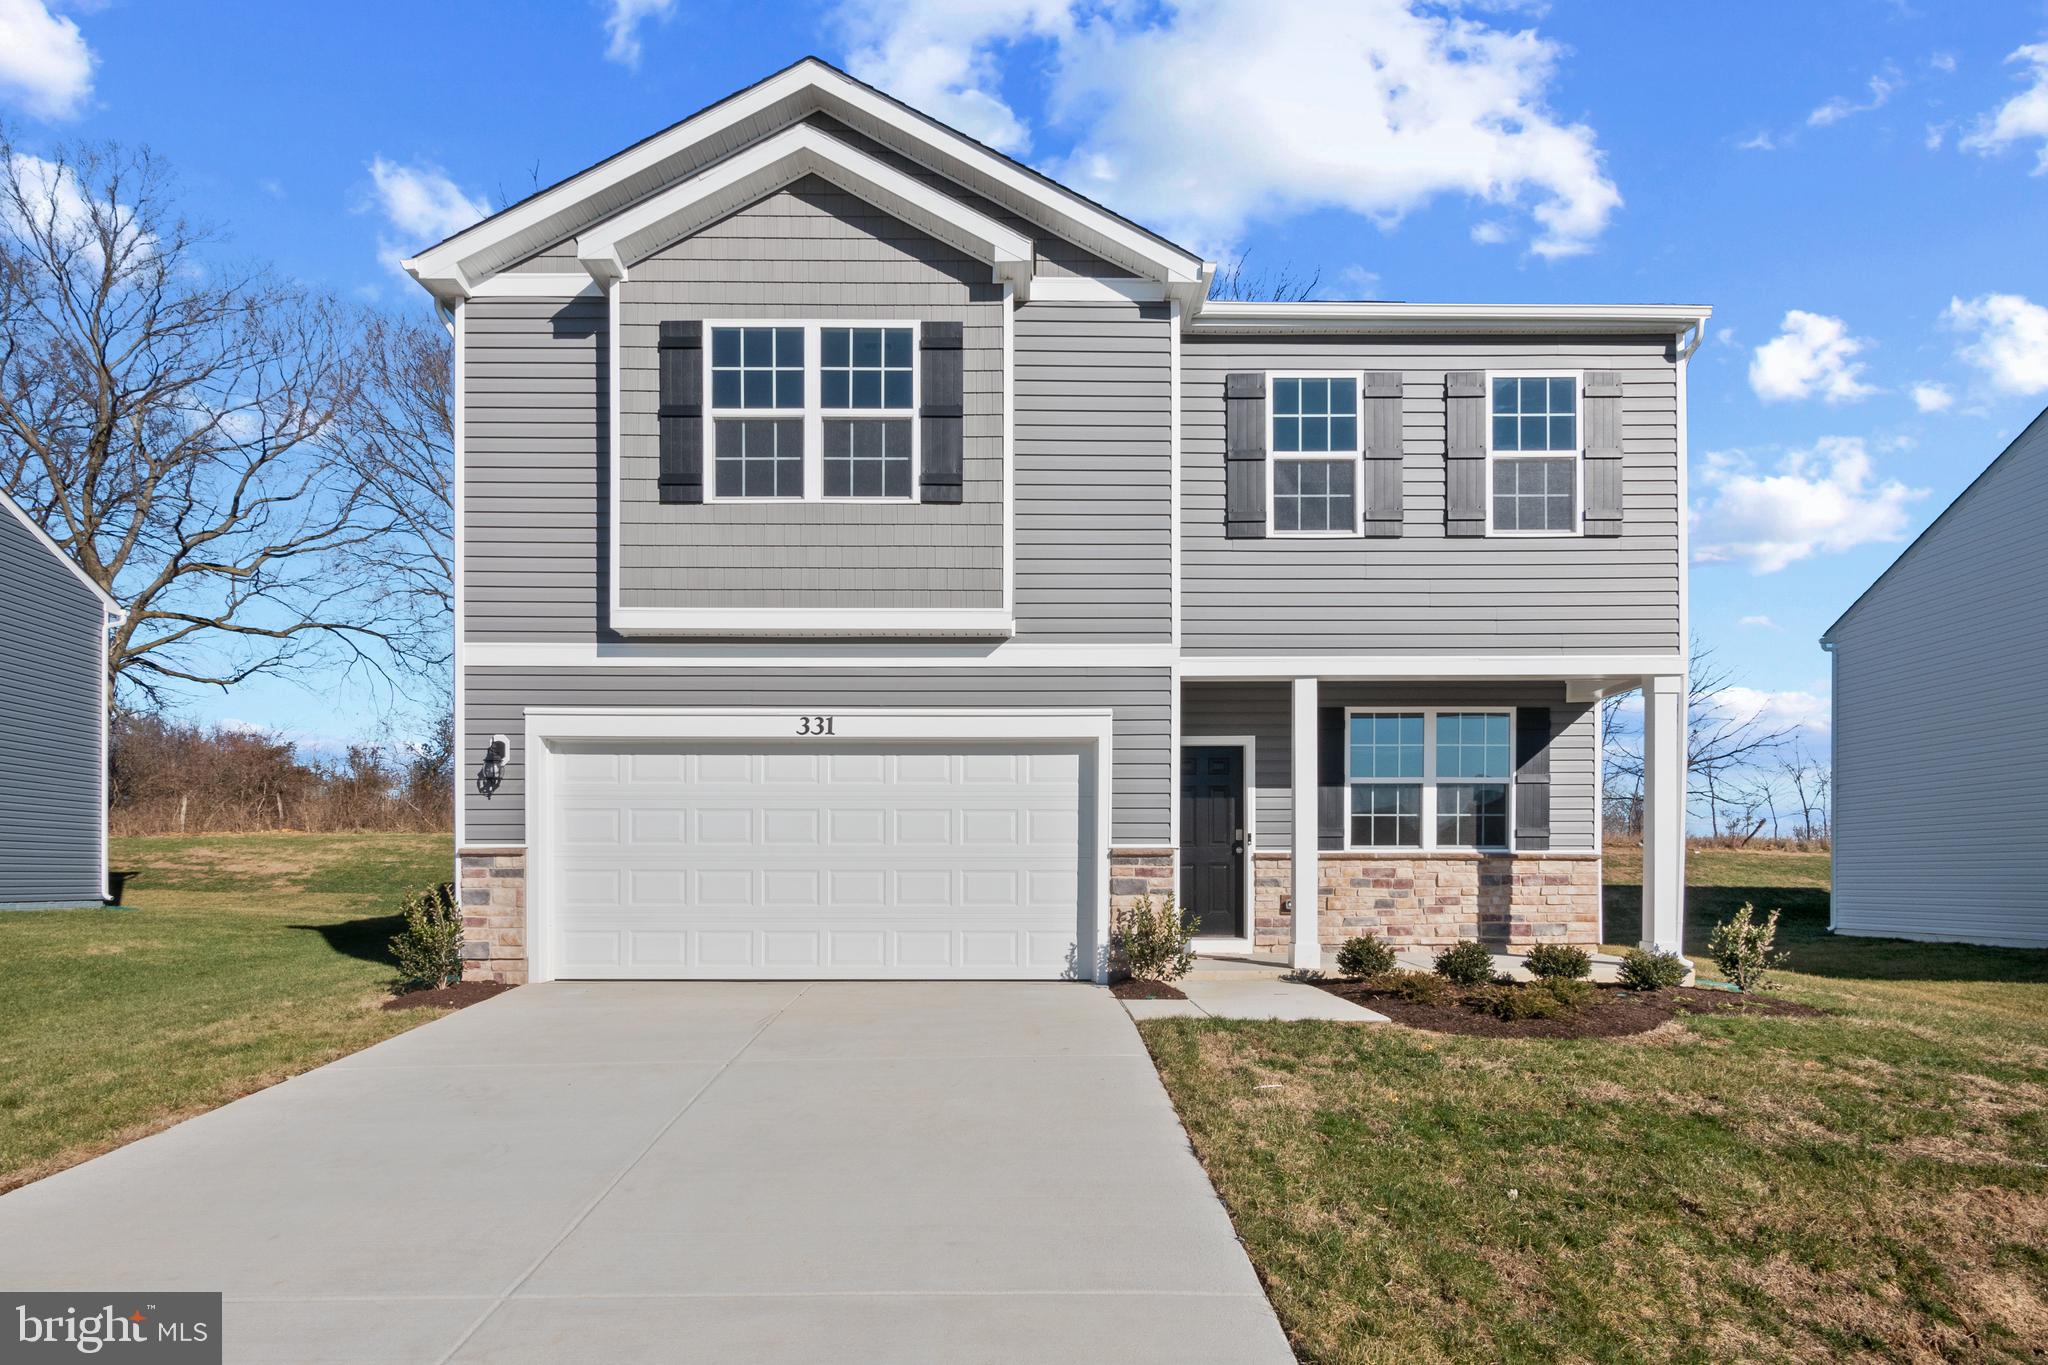
Beautiful 4-bedroom, 2.5-bath home situated on a desirable farm view lot with spacious indoor and outdoor living! From the moment you walk through the front door, you are welcomed by a versatile flex room perfect for a home office, playroom, formal sitting area, or additional living space. Continue down the hall into the open-concept main living area featuring gorgeous granite countertops, stainless steel appliances, durable LVP flooring throughout the main living spaces, and plenty of room for both everyday living and entertaining. The spacious kitchen overlooks the living room and dining area, creating the perfect layout for gathering with family and friends.

Upstairs, you will find four generously sized bedrooms, including a spacious owner's suite complete with a private en suite bathroom and large walk-in closet. A conveniently located second-floor laundry room adds everyday functionality and convenience.

Outside,this lot offers beautiful farm views and added privacy to enjoy outdoor living, relaxing, or entertaining. Conveniently located just minutes from shopping, dining, and I-81 for an easy commute and quick access to everything you need.

Finance incentives available for qualified buyers using the preferred lender, helping make homeownership even more affordable!
#WVBE2051132

MARTINSBURG

363 ORPINGTON DRIVE

4 Beds

2 Baths

2,148 Sq.Ft.

$365,990

MLS#: WVBE2051132

This model home Elm Basement has many extras! Just because you want a lot of room to live doesn't mean you're willing to sacrifice style. The designed of this Ryan Homes ELM, at Cardinal Pointe, offers it all. The first floor is an innovative L-shape that allows for open-design without sacrificing functionality. A large coat closet and powder room are conveniently placed off the foyer. The great room and flex room are open plan but divide easily into separate living areas for multiple functionality. You can have a formal dining area, a study, a playroom   whatever your family needs. The dinette flows into a large and well-appointed kitchen that can boast an eat-at island that seats 3 easily. A second family coat closet off the garage is across from a nook perfect for an arrival center. Upstairs, four bedrooms and a loft provide all the room you need. The primary bedroom boasts an en suite bath that features a double bowl vanity with an over-sized shower. An ample hall bath, linen closet and laundry complete the upper level. This home also offers The Nest thermostat and Wifi-enabled garage door openers for your 2-car garage.   Photos are representative only.
#WVBE2002428

HEDGESVILLE

211 SANCTUARY DRIVE

4 Beds

2 Baths

2,204 Sq.Ft.

$365,990

MLS#: WVBE2002428

1 ... 504 505 506 507 508 ... 666
* Listings identified with the FMLS IDX logo come from FMLS and are held by brokerage firms other than the owner of this website. The listing brokerage is identified in any listing details. Information is deemed reliable but is not guaranteed. If you believe any FMLS listing contains material that infringes your copyrighted work please review our DMCA policy and learn how to submit a takedown request. © 2024. First Multiple Listing Service, Inc.

Send a message

Message successfully sent.

Your message

What is 3 + 4 ?

Reason for contacting?

I agree to receive email communication and understand I can unsubscribe at any time.

I agree to be contacted by Charis Realty Group - Christine Issler, Broker via call, email, and text for real estate services. To opt out, you can reply 'stop' at any time or reply 'help' for assistance. You can also click the unsubscribe link in the emails. Message and data rates may apply. Message frequency may vary. Privacy Policy

Sign Out

Virtual Assistant

Would you like to take the next step with this property? We can help you schedule a showing or virtual tour, or send you more details.

Yes, I would like more information.

Thank You for Your Reply, One of Our Agents will contact you as soon as possible

No, maybe later.

Thank you, you can always contact me via email, phone number or through the contact form.

Realhub AI

Lucy - Your AI-Powered Realtor

Update Your Temporary Password

Personalize your search

Enter your email and we'll notify you immediately when new listings match what you're looking for.

or enter email address

Already have an account ? Login here

Continue your home search

I agree to receive communications and understand I can unsubscribe at any time.

I agree to be contacted by Charis Realty Group - Christine Issler, Broker via call, email, and text for real estate services. To opt out, you can reply 'stop' at any time or reply 'help' for assistance. You can also click the unsubscribe link in the emails. Message and data rates may apply. Message frequency may vary. Privacy Policy

Already have an account ? Login here

We use cookies

We use cookies primarily for analytics to enhance your experience. By accepting, you agree to our use of these cookies. You can manage your preferences or learn more about our cookies policy.
