Properties

Browse or get in touch to schedule a walkthrough.

  • Nearby me
Price range

Popular Features

Community Features

Association

Property Features

Waterfront

View

Exterior Features

Interior Features

Style

29487 properties match your criteria

Updated 1 minute ago

E-Alert name

Terrific investment possibility with this property. Right off of 522 so the location is excellent for traffic. The property features a large showroom space with a large upper balcony space as well.It features a full basement for plenty of storage. This wonderful building has a large kitchen and two bathrooms for customers.  Many different businesses or possibilities on this one.
#WVMO2005290

BERKELEY SPRINGS

7440 VALLEY ROAD

None Beds

None Baths

4,342 Sq.Ft.

$369,000

MLS#: WVMO2005290

Welcome to this beautifully maintained 3-bedroom, 2.5-bath Colonial home located in a highly desirable community. Offering a perfect blend of modern upgrades and timeless comfort, this home is truly move-in ready. The main level features durable LVP flooring and an updated kitchen showcasing upgraded quartz countertops, modern cabinetry, and sleek black finishes. The adjoining living and dining areas provide a functional layout ideal for everyday living and entertaining with built in cabinets and electric fireplace.  Upstairs, you’ll find three well-sized bedrooms and two updated bathrooms designed with contemporary style in mind.  Outdoor living is a highlight with a spacious deck and an inviting patio complete with a gazebo—perfect for gatherings, grilling, or enjoying  evenings at home. Additional features include an encapsulated crawl space that provides excellent storage and peace of mind. More information to follow—don’t miss this opportunity to own a beautifully updated home in a sought-after location.
#WVBE2046182

MARTINSBURG

91 LATROBE DRIVE

3 Beds

2 Baths

1,760 Sq.Ft.

$369,000

MLS#: WVBE2046182

Rare opportunity to own a beautifully restored circa-1802 historic home, once home to a Civil War-era blacksmith shop, set on a peaceful 3-acre tract near North River and Ice Mountain. This 3-bedroom, 2-bath property blends authentic period character with thoughtful modern updates, featuring original hardwood floors, exposed beams and ceilings, hewn log walls, stone and brick details, updated windows, baseboard heat, a traditional fireplace, and a professionally installed wood-burning stove. Major improvements include chimney repairs with a new liner, supplemental gas heat, a whole-house water filtration system, new gravel and stone driveway, improved grading and drainage, and a 10-by-30 wooden storage shed. The renovated kitchen was finished with custom cabinetry designed for historic homes, wood countertops, hickory flooring, updated plumbing, new sink, and replaced appliances including a gas cooking range. Outdoor features include a stone patio, greenhouse, small orchard, and open space for relaxing, grilling, and enjoying the private natural setting. Located within walking distance of Ice Mountain Nature Preserve and close to North River, hiking, fishing, birdwatching, off-road trails, and other outdoor recreation, while still approximately two hours from DC. As a vacation rental, the property has generated approximately $21,000 over the past year and can include an existing property manager and cleaner for a seamless transition. Furniture is optional and available for purchase. See seller docs for detailed rental history, financials, and improvement details. $1,000 buyer credit available if you continue using the current property manager. Perfect historic retreat, vacation home, or investment property!
#WVHS2008202

CAPON BRIDGE

156 NORTH RIVER MILLS ROAD

4 Beds

2 Baths

1,302 Sq.Ft.

$369,000

MLS#: WVHS2008202

Welcome to the Glenshaw II! This home features an open concept layout with 2 car garage, and kitchen island.
3 bedrooms 2.5 bath with 4ft rear extension and large unfinished basement   with tons of potential as additional storage space, or living area. the possibilities are endless.  *Photos may not be of actual home. Photos may be of similar home/floorplan if home is under construction or if this is a base price listing.
#WVBE2034802

INWOOD

84 GRAYLING ROAD

3 Beds

2 Baths

1,845 Sq.Ft.

$368,990

MLS#: WVBE2034802

Welcome to the TO BE BUILT EDEN CAY at Cardinal Pointe Ranch Homes!  Enjoy included stainless steel appliances in the kitchen, granite countertops, LVP flooring, a new home warranty, and one level living!! The Eden Cay is the right fit for a classic, grand lifestyle. Walking in through the foyer or 2-car garage places you inside this open, airy floor plan. The stunning great room flows seamlessly into the gourmet kitchen with an expansive island and dinette area. 2 spacious bedrooms and a full bath provide comfort for family and guests. Inside your lavish owner's suite, you'll be wowed by the oversized walk-in closet and double vanity bath. A basement is optional depending on the homesite-also offering optional finished basements for extra living space! The Eden Cay is simply undeniable.  Cardinal Pointe offers quick easy access to Interstate 81 and Rt. 11, making it easy to explore many local areas from this ideal location.  Dining, shopping, medical facilities and schools all within a 2-mile radius! Please note: Lot premiums may apply. Other floorplans and homesites are available. Photos are representative. Model/office is located at 29 Perspective Place, Hedgesville, WV 25427.
#WVBE2029876

HEDGESVILLE

280 PERSPECTIVE PLACE

3 Beds

2 Baths

1,723 Sq.Ft.

$368,975

MLS#: WVBE2029876

Welcome to the TO BE BUILT CEDAR at Cardinal Pointe! Enjoy the included home warranty, level homesites, all included appliances, included washer and dryer, and not to mention gorgeous views! The Cedar (our most popular selling floorplan) single-family home blends function and elegance. Enter the foyer and head to the great room, which flows effortlessly into the gourmet kitchen with a spacious island, and the dining area. Beyond that, a hall leads to a powder room and flex space that can be converted into a home office, hobby room, or extra play space. Upstairs 3 of the 4 bedrooms boast walk in closets. Your laundry room is placed conveniently upstairs and includes your new washer and dryer. Your luxurious owner's suite features lots of living space, a huge walk-in closet, and a double vanity bath. A basement is optional depending on homesite. The Cedar is must-see!
Explore Cardinal Pointe Today - Spring Mills school district, 1 mile off I-81, and less than 20 minutes from Hagerstown. Closing Assistance Available with Use of Sellers Preferred Lender. Lot premiums may apply. Other floorplans and homesites are available. Photos are representative. Come and visit the model at: 181 Sanctuary Drive, Hedgesville, WV 25427
#WVBE2022778

HEDGESVILLE

633 OTERO LANE

4 Beds

2 Baths

1,903 Sq.Ft.

$368,970

MLS#: WVBE2022778

One of the very last lots in the current phase of the Cardinal Pointe Villas!!! This is the popular Scarlett II model which has 3 bedrooms, 3 bathrooms and 2,218 finished square feet.  Enjoy low maintenance living with 100% waterproof Luxury Vinyl Plank flooring all through the main living areas, comfort height commodes, and executive height vanities.  The primary bedroom is 16'6" x 15'4" and has a large bathroom with a 5' walk in shower, double bowl vanity, linen closet and a 10' x 5.5' walk in closet!  Right outside of this suite is another linen closet and a large laundry room with a sink and deep maple slate base cabinets that match the rest of the cabinets in the home.  The kitchen has a 7' island with beautiful quartz countertops, a side and end overhang, and deep drawers perfect for your pots and pans.  The cabinetry is all soft close and the upper cabinets go the whole to the ceiling.  There is a separate pantry, a lazy susan, GE appliances in an easy to keep clean Slate finish and a ceramic tile backsplash!  Bedroom #2 is at the front of the house with a full bathroom right outside of it as well as a coat closet.  This villa comes with a 3rd bedroom, large walk-in closet and a 3rd full bathroom upstairs!  The upstairs space totals 646 square feet and has endless possibilities!  Guest Room, Movie Room, Sewing Room, you name it! In the garage is the addition of ANOTHER storage closet, and there is an insulated mechanical closet with the water heater, air handler and a water softener bypass system.  The amount of storage in this home is incredible.  Outside, there is a front covered porch as well as a 12X12 Rear Porch that is screened in!  Fan Junction boxes have been added throughout in the home, as well as several additional recessed lights.  The home comes with a 1 year builders warranty from Panhandle Homes of Berkeley County and Trane offers a 10 year warranty on the HVAC system.  Construction is now complete and the home is being professionally cleaned so it is ready for you to move right in!  *Pictures include pictures of the actual home AND pictures of a different home with the SAME floorplan.
#WVBE2031422

HEDGESVILLE

259 DRIPPING SPRING DRIVE

3 Beds

3 Baths

2,218 Sq.Ft.

$368,900

MLS#: WVBE2031422

Welcome to 83 Carrell Lane in Charles Town! This charming three-bedroom, two-bath ranch-style home is situated on approximately 0.8 acre, offering a comfortable setting with plenty of outdoor space. Inside, you’ll find hardwood flooring, a traditional floor plan, and inviting living areas filled with potential. The lower level provides additional flexible space for recreation, storage, a workshop, or future expansion. Enjoy peaceful mountain views while remaining convenient to shopping, dining, schools, and commuter routes. A wonderful opportunity to make this Jefferson County property your own!
#WVJF2026456

CHARLES TOWN

83 CARRELL LANE

3 Beds

2 Baths

1,568 Sq.Ft.

$368,900

MLS#: WVJF2026456

Built in 2022, this beautifully maintained ranch-style home blends modern design, functional living spaces, and commuter-friendly convenience. Situated on a desirable corner lot, this lightly used home features 1576 finished sq. ft of living space including  3 bedrooms and 2 full bathrooms. 

The open-concept floor plan is enhanced with upgraded lighting, creating a bright and welcoming atmosphere throughout. The exterior showcases attractive stone-front accents, adding to the home’s curb appeal. A 14 x 10 covered rear porch and adjoining patio provide the perfect outdoor retreat for relaxing or entertaining, while the full, unfinished basement offers endless opportunities for future living space or storage.

Additional highlights include a 2-car garage and a prime location ideal for Maryland commuters, making this home the perfect blend of comfort and convenience.
#WVBE2042400

HEDGESVILLE

229 PORCH LIGHT LANE

3 Beds

2 Baths

1,576 Sq.Ft.

$368,800

MLS#: WVBE2042400

COMP Listing - Edgewood II with elevation 5 and den
The Edgewood II is one of our best selling plans. This single level ranch homes offers 3 bedrooms, with a large family room that is adjacent to the kitchen with island and pantry. The primary suite is large with full bathroom and walk-in closet. *Photos may not be of actual home. Photos may be of similar home/floorplan if home is under construction or if this is a base price listing.
#WVBE2034804

INWOOD

496 OUTRIGGER ROAD

2 Beds

2 Baths

1,687 Sq.Ft.

$368,640

MLS#: WVBE2034804
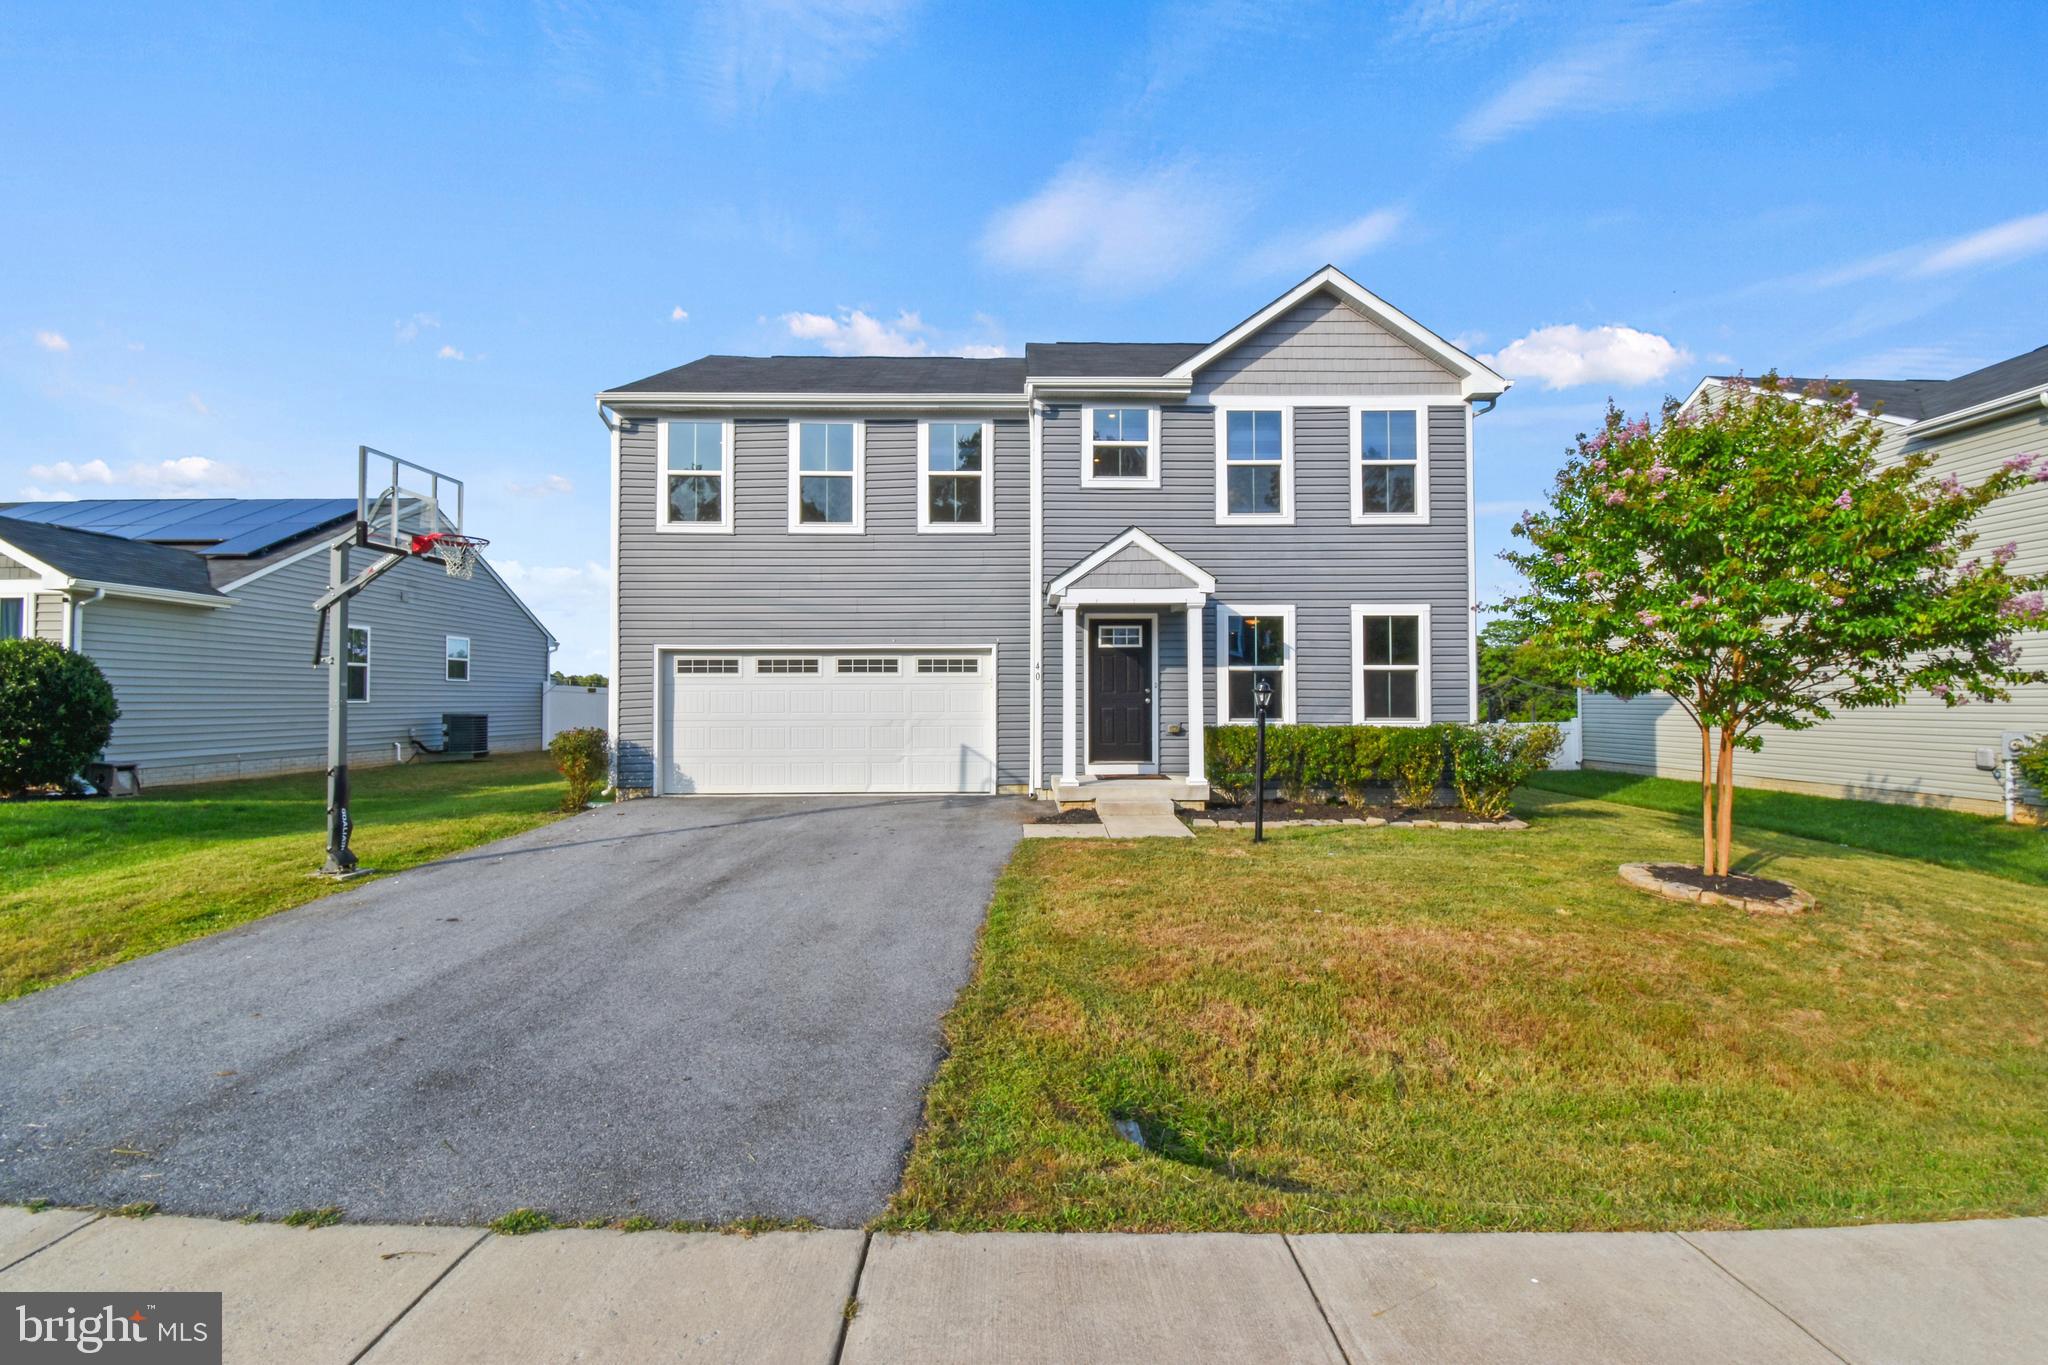
Simply beautiful for a new owner and move in ready.   Come see this perfect 4BR,3.5BA colonial with fresh paint, carpet, finished basement in lovely neighborhood and fenced back yard. Cul-de-sac location so no thorough fare and quiet evenings.  Owner is licensed VA agent.
#WVBE2043374

MARTINSBURG

40 SALIDA TRAIL

4 Beds

3 Baths

2,680 Sq.Ft.

$368,500

MLS#: WVBE2043374

4 Beds 2.5 Baths -Carnegie II COMP Listing  *Photos may not be of actual home. Photos may be of similar home/floorplan if home is under construction or if this is a base price listing.
#WVBE2024424

FALLING WATERS

33 LUDGATE MANOR

4 Beds

2 Baths

2,256 Sq.Ft.

$368,440

MLS#: WVBE2024424

This is the popular Scarlett II model and this particular home has several luxury updates throughout!  It has 3 bedrooms, 3 bathrooms and 2,218 finished square feet.  Enjoy low maintenance living with 100% waterproof Luxury Vinyl Plank flooring all through the main living areas, comfort height commodes, and executive height vanities.  A beautiful electric fireplace with a marbled surround and upgraded mantel makes the living room the perfect cozy retreat for the cool evenings.  The primary bedroom is 16'6" x 15'4" and has a large bathroom and an upgraded Tile Shower with a large niche and a tile bench, double bowl vanity, linen closet and a 10' x 5.5' walk in closet!  Right outside of this suite is another linen closet and a large laundry room upgraded with a sink and base cabinets.  The kitchen has a 7' island with beautiful quartz countertops, a side and end overhang, and deep drawers perfect for your pots and pans.  The cabinetry is all soft close and the upper cabinets go the whole to the ceiling.  There is a separate pantry, a lazy susan, GE appliances and a ceramic tile backsplash!  Bedroom #2 is at the front of the house with a full bathroom right outside of it as well as a coat closet.  This villa comes with a 3rd bedroom, large walk-in closet and a 3rd full bathroom upstairs!  The 3rd bathroom has been upgraded to the DELUXE setup with a walk in shower - linen closet and double vanity! All bathrooms are upgraded with lever vanity faucets! The upstairs space totals 646 square feet and has endless possibilities!  Guest Room, Movie Room, Sewing Room, you name it! In the garage is the addition of ANOTHER storage closet, and there is an insulated mechanical closet with the water heater, air handler and a water softener bypass system.  The amount of storage in this home is incredible.  Outside, there is a front covered porch as well as an upgraded 12X12 Rear Porch!  Fan Junction boxes have been added throughout in the home, as well as several additional recessed lights.  The home comes with a 1 year builders warranty from Panhandle Homes of Berkeley County and Trane offers a 10 year warranty on the HVAC system.  Construction will be complete Nov. 2024 and ready for you to move in!!  *Pictures include pictures of similar build of the same floorplan, the actual home may have different finishes.
#WVBE2034328

HEDGESVILLE

186 DRIPPING SPRING DRIVE

3 Beds

3 Baths

2,218 Sq.Ft.

$368,400

MLS#: WVBE2034328

One of the newest To-Be-Built Floorplans at the new SOUTH BROOK...the ELDER! Its kitchen features a large pantry and  island perfect for prep work and family time around the island. A large dining area off the kitchen is filled with natural light from a standard sliding glass door.  This door makes it easy to add outdoor living when the time comes! The 2 car garage leads into a family entry with large closet and powder room, and a space for hooks and cubbies.  The flex room is also accessible, making it perfect for a home office, kids’ play area or staging area for sports or recreation equipment. The upper level offers a loft as an informal gathering place to study, watch movies or play games, or families can choose to make it a 5th bedroom! All this on an unfinished basement. This home also offers The EcoBee programmable thermostat and Wifi-enabled garage door openers for your 2-car garage.  The community features beautiful green space, mountain views, a fenced dog park and a community tot lot! Other floorplans and home sites available.  Photos are representative only.
#WVBE2017920

INWOOD

160 SURPLUS ROAD

4 Beds

2 Baths

2,203 Sq.Ft.

$368,280

MLS#: WVBE2017920
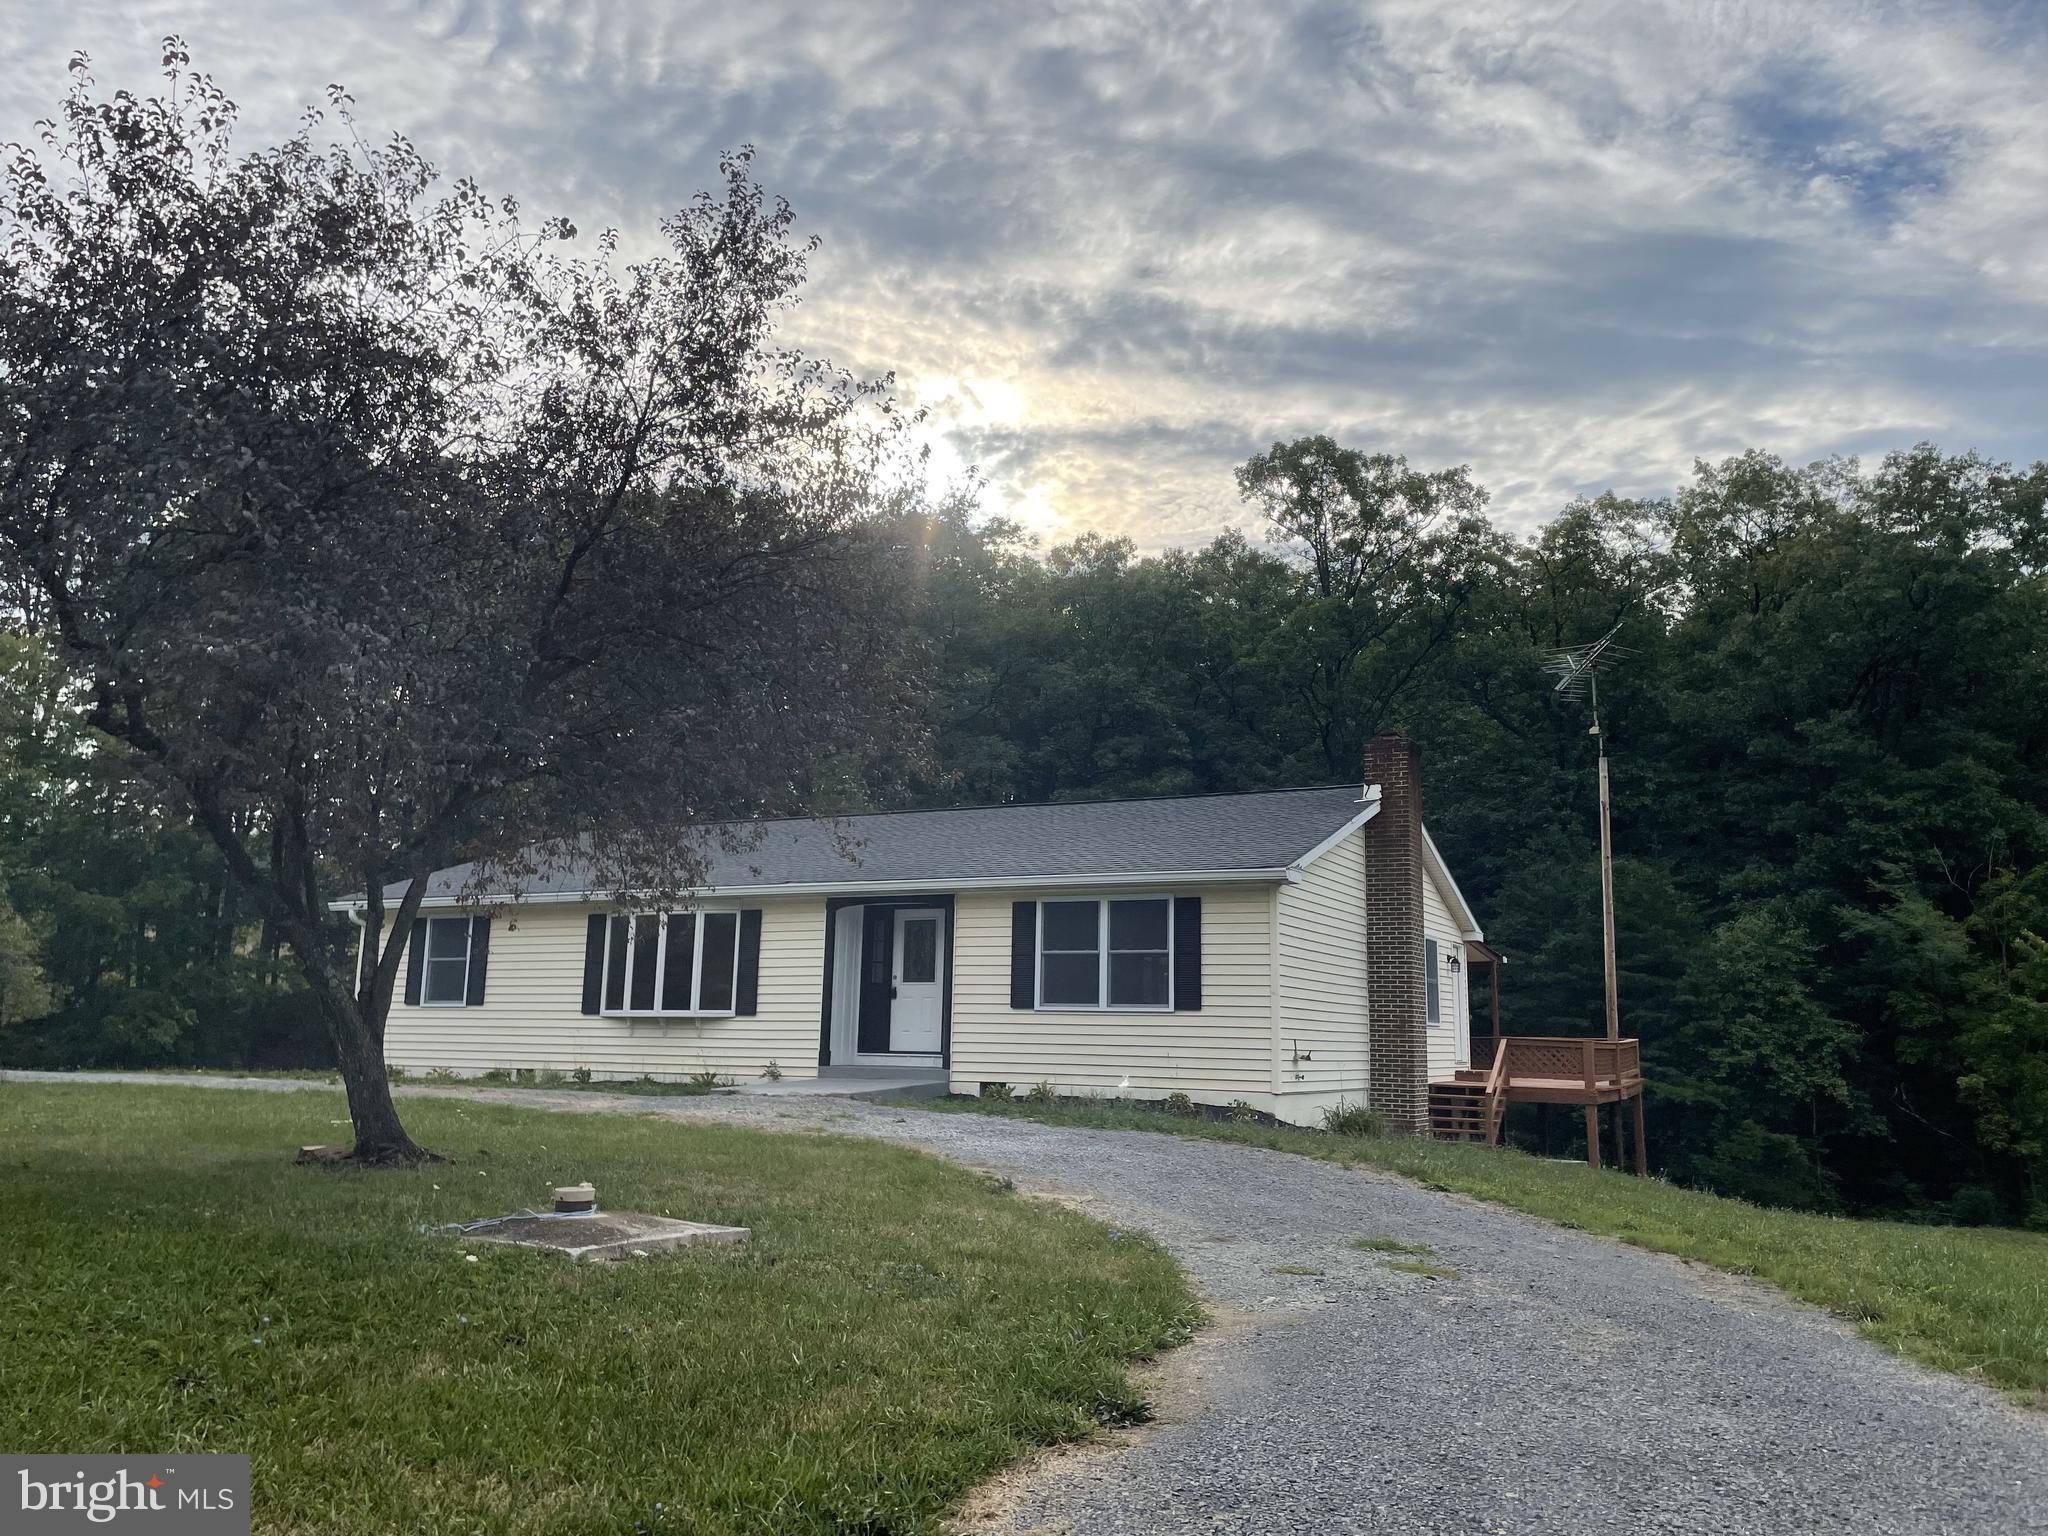
This meticulously reconditioned home is waiting for you to call her home. She is BEAUTIIFUL! She offers you the best of all the worlds. She sits 2 minutes from the Berkeley County Line in Hedgesville on the Morgan County Side. She offers you 2.583 unrestricted acres of pure, clean living. She has a circular driveway  for easy access.  She is maybe a 7 minute drive to public access of the Potomac River.  She also has a secondary driveway for overflow parking and a pad for a 24X24 detached garage if you choose to add one when she is yours.  Aside from her beautiful new door, she also has a door which provides direct access to beautifully appointed kitchen with an island and wine bar (all stainless steel appliances).  Around the corner from the kitchen is a hallway which will connect you to the family room. The family has beautiful faux exposed beams, remote control ceiling fan with lights and access to your deck which is the full length of the house offering panoramic views of you wooded back yard. Coming in from the front door you have a full size coat/storage closet and your formal living room to the left and a formal dining room to the right with a beautiful modern chandelier. Who said country living could not be fancy? The home further offers 3 very comfortable main level bedrooms and two very well appointed bath rooms. Downstairs you get to experience open comfortable spaces as well as a very spacious full bath and another bonus room which could be an office. You access to your back yard via a walk door as well as a very ample storage area and generous mechanical room. No one piece of carpet through out this home.  Talk about a clean home.  This home has it ALL! Convenience, Comfort, Well Appointed and Well Priced. Best is there is no HOA and your neighbors are super friendly. She is definitely on e of the prettiest girls at the ball. Please call for your appointment and be very pleasantly surprised. She will not be single long.
#WVMO2004890

HEDGESVILLE

456 CLONE RUN ROAD

3 Beds

3 Baths

3,172 Sq.Ft.

$367,990

MLS#: WVMO2004890

1 ... 501 502 503 504 505 ... 666
* Listings identified with the FMLS IDX logo come from FMLS and are held by brokerage firms other than the owner of this website. The listing brokerage is identified in any listing details. Information is deemed reliable but is not guaranteed. If you believe any FMLS listing contains material that infringes your copyrighted work please review our DMCA policy and learn how to submit a takedown request. © 2024. First Multiple Listing Service, Inc.

Send a message

Message successfully sent.

Your message

What is 3 + 4 ?

Reason for contacting?

I agree to receive email communication and understand I can unsubscribe at any time.

I agree to be contacted by Charis Realty Group - Christine Issler, Broker via call, email, and text for real estate services. To opt out, you can reply 'stop' at any time or reply 'help' for assistance. You can also click the unsubscribe link in the emails. Message and data rates may apply. Message frequency may vary. Privacy Policy

Sign Out

Virtual Assistant

Would you like to take the next step with this property? We can help you schedule a showing or virtual tour, or send you more details.

Yes, I would like more information.

Thank You for Your Reply, One of Our Agents will contact you as soon as possible

No, maybe later.

Thank you, you can always contact me via email, phone number or through the contact form.

Realhub AI

Lucy - Your AI-Powered Realtor

Update Your Temporary Password

Personalize your search

Enter your email and we'll notify you immediately when new listings match what you're looking for.

or enter email address

Already have an account ? Login here

Continue your home search

I agree to receive communications and understand I can unsubscribe at any time.

I agree to be contacted by Charis Realty Group - Christine Issler, Broker via call, email, and text for real estate services. To opt out, you can reply 'stop' at any time or reply 'help' for assistance. You can also click the unsubscribe link in the emails. Message and data rates may apply. Message frequency may vary. Privacy Policy

Already have an account ? Login here

We use cookies

We use cookies primarily for analytics to enhance your experience. By accepting, you agree to our use of these cookies. You can manage your preferences or learn more about our cookies policy.
