Properties

Browse or get in touch to schedule a walkthrough.

  • Nearby me
Price range

Popular Features

Community Features

Association

Property Features

Waterfront

View

Exterior Features

Interior Features

Style

29488 properties match your criteria

Updated 1 minute ago

E-Alert name

To Be Built. Construction will begin once a contract is accepted. This Brand new  "Mountain Style Rancher" nestled on .53+/- acre . The outside features "Cyprus" color siding , partial stone front, cedar shutters, cedar front door,, architectural shingles, and  boasts  a large gable window that allows plenty of natural light.  3 bedroom 2 bathrooms, stainless steel, farm sink, stainless steel appliances, live edge on top of kitchen island, granite countertops, natural tone luxury vinyl plank flooring through out the whole house, white oak beams across the vaulted ceilings, unfinished basement with rough in plumbing as well as 9 foot ceilings. . Built in book case in the primary bedroom and the primary bathroom has custom shelving. Two tier deck provides limitless opportunities to watch and connect with nature and the beauty of your private setting. This amazing property borders West Virginia Public land consisting of over 23 acres and direct access to the Shenandoah River. Hiking, fishing  and more is what  you can take advantage of in the vicinity 120 day delivery once foundation has started. Pictures are similar construction.
#WVJF2006372

HARPERS FERRY

213 LOCUST DRIVE

3 Beds

2 Baths

1,350 Sq.Ft.

$369,900

MLS#: WVJF2006372
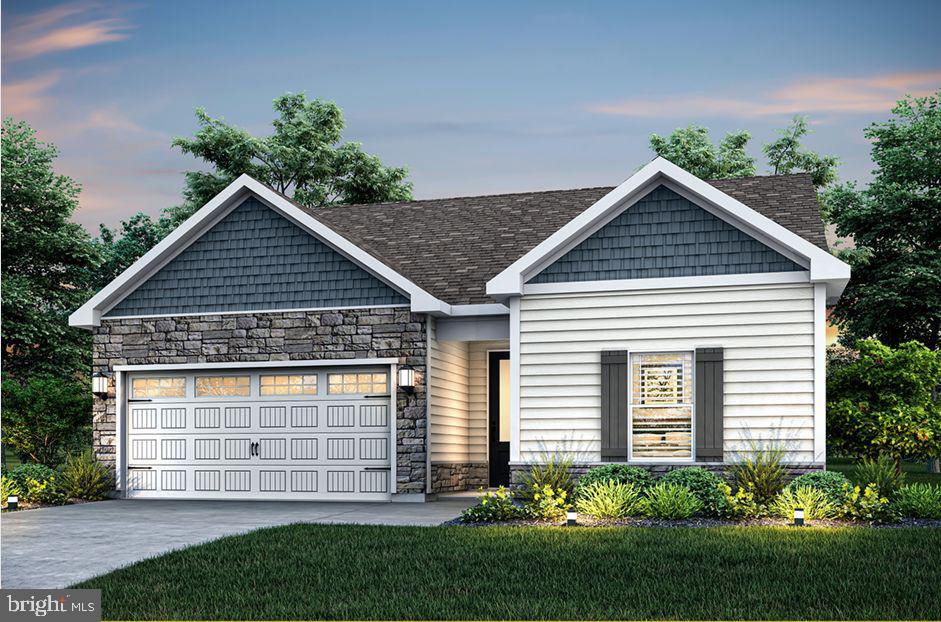
Welcome to The Meadows at Riverside, Falling Waters' newest community! The Martin by LGI Homes is a beautifully designed one-story home featuring 3 bedrooms, 2 bathrooms, and an open-concept layout perfect for everyday living and entertaining. Enjoy a spacious kitchen with granite countertops, a large island, Whirlpool® appliances, and included CompleteHome Plus™ upgrades. The private owner's suite offers dual walk-in closets and an en-suite bath, while luxury vinyl plank flooring, a two-car garage, covered front porch, and professionally landscaped yard complete this move-in-ready home.
#WVBE2052048

FALLING WATERS

26 BROMPTON STREET

3 Beds

2 Baths

1,527 Sq.Ft.

$369,900

MLS#: WVBE2052048
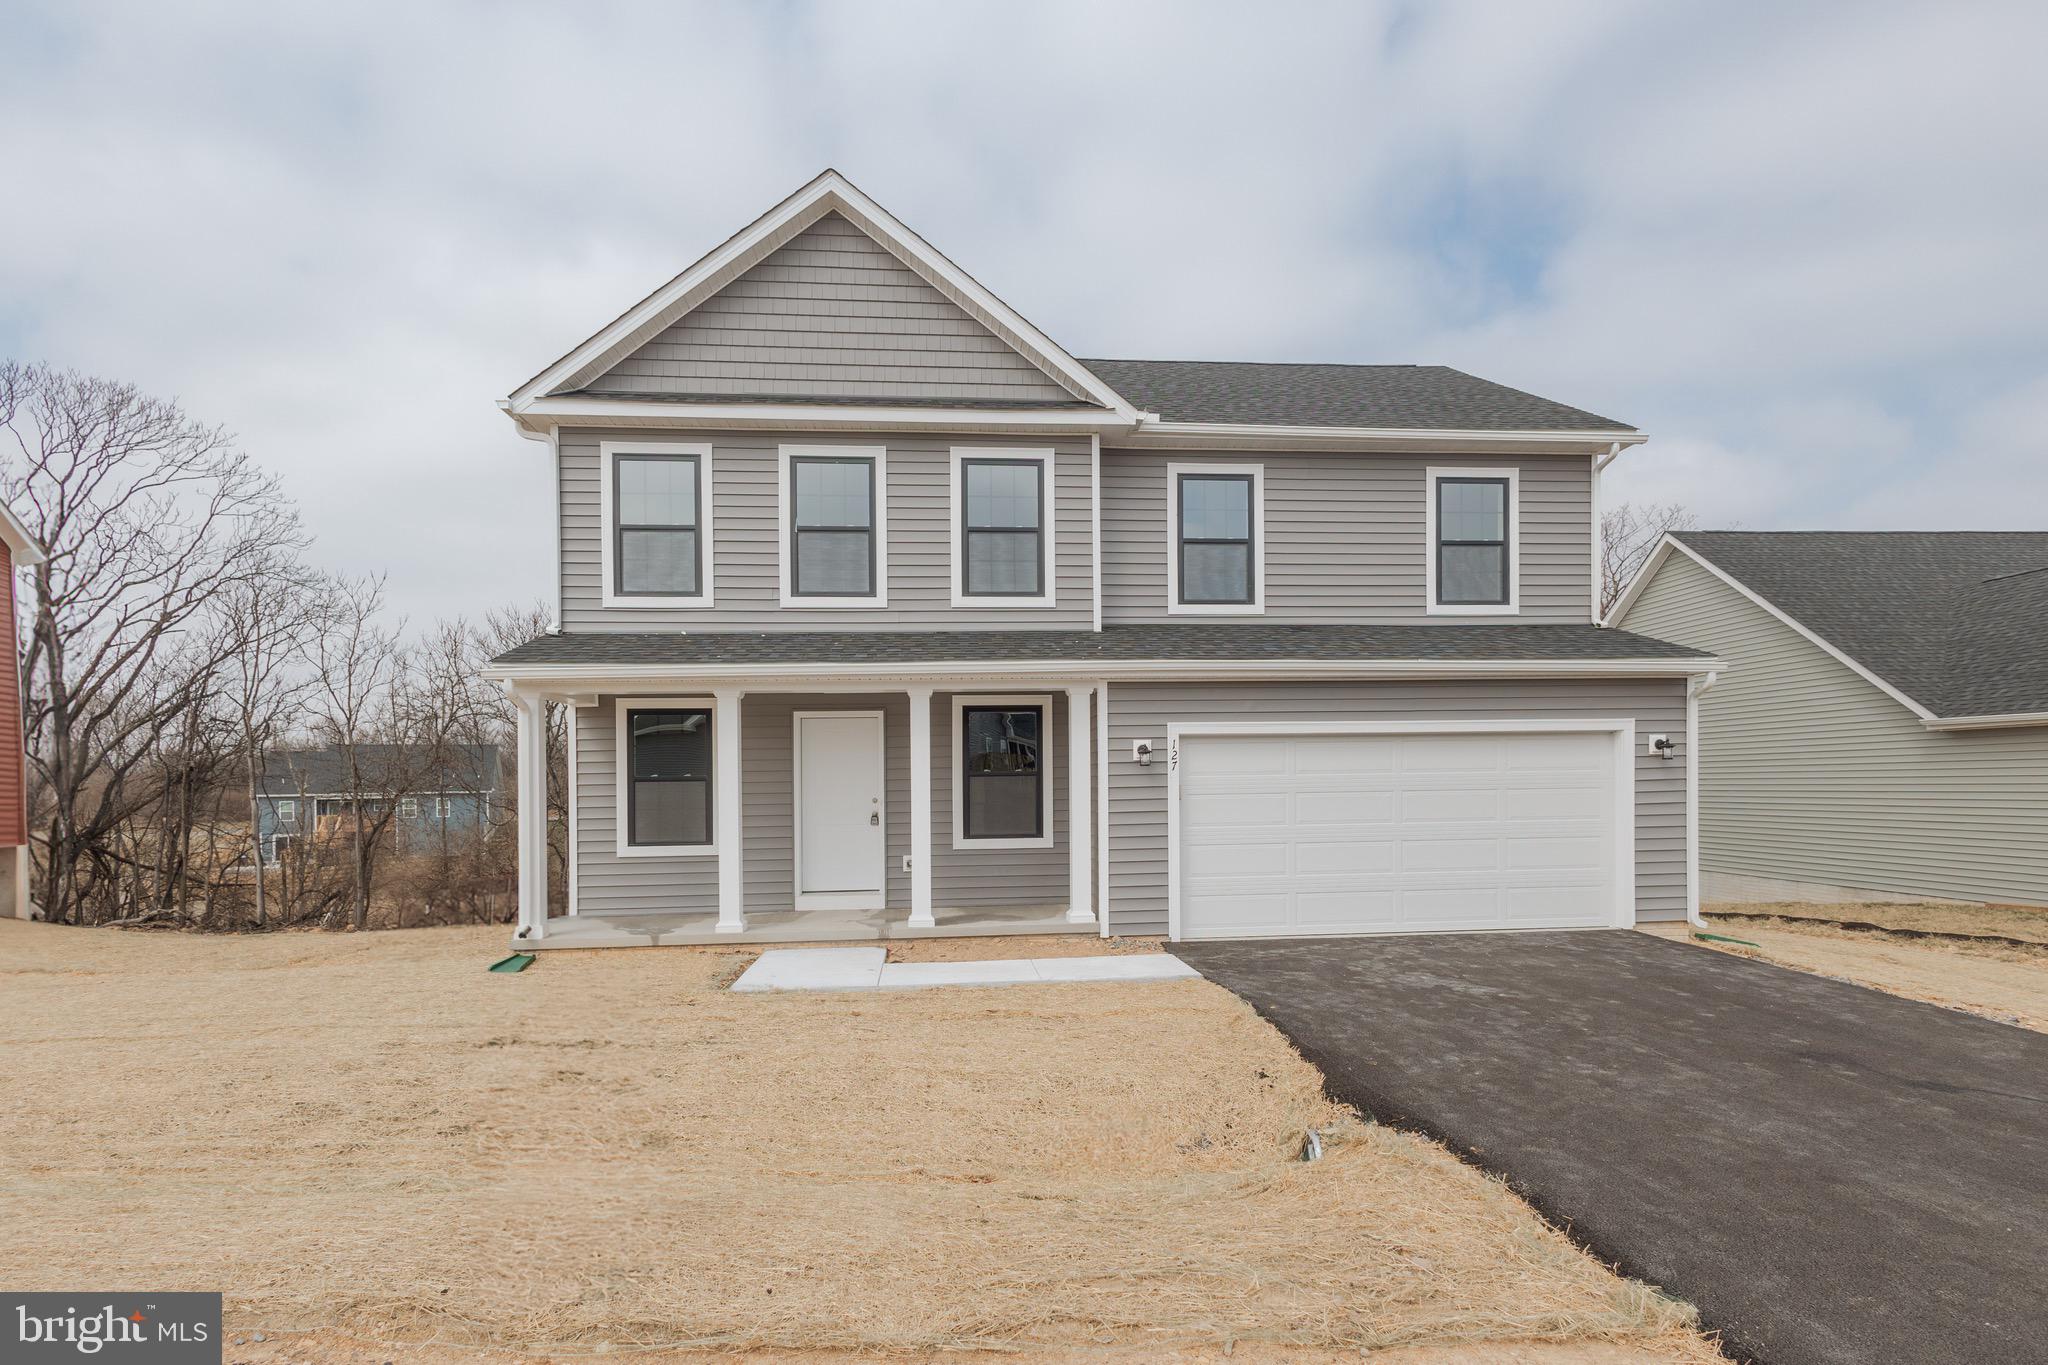
This new construction house is complete and awaiting its new owners.    Welcome to Harvest Glen, where you will find this brand new home that is complete and looking for its new owner.     Here is your family's dream home with this 1770 sq. ft. Colonial featuring 4 bedrooms and 2.5 bathrooms. The main level features a gourmet kitchen with an island, stainless steel appliances, and granite countertops. There is LVP flooring throughout the entire main level.  A 1/2 bath on the main level.   Upstairs you will find 4 bedrooms and 2 bathrooms. The master bedroom features a walk in closet and its own private bathroom with a separate tub and tiled shower, and a double vanity. Down below there is a full unfinished basement for you to use your imagination on. The basement has a rough for a future bathroom in place.  Kitchen appliances will be installed after contract signing.
#WVBE2038264

MARTINSBURG

127 DULUTH DRIVE

4 Beds

2 Baths

1,770 Sq.Ft.

$369,900

MLS#: WVBE2038264

Price Reduced!  Looking for a 4-bed single family home in Martinsburg under $400K? This move-in ready rambler offers thoughtful upgrades, open concept living, and unbeatable value in Red Hill. Built in 2023, this 1,698 sq ft home blends modern efficiency with traditional comfort, all set on a professionally landscaped 7,918 sq ft lot.
Step inside to a light-filled open floor plan perfect for entertaining. The kitchen features a large granite island, stainless steel energy-efficient appliances, and luxury vinyl plank flooring that runs throughout the main living areas. The spacious family room flows easily to a 12x20 patio, ideal for outdoor gatherings.
The split-bedroom layout ensures privacy, with four bedrooms and two full baths offering flexibility for guests, work-from-home needs, or growing households. The primary suite includes a full bath and walk-in closet.
A charming front porch with stone accents adds curb appeal, while the two-car garage offers ample storage. Low annual HOA fee of $158 and location in the desirable Red Hill community make this a smart and affordable choice.
Conveniently located near commuter routes, schools, and local shopping. Whether you're upsizing, downsizing, or relocating, this Martinsburg gem delivers both style and practicality.
#WVBE2045834

MARTINSBURG

387 AYLESBURY LANE

4 Beds

2 Baths

1,714 Sq.Ft.

$369,900

MLS#: WVBE2045834

New construction  ouse is complete and awaiting its new owners.    Welcome to Harvest Glen, where you will find this brand new home that is complete and looking for its new owner.     Here is your family's dream home with this 1770 sq. ft. Colonial featuring 4 bedrooms and 2.5 bathrooms. The main level features a gourmet kitchen with an island, stainless steel appliances, and granite countertops. There is LVP flooring throughout the entire main level.  A 1/2 bath on the main level.   Upstairs you will find 4 bedrooms and 2 bathrooms. The master bedroom features a walk in closet and its own private bathroom with a separate tub and tiled shower, and a double vanity. Down below there is a full unfinished basement for you to use your imagination on. The basement has a rough for a future bathroom in place.    Kitchen appliances will be installed upon contract signing.
#WVBE2038262

MARTINSBURG

77 DULUTH DRIVE

4 Beds

2 Baths

1,770 Sq.Ft.

$369,900

MLS#: WVBE2038262

Renovated split foyer on a nice corner lot containing almost 1/2 acre! No HOA! This former 3 bedroom one bath home has been transformed into a highly functional 4 bedroom, 3 1/2 bath home! The basement has a separate entrance that could provide rental income or a wonderful in-law suite. Speaking of the basement that has a primary bedroom and primary bathroom, there is also a huge finished recreation room with LVP flooring, wood burning fireplace, half bathroom, and large laundry room with a new refrigerator that has plenty of room to create a kitchenette. Upstairs, the kitchen, dining, and living room offer a wonderful open floor plan for family gatherings. The kitchen will wow you with the butcher block counters and indigo blue tile backsplash. The large windows in the living room  allow the natural sunlight to pour in. There are 3 large bedrooms on the main level, guest bathroom with tub shower and primary bathroom off the primary bedroom. Off the kitchen is a new 10x10 deck with steps that lead to the spacious back yard. The roof and gutters are new with a 50 year transferrable warranty.  The siding was painted in spring of 2024. Sitting on almost a half acre, there is plenty of room for a pool, detached building, space for the kids and pets to run! Located super close to shopping, the brand new Ranson Elementary School, and perfect for the commuter heading into VA, MD, or DC.
#WVJF2015070

RANSON

311 AMBROSE DRIVE

4 Beds

3 Baths

2,400 Sq.Ft.

$369,900

MLS#: WVJF2015070

EPIC RATE SALE 2.99/3.99/4.99 BUYDOWN RATES! YOUR 1ST YEAR P&I ONLY $1503 PER MONTH! QUICK MOVE IN MAY 2025! Welcome to the Goldenrod Ascend Series with 1762 sq ft all on one level! Liberty Run features the New Ascend Series that features the Farmhouse design. The Goldenrod model features a combination of open living space paired with traditional elements. This Single-Story Ranch home features 4 bedrooms, 2 baths, the perfect laundry room and a 2-car garage. In the well-appointed kitchen, you will find stylish cabinets, large pantry, stainless steel appliances, quartz countertops as well as a large island that are all open to the Great room and Dining room all with 9 Ft ceiling and vaulted ceiling in dinning and Great room! The primary suite has a large spacious walk- in closet and a gorgeous private bath with double sinks and frameless walk-in shower. Call today to set up an appointment to view or decorated model and learn about our amazing incentives. *Home photos are of a Goldenrod with the Farmhouse series upgrade. *Taxes are an est. Liberty Run is located in Berkeley Co right on the Jefferson Co line and perfect for commuters NOVA/DC!
#WVBE2035016

MARTINSBURG

196 SALUTE CIRCLE

4 Beds

2 Baths

1,762 Sq.Ft.

$369,852

MLS#: WVBE2035016

TO BE BUILT Cedar Basement at the NEW SOUTH BROOK in INWOOD by RYAN HOMES.  The Cedar is not just about the open floor plan, the square footage, or the great price -  this 4 bedroom home also offers a welcoming and elegant feeling along with being smart and functional. You don't need to sacrifice beauty for convenience.  The foyer leads into a great room that flows into a large open kitchen and dining space. An island provides more work space and seating! Past the large pantry, a short hall leads to a convenient powder room, a large coat closet, and a flex room you can use any way you need a home office, hobby room, or extra play space. Upstairs the luxury continues with 4 large bedrooms, three of which boast walk-in closets and an over-sized laundry room, including washer and dryer, to accommodate your needs. Off the light-filled upper hall, the primary bedroom features lots of living area, a huge walk-in closet, and a private bath.   Over 1900 sq. feet of living space!  Please note:  Lot Premiums may apply.  Other floorplans and home sites are available.  Photos are representative.   Model is located at 58 Surplus Road, Inwood, WV  25428.  Closing Cost Assistance available w/ the use of Seller's preferred lender.
#WVBE2020686

INWOOD

68 SPATTERDOCK

4 Beds

2 Baths

1,904 Sq.Ft.

$369,845

MLS#: WVBE2020686
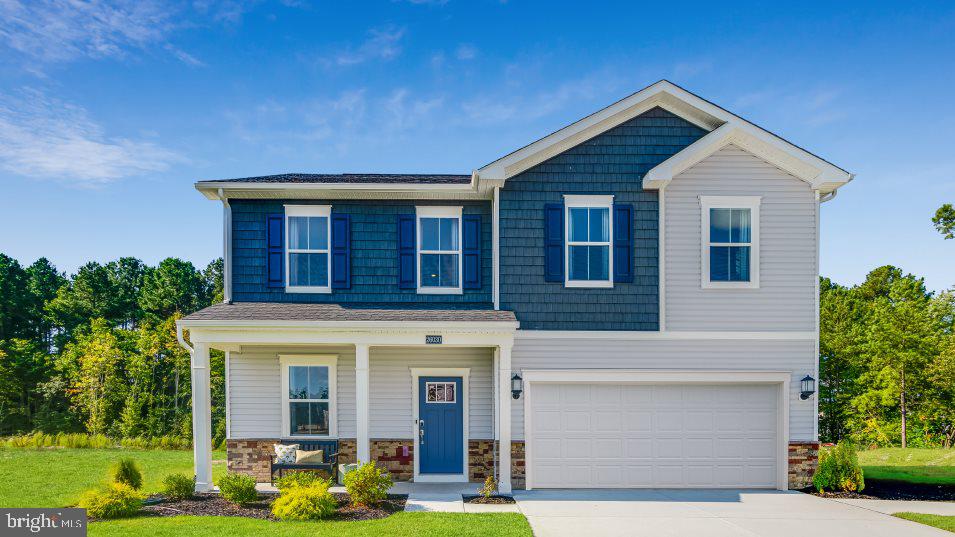
NEW CONSTRUCTION – ESTIMATED AUGUST 2026 DELIVERY! Welcome to the Richmond model Slab at Apple Harvest, a beautifully designed two-story home offering approximately 2,238 square feet of modern living space with a premium homesite backing to peaceful green space. This thoughtfully designed floor plan features 5 spacious bedrooms, 3 full baths, and a 2-car garage. The open-concept main level is ideal for everyday living and entertaining, seamlessly connecting the Great Room, dining area, and kitchen. The kitchen is appointed with Iced White Quartz countertops, Barnett Duraform cabinetry in Stone, stainless steel appliances, abundant cabinet space, and generous prep areas. A washer and dryer are included for added convenience. Upstairs, the private owner's suite offers a spacious retreat with an en-suite bath and walk-in closet, while three large additional bedrooms finish out the 2nd floor. Additional features include luxury vinyl plank flooring throughout the main living areas, smart home technology including a Ring Video Doorbell Pro and smart front door lock, ceiling fan pre-wiring, and designer-selected finishes throughout.

Apple Harvest is a master-planned community offering exceptional amenities including a swimming pool, pool house, tot lots, playgrounds, pocket parks, and open green spaces. Conveniently located just minutes from Route 45, I-81, and the Martinsburg MARC Station, residents enjoy easy commuting along with nearby shopping, dining, and entertainment at The Commons, North Mall, and Martinsburg Plaza. Outdoor recreation is close by at Ambrose Park, Poor House Farm Park, and Berkeley 2000 Recreation Center. Photos are of a similar home. Home features, finishes, colors, pricing, incentives, and availability are subject to change without notice. Closing costs and other buyer-paid fees are not included in the list price. School assignments are subject to change; buyers should verify current Berkeley County school attendance zones.
#WVBE2052680

MARTINSBURG

457 GRAVENSTEIN LANE

5 Beds

3 Baths

2,238 Sq.Ft.

$369,810

MLS#: WVBE2052680

Whitehall II 5 Beds 3 Baths COMP Listing *Photos may not be of actual home. Photos may be of similar home/floorplan if home is under construction or if this is a base price listing.
#WVBE2046740

INWOOD

225 LEADER ROAD

5 Beds

3 Baths

2,290 Sq.Ft.

$369,780

MLS#: WVBE2046740

**Cover Your Closing Cost Up To $15,000, paid by DRB Homes and Lender Credit for Primary Residence with Use Of Preferred Lender and Title!**
Brand New Construction Available in Jefferson County’s premier planned community. 3 Level Townhome with 12' Sunroom & Finished Lower Level! 3 Bedroom, 3.5 Bath. This Deep Creek II is fully finished top to bottom. The front door leads directly into the spacious lower level including 9 ft. ceilings, foyer with a double coat closet, access to the garage continuing into the fully finished lower level recreation room with full bath and walkout access to rear yard with privacy fencing on both sides. Open concept main level with 9 ft. ceilings, luxury vinyl plank flooring throughout this level, dining room and kitchen with stainless appliances, large 8 in. plus island, upgraded kitchen cabinets and quartz countertops. The kitchen leads directly into the living room with powder room. The primary suite includes a large walk-in closet and primary bathroom that has dual vanities, soaking tub and separate shower. Laundry is located on the bedroom level. *Photos may not be of actual home. Photos may be of similar home/floorplan if home is under construction or if this is a base price listing.
#WVJF2016382

CHARLES TOWN

690 NEWBURY STREET

3 Beds

3 Baths

2,266 Sq.Ft.

$369,708

MLS#: WVJF2016382

Welcome to 51 Lusitano Lane! This beautifully maintained colonial home is nestled in the highly sought-after Mills Farm neighborhood, just minutes from the interstate, offering an ideal location for any commute. As you arrive, you’ll be greeted by an attached oversized two-car garage, providing both convenience and ample storage space. Step inside to find a charming formal dining room filled with natural light from the beautiful,  large window. The space is enhanced with new LVP flooring and elegant crown molding. The kitchen has been recently updated, featuring brand-new stainless steel appliances, upgraded countertops, a stylish backsplash, and matching LVP flooring. A cozy breakfast area connects the kitchen to the show-stopping family room, which boasts soaring 20-foot ceilings and eight large energy-efficient windows. Custom-fitted blinds on the lower windows add a touch of practicality without sacrificing style. This bright and airy space is perfect for both entertaining and relaxing. Just off the kitchen, two sliding glass doors lead to a newly upgraded enclosed back porch, ideal for enjoying the outdoors bug-free. The porch opens to a lower-level deck, perfect for grilling and overlooking the backyard, complete with a handy storage shed. Upstairs, all bedrooms have been updated with new LVP flooring. The spacious primary suite features a stunning tray ceiling and three large windows with custom blinds. The en suite bathroom includes a dual vanity, a stand-up shower, a separate soaking tub, and beautiful new flooring. A conveniently located laundry closet sits just outside the primary suite. Two additional generously sized bedrooms share a full hall bathroom with a shower/tub combo. The unfinished basement offers abundant storage and easy access to major home systems, providing potential for future finishing. This home has been lovingly maintained and thoughtfully updated throughout. Don’t miss your chance to own this absolutely gorgeous property—schedule your showing today.
#WVBE2042164

MARTINSBURG

51 LUSITANO LANE

3 Beds

2 Baths

2,210 Sq.Ft.

$369,700

MLS#: WVBE2042164

This exceptional 4-bedroom, 2.5-bathroom home is designed for those who appreciate both style and space. With views overlooking a tranquil farm and the majestic mountains beyond, the property offers a peaceful atmosphere. Inside, you’ll find gorgeous LVP flooring throughout, and the open kitchen is equipped with stainless steel appliances. Perfect for hosting or relaxing, this home combines the best of modern living with nature’s beauty.
#WVBE2041022

MARTINSBURG

223 ORPINGTON DRIVE

4 Beds

2 Baths

1,906 Sq.Ft.

$369,608

MLS#: WVBE2041022

Move in READY!! KHOVNANIAN'S ASPIRE SERIES is almost SOLD OUT ! May Delivery! Our Brand-new Water Lily design offers 5 generously sized bedrooms (1 on the main level) 3 full luxury baths (one on the main level), a large living area+ home office and full two car (or SUV) garage set on an ample home site! Dillon Farm community is situated perfectly with breathtaking Mountain views and convenient shopping and restaurants literally across the street!  Our main living area features a wide-open floorplan spotlighting a stunning professionally designed kitchen includes upgraded cabinetry, huge quartz kitchen island, stainless steel appliances multi- cycle Dishwasher, electric Range/ Oven, built in Microwave and Disposal. Vinyl wood look flooring. Home features our wildly popular "Farmhouse Look" as an all-inclusive upgrade!  Luxury baths and powder room with designer white vanities and  black matte Moen fixtures. Energy Efficient- Propane heating and hot water, Barricade Plus house wrap and 'Air Tite' energy seal package, 14 SEER air conditioning, low E double pane windows, insulated fiberglass front door and programmable thermostat are a few more of the benefits of a new KHOV Home at Dillon Farm! We now have basement home sites available with the option to finish a giant rec room and full bath!  ALL BRAND NEW with a PWC WARRANTY!  Ask about $10,000 Closing Costs paid by Builder with the use of K Hovnanian American Mortgage.
#WVBE2026250

HEDGESVILLE

116 (Site 127) SCOTER ROAD

5 Beds

3 Baths

2,486 Sq.Ft.

$369,588

MLS#: WVBE2026250

Welcome to the TO BE BUILT GRAND CAYMAN at the Cardinal Pointe Ranch Homes! The one level Grand Cayman is the ideal home for your casual well-lived lifestyle. You walking into your welcoming foyer from your front door or 2 car garage and are met with your two extra bedrooms and full bathroom, the perfect area for your guests to feel comfortable and private. Continue into the home and the open airy space combines the kitchen, dining area and great room to create a casual comfortable flow. This is the perfect place to do all your entertaining with plenty of room for your favorite overstuffed couch. Throw a Superbowl party that will be the envy of the neighborhood. For a relaxing night in, it's your home theater. Since it's open to the kitchen, grab a snack or make dinner, you won't miss your favorite TV show. In the rear of the home sits your owner's oasis with a spacious walk in closet and your en suite bathroom that features a dual vanity and standing shower with a seat. You also have the option to add a basement for extra storage or even finish the basement for extra living space! The Grand Cayman is the perfect home if you enjoy life's simple pleasures!  Explore Cardinal Pointe Ranch Homes - Own a new affordable one level home with mountain views, 1 mile to I-81 & 15 minutes to Hagerstown! Closing cost assistance with use of seller's preferred lender. Lot premiums may apply. Other floorplans and homesites are available. Photos are representative. Model is located at 29 Perspective Place, Hedgesville, WV 25427.
#WVBE2026842

HEDGESVILLE

419 PERSPECTIVE PLACE

3 Beds

2 Baths

1,533 Sq.Ft.

$369,503

MLS#: WVBE2026842

1 ... 497 498 499 500 501 ... 666
* Listings identified with the FMLS IDX logo come from FMLS and are held by brokerage firms other than the owner of this website. The listing brokerage is identified in any listing details. Information is deemed reliable but is not guaranteed. If you believe any FMLS listing contains material that infringes your copyrighted work please review our DMCA policy and learn how to submit a takedown request. © 2024. First Multiple Listing Service, Inc.

Send a message

Message successfully sent.

Your message

What is 3 + 4 ?

Reason for contacting?

I agree to receive email communication and understand I can unsubscribe at any time.

I agree to be contacted by Charis Realty Group - Christine Issler, Broker via call, email, and text for real estate services. To opt out, you can reply 'stop' at any time or reply 'help' for assistance. You can also click the unsubscribe link in the emails. Message and data rates may apply. Message frequency may vary. Privacy Policy

Sign Out

Virtual Assistant

Would you like to take the next step with this property? We can help you schedule a showing or virtual tour, or send you more details.

Yes, I would like more information.

Thank You for Your Reply, One of Our Agents will contact you as soon as possible

No, maybe later.

Thank you, you can always contact me via email, phone number or through the contact form.

Realhub AI

Lucy - Your AI-Powered Realtor

Update Your Temporary Password

Personalize your search

Enter your email and we'll notify you immediately when new listings match what you're looking for.

or enter email address

Already have an account ? Login here

Continue your home search

I agree to receive communications and understand I can unsubscribe at any time.

I agree to be contacted by Charis Realty Group - Christine Issler, Broker via call, email, and text for real estate services. To opt out, you can reply 'stop' at any time or reply 'help' for assistance. You can also click the unsubscribe link in the emails. Message and data rates may apply. Message frequency may vary. Privacy Policy

Already have an account ? Login here

We use cookies

We use cookies primarily for analytics to enhance your experience. By accepting, you agree to our use of these cookies. You can manage your preferences or learn more about our cookies policy.
