Properties

Browse or get in touch to schedule a walkthrough.

  • Nearby me
Price range

Popular Features

Community Features

Association

Property Features

Waterfront

View

Exterior Features

Interior Features

Style

29491 properties match your criteria

Updated 1 minute ago

E-Alert name

Welcome to this beautiful two-story home featuring 4 bedrooms, 2.5 bathrooms, and an array of modern touches throughout. Step through the front door into a versatile formal living room, which can easily be transformed into a home office or playroom, depending on your needs. The open-concept design of the main level ensures plenty of space for family living and entertaining.

At the heart of the home is a white kitchen, complete with a large central island with room for barstool seating, gleaming granite countertops, and a walk-in pantry. The kitchen flows seamlessly into the adjoining morning room, which features cathedral ceilings, a triple window, and French doors that lead to the backyard. The morning room also provides additional bar seating—perfect for casual dining or entertaining. With engineered hardwood floors running throughout, this space is both appealing and practical. From the kitchen, enjoy a clear view of the backyard, enclosed by a low-maintenance white vinyl fence that offers a secure area for children and pets.

Upstairs, the split staircase, accented by a bright window that floods the space with natural light, leads to all 4 bedrooms. The spacious primary suite is a retreat, offering plenty of room for extra furniture, and a large walk-in closet. The ensuite bathroom boasts tile floors, a dual vanity, a tile shower, and a stylish shiplap accent wall. Two of the secondary bedrooms are freshly updated with two-tone paint, while the fourth bedroom, located at the rear of the home, offers privacy—perfect for guests. A full guest bathroom with tile floors and granite countertops, along with a convenient second-floor laundry room with extra space for sorting, complete the upper level.

The full unfinished basement offers endless potential for future expansion. It includes a full egress window and plumbing for a third bathroom, making it easy to finish into additional living space, whether for a rec room, home gym, or guest suite. Commuters will love this convenient location with quick access to Interstate 81, shopping, and schools. This home is filled with possibilities and waiting for you to make it your own!
#WVBE2033972

FALLING WATERS

89 SIROCCO COURT

4 Beds

2 Baths

2,384 Sq.Ft.

$370,000

MLS#: WVBE2033972

296 WIGEON COURT! This charming 2023 built colonial style home is located in the desirable Morning Dove Estates community. With its 4 bedrooms and 2.5 baths theres lots of space to be occupied. Unfinished basement is waiting for your personal touch. Situated on almost a half acre of land, you can enjoy the privacy of a 6ft vinyl fence that backs to a wooded area of the community. The interior is equipped with vinyl floors, quartz countertops, stainless steel appliances, main level bonus room, and lots of other desirable features. Schedule your showings online to have an opportunity of turning this house to your home...
#WVBE2032842

BUNKER HILL

296 WIGEON COURT

4 Beds

2 Baths

1,960 Sq.Ft.

$370,000

MLS#: WVBE2032842

Upgrades on upgrades at this one-owner, well situated Locust Hill home!  41 Cypress Point Ct backs up to the 8th hole on Locust Hill's Golf Course, has a covered front porch, 4 bedrooms, 2.5 backs, a wonderful addition of open concept family room, a fantastic 4 year old kitchen remodel, two decks and attached shed/shop beneath!   Specifically, we're talking first floor open concept with remodeled custom entertaining kitchen, complete with beautiful granite counter tops, stainless steel appliances with 3 ovens and updated   Baytown Oak hardwood floors.  The adjoining family room boasts cathedral ceiling and upgraded Regency remote stone/gas fireplace with 2 blowers and owner-owned, in-ground propane tank.  Family room walks out to both decks (one on either side), the left is a 18x20 open style deck, and the one on the right is a roofed, screen-in deck with ceiling fan and view of golf course.  A sizable office can be found off the kitchen.  All bedrooms are on upper floor -- master bedroom features HUGE walk-in closet, and master bath with Jacuzzi tub.  HVAC system and Water Heater all replaced 2014, and a brand new, upgraded architectural shingle roof in 2019.  The house was totally wrapped in Tyvek before siding was put on, so it is well insulated.  1,080 unfinished square feet in the basement ready for your finishes!
#WVJF138580

CHARLES TOWN

41 CYPRESS POINT COURT

4 Beds

2 Baths

2,860 Sq.Ft.

$370,000

MLS#: WVJF138580

This inviting 4 bed, 2.5 bath colonial is conveniently located near the entrance to Huntfield and directly across from a nicely landscaped common area. There's a great view of the mountains from the large front porch and lots of mature trees help provide privacy. In the backyard, you'll find a deck and firepit, great for entertaining. Inside, the main level has hardwood floors, a laundry room, and a gas fireplace. Upstairs, the owners suite is massive, with two large walk in closets. Three other bedrooms and a bathroom complete the second level. The basement has a large finished area and two rooms that would be perfect for an office, a library, or a workout room. There is also a large unfinished storage area with rough ins for a bathroom that could be added by the new owners. Schedule a showing or visit the open house on Saturday, 5/15 from 1-4 PM!
#WVJF142524

CHARLES TOWN

194 BRADDOCK STREET

4 Beds

2 Baths

3,524 Sq.Ft.

$370,000

MLS#: WVJF142524
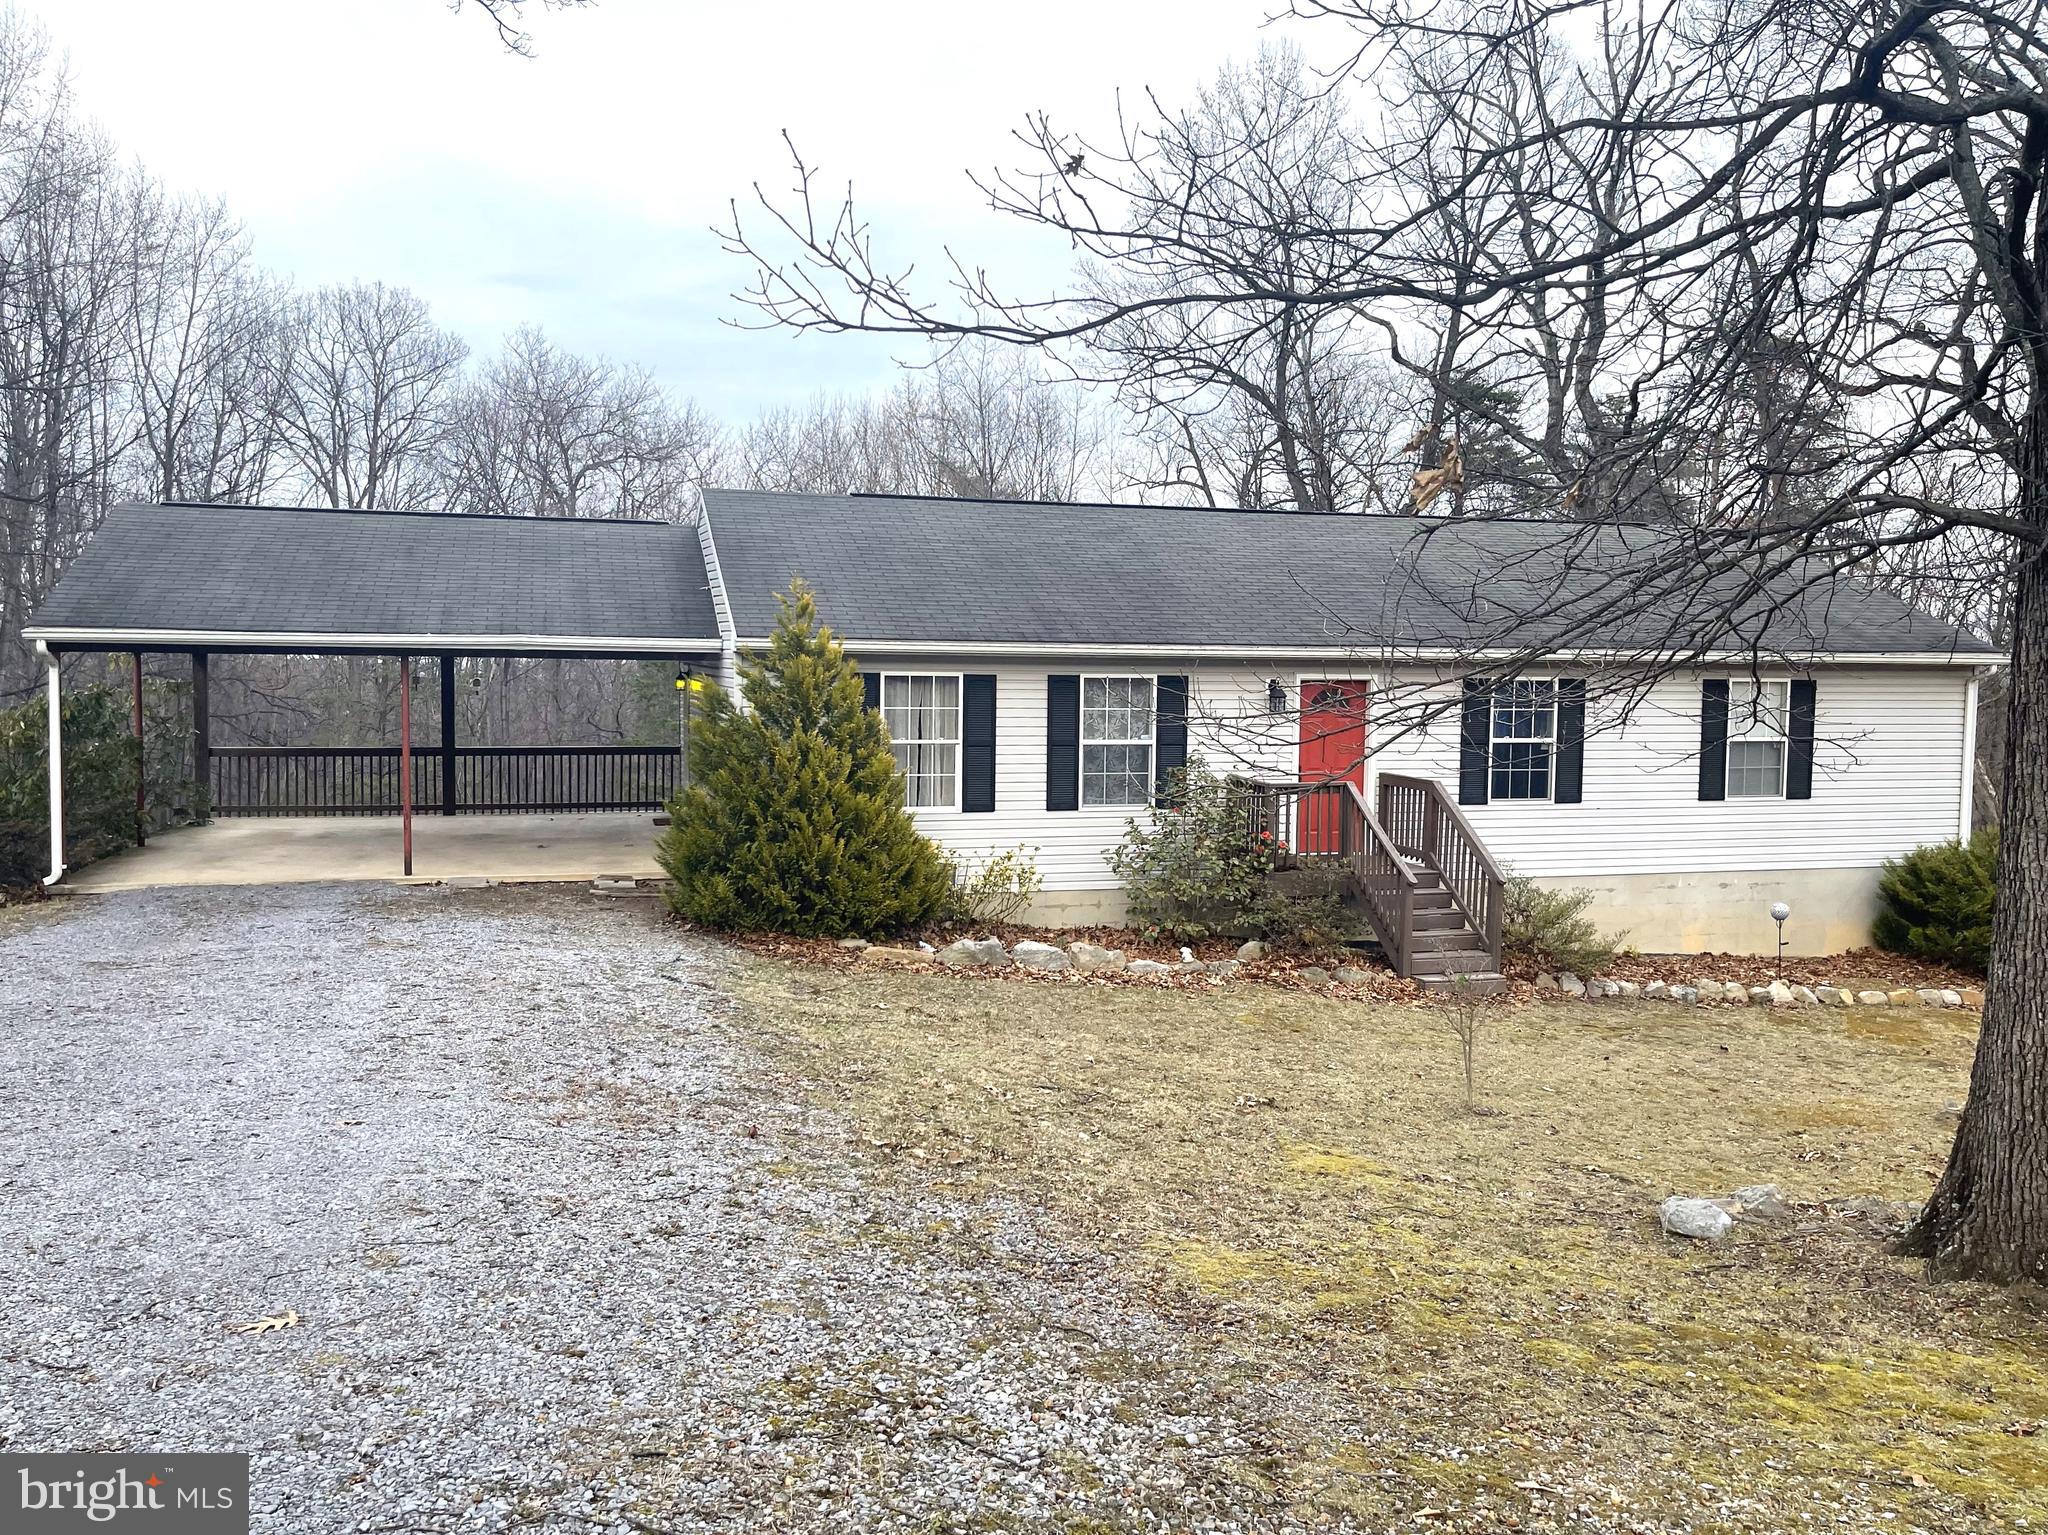
Welcome to your serene retreat nestled in the heart of nature! This charming 3 bedroom, 2 bath rancher sits on 4.09 acres of unrestricted, predominantly wooded land. As you step onto the property, you're greeted by a sprawling rear yard, perfect for outdoor gatherings or simply enjoying the peaceful surroundings.

The traditional floor plan includes a separate dining room, ideal for hosting intimate dinners or festive gatherings. Need space to work from home? Look no further than the dedicated office area. The full unfinished walkout basement offers endless possibilities for customization and expansion, limited only by your imagination.

Step just outside the living room onto the large rear deck that was redone in 2022 and be greeted by breathtaking views of the surrounding landscape. Whether you're savoring your morning coffee or entertaining guests, this outdoor oasis is sure to impress. With plenty of parking available, hosting friends and family is a breeze.

If you're looking to create a sustainable homestead or simply escape the hustle and bustle of city life, you need to look at this one!  Experience the beauty of country living while still being just a short drive away from all the amenities you need. Come discover the endless possibilities awaiting you at this enchanting retreat!
#WVBE2027406

MARTINSBURG

632 NEEDMORE ROAD

3 Beds

2 Baths

1,456 Sq.Ft.

$370,000

MLS#: WVBE2027406

Welcome to your dream home—where modern design meets natural serenity. Bult in 2022, this beautifully crafted contemporary 3 bedroom residence is nestled on over 4.5+ acres of private land, offering peace, privacy, and panoramic views that will take your breath away. Step inside to an open-concept floor plan filled with natural light, high ceilings, and upscale finishes throughout. The gourmet kitchen features granite countertops, stainless steel appliances, and a spacious island perfect for entertaining. The living area flows seamlessly onto a large front deck that overlooks the surrounding landscape—ideal for morning coffee, sunset dinners, or simply soaking in the view! The unfinished basement is great for additional living and entertainment space, framed and ready to make additional rooms and roughed in and ready for another bath to be added.
#WVHS2005544

AUGUSTA

576 BLAKES VALLEY DRIVE

3 Beds

2 Baths

1,950 Sq.Ft.

$370,000

MLS#: WVHS2005544

Superbly renovated Split Foyer ready for new owners and the list of improvements range from the following new installations: carpet, hardwood floor, kitchen cabinets, Quartz countertops, fresh coat of paint throughout entire home, lighting fixtures, epoxied garage floors, bathroom vinyl floors, and all in time for you to enjoy the spring time off your freshly painted deck.  This type of home gives you the most bang for the buck when it comes to space and price.  See it today!
#WVJF2011164

RANSON

145 RANSON ESTATES CIRCLE

3 Beds

3 Baths

1,770 Sq.Ft.

$370,000

MLS#: WVJF2011164

Gorgeous colonial located on cul-de-sac includes plenty of living space-5 bedrooms!  The main level has an updated kitchen with quartz counter tops and breakfast bar.  Open floor plan in the living and dining area feature beautiful hardwood floors. You will love this space and it opens onto a stunning brick, multi-level patio nestled into the mature landscaping.  There is a two car garage and plenty of parking.  Convenient commuter location just minutes off the King Street exit.  Shopping & restaurants nearby.
#WVBE2017770

MARTINSBURG

401 AZALEA LANE

5 Beds

2 Baths

2,544 Sq.Ft.

$370,000

MLS#: WVBE2017770

Welcome home to this beautiful one level living home.  Spacious Family room that opens into a beautiful kitchen  with gleaming granite countertops and stainless appliances with lots of natural lighting, island and dining area.  The Primary bedroom is right off the Family Room.  Laundry is on the main level for true one level living.  This home has a full basement for storage or an open canvas for your creative side.  Possibilities are endless. The backyard boasts a brand new deck and fenced in rear yard.  Perfect for that cup of coffee in the morning, the cold beverage after a long day or entertaining on the weekends.
#WVBE2039424

INWOOD

42 LARIMAR LN.

3 Beds

2 Baths

1,465 Sq.Ft.

$370,000

MLS#: WVBE2039424

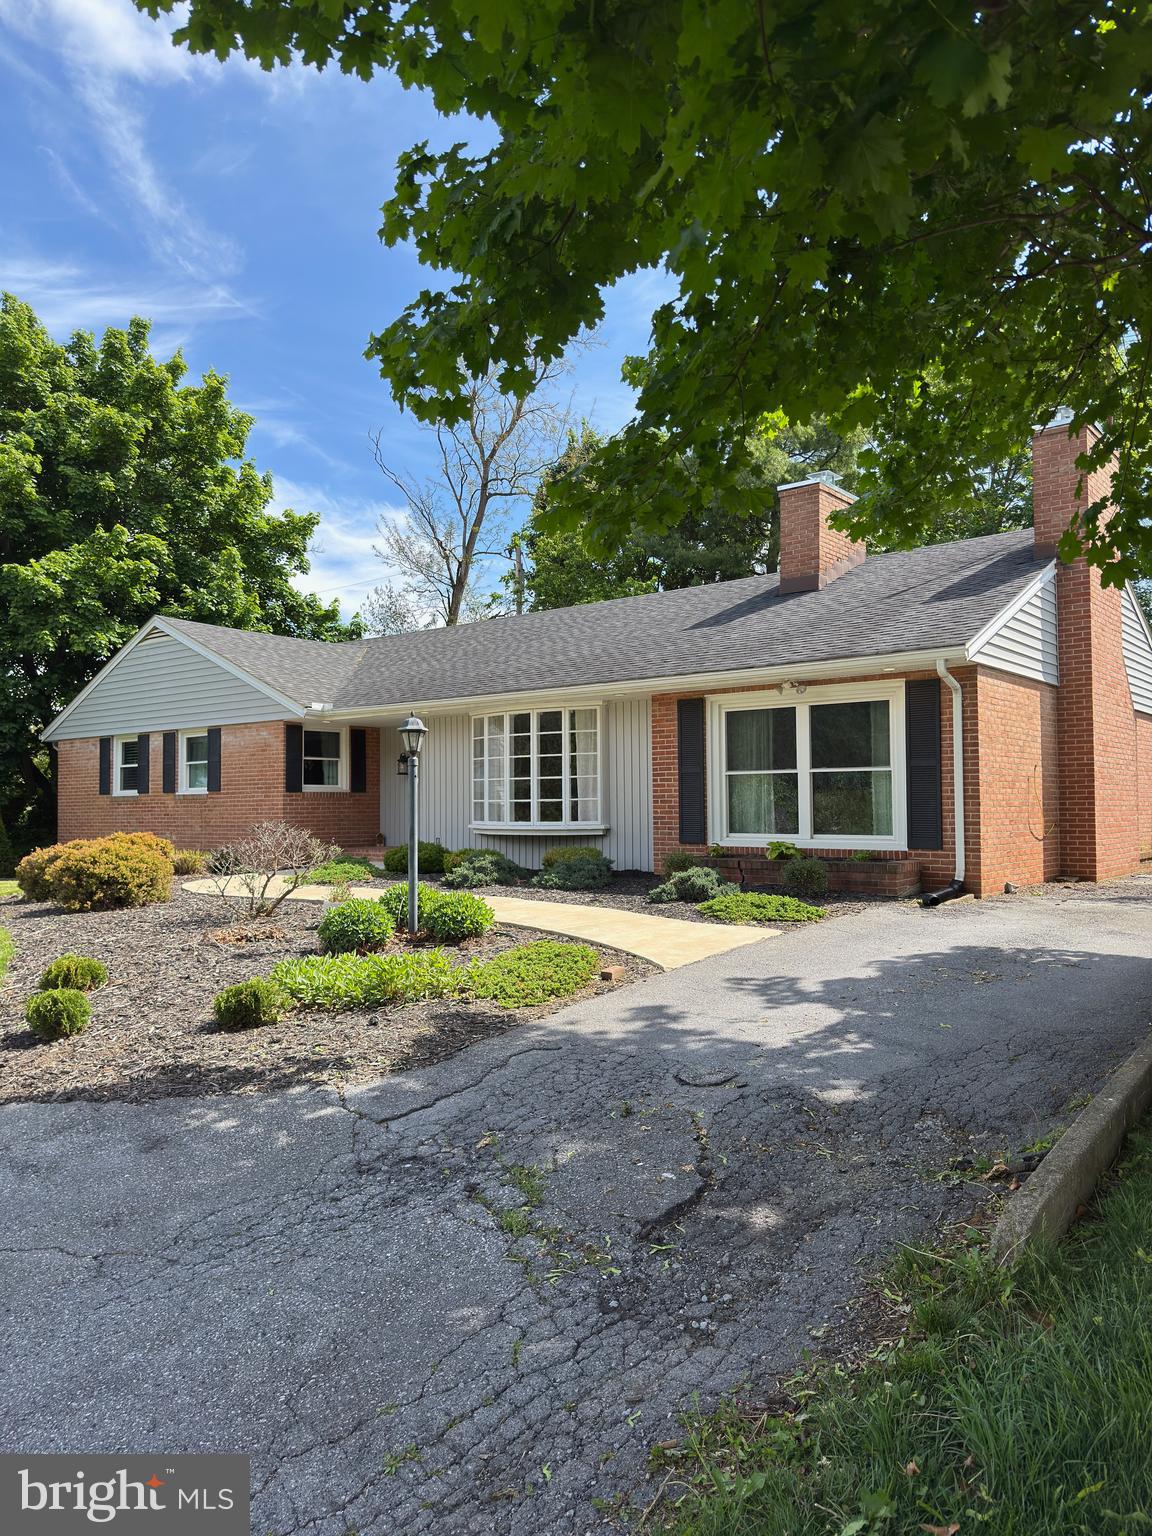
Welcome home! This charming three bedroom, two bath rancher is nestled on 1.3 acres of picturesque land. This home features a classic brick exterior, offering durability and timeless appeal. Inside, you'll find a spacious living area perfect for family gatherings, complemented by natural light streaming through the large bay window in the living room. The kitchen is well-appointed and the heart of the home. Each bedroom is generously sized with the primary bedroom featuring an en-suite bathroom for added convenience.  Enjoy the comfort of the screened in back porch which connects the home to the large rear deck. The expansive yard offers endless possibilities for outdoor activities, gardening or simply just relaxing in the beautiful serene setting. Avon Bend is a unique neighborhood offering gated river access to the Shenandoah for fishing, kayaking, swimming and more. This home is also located within walking distance to the community park with well-maintained playground equipment and hosts neighborhood events. The location of this ranch also offers commuters with quick access to MD, DC, and Northern, VA.  New roof was installed in August of 2024 and there is fresh paint and new flooring throughout. This home has been lovingly maintained with only one owner and is ready for you to make it your own. Professional pictures coming soon.
#WVJF2018440

CHARLES TOWN

314 MACBETH DRIVE

3 Beds

2 Baths

1,440 Sq.Ft.

$370,000

MLS#: WVJF2018440
Lovely brick rancher in the Rosemont School District.  Lots of updating throughout home, including newly remodeled kitchen with stainless appliances, recently renovated hall bath, and vinyl privacy fence in the backyard.  Also, replacement tilt-in windows, new chimney caps, new flooring in den, and 1 year old HVAC and hot water heater.  Beautiful original hardwood floors throughout.  Large sunken living room with original molding and fireplace mantel. Cozy den with gas fireplace and bar. Finished room in the basement.   Ideal location close to the interstate, shopping, and directly across the street from War Memorial Park and it's amenities.  Many updates, but original charm is still evident in this Mid-century modern property!
More photos to follow.
#WVBE2050644

MARTINSBURG

408 N TENNESSEE AVENUE

3 Beds

2 Baths

2,449 Sq.Ft.

$370,000

MLS#: WVBE2050644

Reduced!!! Same great house, now lower price. Move in Ready 3 BR, 2 BA home with bonus room. Many recent updates. On the end of a cul de sac.  Primary BR has an ensuite Bath and Laundry with working washer and dryer. Recent updates include: New Water softener. New Heat Pump for heat and air. New paint inside and out. New seamless gutters. New walkway to front door. Various light fixtures and door knobs. New light switches, receptacles and covers (white). Kitchen Stove and Refrigerator are 3 years old, New Dishwasher, New tile backsplash, New countertops, new stainless steel sink and new waterproof vinyl laminate flooring in Kitchen, Bathrooms and Foyer. Primary bathroom received new tile walk in shower, new double vanity, new  lighting, new plumbing fixtures, toilet, hardware and new waterproof vinyl flooring. Guest bath received new vanity and light fixture, new plumbing fixtures and new waterproof laminate flooring as well. 2nd and 3rd bedrooms received new laminate flooring and fresh paint. Living, Dining and Family rooms have rustic look laminate Floors. Living room has a beautiful Bay widow for extra light and beam ceilings. This home has 2 separate garages in the basement totaling 1295 square feet that can accommodate 3 cars, with openers that are less than 5 years old and an additional 370 square feet in basement allowing for ample storage with additional storage in attic. Roof Replaced in 2019. Home conveys with all installed appliances and washer and dryer. Yard is nicely landscaped for low maintenance and rear yard is fenced in with 5 foot chain link fence with 2 gates and a doggy door on rear door for easy access. Don't miss out on this unique home.
#WVBE2042848

MARTINSBURG

136 SKYLAB TERRACE

3 Beds

2 Baths

1,951 Sq.Ft.

$370,000

MLS#: WVBE2042848

SELLER SAID SELL!   This spacious chalet, the CHESTNUT MODEL, located on a private cul-de-sac in The Woods Resort, has a living area of ALMOST 2200 sq ft and is located on the 1st green of the Mountain View Golf Course with beautiful views of the fairway from the comfort of the Great Room. When entering the home, one will quickly see the beautiful floor-to-ceiling stone fireplace, cathedral ceilings, and a wall of windows looking out to the golf course. It features 3 bedrooms, a loft or 4th bedroom, 2 full baths, and an open kitchen with oak cabinets, a center island, and a Breakfast Bar. The house has as an oversized 12x25 foot deck and a relaxing screened-in porch where you can enjoy the beautiful views. This home includes an oversized 2-car detached garage with a workshop bench and plenty of storage space. The home's location is perfect, offering a serene and picturesque environment. The property is situated on a flat wooded lot with a rear fenced yard, ideal for your furry friend, and is just minutes away from all of The Woods Resort's amenities. 

This home has  Class A Indoor/Outdoor/Golf membership to The Woods Resort, which provides an array of amenities for you to enjoy. With the membership, you can access two outdoor pools, an indoor pool, indoor and outdoor pickleball, tennis and basketball courts, racquetball courts, and a private fitness center. 

There are also plenty of amenities that do not require a membership, such as the tot lots, catch-and-release fishing in the lakes, self-care services at the Sleepy Creek Spa, quick pub-fare style meals at the Clubhouse Grille & Pub, and public pay golfing at either the Stony Lick or Mountain View golf course, lakes for catch and release fishing, Sleepy Creek Spa, where you can enjoy self-care services, and the Clubhouse Grille & Pub for a quick pub fare-style meal. You can enjoy public pay golfing at either the Stony Lick or Mountain View golf course.  Great location less than 2 hours from the D.C./Baltimore Beltways.

The Woods is adjacent to Sleepy Creek Wildlife Management Area, a 23,000-acre park with fishing, boating, hunting, and 70 miles of hiking trails.

HOA dues are $66.67, billed monthly. The home currently includes a Class A Indoor/Outdoor/Golf membership.  It can be activated with the $3,150 initiation fee and then billed $2,500 annually.
#WVBE2027078

HEDGESVILLE

84 POWHATAN TRAIL

3 Beds

2 Baths

2,184 Sq.Ft.

$370,000

MLS#: WVBE2027078

Welcome to this well-kept, charming rancher! With 3 bedrooms and 2 bathrooms on the main level, this home has a great floorplan with even more space to enjoy and spread out in the finished walk out basement.  
The well pump, water heater, water treatment system and water filter are all new as of Oct 2023. The HVAC in 2019, washer and dryer new in 2022. The septic was last inspected July 2022, septic was pumped July 2022, and the water was tested July 2022. 
This home sits on almost half an acre of land near the Shannondale Springs Wildlife Management Area.  Homeowners also have access to "The Mountain Lake Club" with a purchased membership.

Come check out this adorable home to see if its right for you!
#WVJF2012758

HARPERS FERRY

378 CEDAR CREEK DRIVE

3 Beds

2 Baths

2,240 Sq.Ft.

$370,000

MLS#: WVJF2012758

Welcome to this exceptional 4-bedroom, 3-bath brick rancher offering the perfect balance of refined updates, spacious design, and everyday comfort. Thoughtfully enhanced throughout, this beautifully updated home is tucked away on a generous lot in an established neighborhood, delivering privacy, style, and versatility.
A striking double-door entry opens to a bright, inviting interior where fresh modern finishes, new luxury vinyl plank flooring, and abundant natural light create an elevated yet welcoming atmosphere. The spacious main level is designed for both comfortable living and effortless entertaining, featuring an expansive living room, dining area, and a beautifully refreshed kitchen with updated cabinetry, sleek finishes, and excellent flow into the heart of the home.
Just beyond the dining area, the sunroom provides a peaceful extension of the living space, overlooking the private backyard and creating the perfect setting for relaxing or gathering year-round.
The main level also includes a spacious primary suite with a private en-suite bath, along with additional generously sized bedrooms which share a Jack and Jill bathroom. The fully finished walk-out lower level offers incredible flexibility with a large recreation area, fourth bedroom or office, full bath, and direct access to the covered patio and backyard retreat.
Surrounded by mature trees and designed for both functionality and beauty, the outdoor spaces provide endless potential for entertaining, recreation, or quiet enjoyment. An oversized attached two-car garage, low-maintenance brick exterior, and extensive recent updates complete this impressive home.
Blending timeless architecture with modern upgrades, this move-in-ready home presents a rare opportunity for buyers seeking quality, space, and style in one remarkable property.
#WVBE2050092

MARTINSBURG

144 BRENDA DRIVE

4 Beds

3 Baths

3,760 Sq.Ft.

$370,000

MLS#: WVBE2050092

1 ... 489 490 491 492 493 ... 666
* Listings identified with the FMLS IDX logo come from FMLS and are held by brokerage firms other than the owner of this website. The listing brokerage is identified in any listing details. Information is deemed reliable but is not guaranteed. If you believe any FMLS listing contains material that infringes your copyrighted work please review our DMCA policy and learn how to submit a takedown request. © 2024. First Multiple Listing Service, Inc.

Send a message

Message successfully sent.

Your message

What is 3 + 4 ?

Reason for contacting?

I agree to receive email communication and understand I can unsubscribe at any time.

I agree to be contacted by Charis Realty Group - Christine Issler, Broker via call, email, and text for real estate services. To opt out, you can reply 'stop' at any time or reply 'help' for assistance. You can also click the unsubscribe link in the emails. Message and data rates may apply. Message frequency may vary. Privacy Policy

Sign Out

Virtual Assistant

Would you like to take the next step with this property? We can help you schedule a showing or virtual tour, or send you more details.

Yes, I would like more information.

Thank You for Your Reply, One of Our Agents will contact you as soon as possible

No, maybe later.

Thank you, you can always contact me via email, phone number or through the contact form.

Realhub AI

Lucy - Your AI-Powered Realtor

Update Your Temporary Password

Personalize your search

Enter your email and we'll notify you immediately when new listings match what you're looking for.

or enter email address

Already have an account ? Login here

Continue your home search

I agree to receive communications and understand I can unsubscribe at any time.

I agree to be contacted by Charis Realty Group - Christine Issler, Broker via call, email, and text for real estate services. To opt out, you can reply 'stop' at any time or reply 'help' for assistance. You can also click the unsubscribe link in the emails. Message and data rates may apply. Message frequency may vary. Privacy Policy

Already have an account ? Login here

We use cookies

We use cookies primarily for analytics to enhance your experience. By accepting, you agree to our use of these cookies. You can manage your preferences or learn more about our cookies policy.
