Properties

Browse or get in touch to schedule a walkthrough.

  • Nearby me
Price range

Popular Features

Community Features

Association

Property Features

Waterfront

View

Exterior Features

Interior Features

Style

10000 properties match your criteria

Updated 1 minute ago

E-Alert name

$10K offered in closing cost with use of Lennar Mortgage!! ESTIMATED DELIVERY: AUGUST 2024!!

Beautiful 2097 sq ft Savannah townhome including upgraded kitchen appliance package! One car garage and spacious yard. Hard surface flooring on the entire main level and electrical rough ins are included in the price. The upgraded kitchen is perfect for entertaining and cooking along with granite counters and island. Set up an appointment or stop by to see the model with the upgraded kitchen!

*Pricing and incentives are subject to change without notice.
 Photos are for illustrative purposes only. Prices do not include closing costs and other fees to be paid by buyer and are subject to change without notice. This is not an offer in states where prior registration is required. Void where prohibited by law. Copyright © 2022 Lennar Corporation. Lennar, the Lennar logo are U. S. registered service marks or service marks of Lennar Corporation and/or its subsidiaries. Date 02/22
#WVJF2012386

CHARLES TOWN

128 TELLURIDE WAY LOT 202 SAVANNAH

3 Beds

2 Baths

2,097 Sq.Ft.

$367,870

MLS#: WVJF2012386
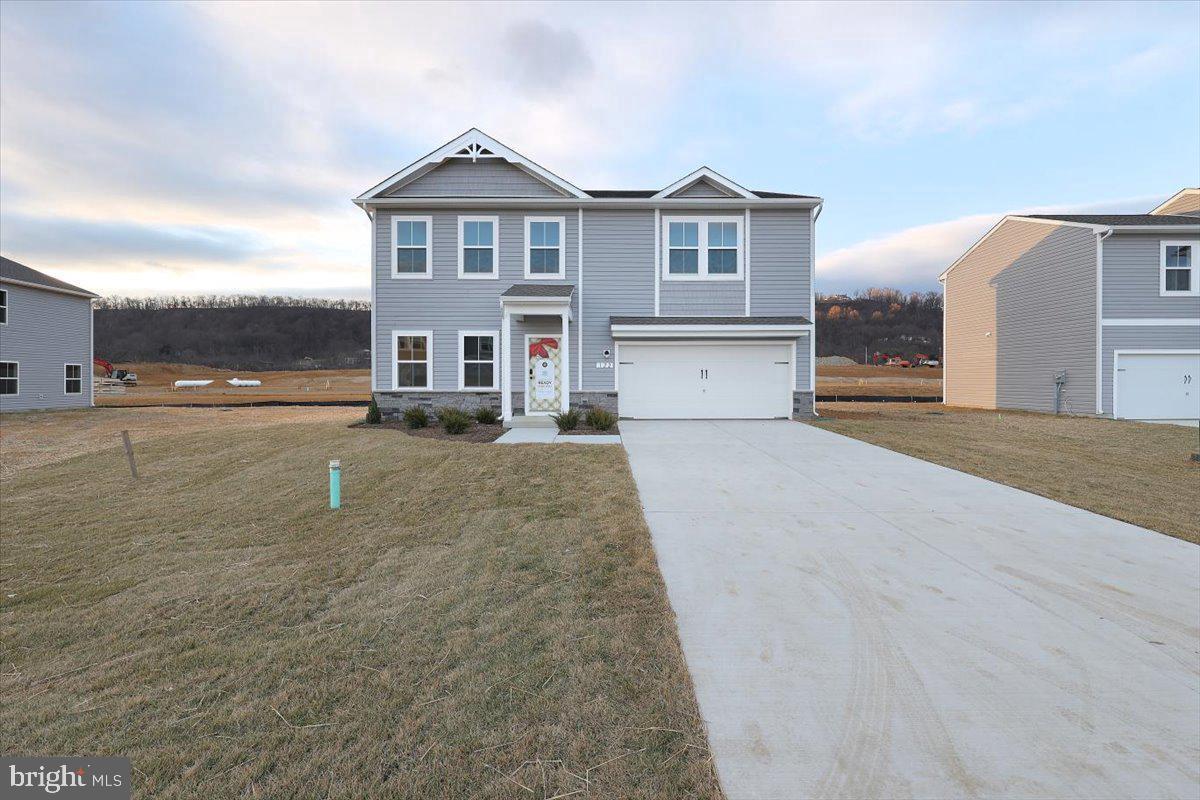
KHOVNANIAN'S ASPIRE SERIES MOVE IN NEXT MONTH 10/2023!  Our Brand-new Water Lily design offers 5 generously sized bedrooms (1 on the main level) 3 full luxury baths (one on the main level), a large living area+ home office and full two car (or SUV) garage set on an ample home site at the end of the street! Dillon Farm community is situated perfectly with breathtaking Mountain views and convenient shopping and restaurants literally across the street!  Our main living area features a wide-open floorplan spotlighting a stunning professionally designed kitchen includes upgraded cabinetry, huge granite kitchen island, stainless steel appliances multi- cycle Dishwasher, electric Range/ Oven, built in Microwave and Disposal. Vinyl wood look flooring.  Included main level flex room and upper-level Loft area. The upgraded home tech is also included featuring the camera doorbell, wireless thermostat and more!  This home includes and the wildly popular "Farmhouse Look", an all-inclusive upgrade! three full Luxury baths with designer white vanities and Black Matte Moen fixtures. Energy Efficient- Propane heating and hot water, Barricade Plus house wrap and 'Air Tite' energy seal package, 14 SEER air conditioning, low E double pane windows, insulated fiberglass front door and programmable thermostat are a few more of the benefits of a new KHOV Home at Dillon Farm!   ALL BRAND NEW with a PWC WARRANTY! Ask about Closing Costs paid by Builder with the use of K Hovnanian American Mortgage.
#WVBE2022674

HEDGESVILLE

154 (Lot169) DIVING SCAUP ROAD

5 Beds

3 Baths

2,486 Sq.Ft.

$367,790

MLS#: WVBE2022674
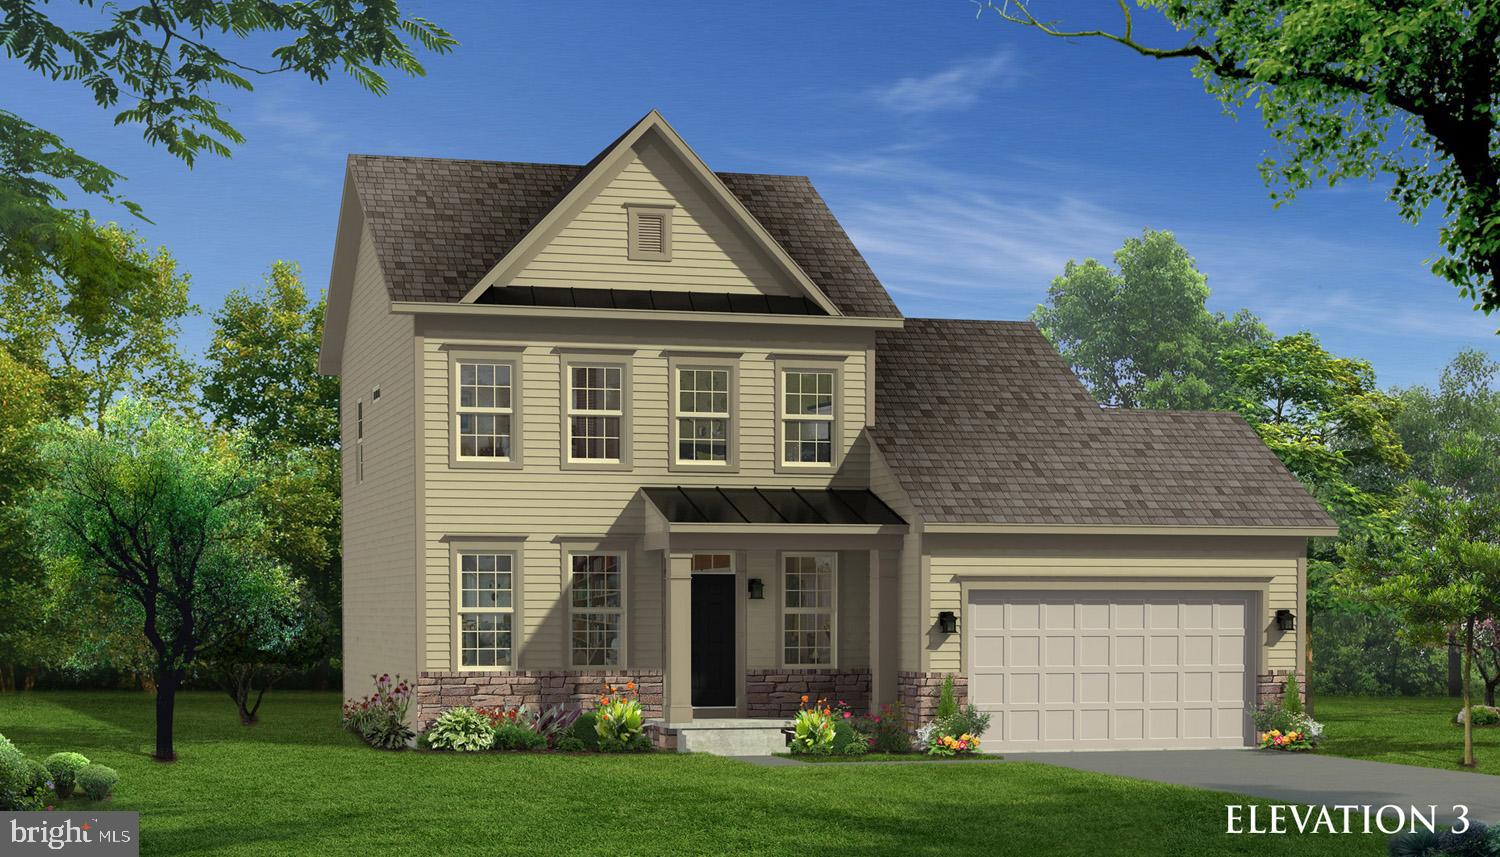
This  Cypress II includes a partial stone front iwith porch, 4B, 3.5 BA, and 2 car garage.  Features include the 4 ft. rear extension on all 3 levels, morning room (main level and basement), gourmet kitchen, gas fireplace, finished basement area 1, finished basement under the morning room, and finished basement bathroom.
#WVBE175636

BUNKER HILL

54 GRAFTON COURT

None Beds

1 Baths

3,366 Sq.Ft.

$367,705

MLS#: WVBE175636

For comp purposes only. Dan Ryan Builders at Sheridan Estates Dartmouth II with 4BR, 3.5 BA, morning room expanded plan, hardwood throughout main level, study, gourmet island kitchen with granite & stainless appliances, gas FP in FRM, mud room, deluxe MBA, unfinished basement except for finished full bath, upgrade insulation, 2x6 construction & other energy saving features.
#1000221637

HARPERS FERRY

480 CHICKAMAUGA DRIVE

4 Beds

3 Baths

3,126 Sq.Ft.

$367,589

MLS#: 1000221637

For comp purposes only. Dan Ryan Builders at Sheridan Estates Oakdale II with 4BR, 3.5BA, morning room, huge finished basement area 1 with full bath, 2 story foyer, island kitchen with granite & freestanding gourmet oven & gas range, drop zone with cubbie, 14x10 deck, insulation & HVAC upgrade plus 2x6 construction.
#1005646373

HARPERS FERRY

374 LOOKOUT MOUNTAIN COURT LOT 135

4 Beds

3 Baths

3,753 Sq.Ft.

$367,549

MLS#: 1005646373
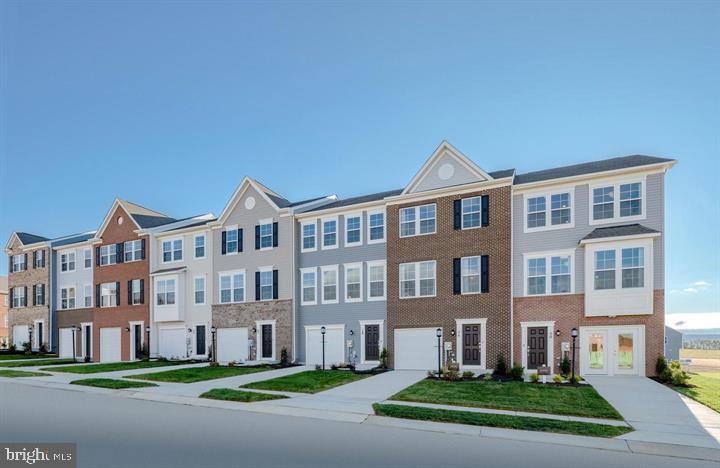
ESTIMATED DELIVERY: FEBRUARY 2025!!

Beautiful 2097 sq ft Savannah townhome on end unit! One car garage and spacious yard. Upon entry enjoy the completely finished rec room with poweder room. Head upstairs to the beautiful open layout with rear kitchen. The kitchen includes Valle Nevado Granite countertops and Barnett Duraform Linen cabinets. The  perfect kitchen for entertaining and cooking! Enjoy the comfort of 3 bedrooms upstairs, 2 full baths and laundry room. Soak up the outdoor living with the 10X18 deck included with this home. Washer and Dryer are included!  Set up an appointment or stop by to see the model!

Future amenities will include a swimming pool with bathhouse, green space, and a tot lot. The community's prime location offers quick access to shopping, dining, recreation, Shenandoah Valley landscapes and historic sites. 
*Photos are of a similar home* Photos are for illustrative purposes only. Prices and features may vary and are subject to change. Prices do not include closing costs and other fees to be paid by buyer and are subject to change without notice. This is not an offer in states where prior registration is required. Void where prohibited by law. Copyright © 2022 Lennar Corporation. Lennar, the Lennar logo are U. S. registered service marks or service marks of Lennar Corporation and/or its subsidiaries. Date 02/22
#WVJF2014508

CHARLES TOWN

94 TELLURIDE WAY LOT 210 SAVANNAH

3 Beds

2 Baths

2,097 Sq.Ft.

$367,520

MLS#: WVJF2014508

This builder spec home with white siding and black shutters & front door will be completed mid summer. Have you been dreaming of a home that offers one-level living? Perhaps you have been strategizing to make a plan to retire in place. Warfield Homes Inc. has been building custom homes in the Northern Shenandoah Valley for over 30 years. You'll love the openness of the floor plan, the 9' ceilings & the luxury vinyl plank flooring. The kitchen is beautifully finished with white soft close cabinets, stainless steel appliances & quartz countertops. The primary suite features an enormous walk-in closet, dual sinks & a custom shower with floor to ceiling tile. A $2,000 closing cost credit is available with the use of the builder's preferred lender.
#WVBE2037438

INWOOD

194 LARIMAR LANE

3 Beds

2 Baths

1,465 Sq.Ft.

$367,500

MLS#: WVBE2037438

Great opportunity to develop land for a multitude of potentially profitable uses! Located at the northwest corner of Harlan Springs Rd. and Caperton Blvd., the neighboring businesses include Quad Graphics, FedEx, Macy's Fulfillment Center, GM Parts Division, and the Berkeley County Public Service Water Department Offices.  With close proximity to Interstate 81 via Exit 16 West and Route 9 West, as well as unrestricted land ( no zoning), this land is prime logistically.
#WVBE2025708

MARTINSBURG

CAPERTON BLVD AND HARLAN SPRINGS RD

None Beds

None Baths

7.35 acres

$367,500

MLS#: WVBE2025708

Modern 4-bedroom, 3-bath split foyer built in 2022 in the Red Hill subdivision. The open-concept main level features vaulted ceilings and great natural light. The kitchen includes granite countertops, a center island, and stainless steel appliances. The primary suite offers a walk-in closet and private bath with double vanity. The finished lower level includes a large rec room, fourth bedroom, full bath, and laundry area. Outside, enjoy a spacious backyard with plenty of room to customize. Two-car garage and convenient location near I-81, shopping, and schools.
#WVBE2040654

MARTINSBURG

316 POCHARDS COURT

4 Beds

3 Baths

2,094 Sq.Ft.

$367,500

MLS#: WVBE2040654

To be built Eden Cay Basement at Arcadia North Ranch Homes. The Eden Cay single-family villa makes main-level living easy. Step into the inviting foyer and find versatile flex space which can be used as an office or 3rd bedroom. Another bedroom and full bath provide comfort and privacy. The open floor plan includes an impressive great room, ideal for entertaining, and a gourmet kitchen with walk-in pantry. Gather round the large island or dining table for memorable meals. Add a lanai for extra outdoor living space. Your luxurious primary suite features double vanities and an extra wide walk-in closet. The 2-car garage Eden Cay is a can't miss. Other floor plans and home sites available. Photos are representative.
#WVBE2002828

MARTINSBURG

138 BOOKERS COURT

3 Beds

2 Baths

1,723 Sq.Ft.

$367,470

MLS#: WVBE2002828

COMP - Cumberland ll Floorplan with Morning RM and 4' family Room extension... Unfished basement
#WVBE183752

GERRARDSTOWN

60 VOLTAIRE STREET

3 Beds

2 Baths

2,766 Sq.Ft.

$367,470

MLS#: WVBE183752

For comp purposes only. Dan Ryan Builders at Sheridan Estates, Dartmouth II with 4BR, 3.5BA, Morning Rm, hardwood in kitchen/breakfast/DR,morning rm, wood burning FP, oak stair, granite & stainless appliances, wet bar rough in, deluxe laundry, finished full BA in walkout basement, 2car garage, 2x6 construction, insulation upgrade.
#1000222575

HARPERS FERRY

324 CHICKAMAUGA DRIVE LOT 173

4 Beds

3 Baths

3,146 Sq.Ft.

$367,459

MLS#: 1000222575

This is the to-be-built Eden Cay at Arcadia North Ranch Homes. 
The Ranch Homes at Arcadia North features wider doorways & hallways, Owner's bathroom with walk-in shower and seat, level-handled doorknobs, lowered light switches, comfort height elongated toilets and adult height dual vanities are a few thoughtful touches. Main-level living has never been so convenient! You'll enjoy extra included features like granite countertops, stainless steel appliances, programmable thermostat and wifi enabled garage door openers. Take in scenic mountain and pastoral views from your backyard while still being in close proximity to a wealth of daily conveniences. Arcadia offers quick easy access to Rt. 9 and Hwy 81 making it easy to explore many local areas from this ideal location.
Come and visit the model at: 39 Bookers Court, Martinsburg, WV 25405

The Eden Cay  includes an impressive great room, ideal for entertaining, and a gourmet kitchen with walk-in pantry. Gather around the large island or dining table for memorable meals. Your luxurious primary suite features double vanities and an extra wide walk-in closet.
#WVBE2020540

MARTINSBURG

40 WEDMORE COURT

3 Beds

2 Baths

1,723 Sq.Ft.

$367,355

MLS#: WVBE2020540

BRAND NEW SECTION - CUL DE SAC *To be built* Grand Cayman Basement at Arcadia North Ranch Homes. You want to live a casual easy life, in a big way. You'd rather travel and enjoy an active lifestyle than serve a four course meal in your formal dining room. The Grand Cayman is the ideal home for your casual well-lived lifestyle. The open airy space combines the kitchen, dining area, and great room to create a casual comfortable flow. This is the perfect place to do all your entertaining with plenty of room for your favorite overstuffed couch. Throw a Superbowl party or backyard BBQ that will be the envy of the neighborhood.  For a relaxing night in, it's your home theater. Since it's open to the kitchen, grab a snack or make dinner, you won't miss your favorite TV show. The Grand Cayman is the perfect home if you enjoy life's simple pleasures. Other floor plans and home sites available. Photos are representative.
#WVBE2008978

MARTINSBURG

LOT 20 ALNWICK LANE

3 Beds

2 Baths

1,559 Sq.Ft.

$367,345

MLS#: WVBE2008978

Just because you want a lot of room to live doesn't mean you're willing to sacrifice style. The designed of this Ryan Homes TO-BE-BUILT ELM, at Cardinal Pointe, offers it all. The first floor is an innovative L-shape that allows for open-design without sacrificing functionality. A large coat closet and powder room are conveniently placed off the foyer. The great room and flex room are open plan but divide easily into separate living areas for multiple functionality. You can have a formal dining area, a study, a playroom   whatever your family needs. The dinette flows into a large and well-appointed kitchen that can boast an eat-at island that seats 3 easily. A second family coat closet off the garage is across from a nook perfect for an arrival center. Upstairs, four bedrooms and a loft provide all the room you need. The primary bedroom boasts an en suite bath that features a double bowl vanity with an over-sized shower. An ample hall bath, linen closet and laundry complete the upper level. This home also offers The Nest thermostat and Wifi-enabled garage door openers for your 2-car garage.   Photos are representative only.
#WVBE2000784

HEDGESVILLE

74 COSTILLA WAY

4 Beds

2 Baths

2,204 Sq.Ft.

$367,280

MLS#: WVBE2000784

1 ... 484 485 486 487 488 ... 666
* Listings identified with the FMLS IDX logo come from FMLS and are held by brokerage firms other than the owner of this website. The listing brokerage is identified in any listing details. Information is deemed reliable but is not guaranteed. If you believe any FMLS listing contains material that infringes your copyrighted work please click here to review our DMCA policy and learn how to submit a takedown request. © 2024. First Multiple Listing Service, Inc.
 - property

Send a message

Message successfully sent.

Your message

What is 3 + 4 ?

Reason for contacting?

I agree to receive email communication and understand I can unsubscribe at any time.

I agree to be contacted by Charis Realty Group - Christine Issler, Broker via call, email, and text for real estate services. To opt out, you can reply 'stop' at any time or reply 'help' for assistance. You can also click the unsubscribe link in the emails. Message and data rates may apply. Message frequency may vary. Privacy Policy

Sign Out

Virtual Assistant

Would you like to take the next step with this property? We can help you schedule a showing or virtual tour, or send you more details.

Yes, I would like more information.

Thank You for Your Reply, One of Our Agents will contact you as soon as possible

No, maybe later.

Thank you, you can always contact me via email, phone number or through the contact form.

Realhub AI

Lucy - Your AI-Powered Realtor

Update Your Temporary Password

Personalize your search

Enter your email and we'll notify you immediately when new listings match what you're looking for.

or enter email address

Already have an account ? Login here

Continue your home search

I agree to receive communications and understand I can unsubscribe at any time.

I agree to be contacted by Charis Realty Group - Christine Issler, Broker via call, email, and text for real estate services. To opt out, you can reply 'stop' at any time or reply 'help' for assistance. You can also click the unsubscribe link in the emails. Message and data rates may apply. Message frequency may vary. Privacy Policy

Already have an account ? Login here

We use cookies

We use cookies primarily for analytics to enhance your experience. By accepting, you agree to our use of these cookies. You can manage your preferences or learn more about our cookies policy.
