Properties

Browse or get in touch to schedule a walkthrough.

  • Nearby me
Price range

Popular Features

Community Features

Association

Property Features

Waterfront

View

Exterior Features

Interior Features

Style

10000 properties match your criteria

Updated 1 minute ago

E-Alert name

Set on 3.55 acres in the prestigious Preserve at Barleywood, this exceptional estate offers nearly 5,000 finished square feet designed for today’s modern living needs—where luxury, flexibility, and functionality come together seamlessly just minutes from Charles Town and within reach of Northern Virginia commuter routes.

This 5-bedroom, 6.5-bath residence is thoughtfully designed for multi-generational living, featuring a fully integrated in-law suite that lives like a private residence of its own. The suite includes a full bedroom, accessible bath with walk-in shower, widened doorways, seamless low-maintenance LVP flooring, a full KitchenAid appliance package, efficiency kitchen, private laundry, and dedicated living and dining space—ideal for extended family, guests, or long-term flexibility.

Beyond the suite, the main home unfolds with a classic, welcoming design and over 4,000 square feet of expansive living space. A bright, open foyer sets the tone, leading into a dramatic two-story living room with soaring windows and a wood-burning fireplace. The kitchen is both functional and beautiful, featuring a gas range, granite countertops, center island, rich wood cabinetry, and an extended sunroom dining area that captures sweeping views of the surrounding landscape.

Additional main-level spaces include a formal dining room and a flexible sitting room or office, all anchored by hardwood flooring throughout. The upper level offers generously sized bedrooms, including a spacious primary suite designed for comfort and retreat.

The home also includes a massive unfinished basement, offering incredible potential for future expansion—whether envisioning a home theater, fitness space, additional living quarters, or recreation area.

Step outside and the property truly becomes something special. The outdoor living experience is designed for both relaxation and entertaining at scale. A 20x40 in-ground pool is surrounded by extensive hardscaping, complemented by a two-tier composite deck overlooking the space. The pool house is fully equipped with bar seating, lounge area, and a full bathroom, creating the perfect setting for gatherings that carry from day into evening.

The grounds offer multiple areas to dine, entertain, and unwind, including a covered fire pit area ideal for quiet nights and storytelling. Practicality meets lifestyle with abundant storage, including space beneath the deck, a 10x12 shed for tools and pool equipment, and an impressive 30x50 pole barn with RV-height door—perfect for hobbyists, business use, or recreational storage.

A double driveway with lighting extends to the rear of the property, complete with RV electrical hookup and additional parking near the pole barn, offering flexibility rarely found in residential settings.

Significant system upgrades provide peace of mind, including three HVAC systems (recently replaced), a new mini-split in the pool house, updated septic field, new well pump (2020), whole-house water treatment system with reverse osmosis, UV light, and filtration, a 1,000-gallon propane tank, and a new roof with 50-year architectural shingles.

This is more than a home—it’s a private retreat, an entertainer’s dream, and a solution for evolving living needs, all within one of Jefferson County’s most sought-after communities.

For buyers searching for space, versatility, and a property that truly delivers on both lifestyle and location, 140 Parliament Way stands in a category of its own.
#WVJF2022844

CHARLES TOWN

140 PARLIAMENT WAY

5 Beds

6 Baths

5,020 Sq.Ft.

$995,000

MLS#: WVJF2022844

"Welcome To Whispering Pines" Come build your dream home on this beautiful 10.03 -acre lot! Enjoy privacy with mature trees and make your dreams of living in the mountains a reality! Winchester City is roughly 45 mins away and Washington, DC is just around 2 hours! A driveway has been cleared a while ago and just needs to be cleared out again. Sellers have had a perc test completed.  Don't wait, make this lot yours today!
#WVHS2007148

SLANESVILLE

0 WHISPERING PINES RD.

None Beds

None Baths

10.03 acres

$62,900

MLS#: WVHS2007148
None
#WVHD2003544

MOOREFIELD

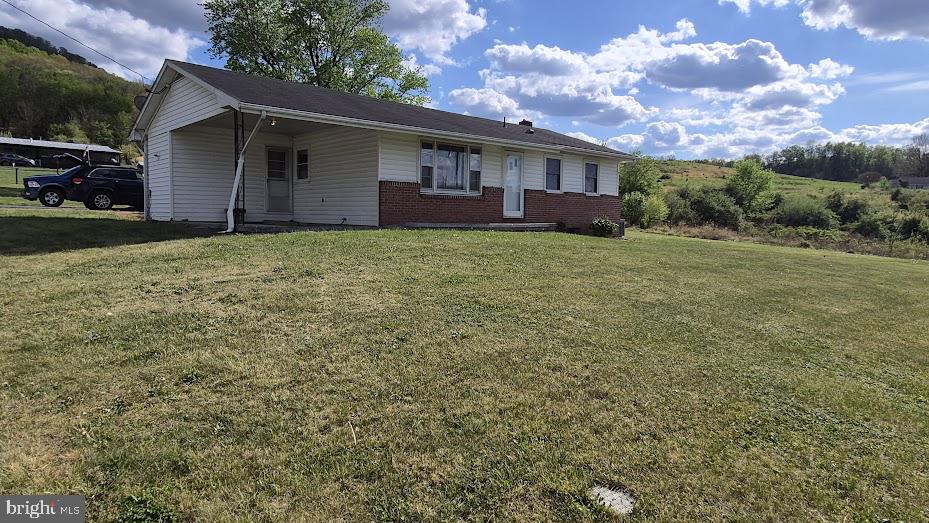
70 GREENWOOD DRIVE

3 Beds

1 Baths

1,440 Sq.Ft.

$205,000

MLS#: WVHD2003544

Welcome to this newly constructed 3-story townhome in the desirable Norborne Glebe community in Charles Town, WV. Offering approximately 1,940 sq ft of modern living space, this beautiful home features 3 bedrooms, 2 full baths, and 2 half baths designed for comfort and convenience.

Prime Location for Commuters

Conveniently located near Route 340 and Route 9 with quick access to:
• Charles Town & Ranson shopping and dining
• Approximately 30 minutes to Leesburg, VA
• Approximately 30–40 minutes to Winchester, VA & Frederick, MD

Home Features
• Open-concept main level with spacious living room, dining area & modern kitchen
• Spacious primary suite with walk-in closet & private bath
• Two additional bedrooms with shared full bath
• Entry-level recreation room perfect for office, gym, or flex space
• 2 half baths for added convenience

Community Amenities
• Located in the sought-after Norborne Glebe community
• HOA includes community pool, sports courts, trash & recycling services

Why You'll Love It
Enjoy peaceful community living with convenient access to Northern Virginia commuter routes, shopping, dining, and everyday conveniences. This move-in ready new construction townhome offers the perfect blend of style, space, and location.
#WVJF2023896

CHARLES TOWN

474 SEEBACK DRIVE

3 Beds

2 Baths

1,946 Sq.Ft.

$340,670

MLS#: WVJF2023896

Don't miss your opportunity to see this beautiful ranch-style home ideally located near War Memorial Park! Offering over 1,790 square feet of well-maintained living space, this charming 3-bedroom, 2-bath residence blends classic character with thoughtful updates throughout.

The inviting main level features hardwood flooring, crown molding, custom wainscoting, and a cozy natural gas fireplace in the living room, creating a warm and welcoming atmosphere. The updated kitchen is appointed with white cabinetry, tile backsplash, under-cabinet lighting, and black appliances, including a newer dishwasher, and opens to a bright dining area. A walk-in pantry, separate laundry room, and additional storage closet add everyday convenience.

A spacious rear bonus room provides flexible living space and direct access to the concrete porch and backyard—ideal for relaxing or entertaining. All three bedrooms offer generous proportions, ceiling fans, and ample closet space. Both full bathrooms have been tastefully updated with modern finishes.

The partially finished basement expands the home’s functionality with recessed lighting, a second gas fireplace, abundant storage, and a water softener system. Exterior features include a covered front porch, off-street parking with two front spaces plus a full driveway, a storage shed, and well-maintained landscaping.

Enjoy exceptional convenience just moments from War Memorial Park, a 19.5-acre community destination offering a wide range of outdoor amenities. Residents can potentially take advantage of the public swimming pool, reservable pavilions for gatherings, tennis and pickleball courts, sand volleyball courts, and multiple playground areas—providing year-round opportunities for recreation, relaxation, and social activities just minutes from your doorstep.

Seller to install a brand-new furnace with acceptable contract. Conveniently located near I-81, shopping, dining, and major commuter routes, this home offers comfort, charm, and accessibility.
#WVBE2049438

MARTINSBURG

1102 CARRIE WAY

3 Beds

2 Baths

2,112 Sq.Ft.

$329,900

MLS#: WVBE2049438

Spring is almost here!  One level living on a corner lot!  This new home will be ready for a late March move in date.  The house includes great features like quartz counters, lvp flooring, oversized windows and a soft close cabinetry.  Enjoy your spacious bonus sunroom or walk out to your backyard patio.  Elevated ceiling heights make this house feel bigger than it is.  The primary suite has an oversized bathroom with a tiled shower surround and tiled floor plus a spacious walk in closet.  $11,700 from the builder toward closing costs.
#WVBE2049248

MARTINSBURG

19 WATTLEY COURT

3 Beds

2 Baths

1,712 Sq.Ft.

$390,000

MLS#: WVBE2049248

Perfectly Positioned in Tuscawilla Hills: A Commuter’s Retreat

Discover the perfect blend of convenience and classic style in this immaculate brick-front split foyer. Situated in the sought-after Tuscawilla Hills community, this home offers an unrivaled commuter location: just 30-35 minutes to Leesburg, Frederick, or Winchester, and a quick 25-minute drive to Martinsburg.

Spanning two finished levels, this 4-bedroom, 2-bathroom home features a thoughtfully designed layout. The upper level boasts a sun-drenched living room and a spacious kitchen with granite countertops and a center island that flows seamlessly into the dining area. Step outside onto the expansive deck to overlook your private corner lot—perfect for spring entertaining. The lower level provides a versatile family room with a cozy fireplace, a dedicated laundry room, and the principal suite featuring its own private full bath. With a new roof (2019) and new HVAC (2020), this home is truly move-in ready and minutes from the charm of downtown Charles Town.   Additional  photos will be available by 4/2
#WVJF2022722

CHARLES TOWN

21 CAPTAIN BAIRD COURT

4 Beds

2 Baths

2,120 Sq.Ft.

$395,000

MLS#: WVJF2022722
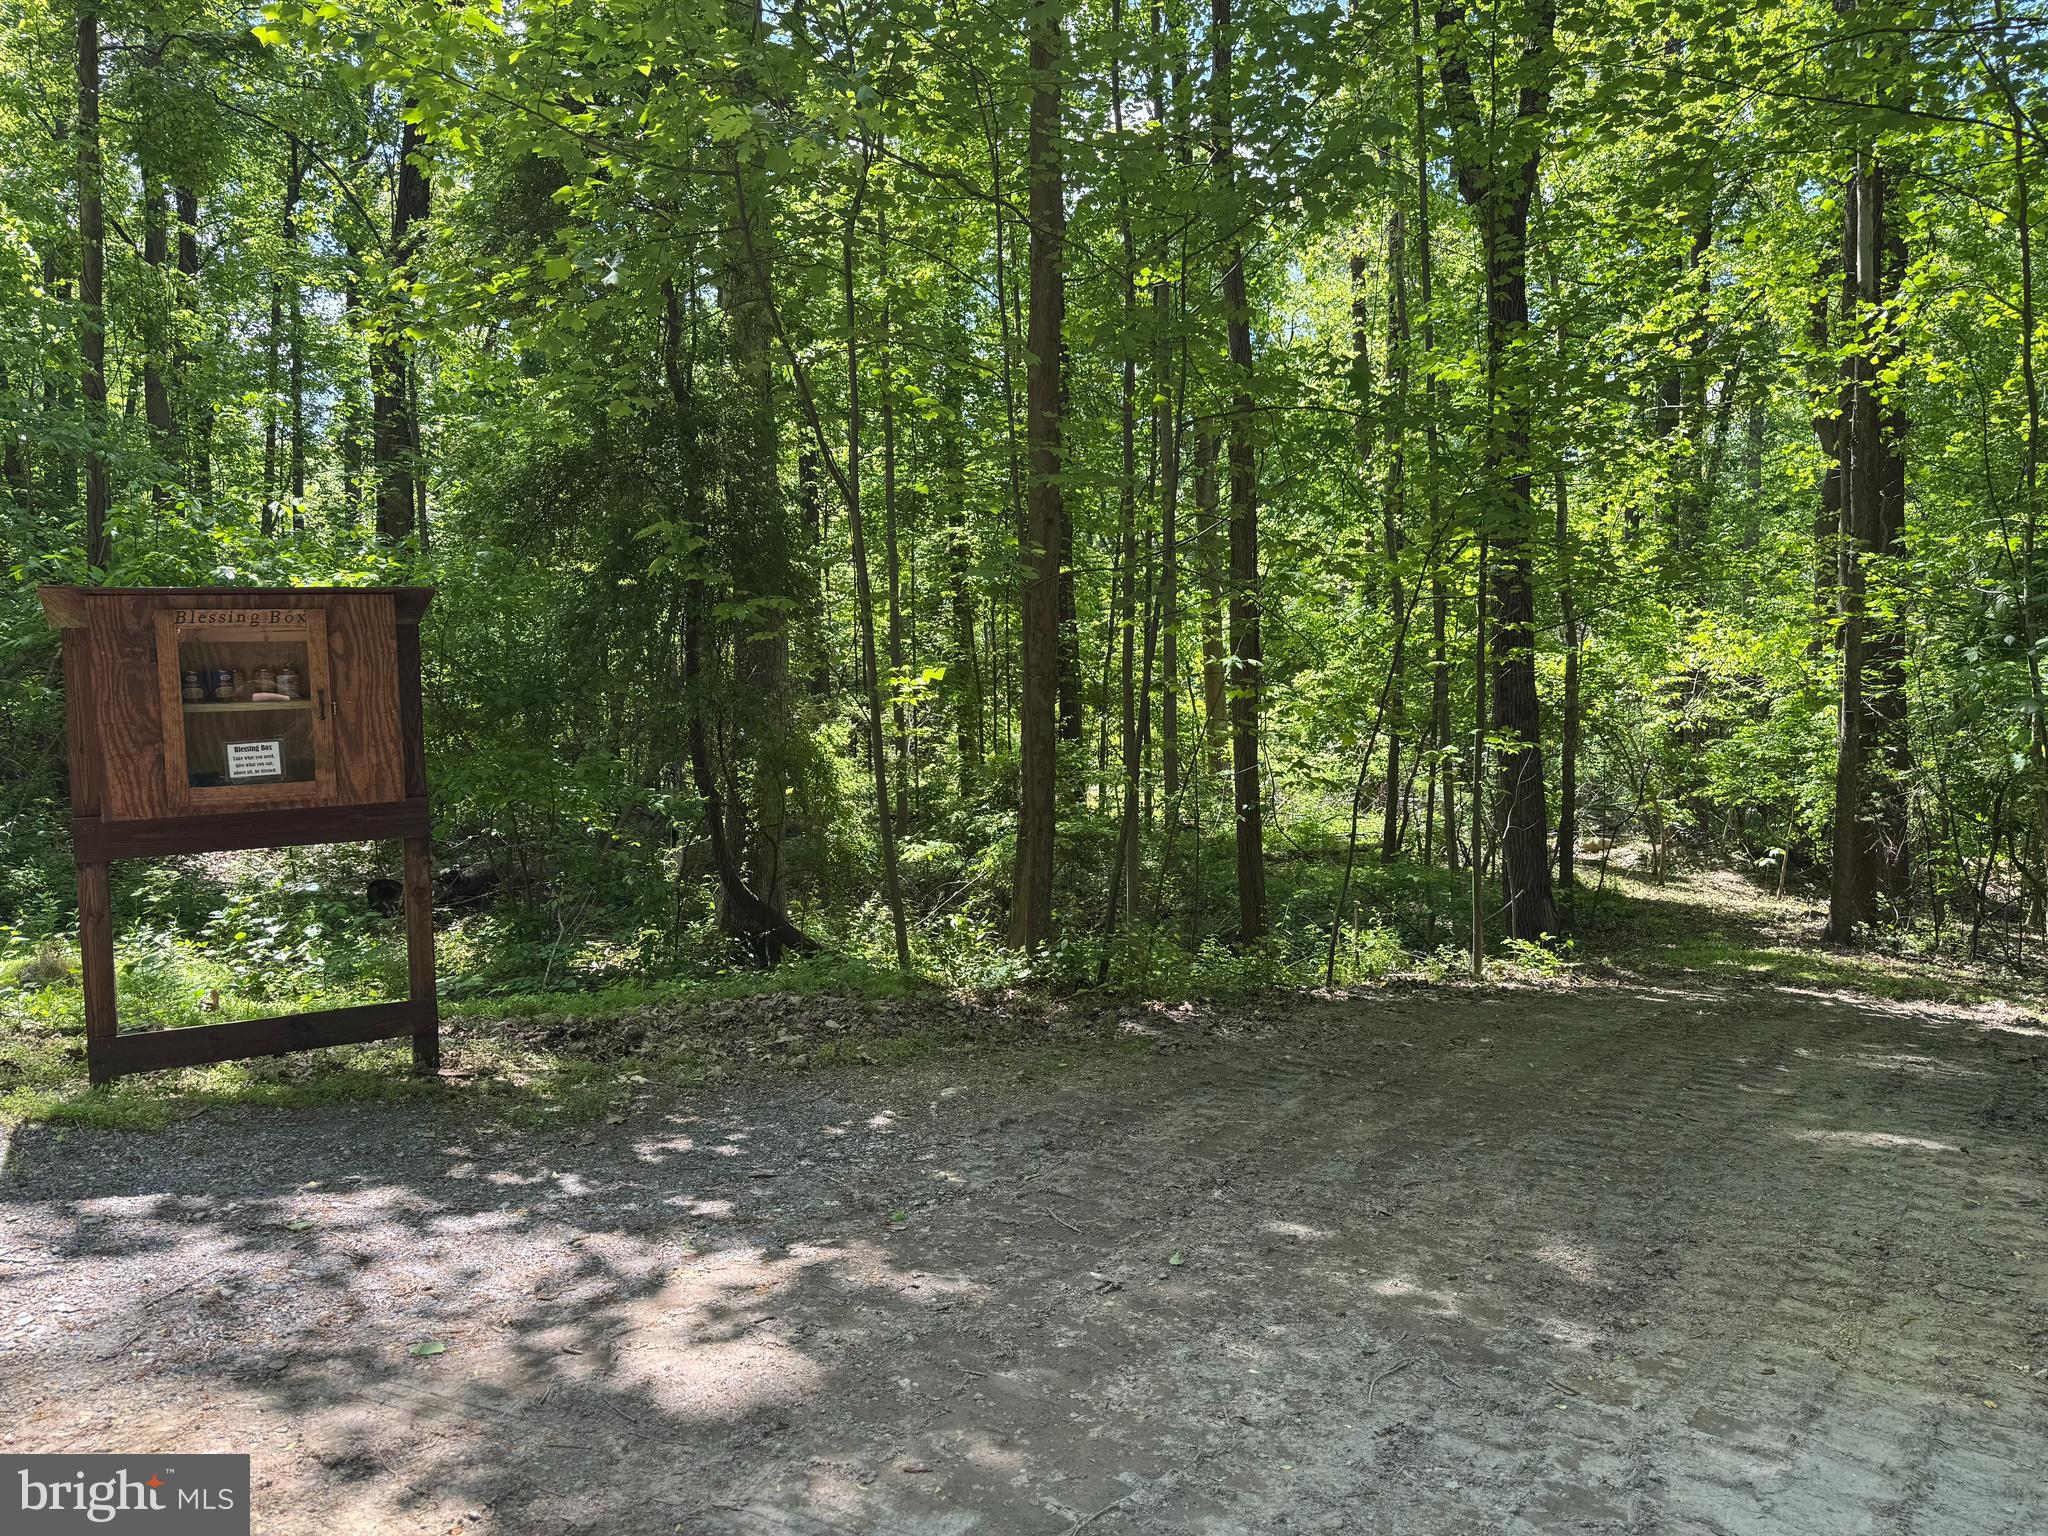
Three adjoining lots (#31, #32, and #33) totaling approximately 0.36 acres, plus an additional lot (#13) of approximately 0.14 acres, located in the desirable Westridge Hills Subdivision in Harpers Ferry. Enjoy peace and quiet on these wooded lots, nestled in a serene mountain setting that offers both privacy and natural beauty. While tucked away, the property remains conveniently located near commuter routes and local amenities. A “Blessing Box” currently located at the front of the lots will be removed prior to settlement. Enjoy close proximity to the Appalachian Trail with access just a 5-minute walk away. Westridge Hills also offers a community fishing pond and a playground, making it a great setting for families with children.
Legal Description: 
SEC E #13 WESTRIDGE HILLS
SEC D #33 WESTRIDGE HILLS
SEC D #32 WESTRIDGE HILLS
SEC D #31 WESTRIDGE HILLS
Buyers are responsible for conducting their own due diligence regarding the intended use of the property. The seller makes no representations or warranties as to the use, zoning, or development potential. The seller believes the property is connected to public water; however, buyers should independently verify all utility information to their satisfaction. Buyer shall obtain a title search as part of their due diligence.
#WVJF2023724

HARPERS FERRY

RED MAPLE LANE

None Beds

None Baths

0.36 acres

$30,000

MLS#: WVJF2023724

Here is a prime location for river frontage and direct access to the Shannondale Springs Wildlife Management Area. This small acreage is what all outdoor enthusiasts are looking for. The rock bank is a great location to pull your canoe or fish from and enjoy the sites and sounds of the water.

This property is 100% in the flood zone and would be for recreational usage only. All restrictions on the deed apply and due diligence by the buyer should be exercised.
#WVJF2020948

HARPERS FERRY

Lot 29 & 30 SUGAR MAPLE LANE

None Beds

None Baths

0.39 acres

$48,000

MLS#: WVJF2020948
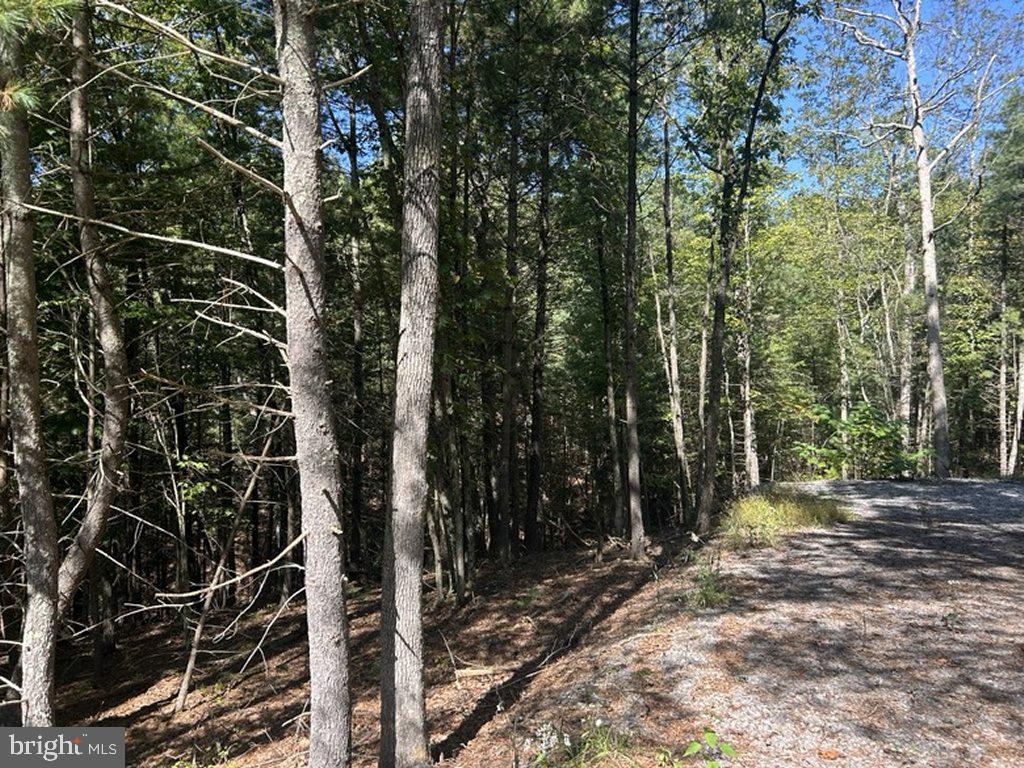
Lot 27 Slate Rock Crossing subdivision in Wardensville, West Virginia. Lot is a secluded, private, buildable 3.34 acre wooded lot deep within the subdivision. Private gravel road access. Electric and cable available. Requires a private well and septic system.
#WVHD2003168

WARDENSVILLE

553 LOOKOUT RIDGE DRIVE

None Beds

None Baths

3.34 acres

$65,000

MLS#: WVHD2003168

The only community within historic Charles Town with resort style amenities!
**UP TO $20,000 CLOSING COST ASSISTANCE AVAILABLE ON SELECT HOMES, FOR PRIMARY RESIDENCE WITH USE OF APPROVED LENDER AND TITLE!**
Live the Huntfield lifestyle in Charles Town's largest planned community ideally situated along the rolling hills of the Blue Ridge Mountains!  The Clemson plan is our model home!  Come and see why!!  Starting at just over 2,400 square feet of living space, this plan is the Goldilocks plan because it’s not too big, it’s not too small, it’s just right!  Flexible configurations allow you to change bedroom count and bedroom size to suit your needs.  There is an opportunity to have a detached garage off of the rear courtyard, allowing for additional privacy in the back yard. Finished basement rec area is an optional feature. Come and see the many different design configurations and pick the one that is perfect for you!  *Photos may not be of actual home. Photos may be of similar home/floorplan if home is under construction or if this is a base price listing.
#WVJF2020200

CHARLES TOWN

713 LORD FAIRFAX STREET

3 Beds

2 Baths

2,441 Sq.Ft.

$439,605

MLS#: WVJF2020200

Charming 2-bedroom, 1-bath home in Martinsburg with tons of potential! Features include wood floors, a full basement, and a spacious yard on a desirable corner lot. Detached 1-car garage adds convenience. This fixer-upper is a true diamond in the rough—perfect for investors or buyers ready to make it their own. Don’t miss this opportunity!  Cash, conventional or renovation loans only.
#WVBE2050122

MARTINSBURG

258 WARM SPRINGS AVENUE

2 Beds

1 Baths

857 Sq.Ft.

$129,900

MLS#: WVBE2050122

**Welcome to this gorgeous 3 bedrooms with 2 full bathrooms and 2 Half Baths over 1950 SQFT of living space BRAND NEW TOWN HOME. The spacious Lower level features  with a finished Rec room and a half bath. Main Level with Granite countertops, stainless-steel appliances, contemporary style cabinets and Half bath. Good sized pantry. A cozy family room . The dining, living room are perfect for entertaining and family gatherings. The upper level includes the owner's suite with a  walk-in closet, a bathroom with double sinks, a large shower. Two additional bedrooms with a second full bathroom.  Foyer and total Main level with  LVP.   This home also has a single-car garage and good sized Back yard. It is very close to shopping center, Restaurants, I-81 & Rt 11.
#WVBE2049932

INWOOD

133 CANNING ROAD

3 Beds

2 Baths

1,922 Sq.Ft.

$280,000

MLS#: WVBE2049932

Brand new! Beautiful end-unit townhome. Move-in ready. Enjoy a spacious backyard perfect for entertaining, family time, and outdoor gatherings. This townhome offers over 2,000 sq. ft. of modern living space with smart home features, including a smart keypad and Deako switches.

This home features 4 bedrooms (the downstairs room could be used as an office or bedroom), 3 full baths, and 1 half bath, along with a 1-car garage and an open-concept main level designed for easy living. The bright layout flows into a chef-inspired kitchen with stainless steel appliances, upgraded cabinetry with crown molding, quartz countertops, and luxury vinyl plank flooring. A 10x16 deck extends your living space outdoors.

The landlord is adding a new washer and dryer, along with new blinds throughout the home for added convenience and privacy. Upstairs, the primary suite includes a walk-in closet and a spa-style bath with a rain shower, along with two additional bedrooms and a full hall bath. The fully finished basement offers a full bath and flexible space for a guest suite, home office, or rec room.
CALL FOR APPLICATION
#WVJF2023316

RANSON

369 HUNTWELL W AVE

4 Beds

3 Baths

2,300 Sq.Ft.

$2,200

MLS#: WVJF2023316

Located on the grounds of St. Philip's Episcopal Church, this lovely home’s main level features a living room, eat-in kitchen, separate dining room, family room or office, and utility room with washer and dryer hook-ups with access to the unfenced rear yard. .

The upper level features 3 spacious bedrooms, and full bath. 

Located just 3 blocks from downtown Charles Town's shops, restaurants, and events; and just 5 minutes from commuter routes WV-9, and US-340. Street parking is available. 

Pets are case-by-case.

Tenant to provide window units. 

Additional monthly costs include Renter's insurance (price based on plan selection) and $50 utility fee to cover water.
#WVJF2023266

CHARLES TOWN

413 S LAWRENCE STREET

3 Beds

1 Baths

1,624 Sq.Ft.

$1,450

MLS#: WVJF2023266

1 ... 484 485 486 487 488 ... 666
* Listings identified with the FMLS IDX logo come from FMLS and are held by brokerage firms other than the owner of this website. The listing brokerage is identified in any listing details. Information is deemed reliable but is not guaranteed. If you believe any FMLS listing contains material that infringes your copyrighted work please click here to review our DMCA policy and learn how to submit a takedown request. © 2024. First Multiple Listing Service, Inc.
 - property

Send a message

Message successfully sent.

Your message

What is 3 + 4 ?

Reason for contacting?

I agree to receive email communication and understand I can unsubscribe at any time.

I agree to be contacted by Charis Realty Group - Christine Issler, Broker via call, email, and text for real estate services. To opt out, you can reply 'stop' at any time or reply 'help' for assistance. You can also click the unsubscribe link in the emails. Message and data rates may apply. Message frequency may vary. Privacy Policy

Sign Out

Virtual Assistant

Would you like to take the next step with this property? We can help you schedule a showing or virtual tour, or send you more details.

Yes, I would like more information.

Thank You for Your Reply, One of Our Agents will contact you as soon as possible

No, maybe later.

Thank you, you can always contact me via email, phone number or through the contact form.

Realhub AI

Lucy - Your AI-Powered Realtor

Update Your Temporary Password

Personalize your search

Enter your email and we'll notify you immediately when new listings match what you're looking for.

or enter email address

Already have an account ? Login here

Continue your home search

I agree to receive communications and understand I can unsubscribe at any time.

I agree to be contacted by Charis Realty Group - Christine Issler, Broker via call, email, and text for real estate services. To opt out, you can reply 'stop' at any time or reply 'help' for assistance. You can also click the unsubscribe link in the emails. Message and data rates may apply. Message frequency may vary. Privacy Policy

Already have an account ? Login here

We use cookies

We use cookies primarily for analytics to enhance your experience. By accepting, you agree to our use of these cookies. You can manage your preferences or learn more about our cookies policy.
