Properties

Browse or get in touch to schedule a walkthrough.

  • Nearby me
Price range

Popular Features

Community Features

Association

Property Features

Waterfront

View

Exterior Features

Interior Features

Style

10000 properties match your criteria

Updated 1 minute ago

E-Alert name

This is the popular Scarlett II model and this particular home has several luxury updates throughout!  It has 3 bedrooms, 3 bathrooms and 2,218 finished square feet.  Enjoy low maintenance living with 100% waterproof Luxury Vinyl Plank flooring all through the main living areas, comfort height commodes, and executive height vanities.  A beautiful electric fireplace with a marbled surround and upgraded mantel makes the living room the perfect cozy retreat for the cool evenings.  The primary bedroom is 16'6" x 15'4" and has a large bathroom and an upgraded Tile Shower with a large niche and a tile bench, double bowl vanity, linen closet and a 10' x 5.5' walk in closet!  Right outside of this suite is another linen closet and a large laundry room upgraded with a sink and base cabinets.  The kitchen has a 7' island with beautiful quartz countertops, a side and end overhang, and deep drawers perfect for your pots and pans.  The cabinetry is all soft close and the upper cabinets go the whole to the ceiling.  There is a separate pantry, a lazy susan, GE appliances and a ceramic tile backsplash!  Bedroom #2 is at the front of the house with a full bathroom right outside of it as well as a coat closet.  This villa comes with a 3rd bedroom, large walk-in closet and a 3rd full bathroom upstairs!  The 3rd bathroom has been upgraded to the DELUXE setup with a walk in shower - linen closet and double vanity! All bathrooms are upgraded with lever vanity faucets! The upstairs space totals 646 square feet and has endless possibilities!  Guest Room, Movie Room, Sewing Room, you name it! In the garage is the addition of ANOTHER storage closet, and there is an insulated mechanical closet with the water heater, air handler and a water softener bypass system.  The amount of storage in this home is incredible.  Outside, there is a front covered porch as well as an upgraded 12X12 Rear Porch!  Fan Junction boxes have been added throughout in the home, as well as several additional recessed lights.  The home comes with a 1 year builders warranty from Panhandle Homes of Berkeley County and Trane offers a 10 year warranty on the HVAC system.  Construction will be complete Nov. 2024 and ready for you to move in!!  *Pictures include pictures of similar build of the same floorplan, the actual home may have different finishes.
#WVBE2034328

HEDGESVILLE

186 DRIPPING SPRING DRIVE

3 Beds

3 Baths

2,218 Sq.Ft.

$368,400

MLS#: WVBE2034328

One of the newest To-Be-Built Floorplans at the new SOUTH BROOK...the ELDER! Its kitchen features a large pantry and  island perfect for prep work and family time around the island. A large dining area off the kitchen is filled with natural light from a standard sliding glass door.  This door makes it easy to add outdoor living when the time comes! The 2 car garage leads into a family entry with large closet and powder room, and a space for hooks and cubbies.  The flex room is also accessible, making it perfect for a home office, kids’ play area or staging area for sports or recreation equipment. The upper level offers a loft as an informal gathering place to study, watch movies or play games, or families can choose to make it a 5th bedroom! All this on an unfinished basement. This home also offers The EcoBee programmable thermostat and Wifi-enabled garage door openers for your 2-car garage.  The community features beautiful green space, mountain views, a fenced dog park and a community tot lot! Other floorplans and home sites available.  Photos are representative only.
#WVBE2017920

INWOOD

160 SURPLUS ROAD

4 Beds

2 Baths

2,203 Sq.Ft.

$368,280

MLS#: WVBE2017920
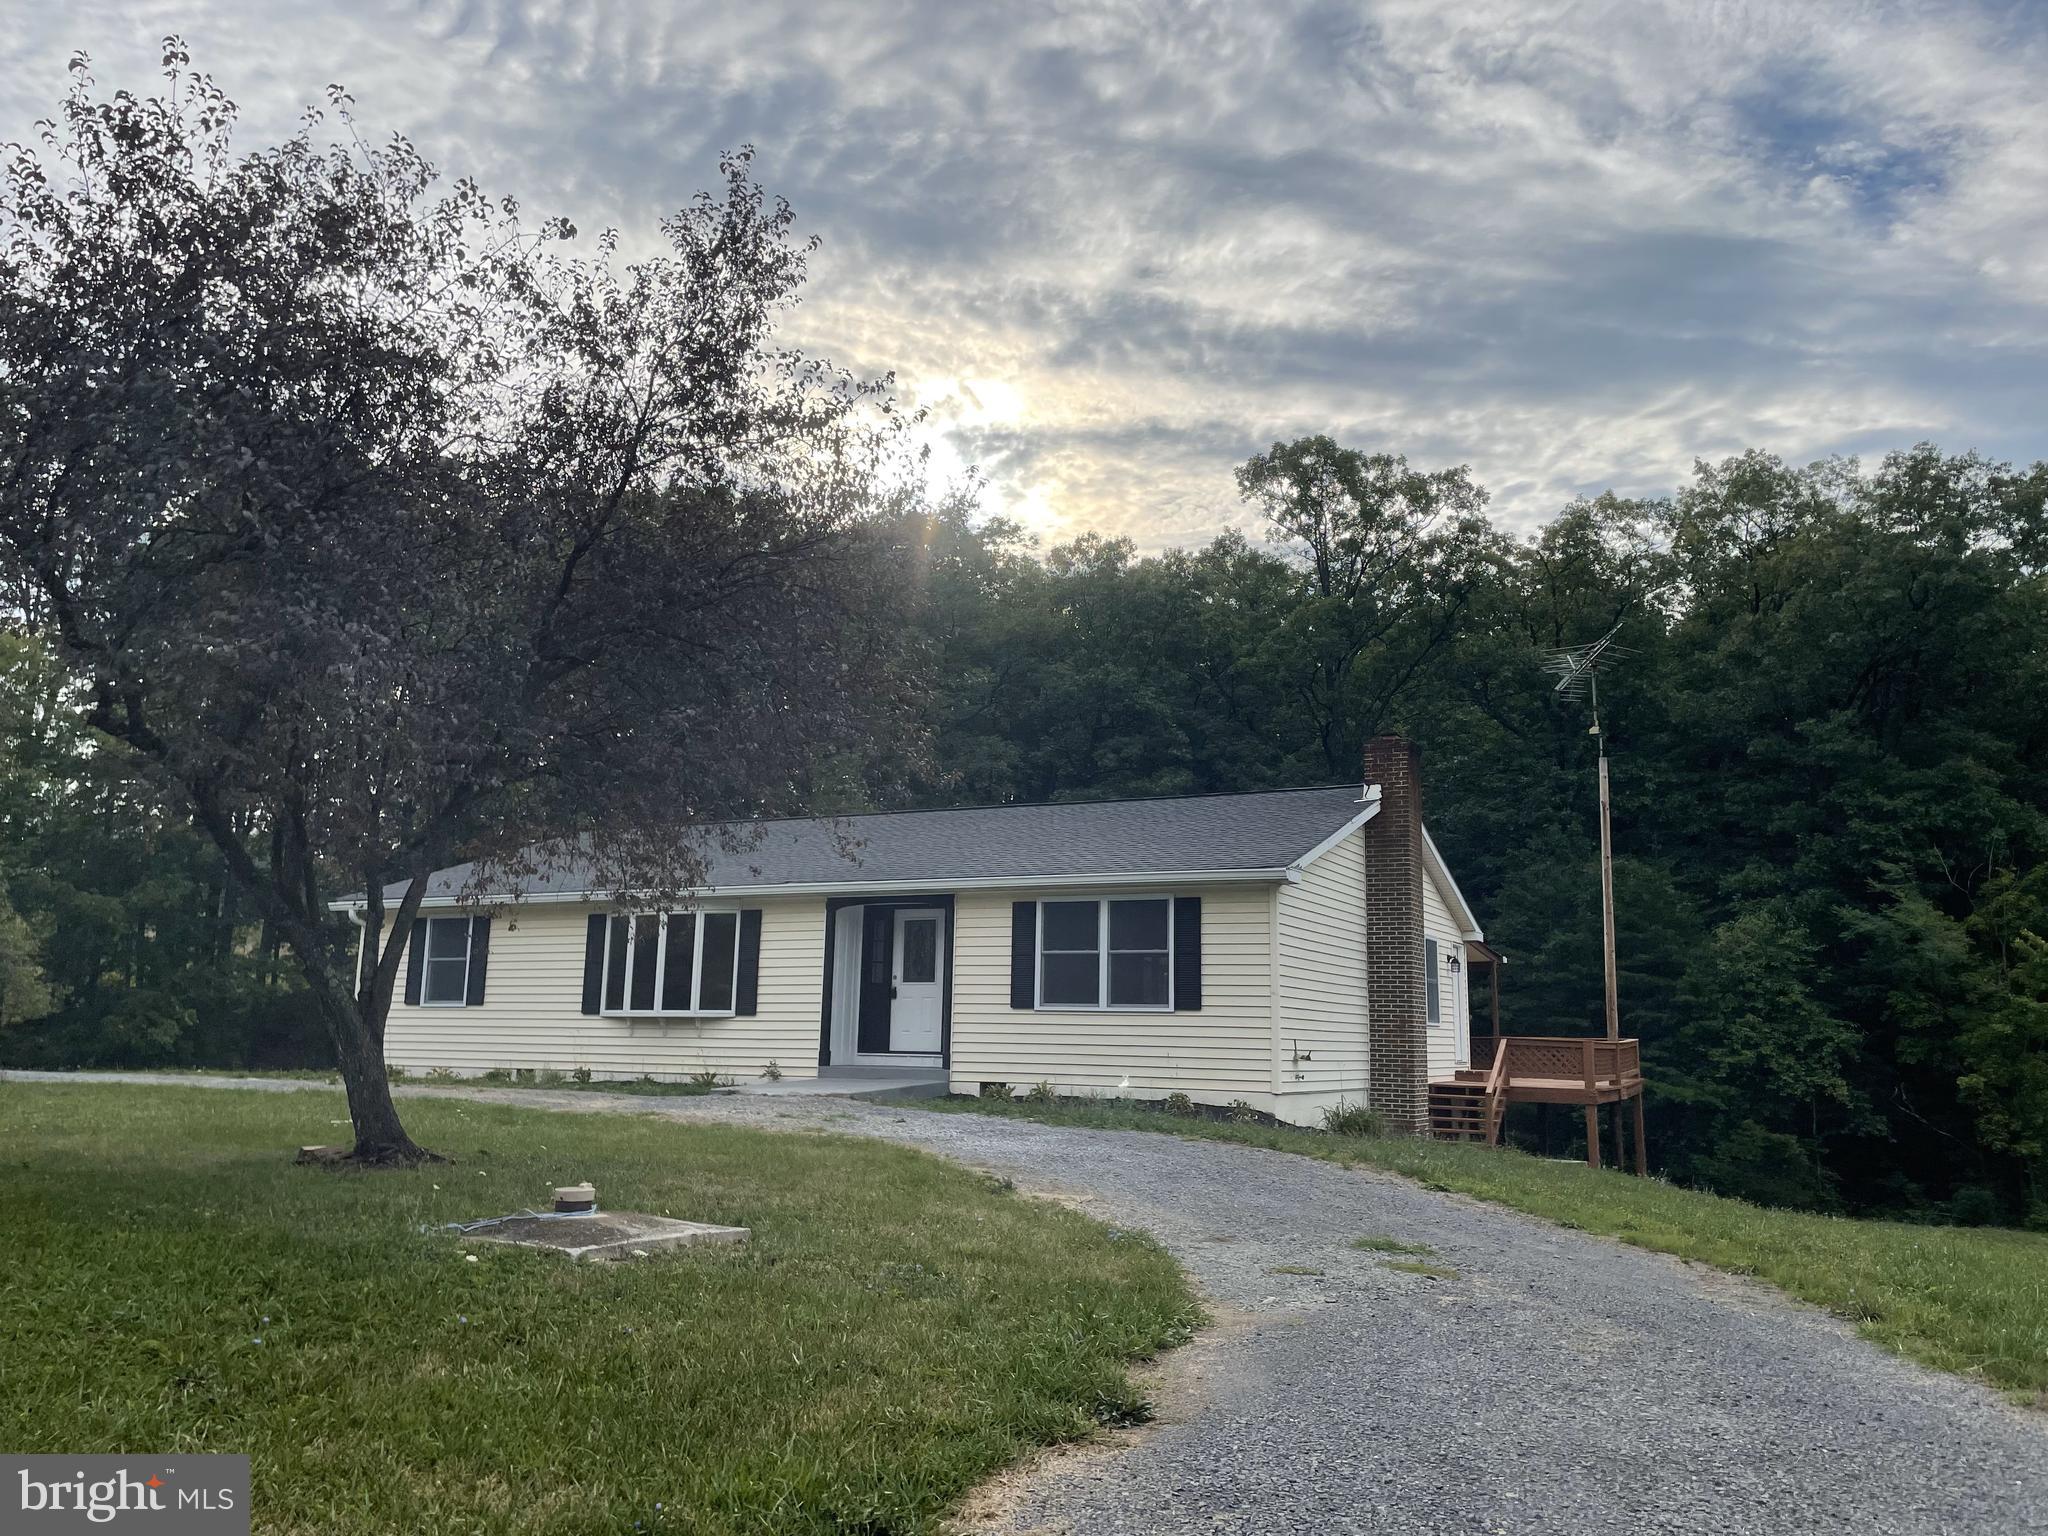
This meticulously reconditioned home is waiting for you to call her home. She is BEAUTIIFUL! She offers you the best of all the worlds. She sits 2 minutes from the Berkeley County Line in Hedgesville on the Morgan County Side. She offers you 2.583 unrestricted acres of pure, clean living. She has a circular driveway  for easy access.  She is maybe a 7 minute drive to public access of the Potomac River.  She also has a secondary driveway for overflow parking and a pad for a 24X24 detached garage if you choose to add one when she is yours.  Aside from her beautiful new door, she also has a door which provides direct access to beautifully appointed kitchen with an island and wine bar (all stainless steel appliances).  Around the corner from the kitchen is a hallway which will connect you to the family room. The family has beautiful faux exposed beams, remote control ceiling fan with lights and access to your deck which is the full length of the house offering panoramic views of you wooded back yard. Coming in from the front door you have a full size coat/storage closet and your formal living room to the left and a formal dining room to the right with a beautiful modern chandelier. Who said country living could not be fancy? The home further offers 3 very comfortable main level bedrooms and two very well appointed bath rooms. Downstairs you get to experience open comfortable spaces as well as a very spacious full bath and another bonus room which could be an office. You access to your back yard via a walk door as well as a very ample storage area and generous mechanical room. No one piece of carpet through out this home.  Talk about a clean home.  This home has it ALL! Convenience, Comfort, Well Appointed and Well Priced. Best is there is no HOA and your neighbors are super friendly. She is definitely on e of the prettiest girls at the ball. Please call for your appointment and be very pleasantly surprised. She will not be single long.
#WVMO2004890

HEDGESVILLE

456 CLONE RUN ROAD

3 Beds

3 Baths

3,172 Sq.Ft.

$367,990

MLS#: WVMO2004890
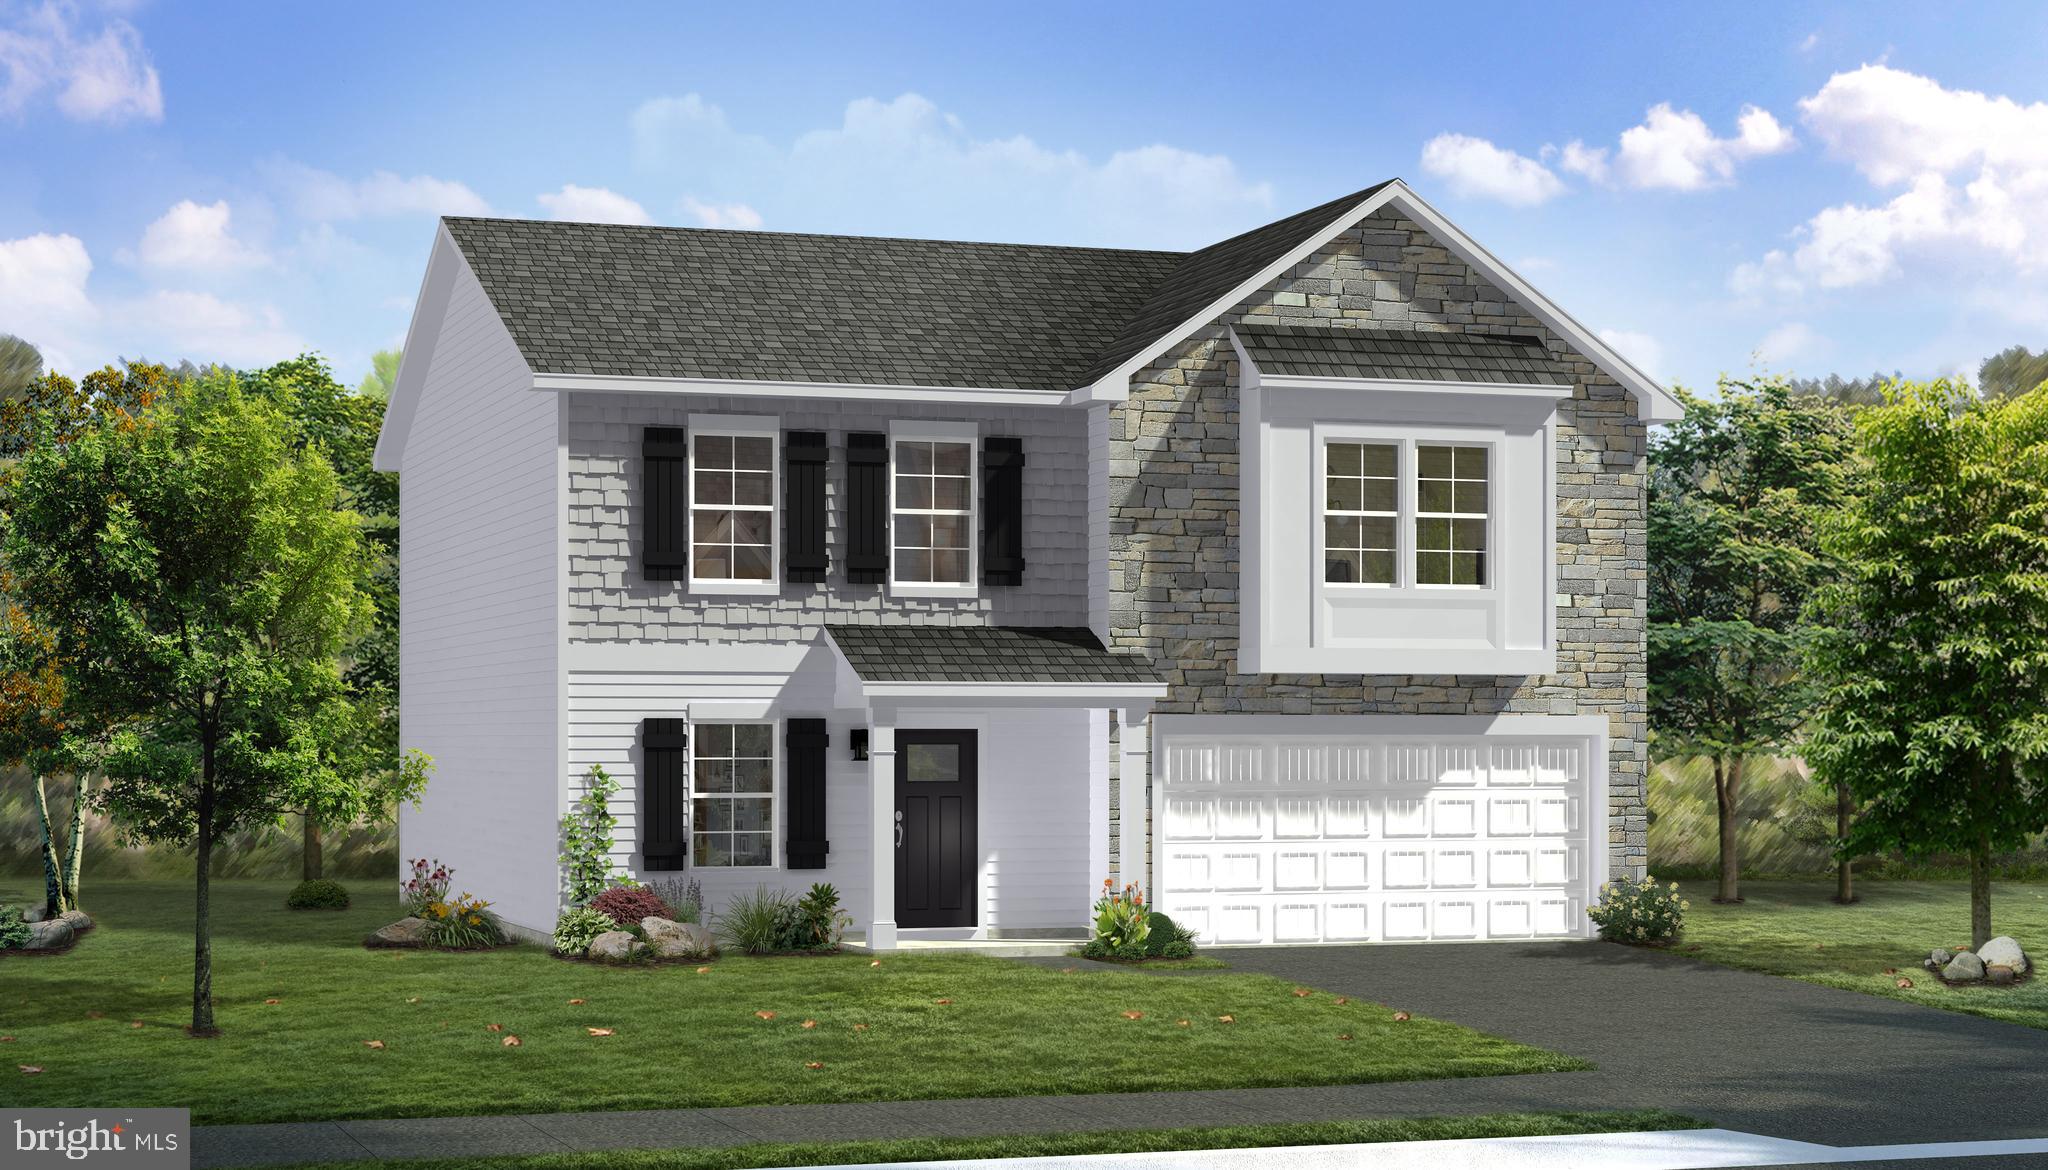
THE LARGEST HOMESITES WITH THE BEST VALUE IN SOUTH BERKELEY** NOW OFFERING UP TO $12,500 CLOSING COST ASSISTANCE FOR PRIMARY RESIDENCE WITH USE OF APPROVED LENDER AND TITLE!**
The Carnegie II is one of the best sellers for our Heritage Series! 
This home has a large entry with flex room to accommodate various needs and lifestyles. The kitchen has a large kitchen island with pantry that's adjacent to the overly sized family room. This home has the ability to have a Morning Room bump out and 4' rear extension. The upstairs features 3 secondary bedrooms with large closets. the primary bedroom is generous in size with walk-in closet and ensuite. *Photos may not be of actual home. Photos may be of similar home/floorplan if home is under construction or if this is a base price listing.
#WVBE2046762

INWOOD

TBB OUTRIGGER ROAD CARNEGIE II

4 Beds

2 Baths

2,216 Sq.Ft.

$367,990

MLS#: WVBE2046762

To‑be‑built Marigold plan at the Oak Leaf Meadows community in Inwood! The Marigold is offering 2,134 finished square feet, 4–5 bedrooms, 2.5 bathrooms, a 2‑car garage, and a versatile upstairs loft.
Step inside to an open‑concept main level featuring a spacious kitchen, with brand-new appliances, abundant cabinetry, and an oversized island, that flows seamlessly into the dining area and great room —perfect for entertaining or everyday living.  Upstairs, you’ll find three additional bedrooms—two with walk‑in closets—along with a full hall bath boasting a dual-sink vanity, second‑floor laundry room, and a cozy loft that’s perfect for a media room or additional gathering space. The loft can also be converted into a fifth bedroom for even more flexibility. The owner’s suite is a true retreat, featuring a luxurious dual‑vanity bath and TWO walk‑in closets. 
Oak Leaf Meadows offers an exceptional location in the Musselman School District—just 5 minutes to I‑81, 15 minutes to Martinsburg, and 20 minutes to Winchester. Closing assistance available with the use of the seller’s preferred lender. Lot premiums may apply. Other floorplans and homesites available. Photos are representative.  Visit the model home at 186 Inola Court, Inwood, WV 25428, and discover The Marigold today!
#WVBE2054340

INWOOD

1332M INOLA COURT

4 Beds

2 Baths

2,134 Sq.Ft.

$367,990

MLS#: WVBE2054340

Unbeatable Jefferson County value meets ultimate commuter convenience in Huntwell West! Perfectly positioned just minutes from Route 9, I-81, Charles Town, and quick access into Northern Virginia, this TO BE BUILT Aster model by Maronda Homes offers the ideal location. 

Featuring 1,997 square feet of open-concept design, this beautifully crafted home includes 4 spacious bedrooms, 2.5 bathrooms, and a 2-car garage with ample space for parking and storage. The bright, main living area is bathed in natural light and seamlessly connects to a central kitchen anchored by a large island—perfect for casual meals or effortless entertaining. 

Customize your floor plan with an optional sunroom to maximize light and square footage, or tailor the versatile flex room into a dedicated home office, cozy den, or playroom. 

Photos are of a similar model and may show options not included in the base price. Visit the model home today at 227 Monroe Ave to explore all the possibilities!
#WVJF2025562

RANSON

70 THORTON AVENUE

4 Beds

2 Baths

1,964 Sq.Ft.

$367,990

MLS#: WVJF2025562

To‑be‑built Elder plan at the Oak Leaf Meadows community! The Elder truly has it all, offering 2,203 finished square feet, 4–5 bedrooms, 2.5 bathrooms, a 2‑car garage, and a versatile upstairs loft.
Step inside to an open‑concept main level featuring a spacious great room that flows seamlessly into a gourmet kitchen with brand‑new appliances, abundant cabinetry, and an oversized island overlooking the dining area—perfect for entertaining or everyday living. Just off the garage entry, a flexible bonus room and conveniently located powder room create the ideal space for a home office, hobby room, or play area.
Upstairs, you’ll find three additional bedrooms—two with walk‑in closets—along with a full hall bath, second‑floor laundry, and a cozy loft that’s perfect for a media room or additional gathering space. The loft can also be converted into a fifth bedroom for even more flexibility. The owner’s suite is a true retreat, featuring a luxurious dual‑vanity bath and two walk‑in closets.  Optional Basements available.
Oak Leaf Meadows offers an exceptional location in the Musselman School District—just 5 minutes to I‑81, 15 minutes to Martinsburg, and 20 minutes to Winchester. Closing assistance available with the use of the seller’s preferred lender. Lot premiums may apply. Other floorplans and homesites available. Photos are representative.
Visit the model home at 186 Inola Court, Inwood, WV 25428, and discover The Elder today!
#WVBE2054348

INWOOD

1715E MUTUAL DRIVE

4 Beds

2 Baths

2,203 Sq.Ft.

$367,990

MLS#: WVBE2054348

TO BE BUILT Cedar Basement at the NEW SOUTH BROOK in INWOOD by RYAN HOMES.  The Cedar is not just about the open floor plan, the square footage, or the great price -  this 4 bedroom home also offers a welcoming and elegant feeling along with being smart and functional. You don't need to sacrifice beauty for convenience.  The foyer leads into a great room that flows into a large open kitchen and dining space. An island provides more work space and seating! Past the large pantry, a short hall leads to a convenient powder room, a large coat closet, and a flex room you can use any way you need a home office, hobby room, or extra play space. Upstairs the luxury continues with 4 large bedrooms, three of which boast walk-in closets and an over-sized laundry room, including washer and dryer, to accommodate your needs. Off the light-filled upper hall, the primary bedroom features lots of living area, a huge walk-in closet, and a private bath.   Over 1900 sq. feet of living space!  Images shown are representative only.   Other homesites available.
#WVBE2017636

INWOOD

259 AERATOR

4 Beds

2 Baths

1,904 Sq.Ft.

$367,960

MLS#: WVBE2017636

None
#WVBE2027194

HEDGESVILLE

275 DRIPPING SPRING DRIVE

3 Beds

3 Baths

2,218 Sq.Ft.

$367,928

MLS#: WVBE2027194

BRAND NEW COMMUNITY: *To be built* Grand Cayman Basement at SOUTH BROOK Ranch Homes. You want to live a casual easy life, in a big way. You'd rather travel and enjoy an active lifestyle than serve a four course meal in your formal dining room. The Grand Cayman is the ideal home for your casual well-lived lifestyle. The open airy space combines the kitchen, dining area, and great room to create a casual comfortable flow. This is the perfect place to do all your entertaining with plenty of room for your favorite overstuffed couch. Throw a Super Bowl party or backyard BBQ that will be the envy of the neighborhood.  For a relaxing night in, it's your home theater. Since it's open to the kitchen, grab a snack or make dinner, you won't miss your favorite TV show. The Grand Cayman is the perfect home if you enjoy life's simple pleasures. Other floor plans and home sites available. Photos are representative.
#WVBE2018472

INWOOD

73 TILAPIA ROAD

3 Beds

2 Baths

1,559 Sq.Ft.

$367,920

MLS#: WVBE2018472

*To be built* Grand Cayman Basement at Arcadia North Ranch Homes. You want to live a casual easy life, in a big way. You'd rather travel and enjoy an active lifestyle than serve a four course meal in your formal dining room. The Grand Cayman is the ideal home for your casual well-lived lifestyle. The open airy space combines the kitchen, dining area, and great room to create a casual comfortable flow. This is the perfect place to do all your entertaining with plenty of room for your favorite overstuffed couch. Throw a Superbowl party that will be the envy of the neighborhood. For a relaxing night in, it's your home theater. Since it's open to the kitchen, grab a snack or make dinner, you won't miss your favorite TV show. The Grand Cayman is the perfect home if you enjoy life's simple pleasures. Other floor plans and home sites available. Photos are representative.
#WVBE2005084

MARTINSBURG

255 BOOKERS COURT

3 Beds

2 Baths

1,559 Sq.Ft.

$367,890

MLS#: WVBE2005084
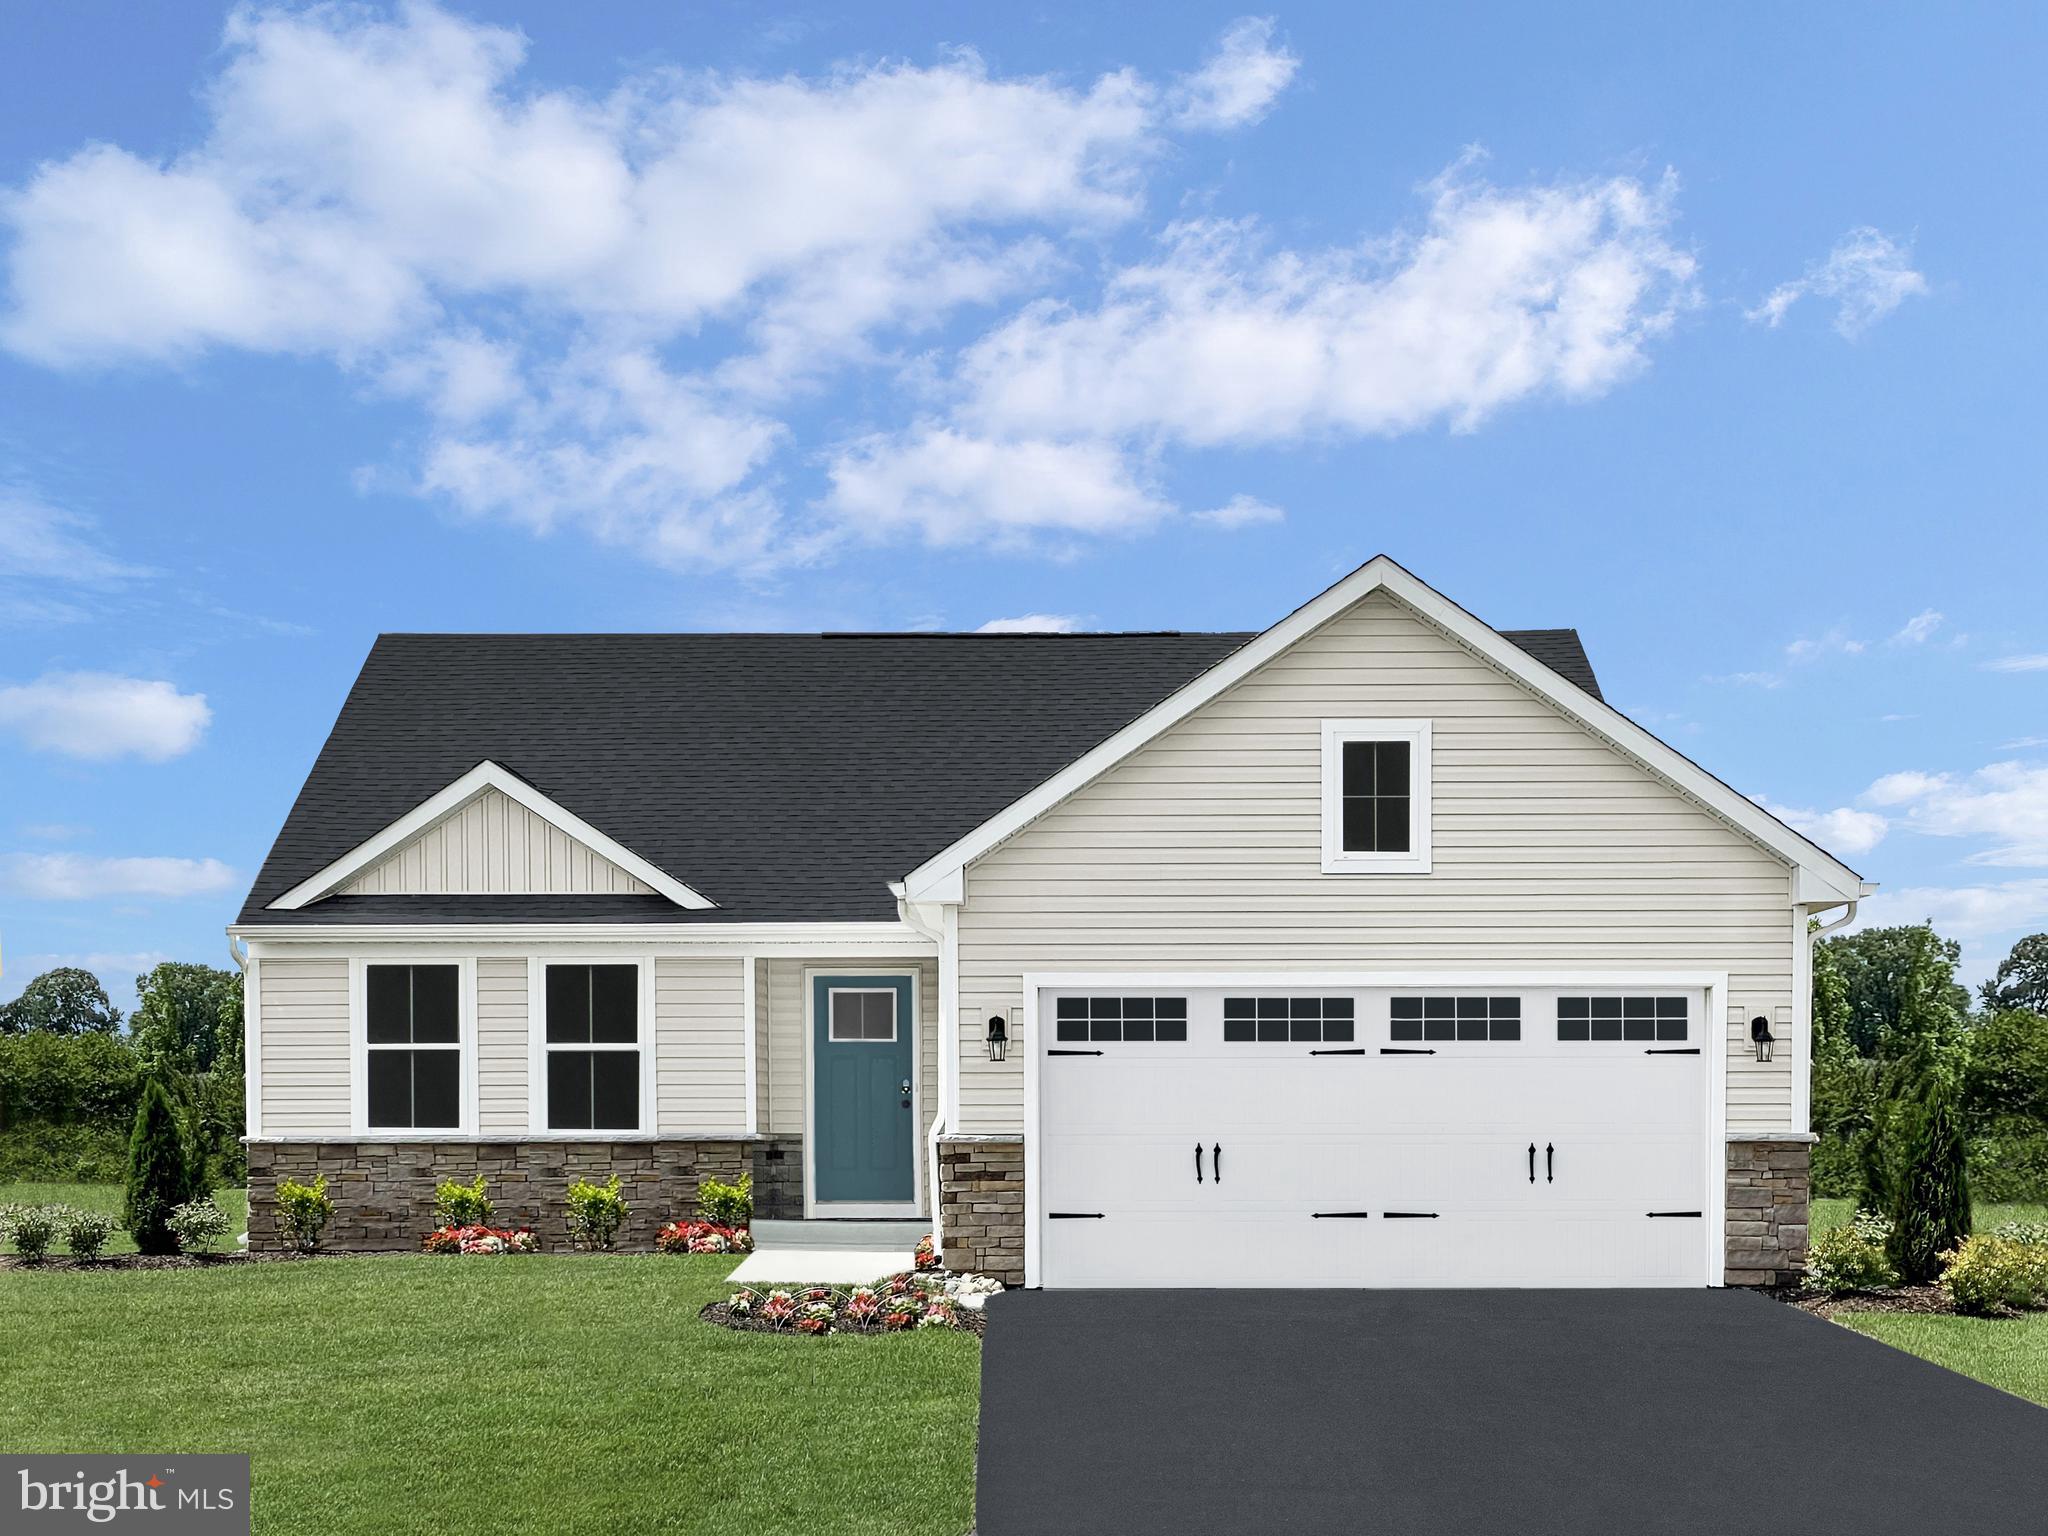
To be built Grand Cayman Basement at Arcadia North Ranch Homes. You want to live a casual easy life, in a big way. You'd rather travel and enjoy an active lifestyle than serve a four course meal in your formal dining room. The Grand Cayman is the ideal home for your casual well-lived lifestyle. The open airy space combines the kitchen, dining area, and great room to create a casual comfortable flow. This is the perfect place to do all your entertaining with plenty of room for your favorite overstuffed couch. Throw a Superbowl party that will be the envy of the neighborhood. For a relaxing night in, it's your home theater. Since it's open to the kitchen, grab a snack or make dinner, you won't miss your favorite TV show. The Grand Cayman is the perfect home if you enjoy life's simple pleasures. Other floor plans and home sites available. Photos are representative.
#WVBE2003510

MARTINSBURG

207 BOOKERS COURT

3 Beds

2 Baths

1,559 Sq.Ft.

$367,890

MLS#: WVBE2003510

$10K offered in closing cost with use of Lennar Mortgage!! ESTIMATED DELIVERY: AUGUST 2024!!

Beautiful 2097 sq ft Savannah townhome including upgraded kitchen appliance package! One car garage and spacious yard. Hard surface flooring on the entire main level and electrical rough ins are included in the price. The upgraded kitchen is perfect for entertaining and cooking along with granite counters and island. Set up an appointment or stop by to see the model with the upgraded kitchen!

*Pricing and incentives are subject to change without notice.
 Photos are for illustrative purposes only. Prices do not include closing costs and other fees to be paid by buyer and are subject to change without notice. This is not an offer in states where prior registration is required. Void where prohibited by law. Copyright © 2022 Lennar Corporation. Lennar, the Lennar logo are U. S. registered service marks or service marks of Lennar Corporation and/or its subsidiaries. Date 02/22
#WVJF2012386

CHARLES TOWN

128 TELLURIDE WAY LOT 202 SAVANNAH

3 Beds

2 Baths

2,097 Sq.Ft.

$367,870

MLS#: WVJF2012386
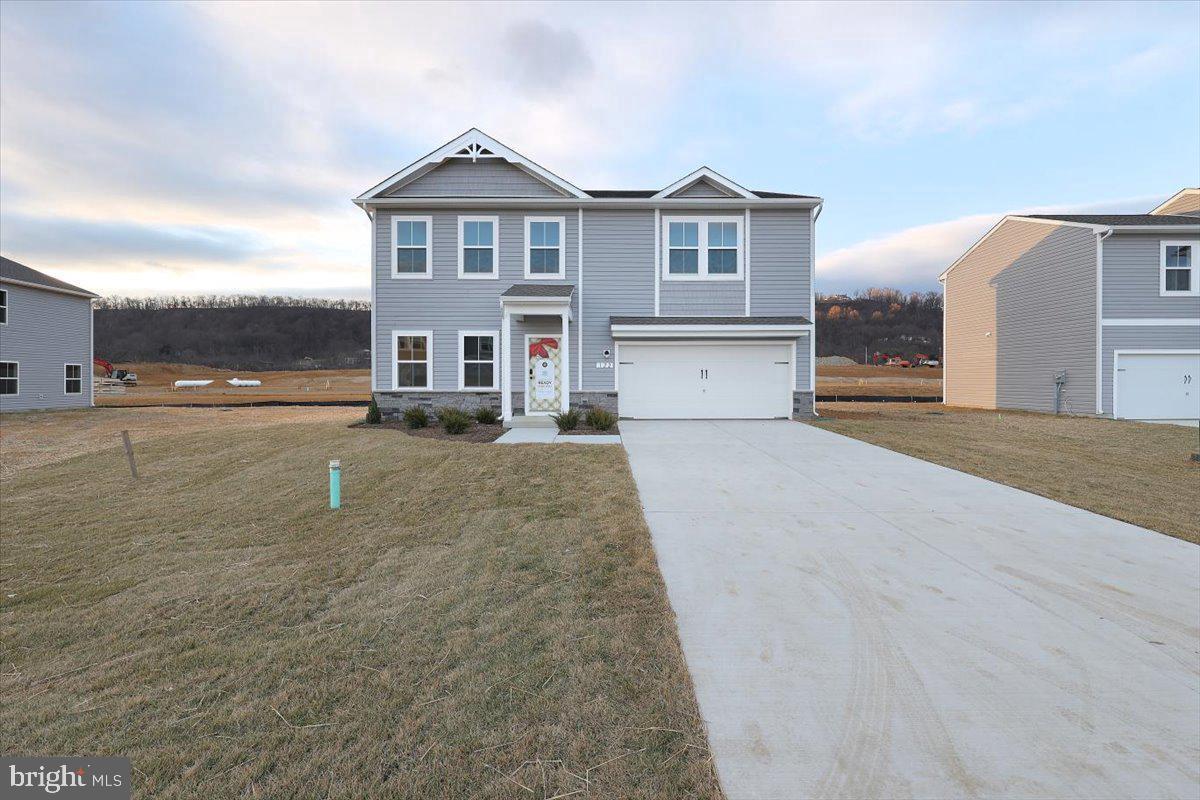
KHOVNANIAN'S ASPIRE SERIES MOVE IN NEXT MONTH 10/2023!  Our Brand-new Water Lily design offers 5 generously sized bedrooms (1 on the main level) 3 full luxury baths (one on the main level), a large living area+ home office and full two car (or SUV) garage set on an ample home site at the end of the street! Dillon Farm community is situated perfectly with breathtaking Mountain views and convenient shopping and restaurants literally across the street!  Our main living area features a wide-open floorplan spotlighting a stunning professionally designed kitchen includes upgraded cabinetry, huge granite kitchen island, stainless steel appliances multi- cycle Dishwasher, electric Range/ Oven, built in Microwave and Disposal. Vinyl wood look flooring.  Included main level flex room and upper-level Loft area. The upgraded home tech is also included featuring the camera doorbell, wireless thermostat and more!  This home includes and the wildly popular "Farmhouse Look", an all-inclusive upgrade! three full Luxury baths with designer white vanities and Black Matte Moen fixtures. Energy Efficient- Propane heating and hot water, Barricade Plus house wrap and 'Air Tite' energy seal package, 14 SEER air conditioning, low E double pane windows, insulated fiberglass front door and programmable thermostat are a few more of the benefits of a new KHOV Home at Dillon Farm!   ALL BRAND NEW with a PWC WARRANTY! Ask about Closing Costs paid by Builder with the use of K Hovnanian American Mortgage.
#WVBE2022674

HEDGESVILLE

154 (Lot169) DIVING SCAUP ROAD

5 Beds

3 Baths

2,486 Sq.Ft.

$367,790

MLS#: WVBE2022674
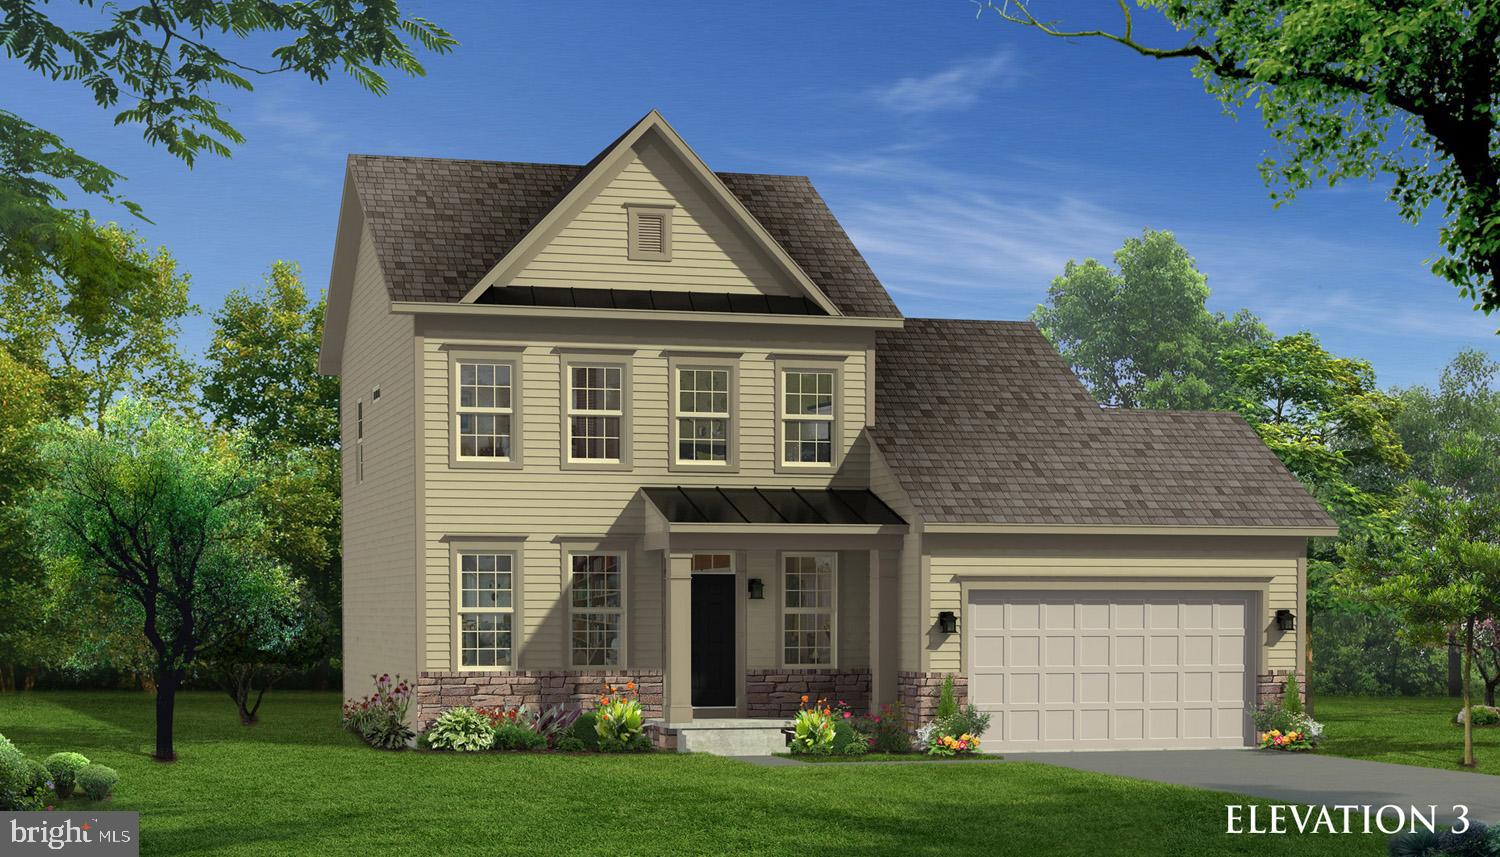
This  Cypress II includes a partial stone front iwith porch, 4B, 3.5 BA, and 2 car garage.  Features include the 4 ft. rear extension on all 3 levels, morning room (main level and basement), gourmet kitchen, gas fireplace, finished basement area 1, finished basement under the morning room, and finished basement bathroom.
#WVBE175636

BUNKER HILL

54 GRAFTON COURT

None Beds

1 Baths

3,366 Sq.Ft.

$367,705

MLS#: WVBE175636

1 ... 483 484 485 486 487 ... 666
* Listings identified with the FMLS IDX logo come from FMLS and are held by brokerage firms other than the owner of this website. The listing brokerage is identified in any listing details. Information is deemed reliable but is not guaranteed. If you believe any FMLS listing contains material that infringes your copyrighted work please click here to review our DMCA policy and learn how to submit a takedown request. © 2024. First Multiple Listing Service, Inc.
 - property

Send a message

Message successfully sent.

Your message

What is 3 + 4 ?

Reason for contacting?

I agree to receive email communication and understand I can unsubscribe at any time.

I agree to be contacted by Charis Realty Group - Christine Issler, Broker via call, email, and text for real estate services. To opt out, you can reply 'stop' at any time or reply 'help' for assistance. You can also click the unsubscribe link in the emails. Message and data rates may apply. Message frequency may vary. Privacy Policy

Sign Out

Virtual Assistant

Would you like to take the next step with this property? We can help you schedule a showing or virtual tour, or send you more details.

Yes, I would like more information.

Thank You for Your Reply, One of Our Agents will contact you as soon as possible

No, maybe later.

Thank you, you can always contact me via email, phone number or through the contact form.

Realhub AI

Lucy - Your AI-Powered Realtor

Update Your Temporary Password

Personalize your search

Enter your email and we'll notify you immediately when new listings match what you're looking for.

or enter email address

Already have an account ? Login here

Continue your home search

I agree to receive communications and understand I can unsubscribe at any time.

I agree to be contacted by Charis Realty Group - Christine Issler, Broker via call, email, and text for real estate services. To opt out, you can reply 'stop' at any time or reply 'help' for assistance. You can also click the unsubscribe link in the emails. Message and data rates may apply. Message frequency may vary. Privacy Policy

Already have an account ? Login here

We use cookies

We use cookies primarily for analytics to enhance your experience. By accepting, you agree to our use of these cookies. You can manage your preferences or learn more about our cookies policy.
