Properties

Browse or get in touch to schedule a walkthrough.

  • Nearby me
Price range

Popular Features

Community Features

Association

Property Features

Waterfront

View

Exterior Features

Interior Features

Style

10000 properties match your criteria

Updated 1 minute ago

E-Alert name

Welcome to The Meadows at Riverside, Falling Waters' newest community! The Martin by LGI Homes is a beautifully designed one-story home featuring 3 bedrooms, 2 bathrooms, and an open-concept layout perfect for everyday living and entertaining. Enjoy a spacious kitchen with granite countertops, a large island, Whirlpool® appliances, and included CompleteHome Plus™ upgrades. The private owner's suite offers dual walk-in closets and an en-suite bath, while luxury vinyl plank flooring, a two-car garage, covered front porch, and professionally landscaped yard complete this move-in-ready home.
#WVBE2054304

FALLING WATERS

TBD Lot 30 BROMPTON STREET

3 Beds

2 Baths

1,527 Sq.Ft.

$370,900

MLS#: WVBE2054304

Crafton II 4 beds 2.5 baths COMP Listing *Photos may not be of actual home. Photos may be of similar home/floorplan if home is under construction or if this is a base price listing.
#WVBE182560

FALLING WATERS

212 LUDGATE MANOR

4 Beds

2 Baths

2,261 Sq.Ft.

$370,656

MLS#: WVBE182560

Beautiful 4-bedroom, 2.5-bath Dallas floor plan featuring a versatile flex room and an inviting open-concept layout perfect for modern living. The upgraded kitchen offers quartz countertops, stainless steel appliances, and a spacious island ideal for meal prep and entertaining. A large unfinished basement with a walk-up to the rear yard.
#WVBE2046080

INWOOD

69 SPADE END

4 Beds

2 Baths

1,932 Sq.Ft.

$370,580

MLS#: WVBE2046080

Listing for comparable purposes only. Builder did not enter in the MLS. Nadine Kennedy is selling agent, not listing agent
#WVJF2012236

CHARLES TOWN

111 WINTERPLACE DR

3 Beds

4 Baths

1,900 Sq.Ft.

$370,545

MLS#: WVJF2012236

Photos Coming Soon! Welcome to this well-maintained brick-front rancher, offering comfort and convenience in a prime golf course setting. This home features a thoughtfully landscaped exterior and a spacious 30x12 non-slip deck with awning, perfect for outdoor entertaining. The fenced backyard provides privacy and plenty of room to enjoy the peaceful views.

Inside, you’ll find gleaming hardwood floors throughout, a propane fireplace, and a vaulted ceiling with recessed lighting in the expansive living room. Both large bedrooms include French doors that open to the rear deck, creating a seamless indoor-outdoor flow.

Primary suite with a walk-in shower and generous walk-in closet

Second bedroom with full bath, tub, and shower

Convenient half bath off the living room plus dedicated laundry area

Additional updates include a 50-year architectural shingle roof (2020), oversized gutters and downspouts, and classic curb appeal with its brick front.

This home combines single-level living with modern updates and a desirable golf course location—ready for you to move in and enjoy.
#WVJF2019834

CHARLES TOWN

22 BROOKLINE CIRCLE

2 Beds

2 Baths

1,684 Sq.Ft.

$370,500

MLS#: WVJF2019834

Carnegie II 4 Beds 2.5 Baths COMP Listing *Photos may not be of actual home. Photos may be of similar home/floorplan if home is under construction or if this is a base price listing.
#WVBE2049428

INWOOD

HOMESITE 366 LEADER ROAD

4 Beds

2 Baths

2,216 Sq.Ft.

$370,470

MLS#: WVBE2049428

This quick delivery home is in the final stages of completion. Act now and you can be in within 30 days. The photos in this listing are from another previously completed home of the same plan. No barn doors will be installed in this new home. Warfield Homes Inc. has been building custom homes in the Northern Shenandoah Valley for over 25 years. This home features a lovely front porch to display your seasonal decor. You'll love the openness of the floor plan, the 9' ceilings & the luxury vinyl plank flooring. The kitchen sparkles with soft close cabinets, stainless steel appliances & upgraded countertops. On the upper level, there is a spacious primary suite, 2 secondary bedrooms, a laundry room & a multi purpose loft to utilize how ever suits you best. Enjoy peace & serenity on the back deck. A $2,000 closing cost credit is available with the use of the builder's preferred lender.
#WVBE2021590

INWOOD

104 LARIMAR LANE

3 Beds

2 Baths

1,874 Sq.Ft.

$370,360

MLS#: WVBE2021590

Welcome to the TO BE BUILT GRAND CAYMAN at the Cardinal Pointe Ranch Homes! This home is featuring white cabinets, quartz countertops, flooring upgrades, stainless steel appliances, a full unfinished basement and more! Move in in June! The one level Grand Cayman is the ideal home for your casual well-lived lifestyle. You walking into your welcoming foyer from your front door or 2 car garage and are met with your two extra bedrooms and full bathroom, the perfect area for your guests to feel comfortable and private. Continue into the home and the open airy space combines the kitchen, dining area and great room to create a casual comfortable flow. This is the perfect place to do all your entertaining with plenty of room for your favorite overstuffed couch. Throw a Superbowl party that will be the envy of the neighborhood. For a relaxing night in, it's your home theater. Since it's open to the kitchen, grab a snack or make dinner, you won't miss your favorite TV show. In the rear of the home sits your owner's oasis with a spacious walk in closet and your en suite bathroom that features a dual vanity and standing shower with a seat.  The Grand Cayman is the perfect home if you enjoy life's simple pleasures!  Explore Cardinal Pointe Ranch Homes - Own a new affordable one level home with mountain views, 1 mile to I-81 & 15 minutes to Hagerstown! Closing cost assistance with use of seller's preferred lender. Lot premiums may apply. Other floorplans and homesites are available. Photos are representative. Model is located at 29 Perspective Place, Hedgesville, WV 25427.
#WVBE2025760

HEDGESVILLE

224 PERSPECTIVE PLACE

4 Beds

3 Baths

2,128 Sq.Ft.

$370,305

MLS#: WVBE2025760

This townhome is to be built!  Are you looking for a 4 bedroom townhome? Perhaps you need a bedroom on the 1st floor and a full bath? How about an upgraded kitchen with a chimney hood that vents to the exterior? If you answered YES this is the townhome you are looking for! Everything is included in one price, such as 3 finished levels, 4 bedrooms, 3 full baths and 2 ½ baths, 18x10 deck and GE washer and dryer. Plank flooring covers the entire main level with a 9 ft ceiling. Home automation and a one car garage are in addition to the other features of the spacious townhome.

$10K in closing costs with Lennar Mortgage!

*Pricing and incentives are subject to change without notice.
 Photos are for illustrative purposes only. Prices do not include closing costs and other fees to be paid by buyer and are subject to change without notice. This is not an offer in states where prior registration is required. Void where prohibited by law. Copyright © 2022 Lennar Corporation. Lennar, the Lennar logo are U. S. registered service marks or service marks of Lennar Corporation and/or its subsidiaries. Date 02/22
#WVJF2009460

CHARLES TOWN

LOT#110 WINTERPLACE DRIVE SAVANNAH

3 Beds

2 Baths

2,290 Sq.Ft.

$370,270

MLS#: WVJF2009460

Whitehall II 4 Beds 2.5 Baths COMP Listing *Photos may not be of actual home. Photos may be of similar home/floorplan if home is under construction or if this is a base price listing.
#WVBE2039854

INWOOD

721 OUTRIGGER ROAD

4 Beds

2 Baths

1,929 Sq.Ft.

$370,125

MLS#: WVBE2039854

Nearly new split foyer with three bedrooms and three full bathrooms on three cleared lots totaling 1.47 acres. Luxury vinyl plank floors in the living areas for easy maintenance and plush carpeting in all bedrooms for comfort! On the upper level you will find the primary bedroom suite with attached bath on one end, and two bedrooms that share a full hall bath on the other. Enjoy views of the unspoiled forest from the open concept living room, kitchen and dining combo. The kitchen has been upgraded with granite countertops, stainless-steel appliances, and an island with breakfast bar seating. The lower level includes an entertainment area, another full bathroom, and a walk-out to the fully fenced yard. This property backs to the Wildlife Management Area and is near the river for great hiking and fishing. The large fenced yard provides ample space for play, while the spacious lot provides privacy and beauty. Located near commuter routes to Northern Virginia and Maryland and yet tucked off the major thoroughfares, this home can be a fabulous residence, or your home away from home!
#WVJF2010776

HARPERS FERRY

103 WAYNE COURT

3 Beds

3 Baths

1,746 Sq.Ft.

$370,000

MLS#: WVJF2010776
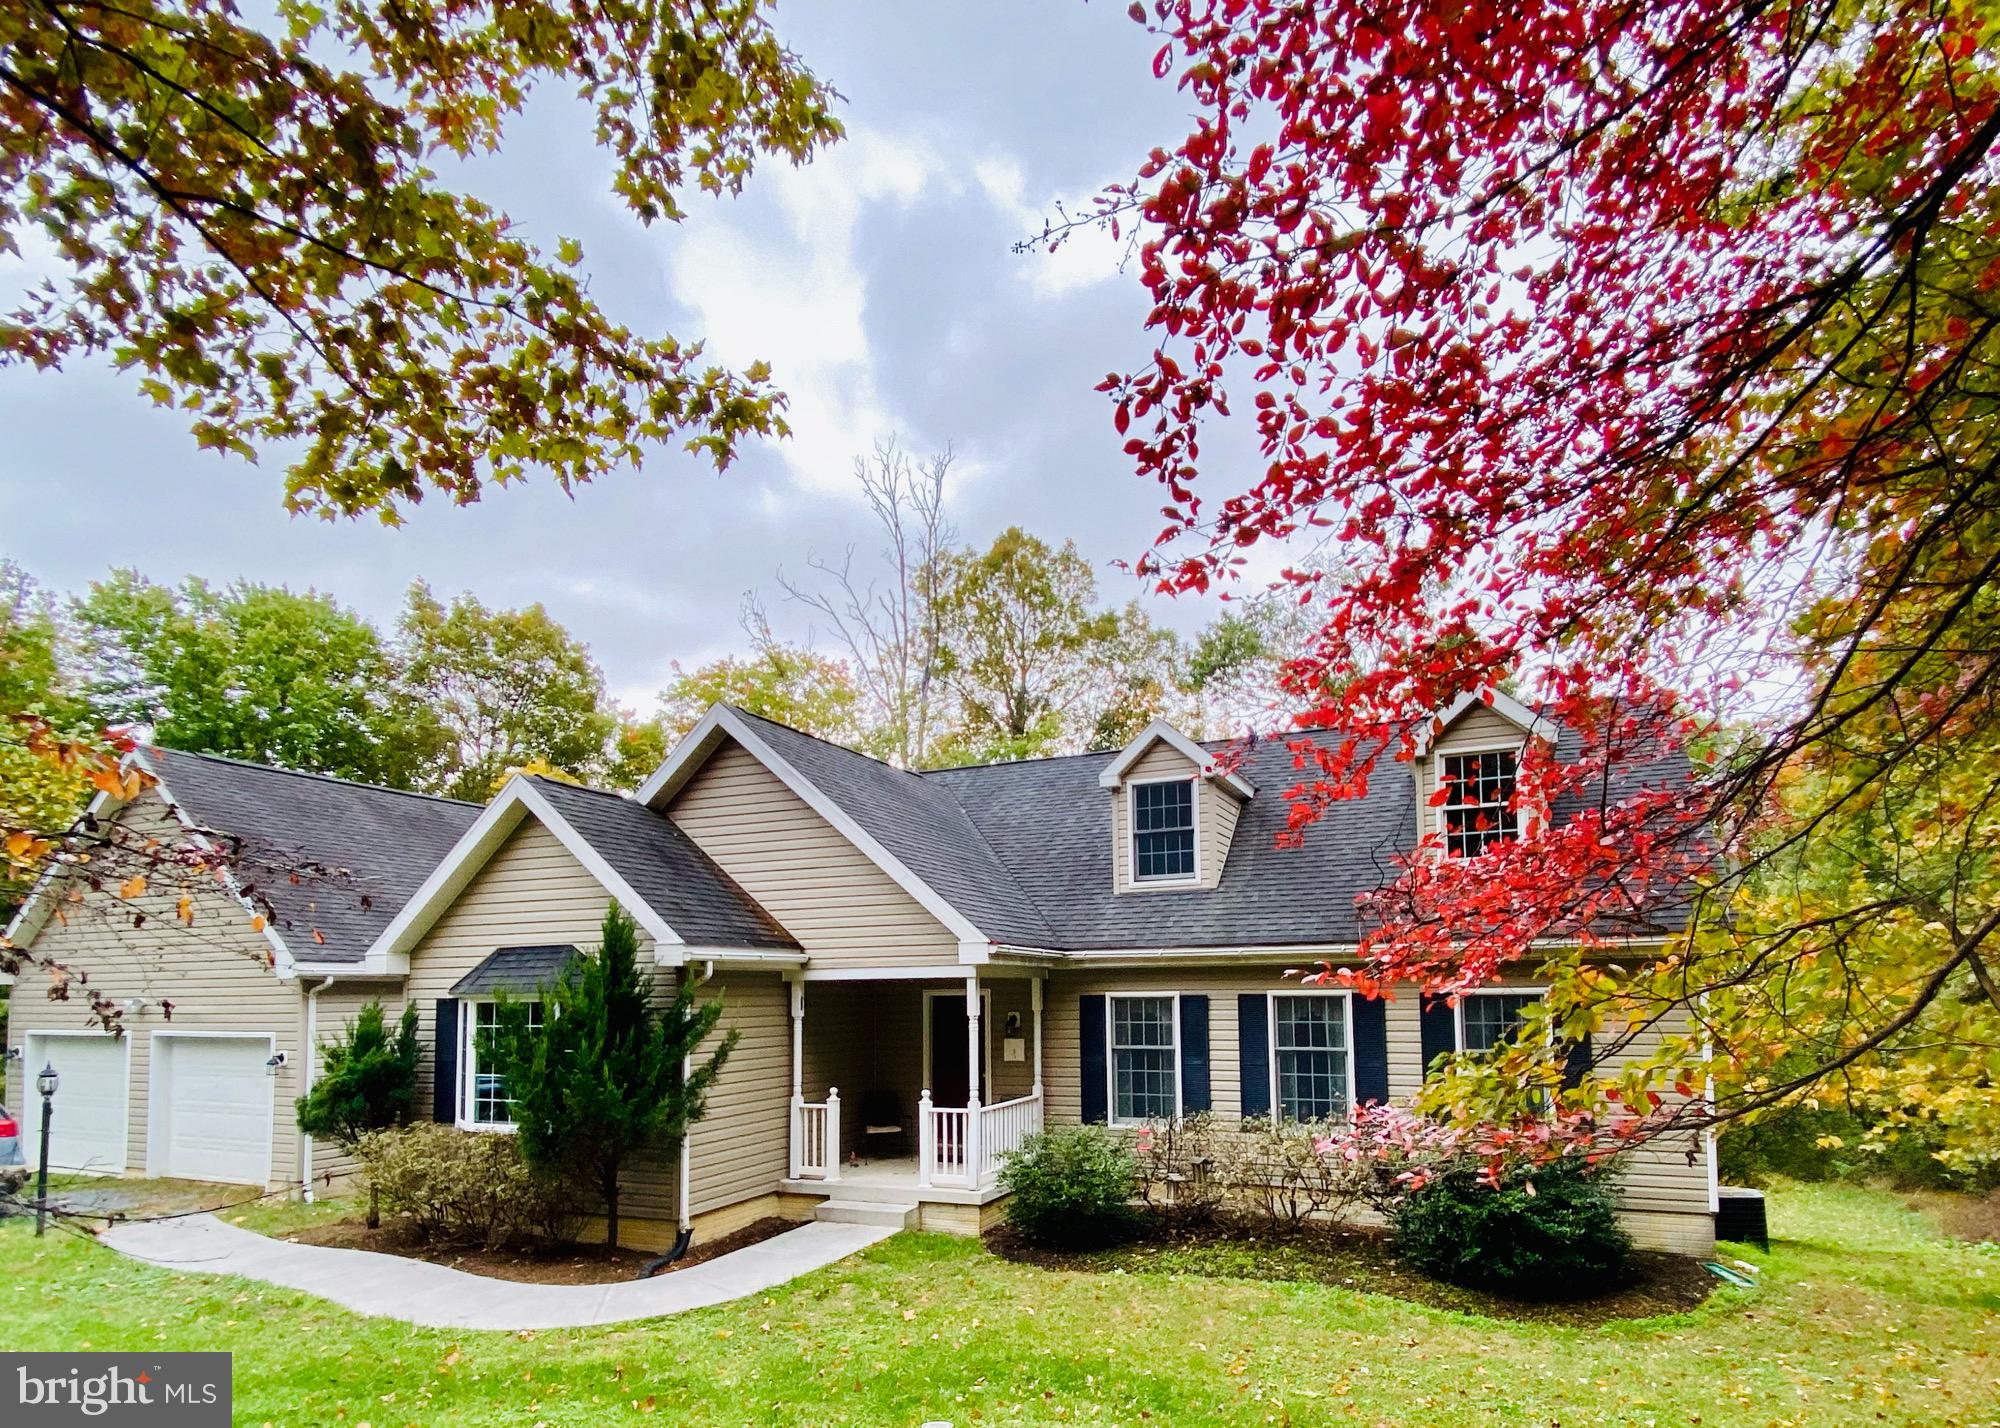
Welcome Home to Wild & Wonderful West VA.  Beautiful 5 acre lot to enjoy some morning Nature walks!! Sit on your front porch or go to the back deck with your favorite book and coffee.    Enjoy Your Holiday Baking in your Large Eat in Kitchen.  Home has been freshly Painted, and and new carpet in bedrooms upstairs.  Unfinished Basement would be a great place for a Game Room, Rec Room, or a Home Office.  There is a Brick Hearth and Wood Stove there ready for your finishing Touches.  Holidays no worries plenty of room for all inside and out.  Home is 1/2  mile off of Route 50,  secluded but not remote.  It could be yours for the Holidays, come visit.
#WVHS2000732

AUGUSTA

192 PENNY LANE

3 Beds

2 Baths

2,025 Sq.Ft.

$370,000

MLS#: WVHS2000732

Welcome to this beautiful two-story home featuring 4 bedrooms, 2.5 bathrooms, and an array of modern touches throughout. Step through the front door into a versatile formal living room, which can easily be transformed into a home office or playroom, depending on your needs. The open-concept design of the main level ensures plenty of space for family living and entertaining.

At the heart of the home is a white kitchen, complete with a large central island with room for barstool seating, gleaming granite countertops, and a walk-in pantry. The kitchen flows seamlessly into the adjoining morning room, which features cathedral ceilings, a triple window, and French doors that lead to the backyard. The morning room also provides additional bar seating—perfect for casual dining or entertaining. With engineered hardwood floors running throughout, this space is both appealing and practical. From the kitchen, enjoy a clear view of the backyard, enclosed by a low-maintenance white vinyl fence that offers a secure area for children and pets.

Upstairs, the split staircase, accented by a bright window that floods the space with natural light, leads to all 4 bedrooms. The spacious primary suite is a retreat, offering plenty of room for extra furniture, and a large walk-in closet. The ensuite bathroom boasts tile floors, a dual vanity, a tile shower, and a stylish shiplap accent wall. Two of the secondary bedrooms are freshly updated with two-tone paint, while the fourth bedroom, located at the rear of the home, offers privacy—perfect for guests. A full guest bathroom with tile floors and granite countertops, along with a convenient second-floor laundry room with extra space for sorting, complete the upper level.

The full unfinished basement offers endless potential for future expansion. It includes a full egress window and plumbing for a third bathroom, making it easy to finish into additional living space, whether for a rec room, home gym, or guest suite. Commuters will love this convenient location with quick access to Interstate 81, shopping, and schools. This home is filled with possibilities and waiting for you to make it your own!
#WVBE2033972

FALLING WATERS

89 SIROCCO COURT

4 Beds

2 Baths

2,384 Sq.Ft.

$370,000

MLS#: WVBE2033972

This inviting 4 bed, 2.5 bath colonial is conveniently located near the entrance to Huntfield and directly across from a nicely landscaped common area. There's a great view of the mountains from the large front porch and lots of mature trees help provide privacy. In the backyard, you'll find a deck and firepit, great for entertaining. Inside, the main level has hardwood floors, a laundry room, and a gas fireplace. Upstairs, the owners suite is massive, with two large walk in closets. Three other bedrooms and a bathroom complete the second level. The basement has a large finished area and two rooms that would be perfect for an office, a library, or a workout room. There is also a large unfinished storage area with rough ins for a bathroom that could be added by the new owners. Schedule a showing or visit the open house on Saturday, 5/15 from 1-4 PM!
#WVJF142524

CHARLES TOWN

194 BRADDOCK STREET

4 Beds

2 Baths

3,524 Sq.Ft.

$370,000

MLS#: WVJF142524

**Beautiful 2020 Home in McCauley Crossing – Priced to Sell!**

Welcome to 846 Calvert Circle, a stunning residence nestled in the desirable McCauley Crossing neighborhood of Bunker Hill, West Virginia. This 2,183 sqft home, built in 2020, offers the perfect blend of contemporary design and convenience. With 4 spacious bedrooms, 2.5 bathrooms, and a generous .34-acre lot, it’s ideal for both comfortable living and entertaining.

The property features a large primary suite, perfect for relaxing after a long day, and an attached 2-car garage for added convenience. The open floor plan creates a welcoming atmosphere throughout. Finish the full-footprint basement for increased value, usability, and entertainment! 

Location is key! This home provides easy access to I-81, making commutes to Virginia and Maryland a breeze. Enjoy the tranquility of suburban living without sacrificing proximity to major highways and amenities.

Motivated sellers are eager for a quick sale, so don’t miss this exceptional opportunity! Schedule your showing today and discover why 846 Calvert Circle should be your next home. Act fast – this gem won’t last long!
#WVBE2032396

BUNKER HILL

846 CALVERT CIRCLE

4 Beds

2 Baths

2,183 Sq.Ft.

$370,000

MLS#: WVBE2032396

1 ... 471 472 473 474 475 ... 666
* Listings identified with the FMLS IDX logo come from FMLS and are held by brokerage firms other than the owner of this website. The listing brokerage is identified in any listing details. Information is deemed reliable but is not guaranteed. If you believe any FMLS listing contains material that infringes your copyrighted work please click here to review our DMCA policy and learn how to submit a takedown request. © 2024. First Multiple Listing Service, Inc.
 - property

Send a message

Message successfully sent.

Your message

What is 3 + 4 ?

Reason for contacting?

I agree to receive email communication and understand I can unsubscribe at any time.

I agree to be contacted by Charis Realty Group - Christine Issler, Broker via call, email, and text for real estate services. To opt out, you can reply 'stop' at any time or reply 'help' for assistance. You can also click the unsubscribe link in the emails. Message and data rates may apply. Message frequency may vary. Privacy Policy

Sign Out

Virtual Assistant

Would you like to take the next step with this property? We can help you schedule a showing or virtual tour, or send you more details.

Yes, I would like more information.

Thank You for Your Reply, One of Our Agents will contact you as soon as possible

No, maybe later.

Thank you, you can always contact me via email, phone number or through the contact form.

Realhub AI

Lucy - Your AI-Powered Realtor

Update Your Temporary Password

Personalize your search

Enter your email and we'll notify you immediately when new listings match what you're looking for.

or enter email address

Already have an account ? Login here

Continue your home search

I agree to receive communications and understand I can unsubscribe at any time.

I agree to be contacted by Charis Realty Group - Christine Issler, Broker via call, email, and text for real estate services. To opt out, you can reply 'stop' at any time or reply 'help' for assistance. You can also click the unsubscribe link in the emails. Message and data rates may apply. Message frequency may vary. Privacy Policy

Already have an account ? Login here

We use cookies

We use cookies primarily for analytics to enhance your experience. By accepting, you agree to our use of these cookies. You can manage your preferences or learn more about our cookies policy.
