Properties

Browse or get in touch to schedule a walkthrough.

  • Nearby me
Price range

Popular Features

Community Features

Association

Property Features

Waterfront

View

Exterior Features

Interior Features

Style

10000 properties match your criteria

Updated 1 minute ago

E-Alert name

TO BE BUILT Elm Basement at the BRAND NEW SOUTH BROOK in INWOOD by Ryan Homes.  Just because you want a lot of room to live doesn't mean you're willing to sacrifice style. The designed of the Elm offers it all. The first floor is an innovative L-shape that allows for open-design without sacrificing functionality. A large coat closet and powder room are conveniently placed off the foyer. The great room and flex room are open plan but divide easily into separate living areas for multiple functionality. You can have a formal dining area, a study, a playroom   whatever your family needs. The dinette flows into a large and well-appointed kitchen that can boast an eat-at island that seats 3 easily. A second family coat closet off the garage is across from a nook perfect for an arrival center. Upstairs, four bedrooms and a loft provide all the room you need. The primary bedroom boasts an en suite bath that features a double bowl vanity with an over-sized shower. An ample hall bath, linen closet and laundry, including washer and dryer, complete the upper level. This home also offers The Nest thermostat and Wifi-enabled garage door openers for your 2-car garage.  The community features beautiful green space, a fenced dog park and a community tot lot! Other floorplans and home sites available.  Photos are representative only.
#WVBE2010676

INWOOD

88 SURPLUS ROAD

4 Beds

2 Baths

2,204 Sq.Ft.

$373,755

MLS#: WVBE2010676

None
#WVBE2026614

HEDGESVILLE

279 DRIPPING SPRING DRIVE

3 Beds

3 Baths

2,218 Sq.Ft.

$373,696

MLS#: WVBE2026614

ESTIMATED MAY/JUNE 2024 DELIVERY!

Come tour the Savannah! End unit with spacious yard and garage. All 3 finished levels have bathrooms on each floor! The first floor has a full bath and bedroom, and an additional 3 other bedrooms are on the third level. Plank flooring on the entire main level as part of the open floor plan and a composite 18x10 deck just off the rear kitchen.

*Pricing and incentives are subject to change without notice.
 Photos are for illustrative purposes only. Prices do not include closing costs and other fees to be paid by buyer and are subject to change without notice. This is not an offer in states where prior registration is required. Void where prohibited by law. Copyright © 2022 Lennar Corporation. Lennar, the Lennar logo are U. S. registered service marks or service marks of Lennar Corporation and/or its subsidiaries. Date 02/22
#WVJF2010958

CHARLES TOWN

82 WINTERPLACE DRIVE LOT 131 SAVANNAH

4 Beds

2 Baths

2,290 Sq.Ft.

$373,620

MLS#: WVJF2010958

Start your next chapter in the beautifully designed Millville by Stanley Martin Homes — a brand-new, 22’-wide, three-level townhome offering space, style, and stunning mountain views in the highly sought-after Presidents Pointe community.
This grand townhome features a spacious open-concept layout with 9-foot ceilings and oversized 6-foot windows that flood the home with natural light. The modern kitchen is the heart of the main level, showcasing a large center island, white cabinetry, and quartz countertops — perfect for entertaining or everyday living. The seamless flow between the kitchen, dining, and living areas creates a comfortable yet elegant atmosphere.
Step outside to your included deck and enjoy fresh air and scenic mountain views — the perfect place to unwind at the end of the day.
Designed for convenience, this 22’-wide layout includes a rare 2-car garage and extra-long driveway, offering ample parking for guests and additional vehicles.
Presidents Pointe is the Eastern Panhandle’s only truly walkable neighborhood to shopping and dining at Potomac Marketplace. Located just 5 minutes from Downtown Charles Town and offering easy access to Routes 9, 15, 7, and 340, commuting to Virginia and Maryland is simple and convenient.
Our homes are listed with final pricing that reflects all included upgrades.
Discover why Presidents Pointe was the Top-Selling Neighborhood of 2025, and make The Millville your new home today!
Model Home Location: 25 National Street, Ranson
Hours:  Monday - Saturday: 10 AM – 5 PM, Sunday: 12 PM – 5 PM
Can’t make it during regular hours? Tour the model anytime with our U-TOUR self-guided tour option. Simply visit the Presidents Pointe sales office, scan the QR code located outside, follow the instructions, and enjoy touring the model home at your convenience.
Come see what makes Presidents Pointe so special — and prepare to make memories that will last a lifetime.
Addres: 25 National Street
Directions: From Route 9, turn onto Oak Lee Drive [Weis Market and Home Depot] go to circle at top of the hill, take first right on President Pointe Avenue to decorated model at 25 National Street.
#WVJF2025630

RANSON

40 DEMOCRACY MEWS 473

3 Beds

2 Baths

1,891 Sq.Ft.

$373,530

MLS#: WVJF2025630
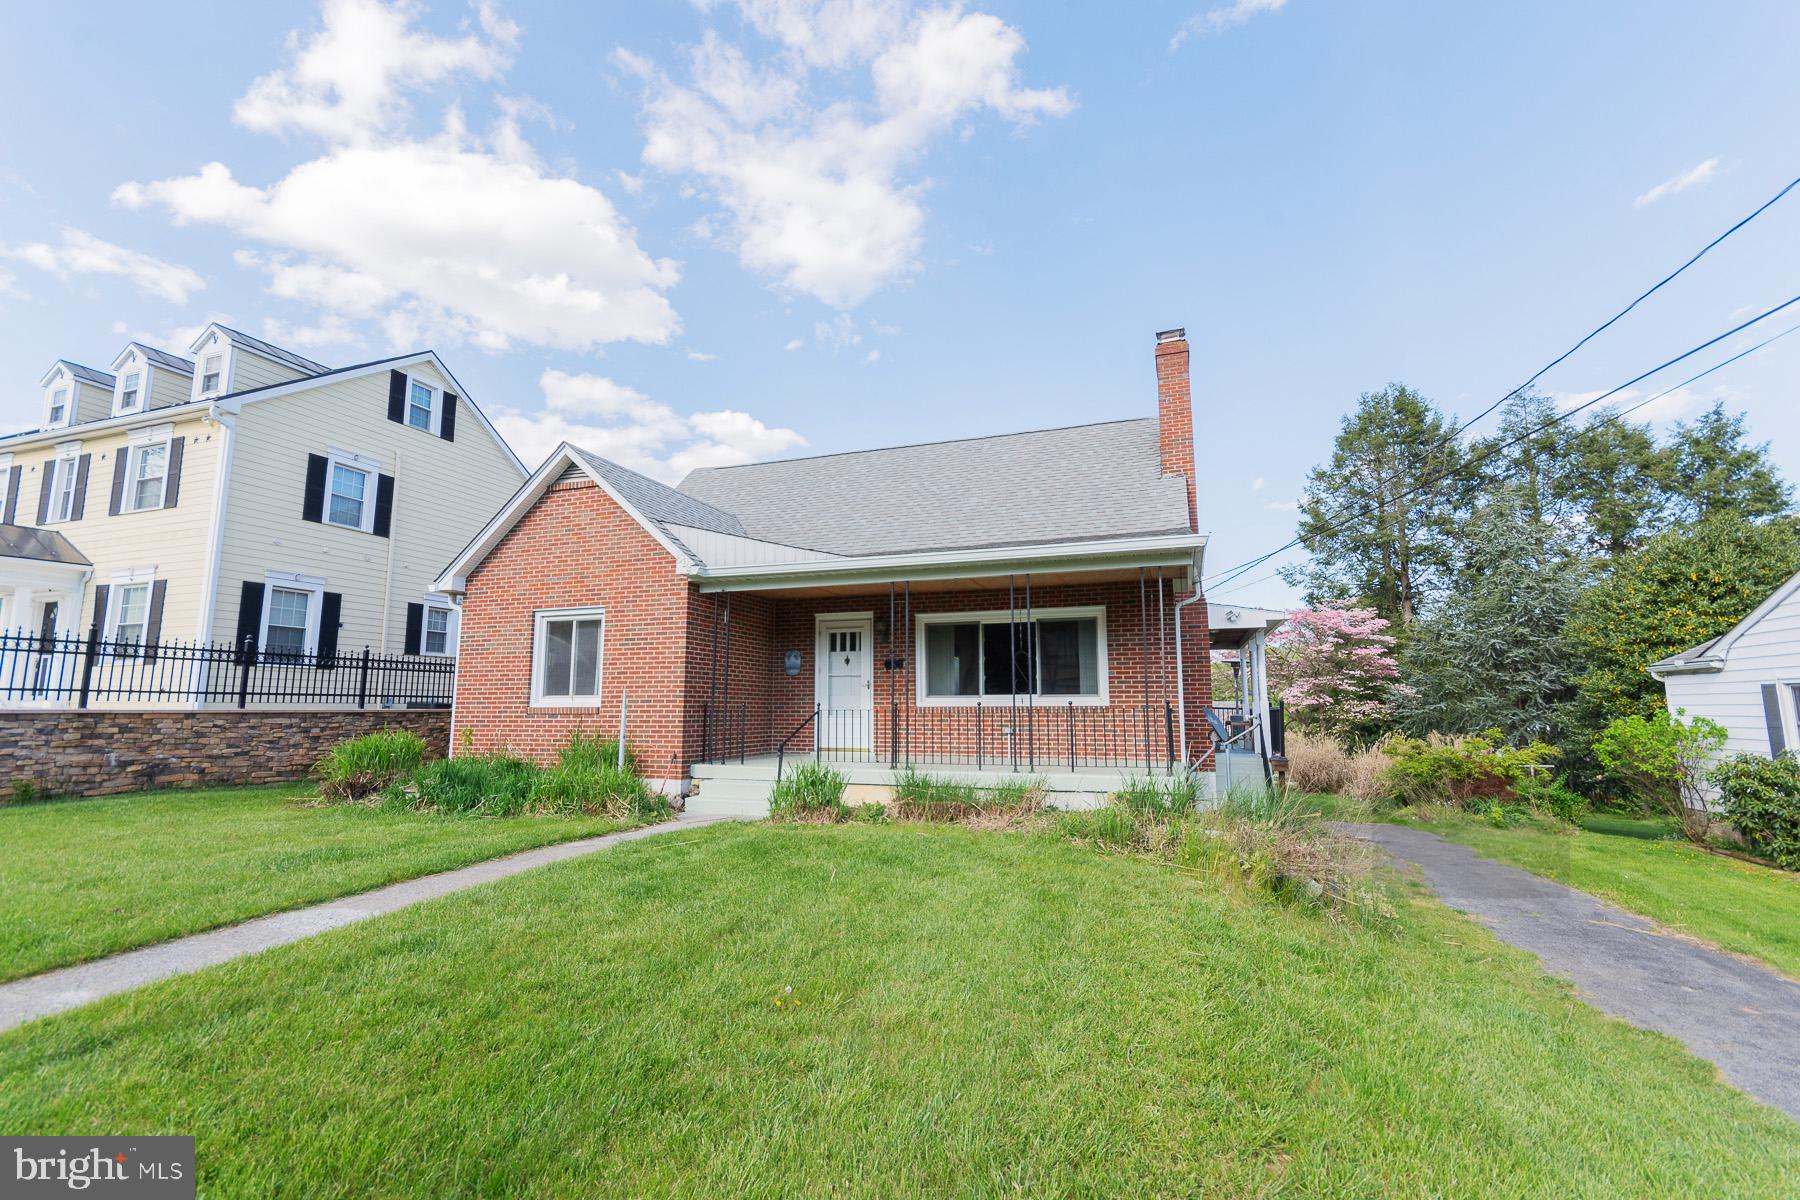
Welcome to your all brick Cape Cod just a few houses away from the Charles Town Park. The park features a pool, tennis court, playground, basketball courts and walking trail. This beautiful home features 4 bedrooms with 2 bedrooms on the main level and 2 upstairs. Both levels with a full bath.  The living room includes a pellet stove, crown molding and hardwood floors. Country kitchen and separate dining room for your family gatherings. Refinished hardwood floors throughout and everything is freshly painted and move in ready. Downstairs there is a rec room and partially unfinished walkout basement. Take time to relax on your newly finished front porch or in the evenings with your 22' by 10' maintenance free Trex deck overlooking your huge backyard. New HVAC system within the last year. Make an appointment today to view this stunning home.
#WVJF2011748

CHARLES TOWN

619 S CHURCH STREET

4 Beds

2 Baths

2,100 Sq.Ft.

$373,500

MLS#: WVJF2011748

COMP Listing - 3 bedrooms 3.5 bathrooms - finished basement with bathrooms, 14x10 deck, and alternate first floor plan
#WVJF2015042

CHARLES TOWN

751 LORD FAIRFAX STREET

3 Beds

3 Baths

2,106 Sq.Ft.

$373,486

MLS#: WVJF2015042

FEBRUARY 2026 DELIVERY!!!
THIS END UNIT HAS IT ALL!  Beautiful 2097 sq ft Savannah townhome! One car garage and spacious yard. First floor boasts a finished rec room and half bath. Head upstairs to the beautiful open layout with rear kitchen. The Gourmet Kitchen includes wall unit and hood venting exterior, Azul Platino granite counter tops, Barnett Duraform cabinets in Harbor, stainless steel appliances and a kitchen pantry. Upstairs you will find the comfort of 3 bedrooms 2 full baths and washer/dryer. Soak up the outdoor living with the 10X18 deck just off the kitchen. Set up an appointment or stop by to see the decorated model or inventory homes! Trash and recycle is included in the HOA. The community has a pool with swim lanes, pool house and multi- sport court – great for pickleball!

*Photos are of a similar home* Photos are for illustrative purposes only. Prices and features may vary and are subject to change. Prices do not include closing costs and other fees to be paid by buyer and are subject to change without notice. This is not an offer in states where prior registration is required. Void where prohibited by law. Copyright © 2022 Lennar Corporation. Lennar, the Lennar logo are U. S. registered service marks or service marks of Lennar Corporation and/or its subsidiaries. Date 02/22
#WVJF2020778

CHARLES TOWN

465 SEEBACK DRIVE SAVANNAH LOT 250

3 Beds

2 Baths

2,097 Sq.Ft.

$373,450

MLS#: WVJF2020778

Our newest floorplan to be finished in MARCH...the Elder! This home really does have it all, and will be on a desired walkout lot! The kitchen features a large pantry and large quartz island perfect for prep work and family time around the island. A large dining area off the kitchen is filled with natural light from a standard sliding glass door.  This door makes it easy to add outdoor living when the time comes! The 2 car garage leads into a family entry with large closet and powder room, and a space for hooks and cubbies.  The flex room is also accessible, making it perfect for a home office, kids’ play area or staging area for sports or recreation equipment. The upper level offers a loft as an informal gathering place to study, watch movies or play games, or families can choose to make it a 5th bedroom! This home also offers The EcoBee programmable thermostat and Wifi-enabled garage door openers for your 2-car garage.  The community features beautiful green space, mountain views, a fenced dog park and a community tot lot! Other floorplans and home sites available.  Photos are representative only.
#WVBE2016008

INWOOD

129 STOCKING POND ROAD

4 Beds

2 Baths

2,203 Sq.Ft.

$373,440

MLS#: WVBE2016008

Pending **Cover Your Closing Cost Up To $10,000, paid by DRB Homes and Lender Credit for Primary Residence with Use Of Preferred Lender and Title!**
Brand New Construction Available in Jefferson County’s premier planned community. This 3 Bedroom, 3.5 Bath, 1 car garage townhome features a covered front porch, spacious foyer, and a double coat closet. Open concept oversized kitchen with a large island and opens to the sunroom and living room. This home features our Alternate Main Floor Option, which truly creates an open concept from the front of the home to the back. The primary suite features a large walk-in closet, dual vanity, soaking tub and separate shower. Laundry is located on the bedroom level. The home is complete with a finished basement 1 and a full bathroom. **Photos may not be of actual home. Photos may be of similar home/floorplan if home is under construction or if this is a base price listing.
#WVJF2016762

CHARLES TOWN

678 NEWBURY STREET

3 Beds

3 Baths

1,811 Sq.Ft.

$373,406

MLS#: WVJF2016762

None
#WVBE2020374

HEDGESVILLE

716 DRIPPING SPRING DRIVE

3 Beds

3 Baths

2,218 Sq.Ft.

$373,402

MLS#: WVBE2020374
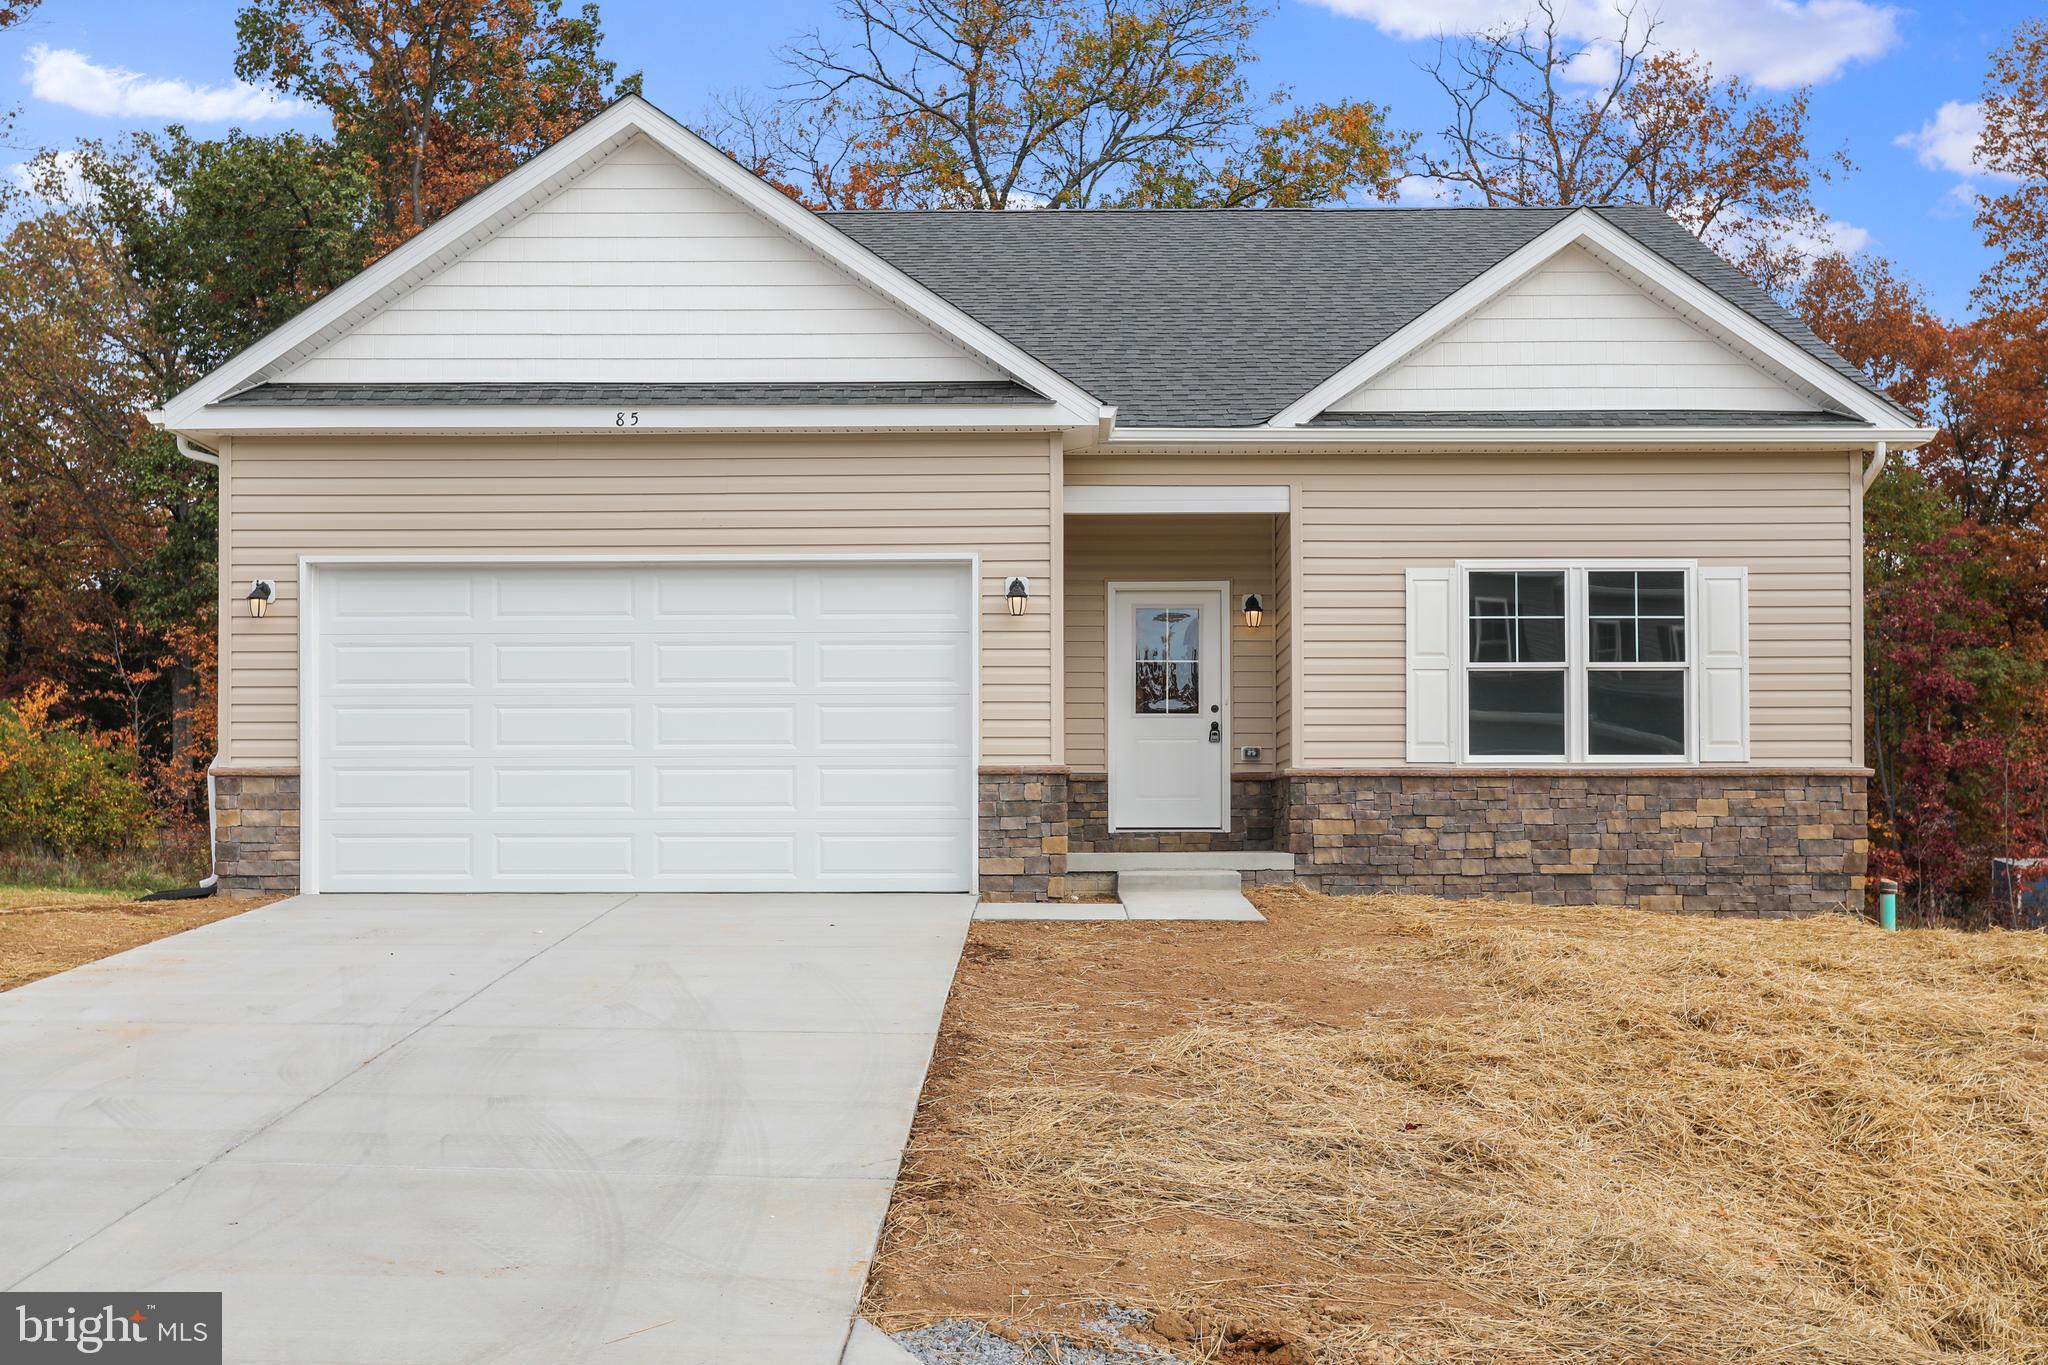
Have you been dreaming of a home that offers one-level living? Perhaps you have been strategizing to make a plan to retire in place. Warfield Homes Inc. has been building custom homes in the Northern Shenandoah Valley for over 30 years. You'll love the openness of the floor plan, the 9' ceilings & the luxury vinyl plank flooring. The kitchen is beautifully finished with soft close cabinets, stainless steel appliances & upgraded countertops. The primary suite features an enormous walk-in closet, dual sinks & a custom shower with floor to ceiling tile. A $2,000 closing cost credit & a free appraisal are available with the use of the builder's preferred lender. The completion time frame is approximately 120 days from the issuance of the county building permit.
#WVBE2047036

INWOOD

Lot 32 LARIMAR LANE

3 Beds

2 Baths

1,465 Sq.Ft.

$373,100

MLS#: WVBE2047036

Have you been dreaming of a home that offers one-level living? Perhaps you have been strategizing to make a plan to retire in place. Warfield Homes Inc. has been building custom homes in the Northern Shenandoah Valley for over 30 years. You'll love the openness of the floor plan, the 9' ceilings & the luxury vinyl plank flooring. The kitchen is beautifully finished with soft close cabinets, stainless steel appliances & upgraded countertops. The primary suite features an enormous walk-in closet, dual sinks & a custom shower with floor to ceiling tile. A $2,000 closing cost credit & a free appraisal are available with the use of the builder's preferred lender. The completion time frame is approximately 120 days from the issuance of the county building permit.
#WVBE2053172

INWOOD

Lot 18 LARIMAR LANE

3 Beds

2 Baths

1,465 Sq.Ft.

$373,100

MLS#: WVBE2053172

This builder spec home will be starting soon. Hurry, before it is gone. Have you been dreaming of a home that offers one-level living? Perhaps you have been strategizing to make a plan to retire in place. Warfield Homes Inc. has been building custom homes in the Northern Shenandoah Valley for over 30 years. You'll love the openness of the floor plan, the 9' ceilings & the luxury vinyl plank flooring. The kitchen is beautifully finished with soft close white cabinets, stainless steel appliances & quartz countertops. This plan also features cathedral ceilings in the main living area as well as a tray ceiling in the owner's bedroom. The primary suite features an enormous walk-in closet, dual sinks & a custom shower with floor to ceiling tile. A $2,000 closing cost credit & a free appraisal are available with the use of the builder's preferred lender. The completion time frame is approximately 120 days from the issuance of the county building permit.
#WVBE2045712

INWOOD

223 LARIMAR LANE

3 Beds

2 Baths

1,465 Sq.Ft.

$373,100

MLS#: WVBE2045712

*OFFERING UP TO 15K IN CLOSING ASSISTANCE FOR PRIMARY RESIDENCE WITH USE OF PREFERRED LENDER AND TITLE.*
*PENDING* A modestly upgraded Wexford ll with an in ground basement. Upgraded cabinets, granite countertops, and 400 AMP service. *Photos may not be of actual home. Photos may be of similar home/floorplan if home is under construction or if this is a base price listing.
#WVJF2019026

CHARLES TOWN

117 WYTHE WAY

3 Beds

2 Baths

1,262 Sq.Ft.

$373,095

MLS#: WVJF2019026
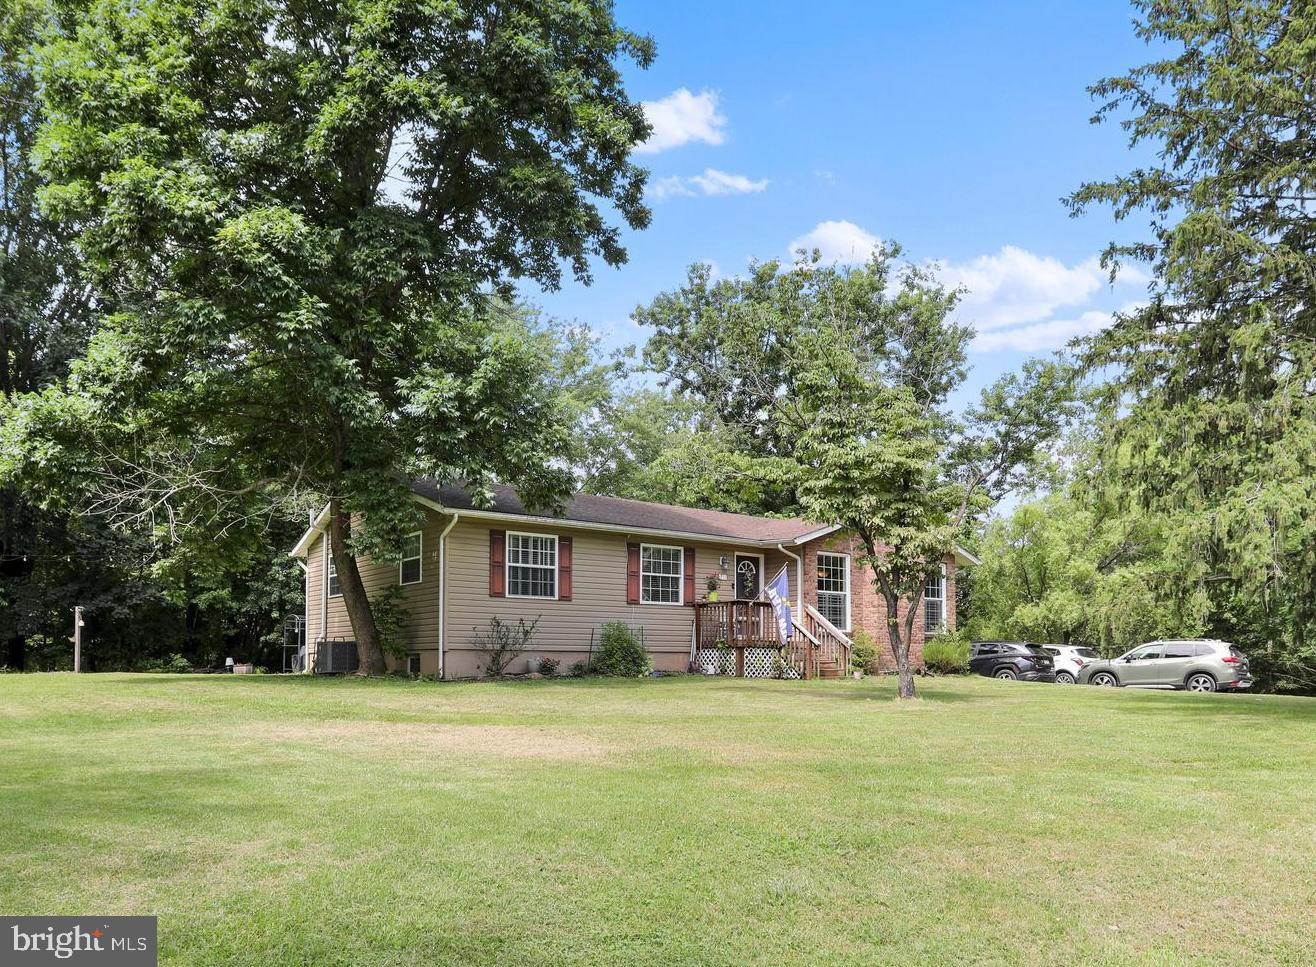
Tucked into a peaceful, wooded setting with flat, usable yard space, this spacious mountain ranch-style home offers the perfect blend of comfort, charm, and versatility, with over 2,500 square feet of finished living space and priced below appraised market value. The main level features a large primary bedroom with a private ensuite bath, along with two additional bedrooms and another hallway bathroom. The heart of the home features a cozy living room with a gas fireplace and an inviting kitchen equipped with a gas stove, ample cabinet storage, a spacious pantry, and a sliding barn door for added character. Just off the main living area is an incredible sunroom with a pellet stove for the colder months and a ceiling fan to keep things breezy in the summer, making it an ideal year-round retreat. <br><br>

The fully finished basement offers impressive additional living space and even the potential for a bedroom setup. It features a spacious rec room with a pool table that conveys, a wet bar, full-size fridge and freezer, and a cozy woodstove for those chilly winter nights. There’s also a laundry area with a utility sink and convenient walk-up access to the backyard. Step outside to a flat, open space perfect for entertaining, and don’t miss the private hot tub nestled on its own deck, seamlessly integrated into the landscape for ultimate relaxation.
 <br><br>

The house is serviced by public water, and a recent septic inspection and pumping were completed in June 2025. Additionally, the property features propane gas, high-speed Xfinity internet, and multiple storage sheds that are included in the sale. It is ready for modern living in a mountain setting. Whether you’re entertaining, relaxing, or working from home, this thoughtfully designed property has the space, updates, and setting to make it all possible. Don’t miss your chance to own a beautiful mountain retreat with serious style and substance. <br><br>
#WVJF2018150

HARPERS FERRY

251 KELLY DRIVE

3 Beds

2 Baths

2,440 Sq.Ft.

$373,000

MLS#: WVJF2018150

1 ... 469 470 471 472 473 ... 666
* Listings identified with the FMLS IDX logo come from FMLS and are held by brokerage firms other than the owner of this website. The listing brokerage is identified in any listing details. Information is deemed reliable but is not guaranteed. If you believe any FMLS listing contains material that infringes your copyrighted work please click here to review our DMCA policy and learn how to submit a takedown request. © 2024. First Multiple Listing Service, Inc.
 - property

Send a message

Message successfully sent.

Your message

What is 3 + 4 ?

Reason for contacting?

I agree to receive email communication and understand I can unsubscribe at any time.

I agree to be contacted by Charis Realty Group - Christine Issler, Broker via call, email, and text for real estate services. To opt out, you can reply 'stop' at any time or reply 'help' for assistance. You can also click the unsubscribe link in the emails. Message and data rates may apply. Message frequency may vary. Privacy Policy

Sign Out

Virtual Assistant

Would you like to take the next step with this property? We can help you schedule a showing or virtual tour, or send you more details.

Yes, I would like more information.

Thank You for Your Reply, One of Our Agents will contact you as soon as possible

No, maybe later.

Thank you, you can always contact me via email, phone number or through the contact form.

Realhub AI

Lucy - Your AI-Powered Realtor

Update Your Temporary Password

Personalize your search

Enter your email and we'll notify you immediately when new listings match what you're looking for.

or enter email address

Already have an account ? Login here

Continue your home search

I agree to receive communications and understand I can unsubscribe at any time.

I agree to be contacted by Charis Realty Group - Christine Issler, Broker via call, email, and text for real estate services. To opt out, you can reply 'stop' at any time or reply 'help' for assistance. You can also click the unsubscribe link in the emails. Message and data rates may apply. Message frequency may vary. Privacy Policy

Already have an account ? Login here

We use cookies

We use cookies primarily for analytics to enhance your experience. By accepting, you agree to our use of these cookies. You can manage your preferences or learn more about our cookies policy.
