Properties

Browse or get in touch to schedule a walkthrough.

  • Nearby me
Price range

Popular Features

Community Features

Association

Property Features

Waterfront

View

Exterior Features

Interior Features

Style

10000 properties match your criteria

Updated 1 minute ago

E-Alert name
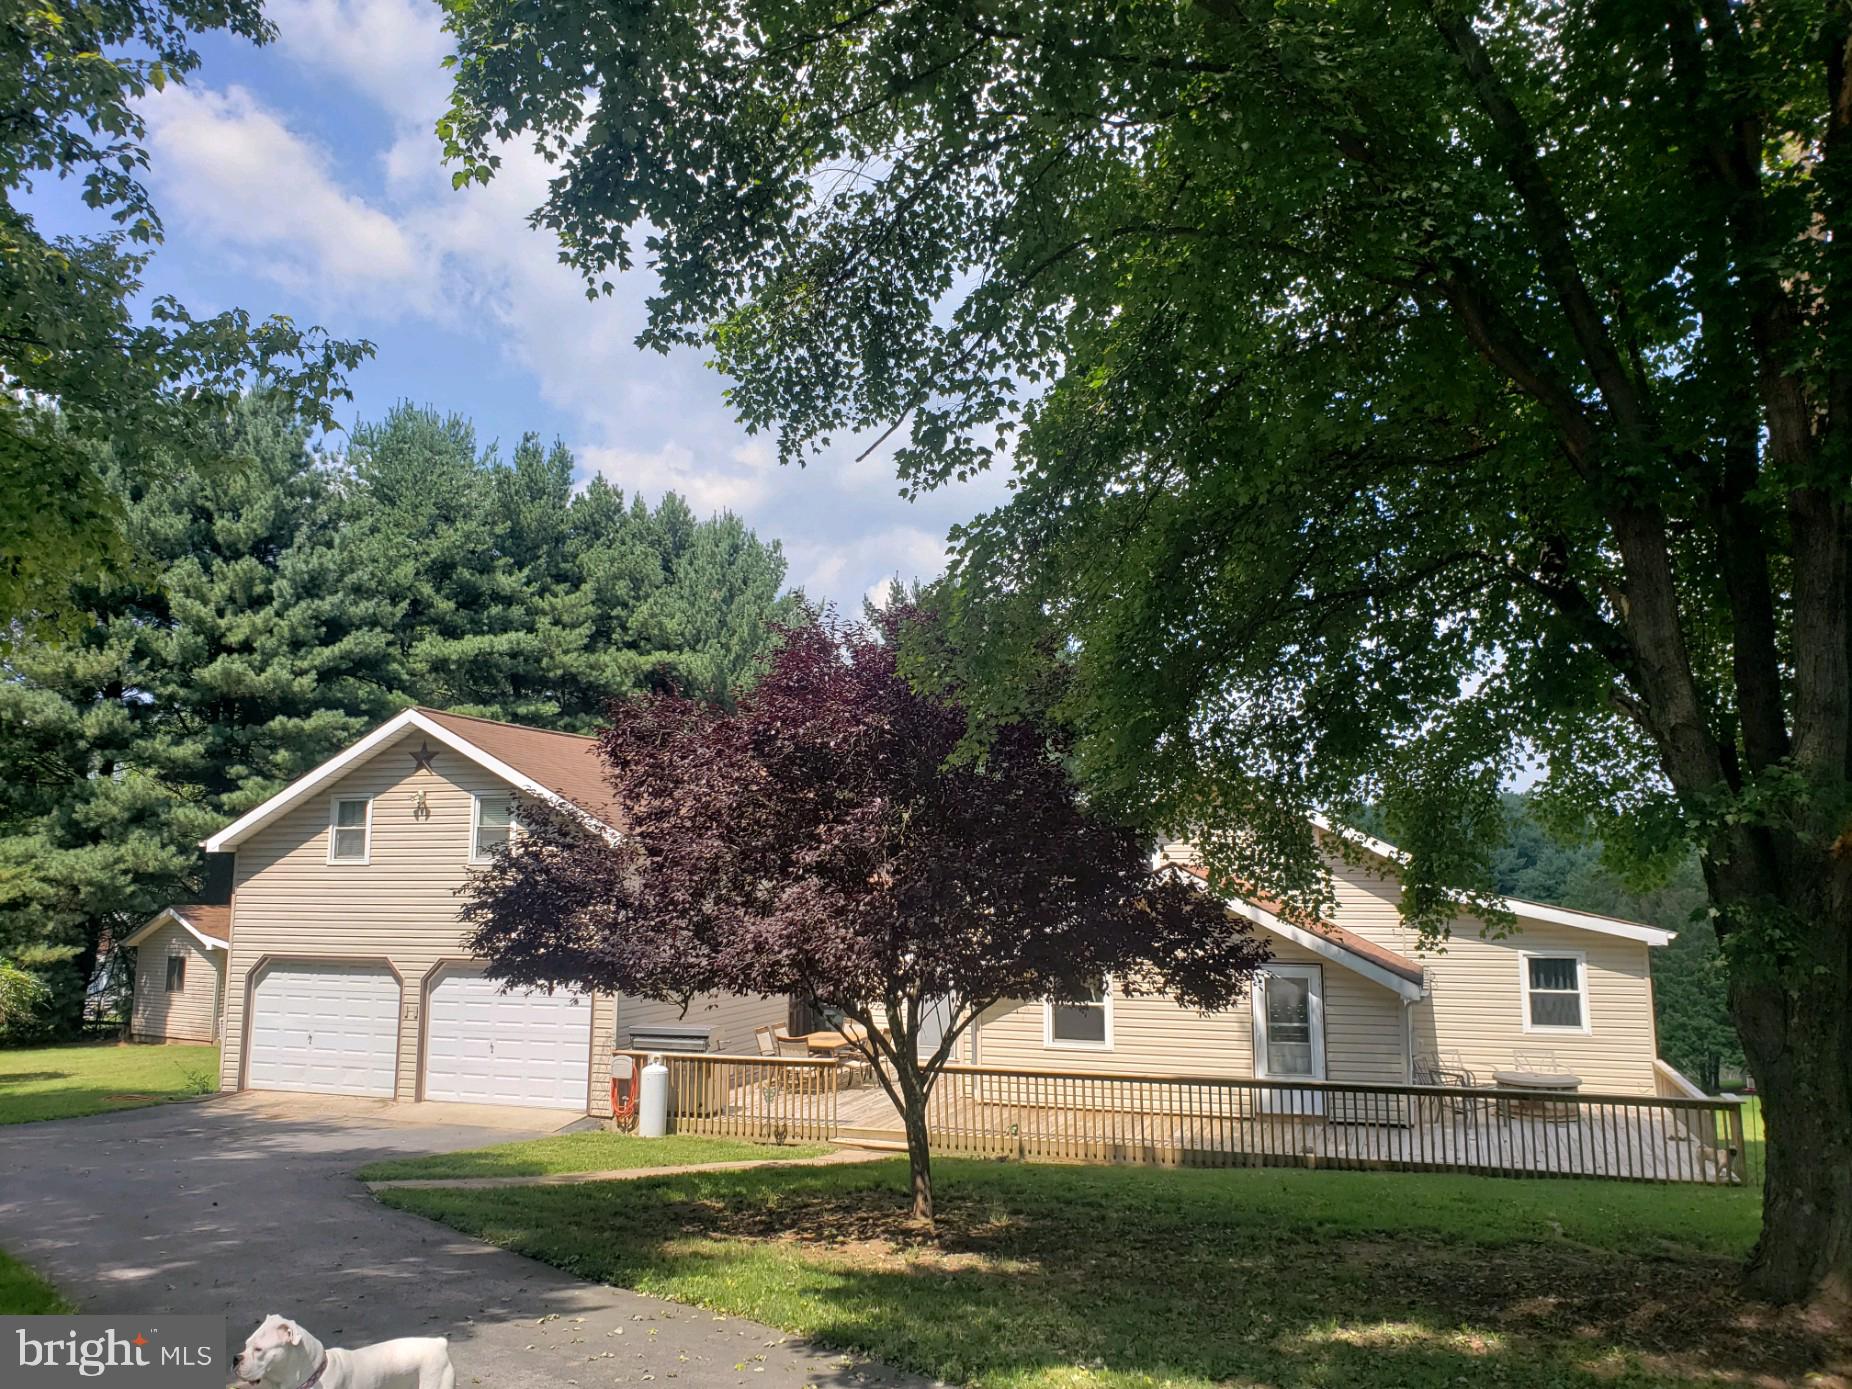
Room for Everything : don't miss this 4 bedroom 2 bathroom home with extra rooms that can become bedrooms, office space or just entertainment rooms. Hardwood flooring in the living and family rooms. Ceramic Tile in kitchen & bathrooms. Carpet in bedrooms. This home has plenty of entertainment room inside and out. Spacious deck in the front of home and a screened 13x12 porch in the back of home. This home has a circular driveway connected to attached 2 car garage. It also has a detached 30 x 60 garage with over 16ft ceilings. The detached garage will hold all your vehicles plus all your toys. This has a shared pond that adjoins the property along with community access to Sleepy Creek. You will not want to miss this one for sure. Be the first to see it. Make your appointment now.
Seller to give $2,000.00 carpet allowance for the entertainment room & $8,000.00 Roof allowance .
#WVMO2001824

BERKELEY SPRINGS

269 HARPERELLA LANE

4 Beds

2 Baths

2,637 Sq.Ft.

$374,000

MLS#: WVMO2001824

Beautiful 4 bedroom 4 bath home located in an established neighborhood.  Home is located near many of WVs natural landmarks.  This immaculate home has so many possibilities.  3 bd,/ 3 ba on main floor and 1 bd,/ 1 full bath on lower level.  Some updates include: New appliances, Roof 2015,  Trane HVAC unit 2020,  3/4 in oak hardwood floors  2021, deck  2020,  The lower level could be used as an in-law quarters.  There is also a convenient central vacuum system  and energy efficient lighting  throughout. Porches provide for enjoyment of the beautiful surroundings.  Home even provides the white fenced front yard and fenced in backyard.  Don't miss out on this well built home!
#WVMI2002588

KEYSER

1565 BEACON STREET

4 Beds

4 Baths

3,564 Sq.Ft.

$374,000

MLS#: WVMI2002588

Welcome to this inviting 4-bedroom, 1½-bath chalet in the desirable Crossing at Great Cacapon neighborhood, nestled on 3.9 wooded acres where nature and privacy surround you. Step inside to a spacious great room featuring beautiful hardwood floors, a vaulted ceiling, and a striking stone-front wood-burning fireplace with heater and raised slate hearth—creating the perfect gathering space in every season. Three sliding glass doors fill the room with natural light and open directly to the expansive wrap-around deck, extending your living space outdoors. The hardwood floors continue into the dining area, accented by a modern light fixture, and flow into the spacious kitchen with warm oak cabinetry, sleek black granite countertops, and stainless-steel appliances. The main level also offers a comfortable primary bedroom with hardwood floors, ceiling fan, and ample closet space, along with a full bath featuring a single-bowl vanity and 5-foot acrylic tub/shower. Upstairs, two generously sized bedrooms include hardwood floors, ceiling fans, and abundant closet storage. While the hall bath includes a 30-inch vanity and convenient linen nook; a shower could easily be added, and the seller is offering a $4,000 credit toward the bath modification. Natural pine stairs lead to the lower-level flex room with painted concrete floors, laundry area, and convenient rear-yard access, along with a fourth bedroom featuring LVP flooring, ceiling fan, and a charming barn-door closet. The lower level bonus room features carpet and is perfect for entertaining extra guests. Outside, enjoy the wrap-around deck with a covered section that includes a ceiling fan—an ideal spot for relaxing, entertaining, and taking in the wooded surroundings and visiting wildlife. A spacious driveway leads to a detached 12' x 24' garage, providing valuable storage or workshop space. Residents of Crossing at Great Cacapon also enjoy community amenities including a pavilion, playground, and access to the scenic Cacapon River. With its peaceful, wooded setting, flexible living spaces, outdoor amenities, and inviting chalet character, this property offers an exceptional retreat to call home.
#WVHS2008236

PAW PAW

2368 CROSSINGS VIEW ROAD

4 Beds

1 Baths

1,344 Sq.Ft.

$374,000

MLS#: WVHS2008236

Welcome to 62 Oriole Lane, a meticulously maintained home nestled in the highly desired Spring Mills area of Falling Waters, WV. This charming residence boasts a prime location with easy access to all parts of the Eastern Panhandle/tri-state area, including Winchester VA, Hagerstown MD, Shepherdstown, Martinsburg, and Charles Town, all within a 25-minute drive or less. The house has been lovingly cared for and thoughtfully upgraded, featuring fresh paint, updated siding, drywall added to the garage, new toilets in all bathrooms, updated hardware, and a master bathroom boasting a brand new custom shower. The kitchen shines with upgraded cabinetry and appliances, with refinished countertops scheduled for installation soon. A new roof over roof was installed 2 years ago, with added attic insulation to accompany it. With four bedrooms and three full baths spanning nearly 2000 finished square feet, this home offers ample space for comfortable living. The bottom level could easily be converted into an in-law suite, with an existing renovated bathroom that includes a walk-in accessible jet shower/tub that was installed. Step outside to enjoy the serene surroundings from your wooden back deck overlooking a fenced-in yard, perfect for outdoor gatherings and relaxation. A cold Christmas could also be spent with the family around the living rooms propane fireplace! You can also embrace community life with access to a pool/ pool area, tennis courts, scenic walking paths, and picturesque picnic areas, all within easy reach. Don't miss this opportunity to make 62 Oriole Lane your new home, where modern comforts meet idyllic surroundings in the heart of Spring Mills.
#WVBE2026926

FALLING WATERS

62 ORIOLE LANE

4 Beds

3 Baths

2,240 Sq.Ft.

$374,000

MLS#: WVBE2026926

They don't build houses like this anymore. Come take a look at this well-maintained home built in the 1850's. The stone walls are 30" thick. Situated on Lot #1 Kabletown this home has lots of character. New Roof replaced in 2018 with Architectural Shingles, chimney was repointed and capped at that time. All windows have been replaced with Castle Energy Saver windows that have a lifetime guarantee. The windows help with the efficiency of keeping the home comfortable year-round.  Enjoy having your morning coffee/tea while watching the sun come up over the Blue Ridge Mountains, watching the corn grow or the Fireworks coming off the mountain on July 4th. Large open attic space for lots of extra storage. Huge stone fireplace in the basement which was probably used for cooking back in the day. Boiler Furnace gives lots of heat in the winter and is pretty efficient. Woodstove on main level has not been used in past 5 years but has been maintained until that time. Woodstove will warm the entire home in case of power outage.  Frontier and Xfinity internet are available as well as Starlink. This home is fully functional and just waiting on You to make it yours.
#WVJF2021402

CHARLES TOWN

4071 KABLETOWN ROAD

3 Beds

2 Baths

2,088 Sq.Ft.

$374,000

MLS#: WVJF2021402

Price Reduced  ACT NOW! New Essence by Stanley Martin home. BRAND NEW!  Welcome to The Hinsdale, a charming 1-story home that offers a blend of comfort and functionality. This 3-bedroom, 2-bathroom is ready for you to call home.
As soon as you step inside from the covered porch, you'll be greeted by the warm and inviting atmosphere. The heart of the home lies in the kitchen, which boasts a walk-in pantry and an island for added convenience. Create your favorite meals while staying connected with loved ones in the adjacent dining area and family room. At the end of a long day, retreat to your primary bedroom located at the rear of the home. Complete with an en-suite bathroom and expansive walk-in closet, it's truly a peaceful haven where you can unwind and recharge.
The Hinsdale, where every detail transforms a house into a home.  Sales office open daily- Monday- Saturday, 10 to 5, Sunday 12 to 5.
#WVJF2015508

CHARLES TOWN

48 DOVE ROAD

2 Beds

2 Baths

1,554 Sq.Ft.

$373,990

MLS#: WVJF2015508

To be built GRAND CAYMAN at Martinsburg Lakes by Ryan Homes. You want to live a casual easy life, in a big way. You'd rather travel and enjoy an active lifestyle than serve a four course meal in your formal dining room. The Grand Cayman is the ideal home for your casual well-lived lifestyle. The open airy space combines the kitchen, dining area and great room to create a casual comfortable flow. This is the perfect place to do all your entertaining with plenty of room for your favorite overstuffed couch. Throw a Superbowl party that will be the envy of the neighborhood. For a relaxing night in, it's your home theater. Since it's open to the kitchen, grab a snack or make dinner, you won't miss your favorite TV show. The Grand Cayman is the perfect home if you enjoy life's simple pleasures. All the details have been taken care of for you! Wider doorways & hallways, Owner's bathroom with walk-in shower and seat, level handled doorknobs, lowered light switches, and more.  Main-level living has never been so convenient! Enjoy sidewalk lined streets, beautiful meeting areas, or take your furry companion for a walk to the dog park. Enjoy a picnic in the pavilion and let the kids or grandkids play at the tot lot. It's that easy. What are you waiting for?  Martinsburg Lakes - One Level Living will allow you to own a new home and take advantage of all the benefits of owning! Martinsburg Lakes offers floorplans for everybody! It's the perfect match for those looking to downsize. Contact us today! Other homesites are available. Photos are representative.
#WVBE2000179

MARTINSBURG

160 SHOREFRONT DRIVE

3 Beds

2 Baths

1,559 Sq.Ft.

$373,975

MLS#: WVBE2000179

If closing occurs by May 31, 2024 the Seller will contribute up to $10,000.00 towards the Buyer's closing costs and give a $3000.00 credit for - a frameless glass shower door, one year of super fast high speed internet up to 800 MBPS, two year subscription of 24/7 professional complete protection Simplisafe home monitoring.

Welcome to this exceptional custom new construction house that is now available for sale. This stunning home offers a blend of luxury, functionality, and unique touches throughout, providing an unparalleled living experience. Upon entering, you will be greeted by 9ft ceilings that create a spacious and airy atmosphere. Every room in the house is adorned with unique touches, showcasing the attention to detail and craftsmanship that went into its design. Featuring 4 bedrooms and 2.5 bathrooms, this house is perfect for families or those in need of additional space for a home office or guest rooms. The master bath is a true oasis, boasting a luxurious rain shower and a freestanding tub, allowing you to unwind and indulge in a spa-like experience. The kitchen is a chef's dream, with highly upgraded features that will surely inspire your culinary adventures. Custom counter outlets and a gesture-activated sink and over sink light add convenience and modern functionality. The premium stainless steel appliances, including a farm sink, elevate both the aesthetics and functionality of the kitchen. Step outside onto the 12x12 deck, where you can relax and entertain guests in style. The high roof lines add architectural interest and enhance the overall appeal of the house. For your peace of mind, the house is equipped with an integrated Simply Safe home security system, ensuring the safety and security of your loved ones. During colder months, cozy up to the thermostat remote-controlled gas fireplace, which boasts a custom black walnut mantle, adding warmth and ambiance to the living space. The one-car garage provides secure parking and storage space, complete with a WIFI-controlled Lift-master door opener for added convenience. The front door is equipped with video monitoring, enhancing the security of the property. For electric vehicle owners, the built-in EV charger in the garage allows for easy and convenient charging. The exterior of the house features a beautiful stone front and a slate porch, adding charm and curb appeal. The carefully curated outside lighting package further enhances the overall aesthetic, creating a welcoming and inviting atmosphere. This custom new construction house offers a perfect blend of luxury, functionality, and modern amenities. Don't miss the opportunity to make this exceptional property your new home.
#WVBE176030

MARTINSBURG

528 THIRD STREET

4 Beds

2 Baths

3,130 Sq.Ft.

$373,900

MLS#: WVBE176030

APRIL 2024 DELIVERY!  $10K in closing costs with Lennar Mortgage!

Welcome to the Savannah! This new three-story townhome design is the epitome of casual elegance. On the first floor, a finished recreation room, half bath, and a one-car garage offer convenience. On the second floor, you'll find the upgraded rear kitchen layout which has an open floorplan with the kitchen and breakfast area and a dining area that flows into the spacious great room. The kitchen boasts of Azul Platino granite and white cabinets and the great room offers a cozy electric fireplace. On the third floor, a luxe owner’s suite and two secondary bedrooms provide restful retreats for family members or overnight guests. The laundry room is upstairs for added convenience. This to-be built townhome is perfect for entertaining and gathering with family and friends or enjoying personal time on the 18x10 deck. 

*Pricing and incentives are subject to change without notice.
 Photos are for illustrative purposes only. Prices do not include closing costs and other fees to be paid by buyer and are subject to change without notice. This is not an offer in states where prior registration is required. Void where prohibited by law. Copyright © 2022 Lennar Corporation. Lennar, the Lennar logo are U. S. registered service marks or service marks of Lennar Corporation and/or its subsidiaries. Date 02/22
#WVJF2009982

CHARLES TOWN

LOT 0113 WINTERPLACE DRIVE SAVANNAH

3 Beds

2 Baths

2,290 Sq.Ft.

$373,770

MLS#: WVJF2009982

TO BE BUILT Elm Basement at the BRAND NEW SOUTH BROOK in INWOOD by Ryan Homes.  Just because you want a lot of room to live doesn't mean you're willing to sacrifice style. The designed of the Elm offers it all. The first floor is an innovative L-shape that allows for open-design without sacrificing functionality. A large coat closet and powder room are conveniently placed off the foyer. The great room and flex room are open plan but divide easily into separate living areas for multiple functionality. You can have a formal dining area, a study, a playroom   whatever your family needs. The dinette flows into a large and well-appointed kitchen that can boast an eat-at island that seats 3 easily. A second family coat closet off the garage is across from a nook perfect for an arrival center. Upstairs, four bedrooms and a loft provide all the room you need. The primary bedroom boasts an en suite bath that features a double bowl vanity with an over-sized shower. An ample hall bath, linen closet and laundry, including washer and dryer, complete the upper level. This home also offers The Nest thermostat and Wifi-enabled garage door openers for your 2-car garage.  The community features beautiful green space, a fenced dog park and a community tot lot! Other floorplans and home sites available.  Photos are representative only.
#WVBE2010676

INWOOD

88 SURPLUS ROAD

4 Beds

2 Baths

2,204 Sq.Ft.

$373,755

MLS#: WVBE2010676

None
#WVBE2026614

HEDGESVILLE

279 DRIPPING SPRING DRIVE

3 Beds

3 Baths

2,218 Sq.Ft.

$373,696

MLS#: WVBE2026614

ESTIMATED MAY/JUNE 2024 DELIVERY!

Come tour the Savannah! End unit with spacious yard and garage. All 3 finished levels have bathrooms on each floor! The first floor has a full bath and bedroom, and an additional 3 other bedrooms are on the third level. Plank flooring on the entire main level as part of the open floor plan and a composite 18x10 deck just off the rear kitchen.

*Pricing and incentives are subject to change without notice.
 Photos are for illustrative purposes only. Prices do not include closing costs and other fees to be paid by buyer and are subject to change without notice. This is not an offer in states where prior registration is required. Void where prohibited by law. Copyright © 2022 Lennar Corporation. Lennar, the Lennar logo are U. S. registered service marks or service marks of Lennar Corporation and/or its subsidiaries. Date 02/22
#WVJF2010958

CHARLES TOWN

82 WINTERPLACE DRIVE LOT 131 SAVANNAH

4 Beds

2 Baths

2,290 Sq.Ft.

$373,620

MLS#: WVJF2010958

Start your next chapter in the beautifully designed Millville by Stanley Martin Homes — a brand-new, 22’-wide, three-level townhome offering space, style, and stunning mountain views in the highly sought-after Presidents Pointe community.
This grand townhome features a spacious open-concept layout with 9-foot ceilings and oversized 6-foot windows that flood the home with natural light. The modern kitchen is the heart of the main level, showcasing a large center island, white cabinetry, and quartz countertops — perfect for entertaining or everyday living. The seamless flow between the kitchen, dining, and living areas creates a comfortable yet elegant atmosphere.
Step outside to your included deck and enjoy fresh air and scenic mountain views — the perfect place to unwind at the end of the day.
Designed for convenience, this 22’-wide layout includes a rare 2-car garage and extra-long driveway, offering ample parking for guests and additional vehicles.
Presidents Pointe is the Eastern Panhandle’s only truly walkable neighborhood to shopping and dining at Potomac Marketplace. Located just 5 minutes from Downtown Charles Town and offering easy access to Routes 9, 15, 7, and 340, commuting to Virginia and Maryland is simple and convenient.
Our homes are listed with final pricing that reflects all included upgrades.
Discover why Presidents Pointe was the Top-Selling Neighborhood of 2025, and make The Millville your new home today!
Model Home Location: 25 National Street, Ranson
Hours:  Monday - Saturday: 10 AM – 5 PM, Sunday: 12 PM – 5 PM
Can’t make it during regular hours? Tour the model anytime with our U-TOUR self-guided tour option. Simply visit the Presidents Pointe sales office, scan the QR code located outside, follow the instructions, and enjoy touring the model home at your convenience.
Come see what makes Presidents Pointe so special — and prepare to make memories that will last a lifetime.
Addres: 25 National Street
Directions: From Route 9, turn onto Oak Lee Drive [Weis Market and Home Depot] go to circle at top of the hill, take first right on President Pointe Avenue to decorated model at 25 National Street.
#WVJF2025630

RANSON

40 DEMOCRACY MEWS 473

3 Beds

2 Baths

1,891 Sq.Ft.

$373,530

MLS#: WVJF2025630
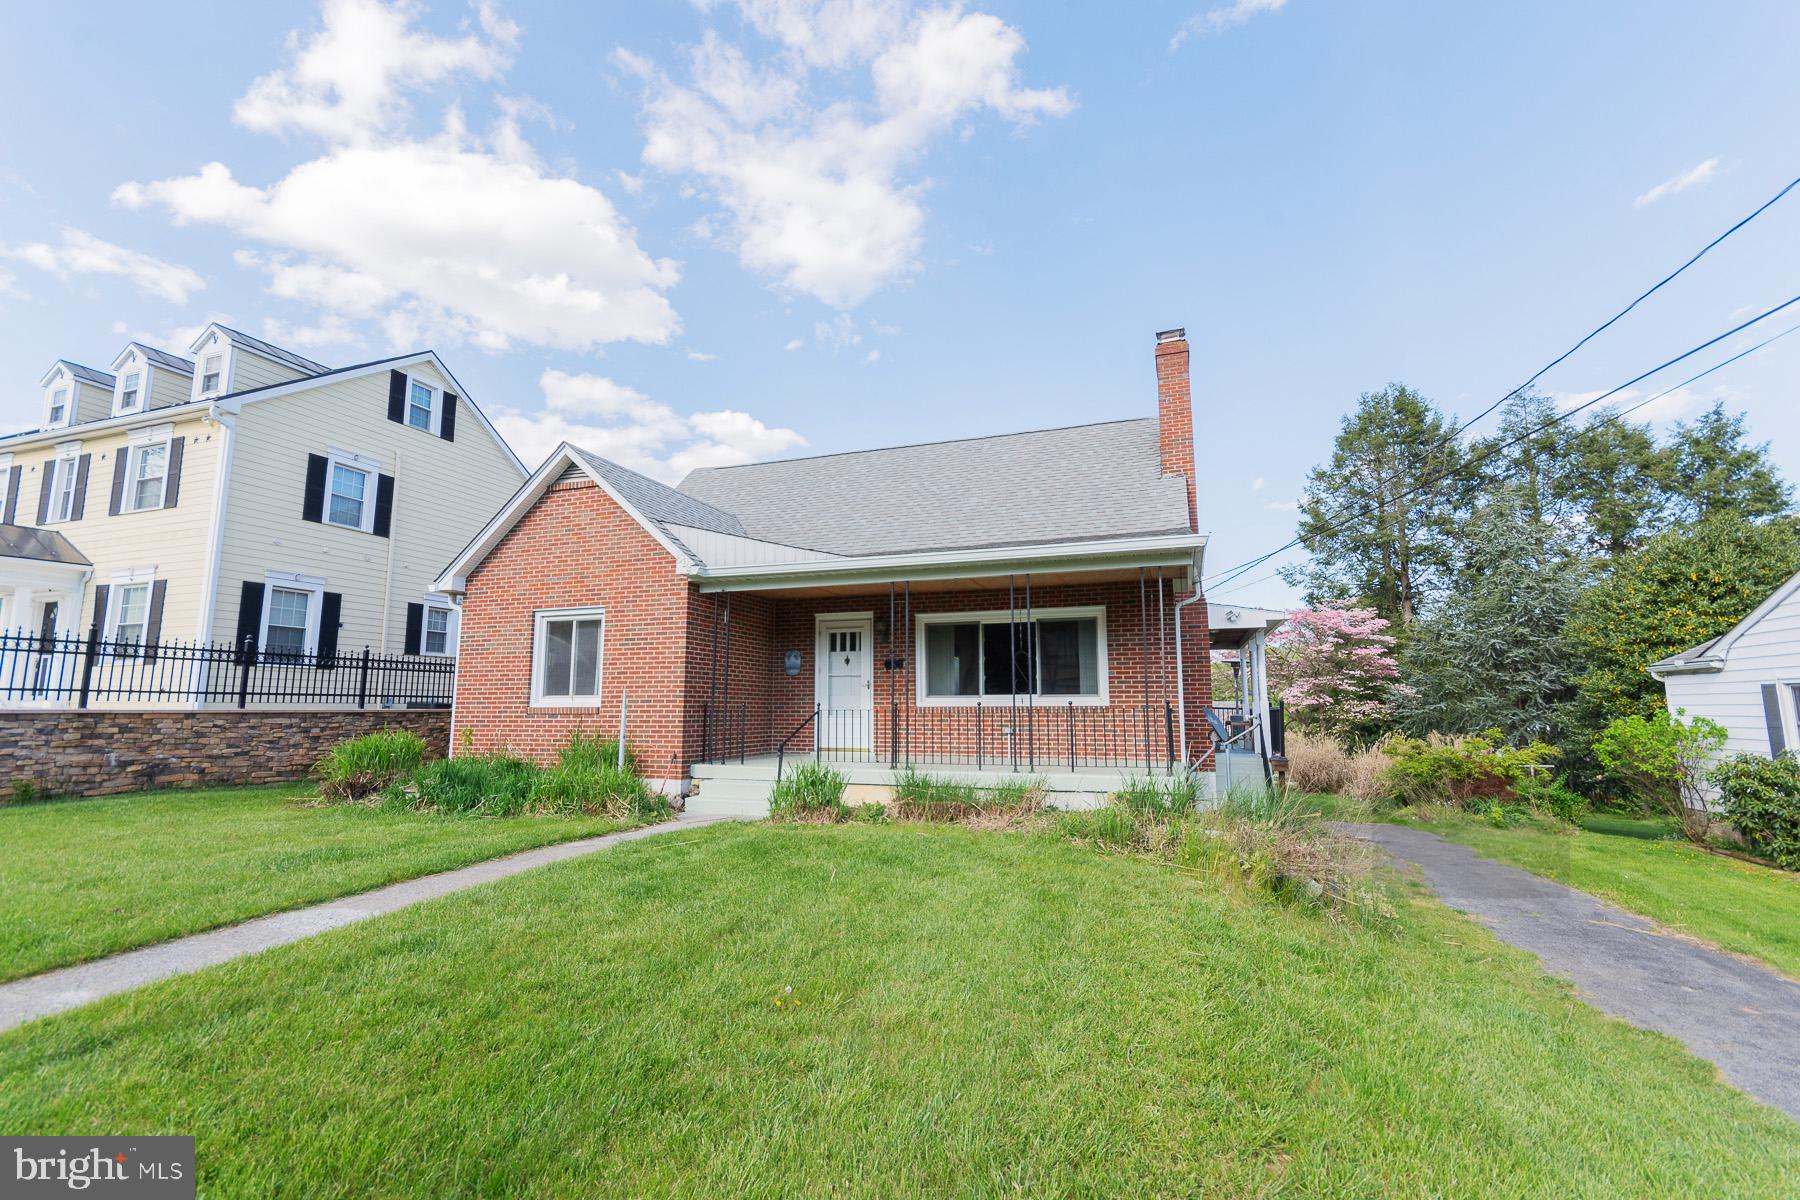
Welcome to your all brick Cape Cod just a few houses away from the Charles Town Park. The park features a pool, tennis court, playground, basketball courts and walking trail. This beautiful home features 4 bedrooms with 2 bedrooms on the main level and 2 upstairs. Both levels with a full bath.  The living room includes a pellet stove, crown molding and hardwood floors. Country kitchen and separate dining room for your family gatherings. Refinished hardwood floors throughout and everything is freshly painted and move in ready. Downstairs there is a rec room and partially unfinished walkout basement. Take time to relax on your newly finished front porch or in the evenings with your 22' by 10' maintenance free Trex deck overlooking your huge backyard. New HVAC system within the last year. Make an appointment today to view this stunning home.
#WVJF2011748

CHARLES TOWN

619 S CHURCH STREET

4 Beds

2 Baths

2,100 Sq.Ft.

$373,500

MLS#: WVJF2011748

COMP Listing - 3 bedrooms 3.5 bathrooms - finished basement with bathrooms, 14x10 deck, and alternate first floor plan
#WVJF2015042

CHARLES TOWN

751 LORD FAIRFAX STREET

3 Beds

3 Baths

2,106 Sq.Ft.

$373,486

MLS#: WVJF2015042

1 ... 468 469 470 471 472 ... 666
* Listings identified with the FMLS IDX logo come from FMLS and are held by brokerage firms other than the owner of this website. The listing brokerage is identified in any listing details. Information is deemed reliable but is not guaranteed. If you believe any FMLS listing contains material that infringes your copyrighted work please click here to review our DMCA policy and learn how to submit a takedown request. © 2024. First Multiple Listing Service, Inc.
 - property

Send a message

Message successfully sent.

Your message

What is 3 + 4 ?

Reason for contacting?

I agree to receive email communication and understand I can unsubscribe at any time.

I agree to be contacted by Charis Realty Group - Christine Issler, Broker via call, email, and text for real estate services. To opt out, you can reply 'stop' at any time or reply 'help' for assistance. You can also click the unsubscribe link in the emails. Message and data rates may apply. Message frequency may vary. Privacy Policy

Sign Out

Virtual Assistant

Would you like to take the next step with this property? We can help you schedule a showing or virtual tour, or send you more details.

Yes, I would like more information.

Thank You for Your Reply, One of Our Agents will contact you as soon as possible

No, maybe later.

Thank you, you can always contact me via email, phone number or through the contact form.

Realhub AI

Lucy - Your AI-Powered Realtor

Update Your Temporary Password

Personalize your search

Enter your email and we'll notify you immediately when new listings match what you're looking for.

or enter email address

Already have an account ? Login here

Continue your home search

I agree to receive communications and understand I can unsubscribe at any time.

I agree to be contacted by Charis Realty Group - Christine Issler, Broker via call, email, and text for real estate services. To opt out, you can reply 'stop' at any time or reply 'help' for assistance. You can also click the unsubscribe link in the emails. Message and data rates may apply. Message frequency may vary. Privacy Policy

Already have an account ? Login here

We use cookies

We use cookies primarily for analytics to enhance your experience. By accepting, you agree to our use of these cookies. You can manage your preferences or learn more about our cookies policy.
