Properties

Browse or get in touch to schedule a walkthrough.

  • Nearby me
Price range

Popular Features

Community Features

Association

Property Features

Waterfront

View

Exterior Features

Interior Features

Style

10000 properties match your criteria

Updated 1 minute ago

E-Alert name

None
#WVMI2002374

BURLINGTON

LOT 6 FAIRVIEW SUBDIVISION

None Beds

None Baths

2.41 acres

$23,500

MLS#: WVMI2002374

MOVE-IN READY 3 BED, 1 BATH TRAILER! Welcome to 27 Pecan Street! This property is located in Ridgeley and sits on a dead-end street next to a baseball field.  This circa 1976 double wide has been lovingly maintained and is ready for its new occupant. The main living space offers a living room, formal dining area, a den and kitchen. There are three bedrooms, two of which are quite spacious and one has a walk-in closet! There is a full bathroom and a convenient laundry area in the hall. Outside, there is a small front porch and a storage unit. NEW central air unit Spring 2023. Whether you live here yourself or purchase it as a rental, it is very clean and ready for someone to move right in.  Sold as is. Furniture conveys if buyer would like.
#WVMI2002368

RIDGELEY

27 PECAN STREET

3 Beds

1 Baths

1,320 Sq.Ft.

$45,000

MLS#: WVMI2002368

Welcome to this spacious 3-level townhome, perfectly situated for easy commutes to I-81, Virginia, Maryland, and the bustling heart of DC. If convenience is what you seek, look no further!  As you step into the inviting foyer, you'll be greeted by the warmth and charm. The main level beckons with a finished family room, an ideal space for relaxation or entertainment.  A half bath and a well-appointed laundry room add to the practicality of this level, ensuring your daily needs are effortlessly met.  Ascend to the second level, where culinary delights await in the well-equipped kitchen with a handy pantry. The adjacent dining area seamlessly flows onto a delightful deck, creating a perfect setting for dining or morning coffee. The expansive and airy living room is bathed in natural light, providing a welcoming atmosphere for gatherings with friends and family. Another half bath on this level adds to the overall convenience.  Venture to the third level, where the primary bedroom awaits. This retreat boasts a full bath, offering a haven of relaxation and privacy. Two additional bedrooms share a hall full bath, providing comfort and convenience for everyone in the household.  Beyond the incredible layout, this townhome boasts a location that is the envy of many. With easy access to major highways and proximity to multiple states, your daily commute becomes a breeze, allowing you more time to savor the comforts of your new home.  With a winning combination of functionality, style, and unbeatable location, this townhome is a rare find in today's market. Don't miss the opportunity to make this your  home – schedule a showing today and step into a world of comfort, convenience, and endless possibilities!  Just needs TLC.
#WVBE2026262

MARTINSBURG

132 PONY CIRCLE

3 Beds

2 Baths

1,670 Sq.Ft.

$215,000

MLS#: WVBE2026262

JUST OUT OF TOWN : come see what you can do with this 3+ wooded acre property close to small town, Petersburg. This property is slightly sloping and would make a great homesite with a view. Quick easy access, off a paved  development road makes it convenient to go any direction desired. All wooded property and at the end of a "No thru" road, ready to make your vision a reality.  Electric & PUBLIC WATER hookup at the site.   Enjoy what the local area has to offer.  National Forest, River, Ski Slopes, & quaint towns are just a short drive away for swimming,  fishing, hiking, golfing, skiing, dining, rock climbing and horse back riding to name a few.
#WVGT2000558

PETERSBURG

Lot 40 BERENGER DRIVE

None Beds

None Baths

3.09 acres

$29,900

MLS#: WVGT2000558
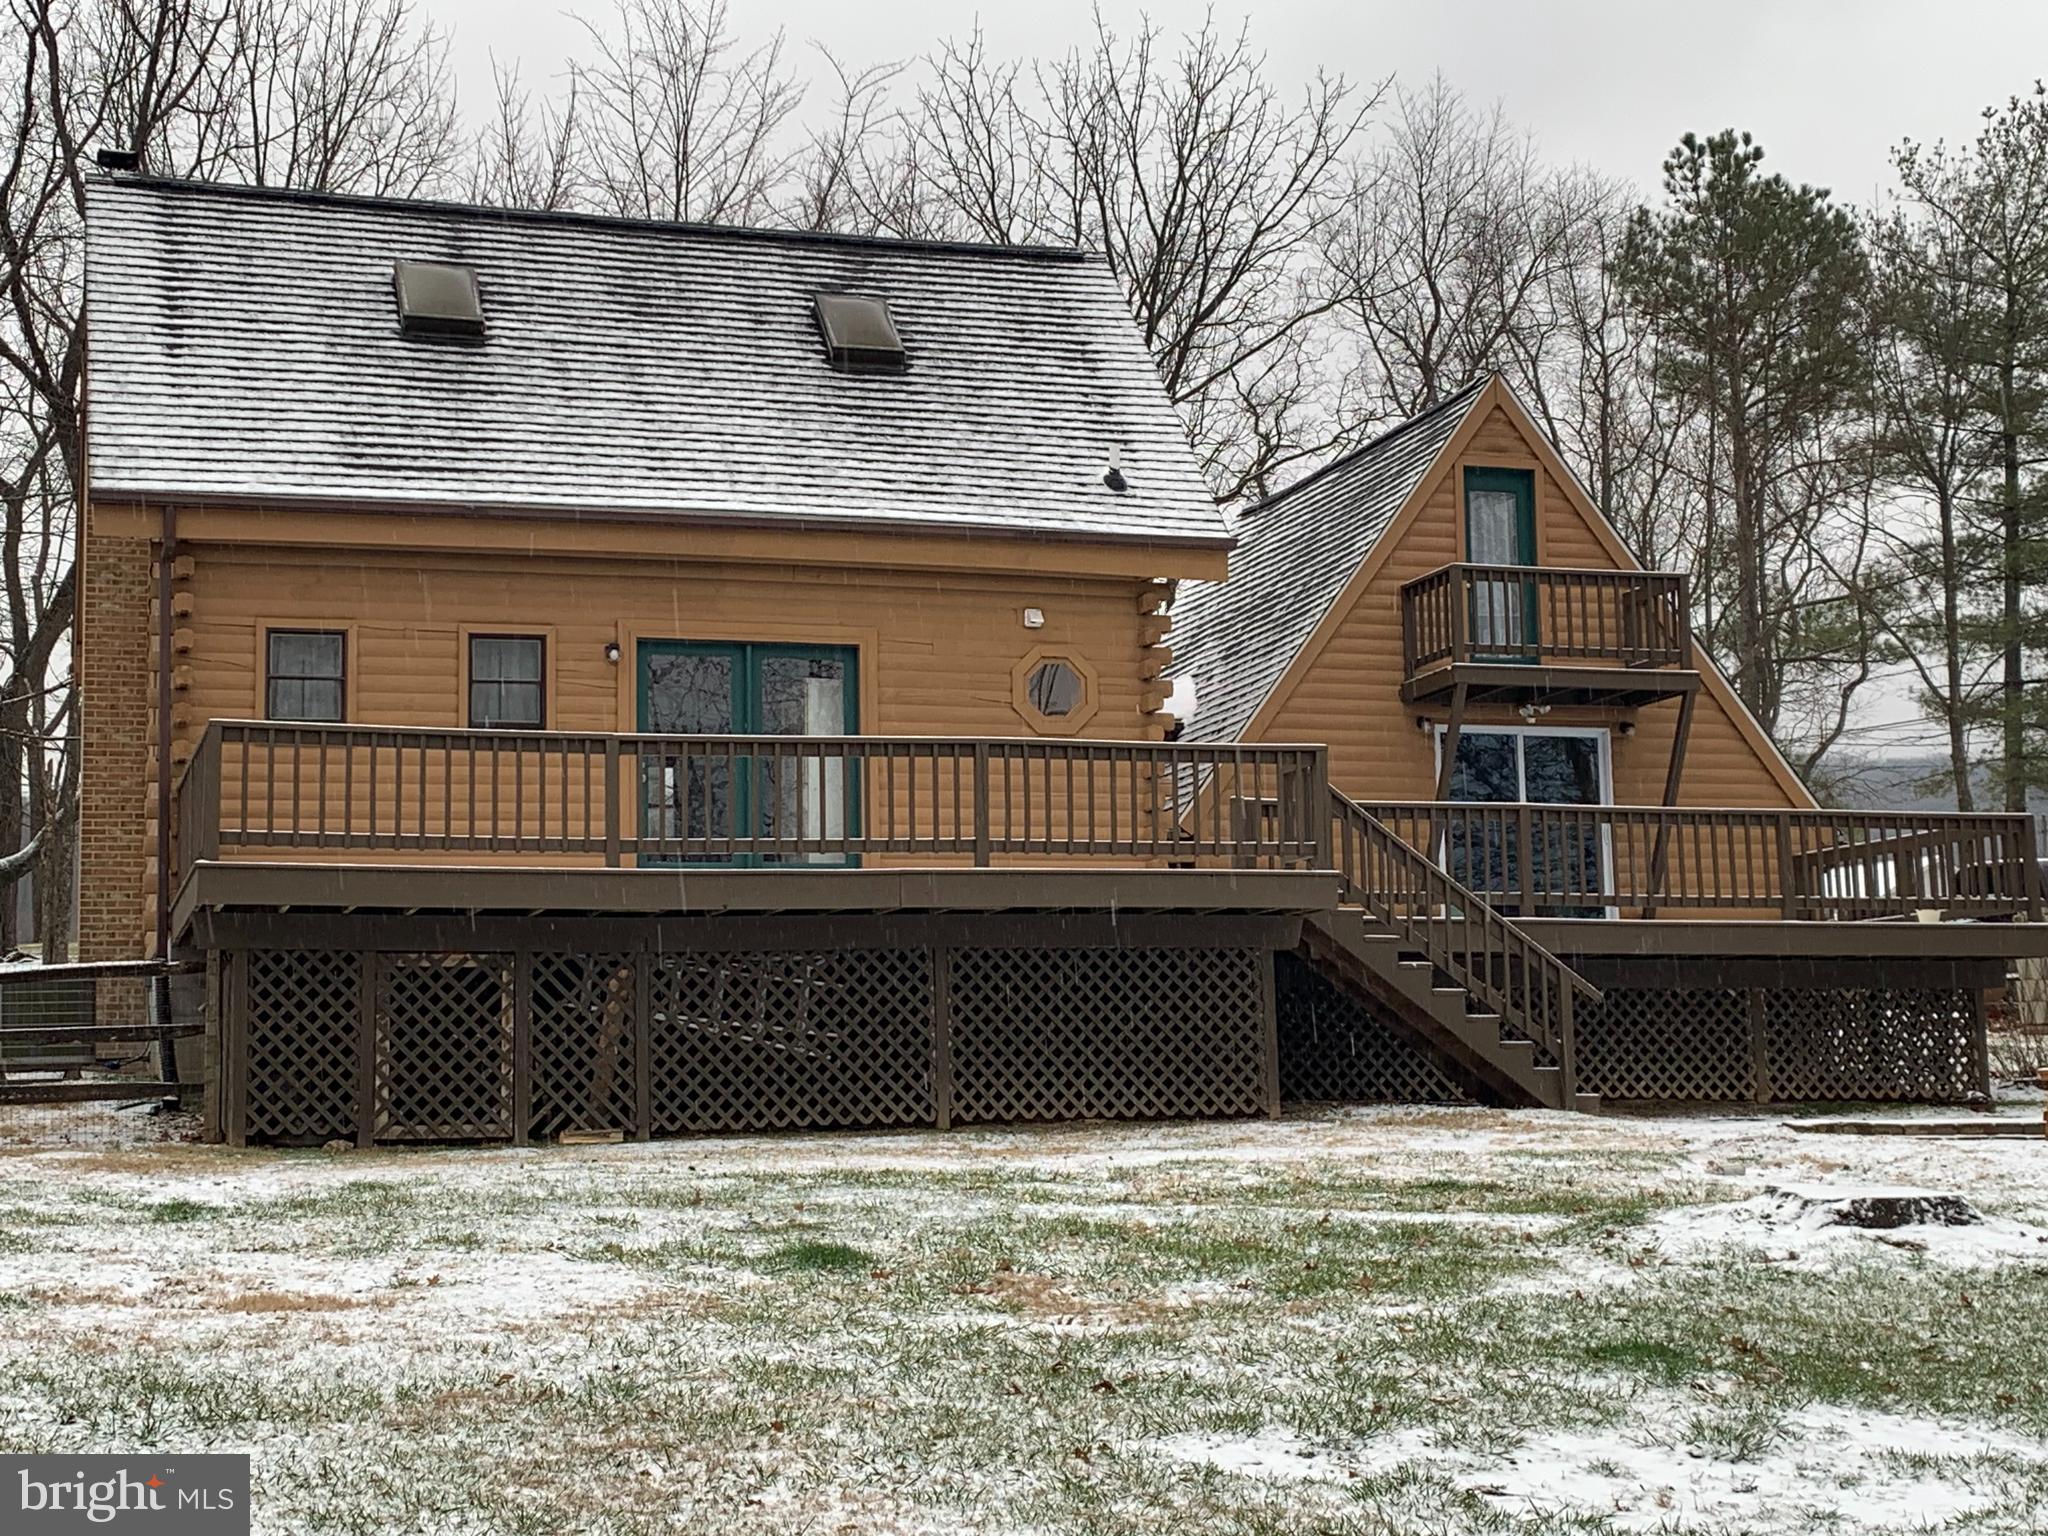
RARE OPPORTUNITY to live in your own cozy cabin in the hills of West Virginia overlooking the Potomac River Valley with the twinkle of beloved Charles Town beyond.   As a primary home or an escape to WV, this log home is as fun as it gets to live on over 1 fenced acre in an all log and wood!  Nestle by the wood stove in the living room or capture storytime while cooking warmed by the pellet stove in the wood floored entry.   Incredibly charming with the warmth living on the land brings.  Modern amenities like a full kitchen, washer, dryer all convey.   The two spiral staircases are efficient use of space and a unique feature leading to two amazing loft bedrooms.  The smaller loft bedroom features wood floors and a balcony.  The primary loft is a beautiful exposed log and beam bedroom with raised wooden floor.   A passage to bring furniture to the loft is conveniently  available.  You will love the expansive ceiling, raised floors and natural light in this private loft. 
Situated on over an acre with no restrictions, you may bring your chickens or other furry or feathered friends and channel your inner pioneer with your own garden and trees. Interior photos coming soo, don't wait to book your tour.
#WVJF2010366

HARPERS FERRY

212 RIVER VALLEY VIEW DRIVE

3 Beds

1 Baths

1,687 Sq.Ft.

$329,000

MLS#: WVJF2010366

Under Construction Colonial Home on .28 ac culdesac lot.   Home offers just over 2100 finished sqft of living space featuring an open floor plan with 3 bedrooms/ 3.5 baths.  The main level has Kitchen with large island and granite countertops, pantry, stainless steel appliances and recessed lights and Family Room with ceiling fan and LVP flooring throughout main level.  The upper level has 3 bedrooms, 2 full baths, and large laundry room.  The primary bedroom has full bath with tile shower & glass door and walk in closet.  There is plenty of additional living space in the fully finished walk out basement with spacious rec room and full bath.  Home comes with full front porch, 10x12 rear deck, and Stone accents across front.  2-car garage with auto opener and concrete driveway are all included.  Builder pays 3% towards buyer close assist with use of preferred lenders.  Interior Photos are similar construction, purchaser can still select color schemes
#WVBE2022356

MARTINSBURG

158 GRAHAM DRIVE

3 Beds

3 Baths

2,110 Sq.Ft.

$350,000

MLS#: WVBE2022356
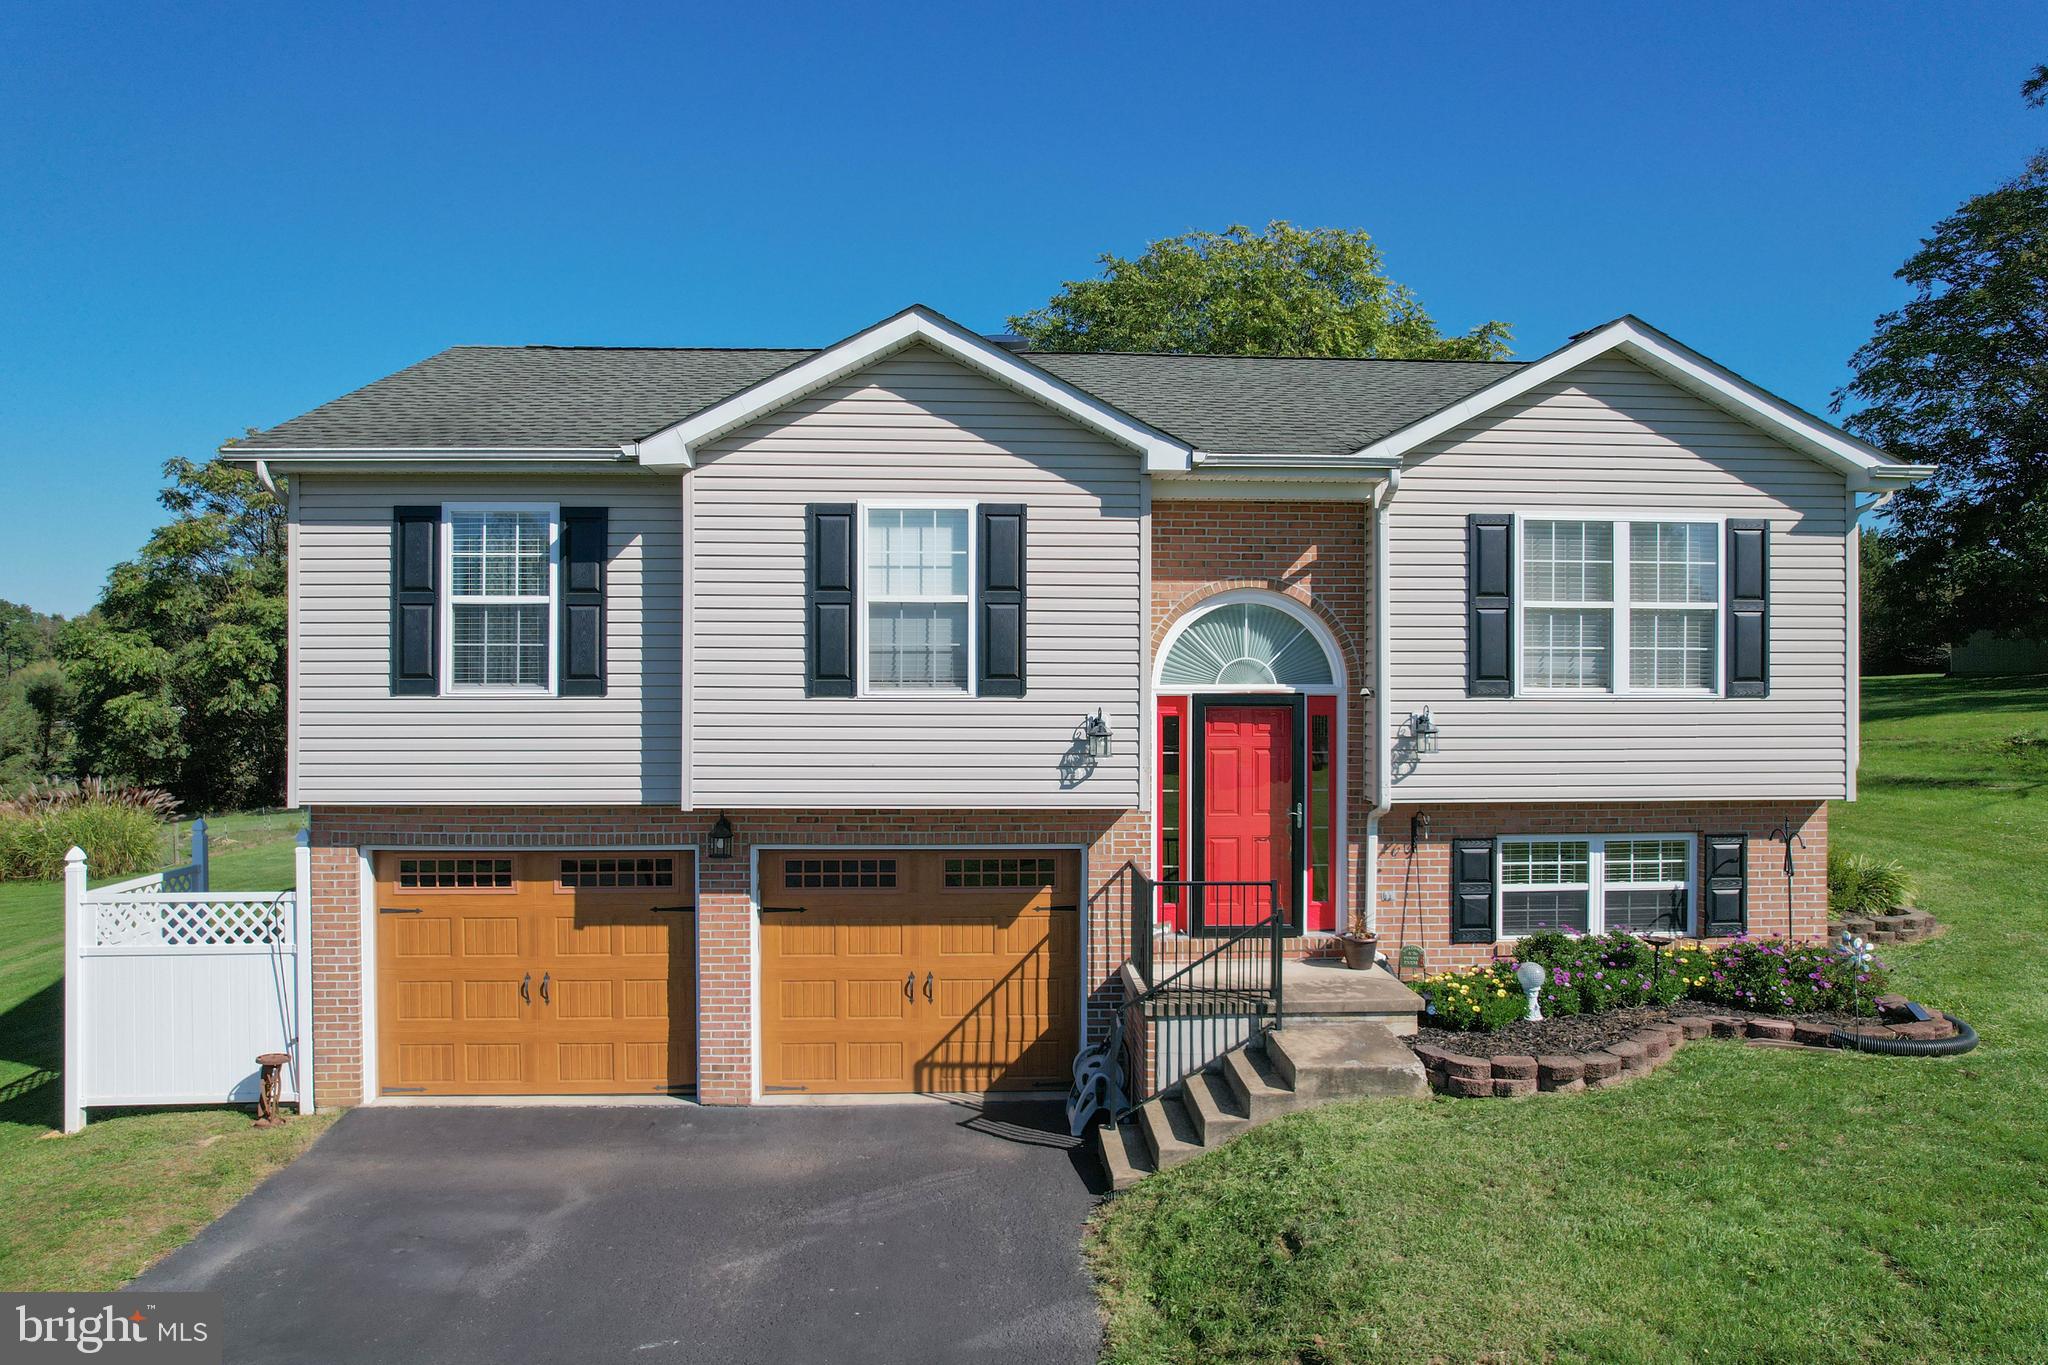
Welcome to your dream country home! This spacious 4-bedroom, 3-bathroom split foyer home is a haven of comfort and style, offering the best of rural living with modern amenities. Situated on over 1 acre with a  well-manicured lawn, this property is a true gem for gardening, bird watching and relaxing

As you approach the house, you'll immediately notice the inviting presence of a 2-car garage, providing ample space for your vehicles and storage needs. The exterior boasts multiple outbuildings, including a charming "she shed" that's been transformed into a personal oasis for gardening enthusiasts. This special space comes complete with its very own greenhouse, allowing you to nurture your green thumb year-round. Electric, heating and air conditioning add to the luxe and flexibility. 

Step inside, and you'll be welcomed by the warm and timeless beauty of hardwood floors that flow seamlessly throughout the entire home. The rich, natural wood tones not only add an element of sophistication but also create a cozy and inviting atmosphere.

The main level of the house offers a thoughtfully designed layout that includes a spacious living area made cozy with a central fireplace, a modern kitchen equipped with top-of-the-line appliances and ample counter space, a  bright, airy formal dining room with walk out to the spacious wooden deck that provides panoramic views of your expansive backyard. It's the perfect space to enjoy your morning coffee or tune in to your favorite show in your recliner.
The four bedrooms offer plenty of room for family and guests, while the three bathrooms are tastefully appointed and ensure convenience for all. The owner's suite features an ensuite bathroom, providing a private and relaxing retreat at the end of the day.
Some recent updates include a new heating and air system, face lift to front and storm doors, water treatment system, fully insulated attic, updated bathrooms with new toilets and sinks!  A list of updates and the owner's disclosures are available. 
With its spacious interior, scenic outdoors, multiple outbuildings, and the convenience of country living, this 4-bedroom, 3-bathroom split foyer home is a unique opportunity to enjoy the best of both worlds. Embrace the serenity of rural living while enjoying the modern comforts and luxuries you deserve. You will love the local amenities and the access to the DC MEtro area and points North to PA and NY!  Welcome to WV where 83 Christina Lane welcome you home!
#WVBE2023200

MARTINSBURG

83 CHRISTINA LANE

4 Beds

2 Baths

1,531 Sq.Ft.

$356,500

MLS#: WVBE2023200
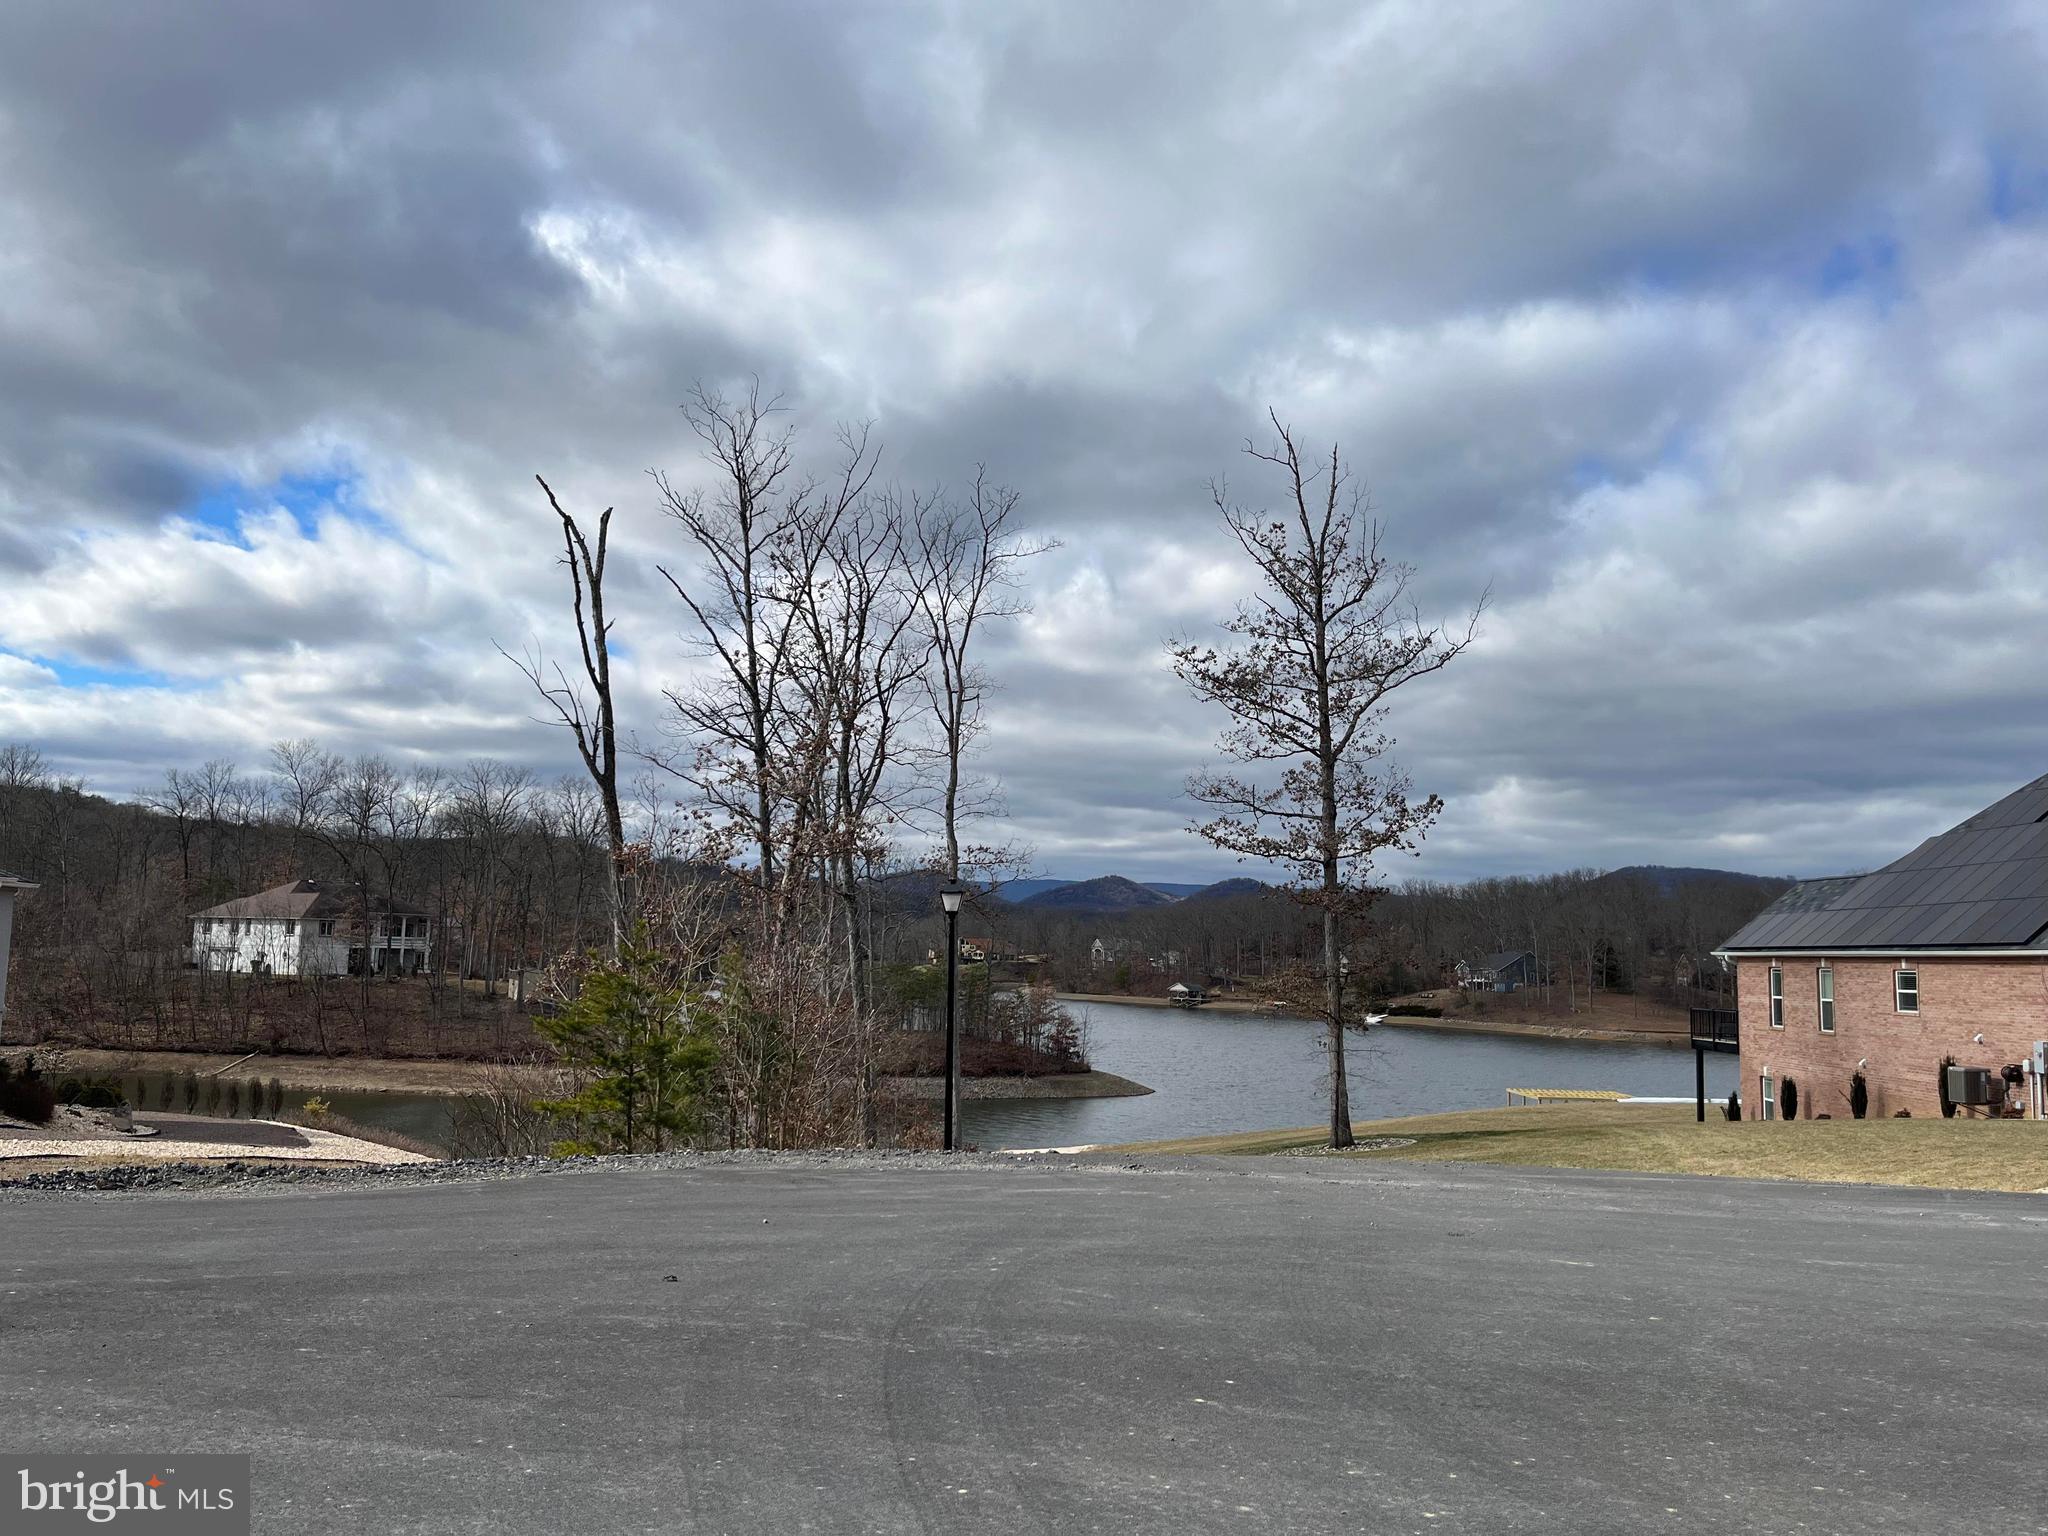
This is Lot 33 in Section 4 of Lakewood Subdivision - 1.21 Acres - The property sits at the end of the cul-de-sac with a beautiful lake view - Survey on file
#WVMI2001420

RIDGELEY

S LAKEWOOD DRIVE

None Beds

None Baths

1.21 acres

$50,000

MLS#: WVMI2001420

Welcome to your dream home! This meticulously crafted residence combines modern elegance with thoughtful design, offering a luxurious living experience from the moment you step through the front door.
Upon entering, you'll be greeted by the grandeur of 9 ft. ceilings, which gracefully extend to a breathtaking 14 ft. vault in the living, kitchen, and dining areas. Exposed beams throughout this vaulted space add a touch of rustic charm, elegantly illuminated by uplighting, creating a warm and inviting atmosphere. Every detail has been carefully considered, from the upgraded trim package to the 4-panel sliding glass patio door that seamlessly connects indoor and outdoor living spaces. The kitchen is a chef's delight, featuring granite countertops, white shaker cabinets with a soft-close mechanism, toe kick lighting, and under-cabinet lighting for both functionality and style. The large pantry, complete with a built-in microwave, adds a practical touch to this culinary haven. The master suite is a sanctuary of comfort, boasting heated tile flooring in the master bath, a spacious walk-in closet, and a custom-tiled shower. GE Profile Appliances in stainless steel, a washer/dryer with high efficiency, and a built-in custom kitchen hood elevate the home's sophistication. Entertain effortlessly around the large kitchen island, equipped with a sink, disposal, and a built-in dishwasher. The upgraded tile backsplash complements the stylish design, while the luxury vinyl plank flooring in the family, kitchen, dining, and second bath areas ensures both beauty and durability. Bedrooms feature plush upgraded carpeting, and the upgraded 3-panel doors and black hardware throughout add a touch of modernity. Stay connected and in control with smart home features, including a Wi-fi programmable thermostat, Wi-fi garage door, and a Ring doorbell for added security. Enjoy the outdoors on the covered front porch or the covered rear patio, and relish the comfort provided by three ceiling fans. Exterior details are equally impressive, with board and batten siding, architectural shingles, and a blacktop driveway leading to the drywalled and insulated 2-car garage. The property offers the convenience of one-floor living, with 3 bedrooms and 2 full baths, all complemented by a refreshing absence of HOA fees. Delivery within 60 days of contract.
#WVJF2009586

CHARLES TOWN

Lot #9 BELVEDERE FARM COURT

3 Beds

2 Baths

1,524 Sq.Ft.

$429,900

MLS#: WVJF2009586

Move-in ready, perfect location and spacious are the immediate thoughts that come to mind with this wonderful townhouse in Hammonds Mills.  Located in the perfect location -- walking distance to schools, easy access to roads and highways.  Move-in ready with all new paint and all new flooring throughout the entire house.  Parking in the large one-car garage or the paved driveway, walk directly into the house on the main floor where you will find a spacious rec room, laundry area and door to the back yard.  Up to the main level, you will approach a half bath, the spacious kitchen with room for a dining table.  The kitchen opens to a huge formal dining/living area with a patio door that leads to the expansive outside deck.  On the top floor, enjoy three bedrooms, one of which is the primary bedroom with full bath and walk-in closet.  Inventory in this area is very low and this home will not last long.  Please call now to schedule your personal showing.
#WVBE2026138

MARTINSBURG

20 RITTER DRIVE

3 Beds

2 Baths

1,776 Sq.Ft.

$250,000

MLS#: WVBE2026138

602 and 604 are for lease for 1500 each.  If renting both spaces, lease may be negotiable.  Three units total are for sale as well separately and together.  There are a lot of options with this space.  All units in the building are condo ownership.  Lease is Triple Net and all inclusive.  Could be great salon, office, daycare, c Store, or other general commercial use.  Location is fantastic in close proximity to Charles Town, the Track, Ranson, and commuter routes.
#WVJF2008536

RANSON

602 N MILDRED STREET

None Beds

None Baths

1,267 Sq.Ft.

$1,200

MLS#: WVJF2008536

COMING SOON!!!!!

Charming cape cod sitting on an acre of UNRESTRICTED land with panoramic views in the heart of ARDEN! Wow, the view from every window and both porches is just simply stunning! Originally built in 1900, the current owner has a laundry list of practical modernizing improvements completed on the home since their ownership, most recently a full eat in kitchen renovation with granite counter tops, stainless steel appliances, soft close cabinetry, deep kitchen sink with gooseneck faucet, new flooring, and a huge shelf lined pantry located under the steps. There are three entry points to the home, with two covered porches. The back entry is through the main level laundry room/half bath that is equipped with large utility sink and built in shelving. Upstairs you'll find two bedrooms, with their own respective closet just outside the doors in true 1900 fashion. At the end of the hallway, the large bathroom is located with a tub/shower combo, tiled floor, and ample shelving.  Outside your view of the orchards, mountains, and valley is more than abundant. Location is absolutely PRIME, minutes from Martinsburg while sitting amongst the orchards of the highly sought after Arden district! Currently there are two outbuildings and an out house that was previously used before plumbing was added to the home. The wood boiler is in current use and conveys with the home if the buyer wishes. It will be moved away from the home to a safer location. Unrestricted land allows you to add buildings, have animals, gardens, even build a whole other house! With a few added personal touches and upgrades, this home will be a true haven!!!
#WVBE2026156

MARTINSBURG

770 PITZERS CHAPEL ROAD

2 Beds

1 Baths

944 Sq.Ft.

$265,000

MLS#: WVBE2026156

Enjoy one-level living in this spacious and immaculate 3 bedroom, 2 bath ranch-style home situated on a level 1.12 acre  site. Just 7 minutes to the MARC commuter train, 30 minutes to Frederick, MD and 40 minutes to Leesburg, VA. The covered front porch welcomes your guests. Step inside to the large (15 x 25) living room with hardwood floors, recessed lighting and a ceiling fan. Beyond is the dining room with two large windows, low maintenance LVP flooring and a door to the huge rear patio. Spacious, fully equipped kitchen features stainless appliances, granite counters, luxury vinyl plank flooring and an island for food prep and seating for two. There's a real laundry room with a laundry sink and cabinetry for storage (washer and dryer convey). Down the hall you'll find three large bedrooms and two full baths, each with large windows and ample closet space. The primary bedroom has an large en suite bath and walk-in closet. The oversized garage (30 x 33) will hold three cars and much more! The John Deere 23 HP lawn tractor, lawn wagon, and matching accessories, as well as the snow blower can convey (with an acceptable offer). The roof is just one year old, with a transferrable 50 year warranty, and the Lennox heatpump / central air conditioning unit is just two years old. The paved driveway will handle numerous cars for guests. The 1+ acre level lot is great for the gardening enthusiast, family fun and your four-legged friends. Why wait? Call today for a private showing!
#WVJF2010642

HARPERS FERRY

18 WHISPERING PINES WAY

3 Beds

2 Baths

1,530 Sq.Ft.

$399,900

MLS#: WVJF2010642

Looking for a wooded building lot but don't want to build on the side of a mountain? Then look no further! This 5.48 acre lot has plenty of level areas to build your dream home. Property boundaries have been recently marked and perced. Located 35 minutes from Winchester, VA and less than 2 hours from Washington, DC.
#WVHS2004156

CAPON BRIDGE

SAW MILL ROAD

None Beds

None Baths

5.48 acres

$59,900

MLS#: WVHS2004156

Nice apartment in Harpers Ferry features 2 bedrooms, 1 bathroom, living room, kitchen, storage room and coined laundry room.  Pets allowed on case by case basis.
#WVJF2010806

HARPERS FERRY

51 ED TURNER DRIVE 101

2 Beds

1 Baths

500 Sq.Ft.

$1,350

MLS#: WVJF2010806

1 ... 464 465 466 467 468 ... 666
* Listings identified with the FMLS IDX logo come from FMLS and are held by brokerage firms other than the owner of this website. The listing brokerage is identified in any listing details. Information is deemed reliable but is not guaranteed. If you believe any FMLS listing contains material that infringes your copyrighted work please click here to review our DMCA policy and learn how to submit a takedown request. © 2024. First Multiple Listing Service, Inc.
 - property

Send a message

Message successfully sent.

Your message

What is 3 + 4 ?

Reason for contacting?

I agree to receive email communication and understand I can unsubscribe at any time.

I agree to be contacted by Charis Realty Group - Christine Issler, Broker via call, email, and text for real estate services. To opt out, you can reply 'stop' at any time or reply 'help' for assistance. You can also click the unsubscribe link in the emails. Message and data rates may apply. Message frequency may vary. Privacy Policy

Sign Out

Virtual Assistant

Would you like to take the next step with this property? We can help you schedule a showing or virtual tour, or send you more details.

Yes, I would like more information.

Thank You for Your Reply, One of Our Agents will contact you as soon as possible

No, maybe later.

Thank you, you can always contact me via email, phone number or through the contact form.

Realhub AI

Lucy - Your AI-Powered Realtor

Update Your Temporary Password

Personalize your search

Enter your email and we'll notify you immediately when new listings match what you're looking for.

or enter email address

Already have an account ? Login here

Continue your home search

I agree to receive communications and understand I can unsubscribe at any time.

I agree to be contacted by Charis Realty Group - Christine Issler, Broker via call, email, and text for real estate services. To opt out, you can reply 'stop' at any time or reply 'help' for assistance. You can also click the unsubscribe link in the emails. Message and data rates may apply. Message frequency may vary. Privacy Policy

Already have an account ? Login here

We use cookies

We use cookies primarily for analytics to enhance your experience. By accepting, you agree to our use of these cookies. You can manage your preferences or learn more about our cookies policy.
