Properties

Browse or get in touch to schedule a walkthrough.

  • Nearby me
Price range

Popular Features

Community Features

Association

Property Features

Waterfront

View

Exterior Features

Interior Features

Style

29490 properties match your criteria

Updated 1 minute ago

E-Alert name

Lakefront Opportunity with Endless Potential! Bring your vision to this unique waterfront property offering everything you need to start making memories at the lake. The property features private lake access with a dock, well, septic, and electric already in place, plus multiple oversized garages/outbuildings that provide exceptional space for storing boats, ATVs, golf carts, tools, and all your lake toys. One of the garages is set up as the perfect gathering space with a kitchenette, seating area, and restroom—ideal for entertaining after a day on the water. Two RV hookups are already installed, making it easy to bring your campers or host family and friends. Please note that the campers currently on the property do not convey with the sale. The spacious gravel parking area offers plenty of room for guests, RVs, or additional vehicles, while the scenic shoreline and peaceful setting make this an incredible place to relax and unwind. Whether you're looking for a seasonal getaway, recreational property, or a place to create your own lake retreat, this property is full of possibilities and is being sold AS IS.
#WVGT2001504

MOUNT STORM

700 PAUL STAHL ROAD

None Beds

None Baths

0.98 acres

$379,000

MLS#: WVGT2001504

Commuters dream! Norborne Glebe is a wonderful community that is close to Loudoun, Clark and Frederick counties in Virginia as well as Frederick , Washington and Montgomery counties in Maryland.  You can be in any of these counties  in 10-45 minutes. This home has been well maintained, has hardwood floors in the general living area on the main level, with carpet in the bedrooms and finished basement. The finished basement has a full bathroom and nice sized bedroom as well as a terrific rec room plus a large storage area which could be converted to more finished space. The current owners have painted the property in beautiful colors, the kitchen boasts 42 in wall cabinets and granite countertops. Cozy up in front of the fireplace in the living room and have a conversation with somebody while they make a meal!  Don't miss this opportunity to own a terrific home in a terrific location!
#WVJF141194

CHARLES TOWN

73 BURBERRY COURT

4 Beds

3 Baths

2,624 Sq.Ft.

$379,000

MLS#: WVJF141194
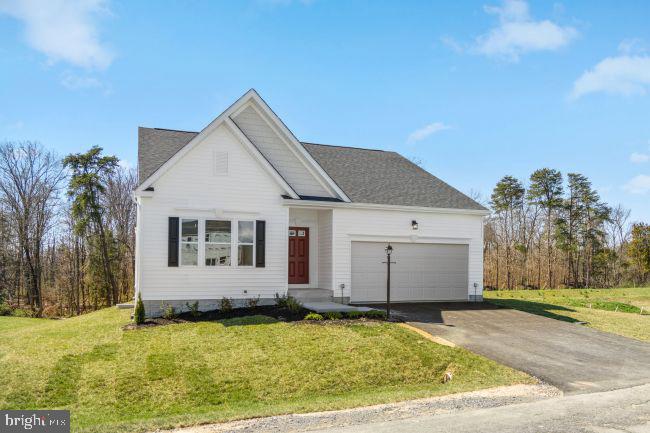
QUICK DELIVERY AVALON RANCH – One-Level Living at Its Best

Enjoy the comfort and convenience of a thoughtfully designed ranch-style home in South Brook. The Avalon Ranch offers an open layout with everything you need on one level—no stairs required.

The kitchen features granite countertops, a spacious island, and a cozy breakfast nook, all open to the family room—ideal for everyday living or hosting guests. Stainless steel appliances come included, and there’s an option to add a fireplace for extra warmth and character.

The Primary Suite is a private retreat with a double vanity, walk-in shower, and large walk-in closet. Two additional bedrooms provide flexible space for guests, a home office, or hobbies. The laundry room is conveniently located on the main level—right where you need it.

Limited-Time Bonus: A finished basement recreation room is included, adding even more usable space for relaxing or entertaining.

📍 Visit the Maronda Homes Sales Office at 109 Spatterdock Road to tour the Avalon model and learn more.

📸 Photos are of a similar home. Features may vary.
#WVBE2043228

INWOOD

58 OUTRIGGER ROAD

3 Beds

3 Baths

2,454 Sq.Ft.

$379,000

MLS#: WVBE2043228

Tired of city living?  This 3BR/2BA might just be the answer.  Located in Kearneysville, WV on Paynes Ford Rd. Just off Short Road, Leetown Pike....good access also to the V. A. and USDA Fish Hatchery, plus just a short distance to Ranson and Charles Town, WV.  Seller will offer a carpet allowance with an acceptable offer. You'll love the spacious, fenced backyard and large shed with a walk-in door and a garage door and windows. This is a custom built home with 2x 6 studs. Complete with a nice kitchen, laundry, living room with a vaulted ceiling and sliding door leading to a deck and  huge backyard, and 2-car garage. AGENT RELATED TO OWNER.  DO NOT ENTER  THE OUTBUILDING DUE TO THE AMOUNT OF ITEMS STORED IN IT.
#WVJF2013652

KEARNEYSVILLE

5248 PAYNES FORD ROAD

3 Beds

2 Baths

1,378 Sq.Ft.

$379,000

MLS#: WVJF2013652

QUICK MOVE IN GRAND CAYMAN at Arcadia North! | This Grand Cayman ranch home features 3 bedrooms, 3 full bathrooms, a 2-car garage, a fully finished rec room in the basement, quartz countertops, and luxury vinyl plank flooring- everything you need to entertain but also easily maintain your home! The open airy space combines the kitchen, dining area and great room to create a casual comfortable flow. This is the perfect place to do all your entertaining with plenty of room for your favorite overstuffed couch. Since it's open to the kitchen, grab a snack or make dinner, you won't miss your favorite TV show. Your extra 2 bedrooms and bathroom reside towards the front of the home, giving you extra privacy in your owner's suite. Enjoy your owner's walk in closet and en suite bathroom with a dual vanity sink and standing shower with a seat. The basement is the perfect spot to entertain with the fully finished rec room and full bathroom! The Grand Cayman is the perfect home if you enjoy life's simple pleasures. Explore Arcadia North Ranch Homes - Minutes to I-81, Rt. 340, & 4 miles to MARC Train Station. Photos are representative.
#WVBE2035802

MARTINSBURG

531 MAKERS WAY

3 Beds

3 Baths

1,559 Sq.Ft.

$379,000

MLS#: WVBE2035802

Immaculate stone front ranch on a mostly wooded 3 acre lot.  Home features hdwd floors, ceramic baths, granite  and upgraded appliances,  Outside has maintenance free deck with Sunsetter awning and storage shed.  Home sited on 1/2 acre of cleared land.  Backs to nature preserve. 4th BR could be office. 4BR septic. Full unfin. w/o basement for future needs. 5 years new! Nice trails thru preserve
#1000219643

CHARLES TOWN

153 REVOLUTIONARY ROAD

4 Beds

2 Baths

2,274 Sq.Ft.

$379,000

MLS#: 1000219643

PRICE IMPROVEMENT! Tucked on a wooded lot just under 2 acres, this lovingly maintained home wraps you in comfort the moment you arrive. From the thoughtfully upgraded main house to the beautifully finished studio space in the detached garage, every inch of this property radiates care, quality, and character.
Let's start with the office/studio-accessed via French doors or from the garage. This vaulted, open-beam, tongue-and-groove-ceiling space is finished with industrial-grade vinyl flooring, a decorative ceiling fan, custom built-in desk and cabinetry, laminate counters, and storage hidden behind stunning barn doors. It's climate-controlled with a remote HVAC system and conveys with the TV. Whether you need a home office, craft room, guest retreat, or creative studio, this space adapts with style.
The home's immaculate wraparound deck has been extended for outdoor living, with traditional wood railings reinforced by modern coated wire-an on-trend upgrade that adds both beauty and safety. Enter through the side door into a spacious and serene entry retreat—a beautifully finished room with built-in cabinetry, quality industrial carpet, and vaulted, wood-lined ceilings. Whether you're storing gear, relaxing on the daybed with a good book, or greeting the day with a cup of coffee, this space blends function and soul in all the right ways.
One children's bedroom sits just beyond, sweetly styled with a stained-glass ceiling light and double closets. French doors open to the heart of the home a magnificent great room with soaring vaulted ceilings, exposed beams, skylight, hardwood floors, and a wood-burning corner fireplace. Decorative lighting and a unique ceiling fan round out the charm.
The Chef's Kitchen is a dream. Custom KraftMaid cabinetry, granite counters, glass backsplash, stainless steel appliances, 5-burner ceramic cooktop, corner cabinet carousels, full-size double convection ovens, a deep sink, microwave, pantry, wine bar, and under-cabinet glass holders-all lit with perfectly placed track lights. There are too many thoughtful, high-end features to list-this kitchen truly delivers both style and function.
The adjacent laundry room is a surprise delight: vaulted ceiling, durable vinyl floors, full-size washer and steam dryer, linen closet, and a tucked-away desk nook.
The guest bedroom features a vaulted ceiling, exposed beam, Berber carpet, closet for storage, and a ceiling fan with light.
The serene primary suite easily fits a king-sized bed, with a vaulted ceiling, Berber carpet, and wall-mounted reading sconces. The en-suite bath features a custom-tiled, oversized shower with glass doors and a five-shower-head spa system, plus a glass block window for natural light and privacy.

Additional features include:
 • New vinyl siding (2024) and all new windows (2014)
• Fresh interior paint throughout
• Oversized and illuminated crawlspace with pristine vapor barrier
• Detached one-car garage with vaulted ceiling, built-ins, separate electric, and refrigerator that conveys
• Large garden shed for tools and outdoor gear
• Deck lighting for evening ambiance
• New French drain beside garage
• Lots of parking in the crush-and-run stone driveway
• Consistent preventative maintenance and pest service
• All window treatments convey
• A list of select furniture and items that convey is available upon request

This home also includes a Class A membership to The Woods Club, granting access to championship golf, indoor/outdoor pools, tennis, fitness center, clubhouse, trails, and more.
Simply put: this home feels like a bear hug. It's peaceful, practical, and full of possibility.
And it's ready for its next chapter.
#WVBE2039150

HEDGESVILLE

194 ENDLESS SUMMER ROAD

3 Beds

2 Baths

1,324 Sq.Ft.

$379,000

MLS#: WVBE2039150

Welcome to a mountainside must see property, nestled on a serene 2.54-acre lot, this 2,500 sq. ft. colonial-style home offers a flexible, open layout. Featuring 3 spacious bedrooms, 3.5 bathrooms and an office that can serve as an optional 4th bedroom. Both the main floor and upper floor boast primary suite options, each complete with a walk-in closet and a sizeable ensuite bathroom.
The main floor hosts a living room, dining room, primary bedroom, laundry area and at the heart of the home is the kitchen, showcasing black stainless steel appliances, quartz countertops, ample cabinetry, and  a pantry for effortless organization. LVP flooring flows throughout the home, providing both elegance and easy maintenance. A full unfinished basement with rough-in plumbing and a walkout offers endless opportunities for expansion, whether you envision a recreation room, workshop or additional living space.
Step outside to the rear deck, perfect for entertaining or simply enjoying the tranquility of your private wooded surroundings. Located near Sleepy Creek public lands perfect for hunting and hiking. Plus, all the amenities Berkeley Springs has to offer and just a short drive to MD or VA. 
Schedule your private tour today to see what all this mountainside property has to offer!
#WVMO2005360

HEDGESVILLE

19 FREEDOM LANE

3 Beds

3 Baths

2,500 Sq.Ft.

$379,000

MLS#: WVMO2005360
Active Pending release 
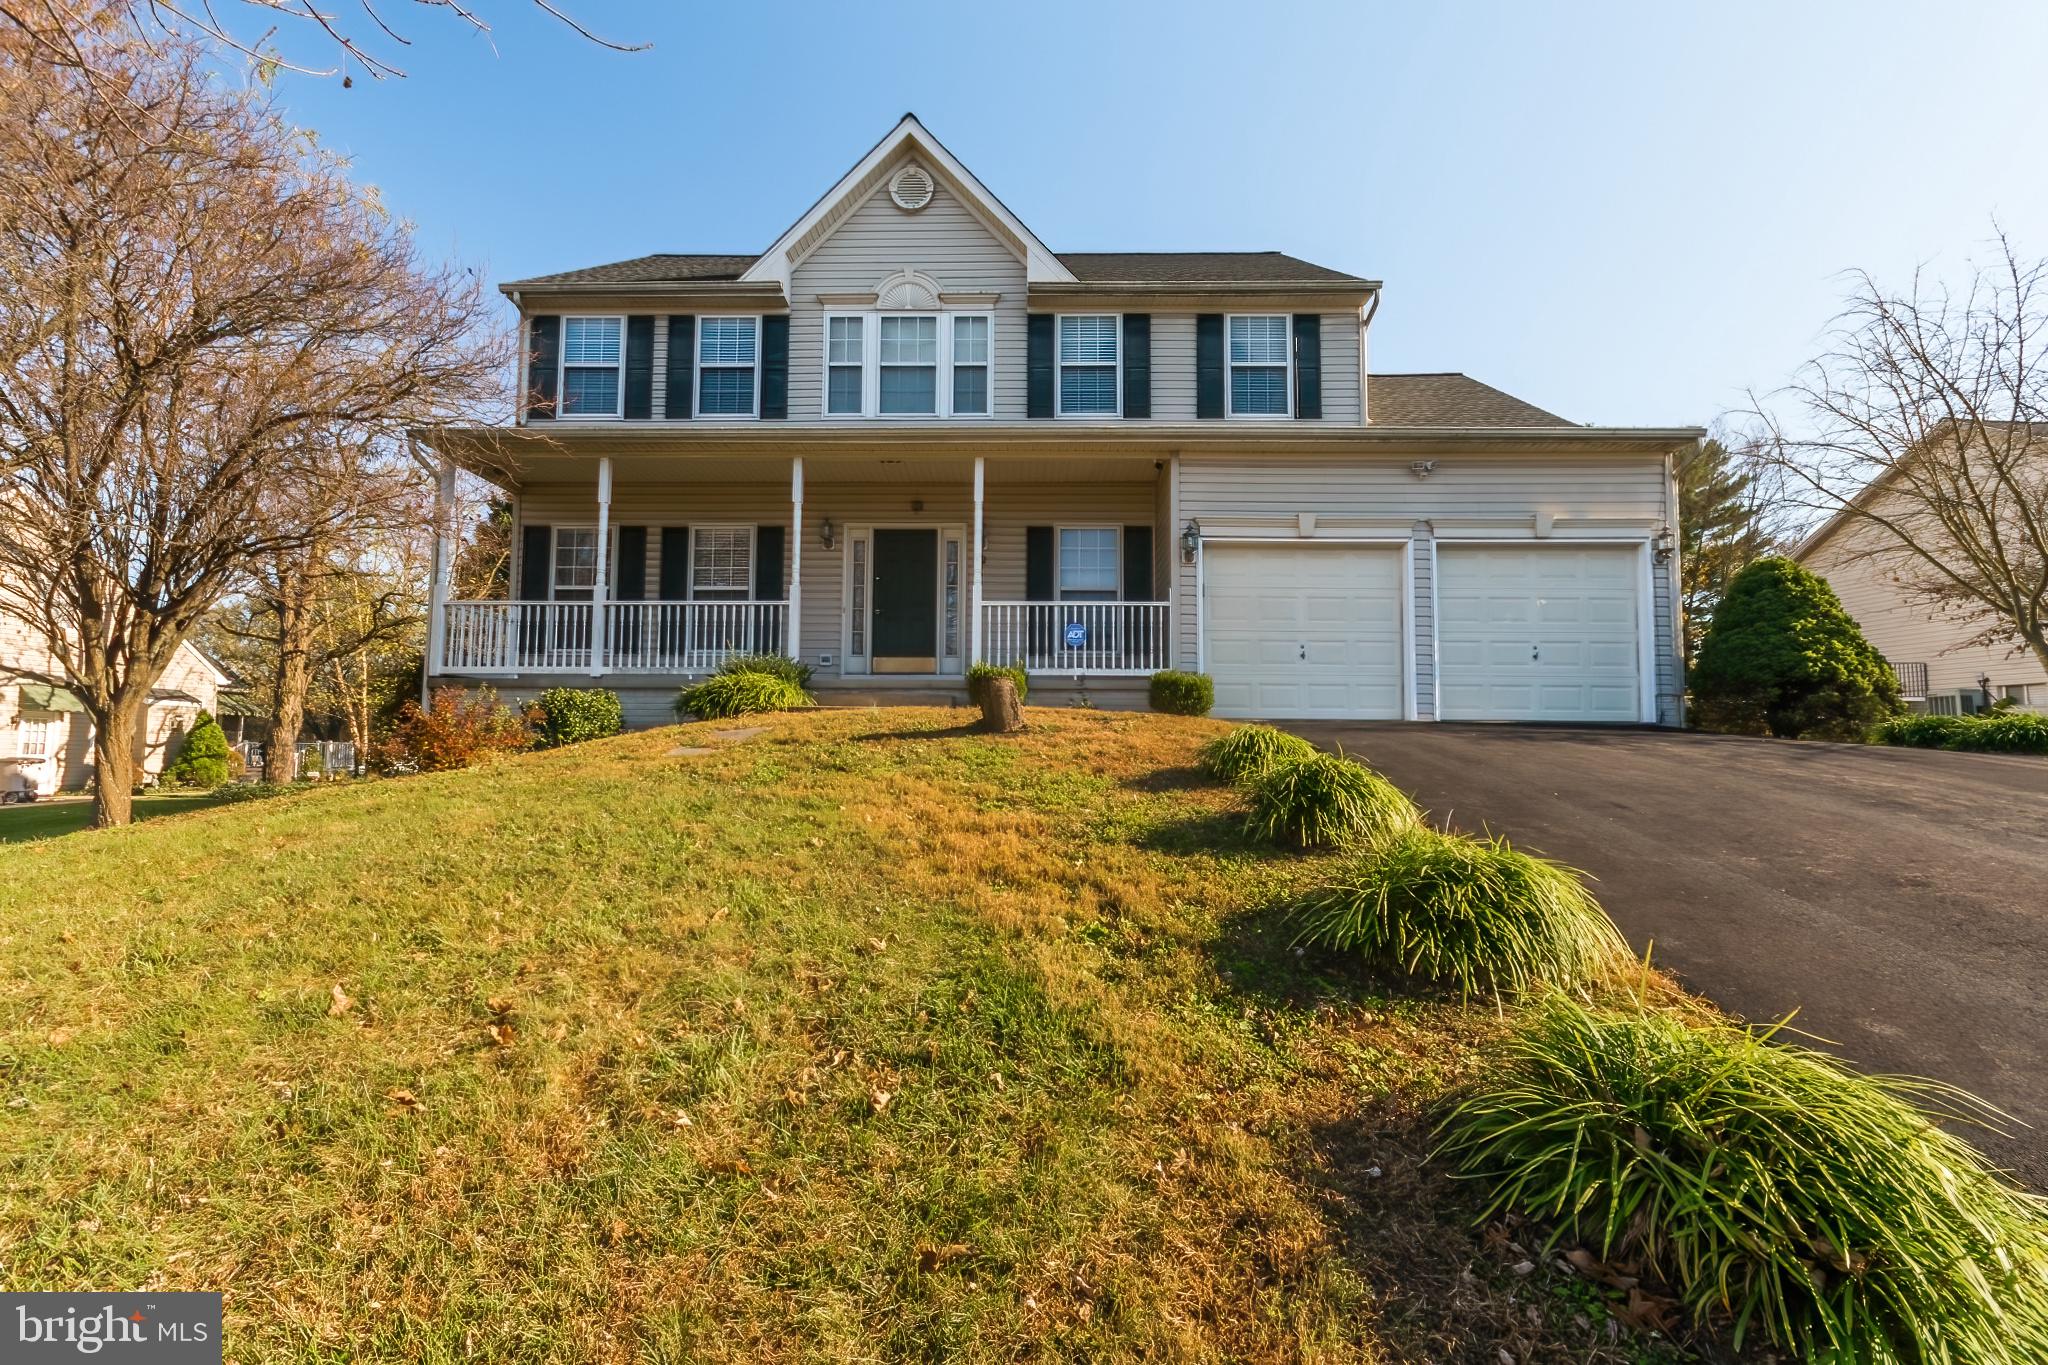
You won’t want to miss this Great home, conveniently located, to Parks, restaurants, medical facilities and HW-81.This home has 4 bedrooms, 2 5 bath, The Kitchen has update LG stainless steel appliances, granite countertops, wood floors, and crown molding throughout the home The home has been freshly painted, and new 50 yr. old roof with Tiger Paw underlayment was installed in 2022. The back yard has a separate Garage and shed, Full unfished basement for you to bring you to imagine the possibility this home sits on almost half an acre in a great neighbor
#WVBE2014612

MARTINSBURG

107 BYRD DRIVE

4 Beds

2 Baths

2,158 Sq.Ft.

$379,000

MLS#: WVBE2014612

Stunning Custom-Built Home on Nearly Half an Acre
Discover exceptional craftsmanship and modern comfort in this beautiful custom-built home, perfectly situated on almost 0.5 acres and backing to serene, mature trees for added privacy.
This inviting residence features three spacious bedrooms, including a luxurious primary suite with its own en-suite bath. Two additional bedrooms share a well-appointed full bath, offering comfort and convenience for family or guests. The heart of the home is the cathedral-ceiling gourmet kitchen, complete with granite countertops, oversized island  with granite top ,stainless steel appliances, and abundant cabinetry—ideal for both everyday cooking and entertaining.
Additional highlights include:
Two-car attached garage
Full, unfinished basement offering unlimited potential for future expansion
Located close to shopping, dining, and amenities
Peaceful lot that backs to trees for added tranquility
This home offers the perfect blend of quality, location, and future possibilities. Don’t miss this rare opportunity!
#WVBE2046048

BUNKER HILL

224 ISAAC DRIVE

3 Beds

2 Baths

1,480 Sq.Ft.

$379,000

MLS#: WVBE2046048

Price Improvement! This well maintained 3 bedroom, 2 full bath rancher overlooks the Stonebridge Golf Course and offers many recent updates. Enjoy the golf course view and all the green space the property offers. The interior has been freshly painted with new hardwood flooring in the foyer, hallway, dining room and laundry room, groutless tile in the kitchen and primary bath, and newer carpet in the living room and bedrooms. All light fixtures have been updated as well. Other improvements include a new water heater and microwave in 2025, furnace and A/C in November 2024, and roof in 2023. The unfinished basement offers plenty of room for storage or can be finished for additional living space and has rough in plumbing for a future bathroom. The Stonebridge community offers a swimming pool and a new tennis and pickleball court for residents to enjoy. Conveniently located just minutes from historic Shepherdstown, I-81 and the MARC train station, making it a great location for commuters traveling to Maryland and Virginia.
#WVBE2055442

MARTINSBURG

86 LACOSTA BOULEVARD

3 Beds

2 Baths

1,803 Sq.Ft.

$379,000

MLS#: WVBE2055442

Invester Dream location or FIRST-time home buyer with option for in-law living and rental.  This completely renovated Colonial at 701 plus completely renovated apartment over 2-car detached garages at 613. Tastefully restored and move-in ready. 701 has a stairway to the attic that is floored and tall ceilings. Unfinished walk-out basement with dehumidifier and interior entrance. Front porch covered to sit and enjoy a cup of coffee. The Kitchen includes new beveled cabinetry, stainless steel appliances laminate countertops and LVP flooring. 6- and 8-inch floor molding. Half bath on the main level. The living room includes a brick fireplace. The Large Dining Room has hardwood flooring and French Doors. Metal roofs on both house and apartment/garage. Many new windows too. These properties are on separate utilities, as 613 includes a 2-car garage and upper level 1 bedroom apartment with new flooring, freshly painted and 6x4 Sun Porch. Also, laundry room with utility sink and vinyl flooring located in the back part of garage, basement workshop with outside entrance. The apartment has a kitchen with laminate countertops, double sink, stove and LVP flooring. Newer carpet in the Living Room and bedroom with a walk-in closet. The full bath has a new commode and vanity. There is an outside entrance to a Garden Room. The house was built in 1920 and the garage was built in 1955...but this property looks like new! New paved driveway 2/28/2023! Property sold as-is. (The mail delivery for the apartment is 701 1/2 per Post Office)
#WVJF2013714

CHARLES TOWN

701 & 613 W WASHINGTON STREET

3 Beds

1 Baths

1,500 Sq.Ft.

$379,000

MLS#: WVJF2013714

Welcome to your new home in Forest Hills! This incredible Colonial is nestled on a wooded 1.69-acre lot, providing the perfect harmony of comfort and space.

As you step inside, the main level invites you with formal living and dining rooms, a generously sized family room, a kitchen complete with an attached breakfast nook, and a convenient half bathroom. Upstairs, the primary bedroom suite boasts a private attached bath and a spacious walk-in closet. Two additional bedrooms and another full bathroom complete the upstairs living space.

The finished basement offers an additional living area with a spacious recreation room and a separate laundry room with extra storage space. 
Step outside onto the expansive new deck (28x26) and above-ground swimming pool—perfect for relaxing evenings or entertaining family and friends. The outdoor shed provides additional storage, and a portion of the oversized backyard is fully fenced, offering ample room for outdoor activities. Plus, explore Buzzard Run Creek from your own backyard!

Enjoy your mornings on the covered front porch, and take advantage of the proximity to commuter routes, schools, shopping, and restaurants. 
Updates include roof (2020), laminate flooring in the basement (2021), water heater (2021), pool pump (2021), deck (2023).
Don't miss this opportunity to own this amazing home—schedule your showing today!
#WVBE2024212

MARTINSBURG

109 VETERANS WAY

3 Beds

2 Baths

2,460 Sq.Ft.

$379,000

MLS#: WVBE2024212

Sitting on a little over an acre of land,  this mid-century, bold and modern, modified Elmwood has it ALL. Nearly 1700 square feet of super-livable space and that signature wall-of-windows!! The main living area is anchored by a sleek, gas fireplace with glass doors and a steel and cable staircase at its center. Three bedrooms and two bathrooms - plus a BONUS TV Room and a HUGE walk-in STORAGE room.  (I mean - this is literally the BEST thing in the history of things for a cabin in the Woods.)  

The home is currently set up with one bedroom staged as the cutest office ever; a guest room, a den or TV room, and a walk-in storage room (converted bedroom); plus the loft / master suite with expanded dressing area and ensuite bath. Updated with designer lighting against a chic, woodsy palette. The recently updated kitchen boasts granite countertops with updated cabinetry and appliances. The ample screened-porch opens to a huge deck overlooking the endless forest. The roof is one year old and the crawl space has been fully water-proofed and encapsulated.  There is a huge, fully-fenced back yard area.

This property currently has a B-level  Membership to The Woods Club. (Not part of the HOA; and privately-owned.) There is an $3150 initiation fee and dues are $1450 a year plus tax. There is a flyer attached to this listing - ask and all attachments can be shared.  This membership (which does not include golf,) just the pools and gym is $1450 per year. Feel free to ask about tours of the facilities. Golf, the Spa and the Club House Grille are open to the public. All of the HOA docs are attached to the listing.  Just ask and they can be shared.
#WVBE2030192

HEDGESVILLE

373 BALD EAGLE TRAIL

3 Beds

2 Baths

1,683 Sq.Ft.

$379,000

MLS#: WVBE2030192
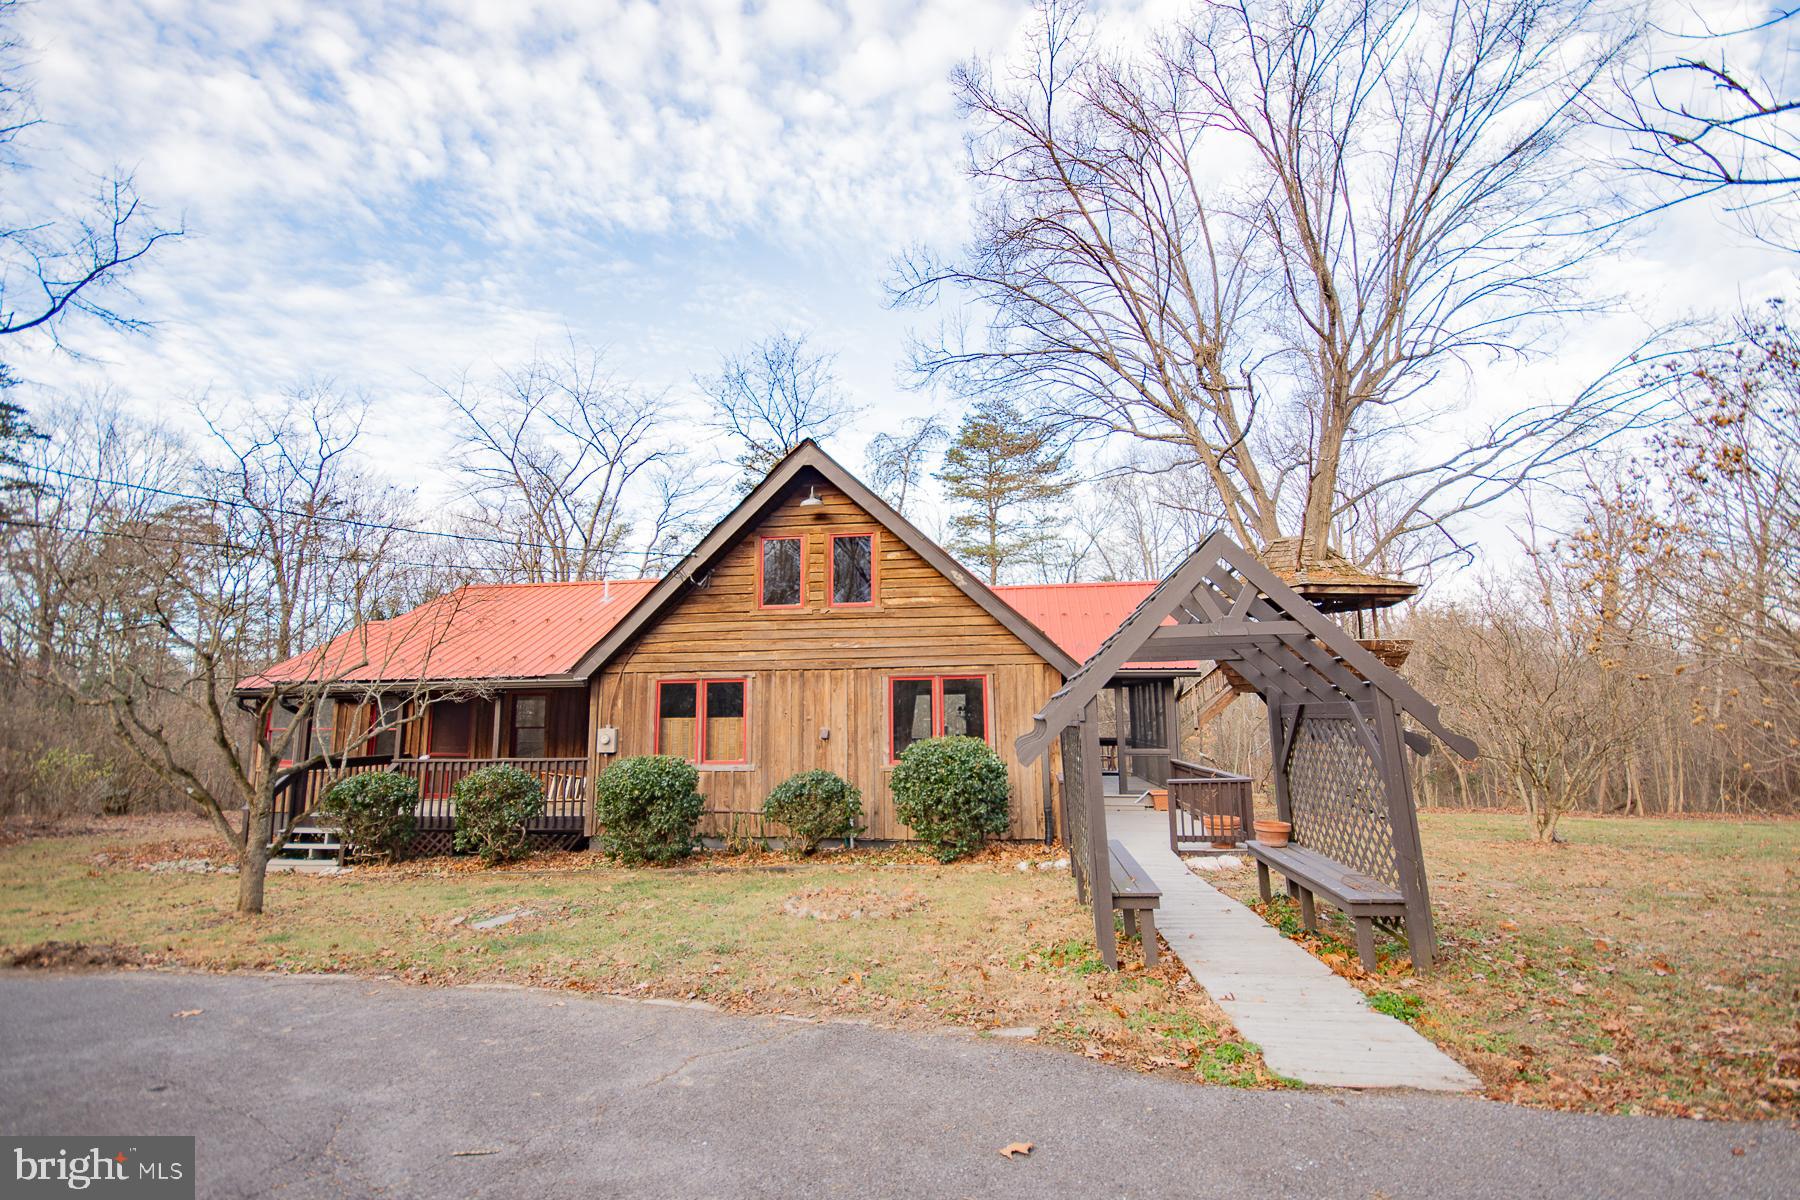
Escape to Your Perfect Retreat in Montevello Hills!  Nestled on 4.31 acres of serene countryside, this charming Chalet-style home is a haven for nature lovers. With 2 bedrooms, 1.5 baths, and 1,366 square feet of living space, this home offers cozy comfort with a touch of rustic elegance. The great room steals the show with vaulted wood ceilings, built-in bookcases, and a cozy woodstove. Picture yourself relaxing with a good book or hosting gatherings in this inviting space!  The kitchen is a cook’s delight, featuring stainless steel appliances, a stylish bar area, and an open flow for easy entertaining. Upstairs, a loft adds charm and flexibility—perfect as an office, reading nook, or extra sleeping area. With a brand-new heat pump, you’ll enjoy year-round comfort.  Step outside to discover the magic—Fenced in yard, expanded two-tier decks (complete with a treehouse!), a screened porch, and a front porch that’s perfect for sipping your morning coffee. The property boasts a tranquil pond, a greenhouse, a circular driveway, and a 2-car oversized garage with an electric-equipped tool shop. For animal enthusiasts, there are 6 kennels and coops ready for your furry and feathered friends.  Conveniently located just 10 miles from I-81 and close to Maryland and Virginia, this property combines peace and accessibility. Whether you’re looking for a private escape or an outdoor enthusiast’s paradise, this home delivers.  Don’t wait—schedule your private tour today and unlock the potential of this one-of-a-kind property!
#WVBE2035300

HEDGESVILLE

118 RARE DOGWOOD LANE

2 Beds

2 Baths

1,366 Sq.Ft.

$379,000

MLS#: WVBE2035300

1 ... 462 463 464 465 466 ... 666
* Listings identified with the FMLS IDX logo come from FMLS and are held by brokerage firms other than the owner of this website. The listing brokerage is identified in any listing details. Information is deemed reliable but is not guaranteed. If you believe any FMLS listing contains material that infringes your copyrighted work please review our DMCA policy and learn how to submit a takedown request. © 2024. First Multiple Listing Service, Inc.

Send a message

Message successfully sent.

Your message

What is 3 + 4 ?

Reason for contacting?

I agree to receive email communication and understand I can unsubscribe at any time.

I agree to be contacted by Charis Realty Group - Christine Issler, Broker via call, email, and text for real estate services. To opt out, you can reply 'stop' at any time or reply 'help' for assistance. You can also click the unsubscribe link in the emails. Message and data rates may apply. Message frequency may vary. Privacy Policy

Sign Out

Virtual Assistant

Would you like to take the next step with this property? We can help you schedule a showing or virtual tour, or send you more details.

Yes, I would like more information.

Thank You for Your Reply, One of Our Agents will contact you as soon as possible

No, maybe later.

Thank you, you can always contact me via email, phone number or through the contact form.

Realhub AI

Lucy - Your AI-Powered Realtor

Update Your Temporary Password

Personalize your search

Enter your email and we'll notify you immediately when new listings match what you're looking for.

or enter email address

Already have an account ? Login here

Continue your home search

I agree to receive communications and understand I can unsubscribe at any time.

I agree to be contacted by Charis Realty Group - Christine Issler, Broker via call, email, and text for real estate services. To opt out, you can reply 'stop' at any time or reply 'help' for assistance. You can also click the unsubscribe link in the emails. Message and data rates may apply. Message frequency may vary. Privacy Policy

Already have an account ? Login here

We use cookies

We use cookies primarily for analytics to enhance your experience. By accepting, you agree to our use of these cookies. You can manage your preferences or learn more about our cookies policy.
