Properties

Browse or get in touch to schedule a walkthrough.

  • Nearby me
Price range

Popular Features

Community Features

Association

Property Features

Waterfront

View

Exterior Features

Interior Features

Style

10000 properties match your criteria

Updated 1 minute ago

E-Alert name

Best in class, this property offers everything needed to transform your life from the hectic pace of suburbia to the serene lifestyle that only Hampshire County, WV can provide. Positioned perfectly on 9.82 acres, it offers quiet seclusion with stunning views of the surrounding mountains. Constructed in 1991 and meticulously maintained, this home boasts 1,680 sq. ft., featuring a spacious country kitchen and large living room, along with 2 bedrooms and 2 full bathrooms sitting atop a cavernous unfinished basement—providing a blank canvas for future expansion. A wrap-around deck and a screened front porch set this option apart from the competition. So, whether you choose to park your rocking chair to enjoy the beautiful mountain views or to overlook the mature landscaping and impeccably manicured lawn, every spot is perfect. Explore the diverse landscape, from open spaces to wooded areas, offering hunting opportunities or simply a sanctuary from everyday life. Despite its secluded feel, you're only 40 minutes away from Winchester, VA, providing easy access to employment, health care, and retail therapy. Seize this opportunity to put down roots on this pristine piece of West Virginia.
#WVHS2004638

PAW PAW

502 FRANK HAINES ROAD

2 Beds

2 Baths

1,680 Sq.Ft.

$375,000

MLS#: WVHS2004638

PERFECT INVESTMENT OPPORTUNITY! Or use for a great piece of hunting property. 82.6 acres. Unrestricted, level and partially wooded parcel of land that features a stream at the rear of the property. An outdoor paradise and only 20 minutes to I-81.
#1000563395

HEDGESVILLE

TUB RUN HOLLOW ROAD

None Beds

None Baths

82.6 acres

$375,000

MLS#: 1000563395

Welcome to this stunning 2-story Colonial home located in the highly sought-after Windover Hills Subdivision. Boasting over 3,000 square feet of beautifully maintained living space, this home combines classic charm with modern updates, offering comfort, functionality, and timeless elegance.
Featuring 4 spacious bedrooms and 2.5 baths, this home has been lovingly cared for and thoughtfully updated. Step into the grand front entry that exudes traditional style and sophistication, setting the tone for the rest of the home. The heart of the home is the updated kitchen, a chef’s dream with durable Corian countertops, stainless steel appliances, ceramic tile flooring, and an oversized island perfect for entertaining or everyday use. The kitchen flows seamlessly into the bright breakfast area and cozy family room, complete with a brick fireplace and French doors leading to an enclosed patio and outdoor deck—ideal for year-round enjoyment. For those who appreciate a traditional layout, this home offers a formal dining room and formal living room, perfect for hosting guests and family events. Beautiful wood flooring  flows throughout the main level of the home.  Upstairs, you'll find three generously sized bedrooms, a full bath, and a primary suite that truly impresses. The massive primary bedroom includes a luxurious private bathroom with a soaking tub, walk-in shower, oversized vanity, and a large walk-in closet. Every room of the home is filled with natural light from large windows, creating an atmosphere that feels open, fresh, and inviting. The fully finished basement offers an additional 5th bedroom and full bath, living room and woodstove, and exterior access, ideal for guests or easily convertible into a private in-law suite.  There’s also a workshop area and an expansive storage room that seems to go on forever—perfect for hobbies, tools, and more. Additional features include an oversized 2-car garage with built-in cabinets and extra storage, a separate laundry room, and two outdoor storage sheds, all proudly perched on a beautiful, partially wooded lot offering privacy and peacefulness. This one-of-a-kind property in Windover Hills is truly a must-see—combining classic elegance, functional space, and modern convenience in one spectacular package. Don’t miss your chance to make this house your forever home!
#WVMI2003636

FORT ASHBY

254 RIDGEWOOD DRIVE

4 Beds

2 Baths

3,056 Sq.Ft.

$375,000

MLS#: WVMI2003636

Welcome to this sought-after 3 bedroom, 3 bath villa located in the desirable Spring Mills community. Residents here enjoy fantastic amenities including walking paths, a community pool, tennis courts, picnic areas, and a Tot Lot.

Designed for easy living, this home offers spacious main-level living along with a versatile upper-level retreat complete with a full bath and walk-in closet—perfect for guests, a home office, studio, or craft room.

The wide foyer opens to a bright and airy floor plan featuring a cathedral-ceiling living room with hardwood floors and access to a covered rear porch for private outdoor relaxation. The kitchen is a chef’s delight, with 42" cabinetry, Corian countertops, a center island, stainless steel appliances, large pantry, and an adjacent dining area with room for a china cabinet and large table. You'll also find pull out shelving in the cabinets and under cabinet lighting.

The primary suite is privately tucked away and was extended an additional 6 feet, offering space for a sitting area or larger furnishings. It features a walk-in closet and an ensuite bath. A guest bedroom and bath are conveniently located off the foyer, providing a welcoming retreat for visitors.

This villa is thoughtfully enhanced with a Deaf/Hard of Hearing lighting alert system, adding peace of mind and accessibility. Additional highlights include remote control blinds and ceiling fan/light fixtures, a two-car garage with extra storage and a utility closet. 

This home combines comfort, functionality, accessibility, and community living—ready to welcome its new owner!
#WVBE2043642

FALLING WATERS

18 CHAGRIN DRIVE

3 Beds

3 Baths

2,107 Sq.Ft.

$375,000

MLS#: WVBE2043642

JUST REDUCED!  Spacious & Gracious Custom Brick Front Home - 3 Bedrooms, 2.5 Baths, Full walk out basement has one 14.6 X 24.7 finished room. Extra wide doors and hallway make this home handicapped accessible. Flowing open floor design makes for comfortable living throughout. Main level sq. ft. 1788 w/same sq. ft on lower level. Close to downtown Berkeley Springs, Shopping and Schools parcel includes 2.65 acres, Detached 24 X 40 Garage/Storage and Detached Root Cellar.   Paved driveway to your garage!
#WVMO2004344

BERKELEY SPRINGS

1354 MARTINSBURG ROAD

3 Beds

2 Baths

1,788 Sq.Ft.

$375,000

MLS#: WVMO2004344

Welcome to 501 Maddex Farm Drive—Shepherdstown charm meets modern convenience!
This beautifully maintained 3-bedroom, 2.5-bath colonial is nestled in the heart of the highly desirable Maddex Farm neighborhood, just minutes from historic downtown Shepherdstown, Shepherd University, and the scenic C&O Canal.

The home features an open-concept main level with abundant natural light, updated LVP flooring throughout, and a spacious kitchen with dark cabinetry, stainless steel appliances, and a central island with bar seating—perfect for entertaining. The adjoining living room offers flexible layout potential and flows seamlessly from front to back.

Upstairs, you'll find a generous primary suite with en-suite bath and walk-in closet, plus two additional bedrooms and a full hall bath. The flat, fully fenced backyard includes a covered rear porch for shaded relaxation and two raised garden beds—ideal for your seasonal vegetables or flowers.

Additional highlights include a two-car garage, wide driveway, tasteful landscaping with pollinator perennials, and a welcoming front porch. This move-in ready home combines suburban comfort with walkability to shops, dining, trails, and all that Shepherdstown has to offer.

Don’t miss this opportunity to live in one of Jefferson County’s most beloved communities.
#WVJF2018286

SHEPHERDSTOWN

501 MADDEX FARM DRIVE

3 Beds

2 Baths

1,903 Sq.Ft.

$375,000

MLS#: WVJF2018286

Admire the beautiful landscaping as you make your way up to the covered  porch and enter the stylish front door.  Once inside you are instantly greeted with gorgeous LVP flooring  throughout the home and you'll find plenty of closet space.  The living room features cathedral ceilings which gives the home an open airy feeling.  Step back into the eat-in kitchen and allow your eyes to rest upon the gorgeous backsplash. There's plenty of cabinet space, SS appliances, gorgeous charcoal Quartz Luxe double bowl sink & chair rail in the dining space that is accentuated by a rustic chandelier. Step out onto the maintenance free deck overlooking the huge level backyard.  Enjoy the firepit and allow the stresses from the day melt away.  There is ample space for a swimming pool if your heart so desires.  A large storage shed will house all your landscaping needs and is hooked up to electric.  The oversized driveway provides tons of parking and areas to turn around with ease.   Back inside you'll find two nice sized bedrooms that share a spacious bathroom.  The primary bedroom welcomes in plenty of natural sunlight and features a cathedral ceiling, his & her closets as well as an ensuite bath.  Make your way downstairs into the fully finished basement and you'll be amazed with all the extra space  to entertain.  Bonus flex room with a nice sized closet can be used as an office, craft room, exercise space or spare room, the possibilities are endless!  You'll also find an extra storage room and another full bath as well as an additional full sized refrigerator.   Roof is only THREE years young.  You'll find no HOA here and only 10 minutes from downtown. 20 minutes to Shepherd University. So many upgrades have been done recently, all you need to do is move-in! This home has been lovingly cared for over the years and is now ready for its new owner.
#WVJF2012114

CHARLES TOWN

5487 SUMMIT POINT ROAD

3 Beds

3 Baths

2,128 Sq.Ft.

$375,000

MLS#: WVJF2012114
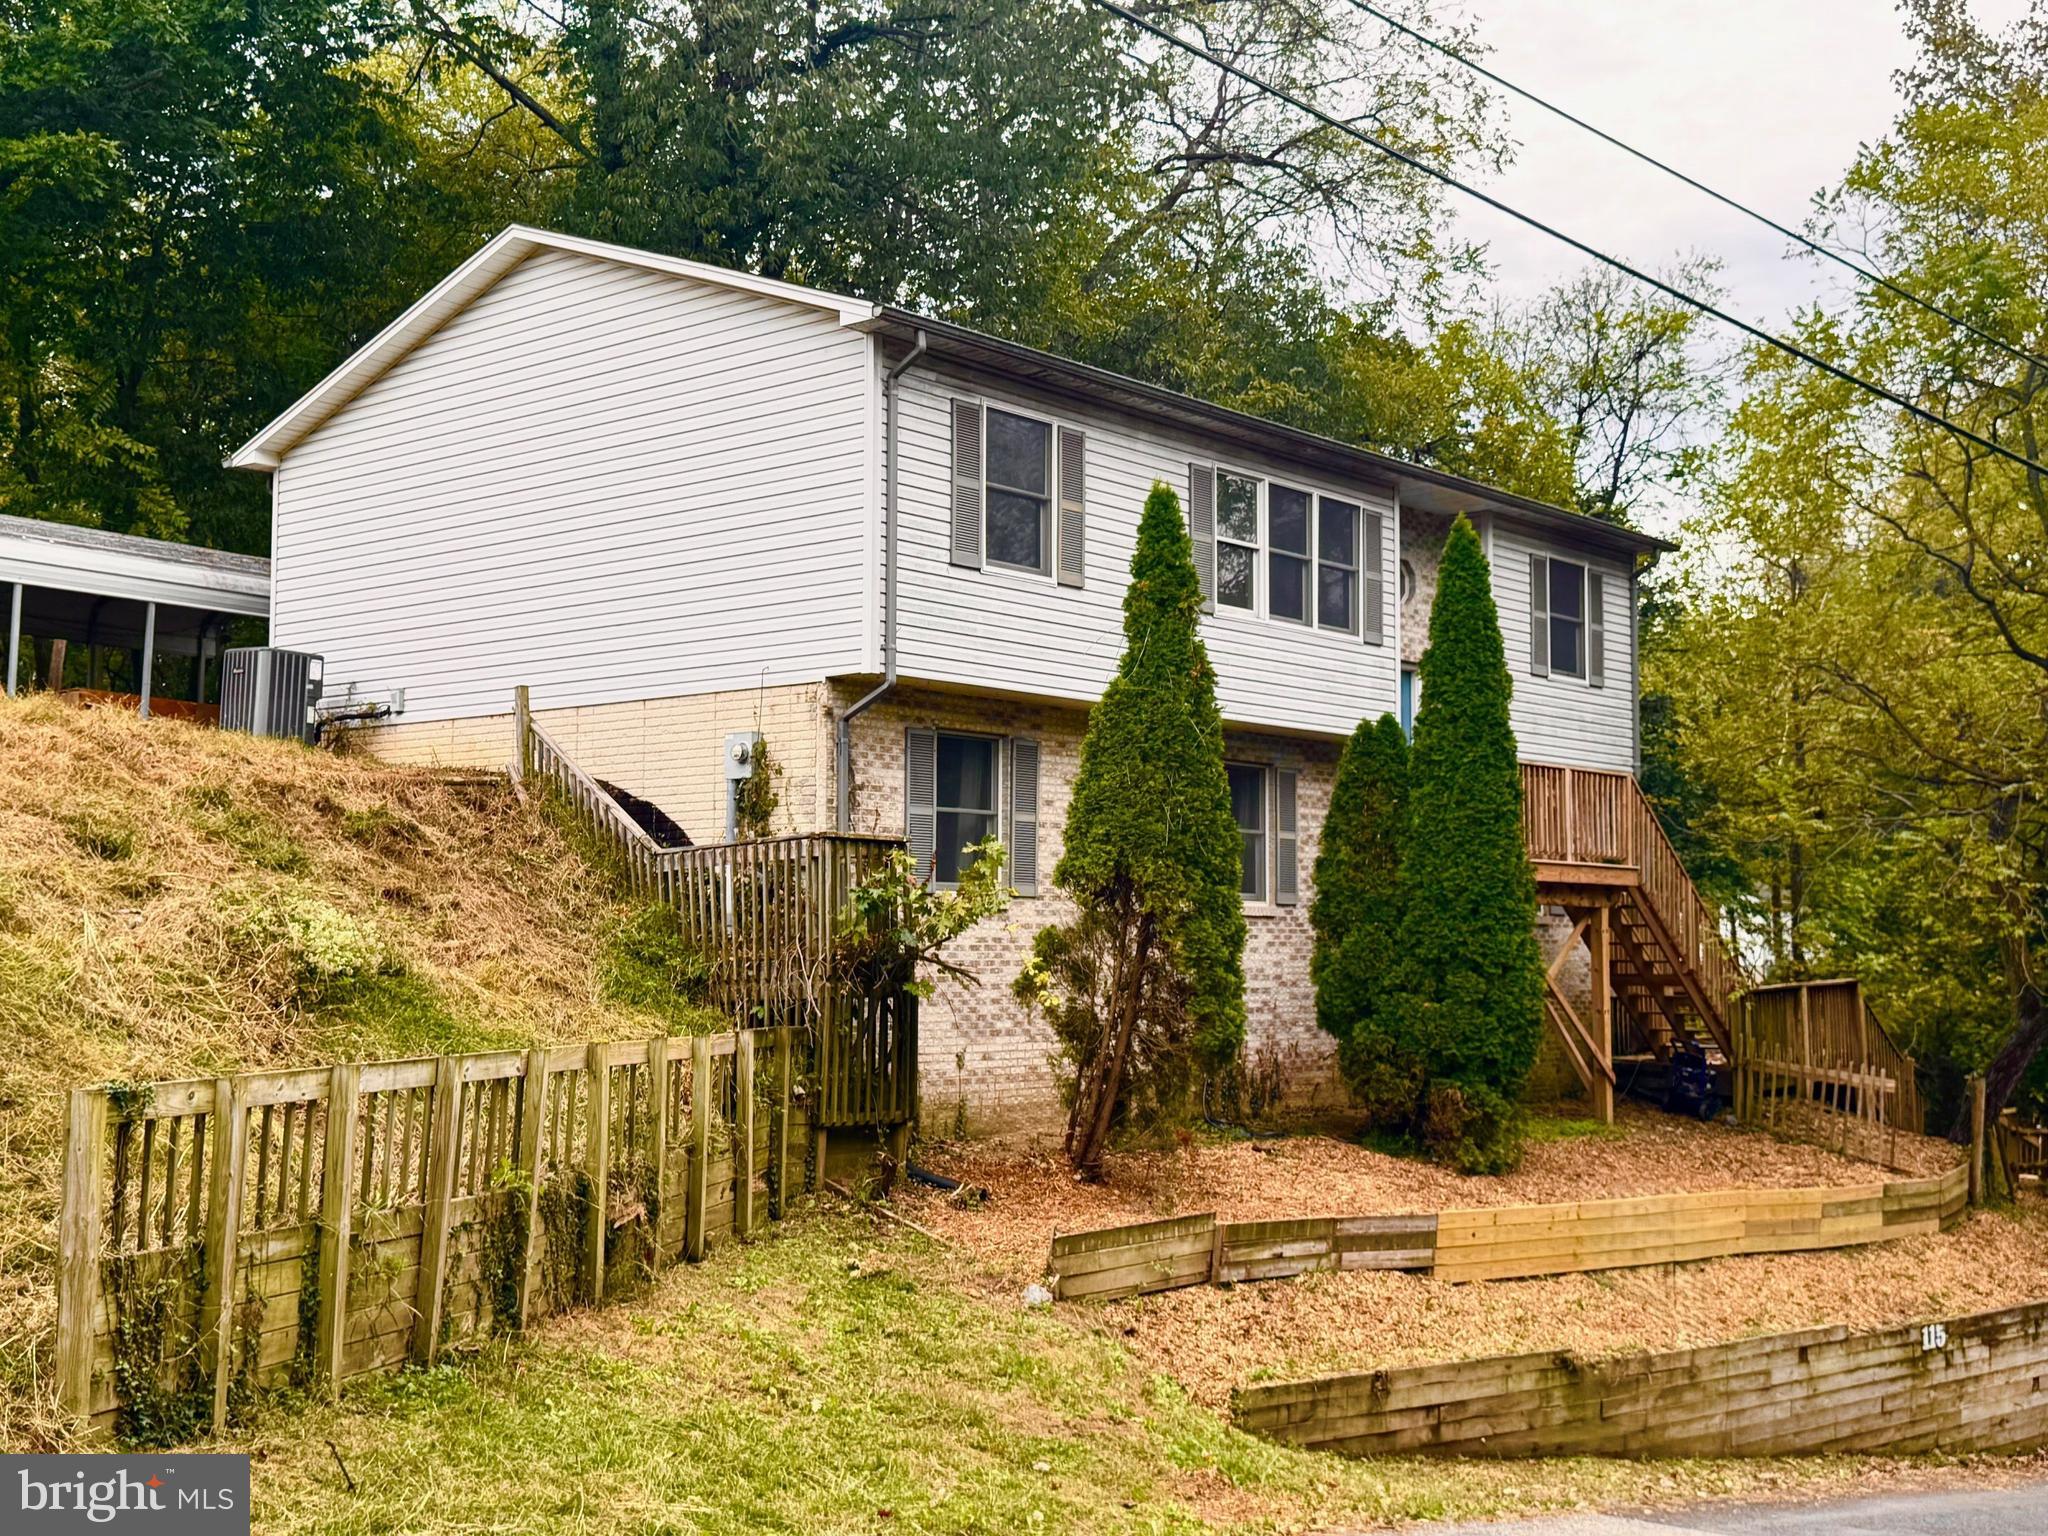
Turnkey Investment Opportunity Near Harpers Ferry National Historical Park! This income-producing 4-bedroom, 3-bath split foyer in historic Bolivar offers the flexibility today's investors are looking for. The home features two separate living spaces, making it ideal for short-term rentals, house hacking, or multi-generational living. The lower level is currently operating as a successful Airbnb, generating approximately $1,800 per month, and includes a private entrance, full eat-in kitchen, spacious family room, bedroom, and full bath—providing guests with the comfort and privacy they love.

The main level boasts an open-concept layout with a spacious kitchen, dining area, and living room, plus a primary suite with new flooring and a private bath, along with two additional bedrooms. Multiple decks and a 20x12 carport create inviting outdoor spaces for guests to relax after exploring the area.

Located just a short walk from Harpers Ferry National Historical Park, hiking trails, restaurants, shops, and historic attractions, this property is perfectly positioned to capitalize on year-round tourism. Recent updates include a new HVAC system (2021), and convenient access to commuter routes adds even more appeal. Whether you're expanding your short-term rental portfolio or looking for a home that helps pay for itself, this property offers exceptional income potential in one of West Virginia's premier tourist destinations.
#WVJF2022568

HARPERS FERRY

115 OLD FURNACE ROAD

4 Beds

3 Baths

2,286 Sq.Ft.

$375,000

MLS#: WVJF2022568

Welcome to your own private retreat nestled on 13+ rolling, partially wooded acres. This cozy raised Rancher would make an ideal low maintenance primary home for those living a minimal lifestyle or a great weekend home to get away from the hustle and bustle. Enjoy the warmth and character of hardwood and tile flooring throughout the home. The eat-in kitchen provides a cozy space for meals, while the full unfinished basement, complete with a wood stove, offers potential for additional living space or plenty of storage space. Relax on the inviting front porch or unwind on the side screened-in porch, taking in the tranquil surroundings. Attached to the home is covered parking for two cars, ensuring your vehicles are protected from the elements. With unrestricted property rights, you can bring all your animals! The lot is bordered by protected farmland for added privacy. Situated just 1/4 mile from the Potomac River and close to the historic towns of Harpers Ferry and Shepherdstown, this location ensures easy access to a variety of amenities and recreational opportunities.
#WVJF2012552

HARPERS FERRY

224 SHEPHERDS REST LANE

2 Beds

1 Baths

768 Sq.Ft.

$375,000

MLS#: WVJF2012552

Welcome to 242 Willis Drive, a spacious single-level home that perfectly blends functionality, comfort, and unique charm. Situated on one acre in the quiet Elizabeth Station neighborhood, this property offers the ideal combination of privacy and convenience, just minutes from I-81.

Inside, the home is bright and inviting, with well-lit rooms and an open-but-traditional layout that flows naturally. A retro den/office with paneled walls adds character and versatility for work or hobbies. The master suite is truly one-of-a-kind, featuring a large jacuzzi tub visible from the bedroom, a walk-in closet, and a private master bathroom with shower/tub combo, vanity, and toilet—making it both charming and practical.

Car enthusiasts, hobbyists, or anyone needing serious storage will love the detached two-car garage with extra workspace and a recently installed 50-amp EV/RV outlet - ready for electric cars, plug-in hybrids, or your next adventure vehicle. Step outside to the back deck and enjoy the expansive yard, perfect for entertaining or simply enjoying your one-acre retreat.

With a new roof installed in 2021 and overall well-maintained condition, this home offers move-in-ready living with room to make it your own. Whether you’re looking for land, garage space, or one-level convenience, 242 Willis Drive delivers — schedule your private showing beginning January 16th!
#WVBE2046664

BUNKER HILL

242 WILLIS DRIVE

3 Beds

2 Baths

1,854 Sq.Ft.

$375,000

MLS#: WVBE2046664

Seller just made a market price correction! This is a great time to deal! Price Correction of $25,000. AND OWNER FINANCING with agreeable terms!! A rare opportunity to purchase almost 25 acres of beautiful rolling land in Jefferson County. Property borders Engle Moler Rd and Uvilla Rd, so it is easily defined by road frontage.  JC Planning Commission has defined property can be subdivided into a minor (2 lots and a residue) or a 5 lot cluster community.  Property also has an old farmhouse on part of the land, which if using existing footprint, could avoid impact fees on that parcel(if subdivided), or if keeping acreage as one property.  Owner wants land sold as land value only....no value to existing farmhouse although it does convey and is currently rented. Well drilled in mid 80's and septic installed in 1991.no warranty on house or improvements...owner will also consider some owner financing with right terms!!!
#WVJF136550

HARPERS FERRY

2751 ENGLE MOLER ROAD

None Beds

None Baths

24.91 acres

$375,000

MLS#: WVJF136550

Perfect Front Porch Move in Ready Home! Upscale  Kitchen with Granite Counters and Stainless Steel Appliances.  This Great Home has upscale flooring and Very Nice Bathrooms. Hurry to come see this home while it lasts!!!
#WVBE2037866

MARTINSBURG

830 DUCKWOODS LANE

3 Beds

2 Baths

1,800 Sq.Ft.

$375,000

MLS#: WVBE2037866

Escape to the ridge and experience true mountain living in beautiful Pendleton County. Nestled on nearly 16 acres atop Sandy Ridge, this rustic cabin offers the perfect blend of privacy, comfort, and breathtaking views.
Inside, you’ll be welcomed by a stunning stone fireplace that anchors the main living space with warmth and character. The home features 2 bedrooms and 3 full bathrooms on the main level, including a spacious primary suite with a recently added private bath — creating a true en suite retreat. A charming loft serves as the third bedroom, overlooking the living area below and capturing the beauty and openness of the home.
Because this cabin sits along the ridge of Sandy Ridge Mountain, you’ll enjoy both sunrises and sunsets — a rare and remarkable feature. The backyard firepit area, complete with seating, overlooks rolling mountain views with a peek-a-boo opening through the trees that frames those unforgettable sunset skies.
Additional highlights include a deck, screened-in porch for peaceful evenings, detached garage, and a garden area ready for your homesteading dreams.
Privacy. Views. Rustic charm. Nearly 16 acres on the ridge.
Don’t wait too long — or this property will be GONE.
#WVPT2001154

SUGAR GROVE

1120 SANDY RIDGE ROAD

3 Beds

3 Baths

1,801 Sq.Ft.

$375,000

MLS#: WVPT2001154

Popular chalet-style home in The Woods community situated on 1.9 wooded acres offering a private setting. This home features 3 bedrooms with the primary on the entry level, 2 full baths, and approximately 1,600 sq. ft. of living space.

The great room is highlighted by vaulted ceilings, a wall of windows, and two sliding glass doors that fill the space with natural light and wooded views.  A gas fireplace serves as the focal point, creating a comfortable and inviting gathering space. Kitchen includes granite countertops, stainless steel appliances, and breakfast bar.

Upstairs bathroom includes a skylight, adding natural light to the space.

Elevated deck and large screened porch offer outdoor living and entertaining space.

Recent updates include decking, gutters with guards, updated windows, roof, and water heater.

A Class B Membership is available for transfer, providing access to community amenities including indoor and outdoor pools, fitness center, and recreational facilities.
#WVBE2049196

HEDGESVILLE

904 WALDEN ROAD

3 Beds

2 Baths

1,602 Sq.Ft.

$375,000

MLS#: WVBE2049196

Nestled in the community of Bridle Creek, this beautiful ranch-style residence, built in 2018, offers a harmonious blend of modern luxury and comfortable living. Spanning 2,190 square feet, this home features three spacious bedrooms and two and a half bathrooms, making it an ideal retreat for those seeking both style and functionality. The interior boasts rich hardwood flooring complemented by freshly installed carpet in the bedrooms, creating a warm and inviting atmosphere. The kitchen is very functional, equipped with stainless steel appliances, upgraded countertops, and a convenient pantry. An eat-in area invites casual dining, while the adjacent living space is bathed in natural light, accentuated by plenty of lighting and ceiling fans for added comfort. The primary suite is a true sanctuary, featuring a luxurious walk-in closet and a spa-like bathroom complete with a soaking tub, walk-in shower, and dual vanities. Each additional bedroom is generously sized, ensuring ample space for relaxation or productivity. Outside, the property is equally impressive. The 0.23-acre lot is beautifully landscaped, providing a picturesque setting for outdoor gatherings. Enjoy the fresh air on the patio or porch, perfect for morning coffee or evening sunsets. Additional features include a secure storage shed, offering practical solutions for all your storage needs. Bridle Creek is not just a neighborhood; it's a community in which residents enjoy access to well-maintained common areas, basketball courts, and playgrounds, fostering a sense of camaraderie among neighbors. The community also features jogging and walking paths, ideal for those who appreciate an active lifestyle. With water access to a serene pond hidden in the neighborhood, this property offers a unique opportunity to enjoy nature right at your doorstep. Whether you're looking for a peaceful retreat or a vibrant community, this home in Bridle Creek is a perfect choice for those seeking a blend of luxury and comfort in a welcoming environment. Schedule your showings today because this home is not going to last!
#WVBE2049704

MARTINSBURG

651 AQUEDUCT AVENUE

3 Beds

2 Baths

2,190 Sq.Ft.

$375,000

MLS#: WVBE2049704

1 ... 455 456 457 458 459 ... 666
* Listings identified with the FMLS IDX logo come from FMLS and are held by brokerage firms other than the owner of this website. The listing brokerage is identified in any listing details. Information is deemed reliable but is not guaranteed. If you believe any FMLS listing contains material that infringes your copyrighted work please click here to review our DMCA policy and learn how to submit a takedown request. © 2024. First Multiple Listing Service, Inc.
 - property

Send a message

Message successfully sent.

Your message

What is 3 + 4 ?

Reason for contacting?

I agree to receive email communication and understand I can unsubscribe at any time.

I agree to be contacted by Charis Realty Group - Christine Issler, Broker via call, email, and text for real estate services. To opt out, you can reply 'stop' at any time or reply 'help' for assistance. You can also click the unsubscribe link in the emails. Message and data rates may apply. Message frequency may vary. Privacy Policy

Sign Out

Virtual Assistant

Would you like to take the next step with this property? We can help you schedule a showing or virtual tour, or send you more details.

Yes, I would like more information.

Thank You for Your Reply, One of Our Agents will contact you as soon as possible

No, maybe later.

Thank you, you can always contact me via email, phone number or through the contact form.

Realhub AI

Lucy - Your AI-Powered Realtor

Update Your Temporary Password

Personalize your search

Enter your email and we'll notify you immediately when new listings match what you're looking for.

or enter email address

Already have an account ? Login here

Continue your home search

I agree to receive communications and understand I can unsubscribe at any time.

I agree to be contacted by Charis Realty Group - Christine Issler, Broker via call, email, and text for real estate services. To opt out, you can reply 'stop' at any time or reply 'help' for assistance. You can also click the unsubscribe link in the emails. Message and data rates may apply. Message frequency may vary. Privacy Policy

Already have an account ? Login here

We use cookies

We use cookies primarily for analytics to enhance your experience. By accepting, you agree to our use of these cookies. You can manage your preferences or learn more about our cookies policy.
