Properties

Browse or get in touch to schedule a walkthrough.

  • Nearby me
Price range

Popular Features

Community Features

Association

Property Features

Waterfront

View

Exterior Features

Interior Features

Style

10000 properties match your criteria

Updated 1 minute ago

E-Alert name

7.46 Acres located in Upper Tract.  Electric nearby.
#WVPT2000584

UPPER TRACT

354 TURKEY RIDGE ROAD

None Beds

None Baths

7.46 acres

$35,000

MLS#: WVPT2000584

UPDATE: With a FULL PRICE OFFER, the  2010 John Deere  3005 Tractor, with approximately 150 hours, with bucket and bush hog, and primary home furnishings convey. Move in ready home.
There is a unicorn in Capon Bridge, West Virginia and it is a “must see” for anyone looking for a “glambin” (that’s a glamorous cabin) and the peaceful easy feeling of being surrounded by over 100 acres of valuable timber, beautiful pastures, and views that could require CPR to regain your breath!  The outside of the home is easily maintained siding and there is a concrete front porch to sit and watch nature and the surroundings. This move-in ready rancher has two main level bedrooms (one bedroom is currently utilized as a den), full bath, living room, dining room (with chandelier), and kitchen with stainless steel upgraded appliances, including front-loading washer and dryer on pedestal bases. The floors are hardwood and ceramic tile throughout. Interior doors from the kitchen and each main floor bedroom are the only accesses to the back deck, which is the full width of the home. The deck overlooks beautiful trees and feels like sitting in a tree house. A custom-built staircase leads to the partially finished lower level and is ceramic tile flooring. A large family room, bedroom with a walk-in closet so large it contains a daybed and dresser for additional guests, full bath, and concrete floor storage area comprise this level. The lower level has a double door walk- out to the back of the property, with pavers, and a shaded area under the upper deck. This home is extremely detail-oriented with numerous upgrades worthy of a glambin: bamboo hardwood flooring, level 5 ceramic tile flooring, solid interior doors, two linen closets, hall utility closet, mirrored master bedroom closet doors, storage beneath the custom staircase, Trane heat pump, satellite dish, kitchen pantry closet, and overall custom construction allow for a solidly built, low-maintenance home. The home is on five acres and adjoins an additional 100 acres with a cut-in dirt road to access the farm acreage from the house via four-wheel drive vehicle or walking. There are valuable hickory trees on the farm among other assorted species. The pasture boasts over 2 miles of cattle fence and a cattle trough that receives water through the well. The second occasion that CPR may be required is when you first spot the barn; yes, it is red and was painted and restored to as much of its original charm as is possible.  If you travel to the top of the property, this view has NO adequate description! No matter the season, there is beauty everywhere and miles of scenery. 
This home affords comfort and serenity while being within 30-45 minutes of shopping, restaurants, and medical care. Schedule a showing soon!
#WVHS2003474

AUGUSTA

863 RED FERN LANE

3 Beds

2 Baths

1,972 Sq.Ft.

$675,000

MLS#: WVHS2003474

NOW SELLING!!! New LANCASTER floor plan offers contemporary light-filled and sophisticated three-story living in the highly sought-after Shenandoah Springs community, Ranson WV.  The impeccably designed Lancaster presents stunning exterior with beautiful landscaping and 2-car rear garage; three generously sized bedrooms offer great flexibility in how to utilize the space as both the second and third bedrooms could easily be used as an office! On the ground level, there is a recreation room plus half bath for easy entertaining. Upstairs, a large 10x18 foot deck is situated off the modern and functional kitchen, plus an immense Great Room ready for entertainment.  The kitchen is suited with premium stainless-steel appliances, Valle Nevado granite countertops, and Barnett Duraform cabinets in Linen. On the 3rd level sits the spacious Owner’s Bedroom with private Owner’s Bath with shower, where you can relax after a long day and much more! The Low-maintenance living!

Shenandoah Springs community features onsite amenities such as a swimming pool, civic park with tot lot, basketball court and trails.

Commuters will appreciate easy access to the bustling Northern Virginia, Baltimore-Washington, D.C. area.

Call today for more information!
#WVJF2010460

RANSON

133 SWAN FIELD LOT 214 LANCASTER

3 Beds

2 Baths

1,766 Sq.Ft.

$352,040

MLS#: WVJF2010460

ESTIMATED JUNE 2024 DELIVERY!!

Come tour the Lancaster! This townhome includes 1922 finished square feet on all three levels. The main level has 9 ft ceilings and plank flooring. A wide staircase takes you to the 3rd level with 3 bedrooms and 2 full baths. The GE washer and dryer are included in the price and located on the bedroom level for added convenience. The 2nd floor has the multi-function kitchen, great room, dining room, and half bath. The beautiful kitchen is suited with a pantry, GE stainless steel appliances with exterior ventilation, white ornamental granite, and white cabinets. The main level has another half bath and rec room/flex space with lots of storage space! A 10x18' deck completes the home. These townhomes have a one car garage and Ring Doorbell and Security Systems installed before you move in. Enjoy simple keyless access with door codes to enter and exit as part of your home automation program. These are selling quickly, don't miss out!

Welcome to Norborne Glebe, a master-planned community with single-family homes and townhomes in Charles Town, WV! Future amenities will include a swimming pool with bathhouse, green space, and a tot lot. The community's prime location offers quick access to shopping, dining, recreation, Shenandoah Valley landscapes and historic sites. The Duffields MARC station is only eight miles away, putting business hubs in nearby metro areas within easy reach.

*Photos are of a similar home* Photos are for illustrative purposes only. Prices and features may vary and are subject to change. Prices do not include closing costs and other fees to be paid by buyer and are subject to change without notice. This is not an offer in states where prior registration is required. Void where prohibited by law. Copyright © 2022 Lennar Corporation. Lennar, the Lennar logo are U. S. registered service marks or service marks of Lennar Corporation and/or its subsidiaries. Date 02/22
#WVJF2010816

CHARLES TOWN

693 SEEBACK DRIVE LOT 163 LANCASTER

3 Beds

2 Baths

1,922 Sq.Ft.

$336,170

MLS#: WVJF2010816

Discover the hidden gem you've been waiting for!  With 3 bedrooms and 1 full bath, this ranch-style home offers a spacious and functional layout. Embrace the potential to customize each room to your liking.  A valuable addition to the property is the detached 1-car garage, providing not only parking space but also potential for storage or a workshop.  Nestled in a prime central location, convenience is at your doorstep. Access to schools, shopping, and entertainment is just moments away, making this property an ideal choice.
#WVBE2026480

MARTINSBURG

81 PLAZA COURT

3 Beds

1 Baths

1,040 Sq.Ft.

$230,000

MLS#: WVBE2026480

Come home to the cozy community of Briar Run Estates. You'll love the floor plan of this villa-style garage townhouse with 2-story family room.  From the welcoming front porch to the fenced rear yard, this home is move-in ready. The owner's suite features a primary bath with dual sinks & a walk-in closet. Having a laundry room on the upper level is a great convenience. Recent updates include fresh paint on the main level & replacement of the water heater in 2021.  Everyday conveniences are just right around the corner in the Potomac Marketplace Shopping Center. Work from home or play video games to your heart's content using the Comcast Xfinity internet. The Owner is providing a 1-year home warranty.
#WVJF2010714

RANSON

96 FUZZY TAIL DRIVE

3 Beds

2 Baths

1,835 Sq.Ft.

$265,000

MLS#: WVJF2010714

Take a minute to consider this amazing property for sale.  Located on traffic heavy West King Street, the exposure here has a very high traffic count. Only steps away from the Old Kilbourne Mill and it's $100,000,000 renovation into 411 condo's and 5000sq ft of commercial space, this property is poised for success.  Enter past the huge front windows and into the 312sqft showroom where you'll find the customer counter and conference table.  The offices are just behind the counter and lead into the Print Shop where you'll find the bathroom and more storage area.  Windows and HVAC have been replaced in the last 5 years.  The entire front footprint space is 2056sqft.  This building has a solar array and power diverter to offset the majority of the electric bills.  Huge benefit!

Exit to the back and into the Press Room.  The Press Room is 1860sqft with 12ft ceilings and a 6in concrete pad.  It has new commercial glass installed by Berkeley glass.  This space also has its own solar array with power diverter to offset the electric bill.  The back of the building has 12x10 commercial garage door for large truck access.  There is a large concrete pad to pull in from the rear alley. The dumpster conveys with the sale.  There is a huge storage room over the Press Room with ladder access.

In addition, there is a 2 garage with sliding door that is 22x18 with a large sliding door.  Perfect for extra storage.  

Exit the Press Room and enter the space above the Offices and Print Shop where you'll find 2, one bedroom apartments.  The co-Owner currently lives in and one and its in perfect shape.  The other one needs a small bathroom renovation to make it market ready.  

This commercial mixed use property has 4 rentable spaces.  The office/print shop has a rentable market value of about $2000.  Each of the apartments could rent for about $1000 and the Press Room also has about a $2000 rent value.  That's about $6000 if bought strictly for rental use. This equates to more than 10% cap rate.  

The seller paid $98,000 for both solar arrays.  The value for this type of improvement is measurable an very valuable.  The location is also incredible as the area around it will explode in the next 1 to 3 years.
#WVBE2019910

MARTINSBURG

526 W KING STREET

None Beds

None Baths

4,806 Sq.Ft.

$424,900

MLS#: WVBE2019910
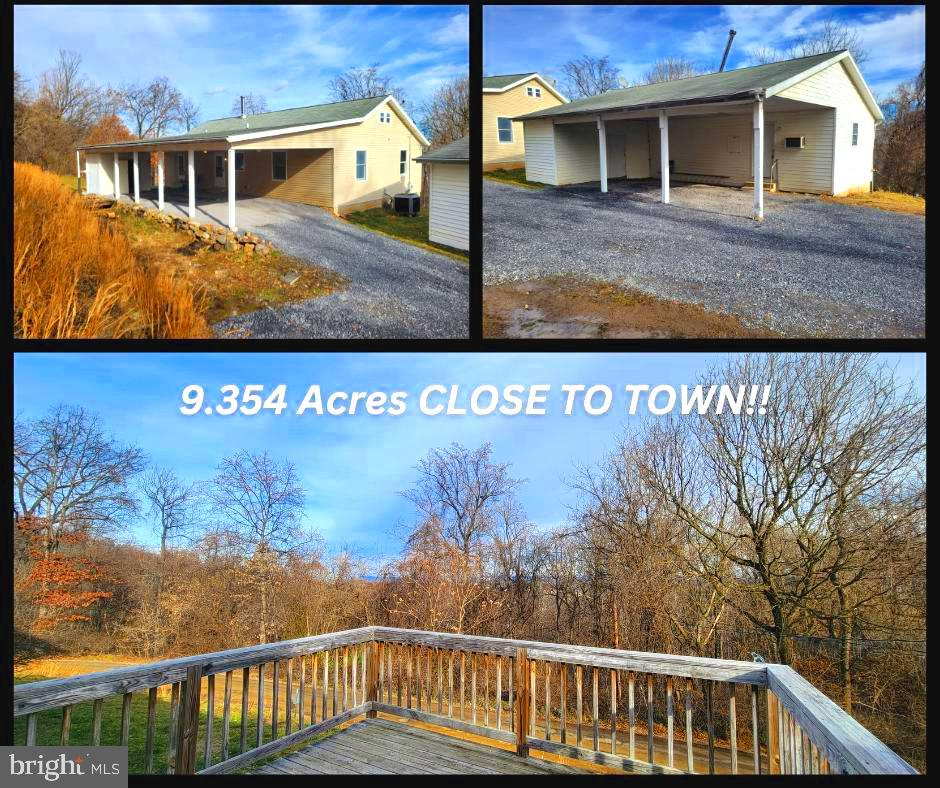
TWO HOMES FOR THE PRICE OF ONE! Located on nearly 10 acres off the beloved "west end" of Martinsburg, this amazing property offers all the convenience of being only a few miles from town and Interstate 81, yet gives the feeling of being miles deep in the country! The main home features a kitchen with all new cabinets, granite countertops, and stainless steel appliances. The massive great room and wood stove are sure to be a comfortable gathering place for years to come. Elsewhere on the main level are a large laundry room and two bedrooms, EACH with their own full bathroom. The fully finished, walkout basement offers another family room area, another full bathroom, and three more potential bedrooms. There's room for everyone! BUT, if that still isn't enough space, there's a whole additional home just a few feet away. Whether it's for the angry teenager, aging parents/in-laws, friends, or other periodic guests, this guest home offers another bedroom, full bathroom, living room, and kitchen! There's even a dedicated space to add a wood stove. Beneath this home is a huge space for storage, hobbies, a workshop, or any other use you might later desire. Look around, you won't find anything like this, on nearly 10 acres, anywhere close by, for anything even close to this price. Come see it today and start packing tomorrow! IF YOU LIKE WHAT YOU SEE, CALL        !!!!!!!!
#WVBE2026010

MARTINSBURG

325 MIRACLE LANE

6 Beds

4 Baths

3,296 Sq.Ft.

$399,000

MLS#: WVBE2026010

This elegant four-bedroom, 2 1/2 bath residence is nestled within the coveted Redhill neighborhood. Constructed in 2023, this home exudes modernity and resides in a burgeoning community. Aesthetic highlights include a charming brick veneer, vinyl siding , and an architecturally-shingle roof. Boasting excellent condition throughout , this home showcases luxurious granite countertops, top-of -the-line stainless steel appliances, and an array of upgrades. Additionally, it has cutting edge smart home technology, ensuring optimal convenience. With its impeccable features and readiness for immediate occupancy, seize the opportunity to make an offer and embark on the opportunity of a new home!
#WVBE2026358

MARTINSBURG

299 AYLESBURY LANE

4 Beds

2 Baths

1,906 Sq.Ft.

$365,000

MLS#: WVBE2026358

Welcome to 673 General Early Drive in the lovely neighborhood, Gap View Village!  This amazing 4400+ square foot home boasts 5 bedrooms and 3 1/2 baths.  You will be greeted by the beautiful, bright and sunny foyer that just pops! It is so pretty, you will be so excited to see the rest of the home! The main level has bamboo flooring and crown molding throughout. There is an office to the left of the foyer with ample work space and cabinets for storage. The huge gourmet kitchen includes stainless steel appliances, an island, and built in desk. There is also plenty of room for a large table in the eat in kitchen area.  As you step into the large family room your eyes will automatically be directed to the electric fireplace with stone wall. Spend your days on the large screened in porch off the kitchen.  There's also a grilling deck and a beautiful patio below with an awning. The bamboo steps lead you upstairs to find 4 bedrooms; the primary bedroom has bamboo flooring, high vaulted ceiling, and massive walk in closet! The primary bathroom has a double vanity, soaking tub, and shower stall. The 3 bedrooms have brand new bamboo flooring; installed January 2024.  The Jack and Jill bathroom has luxury vinyl plank flooring and tub shower.  Downstairs, there is a 5th carpeted bedroom, full bath with ceramic tile and tub shower.  There is a kitchenette that includes plenty of table space, counter space, sink, refrigerator, and microwave, perfect for a mother-in-law suite or teenager! There is a huge finished recreation room that leads out to the patio and hot tub - perfect for the cold, snowy nights!  Outside, the .75 acre lot is fenced entirely in the rear and has two play sets and a shed.  This beautifully decorated, well maintained home offers a LOT of living space, many upgrades, and just plain fun whether you are inside or out! The roof was installed 2018, both HVAC systems in 2017, and water heater in 2016.  Located ideally for anyone commuting to MD, DC, or VA. Close to schools, restaurants, shopping.  She's a beauty for sure!
#WVJF2010538

HARPERS FERRY

673 GENERAL EARLY DRIVE

5 Beds

3 Baths

4,402 Sq.Ft.

$584,000

MLS#: WVJF2010538

OPEN HOUSE CANCELLED. SELLER ACCEPTED OFFER. Highly sought after Westside established neighborhood in Martinsburg, convenient to I81, hospital, shopping, farm markets & Poor House Farm Park. You will start to feel relaxed as soon as you make the turn into Chestnut Ridge Subdivision. The neighborhood is lined with Walnut, Maple, and Poplar trees. Deer, Turkey, and Squirrels are frequent visitors.  This is not a thru street so very little traffic. Great for walking and biking in the small neighborhood. The 1 acre lot is flat and has mature trees. This one owner home has been maintained with several updates in the past five years, that include Architectural Shingle roof and Heat Pump. The covered front porch facing East and back deck facing West gives you the best of both sunshine. Entering the front door to larger foyer makes you feel welcome. To the left is a well lit multi purpose room: office, playroom, school room, formal living room. To the right another multi purpose room: Dining room currently. the back side of the home is large open family room that is open floorplan with kitchen. Doors off family room lead to front porch side door and backdoor leading to fabulous large backyard deck with hot tub. The kitchen has beautiful real wood cabinets, Quartz countertops, stainless appliances and a pantry.  Down the hallway leads to the garage, mudroom and main floor bathroom. Upstairs laundry, four large bedrooms and two full bathrooms. The large Primary suite includes separate frameless glass shower AND a relaxing soaking tub. The basement has finished recreation room with shelving and large storage area. This is a beautiful neighborhood, property and home.
#WVBE2026278

MARTINSBURG

627 CASTANEA DRIVE

4 Beds

2 Baths

2,676 Sq.Ft.

$474,000

MLS#: WVBE2026278

None
#WVBE2026466

HEDGESVILLE

25 ANTIGUA DRIVE

3 Beds

2 Baths

1,926 Sq.Ft.

$1,800

MLS#: WVBE2026466

KHOVNANIAN'S ASPIRE SERIES is selling quickly!  Move in for the Holidays! Our Brand-new Oleander, design offers 4 generously sized bedrooms 3 full luxury baths (one on the main level), a large living area+ home office and full two car (or SUV) garage set on an ample home site! Dillon Farm community is situated perfectly with breathtaking Mountain views, backing to trees and convenient shopping and restaurants literally across the street!  Our main living area features a wide-open floorplan spotlighting a stunning professionally designed kitchen includes upgraded cabinetry, huge kitchen island, stainless steel appliances multi- cycle Dishwasher, electric Range/ Oven, built in Microwave and Disposal. Vinyl wood look flooring. Two professionally designed with the wildly popular "Farmhouse Look". Luxury baths and powder room with designer Granite and white cultured marble vanities and Black Matte Moen fixtures! Energy Efficient- Propane heating and hot water, Barricade Plus house wrap and 'Air Tite' energy seal package, 14 SEER air conditioning, low E double pane windows, insulated fiberglass front door and programmable thermostat are a few more of the benefits of a new KHOV Home at Dillon Farm! We now have basement home sites available with the option to finish a giant rec room and full bath!  ALL BRAND NEW with a PWC WARRANTY!
#WVBE2024068

HEDGESVILLE

94 (Site 125) SCOTER ROAD

4 Beds

3 Baths

2,081 Sq.Ft.

$349,990

MLS#: WVBE2024068

This expansive 6.36-acre property, nestled within Valley High Timber Farms Inc subdivision, presents a unique opportunity for those seeking a rustic retreat. The centerpiece of this parcel is a  cabin in need of some tender loving care or torn down and rebuilt. Offering the potential to be transformed into a cozy haven. Access to the property is via a rugged road that requires caution, making it advisable for larger vehicles to navigate comfortably.

This property is being sold "as is, where is," emphasizing the importance of prospective buyers conducting thorough due diligence. The land's generous size and its cabin's potential for rehabilitation provide an intriguing canvas for those with a vision for a tranquil countryside escape. Whether you're seeking a private getaway or an investment project, this property offers a world of possibilities in a serene natural setting.  (NO WELL/SEPTIC OR ELECTRICITY )THEIR ARE POWER POLES AT THE FRONT OF THE PROPERTY and above  GROUND. Please reach out to (Listing) agent before you go view the property.
#WVMO2003512

GREAT CACAPON

830 ROBERTS ROAD

1 Beds

None Baths

384 Sq.Ft.

$38,000

MLS#: WVMO2003512

Looking for a newer home but don't want to wait for new construction? Welcome home to 227 Tickseed Ct in the Chandlers Glen subdivision. The main level features an open concept living room and kitchen. Walk out of the kitchen onto your peaceful deck with large fenced in backyard. Upstairs consists of three large bedrooms, two full bathrooms, and upstairs laundry! The basement is a blank canvas waiting for you to finish! Call for a tour TODAY!!!
#WVBE2026326

BUNKER HILL

227 TICKSEED COURT

3 Beds

2 Baths

1,440 Sq.Ft.

$319,000

MLS#: WVBE2026326

1 ... 454 455 456 457 458 ... 666
* Listings identified with the FMLS IDX logo come from FMLS and are held by brokerage firms other than the owner of this website. The listing brokerage is identified in any listing details. Information is deemed reliable but is not guaranteed. If you believe any FMLS listing contains material that infringes your copyrighted work please click here to review our DMCA policy and learn how to submit a takedown request. © 2024. First Multiple Listing Service, Inc.

Send a message

Message successfully sent.

Your message

What is 3 + 4 ?

Reason for contacting?

I agree to receive email communication and understand I can unsubscribe at any time.

I agree to be contacted by Charis Realty Group - Christine Issler, Broker via call, email, and text for real estate services. To opt out, you can reply 'stop' at any time or reply 'help' for assistance. You can also click the unsubscribe link in the emails. Message and data rates may apply. Message frequency may vary. Privacy Policy

Sign Out

Virtual Assistant

Would you like to take the next step with this property? We can help you schedule a showing or virtual tour, or send you more details.

Yes, I would like more information.

Thank You for Your Reply, One of Our Agents will contact you as soon as possible

No, maybe later.

Thank you, you can always contact me via email, phone number or through the contact form.

Realhub AI

Lucy - Your AI-Powered Realtor

Update Your Temporary Password

Personalize your search

Enter your email and we'll notify you immediately when new listings match what you're looking for.

or enter email address

Already have an account ? Login here

Continue your home search

I agree to receive communications and understand I can unsubscribe at any time.

I agree to be contacted by Charis Realty Group - Christine Issler, Broker via call, email, and text for real estate services. To opt out, you can reply 'stop' at any time or reply 'help' for assistance. You can also click the unsubscribe link in the emails. Message and data rates may apply. Message frequency may vary. Privacy Policy

Already have an account ? Login here

We use cookies

We use cookies primarily for analytics to enhance your experience. By accepting, you agree to our use of these cookies. You can manage your preferences or learn more about our cookies policy.
