Properties

Browse or get in touch to schedule a walkthrough.

  • Nearby me
Price range

Popular Features

Community Features

Association

Property Features

Waterfront

View

Exterior Features

Interior Features

Style

10000 properties match your criteria

Updated 1 minute ago

E-Alert name

Professional Photos & Remarks Coming Soon!
#WVJF2021412

CHARLES TOWN

107 SPRUCE HILL WAY

4 Beds

3 Baths

3,170 Sq.Ft.

$799,900

MLS#: WVJF2021412
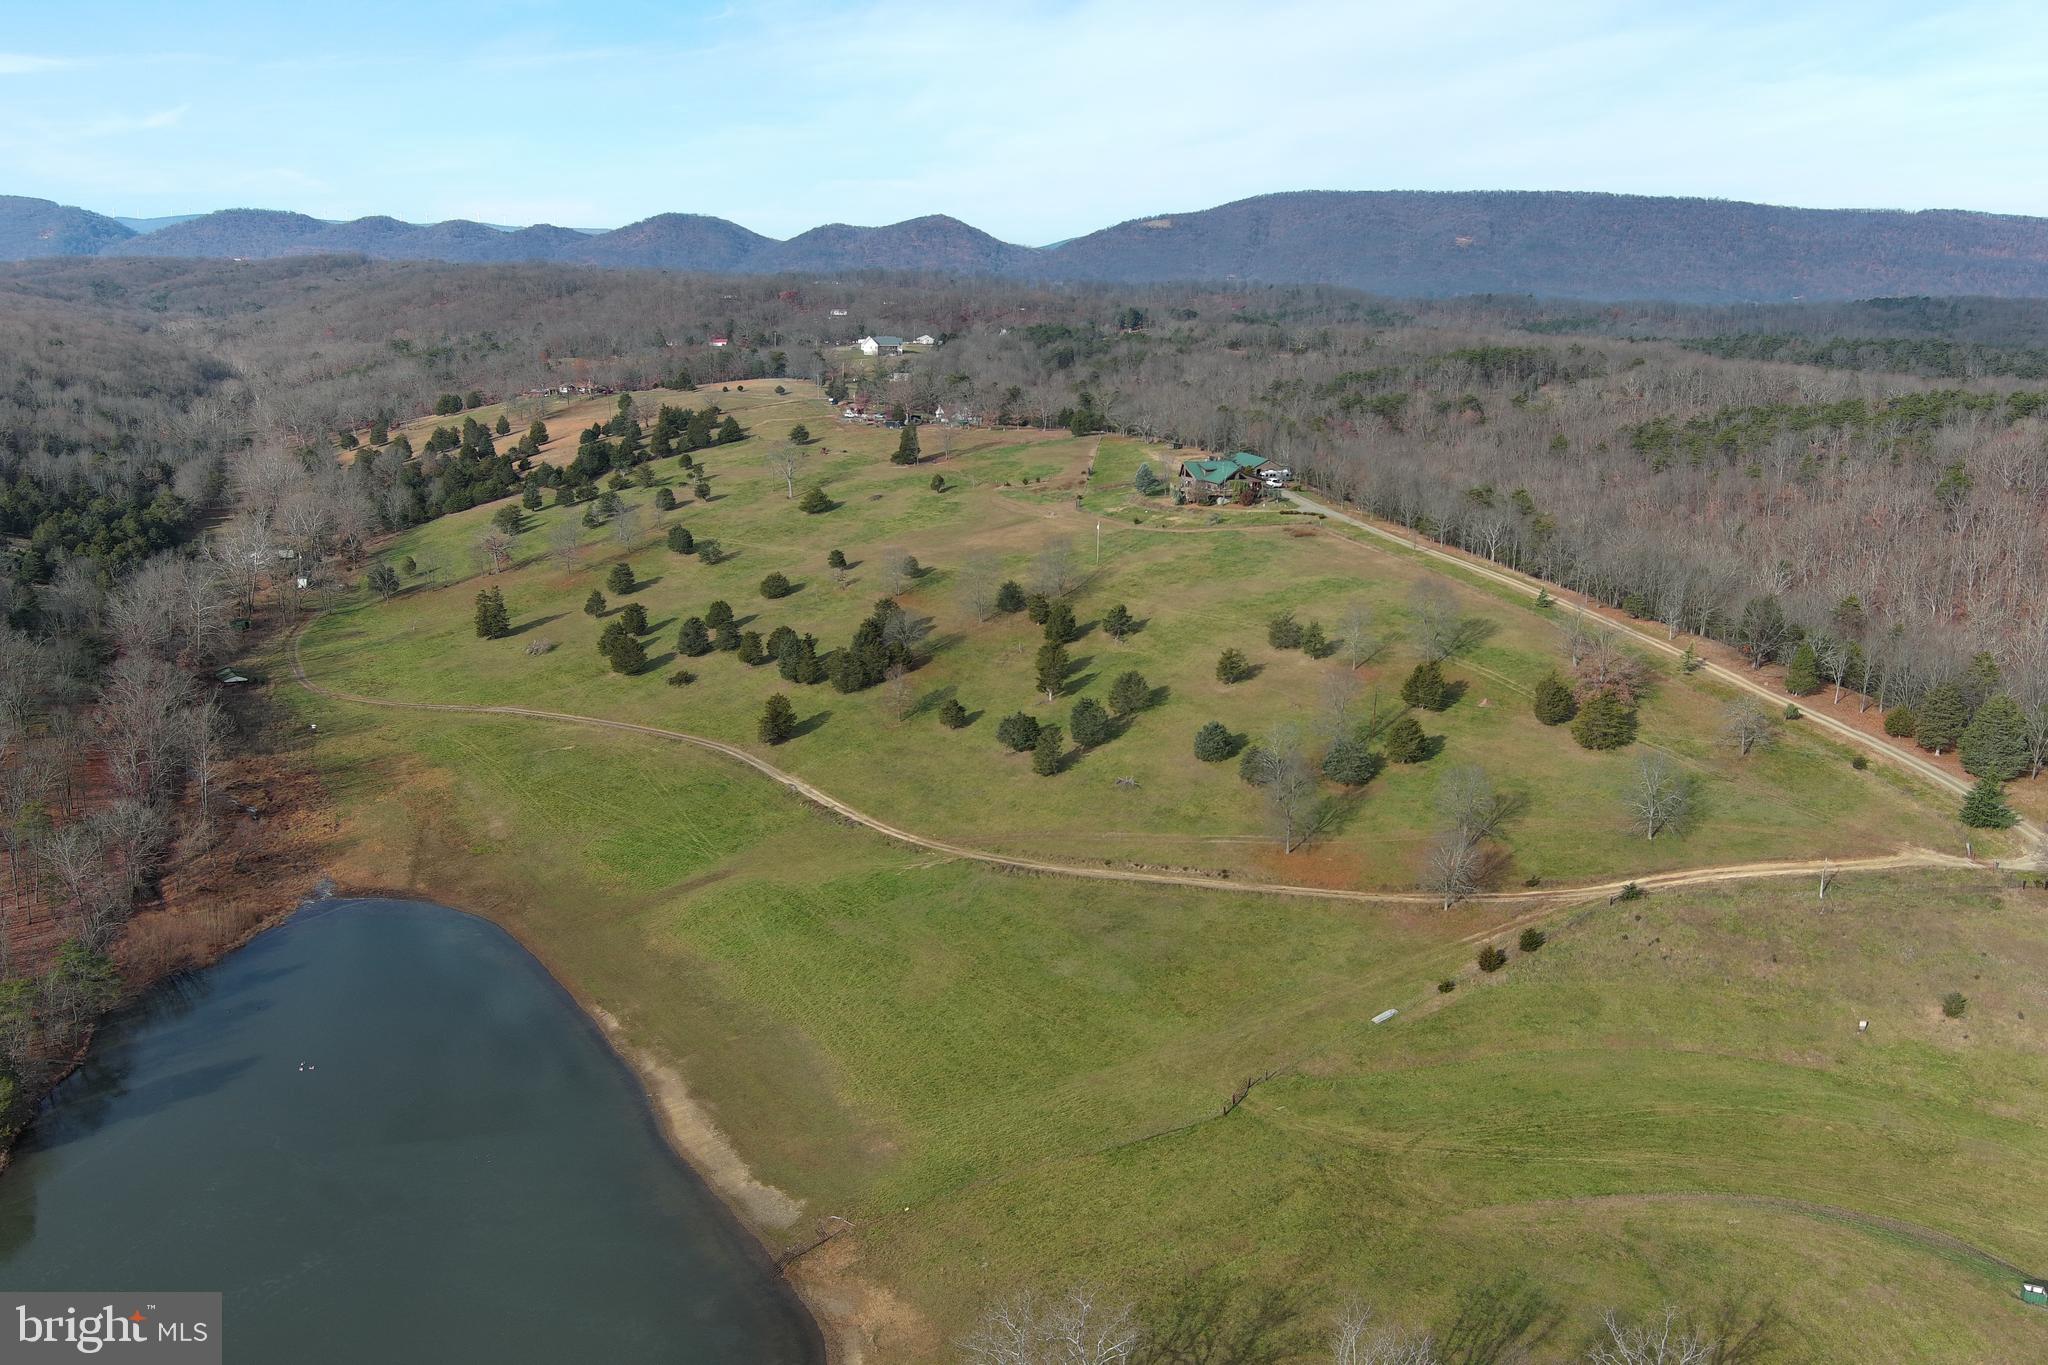
LOOKING FOR THAT EXCEPTIONAL ESTATE WITH A BIT OF EVERYTHING -- LOG HOME ON 39.84 UNRESTRICTED ACRES  WITH BEAUTIFUL VIEWS OF THE MOUNTAINS, VALLEY, AND LAKE.  SEVERAL FENCED PASTURES FOR YOUR HORSES/CATTLE/GOATS/LAMAS.  NUMEROUS OUTBUILDINGS/SHEDS/BARN,  LARGE DOUBLE GARAGE WITH ATTACHED WORKSHOP. 
 RIDING/ATV TRAILS IN PLACE.  FISHING/SWIMMING IN THE LAKE.  HOME IS SITUATED ON A KNOLL WITH LONG RANGE  VIEWS IN THE FRONT AND WOODED PRIVACY TO THE REAR, THIS MAGNIFICENT LOG HOME IS BUILT WITH 12" HAND HEWN MAINE LOGS, LIFETIME GUARANTEED GALVALUME ROOF AND EXPANSIVE DECKS.  PLUS 775' OF LAKEFRONT ON A 6 1/2 ACRE PRIVATE LAKE,  INTERIOR IS WOOD, WOOD, AND MORE WOOD.  THIS IS ONE YOU DON'T WANT TO MISS.
#WVMI2002172

KEYSER

2522 JAKE STAGGERS ROAD

4 Beds

3 Baths

3,184 Sq.Ft.

$799,900

MLS#: WVMI2002172

PRICE ADJUSTMENT!  
BACK ON MARKET!  NO FAULT OF SELLER.  
 Welcome to a home that truly has it all. Built in 2024, this nearly new custom residence offers 4 bedrooms, 3 bathrooms, and 3,450 square feet of beautifully designed living space on just over an acre—giving you room to grow, relax, and enjoy the outdoors with no restrictions.

From the moment you arrive, the home’s distinctive curb appeal makes a memorable first impression. Step inside to discover a bright, open-concept layout centered around a striking two-story staircase. The main level features 9-foot ceilings, elegant molding, a cozy gas fireplace, and a stunning gourmet kitchen featuring Cafe appliances, designed for both everyday living and entertaining. You’ll also find a versatile main-level office or guest bedroom with a full bath, plus a convenient mudroom off the 2 car garage equipped with e-vehicle charger. Just beyond the living space, a screened porch overlooks the peaceful backyard and wooded views—perfect for morning coffee or evening gatherings. Current owners have upgraded this beautiful home even more with a plush stair runner, professional epoxy garage floor finish,rear land cleared and backyard fully fenced, water softener and filtered water system installed, Andersen patio doors installed, seamless glass shower door installed on main level bath, and Kitchen/Wet Bar backsplash installed. 

Upstairs, the spacious primary suite provides a relaxing retreat, while every bedroom includes its own walk-in closet. A conveniently located laundry room completes the upper level.

The expansive unfinished basement offers endless possibilities, already plumbed for a future bathroom and featuring outside access to the backyard—ideal for creating additional living space, a home gym, or recreation area. 

Situated in a highly convenient location with quick access to Routes 340 and 9, commuting to Loudoun, Frederick, or Winchester is a breeze while still enjoying the privacy of a scenic homesite.

This property combines modern construction, thoughtful design, and space to make your own—an opportunity you won’t want to miss. (See documents for a full list of upgrades and don't miss the Matterport Virtual Tour.) ✨
#WVJF2022496

CHARLES TOWN

1434 CLOVERDALE RD

4 Beds

3 Baths

3,450 Sq.Ft.

$799,900

MLS#: WVJF2022496
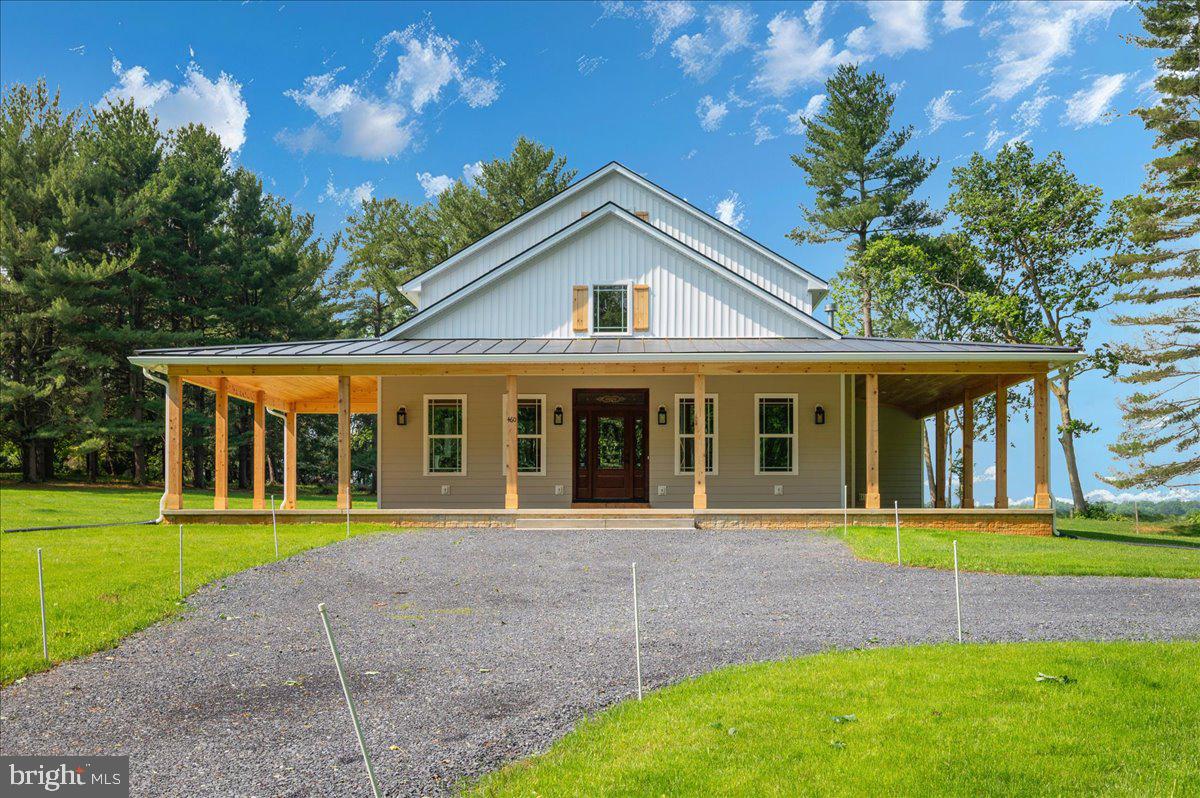
Don't wait on new construction when this beautifully completed 2025 custom-built home is move-in ready and offers the ideal setup for multigenerational living! Sitting on nearly 3 unrestricted acres and boasting over 5,600 square feet, this 5-bedroom, 4.5-bathroom, four-level home is thoughtfully designed to provide space, privacy, and comfort for large or extended families. The heart of the home features gleaming hardwood floors throughout, granite countertops in both the kitchen and bathrooms, stainless steel appliances, and a spacious main-level master suite with a private den—perfect for in-laws or aging parents seeking single-level convenience. The main floor also includes a dedicated laundry area, mudroom, and a generous pantry with an outlet for a freezer, making everyday living highly functional for a busy household. What truly sets this home apart is the layout: with three separate living areas located on the main level, second floor, and third floor, there's room for every generation to have their own space while still being under one roof. Whether it’s teens needing a hangout space, adult children working remotely, or grandparents enjoying quiet relaxation, the home's design offers flexibility and flow for every stage of life.
Built with exceptional attention to detail, the home features stunning Tongue and Groove pine ceilings that extend throughout the main level and out to the 12-foot-wide wraparound porch topped with a standing seam metal roof—ideal for family gatherings or quiet morning coffee. Energy efficiency abounds with 2x6 exterior walls, a combination of spray foam and fiberglass insulation, triple-glazed windows, a hybrid hot water heater, and a whole-house humidifier and water filtration system. The 100-gallon-per-minute well ensures a reliable and abundant water supply. With extensive storage, high-end finishes, and a custom floor plan that supports both shared and private living, this home is a rare find for families looking to live together comfortably and with style. Schedule your private tour today and experience firsthand how this exceptional home can bring generations together under one roof.
#WVJF2016830

SHENANDOAH JUNCTION

460 SHADE TREE LANE

5 Beds

4 Baths

3,600 Sq.Ft.

$799,900

MLS#: WVJF2016830

Beautiful Appalachian Mountain views, just over 4 acres, no HOA, and over 3,300 finished square feet above grade — welcome to 79 Falcon Ridge Drive. Tucked into an established Charles Town community, this spacious Colonial offers the rare combination of neighborhood living, acreage, high-speed internet, and room to spread out.

Step inside to a light-filled floor plan anchored by a dramatic two-story great room with a floor-to-ceiling stone, wood-burning fireplace. The adjoining eat-in kitchen offers granite countertops, abundant cabinetry, a center island with seating, pantry, updated appliances, and plenty of space for everyday gatherings. Separate living and dining rooms provide even more flexibility.

With 5 bedrooms and 5 full baths, the layout offers options for guests, multi-generational living, or working from home. A main-level bedroom and full bath add convenience, while upstairs you’ll find the spacious primary suite with walk-in closet, dual vanity, soaking tub, and separate walk-in shower. A second en-suite bedroom creates another private retreat, and two additional bedrooms share a Jack-and-Jill bath.

The partially finished walkout lower level adds additional living space and another full bath, while the unfinished portion provides excellent storage and room for future possibilities.

Outside, enjoy the peaceful setting from the new Trex deck, expansive yard, fresh landscaping, long paved driveway, and oversized garage.

The home has also benefited from numerous updates, including the roof, HVAC, electrical panel, hot water heater, appliances, new carpet, updated lighting, and more.

Conveniently located for commuters while offering the space and setting so many buyers are looking for. Over 4 acres, mountain views, high-speed internet, and no HOA — all now offered at $799,900.
#WVJF2026204

CHARLES TOWN

79 FALCON RIDGE DRIVE

5 Beds

5 Baths

4,573 Sq.Ft.

$799,900

MLS#: WVJF2026204
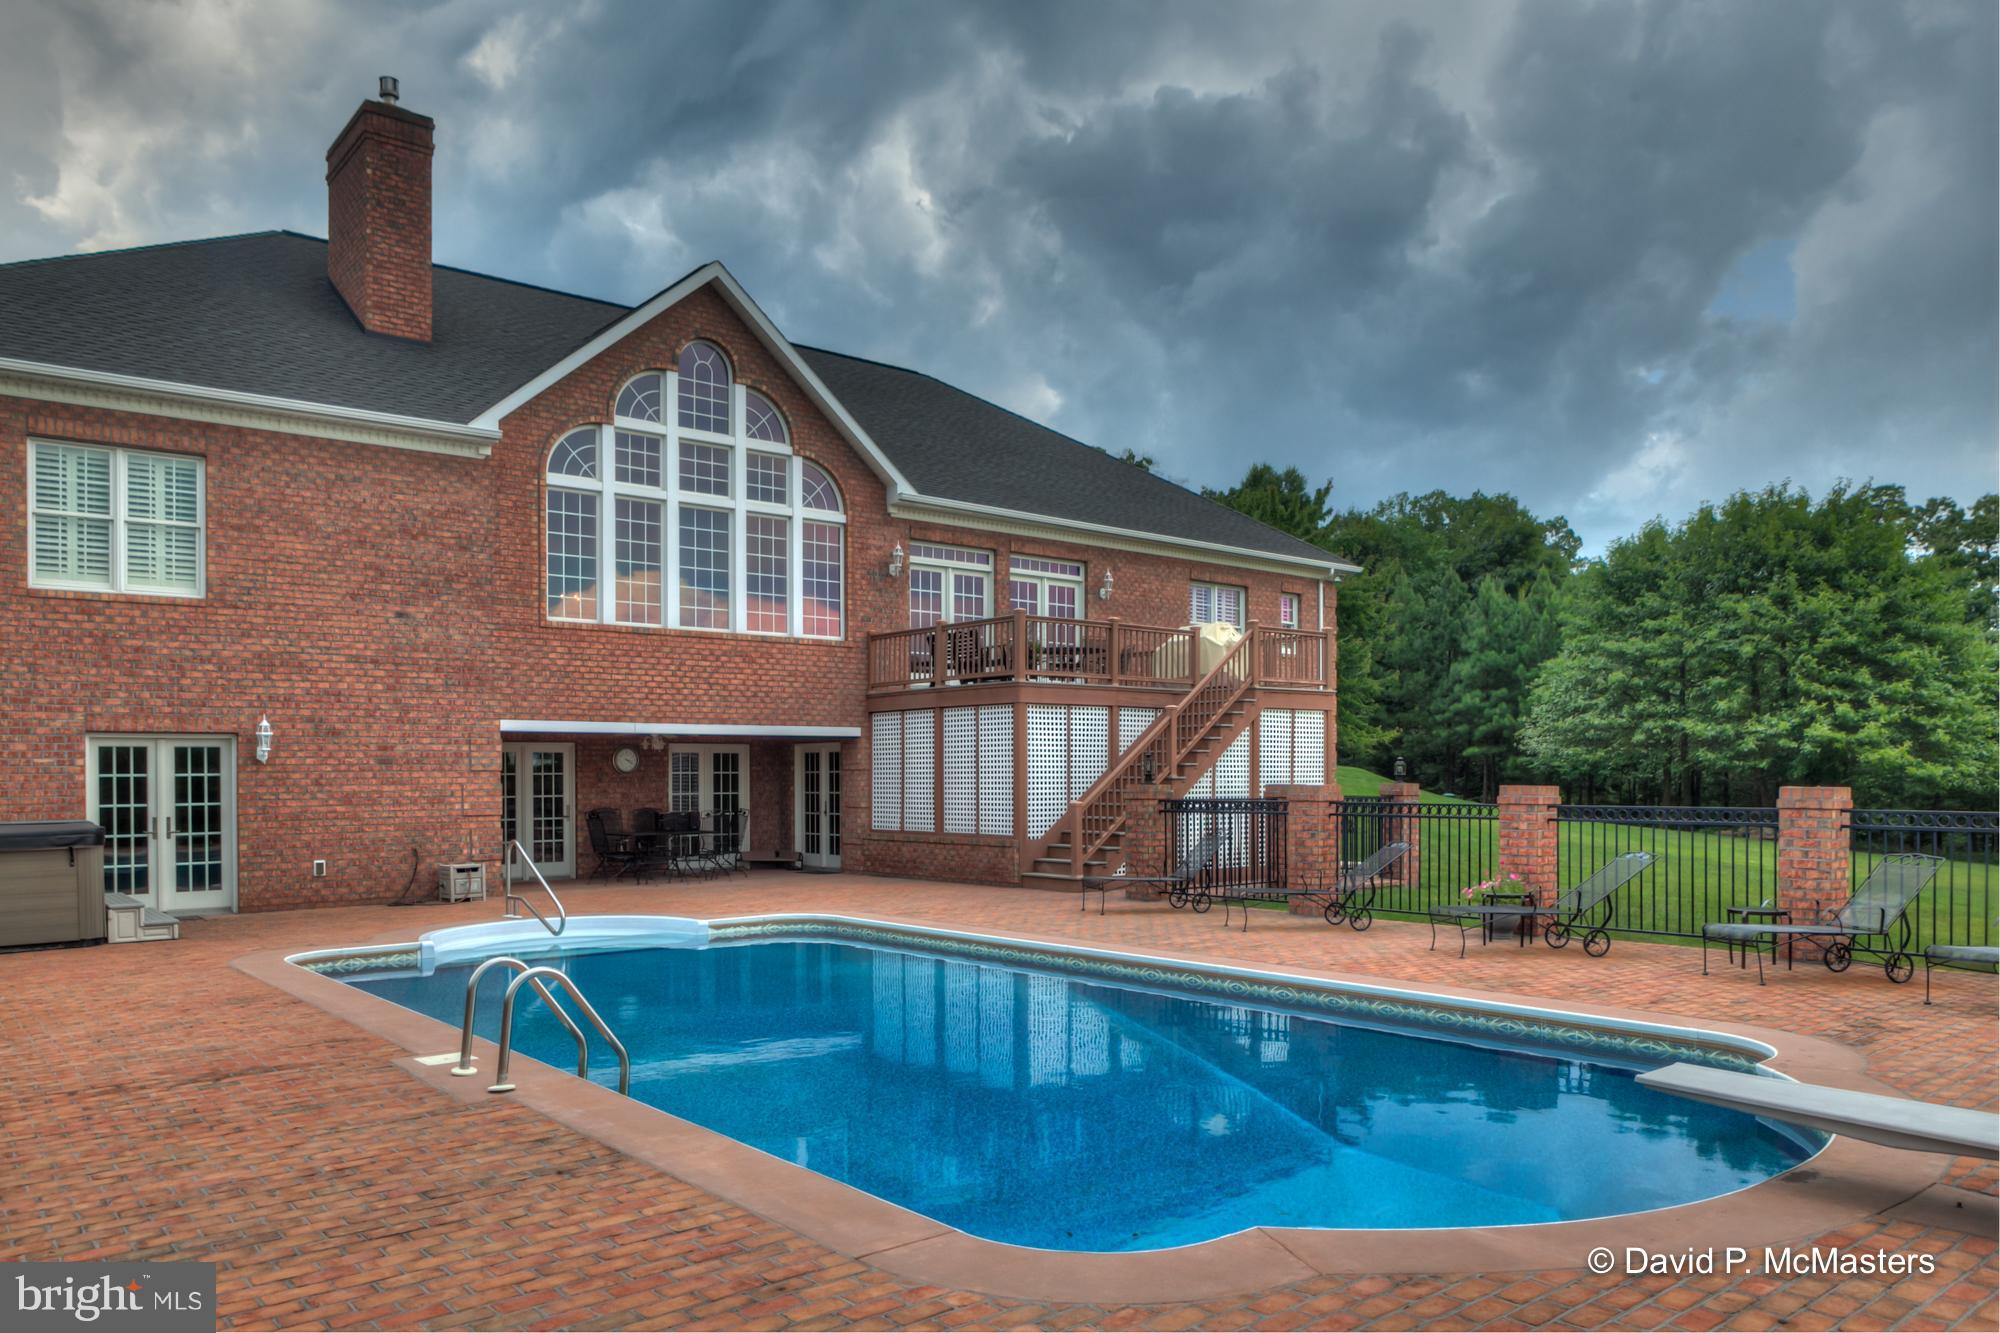
Truly exceptional brick rancher with big finished basement and inground pool in gated community.  Bring the chickens and the cows. HORSE BARN, paddocks, in-ground pool  18x36. 2 Fire Places, 8p hot tub.   Mountain views.  Huge master suite w/ built-ins.  Gourmet kitchen, granite. GREAT BASEMENT w/wet bar, huge rec room, FP, built-ins. Entire home is  gorgeous, highest quality materials, immaculate. Peaceful & pleasing to the eye, inside and out.  12 min to I-81, 20 to MARC Commuter Train to DC. BIG PRICE DROP. Absolutely Stunning. Just for fun, we just added some lovely Christmas decoration photos.
#1000090689

HEDGESVILLE

224 ONYX DRIVE

3 Beds

3 Baths

5,967 Sq.Ft.

$799,900

MLS#: 1000090689

HIGH MOUNTAIN HOMESTEAD.....CUSTOM BUILT CEDAR CHALET ON 20 ACRES ELEVATED AT 1900 FT A TOP "LOCKINGER RIDGE" WITH STUNNING LONG RANGE MOUNTAIN VIEWS. THE HOME WAS DESIGNED TO SOAK IN THE VIEWS WITH A WALL OF WINDOWS IN THE GREAT ROOM. OTHER HOME FEATURES INCLUDE; OVER 3700 SQ FT OF LIVING SPACE, WOOD BURNING & GAS FIREPLACES, GOURMET KITCHEN WITH VIKING APPLIANCES, GRANITE TOPS EVERYWHERE, ACACIA WOOD FLOORS, HUGE MASTER SUITE AND NUMEROUS OTHER UPGRADES THROUGHOUT. THE POWER NEVER GOES OUT....GRID-TIED 11.75 kW SOLAR ARRAY WITH 4 TESLA BATTERIES STORES 54 kWh OF ELECTRICITY FOR YOUR PRIMARY BACK UP POWER. IF THE SUN DOESN'T SHINE, THERE'S A 22kW PROPANE GENERATOR TO RUN THE SHOW. STORAGE...STORAGE....AND MORE STORAGE....26X36 2 CAR GARAGE/WORKSHOP WITH 10X36 STORAGE ROOM ABOVE AND 11X11 ROOT CELLAR BELOW. 18X20 1 CAR POLE BARN/GARAGE, 12X22 CARPORT & 12X22 STORAGE SHED. HOMESTEAD ON TOP OF A MOUNTAIN? YES...YOU GOTTA SEE IT TO BELIEVE IT....MONSTER CHICKEN COOP, GREENHOUSES, GARDENS & ORCHARDS.....FRUITS & VEGGIES THAT ARE READY FOR HARVEST....PEACHES, APPLES, PLUMS, PEARS, APRICOTS, CHERRIES, GRAPES, CITRUS, BLUEBERRIES, ELDERBERRIES, RASPBERRIES, TOMATOES, ASPARAGUS, SQUASH, GARLIC, ONIONS, ETC. AN INCREDIBLE BOUNTY PRODUCED ON ABOUT 1/2 AN ACRE. LOCATED IN THE PRESTIGIOUS 10,000 ACRE AIRBNB FRIENDLY GATED MOUNTAIN COMMUNITY OF ASHTON WOODS.....A COMFORTABLE 2-2.5 HOUR DRIVE FROM NORTHERN VA, 5 MINUTES FROM PRIVATE COMMUNITY ACCESS TO NATHANIEL MOUNTAIN WILDLIFE MANAGEMENT AREA(10,000 ACRES OF PUBLIC HUNTING & HIKING) 15 MINUTES FROM MULTIPLE PUBLIC ACCESS POINTS ON THE SOUTH BRANCH OF THE POTOMAC RIVER, 20 MINUTES FROM MOOREFIELD; WAL MART, THEATER, RESTAURANTS, GOLF COURSE.... 40 MINUTES FROM SKI RESORTS.....PLENTY OF FEATURES AND BENFITS! TACKLE ALL YOUR OUTDOOR PURSUITS FROM ONE CENTRAL LOCATION. THE OWNERS HAVE WAY OVER A MILLION DOLLARS INVESTED IN THIS HOME AND IF YOU WERE STARTING FROM SCRATCH, IT WOULD COST WAY OVER A MILLION TO REPLICATE. AN ABSOLUTE STEAL UNDER 800K! WHY WAIT 2 YEARS AND SPEND WAY OVER A MILLION BUCKS TO BUILD SOMETHING SIMILAR WHEN YOU CAN HAVE IT TODAY?
#WVHD2003028

MOOREFIELD

1415 LOCKINGER RIDGE ROAD

3 Beds

3 Baths

3,626 Sq.Ft.

$799,900

MLS#: WVHD2003028

Some properties are measured in acres. Others are measured in possibility. This is the second kind. With 200 freshly surveyed acres of prime West Virginia gold, this is a rare opportunity to own a true legacy property: open meadows, hardwood ridges, two ponds, long road frontage, multiple access points, usable improvements, beautiful long-range mountain views, and the kind of privacy that makes the outside world feel a long way off. The setting is hard to duplicate. Located close to the historic mountain town of Romney, WV, the property gives you convenient access to town while still feeling like your own private world. It is the best of both worlds: close enough to be practical, private enough to feel special. With easy access to the I-81 corridor and approximately two hours from Washington, D.C., this is a major landholding that remains within reach. The land itself is the story. Open meadows roll into hardwood ridges, creating a strong mix of usable ground, cover, water, elevation change, and stunning mountain views. The meadows offer excellent potential for farming, grazing, food plots, gardens, livestock, or future building sites. The ridges provide classic West Virginia timberland, wildlife habitat, privacy, and room to roam. From portions of the property, the long-range mountain views open up beautifully, creating the kind of setting that makes you stop, look around, and start picturing what could be built there. For hunting and recreation, this property is exceptional. The combination of fields, woods, water, privacy, and scale creates the kind of habitat that can be managed and enjoyed for generations. Deer, turkey, bear, and other wildlife all have the ingredients they need here. Two ponds add beauty, function, and another layer of appeal for wildlife, livestock, and recreational use. The improvements add practical value without taking away from the land’s potential. Electricity is already on the property, along with a sturdy barn and an old turn-of-the-century home that could serve as a weekend basecamp, hunting camp, or future restoration project. Multiple potential build sites offer flexibility for a primary residence, cabin, lodge, or family retreat, including locations that could take full advantage of the mountain views. Freshly surveyed means the guessing is over. With long road frontage, multiple access points, and no unusual right-of-way complications, this property offers something that is getting harder to find: clean, usable, private West Virginia land at scale. This is not just a tract to buy. It is a place to build around, hunt, farm, gather, protect, and pass on. Two hundred acres. Two ponds. Meadows, ridges, timber, water, mountain views, privacy, access, and real legacy potential. This is West Virginia land at its best. Life is short. Buy the farm.
#WVHS2007672

ROMNEY

200.92 AC NORTHWESTERN PIKE

None Beds

None Baths

200.93 acres

$799,900

MLS#: WVHS2007672

Best deal in the Panhandle! Wake up every day to a stunning, uninterrupted views of the Potomac River and Licking Creek from your own expansive composite deck — spanning the full length of this brand-new, modern home.!! Whether you're sipping coffee in the morning or enjoying a glass of wine at sunset, the view is a showstopper!

Inside, you'll find classic hardwood floors, ceramic tile, and recessed lighting throughout. The main level offers two luxurious bathrooms with upscale finishes, and a cozy gas fireplace perfect for cool evenings. The kitchen is equipped with Café-brand appliances, quartz countertops, upgraded cabinetry, and stylish accent walls that give the home a clean, timeless look.

Downstairs, the lower level has its own full GE appliance package, flexible space for two to three bedrooms or a home office, and a walk-out patio wired for a hot tub and a gas line ready for your firepit. It's ideal for entertaining, guests, or just relaxing in comfort.

This property isn’t just a house — it’s an experience!  From the deck, enjoy the rare combination of watching planes, trains, boats, and cars go by—all from one spot. It's like having your own private overlook.

Be sure to check out the Matterport tour and floor plan, but most importantly—schedule a visit. Photos can’t do the view justice. You have to see it for yourself. 3,440 total finished square feet of craftsmanship.

This is your chance to own a high-end home with million-dollar views at a smart price. Don’t let it slip away!!
#WVMO2004982

HEDGESVILLE

472 COON HOLLOW TRAIL

4 Beds

4 Baths

3,440 Sq.Ft.

$799,900

MLS#: WVMO2004982
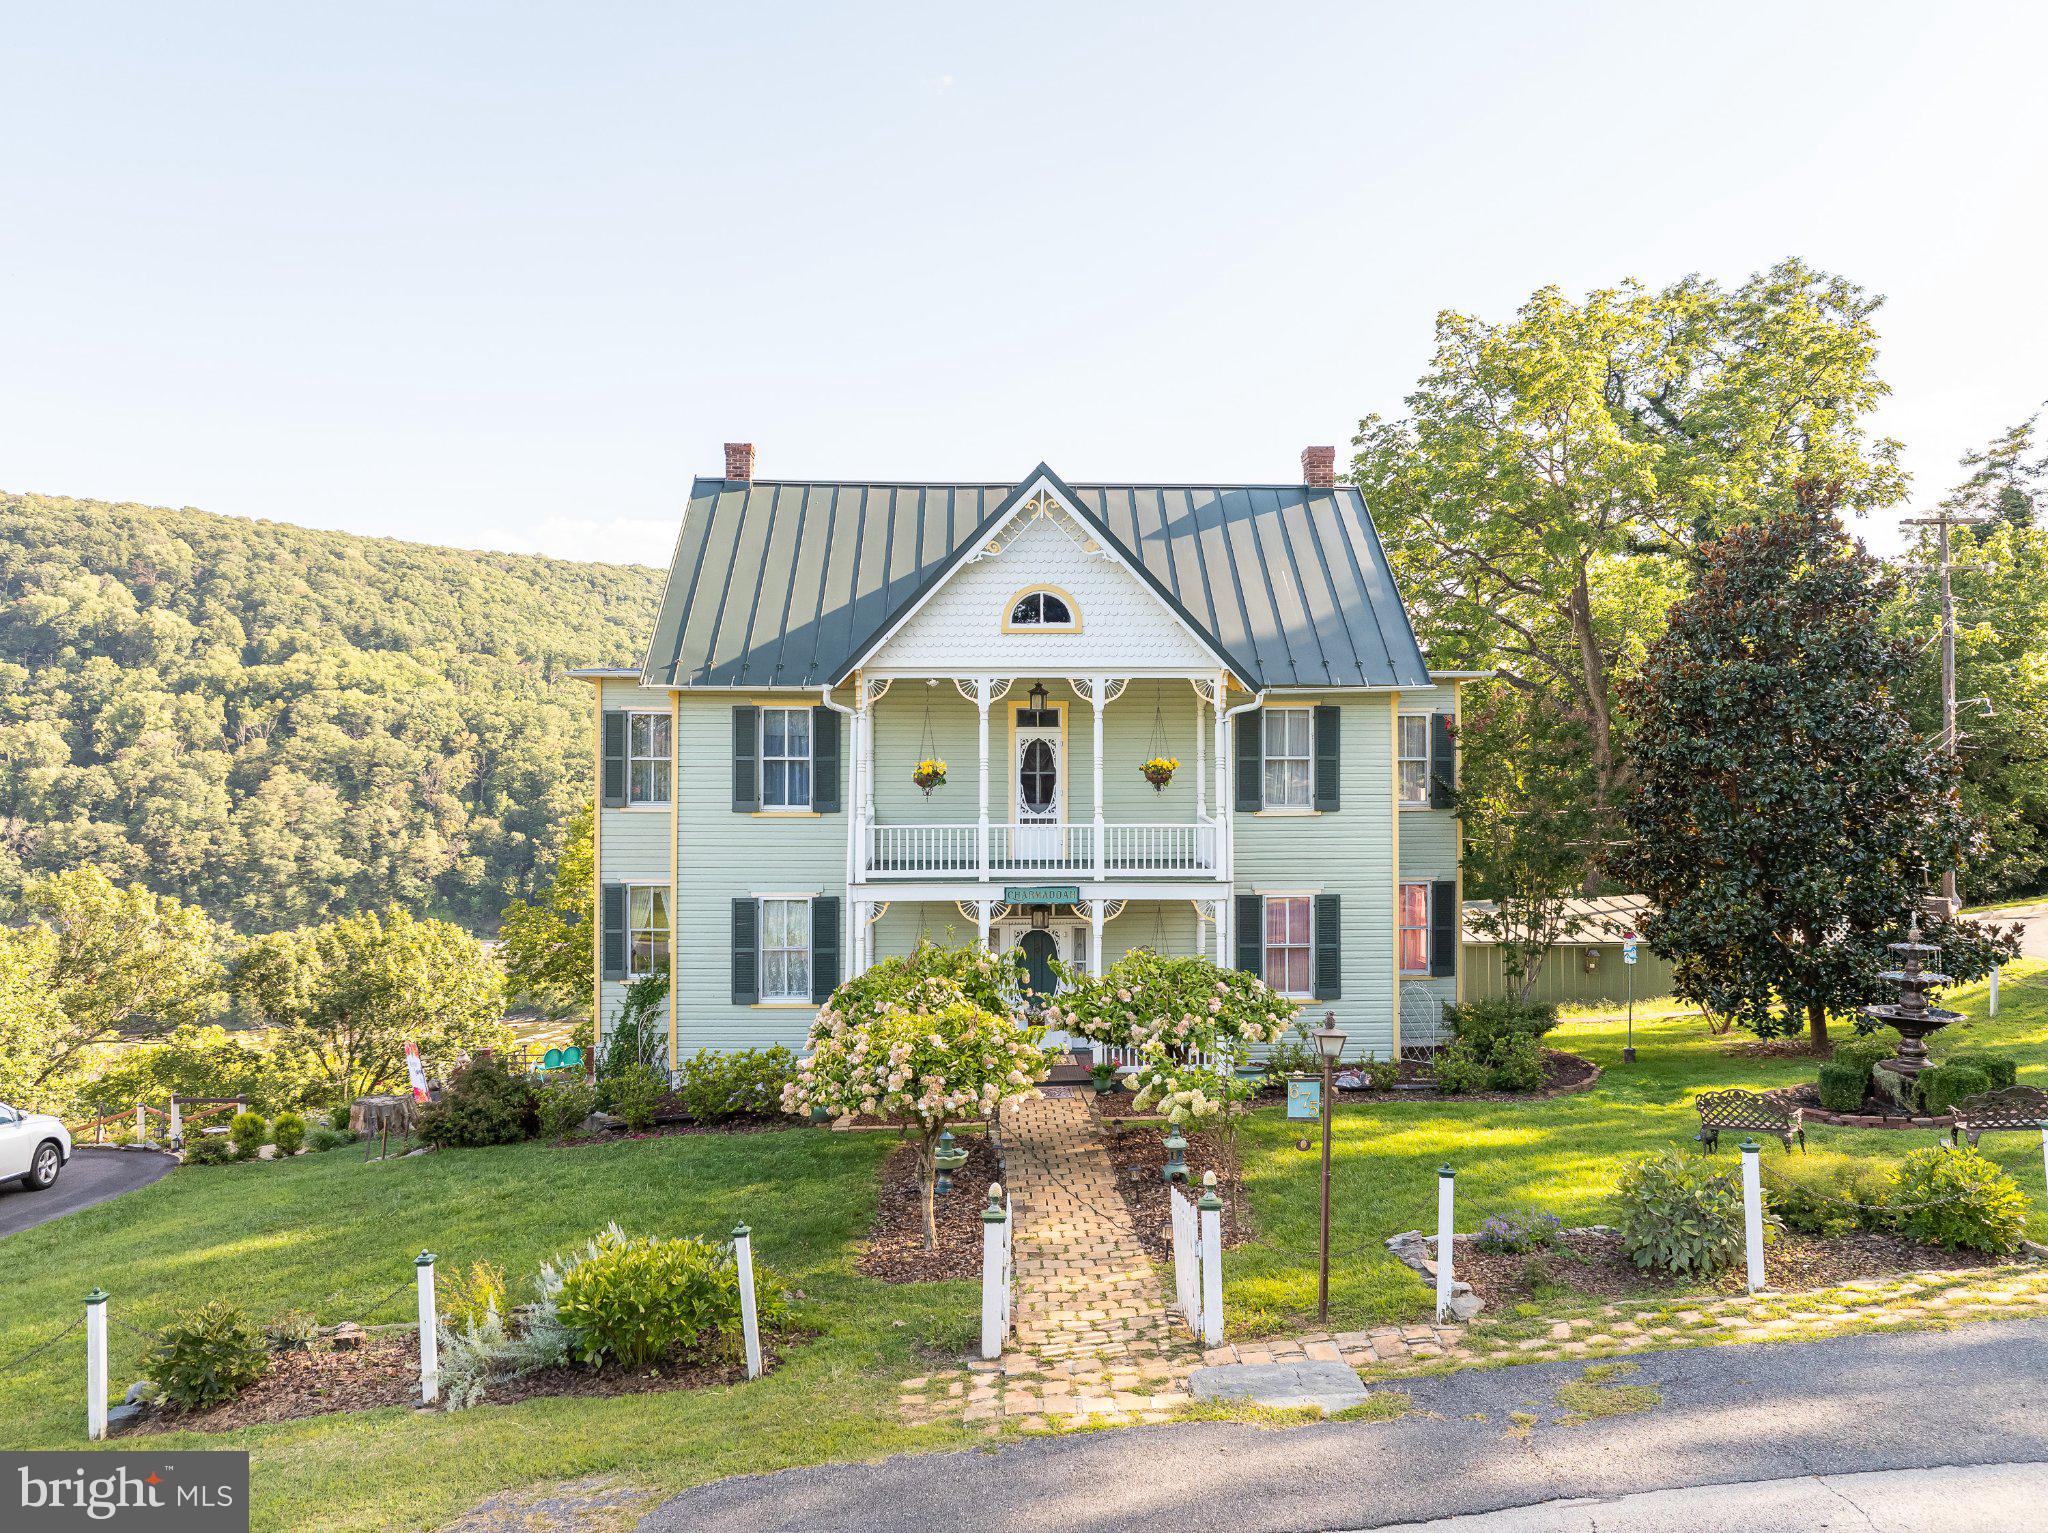
History charm and endless potential abound in this Historical Victorian located on an ideally situated mountaintop lot overlooking the rolling Shenandoah River in the delightful little historic town of Harpers Ferry, West Viginia. From every room a view of the Shenandoah River can be seen. Four-story house with four bedrooms, one full bathroom, two half bathrooms, double living room, dining room, kitchen and outside porches on the front and back Finished basement. Unfinished attic offers much potential for additional rooms. A separate small shed beside the house provides space for lots of storage. Patios offer spectacular views of the river and mountains.  The location is protected on all sides from creeping construction, facing the beautiful campus of Old Storer College.  Landscaping and view of the river are plentiful. Location within walking distance to everything in Harpers Ferry making it a desirable asset. House was built in 1890 with Victorian features, original German wood siding, walnut shutters, tin roof (2004), upgraded electrical wiring, and other recent upgrades. Move in ready.
#WVJF2023364

HARPERS FERRY

675 CLIFF STREET/MCDOWELL STREET

4 Beds

1 Baths

3,500 Sq.Ft.

$799,900

MLS#: WVJF2023364

Open house
Experience exceptional Potomac River living at 955 Stayman Drive, a stunning waterfront estate situated on more than 5 private acres in the sought-after Orchard on the Potomac community. With approximately 225 feet of Potomac River frontage, this remarkable property offers an impressive amount of beautifully finished living space, privacy, and breathtaking natural surroundings.

A winding driveway leads through beautifully maintained grounds with mature trees, extensive hardscaping, perennial gardens, and inviting outdoor living spaces. Enjoy morning coffee on the screened porch, entertain on the expansive deck and patio, or simply relax and take in the peaceful river setting.

Inside, this spacious 5-bedroom, 4.5-bath custom home showcases hardwood flooring, crown molding, wainscoting, built-ins, and detailed millwork. The gourmet kitchen features granite countertops, abundant cabinetry, a center island, and double ovens. The formal dining room and oversized family room with a dramatic floor-to-ceiling brick fireplace provide wonderful spaces for gathering and entertaining.

The main-level primary suite offers direct access to the screened porch and a spa-inspired bath with a soaking tub, oversized tiled shower, and dual vanities. The finished walkout lower level provides additional space for guests, recreation, a home office, or multigenerational living.

With 5+ acres, horses permitted, and direct Potomac River access for fishing, kayaking, and waterfront recreation, this property offers a truly special lifestyle. Conveniently located just minutes from I-81 with easy access to Hagerstown, Martinsburg, Maryland, and Virginia commuter routes.

Waterfront. Acreage. Privacy. Space. A rare opportunity to have it all in one exceptional Potomac River property.
#WVBE2053228

FALLING WATERS

955 STAYMAN DRIVE

5 Beds

4 Baths

5,404 Sq.Ft.

$799,900

MLS#: WVBE2053228

OPEN HOUSE IS CANCELLED. 
Experience the perfect blend of luxury, privacy, and convenience in this exceptional custom-built home situated on 2.12 acres just minutes from historic Shepherdstown, WV. Ideally located less than five miles from Shepherd University and the Potomac River, this property offers convenient access to Martinsburg, Charles Town, Northern Virginia, Maryland, and the Washington, DC metro area, making it an outstanding choice for buyers seeking more space, lower property taxes, and the freedom of no active HOA.

Designed with both everyday living and entertaining in mind, this thoughtfully crafted home offers approximately 3800 total finished square feet of living space, including the partially finished basement. The main-level primary suite serves as a private retreat featuring hardwood flooring, a tray ceiling, a spacious walk-in closet, dual vanities, a luxurious soaking tub, and an upgraded tiled shower. Upstairs, you'll find three additional bedrooms, including a private guest suite with its own full bath, a Jack-and-Jill bathroom serving two bedrooms, and a versatile bonus room perfect for a media room, playroom, fitness area, or additional home office.

The partially finished walkout basement adds valuable living space with two finished recreation areas and a dedicated home office while still providing abundant unfinished storage space. A rough-in for a full bathroom offers the potential for future expansion.

Quality craftsmanship is evident throughout with hardwood flooring, quartz countertops, a butler's pantry, vaulted ceilings, skylights, custom built-ins, and an open-concept floor plan that blends timeless design with modern comfort.

One of this property's most distinctive features is its exceptional premium flex space. The detached garage has been thoughtfully converted into a climate-controlled workshop with wood-finished interior walls, electrical service, and a mini-split HVAC system, creating a comfortable year-round space ideal for woodworking, a fitness studio, creative workspace, hobby room, or additional storage. A large pole building provides exceptional covered storage for an RV, boat, camper, trailers, or other recreational equipment—an amenity rarely found and increasingly sought after by today's buyers.

Equally inviting are the outdoor living spaces. The rear deck overlooks the peaceful backyard and provides the perfect setting for morning coffee, outdoor dining, or relaxing while enjoying the privacy of the surrounding countryside. The 2.12-acre homesite offers room to spread out while maintaining easy access to shopping, dining, healthcare, and commuter routes.

Located in one of the Eastern Panhandle's most desirable areas, this home is just minutes from Shepherdstown's vibrant downtown, Shepherd University, the Potomac River, the C&O Canal Towpath, hiking, kayaking, fishing, and numerous local restaurants and shops. Combining custom craftsmanship, flexible living spaces, premium outbuildings, and an unbeatable location, this is a rare opportunity to enjoy the best of West Virginia living while remaining within commuting distance of Northern Virginia, Maryland, and Washington, DC.
#WVBE2053134

MARTINSBURG

420 WINEBRENNER ROAD

4 Beds

3 Baths

3,850 Sq.Ft.

$799,900

MLS#: WVBE2053134

Just minutes from Shepherdstown on 2+ acres sits this distinctive custom Mill Creek Timber Frame home.  Built with craftsmanship and distinct attention to detail in 1993,  this timber frame home consists of 5 bedrooms and 3.5 baths.  The nicely landscaped grounds of mature trees and large rock breaks greet you as you enter the property and quickly lead you to the heart of the home - a soaring great room  anchored by vaulted ceilings, a grand window 22-foot high with natural stone outside and inside.   The great room fireplace rises to a beamed cathedral ceiling 27' high, with 2 x12'  wood plank flooring throughout, that flows into a country kitchen, dining room,  half bath, screened porch and deck that offer ample room to relax, entertain, and take in the surrounding tranquility.

Three cozy bedrooms make up the sleeping spaces of this home.   The true charmer is the elegant primary suite which offers generous closet space and bathroom complete with separate vanities and large jacuzzi tub.  The primary bedroom extends to a 10 X 32 loft for exercise room, crafts, sewing and  additional closets.

The ground level full apartment features 2 BR, full bath, kitchen/dinette, deck, stone fireplace, separate  entrance, and a fire pit.  Suitable for in-laws,  family, multigenerational, Airbnb, or to rent out.
All cabinets, doors, and closets are custom handcrafted by "Little Cove
Furniture."   Rounding out this unique property is the spacious, detached  550 sq. ft. matching building uniquely designed with workshop, storage, and space for lawn equipment that provides endless potential for a studio or easily converted into additional living space.   

This is the property to relax and watch nature!!!  Conveniently located minutes from the vibrant culture, dining, shops, and historic charm of Shepherdstown plus convenience to the Potomac River, C&O Canal, Antietam National Battlefield, Shepherd University, National Conservation Training Center, Cress Creek Country Club, Bavarian Inn Resort, nearby MARC Train, and so much more.
#WVJF2018094

SHEPHERDSTOWN

1132 TERRAPIN NECK ROAD

5 Beds

3 Baths

3,147 Sq.Ft.

$799,900

MLS#: WVJF2018094

Nestled within the enclave of Woodbury Estates, this exquisite ranch-style residence offers a harmonious blend of luxury and comfort, set against a backdrop of lush greenery and tranquil wooded views. Spanning an impressive 3,900 square feet all on one level, this home has been thoughtfully designed to cater to an elevated lifestyle, featuring four spacious bedrooms and three beautifully appointed bathrooms. The bedroom and bathroom design is split in nature allowing for the far garage side of the home to have it's own private entry and exit.  Step inside the main house to discover an inviting open floor plan that seamlessly connects the gourmet kitchen, complete with upgraded countertops and a butler's pantry, to the family room, perfect for both entertaining and everyday living.  The dining area and formal dining room provide ample space for gatherings, while the cozy family room, adorned with a wood-burning fireplace, invites relaxation. This floorplan is unique in the fact that the rooms are large and open allowing for your imagination to take hold to utilize the rooms to fit your personal lifestyle.  The large recreation room featuring a bar, ample cabinets and countertop and wood burning full wall brick fireplace allows for the the finished basement feel that you do not have in the house.  The interior boasts luxurious finishes, including elegant luxury vinyl plank and travertine tile flooring, along with thoughtful features such as walk-in closets, built in shelving, a MASSIVE pantry and ample closet and storage space.  The primary bath is a true retreat, showcasing a soaking tub and a walk-in shower, perfect for unwinding after a long day. Outside, the property is equally impressive, set on a sprawling 6.18-acre lot that backs to open common areas and mature trees, offering a sense of privacy, home to wildlife, and true unbridled tranquility. Extensive patio space in the rear has been newly poured to allow for private outdoor entertaining while the porches provide ideal spots to savor morning coffee or evening sunsets. With a side-entry oversized garage accommodates three vehicles with room for a workshop and exit to the rear patio while the circular asphalt driveway adds additional parking when convenience is paramount. The property also features a shed shop, perfect for hobbies or extra storage. Major renovations are set to enhance this already stunning home in 2026, ensuring that it remains a premier residence for years to come. Outside, the owner has maintained an extensive trail network through the woods to provide an amazing paradise and sanctuary for the outdoor lover in you.  The combination of modern amenities, thoughtful design, amazing property, and a picturesque setting makes this property a rare find, offering an exclusive lifestyle that is both luxurious and inviting.  House and Land listed together as well.  For Tax Information, see WVJF2026928 also listed at 22 Acres with House
#WVJF2026928

KEARNEYSVILLE

387 WOODBURY DRIVE 1

4 Beds

3 Baths

3,900 Sq.Ft.

$799,900

MLS#: WVJF2026928

Welcome to this beautifully designed 4-bedroom, 3.5-bath home offering the perfect blend of comfort, functionality, and modern living. With a spacious and thoughtfully laid-out floor plan, this home is ideal for both everyday living and entertaining. Step onto the inviting front porch and into a welcoming foyer that opens into a large great room with a cozy gas fireplace. The open-concept design flows seamlessly into the kitchen, featuring a large center island, Quartz countertops throughout, and a stainless steel kitchen appliance package, walk-in pantry, and adjacent dining area—perfect for gatherings. The private primary suite is tucked away on one side of the home, offering a peaceful retreat with vaulted ceilings, a luxurious en-suite bath with soaking tub, separate shower, dual vanities, and generous his-and-her walk-in closets. On the opposite side, you’ll find two additional bedrooms and a full bath, providing plenty of space for family or guests. Practical features abound, including a mudroom with drop-off bench, a dedicated laundry room, a dedicated office complete with built-ins, and a convenient powder bath. Upstairs, the loft provides an additional bedroom and bathroom. Enjoy outdoor living year-round with a three-season sunroom finished and heated —perfect for entertaining or relaxing evenings at home. Minutes to Cacapon Resort State Park where residents can enjoy access to golf, dining, walking trails or visit downtown Berkeley Springs and more. Don’t miss your chance to make this incredible new home yours! Under Construction close to Cacapon State Park & amenities. "Please note: The photos shown are of a similar completed home. The specific home may vary in floor plan, finishes, or upgrades. The builder reserves the right to substitute materials that may not be available to avoid delays."
#WVMO2007450

BERKELEY SPRINGS

MEDFORDS LANE LOT 58

4 Beds

3 Baths

3,400 Sq.Ft.

$799,900

MLS#: WVMO2007450

1 ... 43 44 45 46 47 ... 666
* Listings identified with the FMLS IDX logo come from FMLS and are held by brokerage firms other than the owner of this website. The listing brokerage is identified in any listing details. Information is deemed reliable but is not guaranteed. If you believe any FMLS listing contains material that infringes your copyrighted work please review our DMCA policy and learn how to submit a takedown request. © 2024. First Multiple Listing Service, Inc.

Send a message

Message successfully sent.

Your message

What is 3 + 4 ?

Reason for contacting?

I agree to receive email communication and understand I can unsubscribe at any time.

I agree to be contacted by Charis Realty Group - Christine Issler, Broker via call, email, and text for real estate services. To opt out, you can reply 'stop' at any time or reply 'help' for assistance. You can also click the unsubscribe link in the emails. Message and data rates may apply. Message frequency may vary. Privacy Policy

Sign Out

Virtual Assistant

Would you like to take the next step with this property? We can help you schedule a showing or virtual tour, or send you more details.

Yes, I would like more information.

Thank You for Your Reply, One of Our Agents will contact you as soon as possible

No, maybe later.

Thank you, you can always contact me via email, phone number or through the contact form.

Realhub AI

Lucy - Your AI-Powered Realtor

Update Your Temporary Password

Personalize your search

Enter your email and we'll notify you immediately when new listings match what you're looking for.

or enter email address

Already have an account ? Login here

Continue your home search

I agree to receive communications and understand I can unsubscribe at any time.

I agree to be contacted by Charis Realty Group - Christine Issler, Broker via call, email, and text for real estate services. To opt out, you can reply 'stop' at any time or reply 'help' for assistance. You can also click the unsubscribe link in the emails. Message and data rates may apply. Message frequency may vary. Privacy Policy

Already have an account ? Login here

We use cookies

We use cookies primarily for analytics to enhance your experience. By accepting, you agree to our use of these cookies. You can manage your preferences or learn more about our cookies policy.
