Properties

Browse or get in touch to schedule a walkthrough.

  • Nearby me
Price range

Popular Features

Community Features

Association

Property Features

Waterfront

View

Exterior Features

Interior Features

Style

10000 properties match your criteria

Updated 1 minute ago

E-Alert name

August Move In! Our wildly popular Oleander, design offers 4 generously sized bedrooms, 3 full luxury baths, a large great room area+ plus a home office, finished walk out basement and full two car (or SUV) garage set on a larger than average home site with breath taking mountain views! This home is the "D" elevation!  Dillon Farm community is situated perfectly convenient shopping and restaurants literally across the street!  Our main living area features a wide-open floorplan spotlighting a stunning professionally curated Farmhouse Look kitchen including upgraded cabinetry, Quartz Countertops, huge kitchen island, stainless steel appliances multi- cycle Dishwasher, electric Range/ Oven, built in Microwave and Disposal, washer dryer and garage door opener. Vinyl wood look flooring.  Luxury primary bath features Spa Shower, private toilet area, quartz counter tops, upgraded Black Matte Moen fixtures, shower enclosure, black framed mirrors with sconce lighting.  Finished Walk out Basement with Full Bath. Energy Efficient- (community) Propane heating and hot water, Barricade Plus house wrap and 'Air Tite' energy seal package, 14 SEER air conditioning, low E double pane windows, insulated fiberglass front door and programmable thermostat are a few more of the benefits of a new KHOV Home at Dillon Farm!   ALL BRAND NEW with a PWC WARRANTY! Ask about 10k Closing Costs with the use of KHovnanian American Mortgage
#WVBE2031962

HEDGESVILLE

247 (Site 148) SCOTER ROAD

4 Beds

4 Baths

2,421 Sq.Ft.

$379,990

MLS#: WVBE2031962
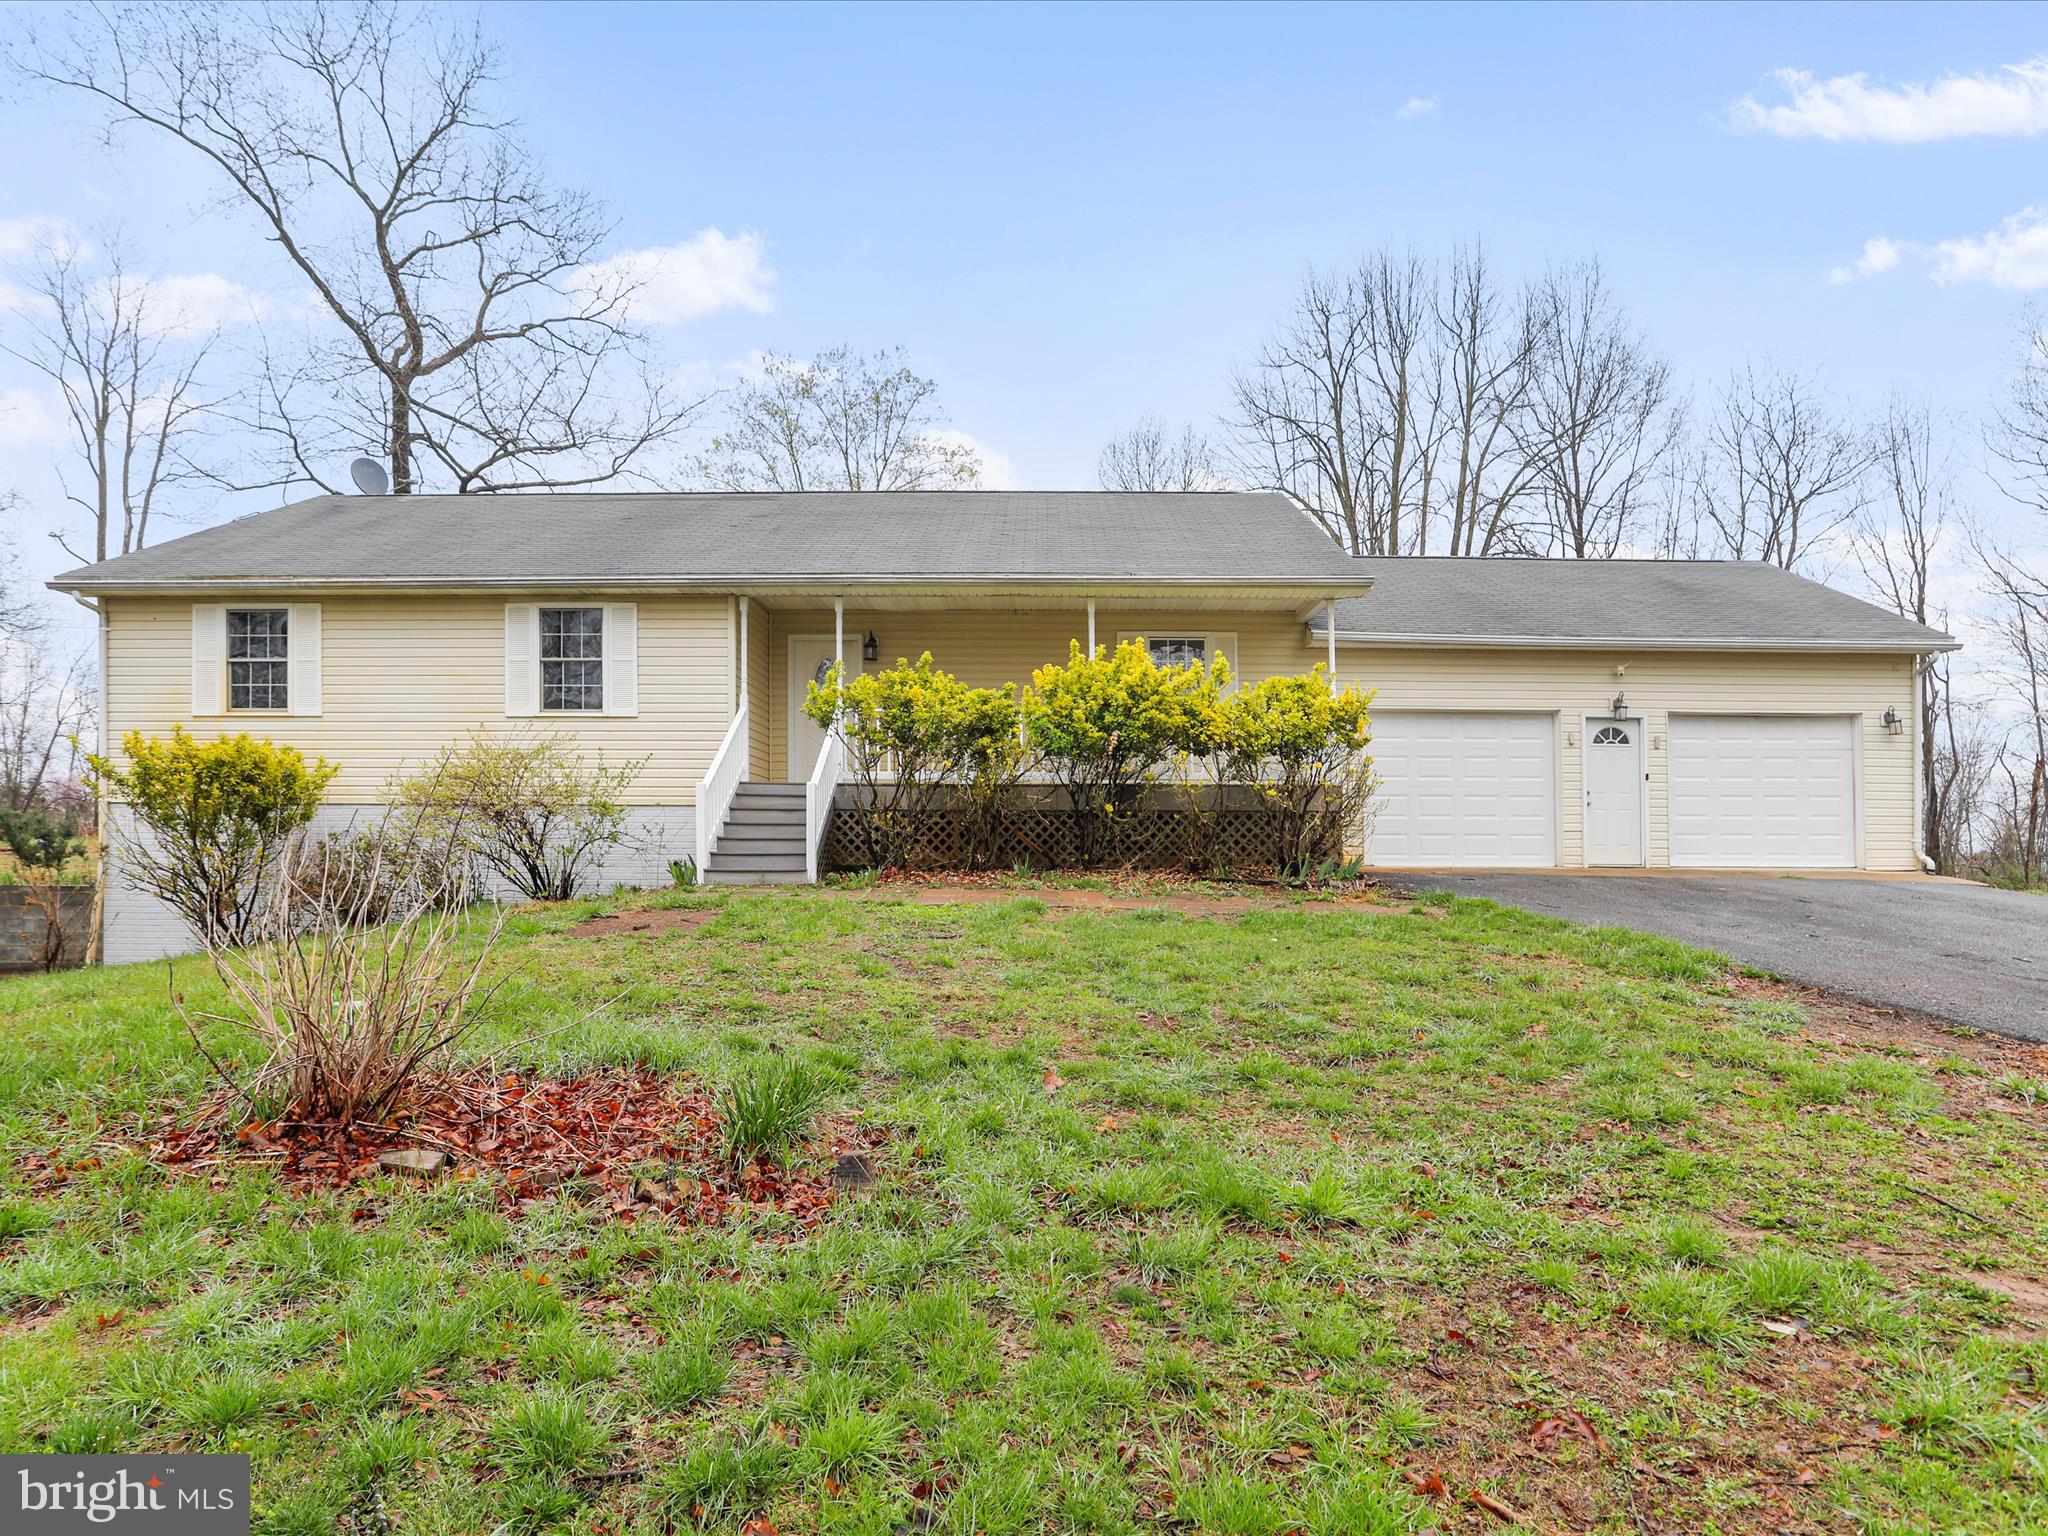
Wow!! Beautifully remodeled home featuring brand new flooring and paint through out home as well as new lights, faucets, toilets,  too much to list. Main level features a kitchen with stainless steel appliances and quartz countertops with a decent size dining room. 3 large bedrooms and  large living room also accompany this level with 2 full baths. Downstairs you will find a fully finished basement with a huge recreational space as well as another 2 usable rooms that could be used as bedrooms or offices. Home has a new water heater as well as water treatment system. Home is located on a huge private 2.48 acre lot with a large driveway and extra large 2 car garage for plenty of parking.
#WVMO2005848

HEDGESVILLE

2675 FULTON ROAD

5 Beds

2 Baths

2,912 Sq.Ft.

$379,990

MLS#: WVMO2005848

Come check out this IMMEDIATE DELIVERY Grand Cayman Basement at Arcadia North Ranch Homes.  Enjoy the ease of one-level living at Arcadia Ranch Homes where all the details have been taken care of for you! Wider doorways & hallways, Owner's bathroom with walk-in shower and seat, level-handled doorknobs, lowered light switches, comfort height elongated toilets and adult height dual vanities are a few thoughtful touches. Main-level living has never been so convenient! You'll enjoy extra included features like granite countertops, stainless steel appliances, programmable thermostat and wifi enabled garage door openers. Take in scenic mountain and pastoral views from your backyard while still being in close proximity to a wealth of daily conveniences. Arcadia offers quick easy access to Rt. 9 and Hwy 81 making it easy to explore many local areas from this ideal location. The popular, 3 bedroom 3 full bath, Grand Cayman home features an open layout convenient for entertaining, an abundance of storage with two pantry closets, an expansive kitchen island, and a walk-in shower and huge closet in the primary suite.  This QUICK MOVE-IN Grand Cayman includes a finished rec room and 3rd full bath in the WALKOUT basement.  Enjoy extra piece of mind in your home investment with the included builder's home warranty.   Come see us at 39 Bookers Court, Martinsburg, WV 25405 for more information.
#WVBE2033826

MARTINSBURG

344 MAKERS WAY

3 Beds

3 Baths

2,336 Sq.Ft.

$379,990

MLS#: WVBE2033826

IMMEDIATE DELIVERY Grand Cayman w/ WALKOUT Basement at SOUTH BROOK Ranch Homes. You want to live a casual easy life, in a big way? The Grand Cayman is the ideal home for your casual well-lived lifestyle. The open, airy space combines the kitchen, dining area, and great room to create a casual comfortable flow. This is the perfect place to do all your entertaining with plenty of room for your favorite overstuffed couch.  The kitchen boasts a large island, has granite countertops, a backsplash, stainless steel appliances and upgraded espresso cabinets.  The LVP flooring extends into the great room w/ an upgraded lighting package and ceiling fan rough-ins in the great room, and bedrooms, alike.  The Primary Suite includes a tiled walk-in shower w/ bench and a double-bowl vanity, and also features a  huge walk-in closet.  The unfinished basement includes a 3-pc. plumbing rough-in (just in case you'd like to expand your living space later) and a walk-out sliding door to the back yard.  Sit out on your back covered-porch and enjoy nature with your 1/4 acre + homesite backing to trees.  We've even added a laundry tub in the laundry room for added convenience.  You'll love being able to control your home's temperature using the Wifi-enabled smart thermostat, even when you aren't home.  At South Brook, you will get a 12-month Lawn Fertilization Service to help keep your sodded yard healthy and beautiful and they will be adding a tot-lot for children as well as a fenced dog park for your furry friend(s), to the community!  The Grand Cayman is the perfect home if you enjoy life's simple pleasures.   Photos are representative.
#WVBE2017050

INWOOD

144 TACKLE ROAD

3 Beds

2 Baths

1,559 Sq.Ft.

$379,990

MLS#: WVBE2017050

🏡 BRAND NEW – EASY ONE-LEVEL LIVING - QUICK DELIVERY - IMMEDIATE MOVE IN!
Welcome to The Irving, a beautifully designed 3-bedroom, 2-bathroom, 2-car garage ranch home offering both comfort and convenience. This thoughtfully crafted Essence by Stanley Martin home features a spacious kitchen with a large island, perfect for gathering with family and friends. The open-concept layout seamlessly connects the dining area and cozy family room, creating a warm and inviting space for everyday living.
The unique pocket office off the kitchen provides the perfect spot for your computer or staying organized. The list price is the final price andincludes all options and upgrades for a truly hassle-free experience.  
Stanley Martin homes are built with superior energy efficiency, helping you save on electric bills every month!. Built for efficiency and low maintenance, The Irving offers modern design, quality craftsmanship, and incredible value—a home that truly has it all! The list price is the final price and includes all options and upgrades, ensuring no additional cost surprises!
Live the Stone Spring Lifestyle:
✅ Walk to Starbucks & the community dog park
✅ Explore Harpers Ferry (6 miles away) & enjoy Harpers Ferry Brewing
✅ Nearby Jefferson County Memorial Park & Hollywood Casino
✅ Just 30 minutes to Leesburg, VA
The popular Irving model is selling fast so don't miss out! Schedule your tour today!
📍Sales Office Open:
🕙 Mon, Tues, Fri and Sat: 10 AM - 5 PM | 🕛 Sun: 12 PM - 5 PM
Model homes can be toured during closed hours using our "Self-Guided" access code. To access after hours, use the QR code posted on the model home's sales office front door and follow the directions. You'll be given an access code to unlock the model home to tour.
#WVJF2016972

CHARLES TOWN

139 ANGUS ROAD

3 Beds

2 Baths

1,725 Sq.Ft.

$379,990

MLS#: WVJF2016972

Expand your living space with an INCLUDED finished basement rec room for a limited time on this brand-new, to-be-built Ranch in Huntwell West, offering the perfect blend of main-level convenience, Jefferson County value, and quick access to Northern Virginia, Route 9, and I-81.

Welcome to The Lily Ranch, an exceptional new construction home designed for modern, flexible living. The main floor features an inviting open-concept layout centered around a spacious kitchen complete with a large center island, modern stainless steel appliances, and  LVP flooring. Perfect for everyday life and effortless hosting, the living and dining areas flow together naturally off the main kitchen hub.

The private primary suite serves as a peaceful retreat with its own dedicated full bath and an oversized walk-in closet. Two additional main-level bedrooms offer fantastic versatility for guests, family, or a dedicated work-from-home office space. Downstairs, take advantage of the limited-time bonus rec room—an ideal spot for a home theater, gym, playroom, or secondary lounge space.

Photos are representative of a similar model and may show optional features or upgrades not included in the base price. Visit our model home at 227 Monroe Ave, Ranson, WV to take a tour, learn about current builder incentives, and start building your custom space today.
#WVJF2025554

RANSON

30 THORTON AVENUE

3 Beds

2 Baths

2,374 Sq.Ft.

$379,990

MLS#: WVJF2025554
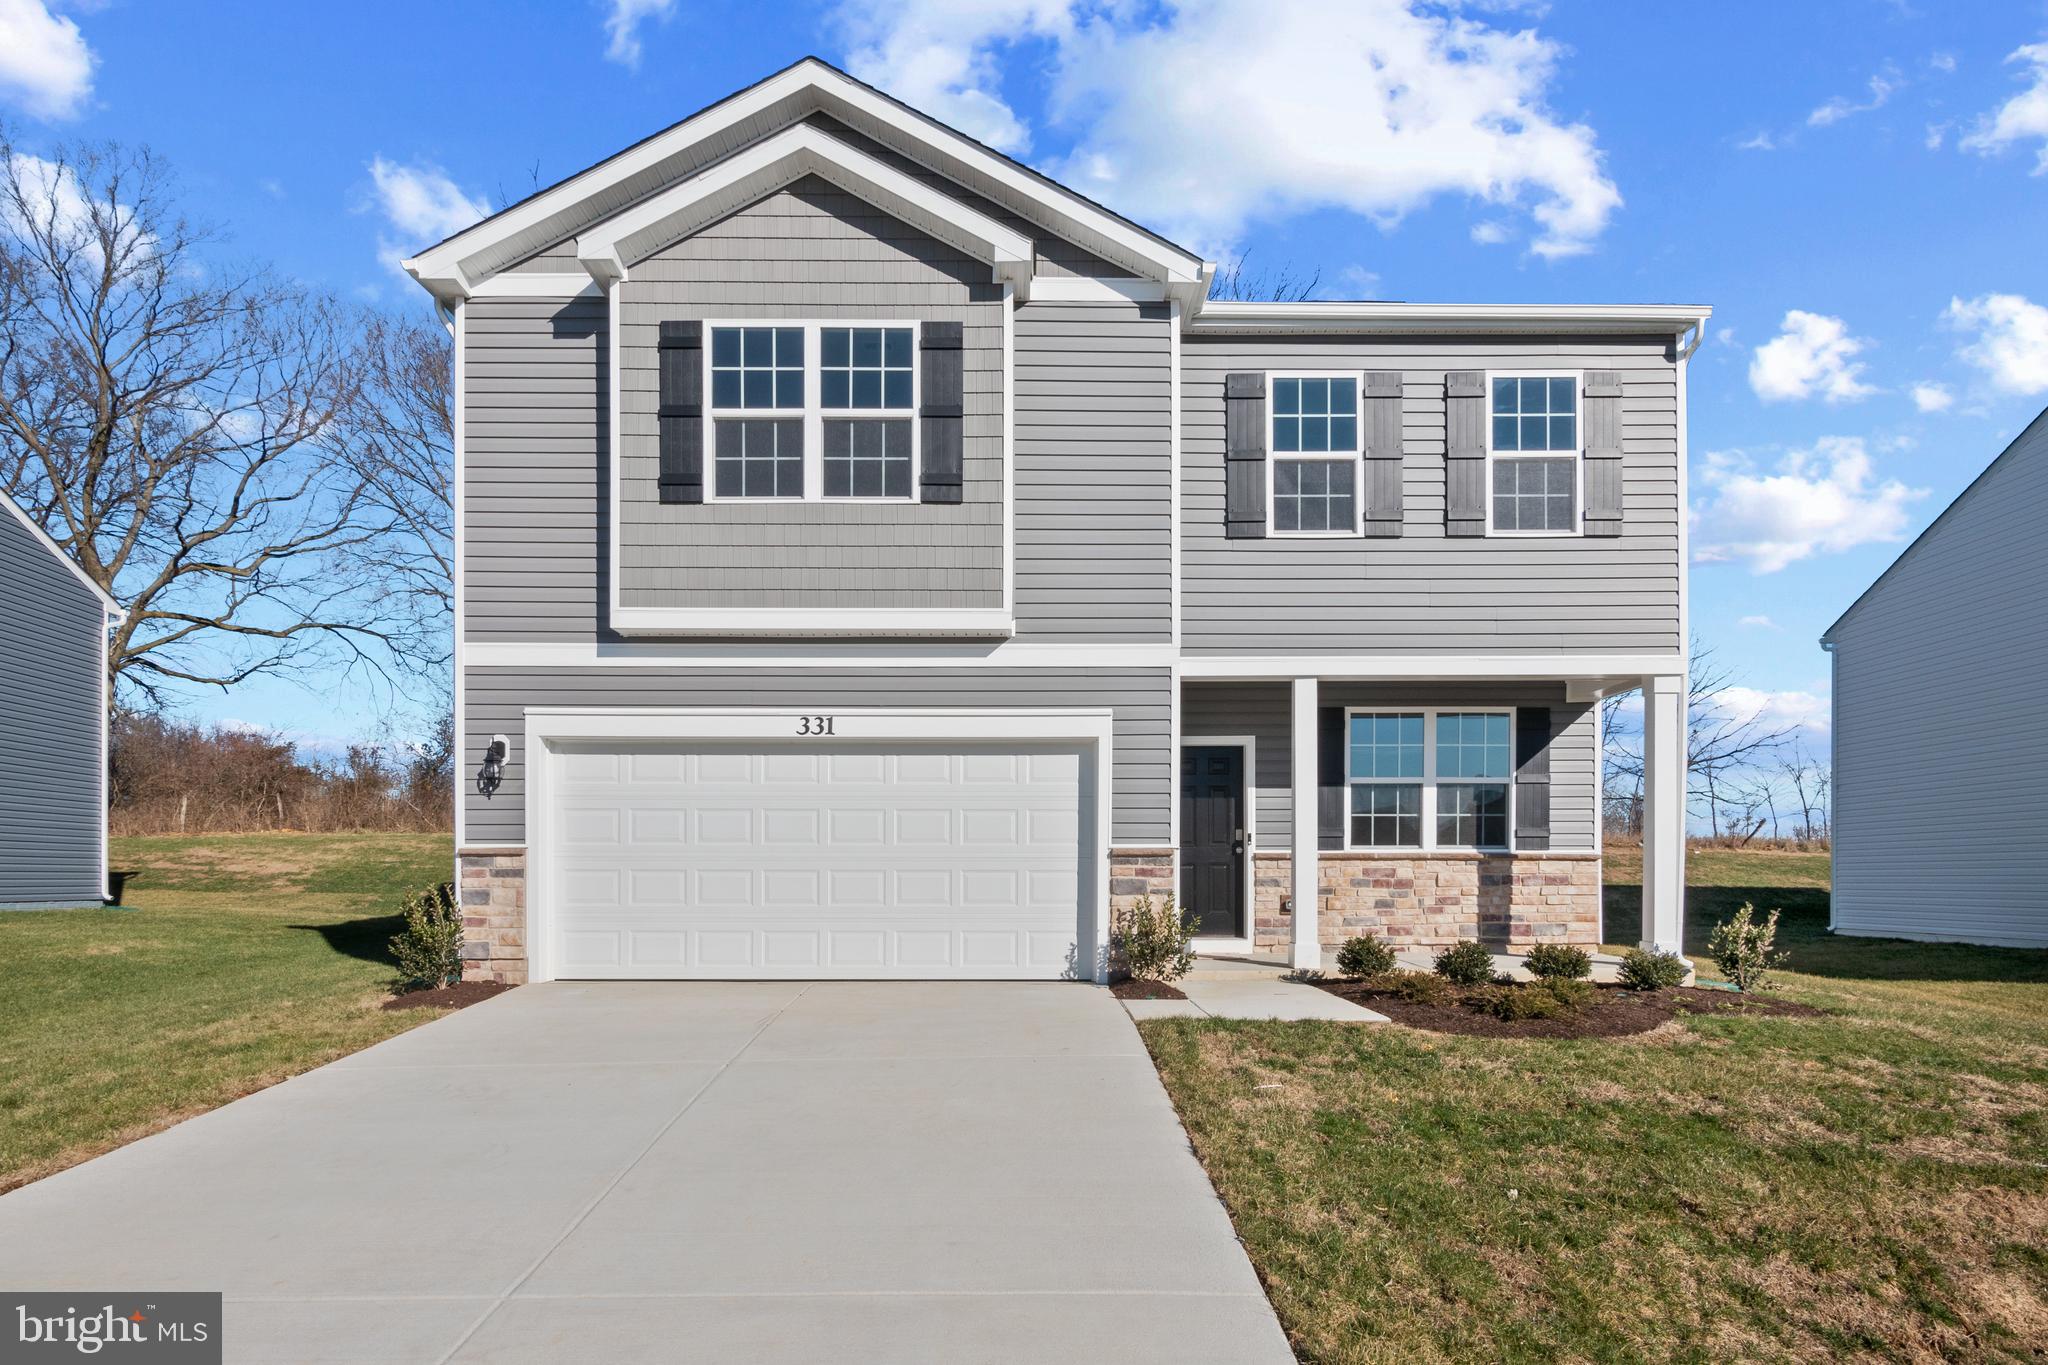
This charming 2-story, 2148 square foot home is designed for both style and functionality. With four bedrooms and 2.5 baths, it provides plenty of space for comfortable living and entertaining. On the main floor, luxurious vinyl plank (LVP) flooring extends through the open living areas blending durability with a modern look. The kitchen is a highlight, featuring sleek granite countertops and stainless steel appliances that bring a contemporary touch to the space. Ample cabinetry provides plenty of storage, and the kitchen flows seamlessly into the living area, making it easy to cook, dine and entertain. Upstairs, you'll find all four bedrooms, including a spacious owners suite with an en-suite bathroom. The additional three bedrooms share a second full bathroom, while a convenient half bath is located on the main floor for guests. The new home comes equipped with smart home technology including; video doorbell, smart door lock, smart switch, smart plug, smart thermostat and smart panel that connects to your phone making it easier than ever to control your house no matter where you are! Take advantage of incentives and rate options using DHI mortgage, making your new home MORE AFFORDABLE than ever. This home offers a perfect blend of modern amenities, comfortable living spaces, and great upgrades making it a great option for you and your family. Close to shopping, dining, health care and more!
#WVBE2050324

MARTINSBURG

280 ANCONAS BOULEVARD

4 Beds

2 Baths

2,148 Sq.Ft.

$379,990

MLS#: WVBE2050324

The to-be-built Eden Cay single-family home, at Burwell in Martinsburg, makes main-level living easy. The open floor plan includes an impressive great room, ideal for entertaining, and a gourmet kitchen with walk-in pantry. The kitchen boasts designer cabinets, granite countertops, LVP flooring and stainless-steel appliances.  Gather round the large island or dining table for memorable meals and entertaining. Your luxurious owner’s suite features double vanities and an extra wide walk-in closet. Convenience and ease make laundry days a breeze with the laundry room sitting just outside your owner’s suite. Two additional bedrooms and full bath are situated in the front of the home, providing extra privacy.  Add a covered porch for extra outdoor living space. The 2-car garage Eden Cay is a can’t miss. Note: Other homesites and floorplans available.  Optional basements are available. Photos are representative only. Homesite premiums may apply.  More photos to follow.

Designed for convenience and style, these thoughtfully crafted homes offer seamless living with everything you need right on the first floor. Enjoy living in an established neighborhood close to everything you need with thoughtfully designed amenities including pickleball court, covered picnic pavilion, sidewalks, multi-use field and a playground.  Minutes to The Commons Retail Center which includes stores like Target, Best Buy, Aldi, Dick's Sporting Goods, Ulta, TJ Maxx, Old Navy, and Starbucks. Easy commuter routes allow quick access.  Just 15 minutes to Hagerstown, 40 mins to Harpers Ferry and only 45 mins to Frederick.
#WVBE2053558

MARTINSBURG

1861 ARIANNA COURT

3 Beds

2 Baths

1,723 Sq.Ft.

$379,990

MLS#: WVBE2053558

KHOVNANIAN'S ASPIRE SERIES is almost SOLD OUT ! April Delivery! Our Brand-new Water Lily design offers 5 generously sized bedrooms (1 on the main level) 3 full luxury baths (one on the main level), a large living area+ home office and full two car (or SUV) garage set on an ample home site! Dillon Farm community is situated perfectly with breathtaking Mountain views and convenient shopping and restaurants literally across the street!  Our main living area features a wide-open floorplan spotlighting a stunning professionally designed kitchen includes upgraded cabinetry, huge quartz kitchen island, stainless steel appliances multi- cycle Dishwasher, electric Range/ Oven, built in Microwave and Disposal. Vinyl wood look flooring. Home features our wildly popular "Farmhouse Look" as an all-inclusive upgrade!  Luxury baths and powder room with designer white vanities and  black matte Moen fixtures. Energy Efficient- Propane heating and hot water, Barricade Plus house wrap and 'Air Tite' energy seal package, 14 SEER air conditioning, low E double pane windows, insulated fiberglass front door and programmable thermostat are a few more of the benefits of a new KHOV Home at Dillon Farm! We now have basement home sites available with the option to finish a giant rec room and full bath!  ALL BRAND NEW with a PWC WARRANTY!  Ask about Closing Costs paid by Builder with the use of K Hovnanian American Mortgage.
#WVBE2026094

HEDGESVILLE

122 (Site 74) PERDIZ ROAD

5 Beds

3 Baths

2,486 Sq.Ft.

$379,990

MLS#: WVBE2026094

Have a Happy New Year in a new home!! Discover the perfect blend of style and space in this 4 bedroom , 2.5 bath home with a full basement that includes a finished rec room. There is also a large unfinished room for storage and a rough in for an additional bath. The bright open concept kitchen comes with stainless steel appliances, granite countertops and LVP flooring. Enjoy spacious bedrooms and a laundry room on the upper level. Just minutes from local shops, schools and a short drive to the MARC train station.
#WVBE2045698

MARTINSBURG

263 ORPINGTON DRIVE

4 Beds

2 Baths

2,563 Sq.Ft.

$379,990

MLS#: WVBE2045698

***MODEL INVESTMENT OPPORTUNITY*** Welcome home to South Brook! Located in Inwood, West Virginia, South Brook is a brand new, vibrant community that is about to get even better with the arrival of new single-family homes. This Avalon Model, now available with an exclusive 12-month minimum leaseback! Designed for the utmost convenience, this model boasts a desirable layout catering to those seeking the ease of single-story living. Enjoy the seamless flow of the open floor plan, highlighted by a spacious kitchen featuring a cozy breakfast nook and a luxurious deluxe island. Adorned with Quartz countertops, Pearl White Cabinets, and stainless steel appliances. Additionally, this exceptional home features a second bedroom and flex space, providing versatility to accommodate diverse lifestyles. Envision endless possibilities with the included unfinished basement! (Note: Photos depict a similar model for illustrative purposes).
#WVBE2027058

INWOOD

79 SPATTERDOCK

2 Beds

2 Baths

1,498 Sq.Ft.

$379,990

MLS#: WVBE2027058

New Release!! Buy this Penwell model that features 4 bedrooms and 2.5 baths, and two car garage at BELOW MARKET RATES using our preferred lender!! Fully equipped kitchens with stainless steel appliances, 25 cu ft side by side refrigerator with in door water/ice, multi cycle dishwasher, disposal, range and microwave with Aristokraft kitchen cabinetry, LED work area kitchen lighting and granite countertops. America's "Smart Home Technology" featuring Quisys IQ HD touchscreen with camera, Wi-Fi video doorbell, Echo Dot speaker with Alexa, Z-Wave programmable thermostat, smart light switch and Keyless Entry front door lock with deadbolt, flat screen prewires with cat-6 outlets in owners suite and living area, and finally a Wi-Fi enabled garage door opener. LVP flooring on main level public areas, two panel interior doors with brushed nickel hardware, wall to wall carpeting in bedrooms, ceiling fan pre-wires in all the bedrooms and living area.
#WVBE2025902

MARTINSBURG

335 TOULOUSE LANE

4 Beds

2 Baths

2,148 Sq.Ft.

$379,990

MLS#: WVBE2025902

Estate sale-Being offered AS-IS- Seller will not do any repairs or clearing of items in the home/yard -2420 sq ft above grade- 3 bedroom, 2.5 bath classic cape cod with a bonus room on the upper level. 2 car garage- side load. Main level features separate living room , formal dining room, spacious eat-in kitchen with center island and adjoining family room with masonry fireplace.  Full unfinished basement. Evidence of water leakage in basement. Home has terrific bones. Just waiting for a new owner to bring her beauty back. Private large 1.43 acre lot in Sought after Honeywood on the Potomac community. Exterior is over grown but with some TLC -pruning the  mature plantings & unveiling the flagstone patios- this could be a beautiful backyard retreat. Community deep Potomac river access as well as community swimming pool. Conventional and Cash financing only. Close to I-81 , Maryland, Shopping & Spring Mills School District
#WVBE2042904

FALLING WATERS

51 MOORE LANE

3 Beds

2 Baths

2,420 Sq.Ft.

$379,990

MLS#: WVBE2042904
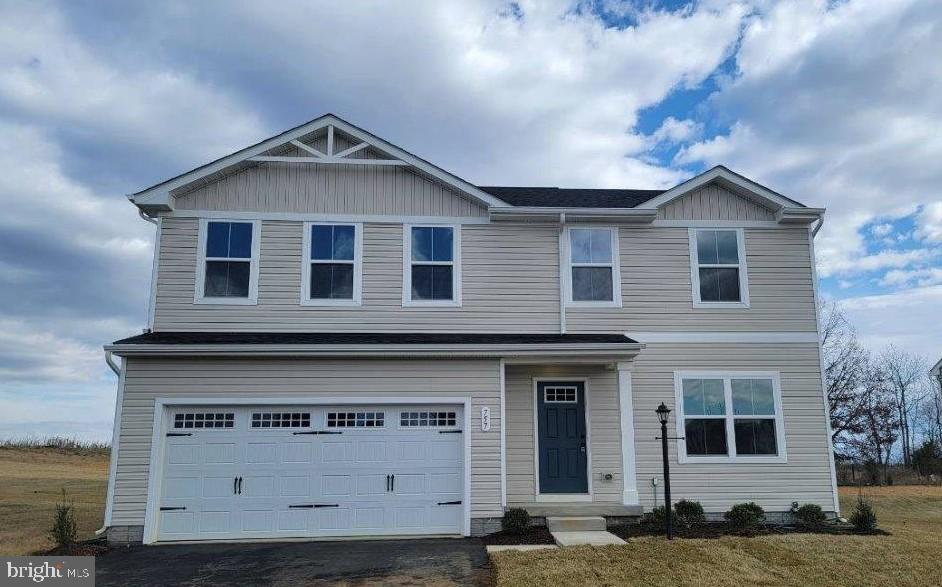
Quick-Move-In home available! Beautiful Cedar floorplan with 4 bedrooms, 2.5 bathrooms, a large kitchen with a spacious island and upgraded cabinets! Luxury vinyl plank flooring on majority of the open concept first floor, all bathrooms & the laundry room. Enjoy the extra space of a main level flex room! This home comes with an unfinished basement with 3 piece rough in for future bath. The Cedar is a great floor plan for entertaining this summer and upcoming Holidays! Great private outdoor space w/ large back yard! Don’t miss out on a home at Cardinal Pointe! Contact us for more details.
Explore Cardinal Pointe Today - Spring Mills School District - newest school campus in the county is approximately a mile away.  Great location w/ schools, shopping, dining and medical facilities all with in a 1.5 mile radius.   Less than 15 minutes from Hagerstown and 40 minutes to Frederick.  Closing Assistance available with Use of Sellers Preferred Lender.
#WVBE2038460

HEDGESVILLE

757 OTERO LANE

4 Beds

2 Baths

1,903 Sq.Ft.

$379,990

MLS#: WVBE2038460

Whitehall II 4 Beds 2.5 Baths COMP Listing *Photos may not be of actual home. Photos may be of similar home/floorplan if home is under construction or if this is a base price listing.
#WVBE2028460

FALLING WATERS

204 LUDGATE MANOR

4 Beds

2 Baths

2,416 Sq.Ft.

$379,930

MLS#: WVBE2028460

1 ... 441 442 443 444 445 ... 666
* Listings identified with the FMLS IDX logo come from FMLS and are held by brokerage firms other than the owner of this website. The listing brokerage is identified in any listing details. Information is deemed reliable but is not guaranteed. If you believe any FMLS listing contains material that infringes your copyrighted work please click here to review our DMCA policy and learn how to submit a takedown request. © 2024. First Multiple Listing Service, Inc.
 - property

Send a message

Message successfully sent.

Your message

What is 3 + 4 ?

Reason for contacting?

I agree to receive email communication and understand I can unsubscribe at any time.

I agree to be contacted by Charis Realty Group - Christine Issler, Broker via call, email, and text for real estate services. To opt out, you can reply 'stop' at any time or reply 'help' for assistance. You can also click the unsubscribe link in the emails. Message and data rates may apply. Message frequency may vary. Privacy Policy

Sign Out

Virtual Assistant

Would you like to take the next step with this property? We can help you schedule a showing or virtual tour, or send you more details.

Yes, I would like more information.

Thank You for Your Reply, One of Our Agents will contact you as soon as possible

No, maybe later.

Thank you, you can always contact me via email, phone number or through the contact form.

Realhub AI

Lucy - Your AI-Powered Realtor

Update Your Temporary Password

Personalize your search

Enter your email and we'll notify you immediately when new listings match what you're looking for.

or enter email address

Already have an account ? Login here

Continue your home search

I agree to receive communications and understand I can unsubscribe at any time.

I agree to be contacted by Charis Realty Group - Christine Issler, Broker via call, email, and text for real estate services. To opt out, you can reply 'stop' at any time or reply 'help' for assistance. You can also click the unsubscribe link in the emails. Message and data rates may apply. Message frequency may vary. Privacy Policy

Already have an account ? Login here

We use cookies

We use cookies primarily for analytics to enhance your experience. By accepting, you agree to our use of these cookies. You can manage your preferences or learn more about our cookies policy.
